Price Reduced Listing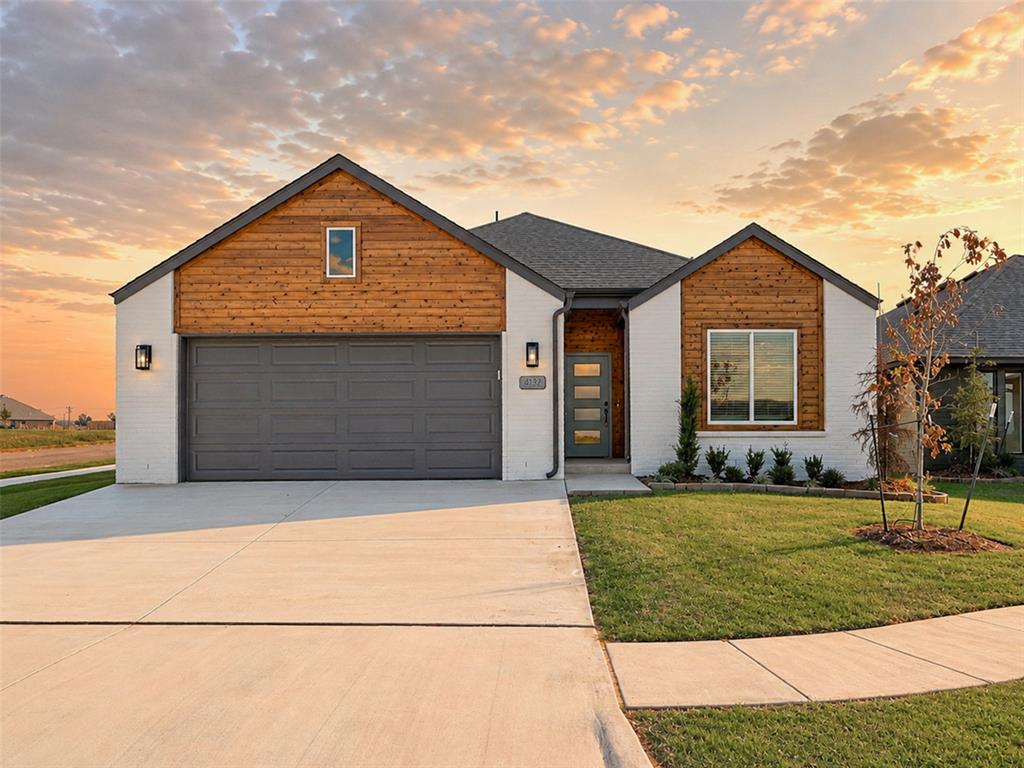

Description
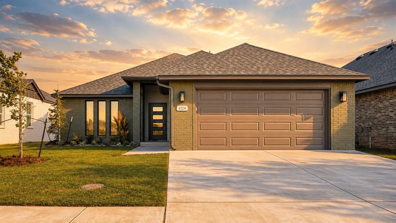

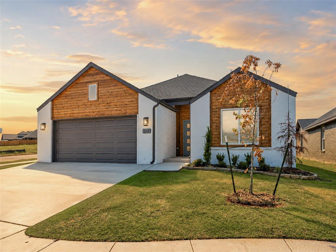
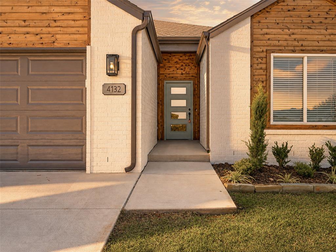

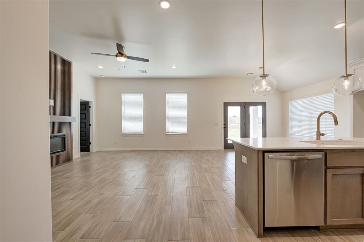
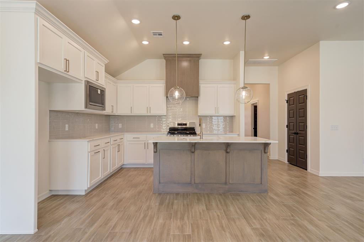
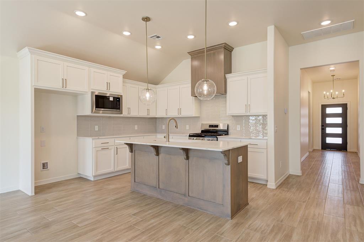
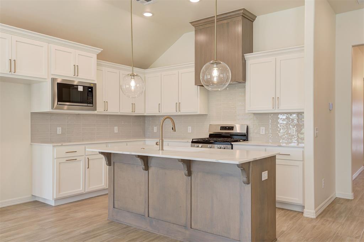
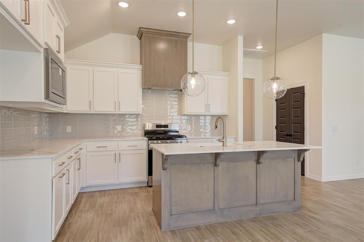
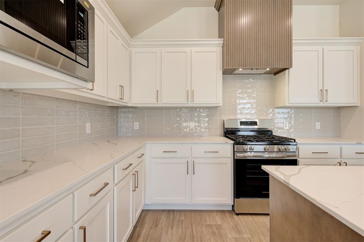
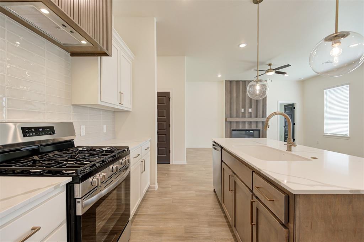
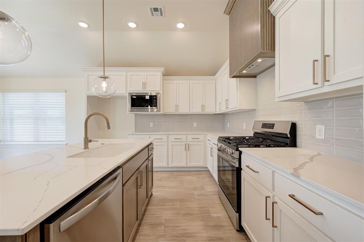
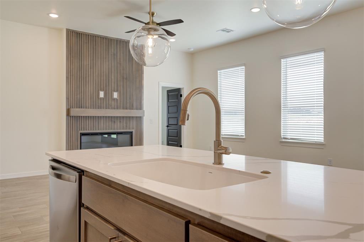
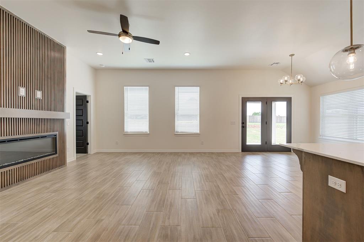
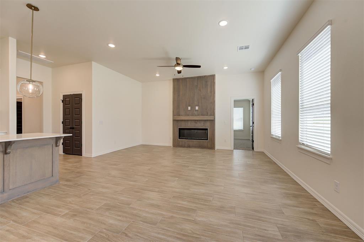
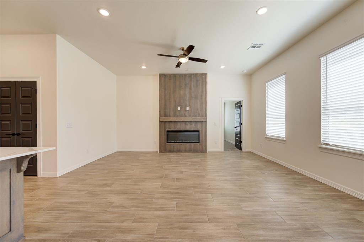
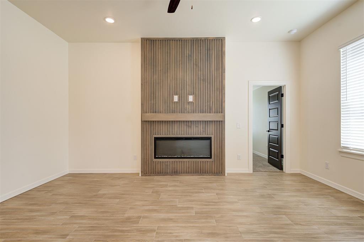
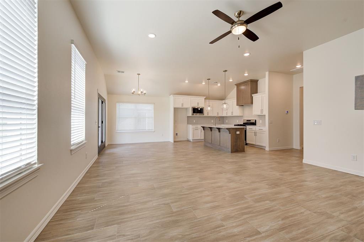
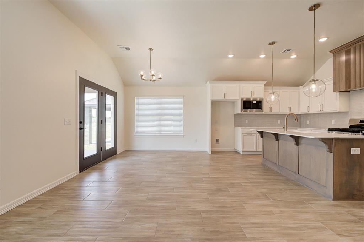
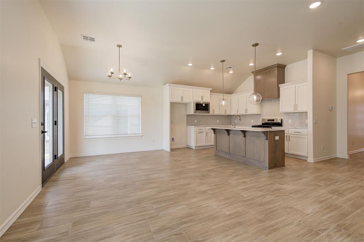
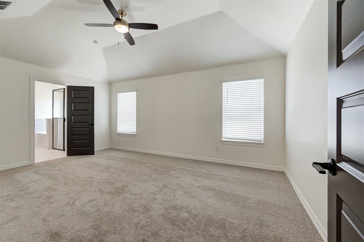
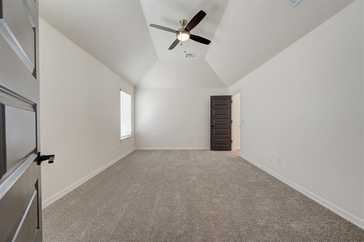
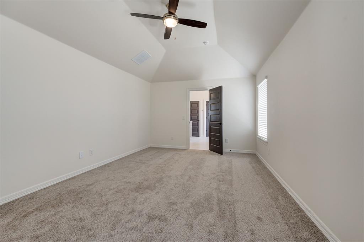
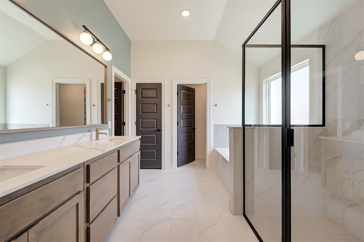
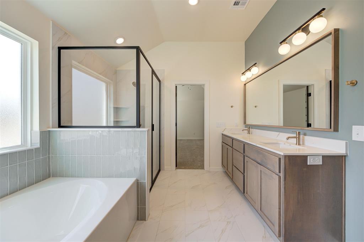
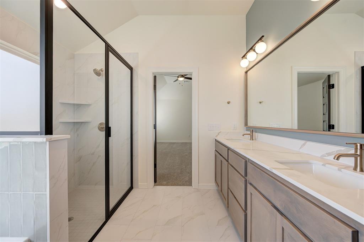
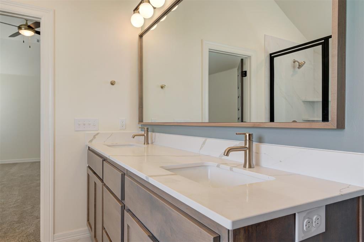
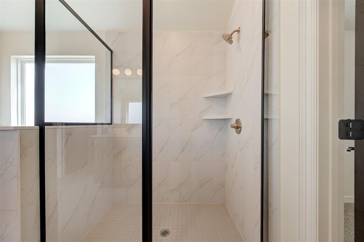
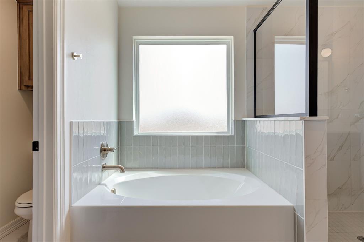
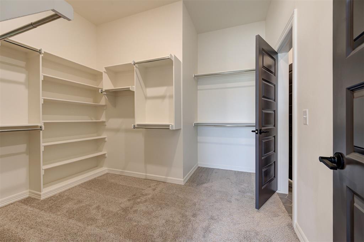
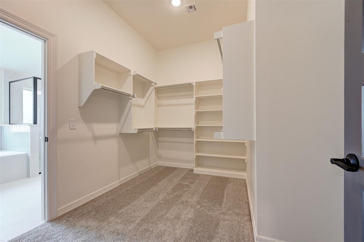
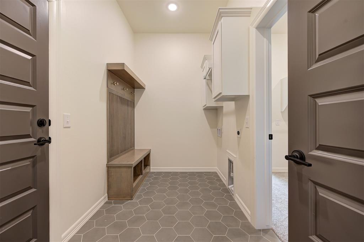
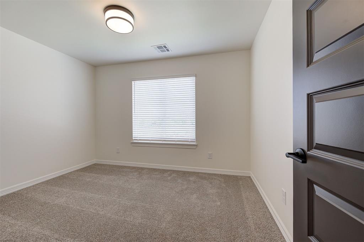
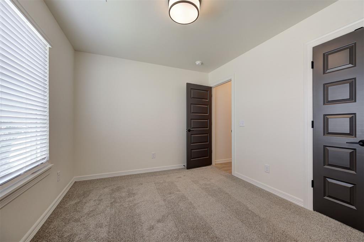
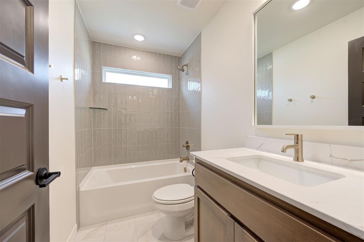
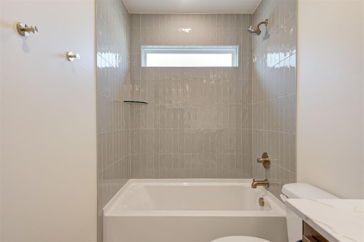
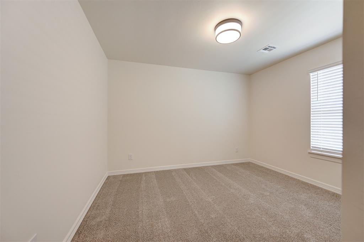
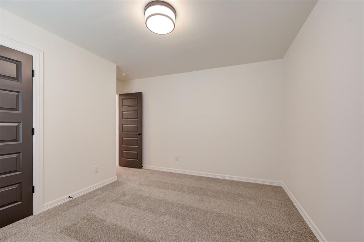
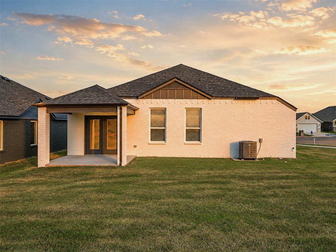
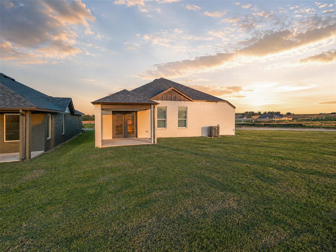
For a LIMITED TIME, take advantage of Builder's $5000 closing costs or options incentives! This brand-new Expanded Dogwood Plan by an AWARD-WINNING, Professional Certified Builder offers 1,710 sq. ft. (MOL) of thoughtfully designed living space and a 2-car garage. With a perfect blend of luxury, comfort, and convenience, this home was designed for modern living. Step inside to find an open-concept kitchen and living area, ideal for entertaining or relaxing evenings at home. The kitchen boasts stainless steel appliances, a microwave and vent hood, ceiling-high cabinetry, and stunning quartz countertops. Abundant windows fill the space with natural light, while elegant wood-look tile flooring flows throughout the main areas. The private primary suite is your retreat, featuring a spa-inspired bath with a double vanity, garden tub, and curbless glass shower with a floor-to-ceiling tile surround. The walk-in closet connects directly to the utility room for everyday convenience. Two additional bedrooms and a full bath with a tiled tub/shower surround are thoughtfully located on the opposite side of the home, creating privacy for family or guests. Additional features include: Tankless water heater for endless hot water, 2" faux wood blinds throughout, and a spacious 2-car garage for parking and storage. With its expansive layout, this home delivers both beauty and functionality in a sought-after new community.
Details
| MLS # | 1243228 |
|---|---|
| Listing Type | For Sale |
| Style | House |
| HOA Dues | $400 |
| Sub-Type | Resale |
| Status | Active |
| Year | 2026 |
| Days On Site | 19 |
| Listing Provided By | Authentic Real Estate Group | Brandi Woods |
Features
| Bed(s) | 3 |
|---|---|
| Bath(s) | 2 Total |
| SQ Feet | 1,710 |
| Garage | 2 |
| Story(s) | 1 |
| Acreage | 0.16 |
Interior
| Rooms Total | 0 |
|---|---|
| Heating | Gas |
| Fireplaces Total | 1 |
| Appliances | Dishwasher, Disposal, Microwave, Water Heater |
| Interior Features | Ceiling Fan(s), Combo Woodwork, Laundry Room |
Exterior
| Exterior Features | Patio-Covered, Covered Porch, Porch |
|---|---|
| Lot Features | Interior Lot |
| Foundation Details | Slab |
Parking
| Garage Spaces | 2 |
|---|---|
| Parking Features | Concrete |
Utilities
| Utilities | Cable Available, Electricity Available, Natural Gas Available, Public |
|---|
Taxes
| Okc Tax Amount | 999999.0000 |
|---|---|
| Tax Block | 1 |
| Tax Lot | 5 |
Area Information
| State | OK |
|---|---|
| County | Oklahoma |
| City | Edmond |
| Zip Code | 73025 |
| School District | Oklahoma |
| School District | North HS |
| Elementary School | John Ross ES |
| High School | North HS |
| Listing VS Median (in 73025) | |
Price: $359,900 low | high Med: $562,500 sqft: 1,710 low | high Med: 3,056 $ / sqft: $210 low | high Med: $184 On site: 19 low | high Med: 39 | |
Request a showing
Request a showing
Contact
Learn More About This Property

| State | OK |
|---|---|
| County | Oklahoma |
| City | Edmond |
| Zip Code | 73025 |
| School District | Oklahoma |
| School District | North HS |
| Elementary School | John Ross ES |
| High School | North HS |
| Listing VS Median (in 73025) | |
Price: $359,900 low | high Med: $562,500 sqft: 1,710 low | high Med: 3,056 $ / sqft: $210 low | high Med: $184 On site: 19 low | high Med: 39 | |