
Description
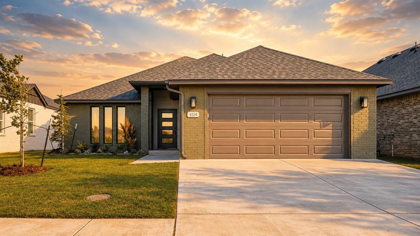
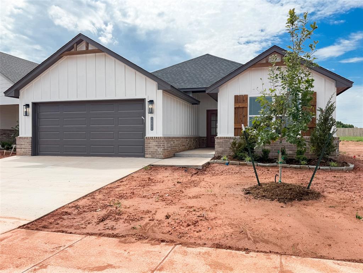
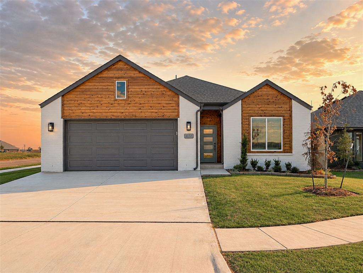

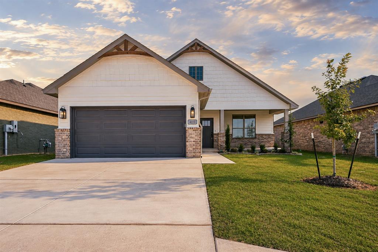
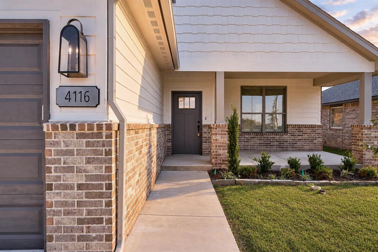
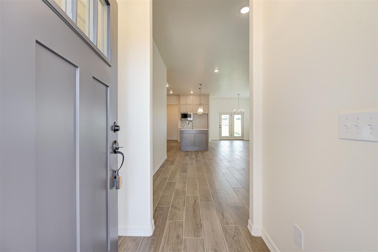
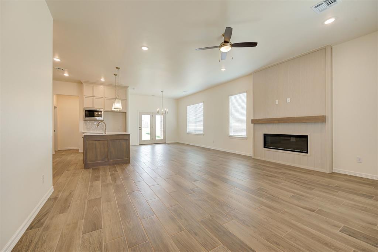
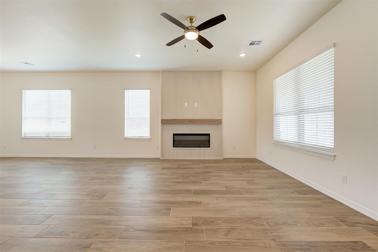
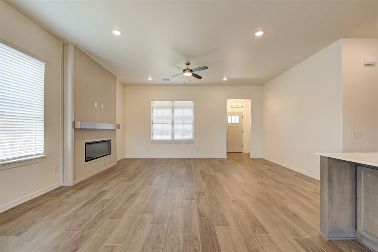
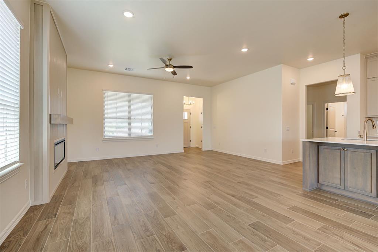
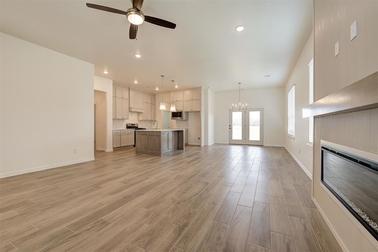
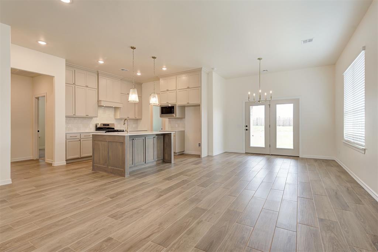
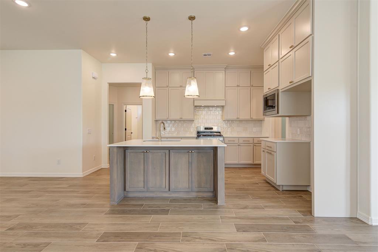
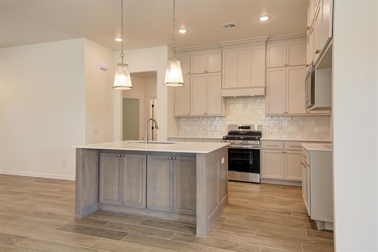
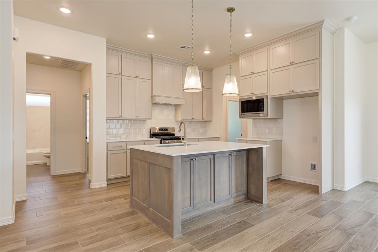
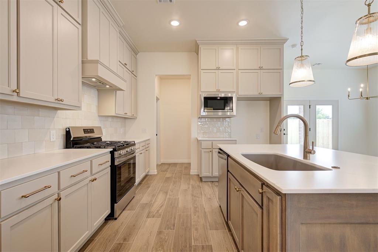
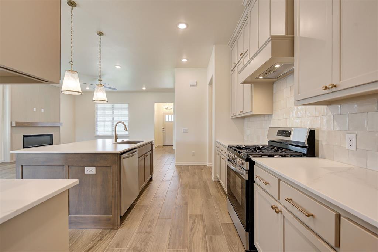
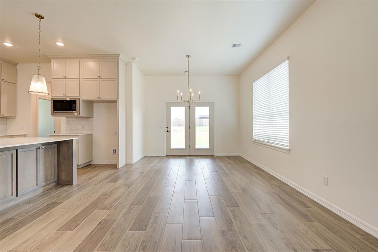
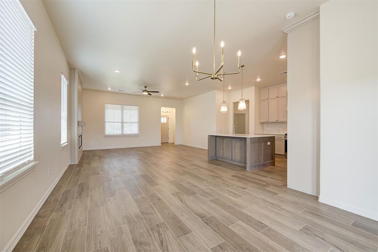
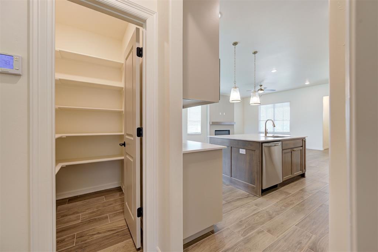
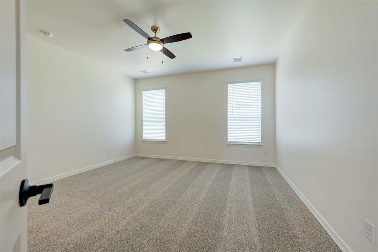
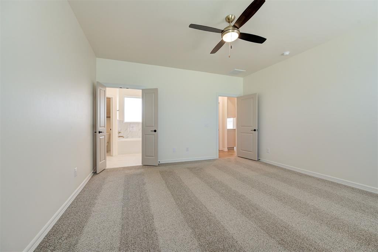
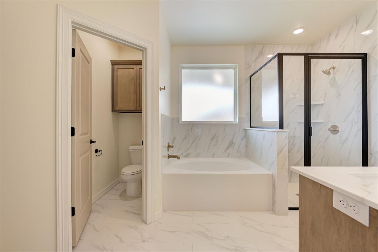
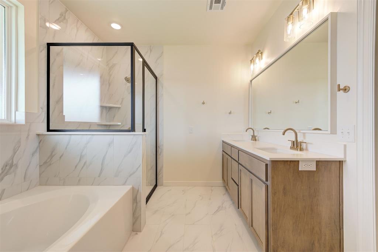
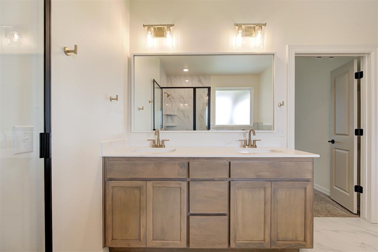
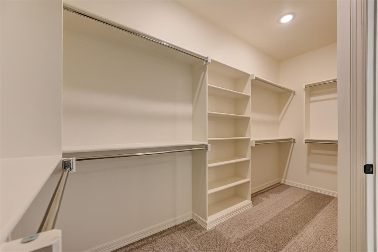
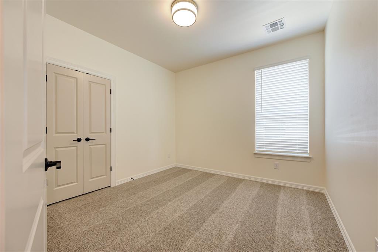
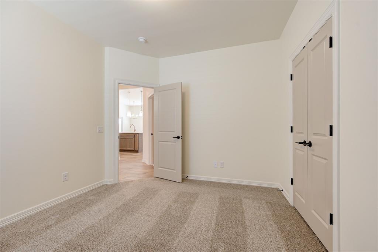
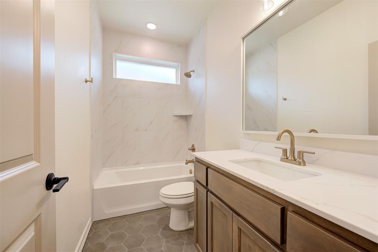
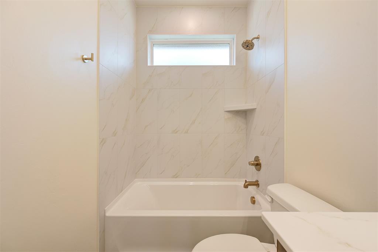
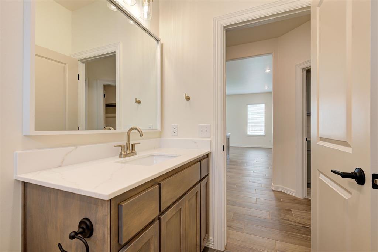
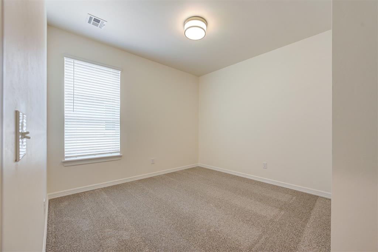
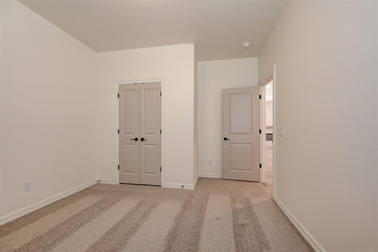
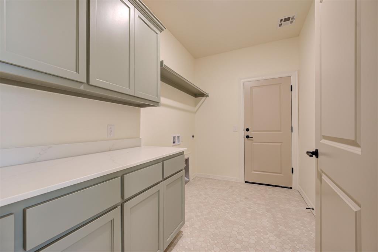
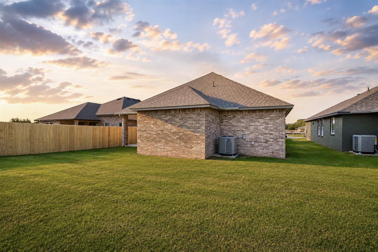
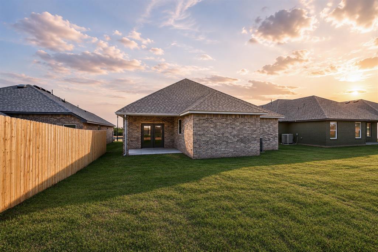
Welcome to your dream home! For a LIMITED TIME, take advantage of Builder's $5000 incentive toward options or closing costs! This stunning new construction home, built by an award-winning, Professionally Certified Builder, offers the perfect blend of luxury, comfort, and functionality. The thoughtfully designed Ellwood floor plan showcases stylish upgraded wood-look tile flooring throughout all main living areas, creating a warm and inviting atmosphere. Step into the chef-inspired kitchen, complete with custom-built maple cabinetry, upgraded stainless steel appliances, abundant countertop space, and a spacious walk-in pantry, ideal for both daily living and entertaining. Tucked away for added privacy, the serene primary suite serves as a relaxing retreat with its generously sized bedroom, expansive walk-in closet, and spa-like en-suite featuring a garden tub and an elegant, fully tiled glass shower. Two additional bedrooms offer ample closet space and share a beautifully appointed hall bath with a fully tiled tub surround. A large utility room, window blinds, and an energy-efficient tankless water heater provide modern convenience throughout. This home also comes complete with an underground sprinkler system! Enjoy outdoor living year-round with a covered front porch and covered back patio, plus the added benefit of a spacious 2-car garage. This home comes complete with a tankless water heater, blinds, and a sprinkler system! Schedule your tour today and experience the perfect balance of style, space, and smart design!
Details
| MLS # | 1242942 |
|---|---|
| Listing Type | For Sale |
| Style | House |
| HOA Dues | $400 |
| Sub-Type | Resale |
| Status | Active |
| Year | 2026 |
| Days On Site | 14 |
| Listing Provided By | Authentic Real Estate Group | Brandi Woods |
Features
| Bed(s) | 3 |
|---|---|
| Bath(s) | 2 Total |
| SQ Feet | 1,765 |
| Garage | 2 |
| Story(s) | 1 |
| Acreage | 0.14 |
Interior
| Rooms Total | 0 |
|---|---|
| Heating | Gas |
| Fireplaces Total | 1 |
| Appliances | Dishwasher, Disposal, Microwave, Water Heater |
| Interior Features | Ceiling Fan(s), Combo Woodwork, Laundry Room |
Exterior
| Exterior Features | Patio-Covered, Covered Porch, Porch |
|---|---|
| Lot Features | Interior Lot |
| Foundation Details | Slab |
Parking
| Garage Spaces | 2 |
|---|---|
| Parking Features | Concrete |
Utilities
| Utilities | Cable Available, Electricity Available, Natural Gas Available, Public |
|---|
Taxes
| Okc Tax Amount | 999999.0000 |
|---|---|
| Tax Block | 1 |
| Tax Lot | 3 |
Area Information
| State | OK |
|---|---|
| County | Oklahoma |
| City | Edmond |
| Zip Code | 73025 |
| School District | Oklahoma |
| School District | North HS |
| Elementary School | John Ross ES |
| High School | North HS |
| Listing VS Median (in 73025) | |
Price: $348,900 low | high Med: $554,450 sqft: 1,765 low | high Med: 3,742 $ / sqft: $198 low | high Med: $148 On site: 14 low | high Med: 260.5 | |
Request a showing
Request a showing
Contact
Learn More About This Property

| State | OK |
|---|---|
| County | Oklahoma |
| City | Edmond |
| Zip Code | 73025 |
| School District | Oklahoma |
| School District | North HS |
| Elementary School | John Ross ES |
| High School | North HS |
| Listing VS Median (in 73025) | |
Price: $348,900 low | high Med: $554,450 sqft: 1,765 low | high Med: 3,742 $ / sqft: $198 low | high Med: $148 On site: 14 low | high Med: 260.5 | |