

9408 Millstone Court,Arcadia, OK 73007
Arcadia, OK 73007


Description
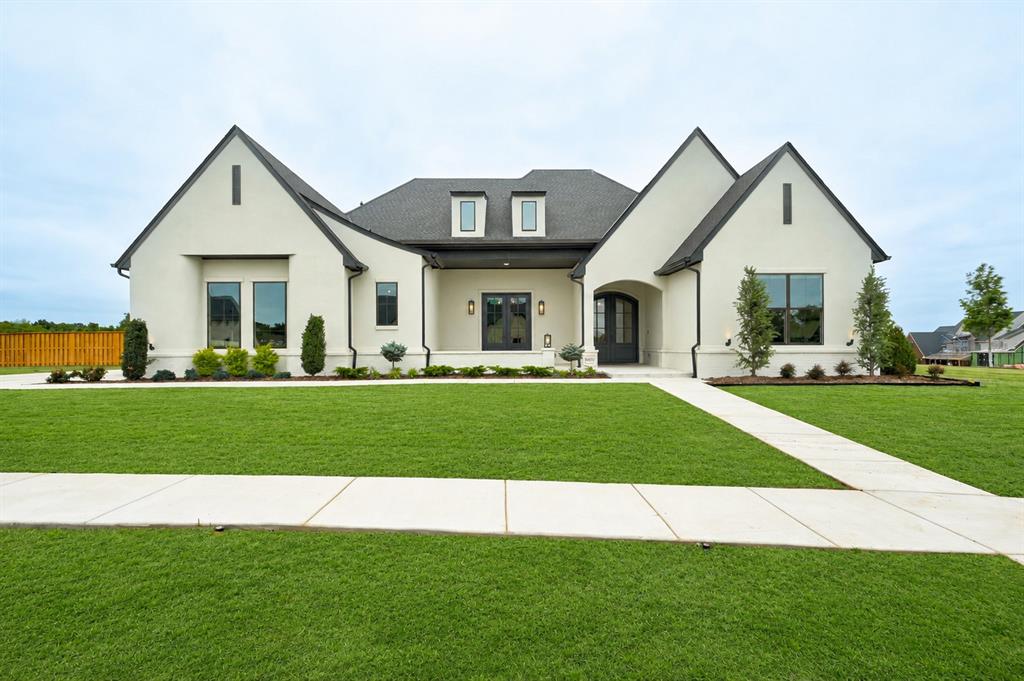
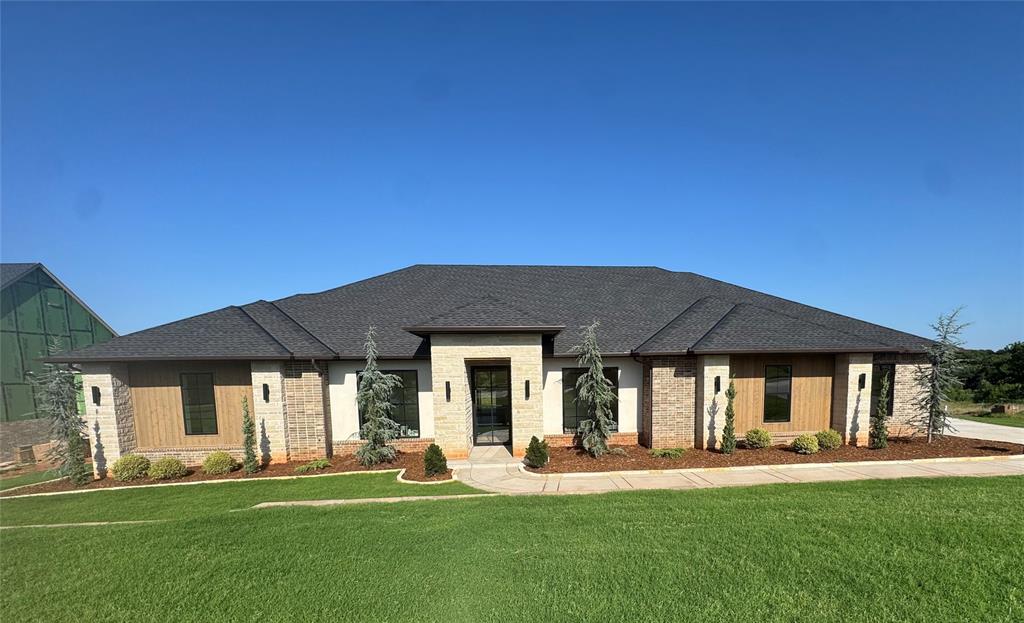
Stunning Treetop Living & Pool Views from Every Room in East Edmond's newest luxury home community, Somerset Ridge, where the sunsets are magical. The luxury lifestyle you envision is almost ready, sleek and transitional style with quality, designer lighting & finishes & epic outdoor entertaining. This brand-new custom design sits on a quiet cul-de-sac and blends classic design with modern comfort + custom SWIMMING POOL. Warm neutral colors, and quality craftsmanship create a welcoming and refined presence. This one level floor plan offers jaw-dropping views, high end finishes and a flexible floor plan. The stunning open living area featuring kitchen, dining and living overlook outdoor entertaining perched atop a treelined ridge with trees galore and downtown OKC in the distance. The modern design aesthetic wows with high ceilings, stunning wood floors, striking fireplace, enormous kitchen island, and top of the line appliances. A convenient butler's pantry is tucked behind the kitchen with extra sink, plenty of storage and space to hide food prep. The primary bedroom is tucked away at the back of the house and provides incredible windows and natural light, access to the outdoor entertaining area, sitting area, well-appointed bath with freestanding tub, separate vanities and luxe shower along with large walk-in closet. Near the front door is a flexible office space or 5th Bedroom Suite w/ full bath. The opposite side of the home has three additional bedrooms with large closets. The guest bedroom includes an ensuite bathroom and the two more bedrooms sharing a jack-n-jill bath with separate vanity areas. A large cabana room could be a theater, gym or playroom with wet bar and half bath offering access to the outdoor living, pool and spa. Located in the Edmond School District, including Red Bud Elementary, this home is nearly complete-comesee it before someone else calls it home.
Details
| MLS # | 1224546 |
|---|---|
| Listing Type | For Sale |
| Style | House |
| HOA Dues | $1,000 |
| Sub-Type | Resale |
| Status | Active |
| Year | 2025 |
| Days On Site | 147 |
| Listing Provided By | Keller Williams Realty Elite | Simon Shingleton |
Features
| Bed(s) | 5 |
|---|---|
| Bath(s) | 6 Total |
| SQ Feet | 4,377 |
| Garage | 3 |
| Story(s) | 1 |
| Acreage | 0.75 |
Interior
| Rooms Total | 11 |
|---|---|
| Heating | Natural Gas |
| Fireplaces Total | 2 |
| Appliances | Dishwasher, Disposal, Microwave, Refrigerator, Water Heater |
| Interior Features | Combo Woodwork |
Exterior
| Exterior Features | Spa/Hot Tub, Rain Gutters, Water Feature |
|---|---|
| Lot Features | Cul-De-Sac, Wooded |
| Foundation Details | Slab |
Parking
| Garage Spaces | 3 |
|---|
Utilities
| Utilities | Cable Available, Electricity Available, Natural Gas Available, High Speed Internet |
|---|
Taxes
| Okc Tax Amount | 9999.0000 |
|---|---|
| Tax Block | 001 |
| Tax Lot | 011 |
Area Information
| State | OK |
|---|---|
| County | Oklahoma |
| City | Arcadia |
| Zip Code | 73007 |
| School District | Oklahoma |
| School District | Memorial HS |
| Elementary School | Post Oak ES |
| High School | Memorial HS |
| Listing VS Median (in 73007) | |
Price: $1,525,000 low | high Med: $599,900 sqft: 4,377 low | high Med: 2,844 $ / sqft: $348 low | high Med: $214 On site: 147 low | high Med: 30 | |
Request a showing
Request a showing
Contact
Learn More About This Property

| State | OK |
|---|---|
| County | Oklahoma |
| City | Arcadia |
| Zip Code | 73007 |
| School District | Oklahoma |
| School District | Memorial HS |
| Elementary School | Post Oak ES |
| High School | Memorial HS |
| Listing VS Median (in 73007) | |
Price: $1,525,000 low | high Med: $599,900 sqft: 4,377 low | high Med: 2,844 $ / sqft: $348 low | high Med: $214 On site: 147 low | high Med: 30 | |
 | $1,599,0009409 Millstone CourtArcadia, OK 73007 |
 | $1,194,9459400 Millstone CourtArcadia, OK 73007 |
 | $1,189,2509401 Millstone CourtArcadia, OK 73007 |
 | $1,503,3609401 Far Hills CourtArcadia, OK 73007 |
 | $1,304,1551517 Bound Brook WayArcadia, OK 73007 |