

Description
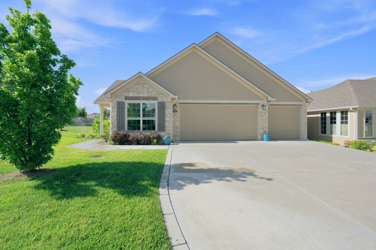
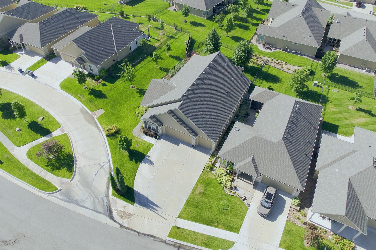
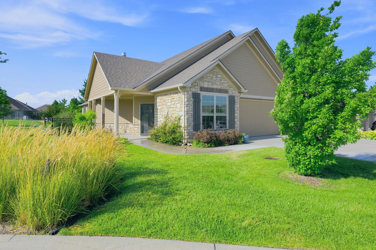
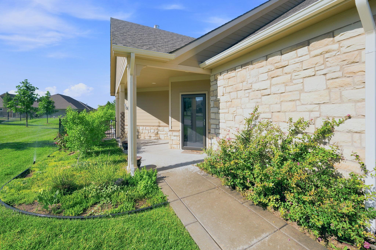
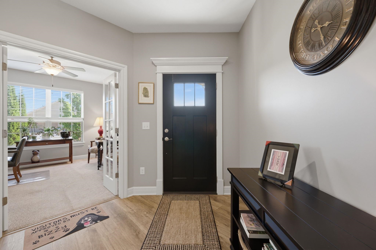
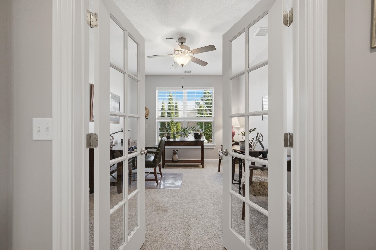
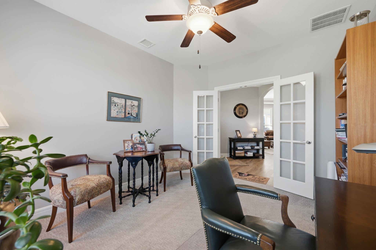
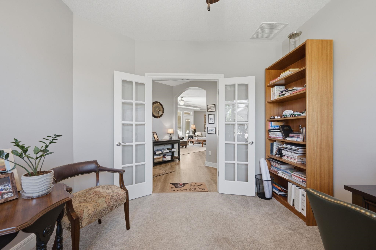
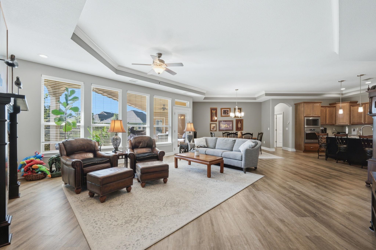
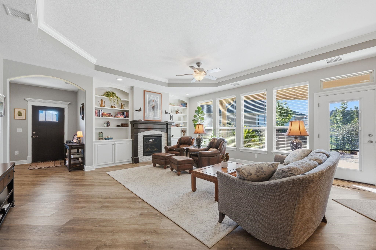
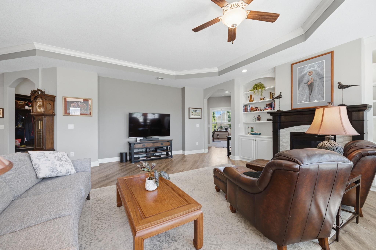
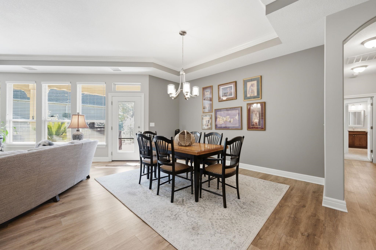
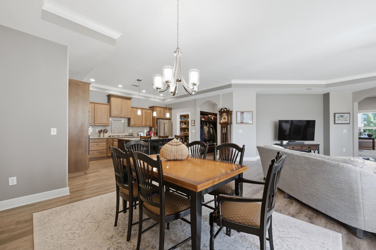
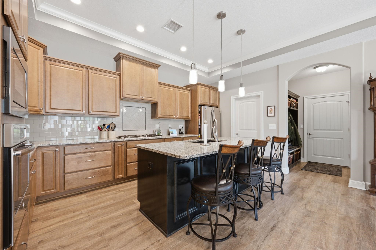
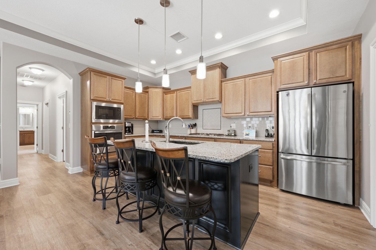
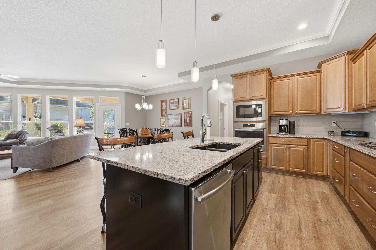
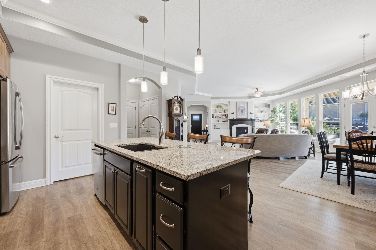
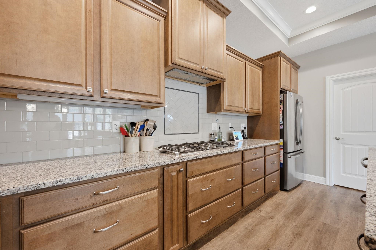
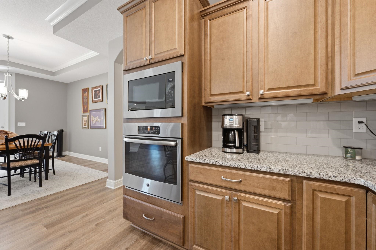
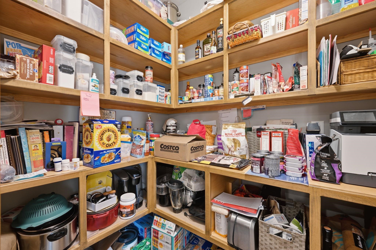
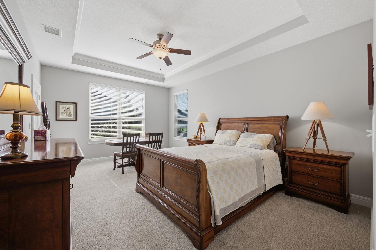
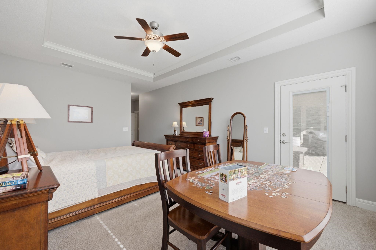
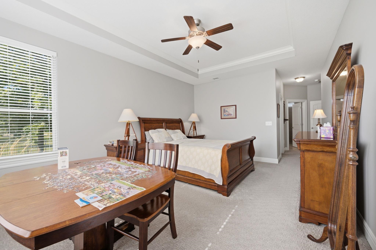
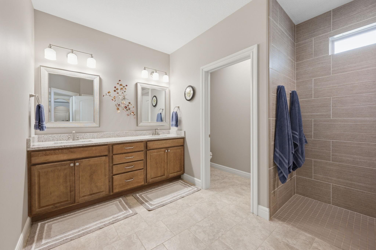
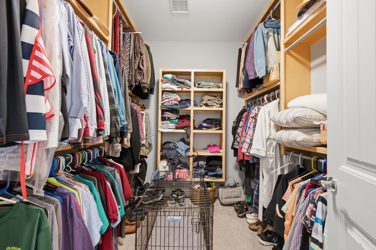
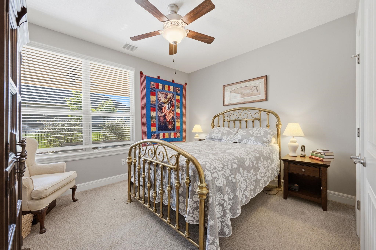
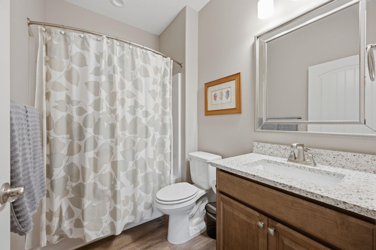
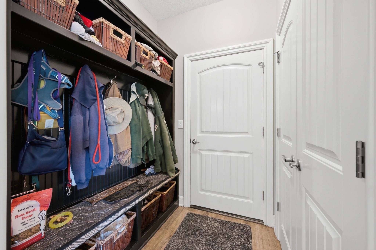
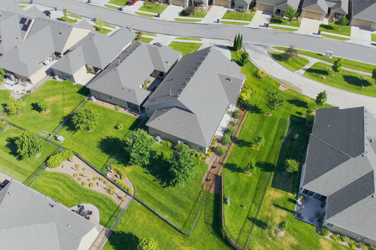
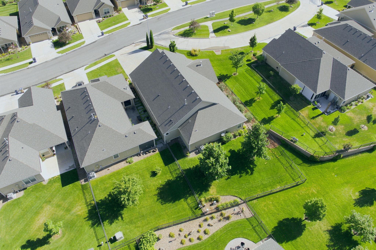
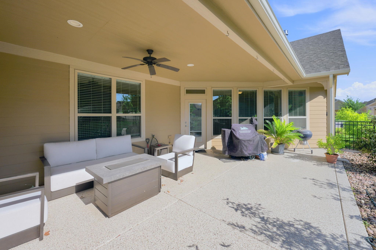
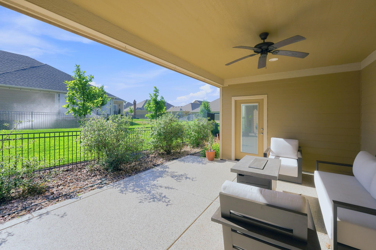
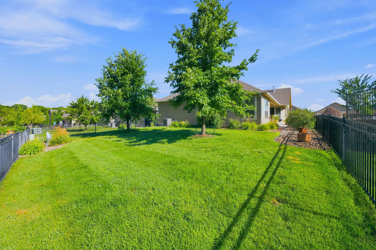
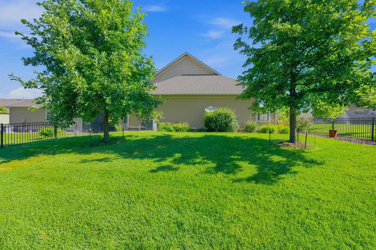
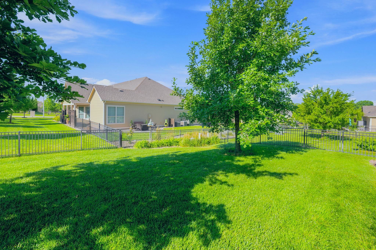
Experience luxury, convenience, & accessibility in this stunning custom-built patio home, a rare find nestled in a vibrant community. Designed for ease of living, this residence is fully zero-entry throughout, ensuring seamless access in every room. The heart of the home is a massive gourmet kitchen, complete with granite countertops, an extended island, a large walk-in pantry, & high-end appliances, including a gas cooktop w/overhead exterior vented fan, a built-in oven & built-in microwave. Retreat to the wonderful primary suite, which offers a private sitting area & a spa-inspired bath featuring a huge walk-in shower & dual sink adult-height vanity with granite counters. The home also includes a spacious 2nd bedroom & desirable well-positiioned office near the entry. A second full bath ensures comfort for all your guests. For the car enthusiast or hobbyist, this home is truly one-of-a-kind. It is one of only two homes in the community featuring an extraordinary 1004 SF attached garage complete with a third bay that extends 59 feet deep. Both the garage floor and the large covered patio have been finished with professional-grade surfacing for a clean, low-maintenance aesthetic. Step outside to your private oasis featuring 276 SF of outdoor covered patio & a fully fence wrough-iron yard. Enjoy the beauty of extensive professional landscaping without the work as the HOA maintains both the yard & the sprinkler system. Become part of a true community where residents enjoy a clubhouse and more with regular social gatherings. For those who love the game, the nearby golf course membership is available separately. Do not miss this rare opportunity to own a home that perfectly balances his-end custom features with effortless, maintenance-free living.
Details
| MLS # | 675906 |
|---|---|
| Listing Type | For Sale |
| Style | House |
| HOA Dues | $3,000 |
| Sub-Type | Resale |
| Status | Pending |
| Year | 2017 |
| Days On Site | 36 |
| Listing Provided By | RE/MAX Premier | Marsha Allen |
Features
| Bed(s) | 2 |
|---|---|
| Bath(s) | 2 Total |
| SQ Feet | 2,004 |
| Garage | 4 |
| Story(s) | 1 |
| Acreage | 0.21 |
Interior
| Flooring | Smoke Detector(s) |
|---|
Exterior
| Exterior Features | Guttering - ALL, Sprinkler System, Zero Step Entry, Frame w/Less than 50% Mas |
|---|---|
| Lot Features | Standard |
| Community Features | Sidewalks, Clubhouse, Greenbelt, Pool, Tennis/Pickleball Courts |
Taxes
| Property | 8123 |
|---|
Area Information
| State | KS |
|---|---|
| County | Sedgwick |
| City | Derby |
| Zip Code | 67037 |
| School District | SCKMLS |
| Community Name | THE OAKS |
| School District | Derby |
| Elementary School | Stone Creek |
| High School | Derby |
| Listing VS Median (in THE OAKS) | |
Price: $450,000 low | high Med: $425,000 sqft: 2,004 low | high Med: 1,699 $ / sqft: $225 low | high Med: $250 On site: 36 low | high Med: 0 | |
Request a showing
Request a showing
Contact
Learn More About This Property

| State | KS |
|---|---|
| County | Sedgwick |
| City | Derby |
| Zip Code | 67037 |
| School District | SCKMLS |
| Community Name | THE OAKS |
| School District | Derby |
| Elementary School | Stone Creek |
| High School | Derby |
| Listing VS Median (in THE OAKS) | |
Price: $450,000 low | high Med: $425,000 sqft: 2,004 low | high Med: 1,699 $ / sqft: $225 low | high Med: $250 On site: 36 low | high Med: 0 | |