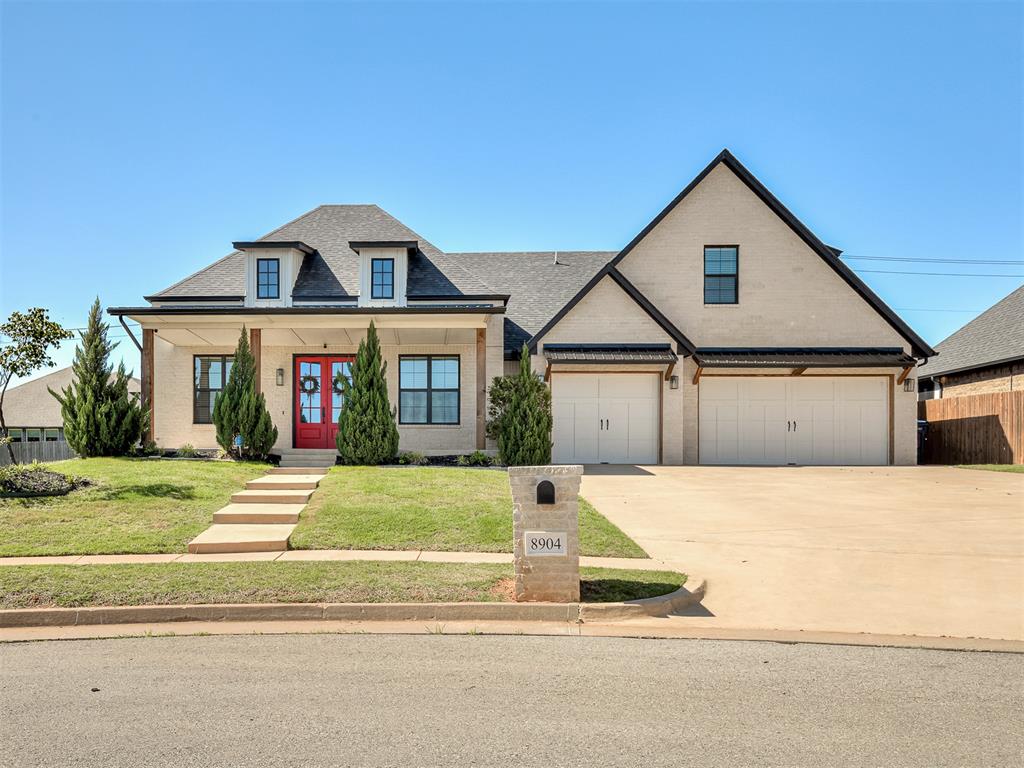
8904 NW 130th Street,Oklahoma City, OK 73142
Oklahoma City, OK 73142











Description
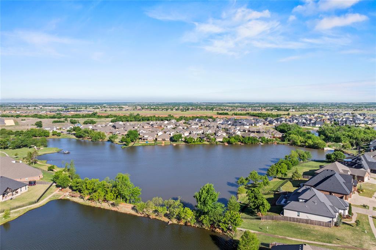
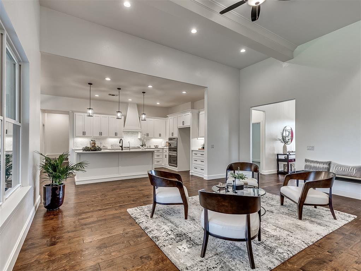
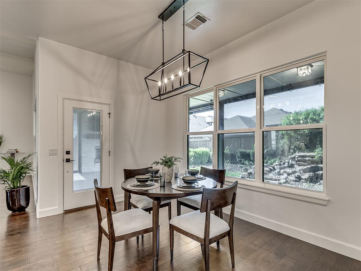
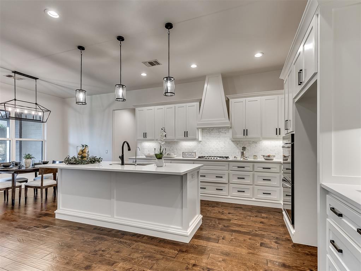
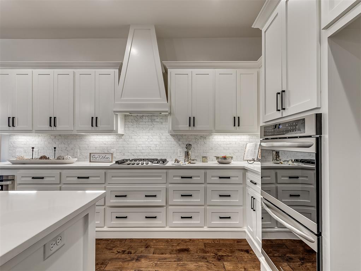
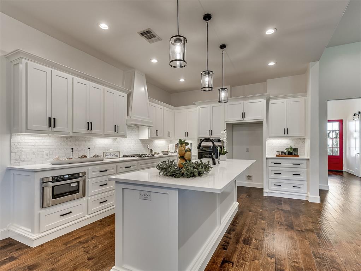
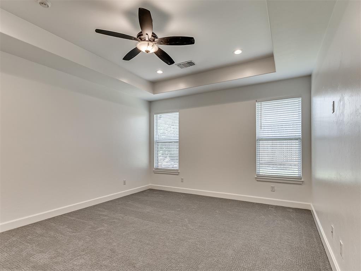
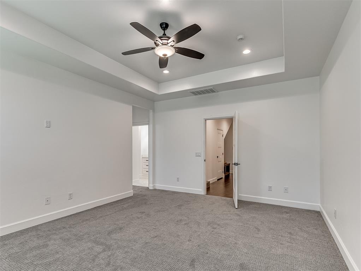
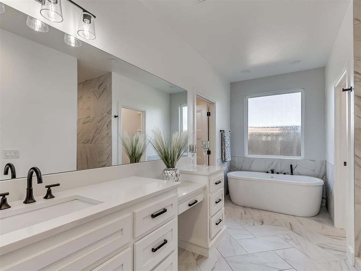
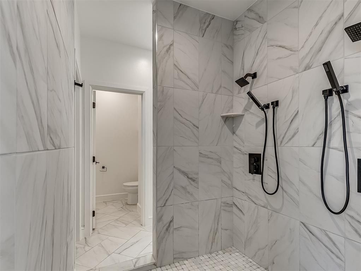
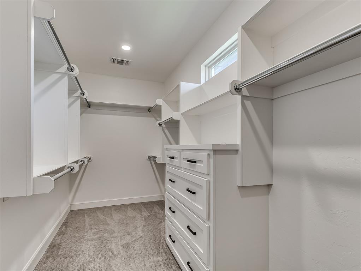
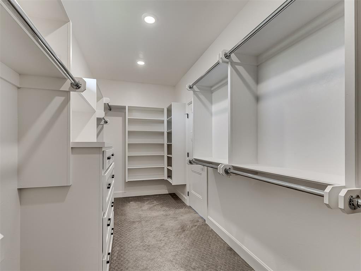
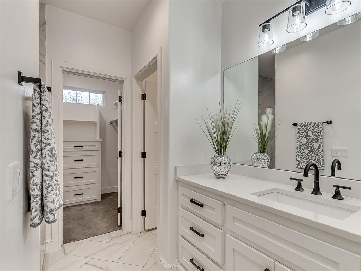
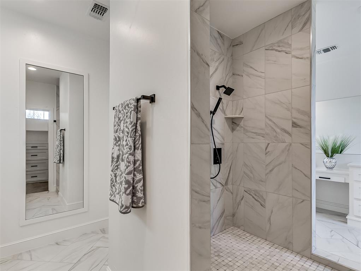
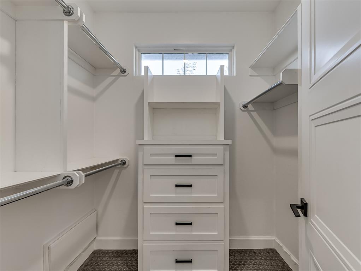
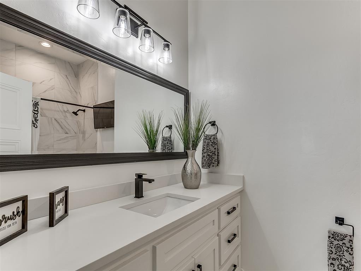
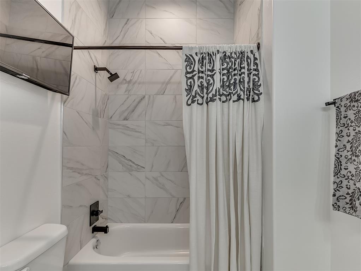
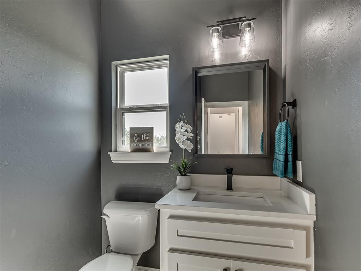
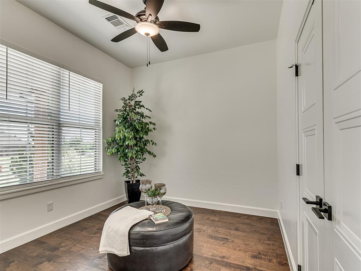
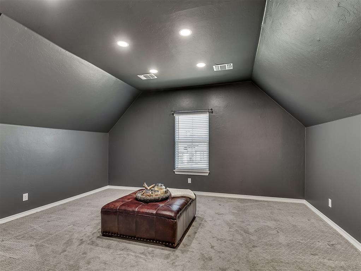
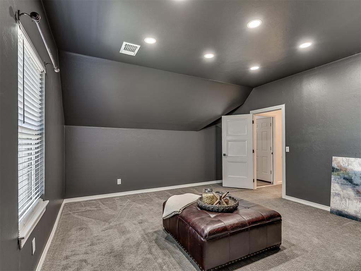
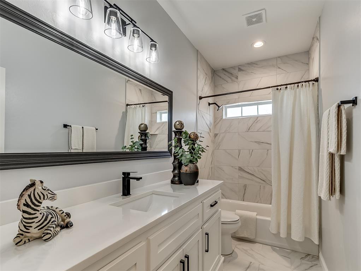
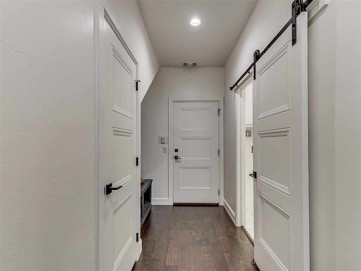
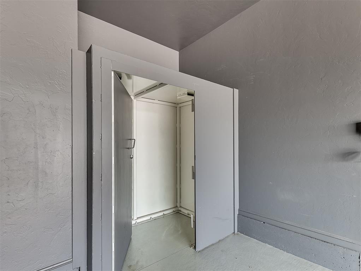
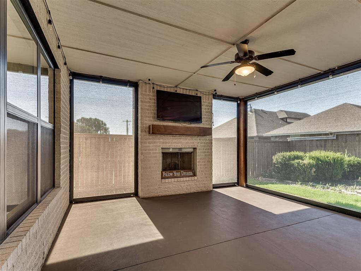
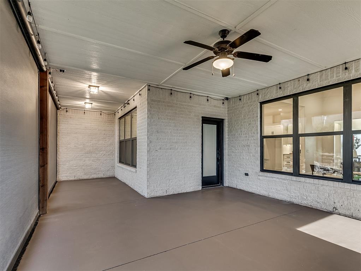
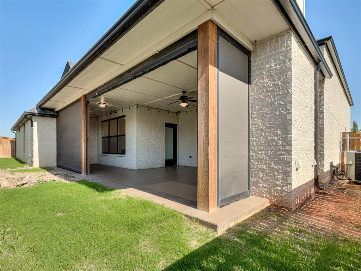
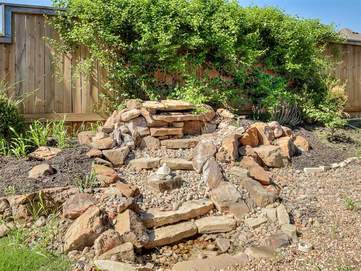
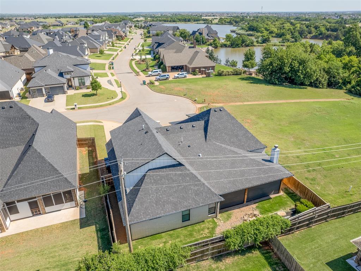
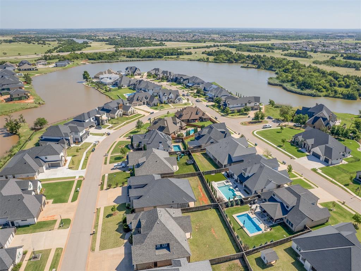
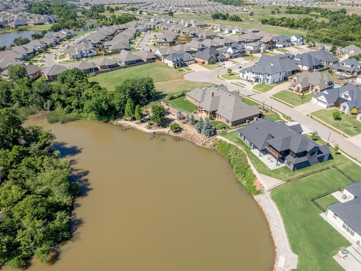
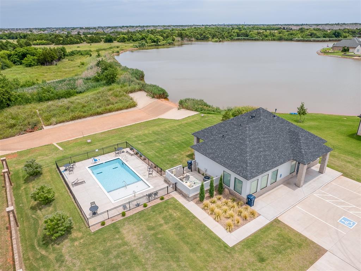
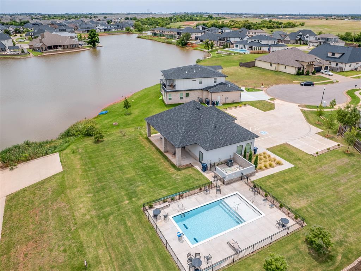
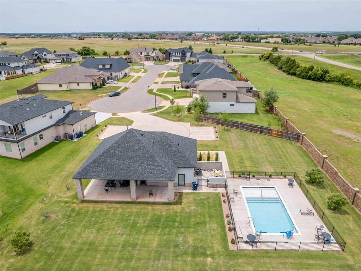
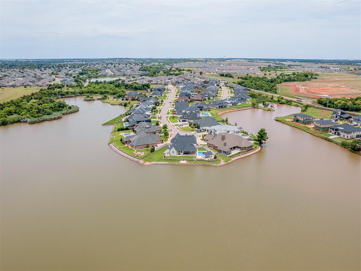
Welcome to your private luxury retreat in the highly sought-after gated lake community of The Grand! Tucked away in a peaceful cul-de-sac, this exceptional home offers the perfect blend of elegance, comfort, and modern convenience. It features a 3-car garage with durable epoxy-coated floors, abundant storage space, tankless water heater, built-in safe room. Inside, the thoughtfully designed floor plan offers both functionality and sophistication. The main level features a private home office, powder bath, spacious living area, and a junior primary suite with a full bathideal for guests or multi-generational living. The chef's kitchen is the heart of the home, complete with double ovens, center island with sink and dishwasher, extensive cabinetry, generous counter space, and a dedicated coffee and tea bar. The open-concept design seamlessly connects the kitchen, dining, and living areas, making entertaining effortless. The luxurious primary suite is a true sanctuary, showcasing soaring 12-foot ceilings and a spa-inspired ensuite bath featuring separate his-and-her vanities, dual walk-in closets, individual water closets, a relaxing soaking tub, and an oversized dual shower with premium fixtures and finishes. Upstairs, you'll find two spacious bedrooms, a full bathroom, a dedicated theater room perfect for movie nights, and a versatile flex room that can serve as a homeschooling space, game room, additional living area, or even a fifth bedroom. Step outside and unwind in your own backyard zen oasis. Designed for year-round enjoyment, the outdoor living space features a cozy fireplace, mounted television, motorized sunshades, and a tranquil water feature surrounded by beautiful landscaping. Residents of The Grand enjoy exclusive access to exceptional community amenities, including a clubhouse, resort-style swimming pool, a fully stocked community lake perfect for fishing, scenic walking areas, and the security and privacy of gated community living.
Details
| MLS # | 1231655 |
|---|---|
| Listing Type | For Sale |
| Style | House |
| HOA Dues | $1,600 |
| Sub-Type | Resale |
| Status | Active |
| Year | 2020 |
| Days On Site | 77 |
| Listing Provided By | Keller Williams Realty Elite | Chequita Hawkins |
Features
| Bed(s) | 5 |
|---|---|
| Bath(s) | 5 Total |
| SQ Feet | 3,724 |
| Garage | 3 |
| Story(s) | 1 |
| Acreage | 0.21 |
Interior
| Rooms Total | 1 |
|---|---|
| Heating | Electric |
| Fireplaces Total | 2 |
| Appliances | Dishwasher, Disposal, Microwave |
| Interior Features | Ceiling Fan(s), Laundry Room |
Exterior
| Exterior Features | Patio-Covered, Covered Porch, Rain Gutters, Water Feature |
|---|---|
| Lot Features | Cul-De-Sac, Water View |
| Foundation Details | Slab |
Parking
| Garage Spaces | 3 |
|---|---|
| Parking Features | Concrete |
Utilities
| Utilities | Cable Available, Electricity Available, Natural Gas Available, High Speed Internet, Public |
|---|
Taxes
| Okc Tax Amount | 0.0000 |
|---|---|
| Tax Block | 004 |
| Tax Lot | 007 |
Area Information
| State | OK |
|---|---|
| County | Oklahoma |
| City | Oklahoma City |
| Zip Code | 73142 |
| School District | Oklahoma |
| School District | Piedmont HS |
| Elementary School | Piedmont ES |
| High School | Piedmont HS |
| Listing VS Median (in 73142) | |
Price: $735,000 low | high Med: $475,000 sqft: 3,724 low | high Med: 3,773 $ / sqft: $197 low | high Med: $126 On site: 77 low | high Med: 49 | |
Request a showing
Request a showing
Contact
Learn More About This Property

| State | OK |
|---|---|
| County | Oklahoma |
| City | Oklahoma City |
| Zip Code | 73142 |
| School District | Oklahoma |
| School District | Piedmont HS |
| Elementary School | Piedmont ES |
| High School | Piedmont HS |
| Listing VS Median (in 73142) | |
Price: $735,000 low | high Med: $475,000 sqft: 3,724 low | high Med: 3,773 $ / sqft: $197 low | high Med: $126 On site: 77 low | high Med: 49 | |