8801 Hidden Meadow Drive,Edmond, OK 73007
Edmond, OK 73007

Description
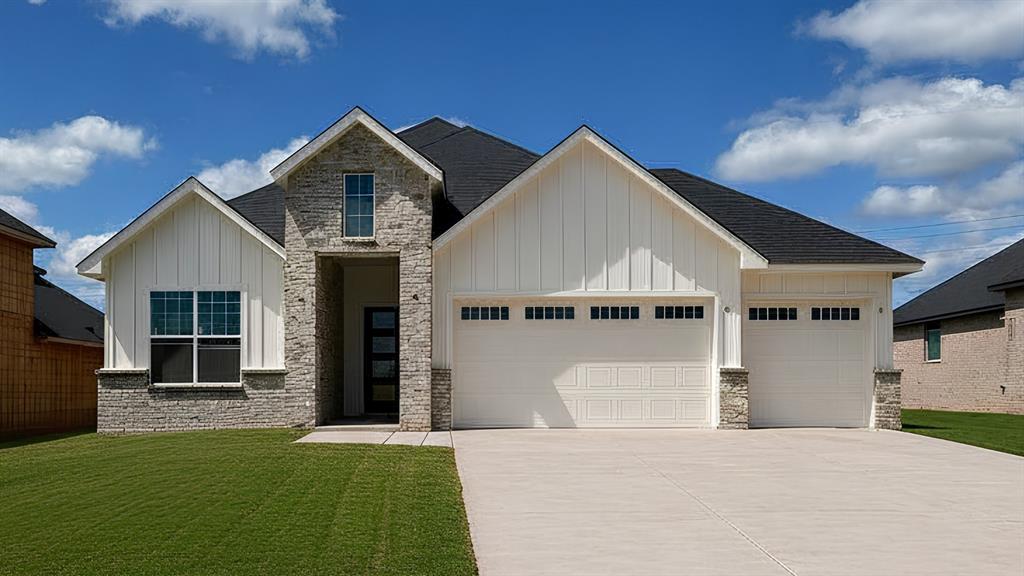
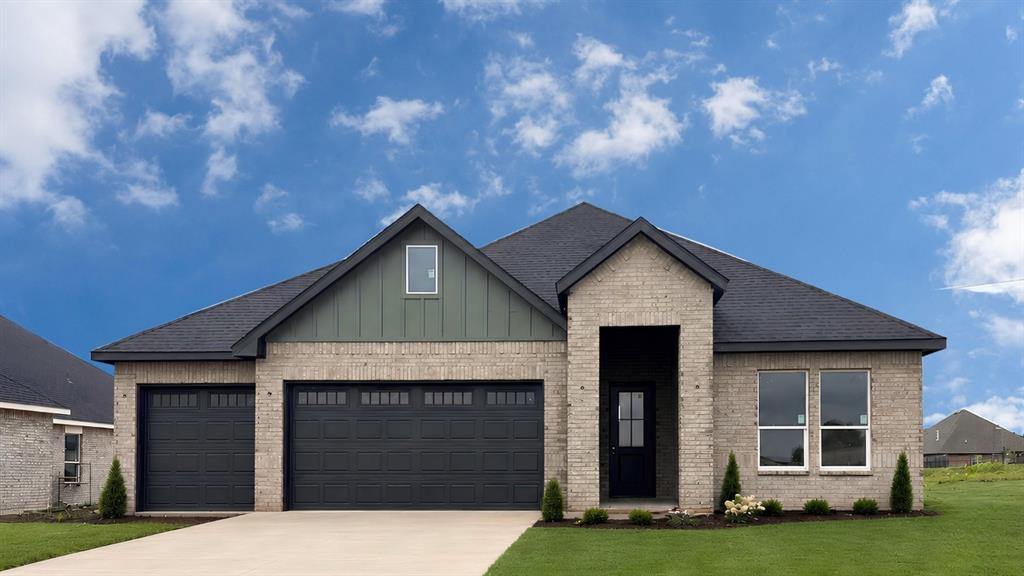
The Sequoia floor plan by D.R. Horton offers beautifully designed single-story living in the highly sought-after Woodland Park community in Edmond. This new construction home features approximately 2,263 square feet, 4 bedrooms, 3 bathrooms, a private study/home office, and a spacious 3-car garage, thoughtfully designed with modern style and everyday functionality in mind.The open-concept floor plan creates a seamless flow between the living, dining, and kitchen areas, making it ideal for entertaining and daily living. The gourmet kitchen showcases quartz countertops, stainless steel appliances, a wall oven, soft-close cabinets, ample storage, and a large island overlooking the main living space. The inviting living room features a stunning fireplace and abundant natural light, creating a warm and welcoming atmosphere.The private primary suite serves as a luxurious retreat with a spa-like primary bath featuring a freestanding tub, walk-in shower, frameless glass shower, dual sinks, quartz countertops, a private water closet, and a generous walk-in closet. Secondary bedrooms are well-sized and offer flexibility for guests, family, or additional workspace.Additional upgrades include wood-look flooring, LED lighting, 8-foot interior doors, a convenient mudroom, tankless water heater, and energy-efficient construction designed for comfort and savings.Outdoor living is enhanced by a spacious covered patio, perfect for relaxing or entertaining. The exterior includes professional landscaping, a sprinkler system, full gutters, and a 3-car garage for added convenience and curb appeal.Residents of Woodland Park enjoy exceptional amenities including a community pool, splash pad, clubhouse, fitness center, basketball court, playgrounds, and walking trails. Located within Edmond Schools and minutes from shopping, dining, and major commuter routes, this home offers a blend of modern design, quality craftsmanship, and resort-style community living.
Details
| MLS # | 1234447 |
|---|---|
| Listing Type | For Sale |
| Style | House |
| HOA Dues | $750 |
| Sub-Type | Resale |
| Status | Active |
| Year | 2026 |
| Days On Site | 69 |
| Listing Provided By | D.R Horton Realty of OK LLC | Reese Brown |
Features
| Bed(s) | 4 |
|---|---|
| Bath(s) | 3 Total |
| SQ Feet | 2,260 |
| Garage | 3 |
| Story(s) | 1 |
| Acreage | 0.21 |
Interior
| Rooms Total | 0 |
|---|---|
| Heating | Gas |
| Fireplaces Total | 1 |
| Appliances | Dishwasher, Disposal, Microwave, Water Heater |
| Interior Features | Laundry Room, Paint Woodwork |
Exterior
| Exterior Features | Patio-Covered, Covered Porch |
|---|---|
| Lot Features | Interior Lot |
| Foundation Details | Post Tension |
Parking
| Garage Spaces | 3 |
|---|---|
| Parking Features | Concrete |
Utilities
| Utilities | Cable Available, Electricity Available, Natural Gas Available, High Speed Internet, Public |
|---|
Taxes
| Okc Tax Amount | 0.0000 |
|---|---|
| Tax Block | 001 |
| Tax Lot | 017 |
Area Information
| State | OK |
|---|---|
| County | Oklahoma |
| City | Edmond |
| Zip Code | 73007 |
| School District | Oklahoma |
| School District | Memorial HS |
| Elementary School | Red Bud ES |
| High School | Memorial HS |
| Listing VS Median (in 73007) | |
Price: $474,890 low | high Med: $611,840 sqft: 2,260 low | high Med: 3,000 $ / sqft: $210 low | high Med: $204 On site: 69 low | high Med: 345 | |
Request a showing
Request a showing
Contact
Learn More About This Property

| State | OK |
|---|---|
| County | Oklahoma |
| City | Edmond |
| Zip Code | 73007 |
| School District | Oklahoma |
| School District | Memorial HS |
| Elementary School | Red Bud ES |
| High School | Memorial HS |
| Listing VS Median (in 73007) | |
Price: $474,890 low | high Med: $611,840 sqft: 2,260 low | high Med: 3,000 $ / sqft: $210 low | high Med: $204 On site: 69 low | high Med: 345 | |