
856 S Green & 843 S. Estelle St.,Wichita, KS 67211
Wichita, KS 67211


Description
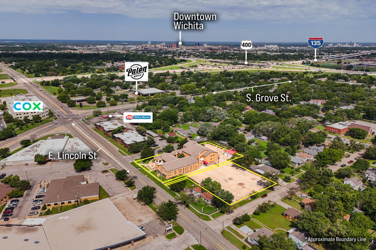
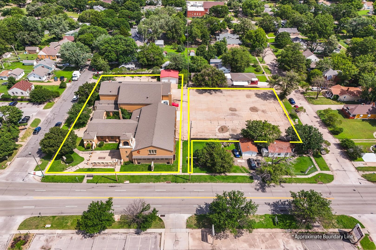
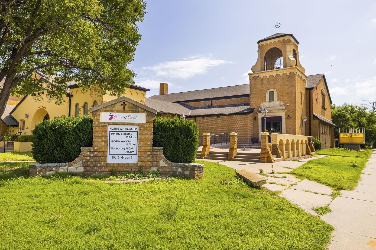
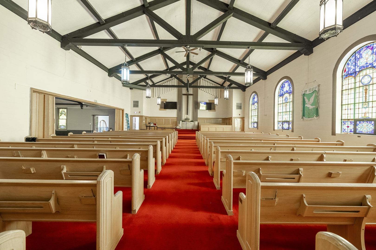
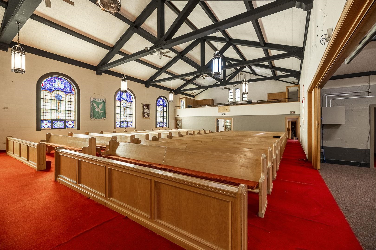
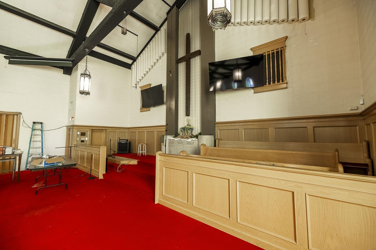
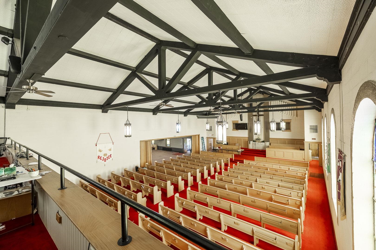
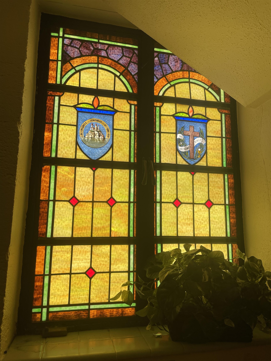
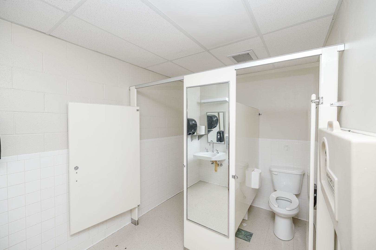
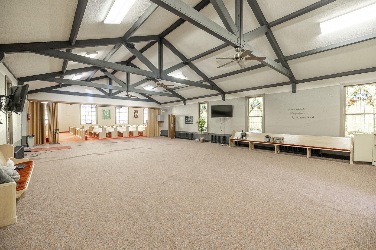
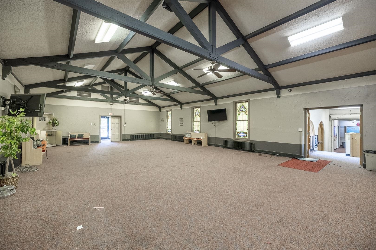
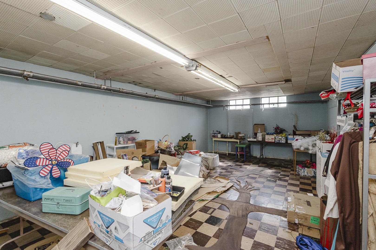
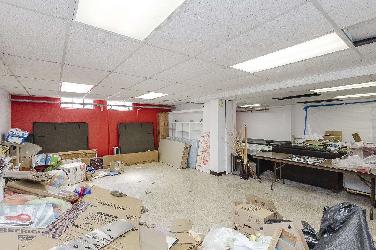
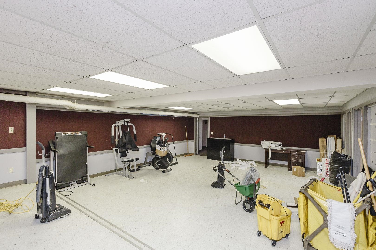
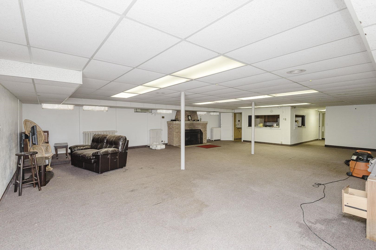
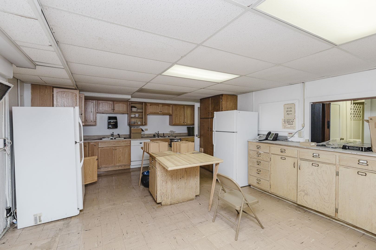
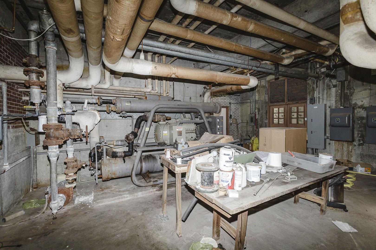
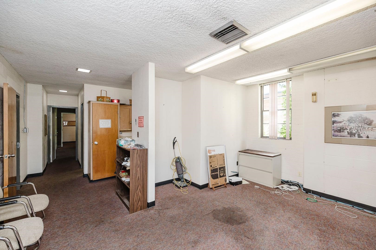
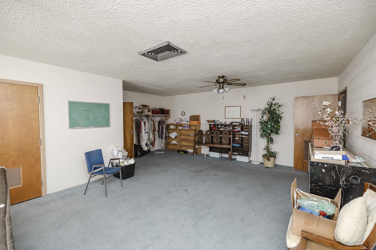
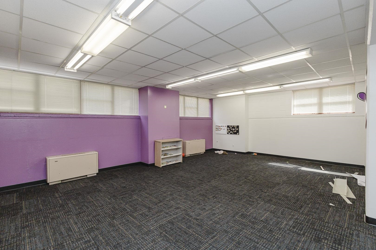
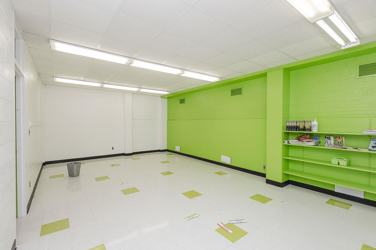
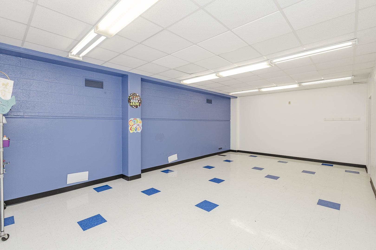
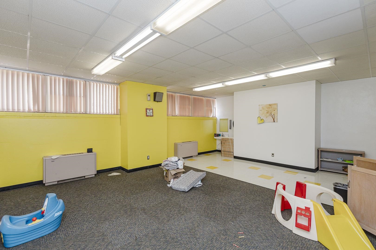
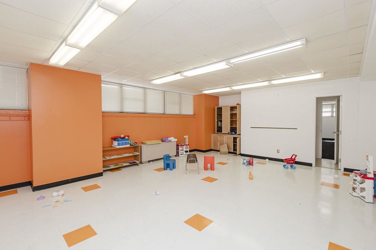
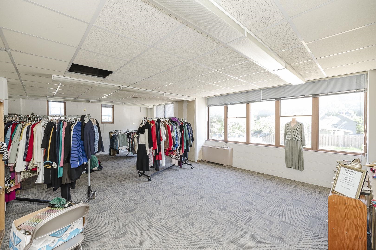
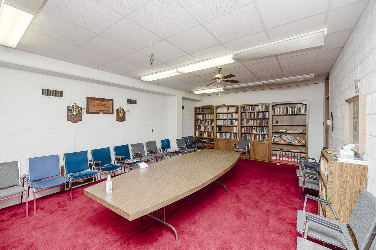
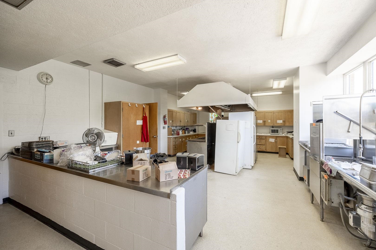
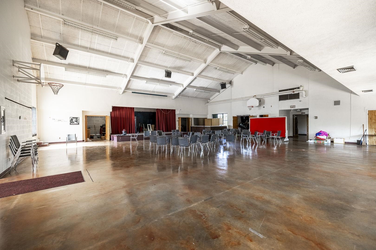
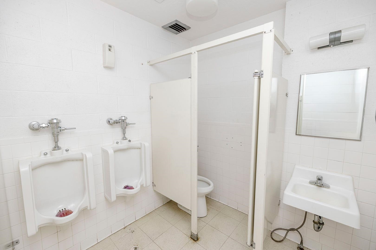
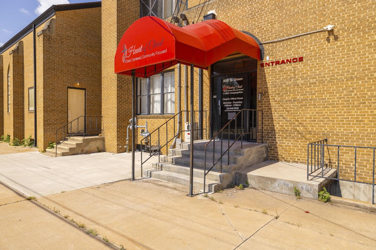
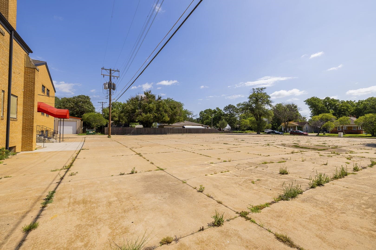
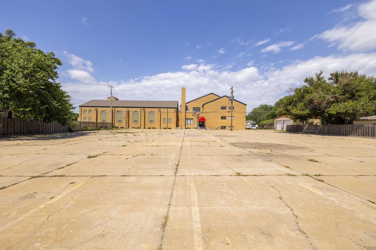
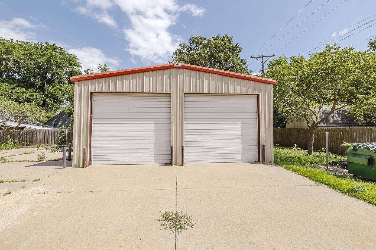
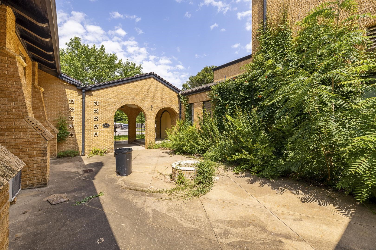
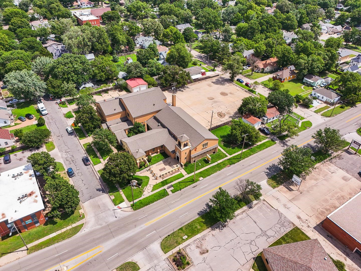
Property offered at ONLINE ONLY auction. BIDDING OPENS: Tuesday, July 21st, 2026 at 2:00 PM (ct) | BIDDING CLOSING: Wednesday, July 29th, 2026 at 2:00 PM (ct). Bidding will remain open on this property until 90 seconds have passed without receiving a bid. Property available to preview by appointment. CLEAR TITLE AT CLOSING, NO BACK TAXES. ONLINE ONLY!!! NO MINIMUM, NO RESERVE!!! This exceptional neighborhood church property offers 20,651± sq. ft. of space across a partial 4-story building, situated on a prominent corner lot along Lincoln Street in Wichita, just east of I-35. Featuring a spacious sanctuary, extensive educational facilities, multiple gathering areas, & abundant parking, this property presents a unique opportunity for continued religious use, educational purposes, community services, or potential redevelopment. 20,651± sq. ft. building 1.3± acres lot 0.80± acre church site 0.49± acre parking lot Corner lot location City arterial frontage Zoned TF-3 - Two Family Residential District Potential for future rezoning Large off street parking lot Approximate daily traffic count of 13,000 Quick access to I-135 All brick & stucco exterior construction Fully finished basement Property History Original building constructed with 8,020± sq. ft. in 1944 Educational wing expansion completed in 1961 & 1993, adding a combined 12,631± sq. ft. to the property Main Level Spacious sanctuary with full altar Stunning stained-glass windows highlighting timeless craftmanship & historic architectural character Balcony seating area overlooking the sanctuary Large recreation/fellowship room adjacent to the sanctuary, ideal for gatherings, events, meetings, or community activities 2 classrooms 4 bathrooms Kitchen 2 elevators South elevator providing access to the basement level Northwest elevator providing access to the upper levels Chair lift providing access to the lower level Second Level 6 classrooms 1 bathroom Large conference room Third Level Gymnasium/all-purpose room Industrial kitchen with stainless steel appliances Gas range 2 pizza ovens 2 bathrooms Lower Level 7 classrooms/offices Small kitchenette 2 bathrooms Basement Level 4 classrooms 2 recreation rooms 2 bathrooms Fireplace Kitchen Utility/boiler room Additional Property Features 2 overhead doors Garden-level basement Multiple kitchens & gathering areas suitable for a variety of uses Location Highlights Situated along Lincoln & George Washington Blvd. with excellent visibility & accessibility Neighboring businesses include Cox Communications, Dairy Queen, Palen Music, & other established commercial users Convenient access to I-135 & surrounding Wichita amenities Whether you're a congregation seeking a new home, a nonprofit looking for a community hub, or an investor with a vision for adaptive reuse, this property offers the space, character, & flexibility to bring that vision to life. With its beautiful architecture, extensive improvements, and nearly 1.29± acres combined between the church & parking lot, opportunities like this are increasingly rare. Do not miss this opportunity! *Buyer should verify school assignments as they are subject to change. The real estate is offered at public auction in its present, as is where is condition and is accepted by the buyer without any expressed or implied warranties or representations from the seller or seller’s agents. Full auction terms and conditions provided in the Property Information Packet. Total purchase price will include a 10% buyer’s premium ($2,500.00 minimum) added to the final bid. Property available to preview by appointment. Earnest money is due from the high bidder at the auction in the form of cash, check, or immediately available, certified funds in the amount of $50,000 for 30-day or $75,000 for 45-day. Any personal property remaining in the property at closing will be considered abandoned property. Per the seller, the baby grand piano is not transferring with the sale of the property.
Details
| MLS # | 674526 |
|---|---|
| Listing Type | For Sale |
| Style | Commercial Service |
| Sub-Type | Resale |
| Status | Pending |
| Year | 1943 |
| Days On Site | 65 |
| Listing Provided By | McCurdy Real Estate & Auction, LLC | Braden McCurdy |
Features
| SQ Feet | 20,651 |
|---|---|
| Story(s) | 4 |
| Zoning | See Remarks |
| Acreage | 1.29 |
Interior
| Flooring | Carpet, Concrete, Tile |
|---|
Parking
| Parking Features | Parking Lot |
|---|
Area Information
| State | KS |
|---|---|
| County | Sedgwick |
| City | Wichita |
| Zip Code | 67211 |
| School District | SCKMLS |
| Community Name | SUNNYSIDE 2ND |
| Listing VS Median (in SUNNYSIDE 2ND) | |
sqft: 20,651 low | high Med: 20,651 On site: 65 low | high Med: 65 | |
Request a showing
Request a showing
Contact
Learn More About This Property

| State | KS |
|---|---|
| County | Sedgwick |
| City | Wichita |
| Zip Code | 67211 |
| School District | SCKMLS |
| Community Name | SUNNYSIDE 2ND |
| Listing VS Median (in SUNNYSIDE 2ND) | |
sqft: 20,651 low | high Med: 20,651 On site: 65 low | high Med: 65 | |