


Description
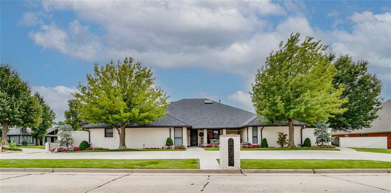
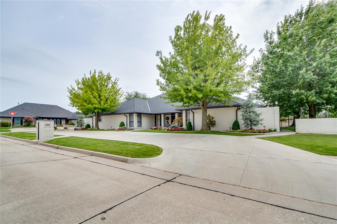
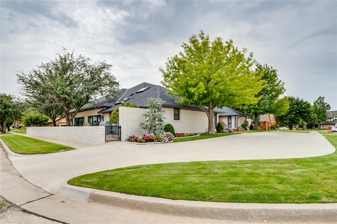
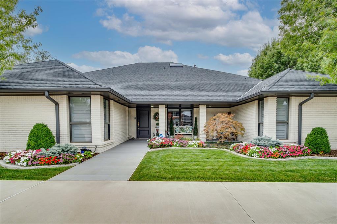
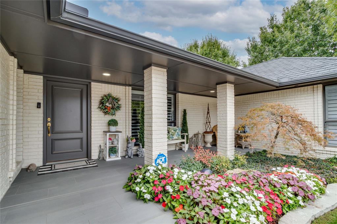
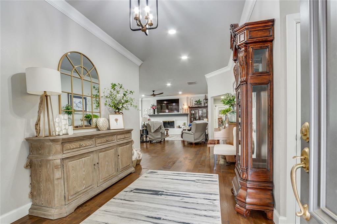
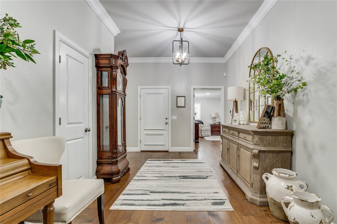
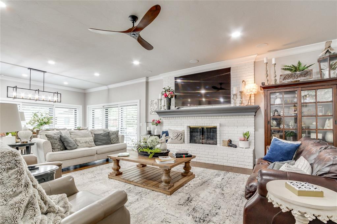
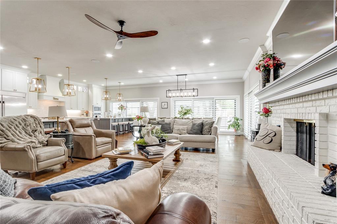
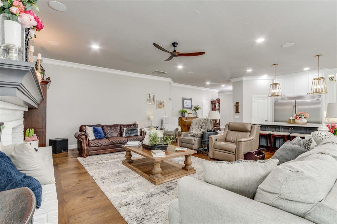
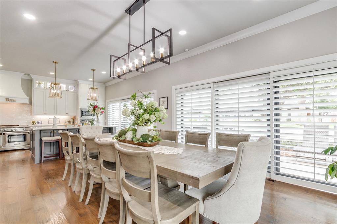
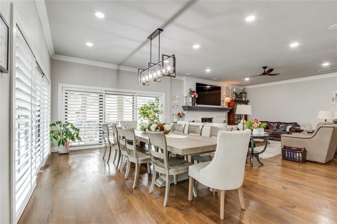
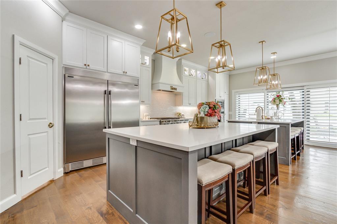
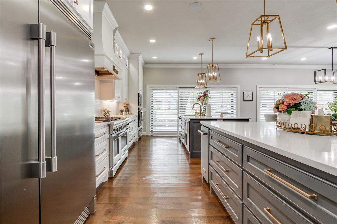
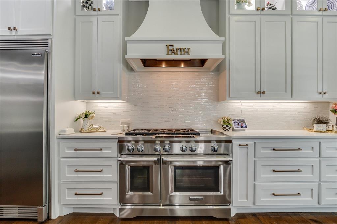
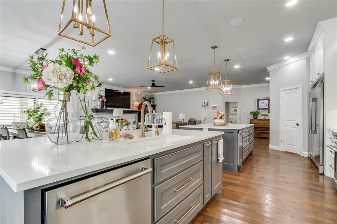
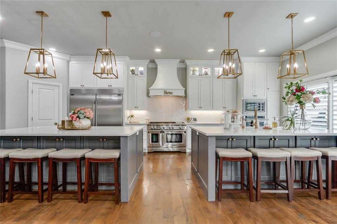
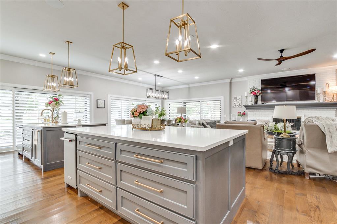
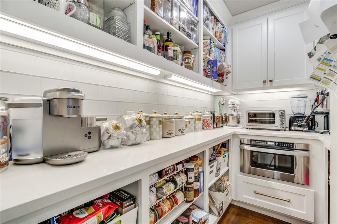
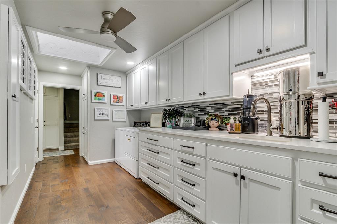
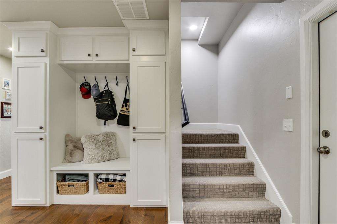
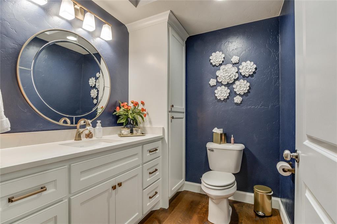

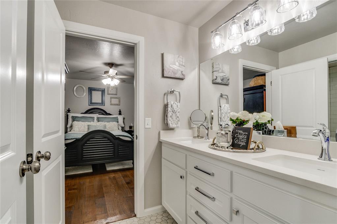
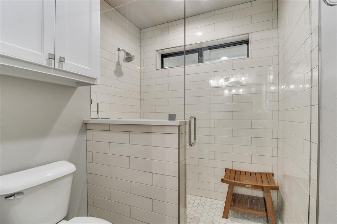
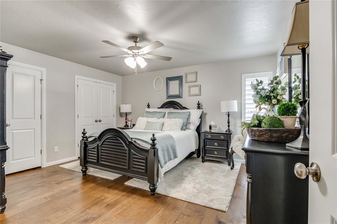
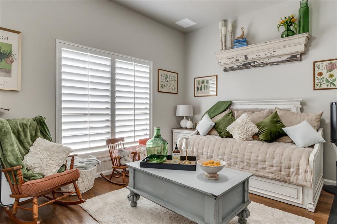
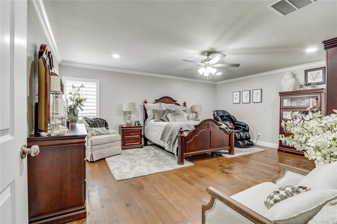
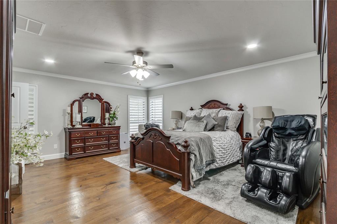
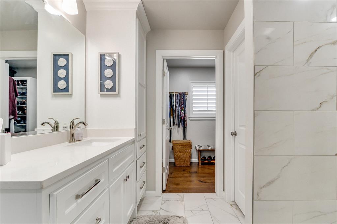
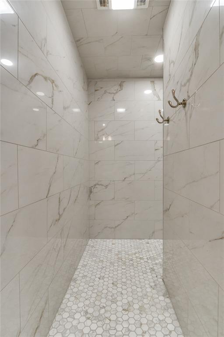
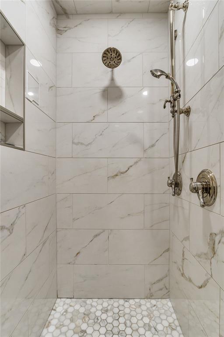
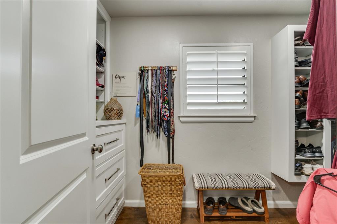
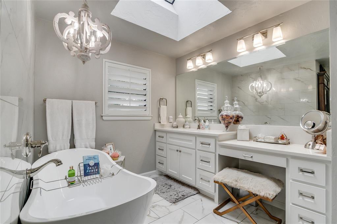
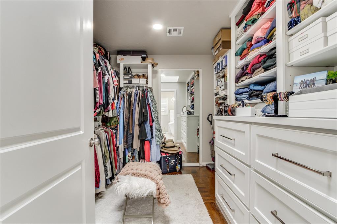
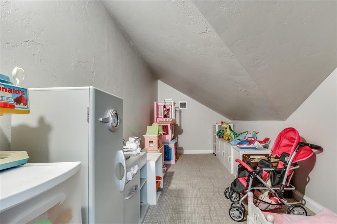
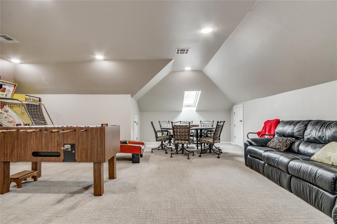
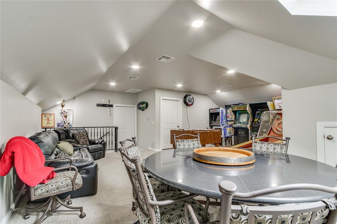
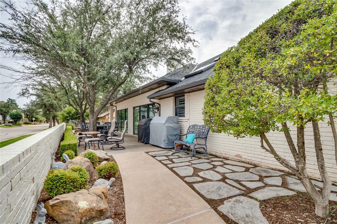
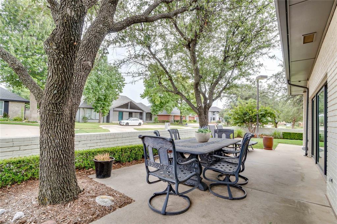
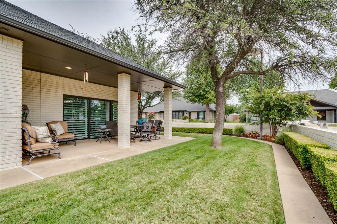
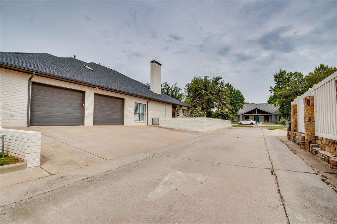
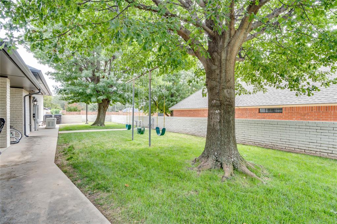
Welcome to an extraordinary showpiece residence in the coveted Brownsville additiona fully renovated, high-end home offering 4,447 square feet of refined luxury and exceptional function. Situated on a corner lot with a circle drive, this 4-bedroom, 2.5-bath home delivers an unmatched blend of modern elegance and thoughtful design. From the moment you step inside, floor-to-ceiling massive glass sliding Anderson doors with plantation shutters open to both patios, filling the home with natural light and creating seamless indoor-outdoor living. The heart of the home is a spectacular chef’s kitchen featuring two huge kitchen islands, exquisite finishes, and a large pantry with a tremendous amount of storage. Convenience and comfort are built into every detail, with features such as a whole-house Generac generator, an above-ground storm shelter, and a VersaLift system that provides easy access from the garage to the floored attic. The spacious laundry room includes a sink, extensive cabinetry, and a space for a full-size refrigerator, while the upstairs bonus room offers multiple storage rooms for exceptional versatility. The private primary suite serves as a serene retreat, highlighted by an extraordinary showpiece bathroom and two impressive closets. Two of the spacious bedrooms have a shared connecting bathroom, and the fourth bedroom has a fully shelved storage closet. With its flawless renovation, abundant storage, luxurious finishes, and expansive layout, this home offers a rare opportunity in one of Bethany’s most desirable neighborhoods. Perfect for both entertaining and everyday living, 8100 Sunkist Lane is designed to exceed every expectation.
Details
| MLS # | 1230384 |
|---|---|
| Listing Type | For Sale |
| Style | House |
| Sub-Type | Resale |
| Status | Active |
| Year | 1990 |
| Days On Site | 92 |
| Listing Provided By | Chinowth & Cohen | Sally Limber |
Features
| Bed(s) | 4 |
|---|---|
| Bath(s) | 3 Total |
| SQ Feet | 4,447 |
| Garage | 2 |
| Story(s) | 1 |
| Acreage | 0.31 |
Interior
| Rooms Total | 0 |
|---|---|
| Heating | Gas |
| Fireplaces Total | 1 |
| Appliances | Dishwasher, Disposal, Ice Maker, Microwave, Refrigerator |
| Interior Features | Ceiling Fan(s), Laundry Room, Window Treatments |
Exterior
| Exterior Features | Patio-Covered, Covered Porch, Patio - Open |
|---|---|
| Lot Features | Corner Lot |
| Foundation Details | Slab |
Parking
| Garage Spaces | 2 |
|---|---|
| Parking Features | Circle Drive, Concrete |
Utilities
| Utilities | Electricity Available, Natural Gas Available, Public |
|---|
Taxes
| Okc Tax Amount | 5308.1800 |
|---|---|
| Tax Block | 3 |
| Tax Lot | 1 |
Area Information
| State | OK |
|---|---|
| County | Oklahoma |
| City | Bethany |
| Zip Code | 73008 |
| School District | Oklahoma |
| School District | Putnam City West HS |
| Elementary School | Overholser ES |
| High School | Putnam City West HS |
| Listing VS Median (in 73008) | |
Price: $775,000 low | high Med: $225,000 sqft: 4,447 low | high Med: 1,480 $ / sqft: $174 low | high Med: $152 On site: 92 low | high Med: 12 | |
Request a showing
Request a showing
Contact
Learn More About This Property

| State | OK |
|---|---|
| County | Oklahoma |
| City | Bethany |
| Zip Code | 73008 |
| School District | Oklahoma |
| School District | Putnam City West HS |
| Elementary School | Overholser ES |
| High School | Putnam City West HS |
| Listing VS Median (in 73008) | |
Price: $775,000 low | high Med: $225,000 sqft: 4,447 low | high Med: 1,480 $ / sqft: $174 low | high Med: $152 On site: 92 low | high Med: 12 | |

