
Description

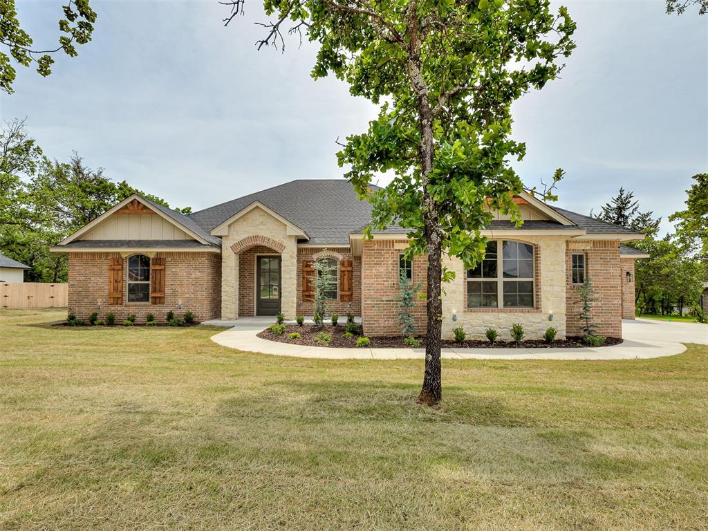
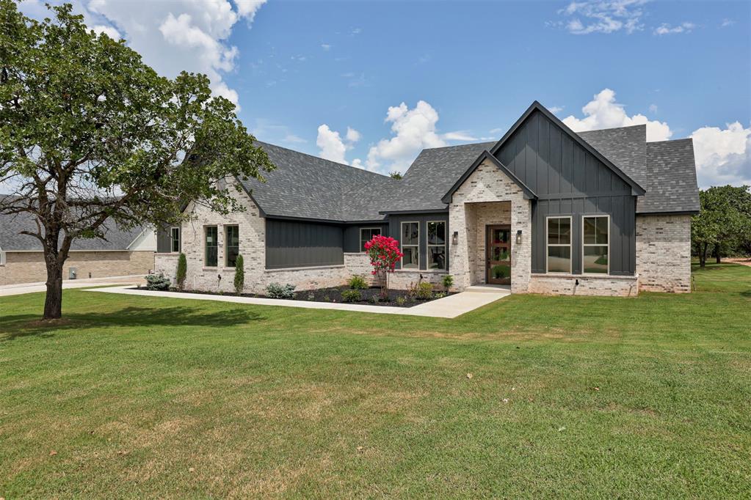
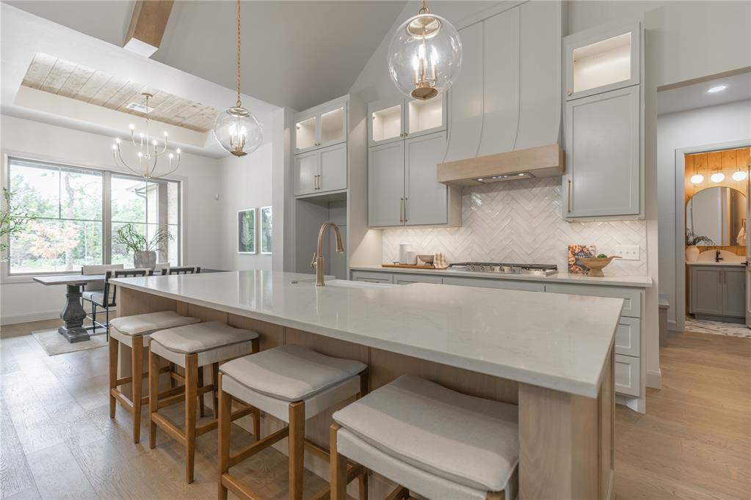
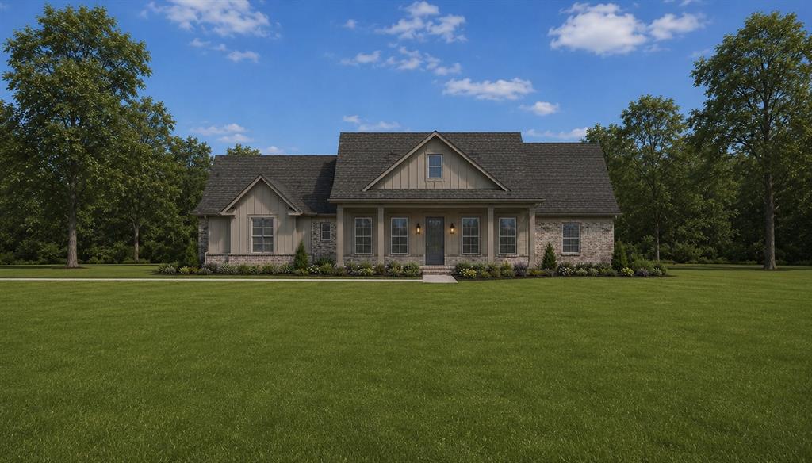
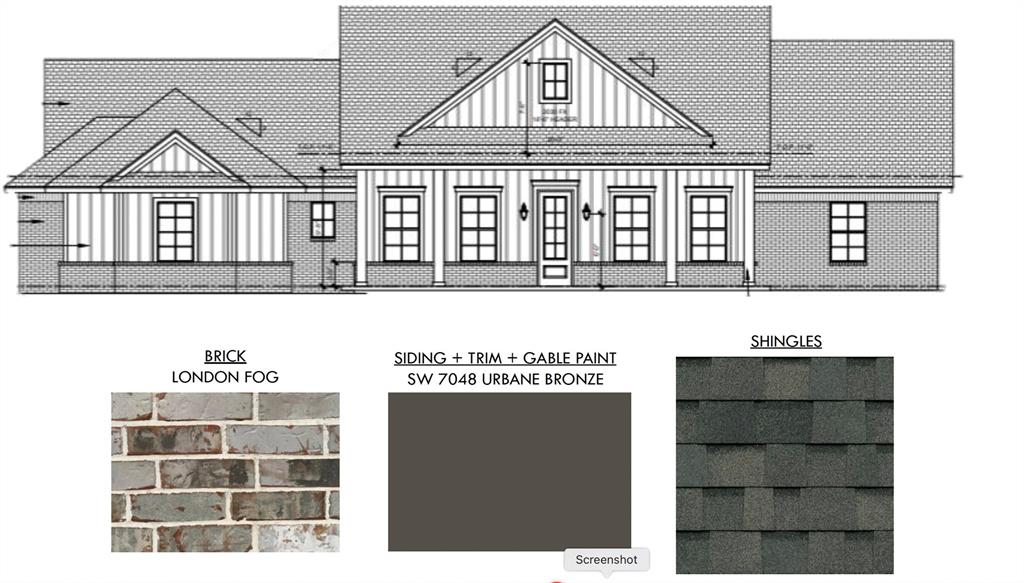
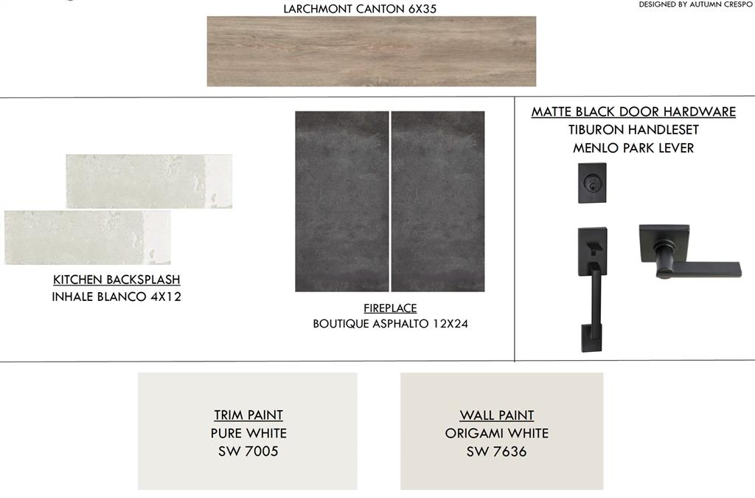
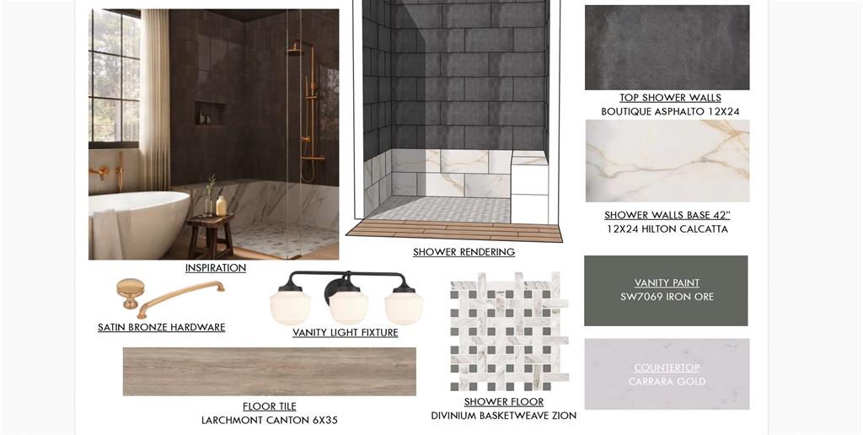
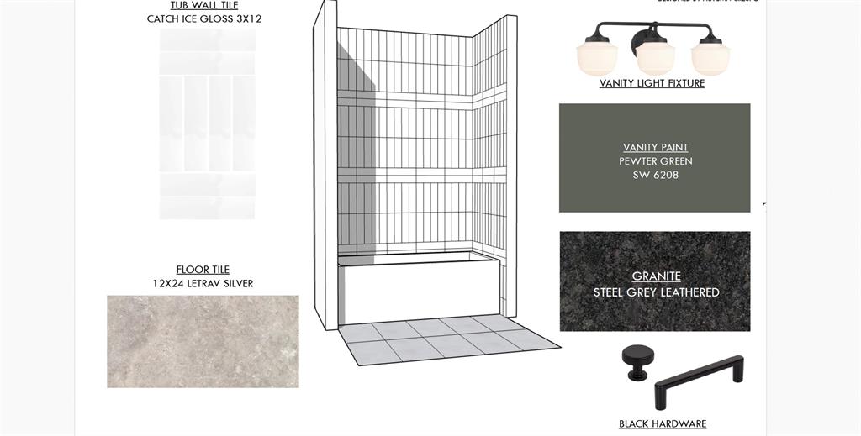
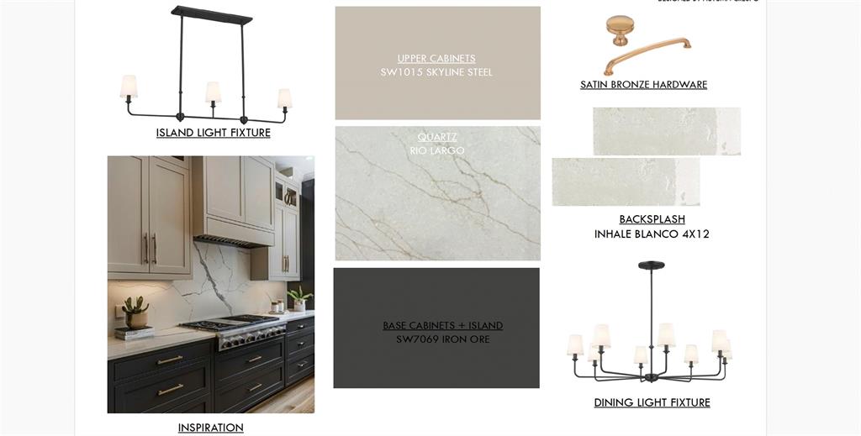
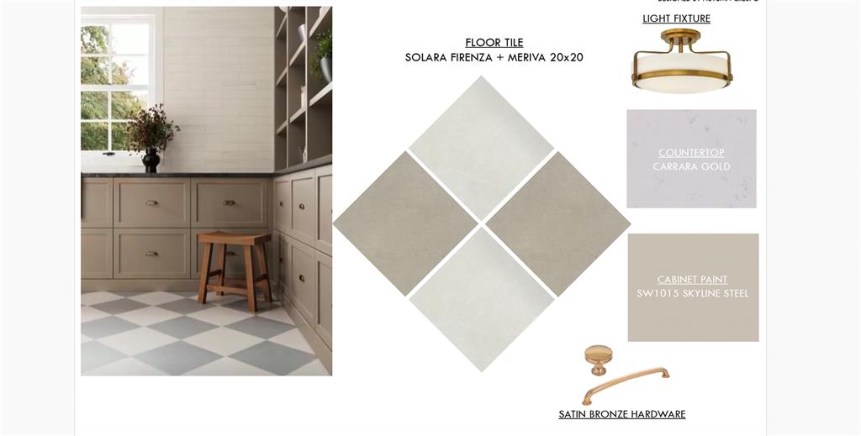
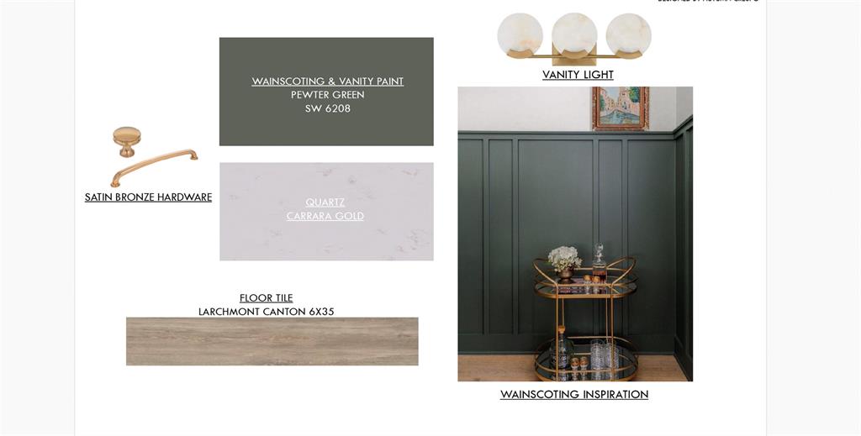
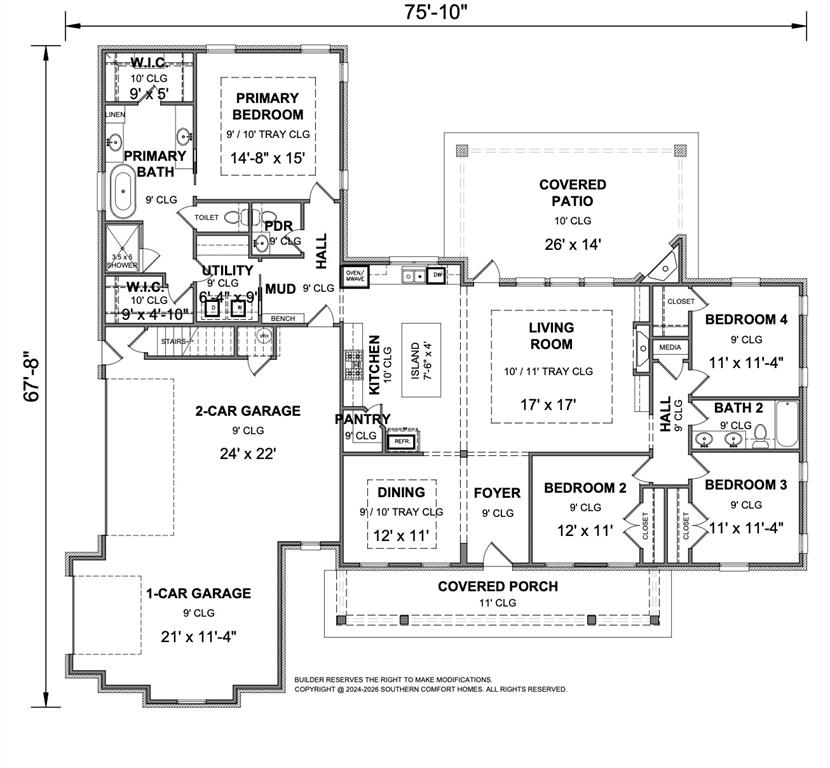
A perfect blend of luxury and tranquility in this stunning modern farmhouse, nestled on an oversized homesite within a gated community where country living meets the convenience of Edmond amenities just minutes away. Exterior features include a beautiful blend of natural brick and warm accents, a welcoming front porch, and an expansive covered patio with outdoor fireplace, creating exceptional curb appeal and outdoor living space. Inside, a spacious foyer opens to an airy, open-concept design featuring tray ceilings in both the living and dining rooms, warm wood-look flooring, soft creamy walls, and a dramatic wall of windows overlooking the scenic backyard. The designer kitchen is the heart of the home, showcasing a large center island, elegant quartz countertops, handcrafted subway tile backsplash, beautiful two-tone cabinetry, and rich bronze hardware throughout. Privately situated on its own wing, the luxurious primary suite offers a tray ceiling and spa-inspired bath complete with a soaking tub, oversized walk-in shower, dual vanities, and two spacious walk-in closets. Thoughtfully selected finishes include warm marble-inspired countertops, striking tile details, and bronze hardware. Three additional bedrooms provide plenty of space for family and guests and share a beautifully appointed bathroom featuring a double vanity with leathered stone countertops, and designer tile selections. A powder bath features a custom wainscot wall, elegant finishes, and decorative lighting, while the laundry room combines style and function with eye-catching tile flooring and upscale details. Additional highlights include an oversized three-car garage with stair access to the attic, abundant storage, and carefully curated designer selections throughout. Built with comfort and efficiency in mind, builder standards include energy-efficient appliances, automated thermostats, a post-tension foundation, full sprinkler system, and smart-home features.
Details
| MLS # | 1232393 |
|---|---|
| Listing Type | For Sale |
| Style | House |
| HOA Dues | $700 |
| Sub-Type | Resale |
| Status | Active |
| Days On Site | 82 |
| Listing Provided By | ERA Courtyard Real Estate | Jennifer Aguilar |
Features
| Bed(s) | 4 |
|---|---|
| Bath(s) | 3 Total |
| SQ Feet | 2,182 |
| Garage | 3 |
| Story(s) | 1 |
| Acreage | 0.63 |
Interior
| Rooms Total | 0 |
|---|---|
| Heating | Heat Pump |
| Fireplaces Total | 2 |
Exterior
| Exterior Features | Patio-Covered, Covered Porch, Rain Gutters |
|---|---|
| Lot Features | Interior Lot, Wooded |
| Foundation Details | Post Tension |
Parking
| Garage Spaces | 3 |
|---|
Taxes
| Okc Tax Amount | 1.0000 |
|---|---|
| Tax Block | 1 |
| Tax Lot | 15 |
Area Information
| State | OK |
|---|---|
| County | Logan |
| City | Arcadia |
| Zip Code | 73007 |
| School District | Logan |
| School District | Guthrie HS |
| Elementary School | Charter Oak ES |
| High School | Guthrie HS |
| Listing VS Median (in 73007) | |
Price: $515,000 low | high Med: $600,000 sqft: 2,182 low | high Med: 2,577 $ / sqft: $236 low | high Med: $233 On site: 82 low | high Med: 11 | |
Request a showing
Request a showing
Contact
Learn More About This Property

| State | OK |
|---|---|
| County | Logan |
| City | Arcadia |
| Zip Code | 73007 |
| School District | Logan |
| School District | Guthrie HS |
| Elementary School | Charter Oak ES |
| High School | Guthrie HS |
| Listing VS Median (in 73007) | |
Price: $515,000 low | high Med: $600,000 sqft: 2,182 low | high Med: 2,577 $ / sqft: $236 low | high Med: $233 On site: 82 low | high Med: 11 | |