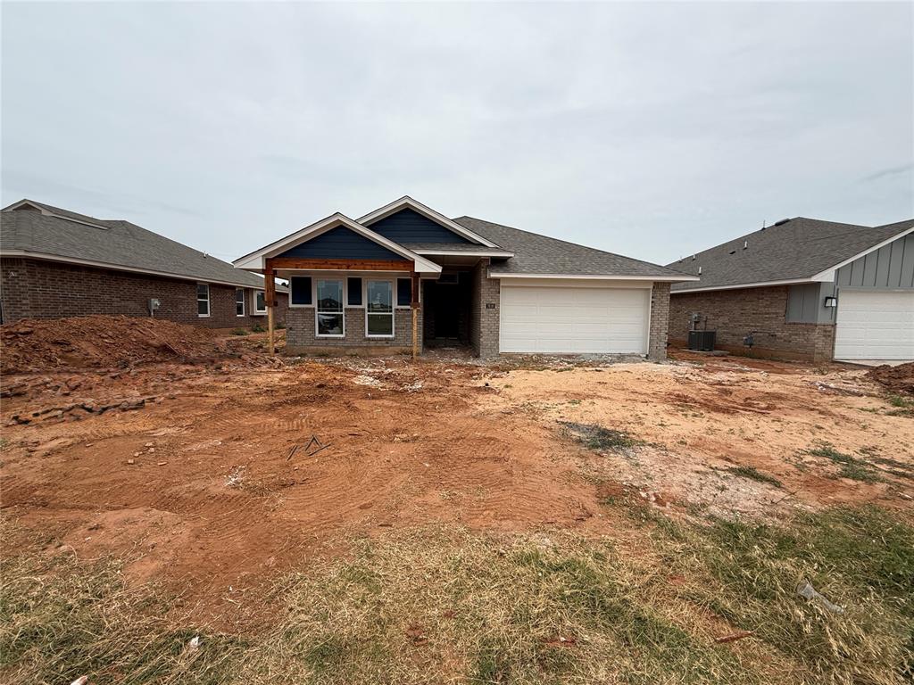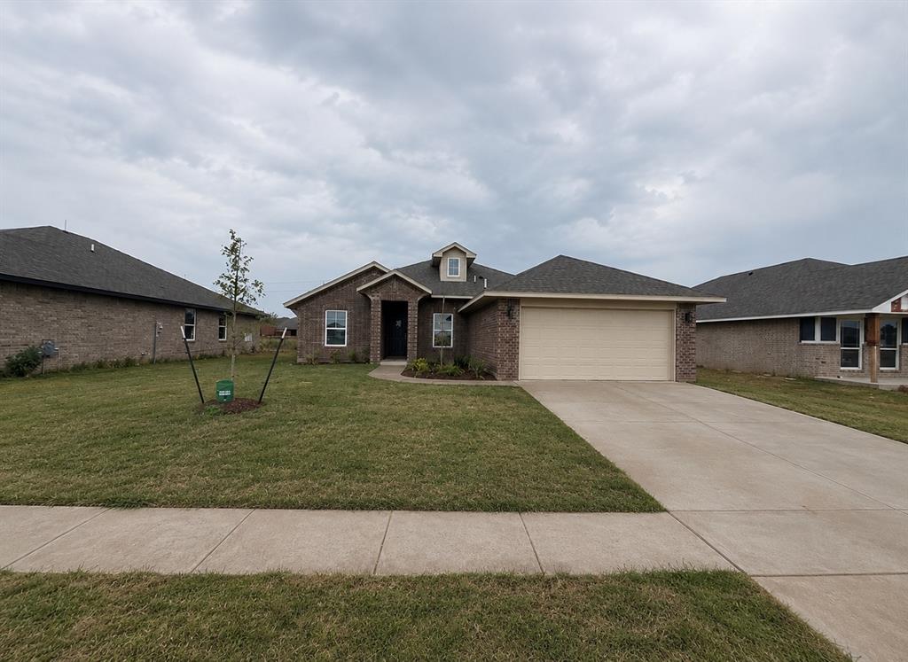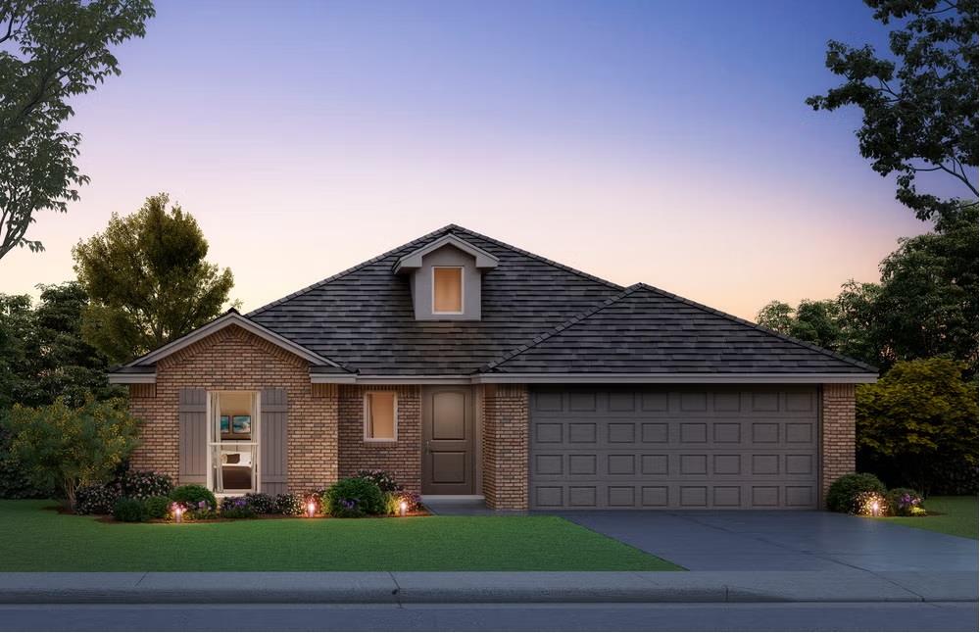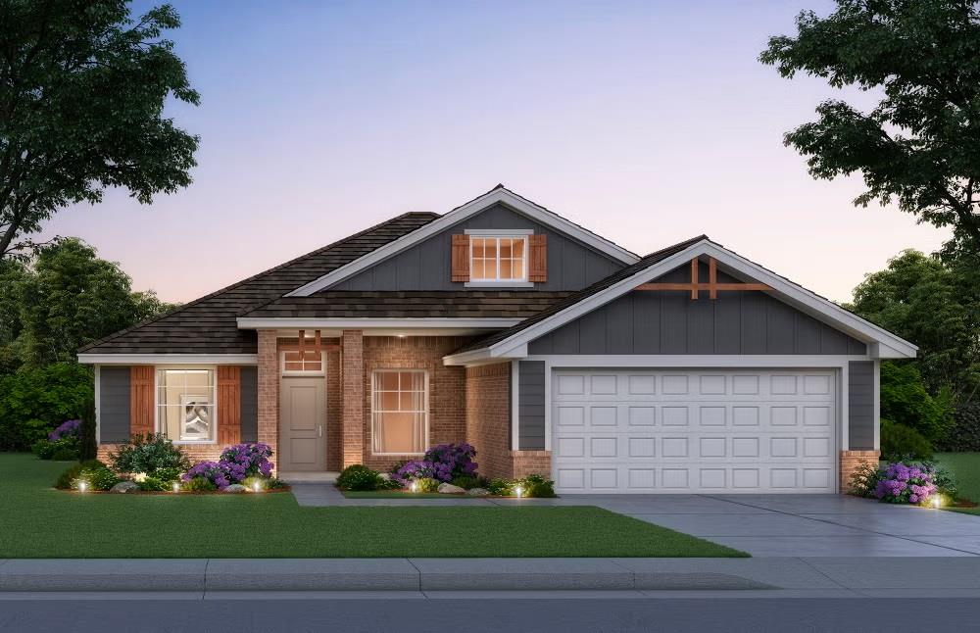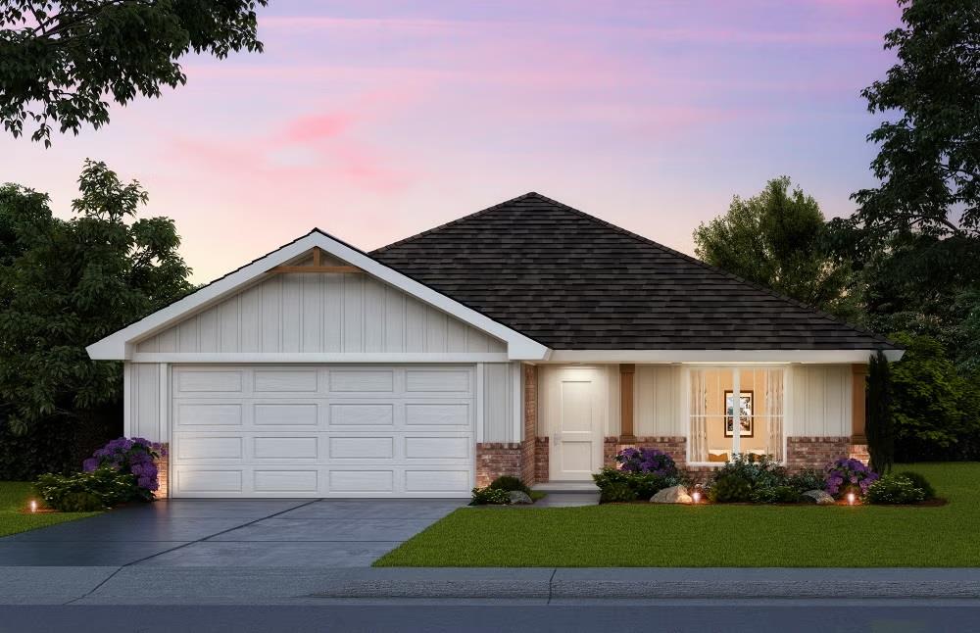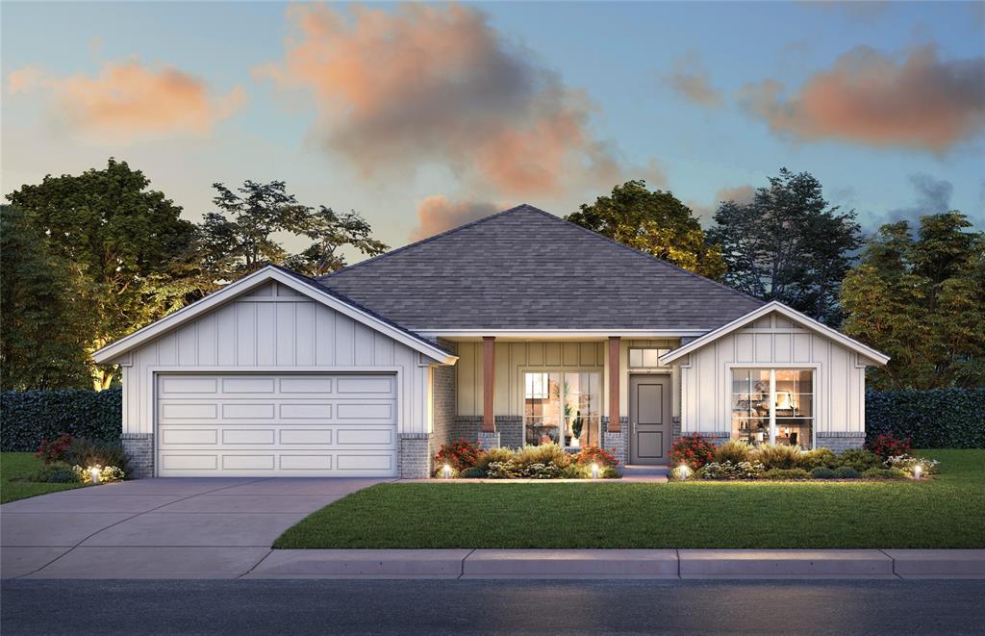
7612 Windstone Drive,Oklahoma City, OK 73132
Oklahoma City, OK 73132


Description
This thoughtfully designed single-story home offers a spacious and functional layout with four true bedrooms, two full bathrooms, and an open-concept living area that connects the kitchen, dining, and living spaces with ease. At the center of the home, the kitchen features a large island, quartz countertops, soft-close cabinetry, Samsung appliances, under-cabinet lighting, and a walk-in pantry. The layout flows smoothly into the dining area and living room, creating an ideal space for both everyday living and entertaining. A beautiful fireplace adds warmth and character to the main living area, while wood-look tile flooring throughout adds style and durability. The private primary suite is located at the rear of the home and features tray ceilings, a spa-like bathroom with an oversized tiled shower, soaking tub, dual vanities, and two walk-in closets. Three additional bedrooms are situated at the front of the home near a full bathroom, offering comfort and convenience for family or guests. An oversized covered back patio provides the perfect spot for outdoor dining, relaxing, or hosting gatherings year-round. Additional features include a separate utility room, generous storage, and a two-car garage with direct access to the home. Built with long-term value and performance in mind, this home includes a pre-piered foundation, tornado safety straps, radiant barrier decking, a Schluter shower system, Uponor PEX plumbing, 16-inch on-center framing, a Navien tankless water heater, and Low-E Thermalpane windows for improved energy efficiency and peace of mind. Located in a growing northwest Oklahoma City neighborhood, the home offers quick access to the Kilpatrick Turnpike, I-40, I-44, and NW Expressway, placing shopping, dining, parks, and schools just minutes away. This home combines high-end finishes, quality construction, and smart design in one complete package. Schedule your showing today before this opportunity is gone.
Details
| MLS # | 1209712 |
|---|---|
| Listing Type | For Sale |
| Style | House |
| HOA Dues | $300 |
| Sub-Type | Resale |
| Status | Pending |
| Year | 2026 |
| Days On Site | 218 |
| Listing Provided By | Central Oklahoma Real Estate | John Burris |
Features
| Bed(s) | 4 |
|---|---|
| Bath(s) | 2 Total |
| SQ Feet | 1,846 |
| Garage | 2 |
| Story(s) | 1 |
| Acreage | 0.17 |
Interior
| Rooms Total | 0 |
|---|---|
| Heating | Gas |
| Fireplaces Total | 1 |
| Appliances | Dishwasher, Microwave, Water Heater |
Exterior
| Exterior Features | Patio - Open |
|---|---|
| Lot Features | Interior Lot |
| Foundation Details | Slab |
Parking
| Garage Spaces | 2 |
|---|
Taxes
| Okc Tax Amount | 0.0000 |
|---|---|
| Tax Block | 7 |
| Tax Lot | 6 |
Area Information
| State | OK |
|---|---|
| County | Oklahoma |
| City | Oklahoma City |
| Zip Code | 73132 |
| School District | Oklahoma |
| School District | Putnam City HS |
| Elementary School | Harvest Hills ES |
| High School | Putnam City HS |
| Listing VS Median (in 73132) | |
Price: $319,447 low | high Med: $264,990 sqft: 1,846 low | high Med: 1,576 $ / sqft: $173 low | high Med: $168 On site: 218 low | high Med: 7 | |
Request a showing
Request a showing
Contact
Learn More About This Property

| State | OK |
|---|---|
| County | Oklahoma |
| City | Oklahoma City |
| Zip Code | 73132 |
| School District | Oklahoma |
| School District | Putnam City HS |
| Elementary School | Harvest Hills ES |
| High School | Putnam City HS |
| Listing VS Median (in 73132) | |
Price: $319,447 low | high Med: $264,990 sqft: 1,846 low | high Med: 1,576 $ / sqft: $173 low | high Med: $168 On site: 218 low | high Med: 7 | |