Price Reduced Listing
7325 Skipping Stone Drive,Edmond, OK 73034
Edmond, OK 73034







Description
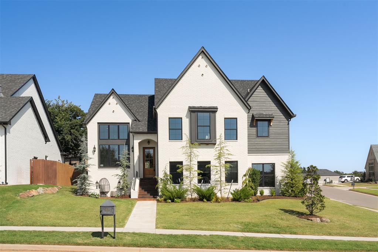
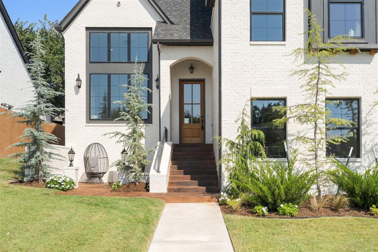
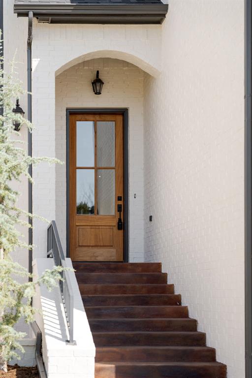
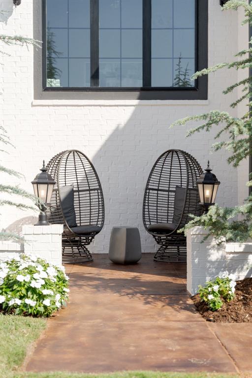
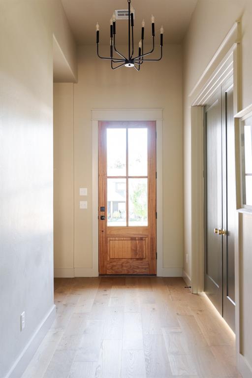
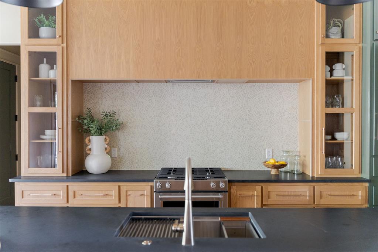
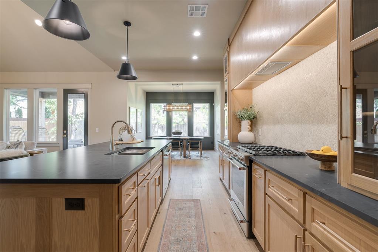
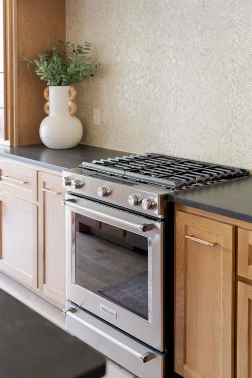
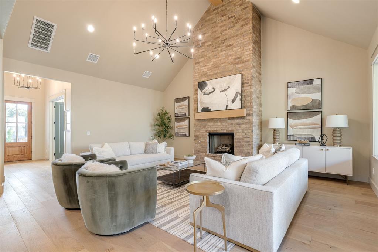
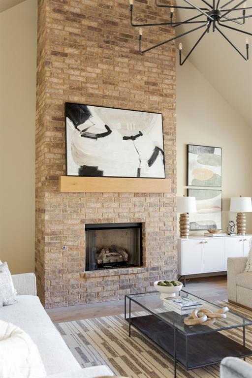
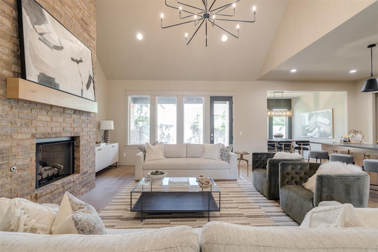
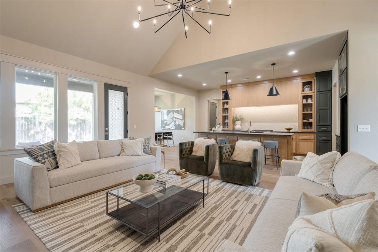
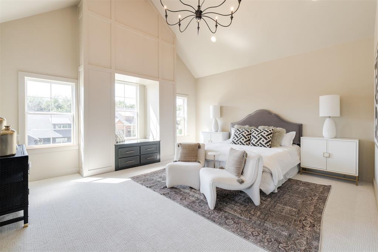
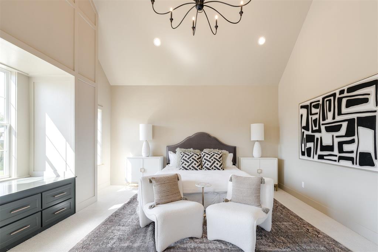
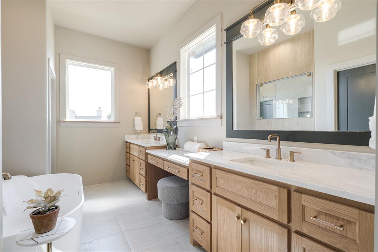
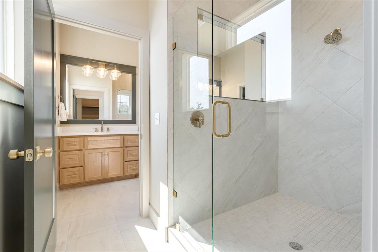
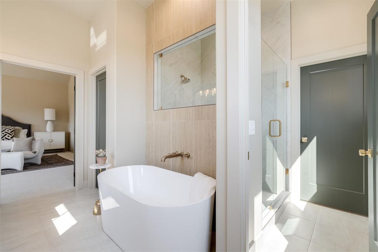
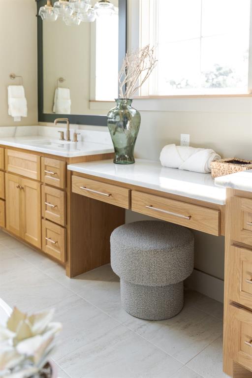
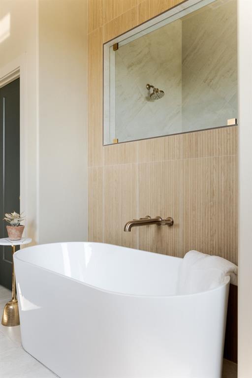
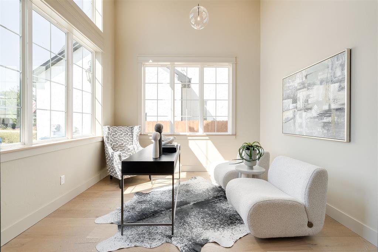
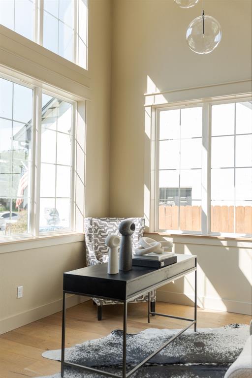
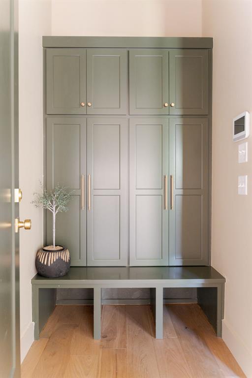
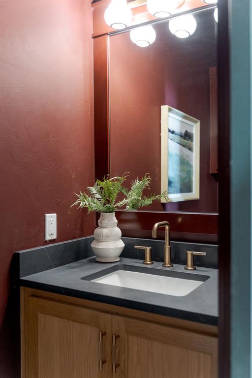
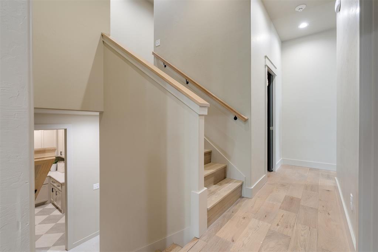
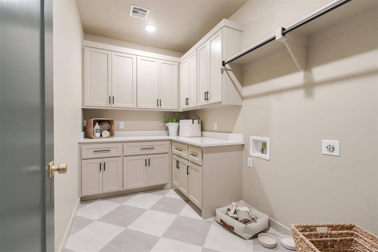
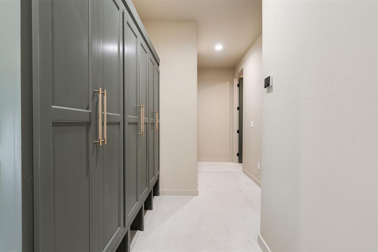
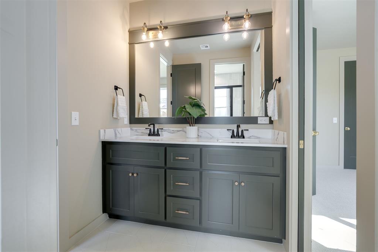
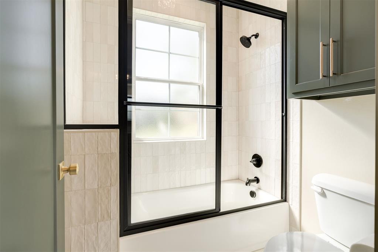
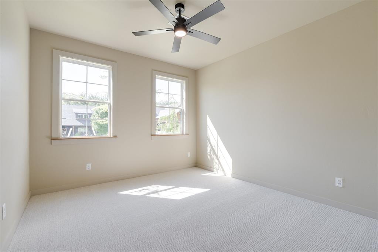
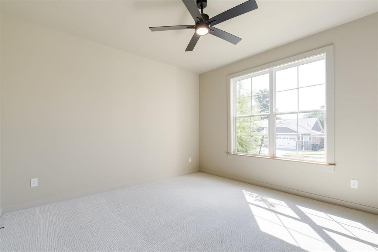
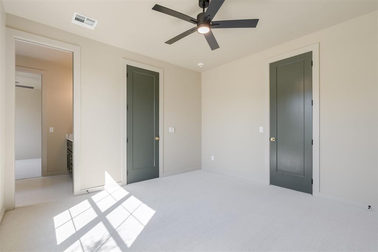
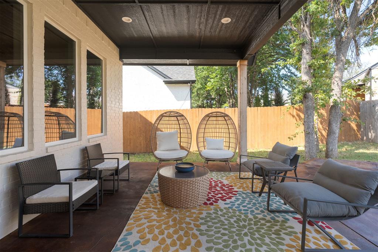
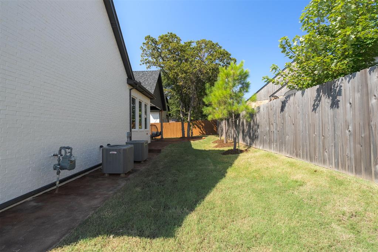
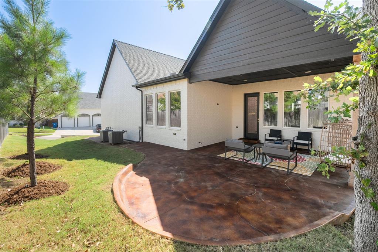
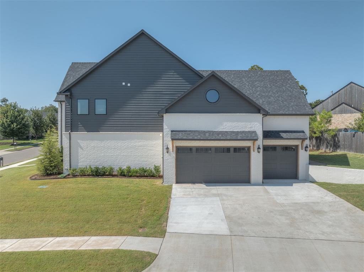
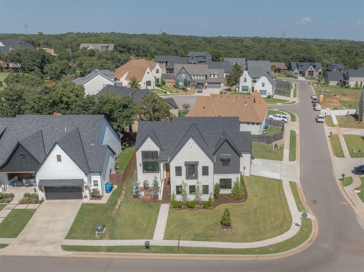
Welcome to this thoughtfully designed home in the highly sought-after Cottage Grove community, where style, functionality, and a unique floorplan come together beautifully. Spanning 2,863 square feet, this 3-bedroom, 2.5-bath residence offers a layout that stands out from the ordinary. Before entering the home, you are met by beautifully stained concrete and an inviting outdoor living space at the front of the home. You will enter in through a solid mahogany front door. The main level is designed for everyday living and entertaining, featuring a spacious living area with vaulted ceilings and a floor-to-ceiling brick fireplace, an open and thoughtfully designed kitchen with a walk-in butler's pantry, a dedicated office with stunning floor-to-ceiling windows, and a convenient powder bath for guests. Just up a few stairs, the private primary suite creates a true retreat, complete with vaulted ceilings, a spacious walk-in closet, and a beautifully designed, one-of-a-kind primary bathroom that blends style and comfort. Thoughtful finishes and a unique layout make this space feel both elevated and relaxing. The lower level features two additional bedrooms connected by a Jack-and-Jill bathroom, along with a well-placed laundry room for added convenience. You will also find a wall of built in cabinets or "lockers" for additional storage. Step into the backyard to find an extended patio finished with the same stained concrete, offering a cohesive and elevated outdoor space. Every space in this home has been intentionally designed to maximize comfort, privacy, and functionality while offering a distinctive flow you won’t find in typical floor plans. Located in Cottage Grove, residents enjoy wooded walking trails, a scenic fishing pond with a fountain, and a neighborhood parkall just minutes from Crest, Sam’s Club, dining, and shopping.
Details
| MLS # | 1222839 |
|---|---|
| Listing Type | For Sale |
| Style | House |
| HOA Dues | $500 |
| Sub-Type | Resale |
| Status | Active |
| Year | 2022 |
| Days On Site | 133 |
| Listing Provided By | Modern Abode Realty | Kinsley Houser |
Features
| Bed(s) | 3 |
|---|---|
| Bath(s) | 3 Total |
| SQ Feet | 2,863 |
| Garage | 3 |
| Story(s) | 3 |
| Acreage | 0.21 |
Interior
| Rooms Total | 0 |
|---|---|
| Heating | Gas |
| Fireplaces Total | 1 |
| Appliances | Dishwasher, Disposal, Microwave, Water Heater |
| Interior Features | Ceiling Fan(s), Laundry Room |
Exterior
| Exterior Features | Patio-Covered, Patio - Open, Rain Gutters |
|---|---|
| Lot Features | Corner Lot |
| Foundation Details | Slab |
Parking
| Garage Spaces | 3 |
|---|---|
| Parking Features | Concrete |
Utilities
| Utilities | High Speed Internet, Public |
|---|
Taxes
| Okc Tax Amount | 3237.9800 |
|---|---|
| Tax Block | 6 |
| Tax Lot | 3 |
Area Information
| State | OK |
|---|---|
| County | Oklahoma |
| City | Edmond |
| Zip Code | 73034 |
| School District | Oklahoma |
| School District | Memorial HS |
| Elementary School | Red Bud ES |
| High School | Memorial HS |
| Listing VS Median (in 73034) | |
Price: $744,400 low | high Med: $485,000 sqft: 2,863 low | high Med: 2,001 $ / sqft: $260 low | high Med: $242 On site: 133 low | high Med: 70 | |
Request a showing
Request a showing
Contact
Learn More About This Property

| State | OK |
|---|---|
| County | Oklahoma |
| City | Edmond |
| Zip Code | 73034 |
| School District | Oklahoma |
| School District | Memorial HS |
| Elementary School | Red Bud ES |
| High School | Memorial HS |
| Listing VS Median (in 73034) | |
Price: $744,400 low | high Med: $485,000 sqft: 2,863 low | high Med: 2,001 $ / sqft: $260 low | high Med: $242 On site: 133 low | high Med: 70 | |