6713 NW 143rd Circle,Oklahoma City, OK 73142
Oklahoma City, OK 73142

Description
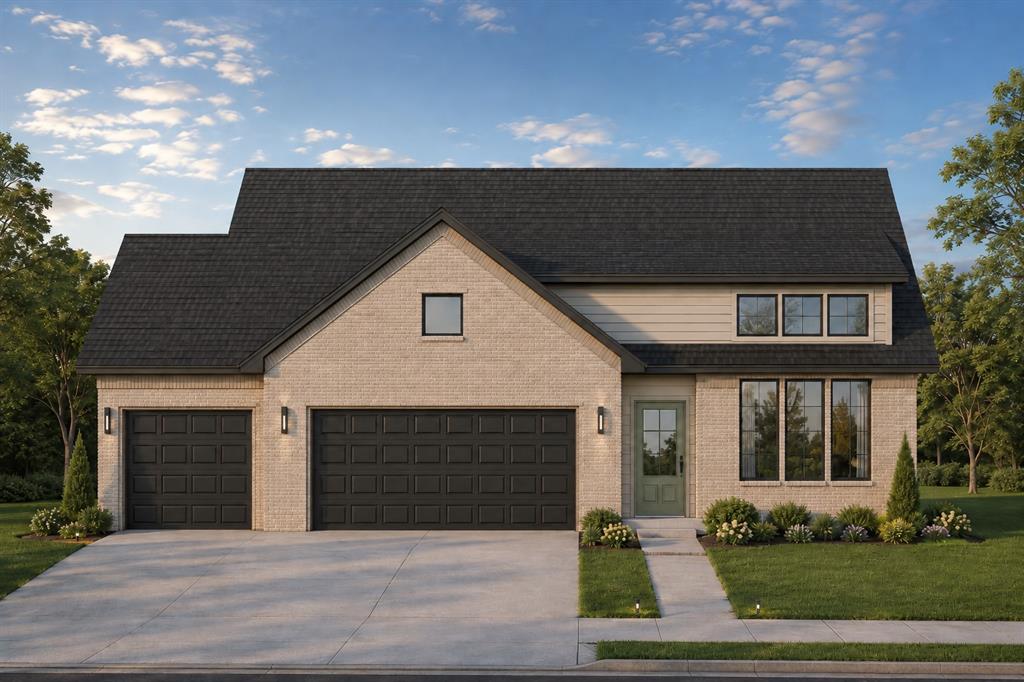
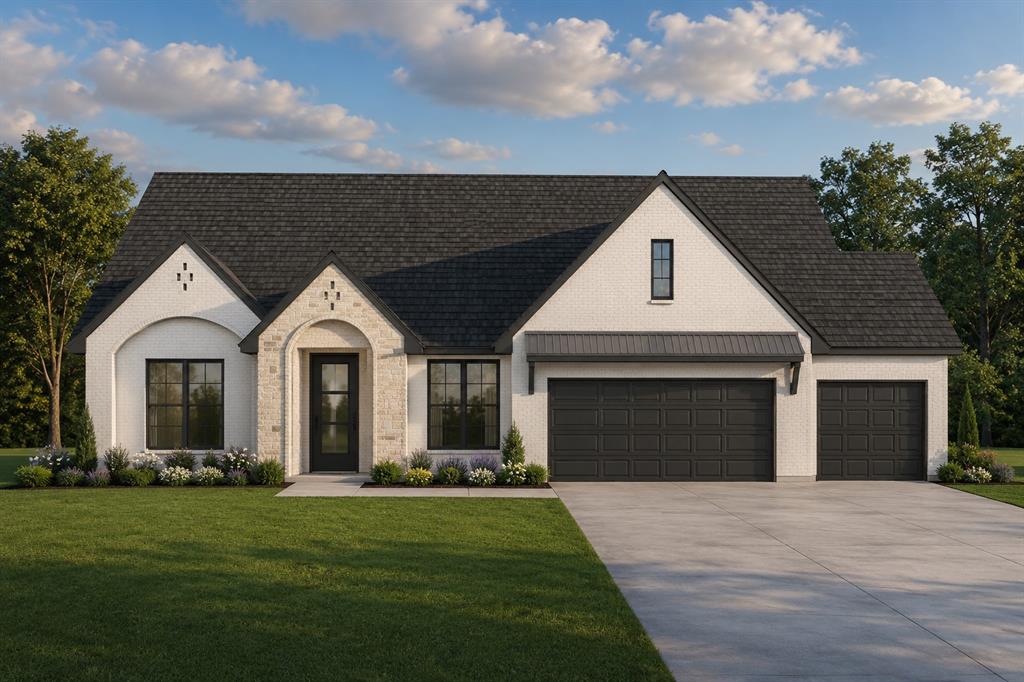
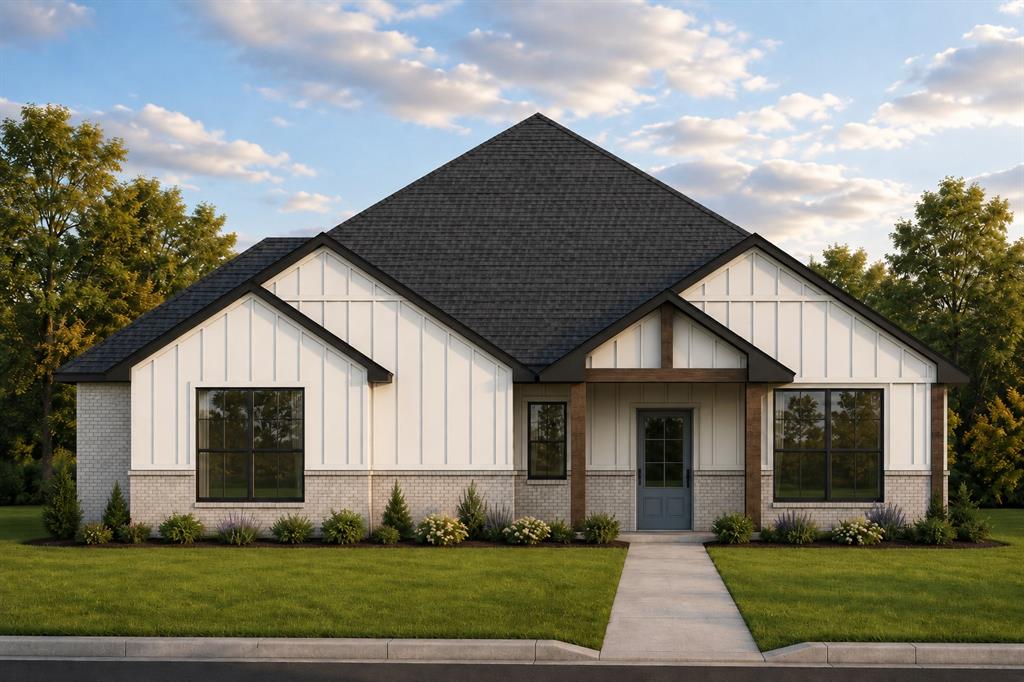
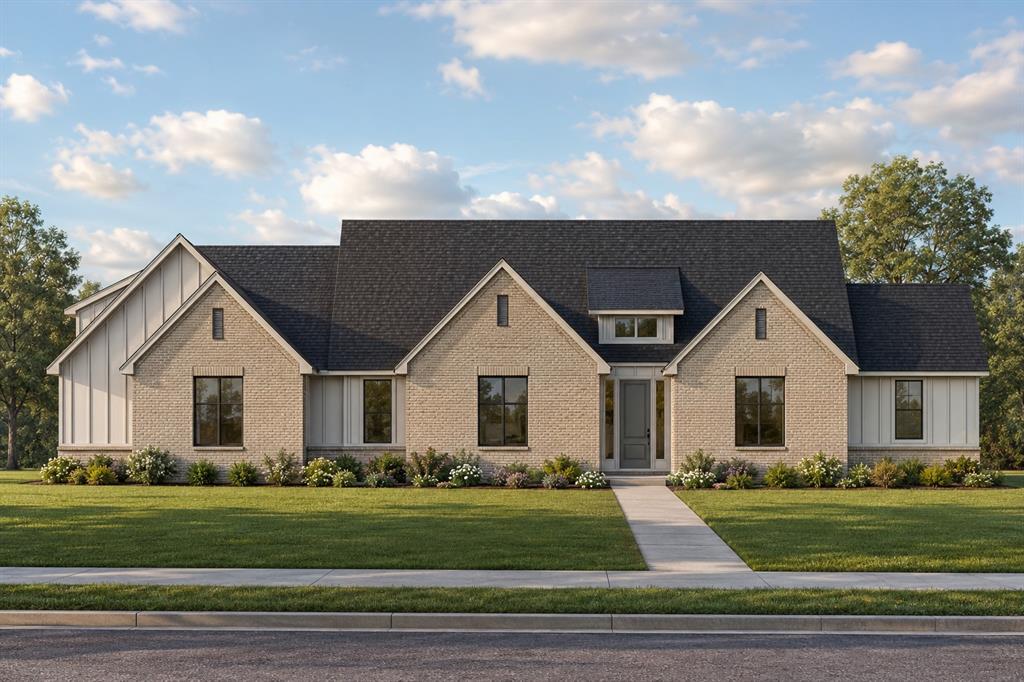
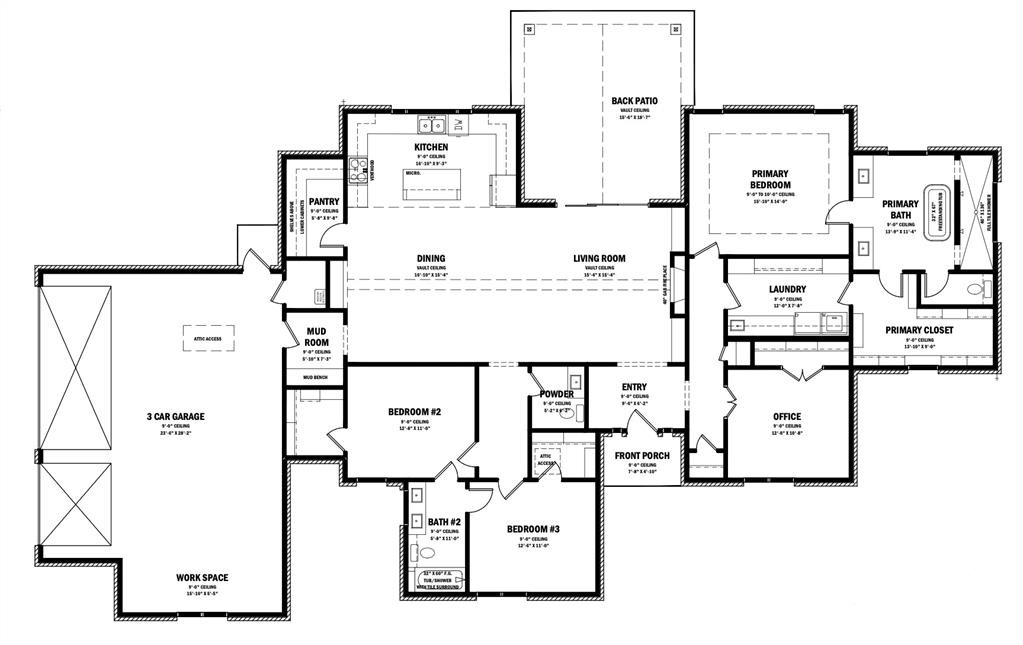
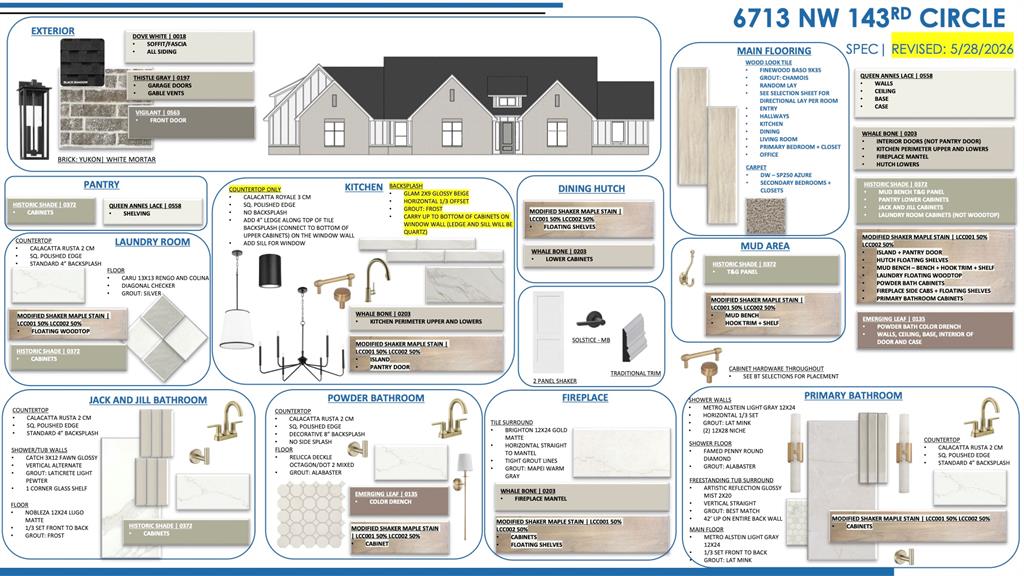
Shop building approved lot! Step into the new Olsen Plan, a thoughtfully designed home that blends comfort, flexibility, and everyday livability on an expansive, nearly 1/3-acre lot, a rare find this close to the heart of OKC. This versatile layout offers 3 bedrooms plus an office with a closet, or the option to use the space as a 4-bedroom home, giving you room to live, work, host, and grow. At the center of the home, the spacious living, dining, and kitchen areas create an impressive gathering space with soaring vaulted ceilings and a warm, inviting feel. The kitchen is beautifully appointed with custom-built maple cabinetry, a large island with built-in microwave, and a picture window above the sink overlooking the generous backyard. The private primary suite offers a relaxing retreat with a tray ceiling, 10-foot ceiling height, and a beautifully designed bathroom featuring a freestanding tub, spacious vanity area, and an expansive primary closet that connects directly to the utility room for exceptional convenience. On the opposite side of the home, two secondary bedrooms each include large walk-in closets and share a well-planned bathroom. A dedicated mudroom, 3-car garage, blinds, sprinkler system, and smart use of space throughout make this home as practical as it is beautiful. With its flexible design, elevated finishes, and rare lot size near OKC, the Olsen Plan delivers the comfort, style, and convenience today’s buyers are looking for.
Details
| MLS # | 1236220 |
|---|---|
| Listing Type | For Sale |
| Style | House |
| HOA Dues | $340 |
| Sub-Type | Resale |
| Status | Pending |
| Year | 2026 |
| Days On Site | 57 |
| Listing Provided By | Authentic Real Estate Group | Brandi Woods |
Features
| Bed(s) | 3 |
|---|---|
| Bath(s) | 3 Total |
| SQ Feet | 2,442 |
| Garage | 3 |
| Story(s) | 1 |
| Acreage | 0.31 |
Interior
| Rooms Total | 1 |
|---|---|
| Heating | Gas |
| Fireplaces Total | 1 |
| Appliances | Dishwasher, Disposal, Microwave, Water Heater |
| Interior Features | Ceiling Fan(s), Combo Woodwork, Laundry Room |
Exterior
| Exterior Features | Patio-Covered, Covered Porch, Porch, Rain Gutters |
|---|---|
| Lot Features | Interior Lot |
| Foundation Details | Slab |
Parking
| Garage Spaces | 3 |
|---|---|
| Parking Features | Concrete |
Utilities
| Utilities | Cable Available, Electricity Available, Natural Gas Available, Public |
|---|
Taxes
| Okc Tax Amount | 999999.0000 |
|---|---|
| Tax Block | 15 |
| Tax Lot | 20 |
Area Information
| State | OK |
|---|---|
| County | Oklahoma |
| City | Oklahoma City |
| Zip Code | 73142 |
| School District | Oklahoma |
| School District | Deer Creek HS |
| Elementary School | Spring Creek ES |
| High School | Deer Creek HS |
| Listing VS Median (in 73142) | |
Price: $529,900 low | high Med: $473,950 sqft: 2,442 low | high Med: 3,099 $ / sqft: $217 low | high Med: $160 On site: 57 low | high Med: 53 | |
Request a showing
Request a showing
Contact
Learn More About This Property

| State | OK |
|---|---|
| County | Oklahoma |
| City | Oklahoma City |
| Zip Code | 73142 |
| School District | Oklahoma |
| School District | Deer Creek HS |
| Elementary School | Spring Creek ES |
| High School | Deer Creek HS |
| Listing VS Median (in 73142) | |
Price: $529,900 low | high Med: $473,950 sqft: 2,442 low | high Med: 3,099 $ / sqft: $217 low | high Med: $160 On site: 57 low | high Med: 53 | |