








Description
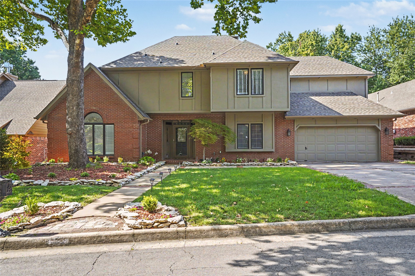
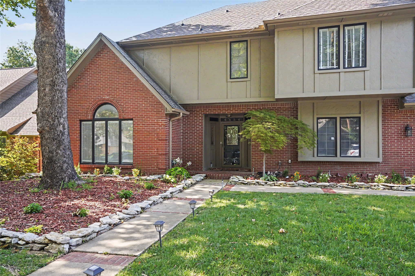
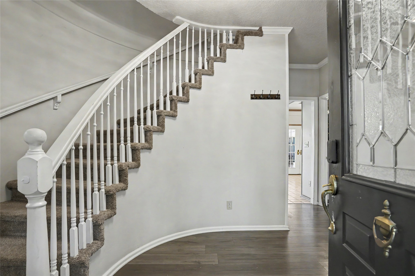
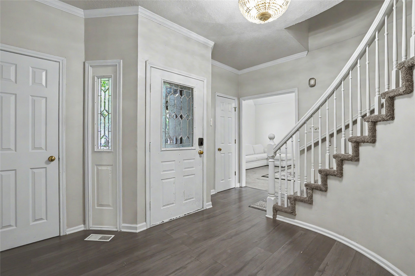
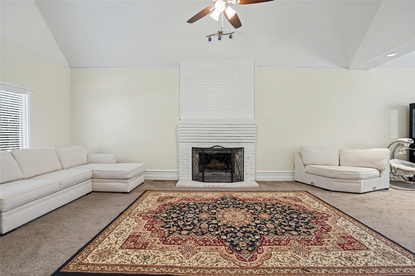
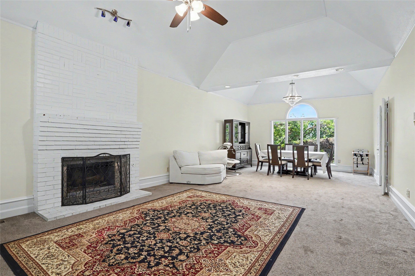
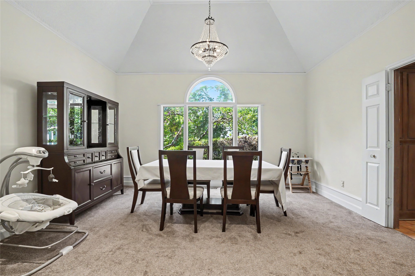
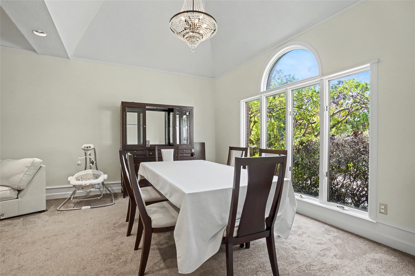
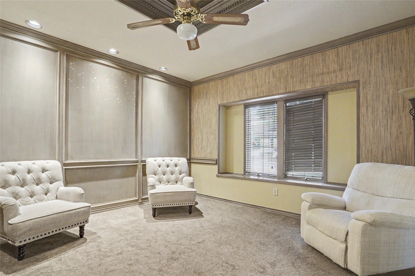
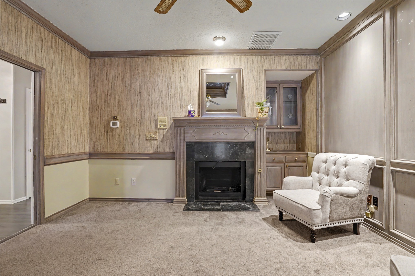
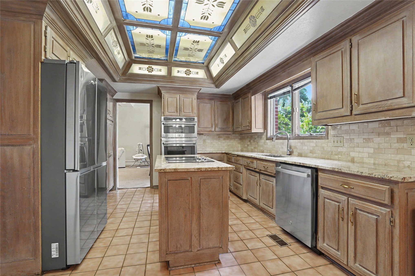
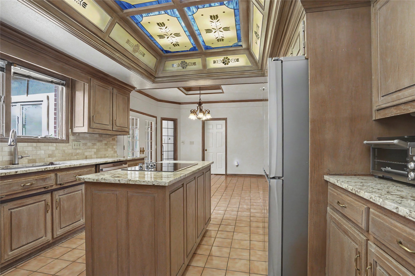
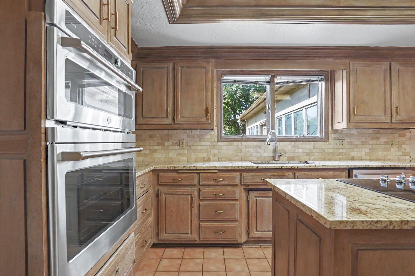
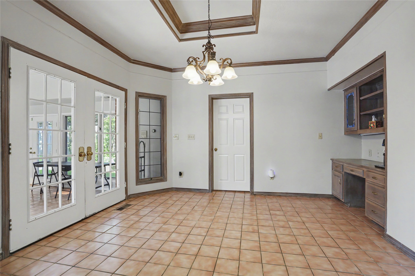
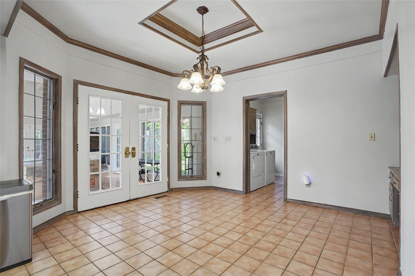
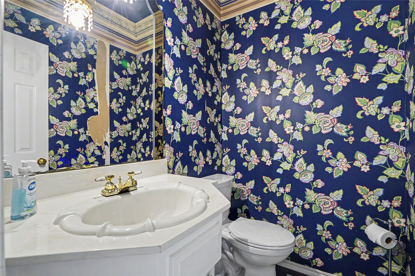
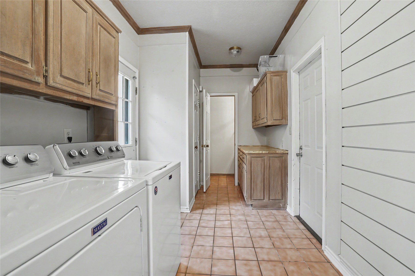
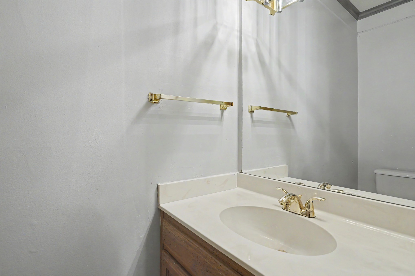
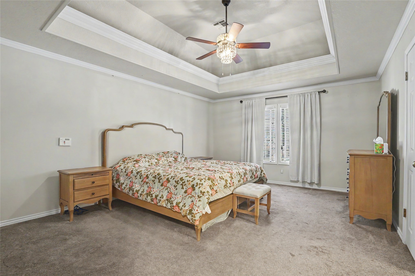
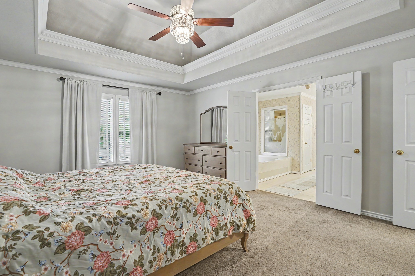
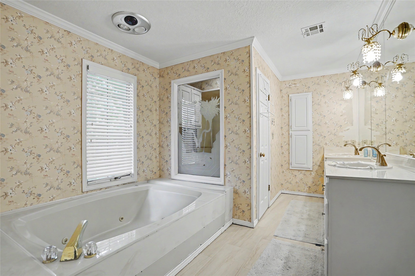
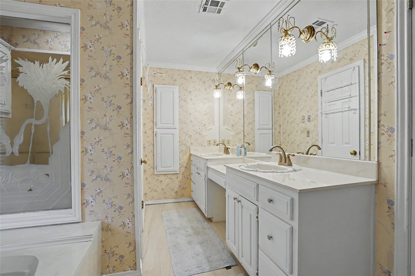
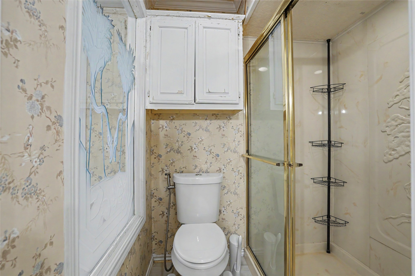
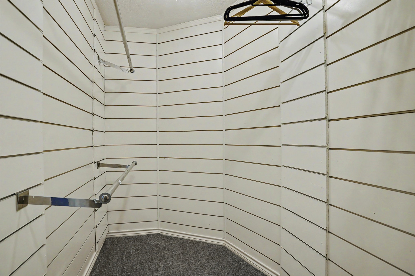
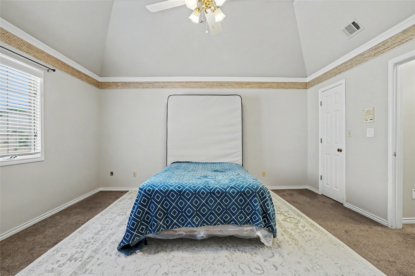
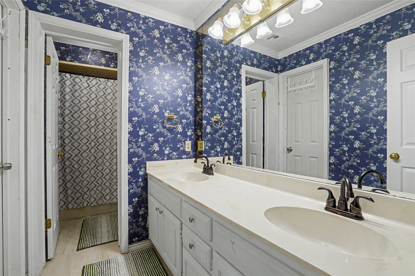
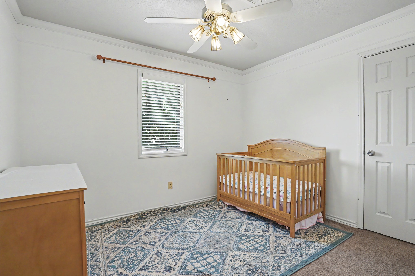
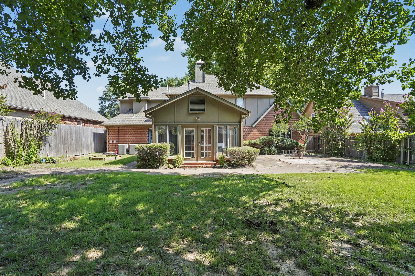
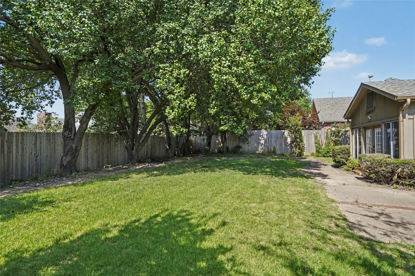
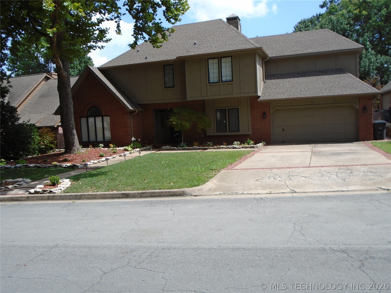
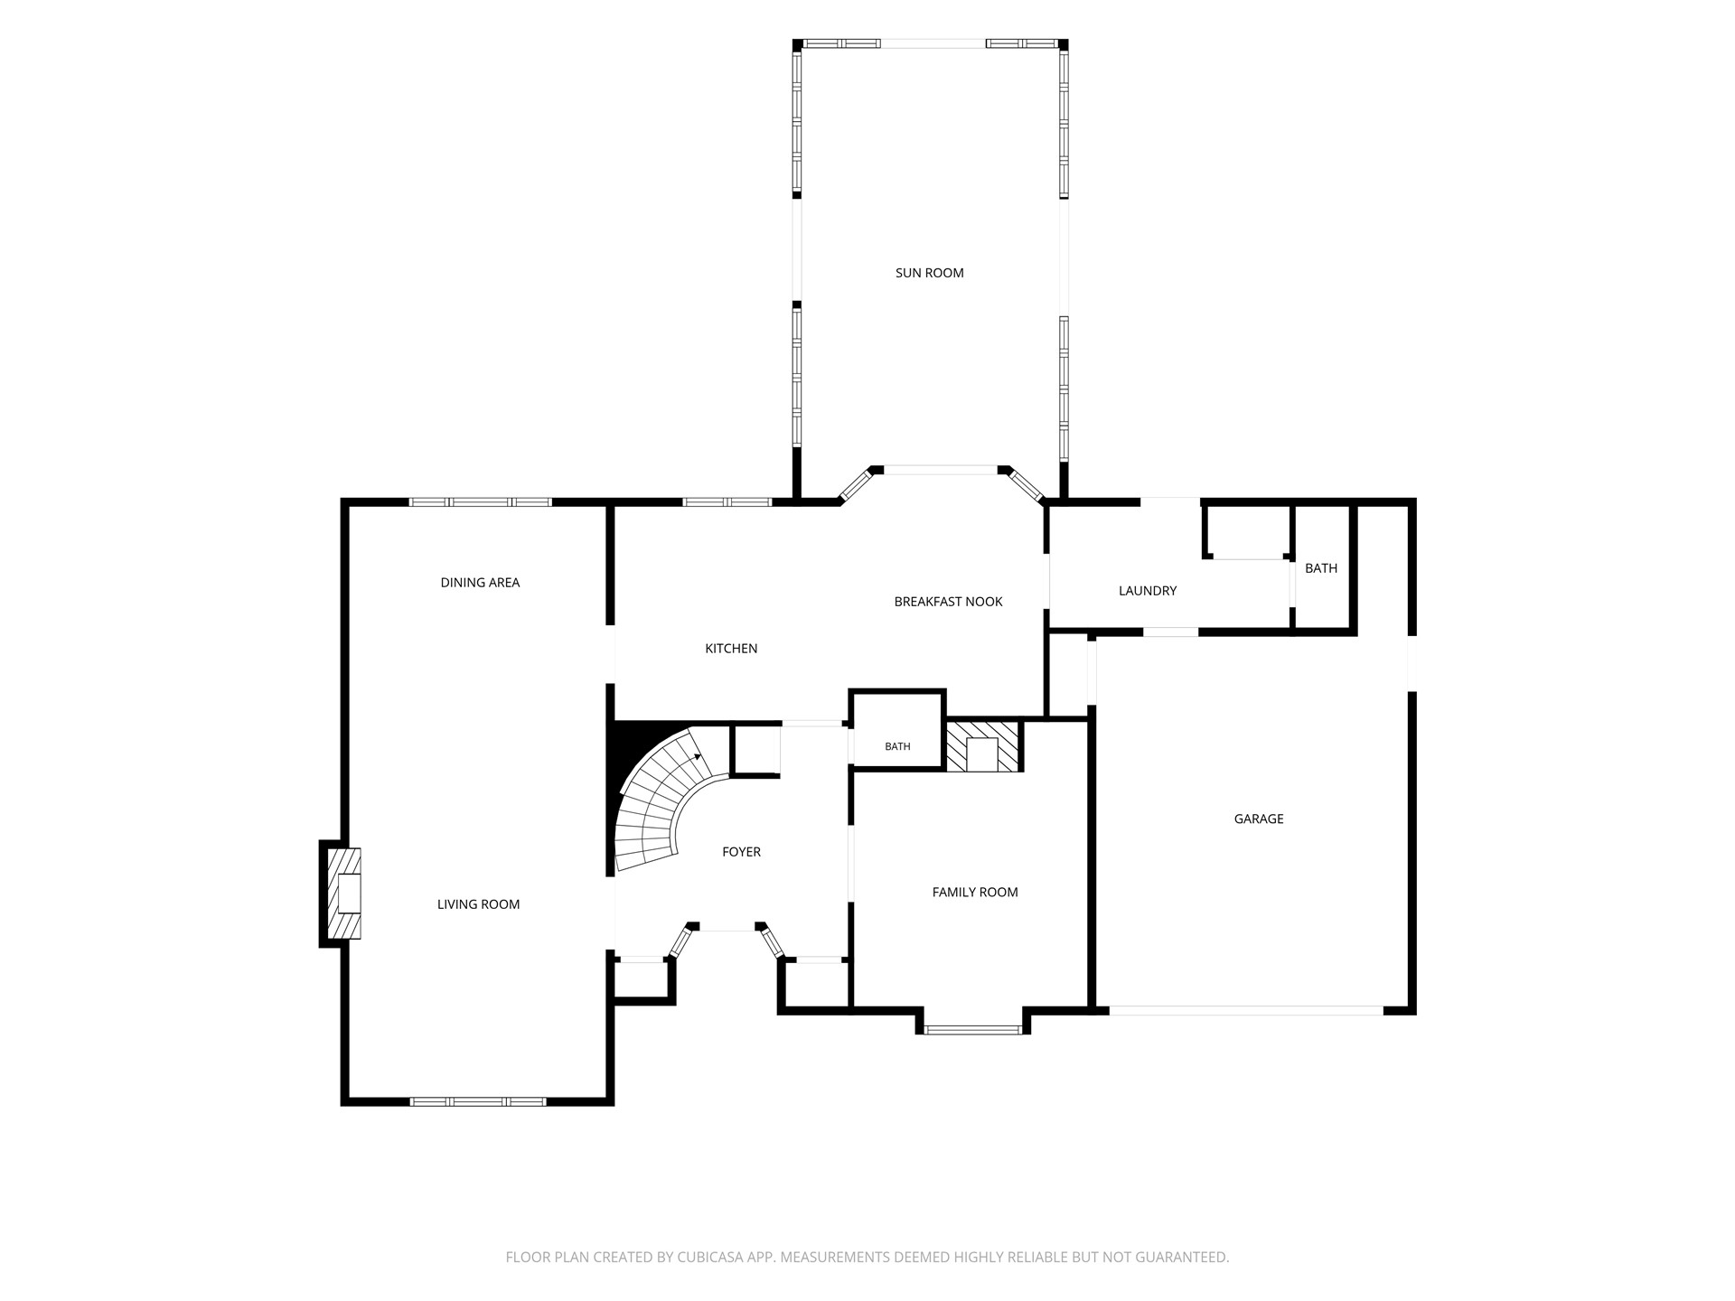
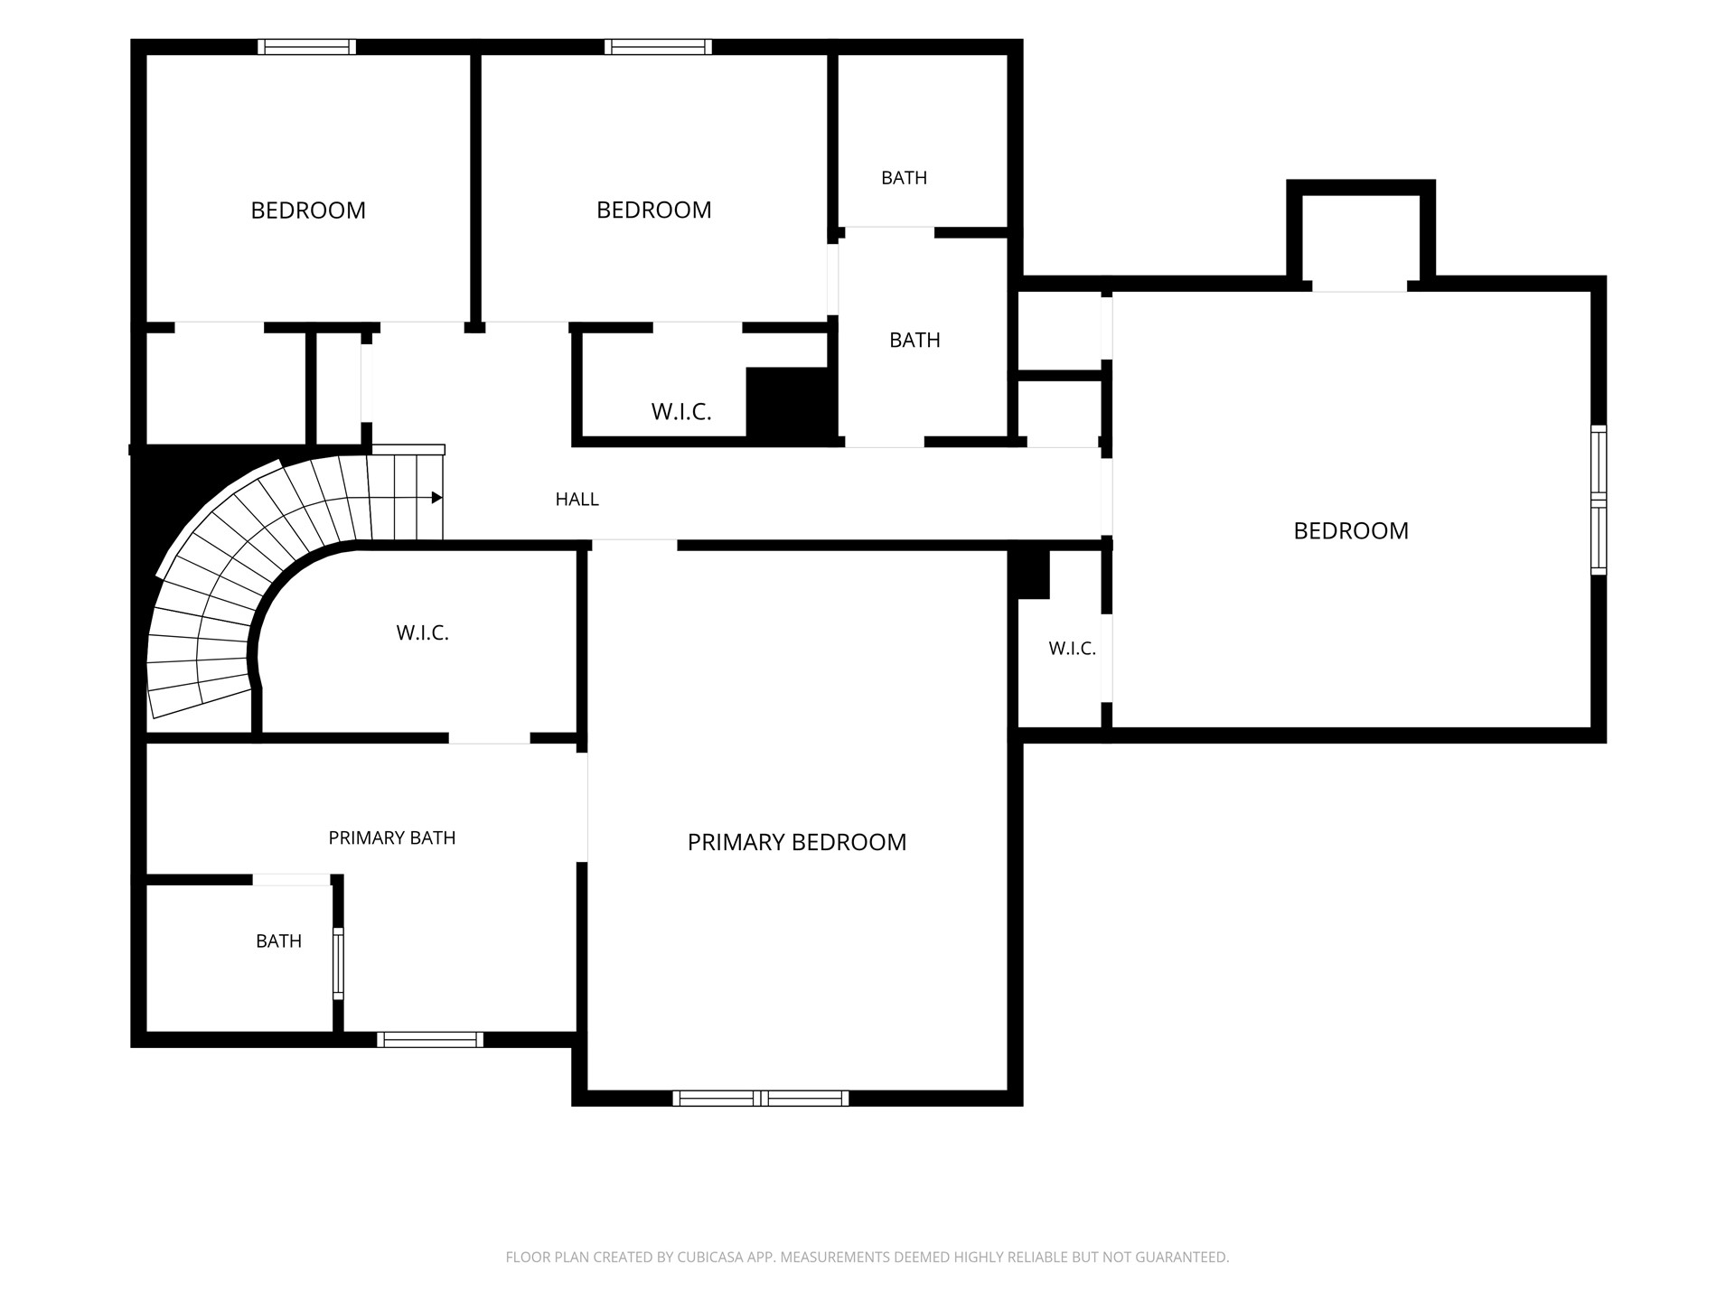
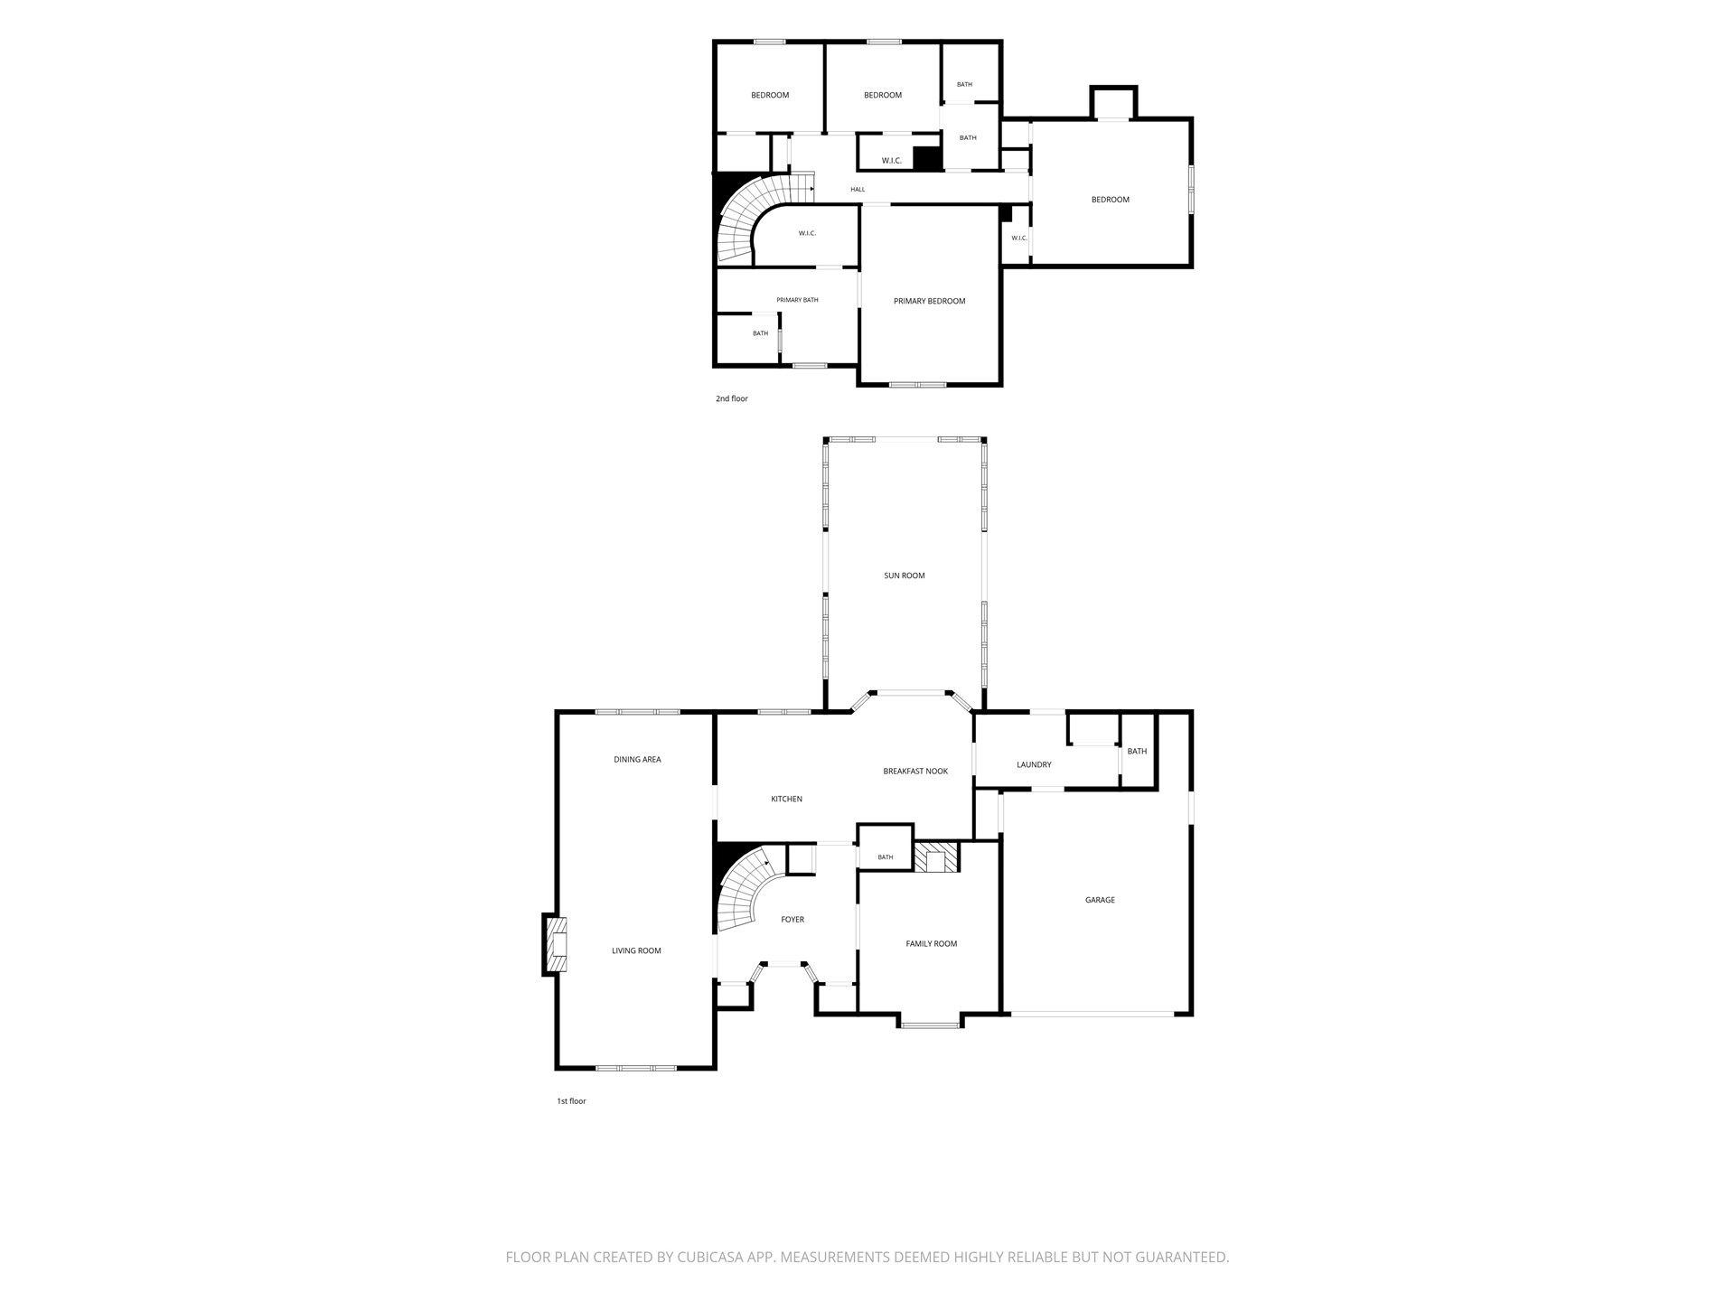
Great family home in Huntington Place! This roomy 4-bedroom home features 2 full baths, 2 convenient half baths, and an enormous Florida room with windows all around and its own heat and air for you to enjoy in every season. The inviting floor plan offers multiple living and dining areas ideal for everyday routines, weekend gatherings, or a quiet night in. The Florida room overlooks the backyard, creating a comfortable spot for morning coffee, plants, or game day hangouts. Bedrooms are nicely sized with generous storage, and the layout provides plenty of flexibility for work, hobbies, or play. Updates include some interior paint, light fixtures and ceiling fans, granite counter tops, stove top, and dishwasher, bathroom fixtures and flooring, and new guttering. Conveniently located near shopping, dining, parks, and major highways and located in the Union Public Schools district and award winning Darnaby Elementary school. Come see how well this home fits your life.
Details
| MLS # | 2626069 |
|---|---|
| Listing Type | For Sale |
| Style | House |
| HOA Dues | $140 |
| Sub-Type | Resale |
| Status | Active |
| Year | 1986 |
| Days On Site | 36 |
| Listing Provided By | Coldwell Banker Select | Bruce Day |
Features
| Bed(s) | 4 |
|---|---|
| Bath(s) | 4 Total |
| SQ Feet | 3,408 |
| Garage | 2 |
| Story(s) | 2 |
| Acreage | 0.25 |
Exterior
| Lot Features | None |
|---|
Parking
| Garage Yes / No | Yes |
|---|---|
| Parking Features | Attached, Garage |
Taxes
| Tax Annual Amount | 6468 |
|---|
Location
| Community Features | Gutters |
|---|
Area Information
| State | OK |
|---|---|
| County | Tulsa |
| City | Tulsa |
| Zip Code | 74133 |
| Community Name | Huntington Place |
| Listing VS Median (in Huntington Place) | |
Price: $425,000 low | high Med: $425,000 sqft: 3,408 low | high Med: 3,408 $ / sqft: $125 low | high Med: $125 On site: 36 low | high Med: 36 | |
Market Activity 74133
Request a showing
Request a showing
Contact
Learn More About This Property

| State | OK |
|---|---|
| County | Tulsa |
| City | Tulsa |
| Zip Code | 74133 |
| Community Name | Huntington Place |
| Listing VS Median (in Huntington Place) | |
Price: $425,000 low | high Med: $425,000 sqft: 3,408 low | high Med: 3,408 $ / sqft: $125 low | high Med: $125 On site: 36 low | high Med: 36 | |