In-Person: 09/16 1:00 PM - 4:00 PM
In-Person: 09/17 1:00 PM - 4:00 PM


Description
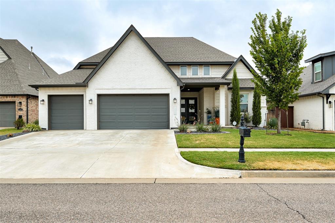
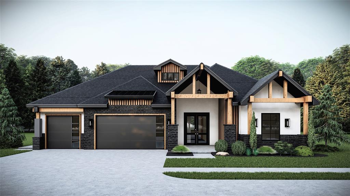
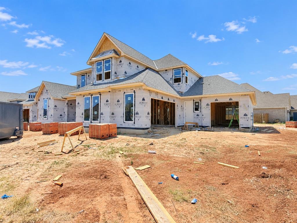
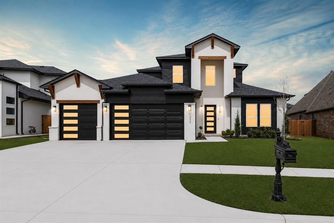
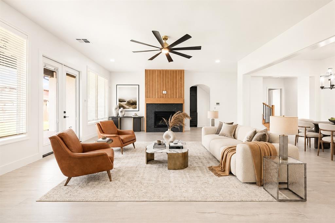
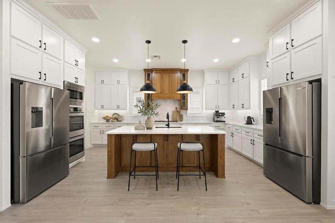
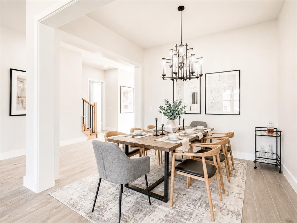
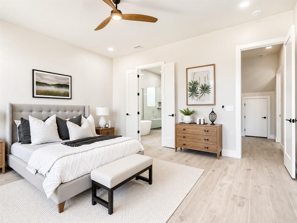
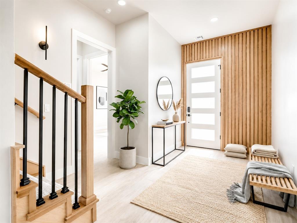
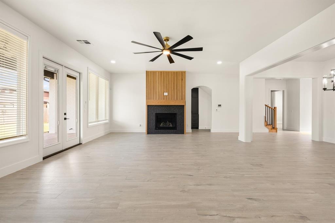
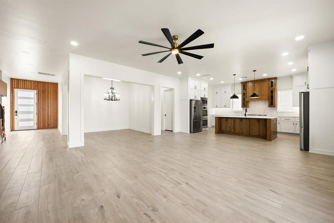
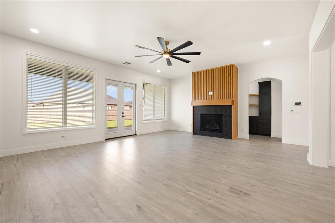
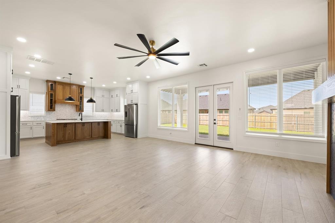
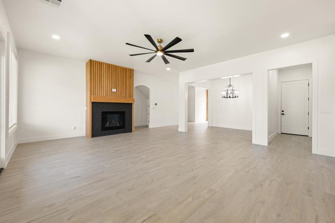
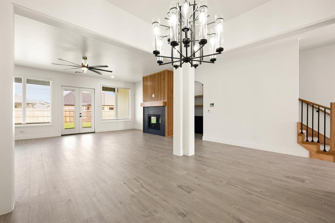
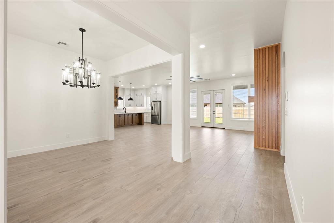
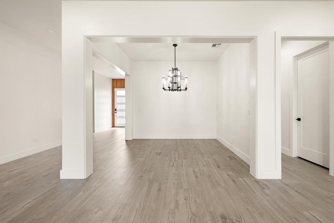
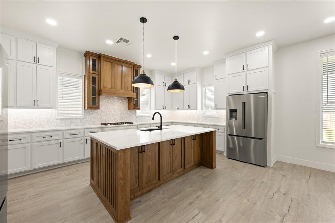
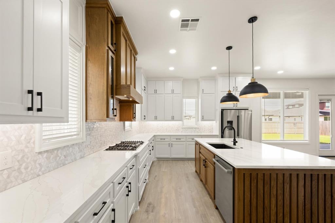
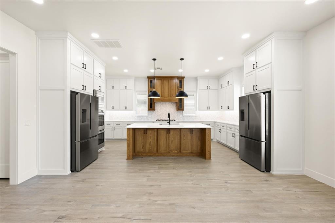
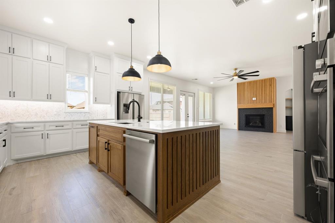
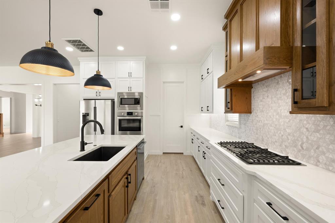
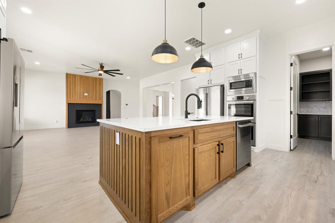
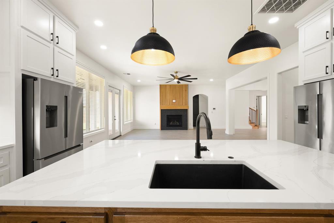
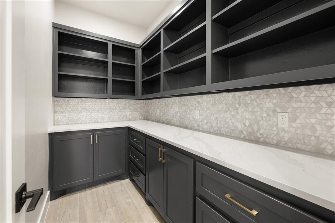
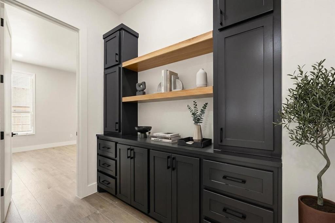
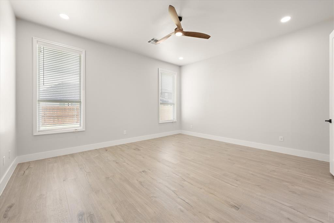
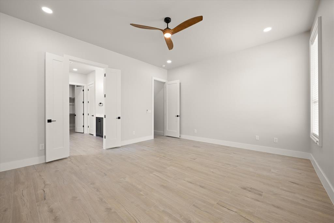
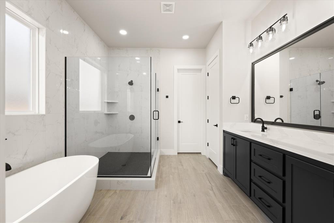
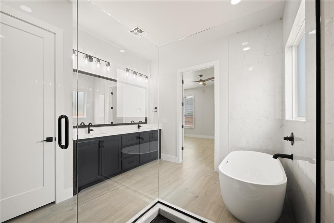
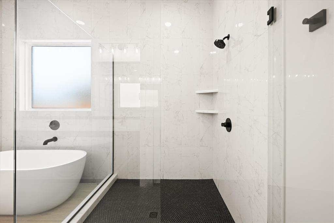
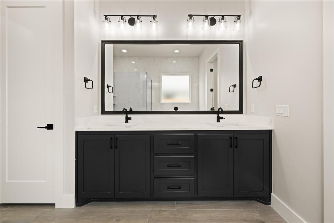
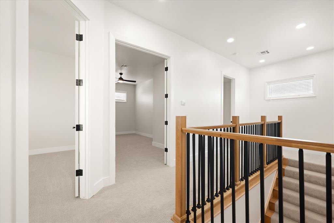
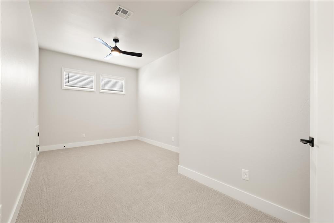
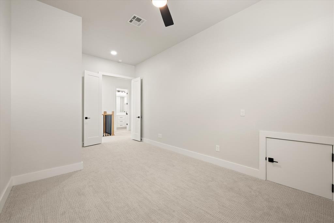
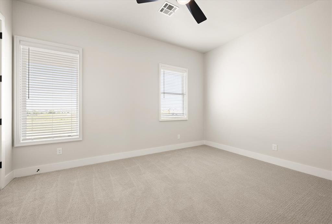
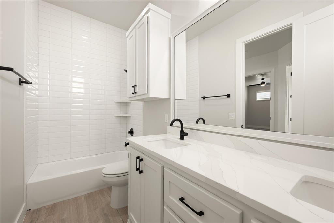
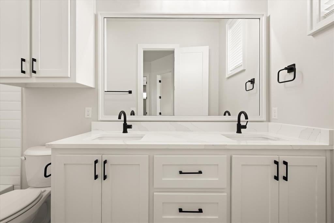
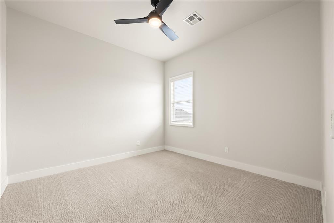
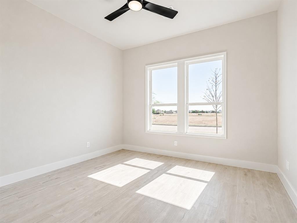
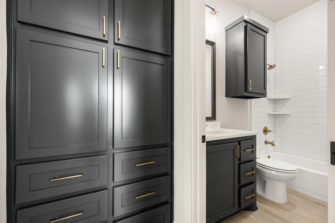
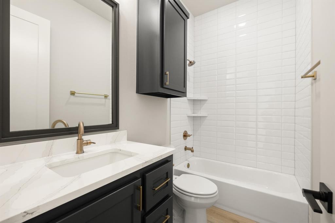
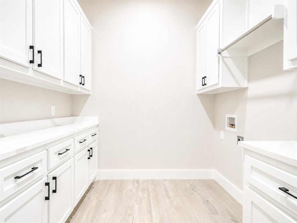
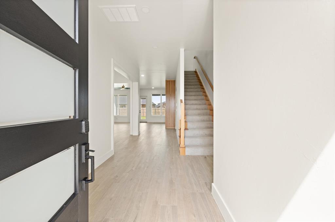
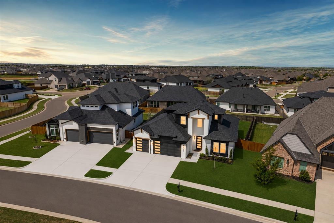
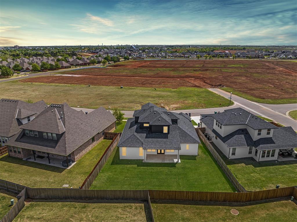
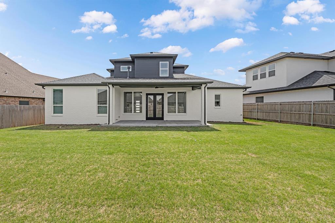
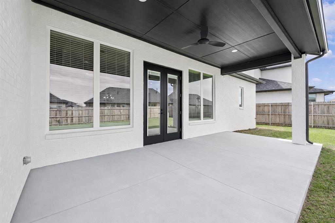
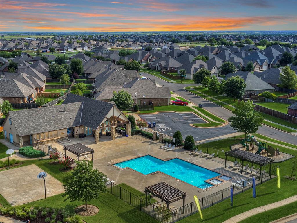
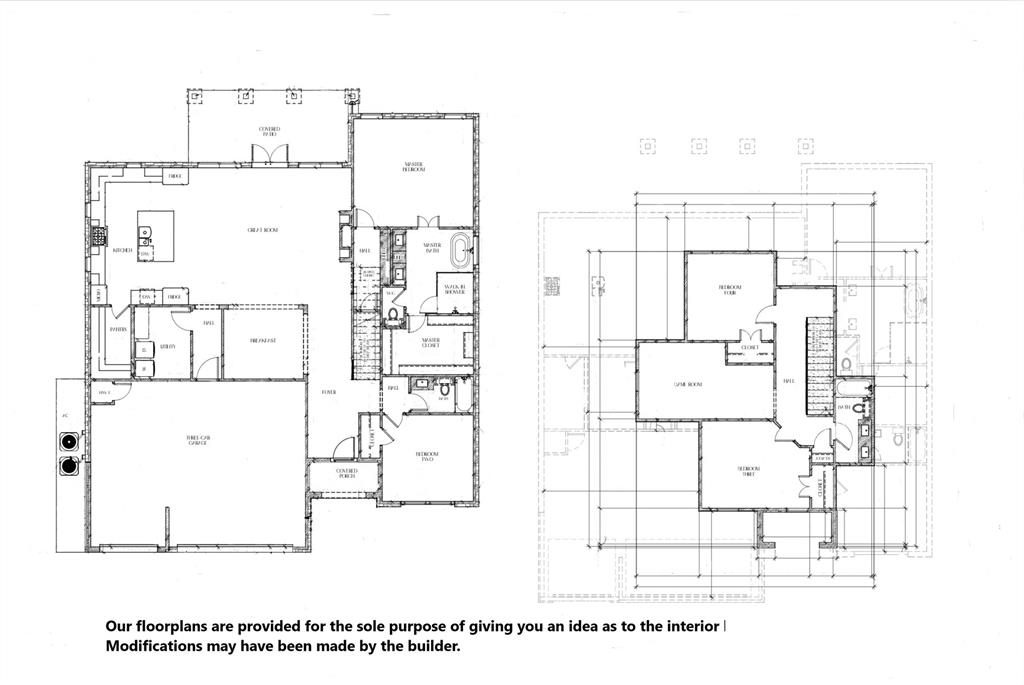
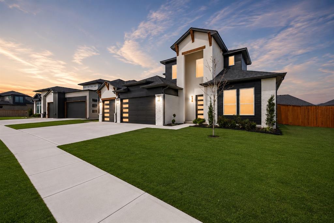
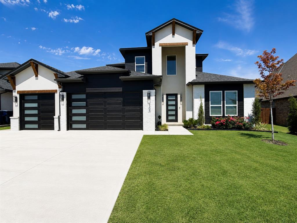
Let's make this exquisite home your own at 6305 NW 153rd Street! Enter the epitome of modern elegance at Deer Creek Village, where every detail has been thoughtfully curated for a sophisticated lifestyle. From the moment you enter, the designer staircase and chic tile flooring set the tone for unparalleled style. The kitchen is a culinary masterpiece, boasting pristine white cabinetry, a spacious center island, Bosch appliances, double refrigerator, two ovens, a massive butler's pantry, and stunning countertops that elevate both form and function. The living area impresses with soaring ceilings and seamless indoor-outdoor flow through double doors that lead to the inviting backyard patio. Retreat to the primary suite, a luxurious sanctuary with an oversized bedroom designed for ultimate relaxation. The spa-like ensuite bath features a double vanity with ample space, a freestanding soaking tub, and a walk-in shower, offering a serene escape at the end of your day. A versatile study at the front of the home doubles as a fourth bedroom, while the upper level boasts a game room/media room, a spacious secondary bedroom, and a full bathroom. Modern conveniences include a sprinkler system and thoughtful storage solutions throughout. Deer Creek Village offers resort-style amenities, including a sparkling pool, clubhouse, playground, and basketball court, ensuring entertainment and leisure are always at your fingertips. Showcasing exceptional craftsmanship and design. The backyard is perfect for hosting barbecues, playing with family, or enjoying quiet evenings under the stars. Meticulous attention to detail, this home features top-of-the-line finishes. Welcome to the next chapter of refined living in popular Modern Plan. Limited-Time Builder Fall Special! Call for Details! Welcome home to Deer Creek Village.
Details
| MLS # | 1220835 |
|---|---|
| Listing Type | For Sale |
| Style | House |
| HOA Dues | $525 |
| Sub-Type | Resale |
| Status | Active |
| Year | 2024 |
| Days On Site | 168 |
| Listing Provided By | Chinowth & Cohen | Karen Blevins |
Features
| Bed(s) | 4 |
|---|---|
| Bath(s) | 3 Total |
| SQ Feet | 2,923 |
| Garage | 3 |
| Story(s) | 2 |
| Acreage | 0.20 |
Interior
| Rooms Total | 0 |
|---|---|
| Heating | Natural Gas |
| Fireplaces Total | 1 |
| Appliances | Dishwasher, Disposal, Microwave, Refrigerator |
| Interior Features | Ceiling Fan(s), Paint Woodwork |
Exterior
| Exterior Features | Patio-Covered, Covered Porch |
|---|---|
| Lot Features | Interior Lot |
| Foundation Details | Slab |
Parking
| Garage Spaces | 3 |
|---|---|
| Parking Features | Concrete |
Utilities
| Utilities | Public |
|---|
Taxes
| Okc Tax Amount | 0.0000 |
|---|---|
| Tax Block | 034 |
| Tax Lot | 011 |
Area Information
| State | OK |
|---|---|
| County | Oklahoma |
| City | Edmond |
| Zip Code | 73013 |
| School District | Oklahoma |
| School District | Deer Creek HS |
| Elementary School | Spring Creek ES |
| High School | Deer Creek HS |
| Listing VS Median (in 73013) | |
Price: $649,900 low | high Med: $399,800 sqft: 2,923 low | high Med: 2,255 $ / sqft: $222 low | high Med: $177 On site: 168 low | high Med: 44 | |
Request a showing
Request a showing
Contact
Learn More About This Property

| Open House |
|---|
| In-Person 09/16 1:00 PM - 4:00 PM |
| In-Person 09/17 1:00 PM - 4:00 PM |
| In-Person 09/18 1:00 PM - 4:00 PM |
| State | OK |
|---|---|
| County | Oklahoma |
| City | Edmond |
| Zip Code | 73013 |
| School District | Oklahoma |
| School District | Deer Creek HS |
| Elementary School | Spring Creek ES |
| High School | Deer Creek HS |
| Listing VS Median (in 73013) | |
Price: $649,900 low | high Med: $399,800 sqft: 2,923 low | high Med: 2,255 $ / sqft: $222 low | high Med: $177 On site: 168 low | high Med: 44 | |