
Description
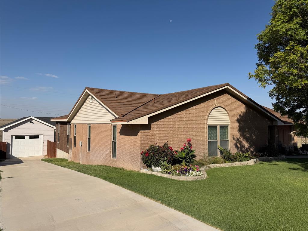
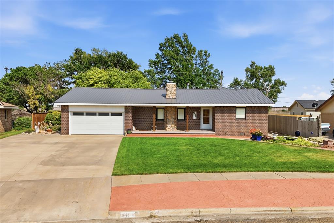
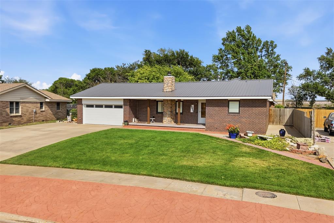
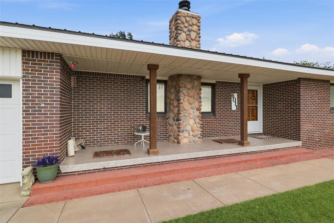
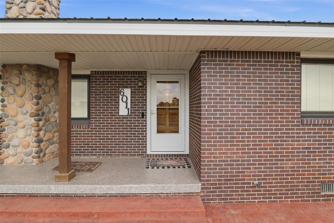
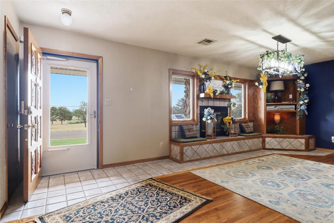
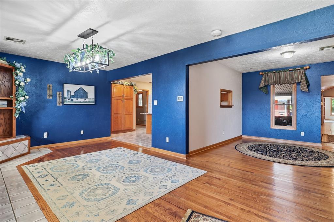
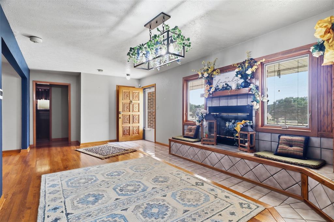
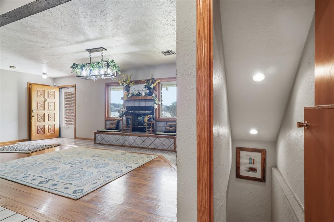
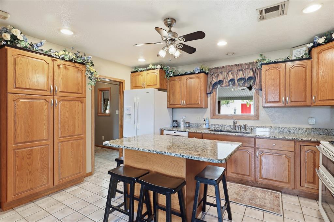
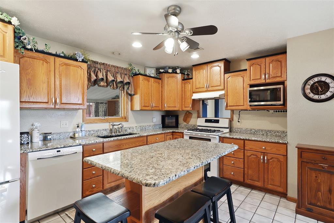
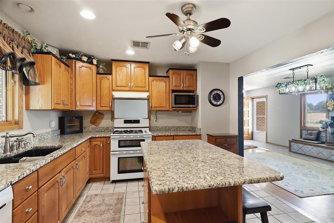
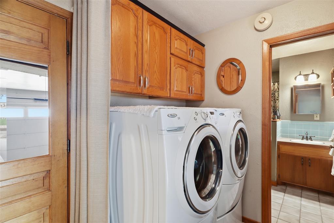
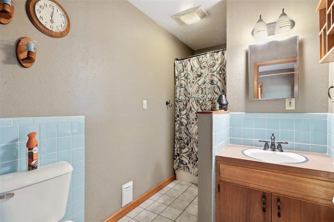
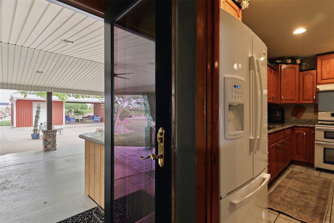
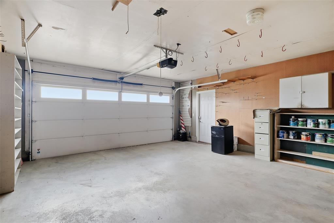
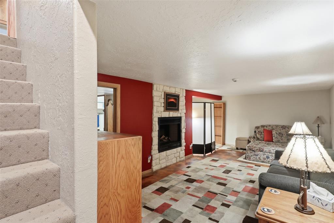
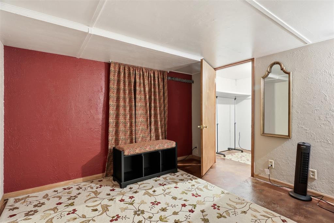
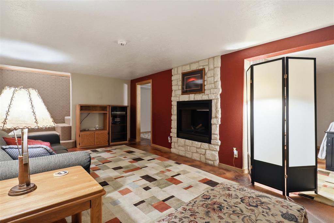
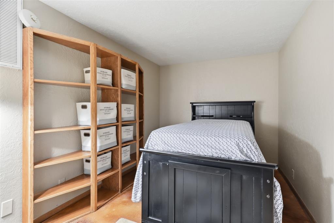
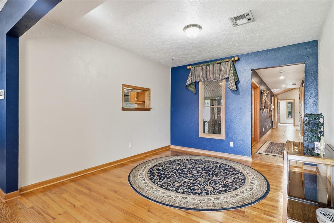
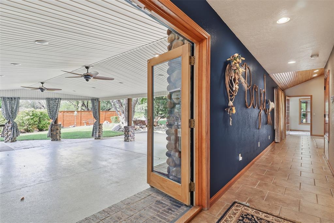
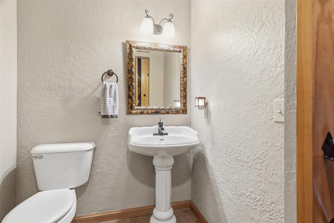
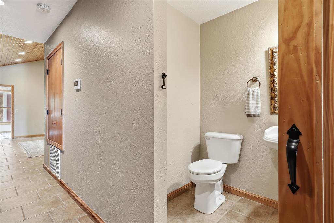
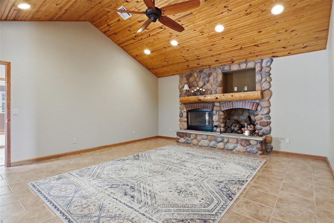
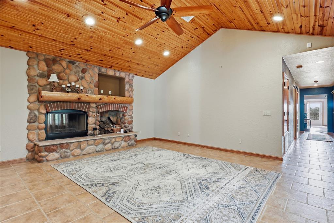
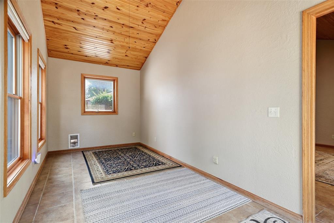
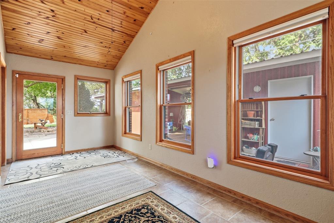
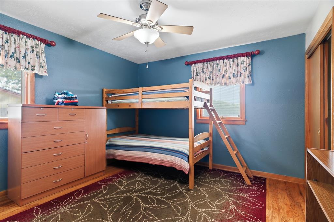
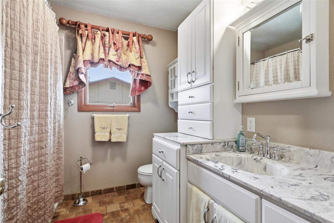
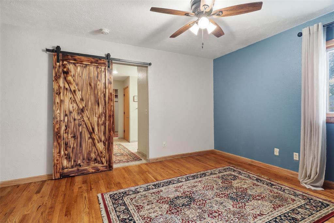
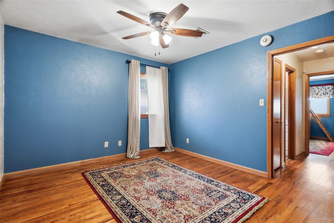
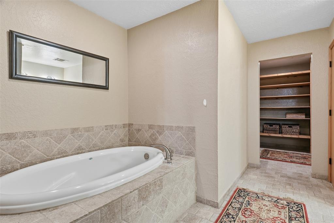
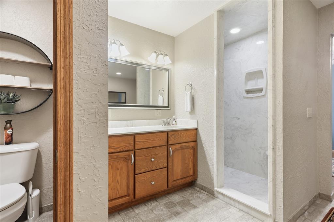
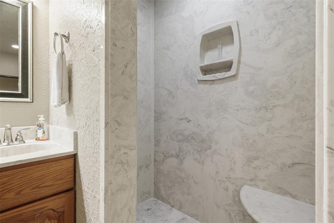
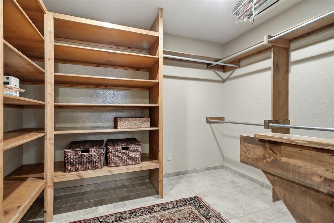
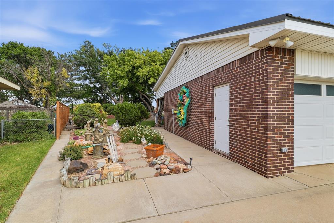
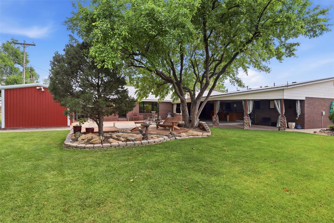
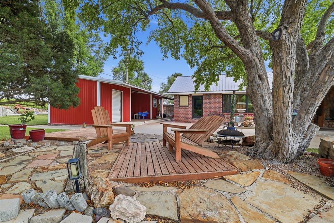
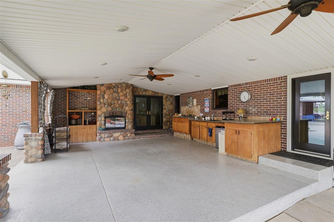
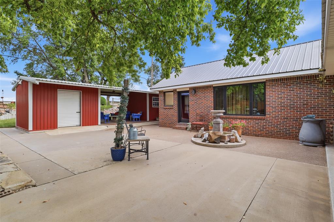
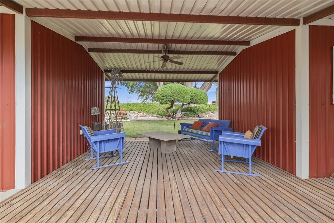
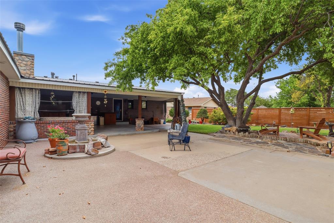
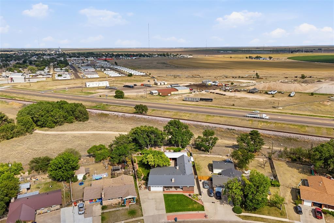
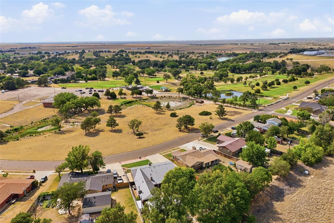
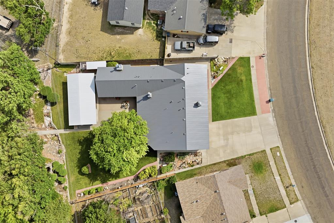
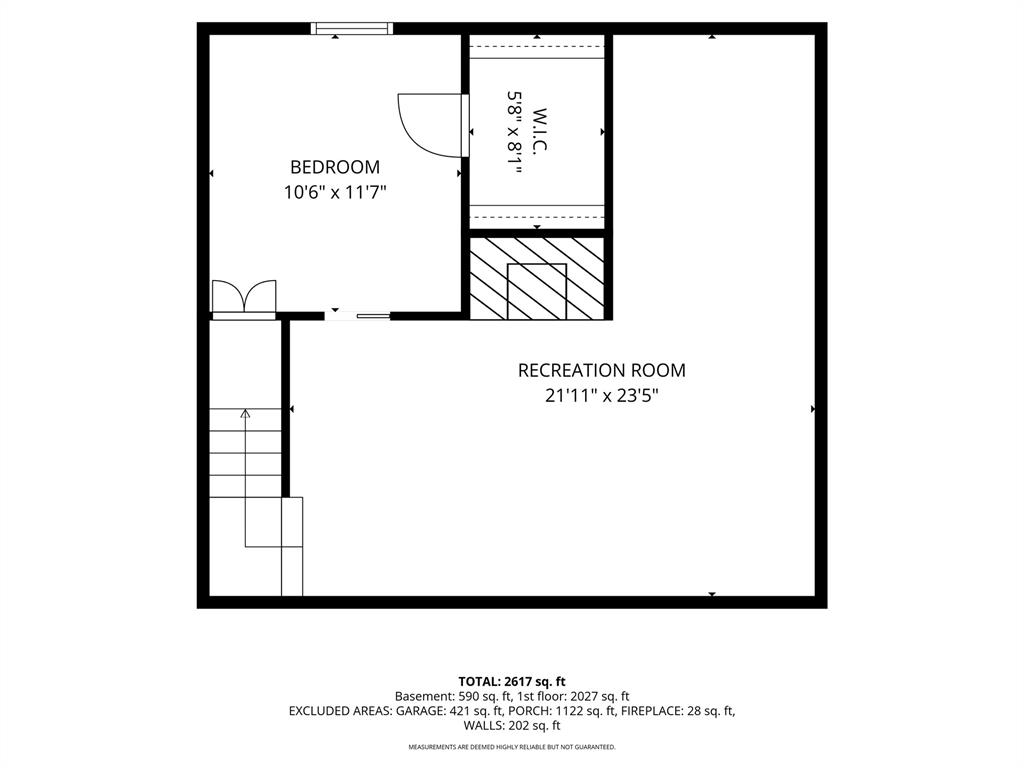
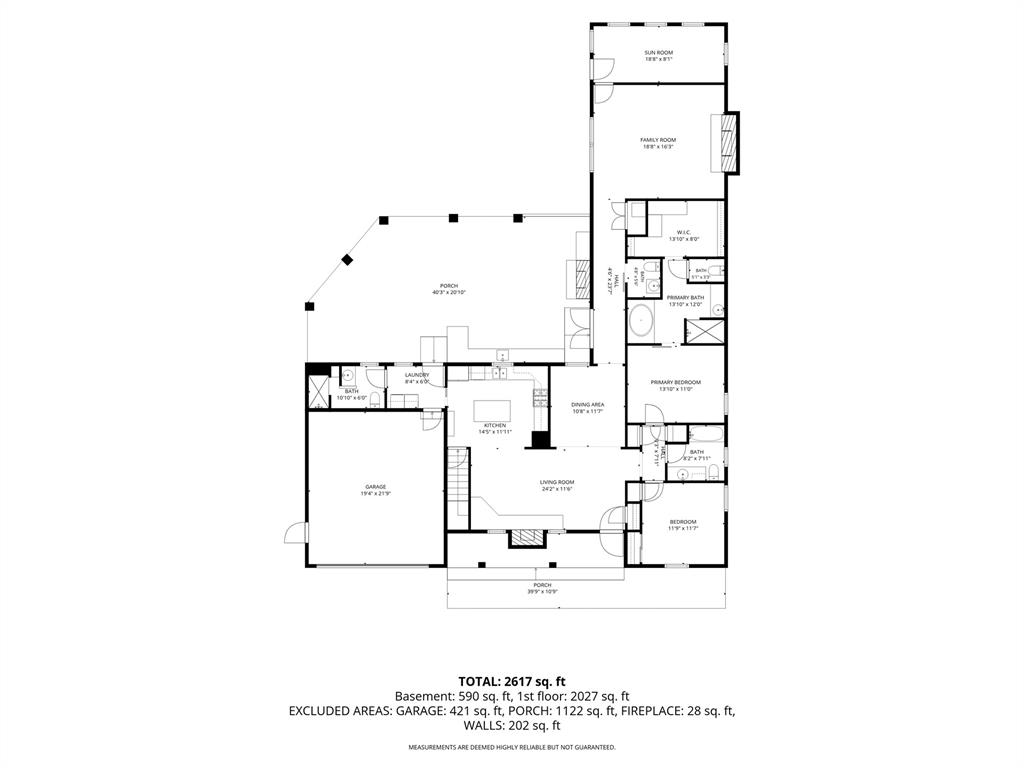
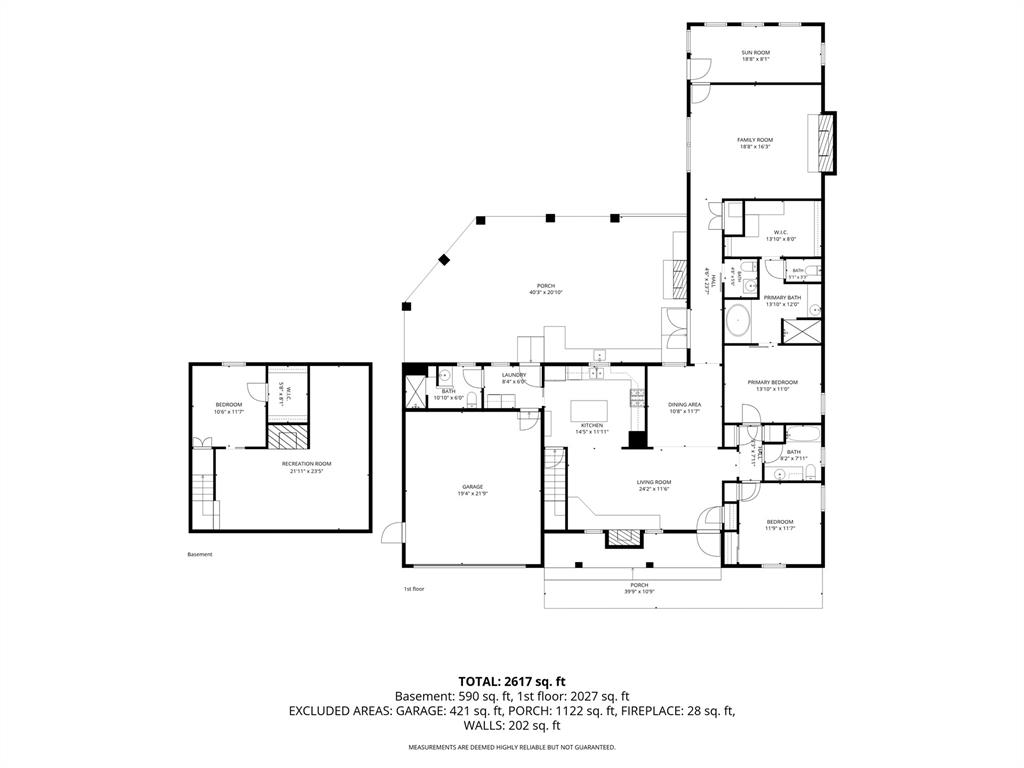
**CONTINGENT** Welcome to 6011 Sunset Drive, where timeless craftsmanship meets thoughtful modern updates. This meticulously maintained brick home offers 2,163 square feet of beautifully designed living space featuring 3 bedrooms, 3.5 bathrooms, a private office/study, and a finished basement with an additional flex room perfect for a media room, guest space, home gym, or playroom.From the moment you arrive, you'll appreciate the mature landscaping, lush lawn, and inviting curb appeal. The backyard is an entertainer's dream with a spacious patio, outdoor kitchen, tranquil fountain, custom storage sheds connected by a shared deck, underground sprinkler system, and a dedicated indoor/outdoor dog kennel complete with doggy door access.Inside, the home showcases hardwood and tile flooring, fresh interior paint, and three wood-burning fireplaces that create a warm and inviting atmosphere. A major addition completed in 2012 included updated PEX plumbing and premium double-pane, storm-rated windows, enhancing both comfort and efficiency.Built for lasting peace of mind, this home has been extensively updated with a premium metal roof (2021), new privacy fence (2024), dual HVAC systems professionally serviced twice each year, a whole-home water filtration system, electronic hard-water descaler, and a brand-new tankless water heater (2025) in addition to a traditional water heater for exceptional hot water capacity. The gravity septic system is ideally positioned at one of the highest elevations in the neighborhood for added reliability.Additional highlights include epoxy-coated front and back patios, a pre-wired Vivint security system ready for activation, and countless preventative maintenance updates that reflect exceptional pride of ownership.Move-in ready and meticulously cared for, **6011 Sunset Drive** offers the perfect blend of quality construction, modern amenities, beautiful outdoor living, and timeless charm. An exceptional place to call home!
Details
| MLS # | 1238599 |
|---|---|
| Listing Type | For Sale |
| Style | House |
| Sub-Type | Resale |
| Status | Pending |
| Year | 1963 |
| Days On Site | 55 |
| Listing Provided By | CB/Mike Jones Company | Bailey Kane |
Features
| Bed(s) | 3 |
|---|---|
| Bath(s) | 4 Total |
| SQ Feet | 2,163 |
| Garage | 2 |
| Acreage | 0.34 |
| Golf Course | Yes |
Interior
| Rooms Total | 0 |
|---|---|
| Heating | Electric |
| Fireplaces Total | 3 |
| Appliances | Dishwasher, Dryer, Microwave, Refrigerator, Washer, Water Heater |
Exterior
| Exterior Features | Patio-Covered, Covered Porch, Patio - Open, Outbuildings, Outdoor Kitchen, Rain Gutters, Storage, Water Feature |
|---|---|
| Lot Features | Golf Course Lot |
| Foundation Details | Slab |
Parking
| Garage Spaces | 2 |
|---|
Utilities
| Utilities | Electricity Available, Public |
|---|
Taxes
| Okc Tax Amount | 3609.0000 |
|---|---|
| Tax Block | 0001 |
| Tax Lot | 0006 |
Area Information
| State | OK |
|---|---|
| County | Texas |
| City | Guymon |
| Zip Code | 73942 |
| School District | Texas |
| School District | Guymon HS |
| Elementary School | Academy ES,Homer Long ES |
| High School | Guymon HS |
| Listing VS Median (in 73942) | |
Price: $400,000 low | high Med: $289,000 sqft: 2,163 low | high Med: 2,139 $ / sqft: $185 low | high Med: $135 On site: 55 low | high Med: 11 | |
Request a showing
Request a showing
Contact
Learn More About This Property

| State | OK |
|---|---|
| County | Texas |
| City | Guymon |
| Zip Code | 73942 |
| School District | Texas |
| School District | Guymon HS |
| Elementary School | Academy ES,Homer Long ES |
| High School | Guymon HS |
| Listing VS Median (in 73942) | |
Price: $400,000 low | high Med: $289,000 sqft: 2,163 low | high Med: 2,139 $ / sqft: $185 low | high Med: $135 On site: 55 low | high Med: 11 | |