
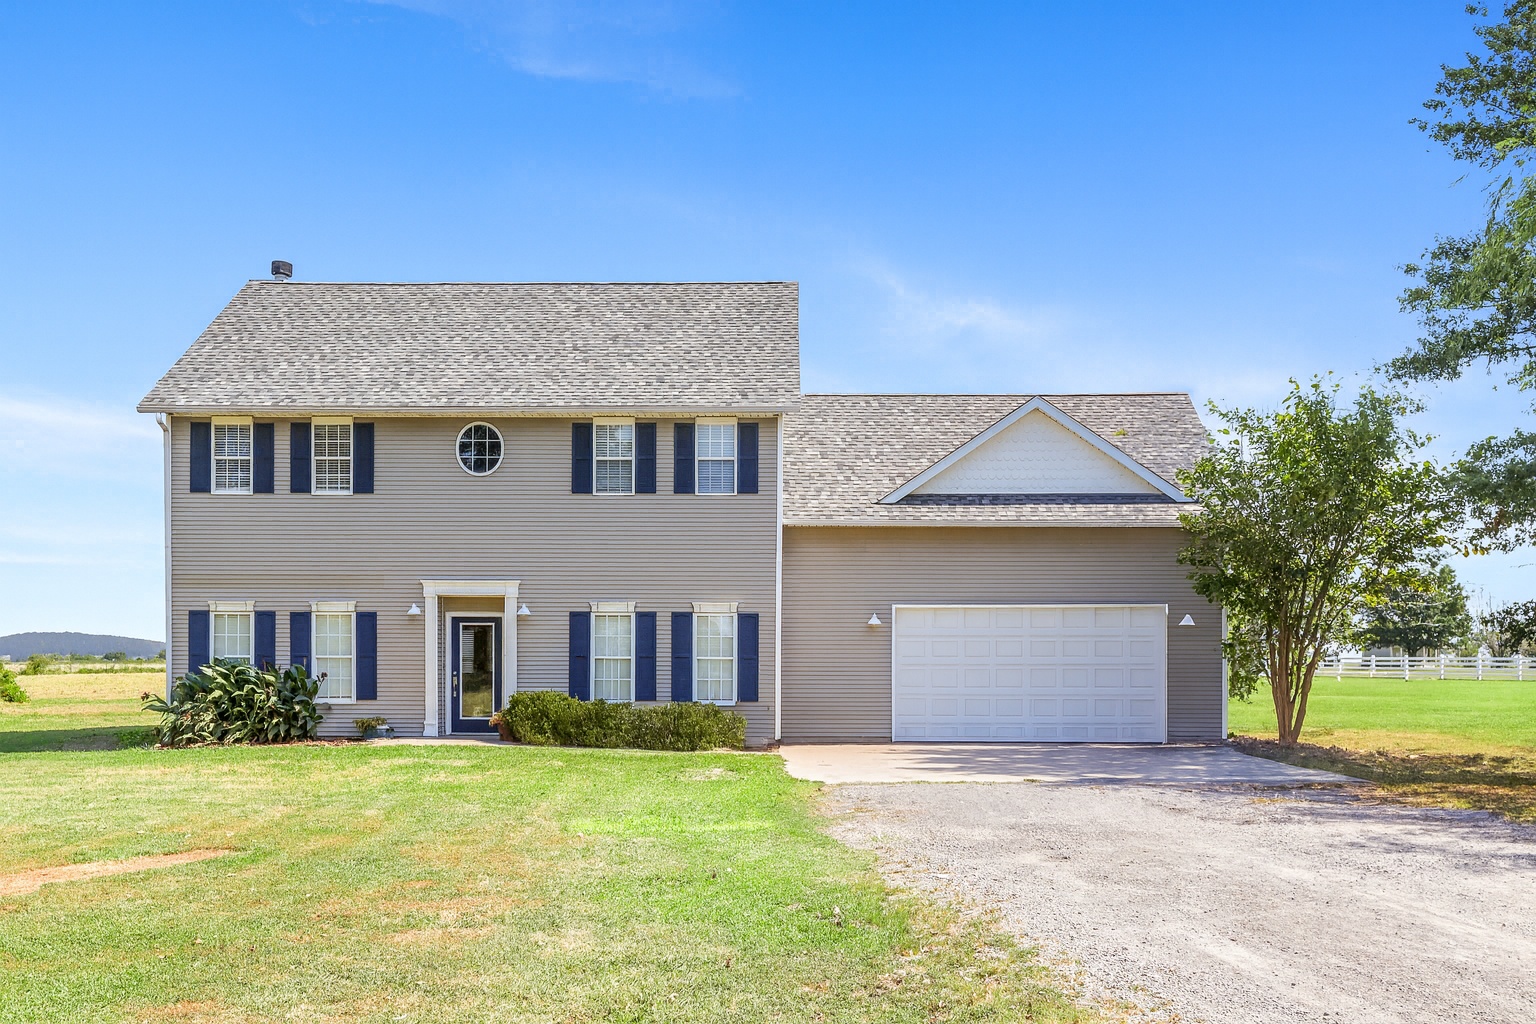
Two-story exterior with light gray siding, dark blue shutters, a prominent white garage door, and a gravel driveway
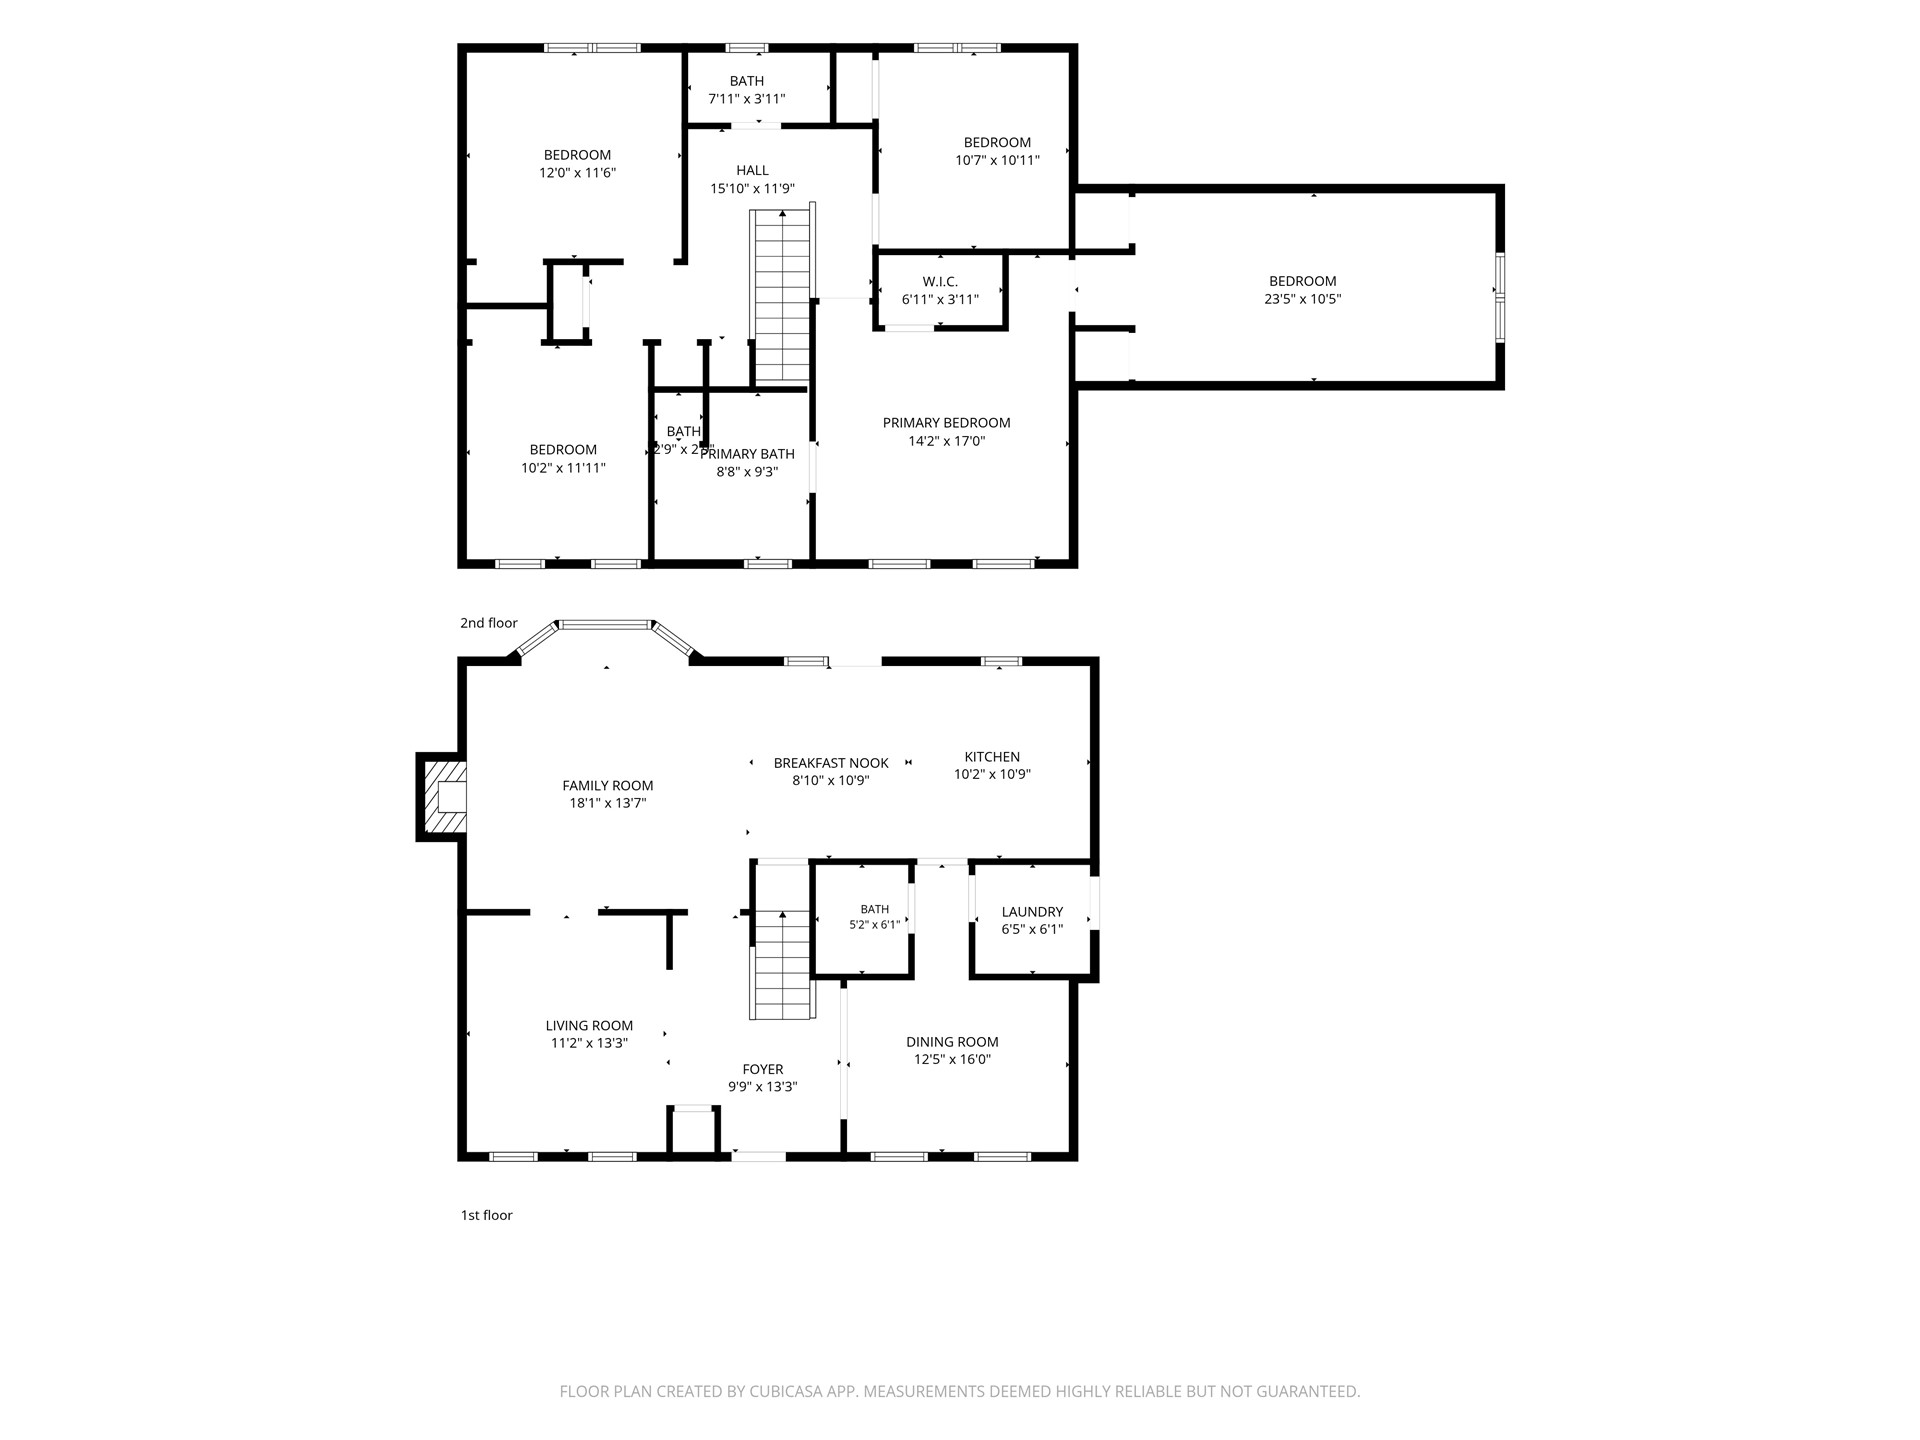
Floor plan
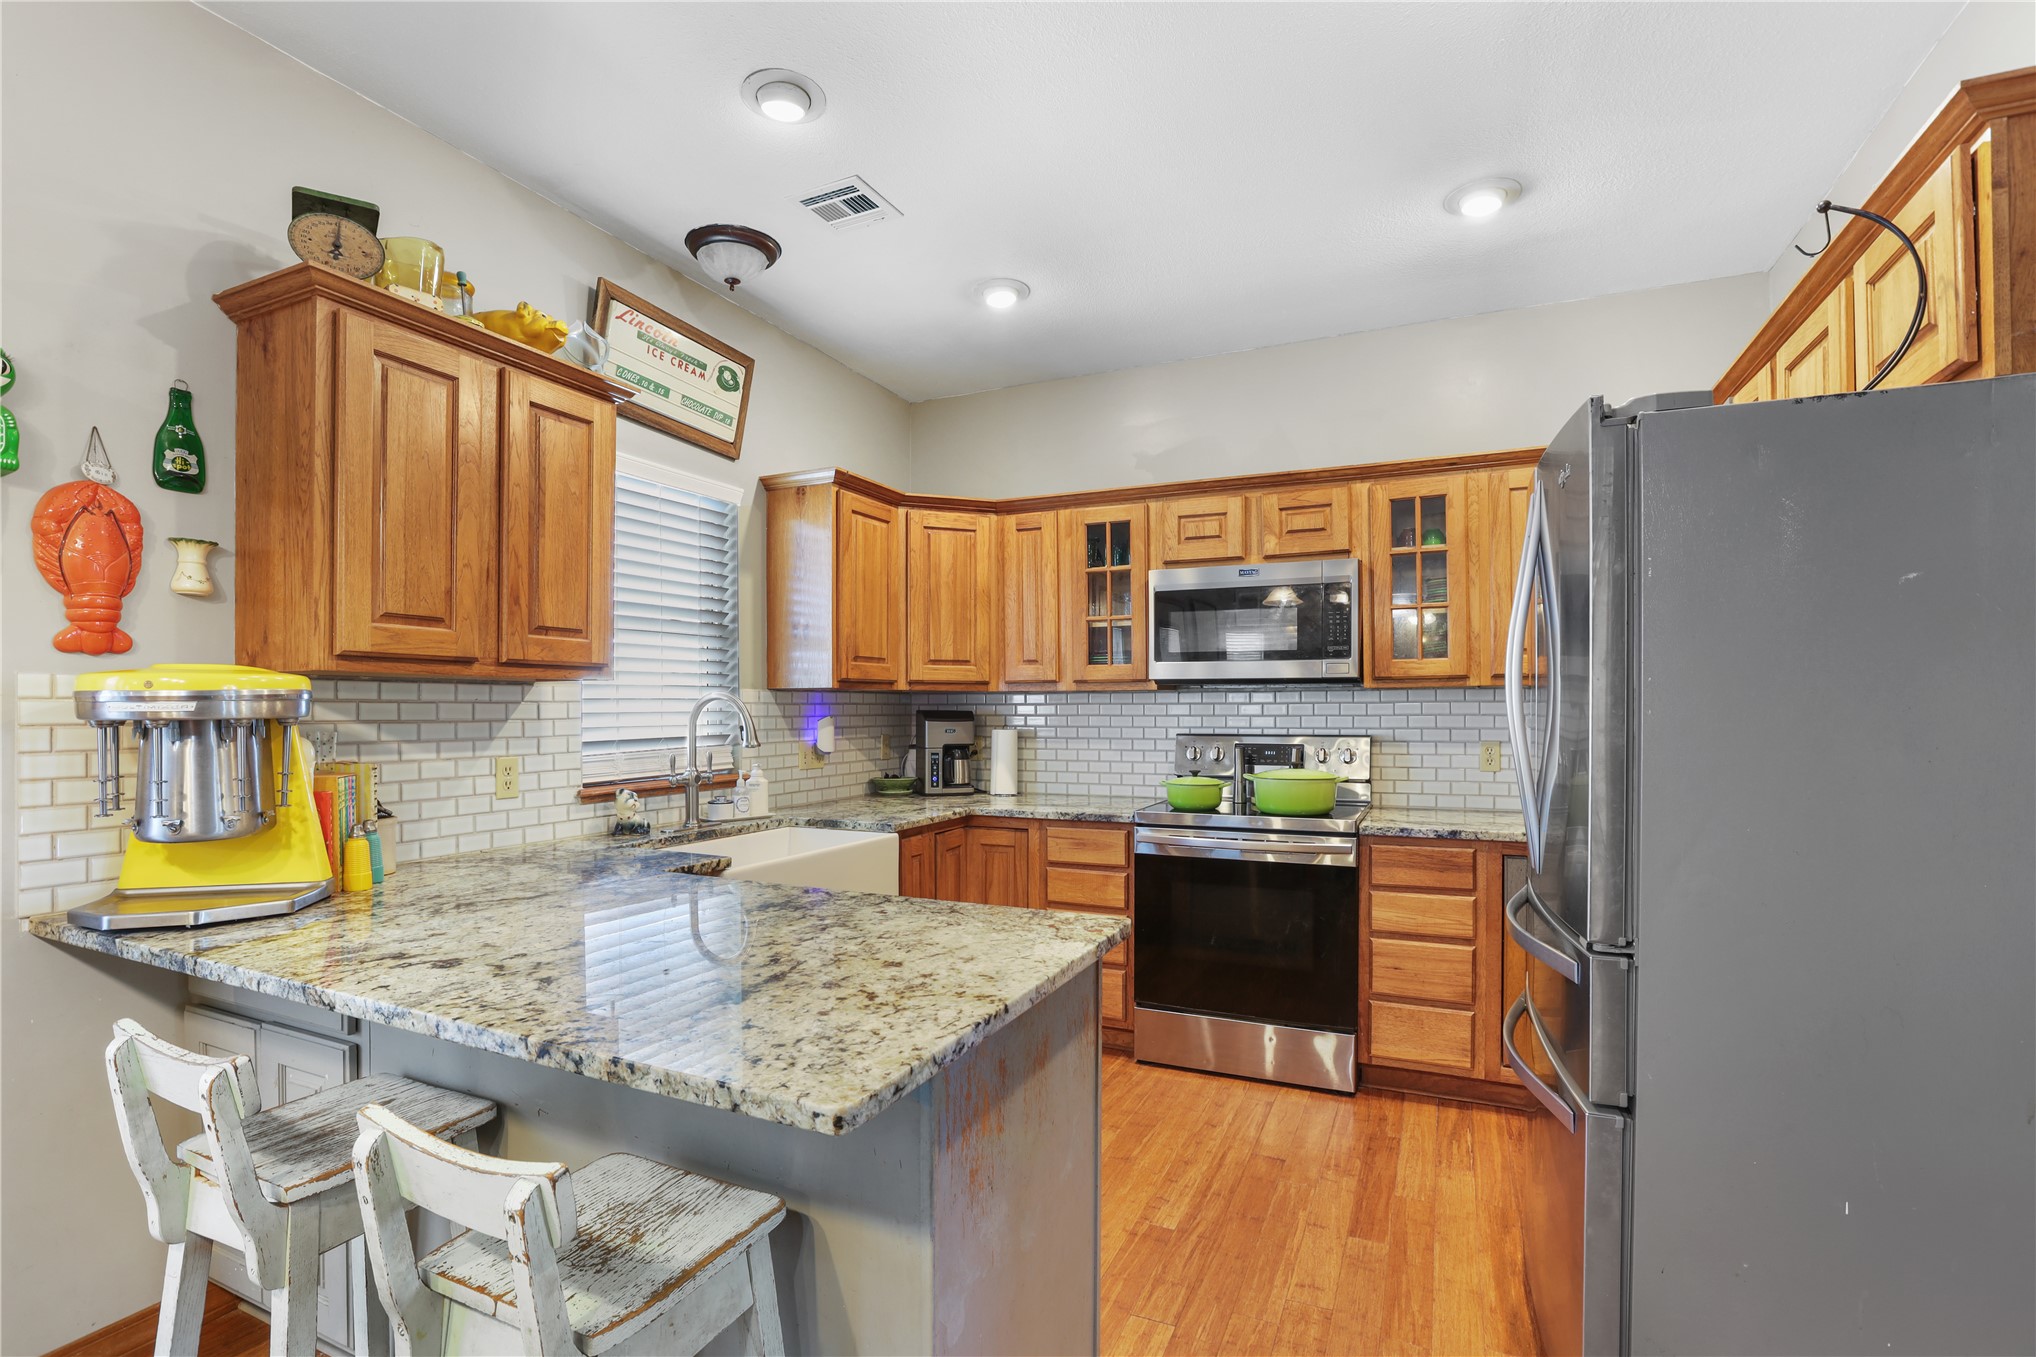
Chef's kitchen showcasing warm wood cabinetry, granite countertops, stainless steel appliances including a double-door refrigerator and slide-in range, subway tile backsplash, and a center island with seating
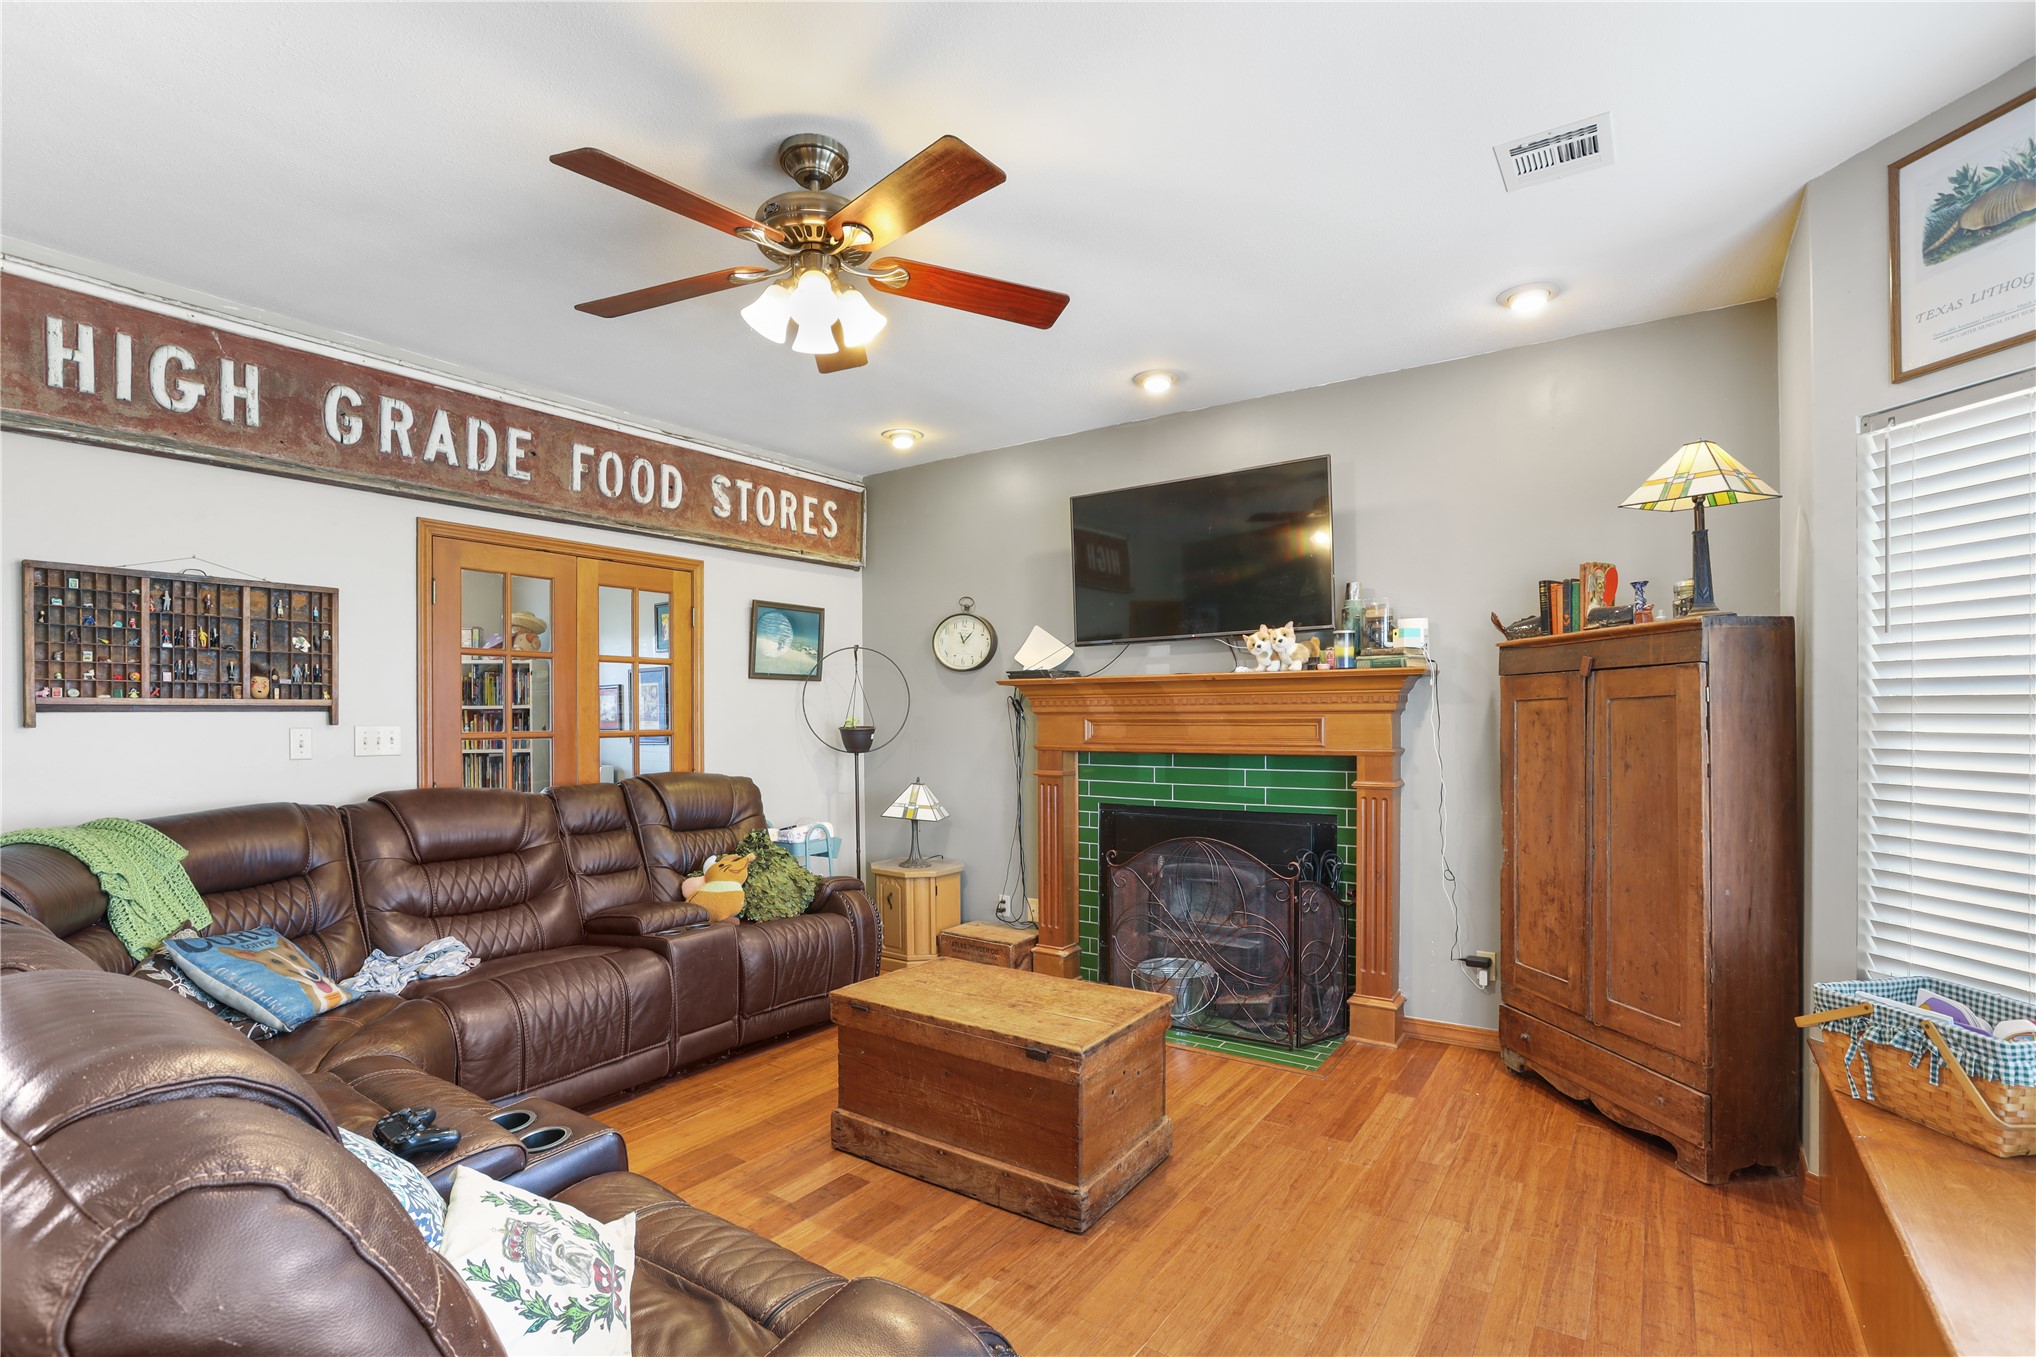
Spacious living room featuring hardwood flooring, a wood-burning fireplace with green tile surround, ceiling fan with integrated lighting.
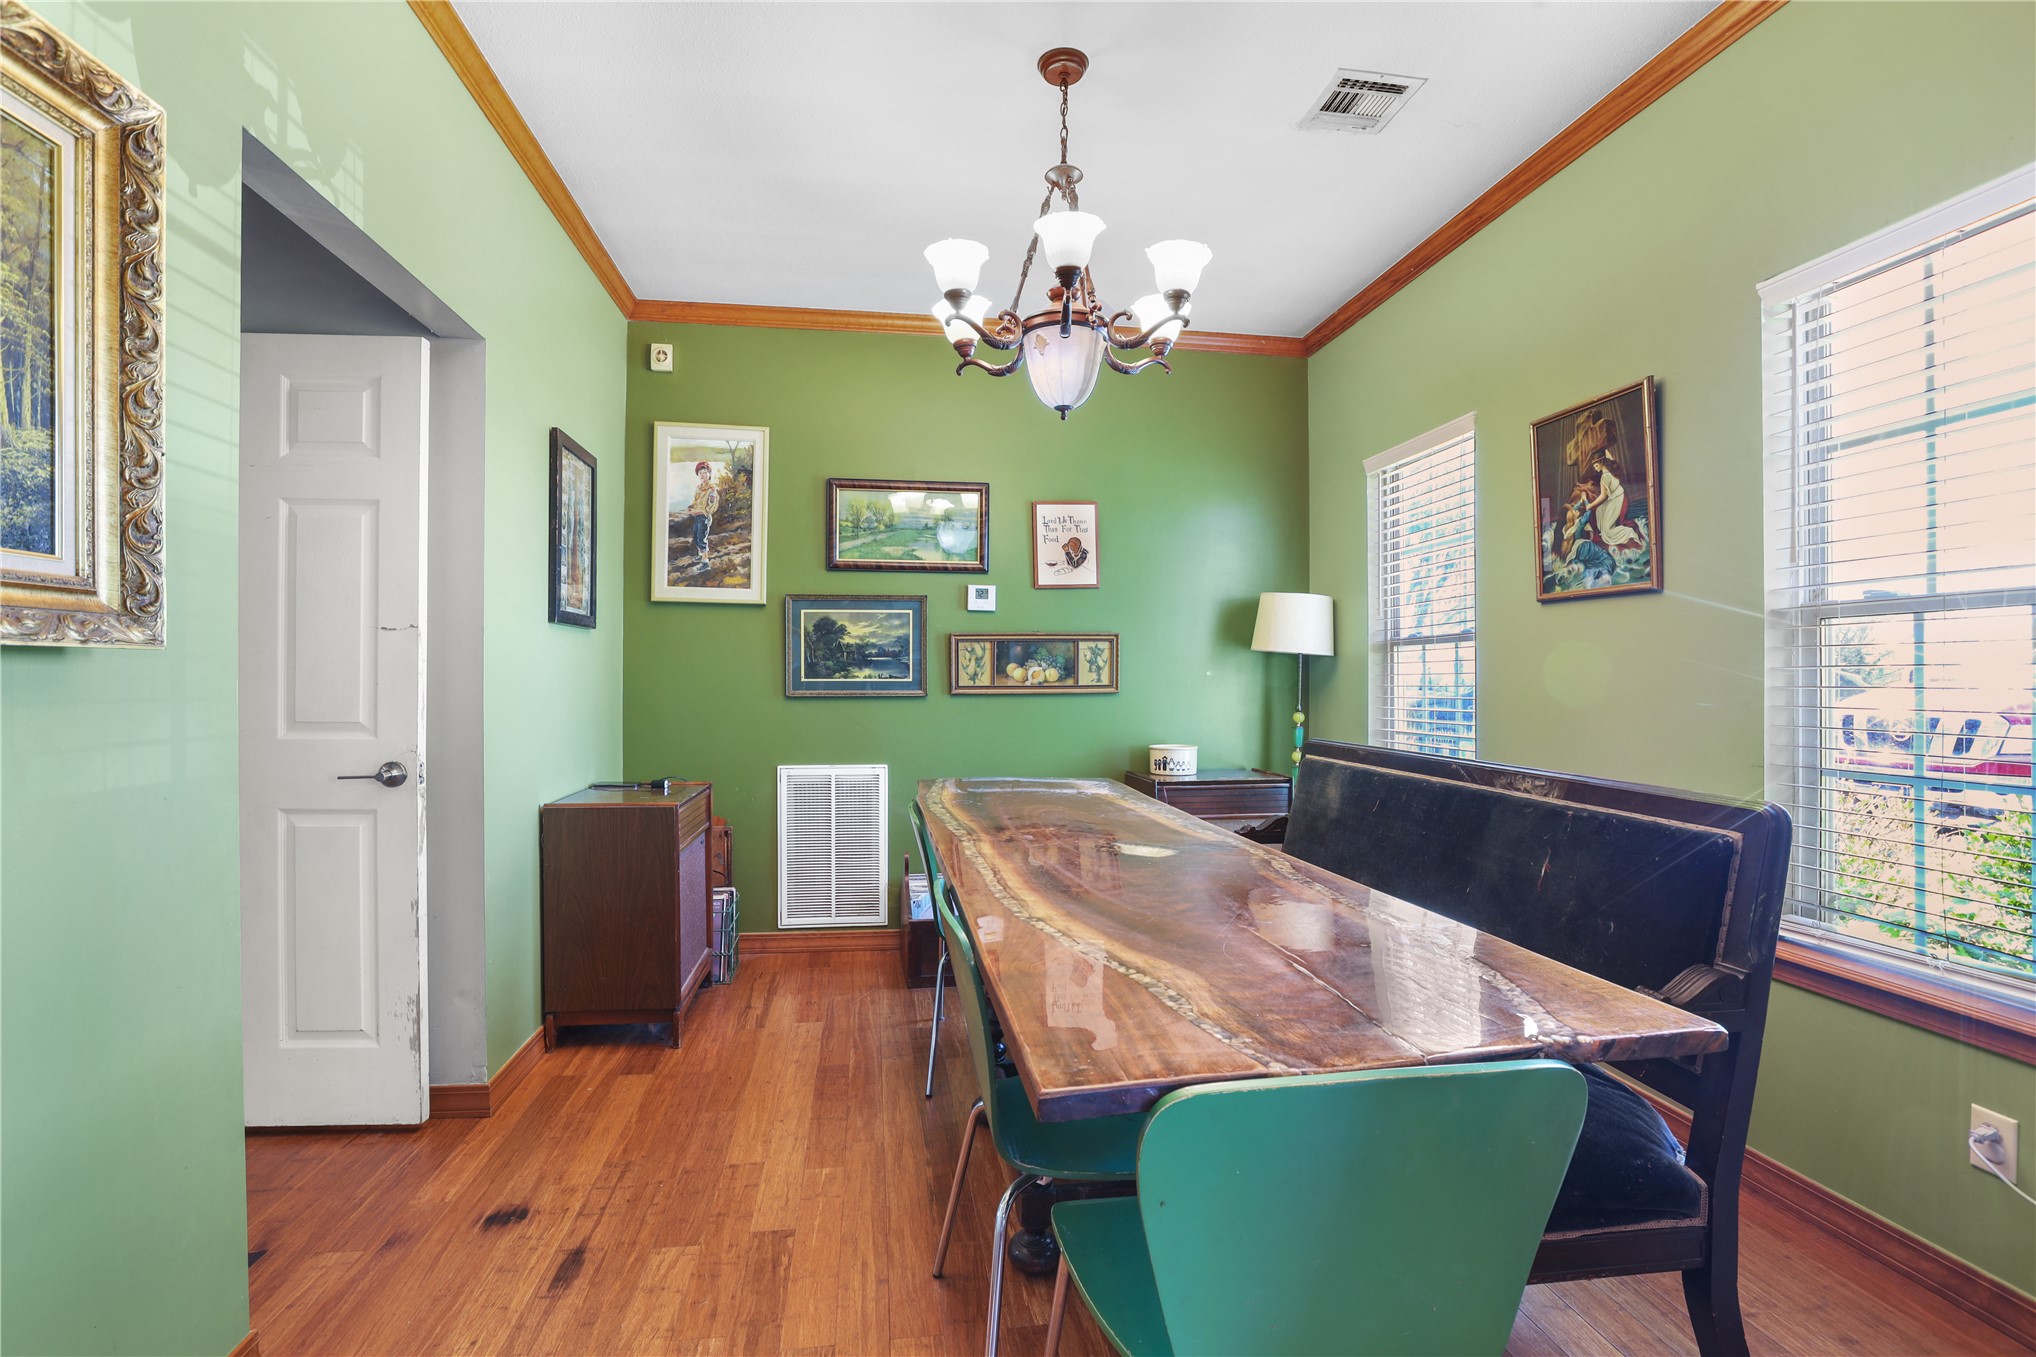
Hardwood flooring, crown molding, double windows, and a ceiling-mounted chandelier
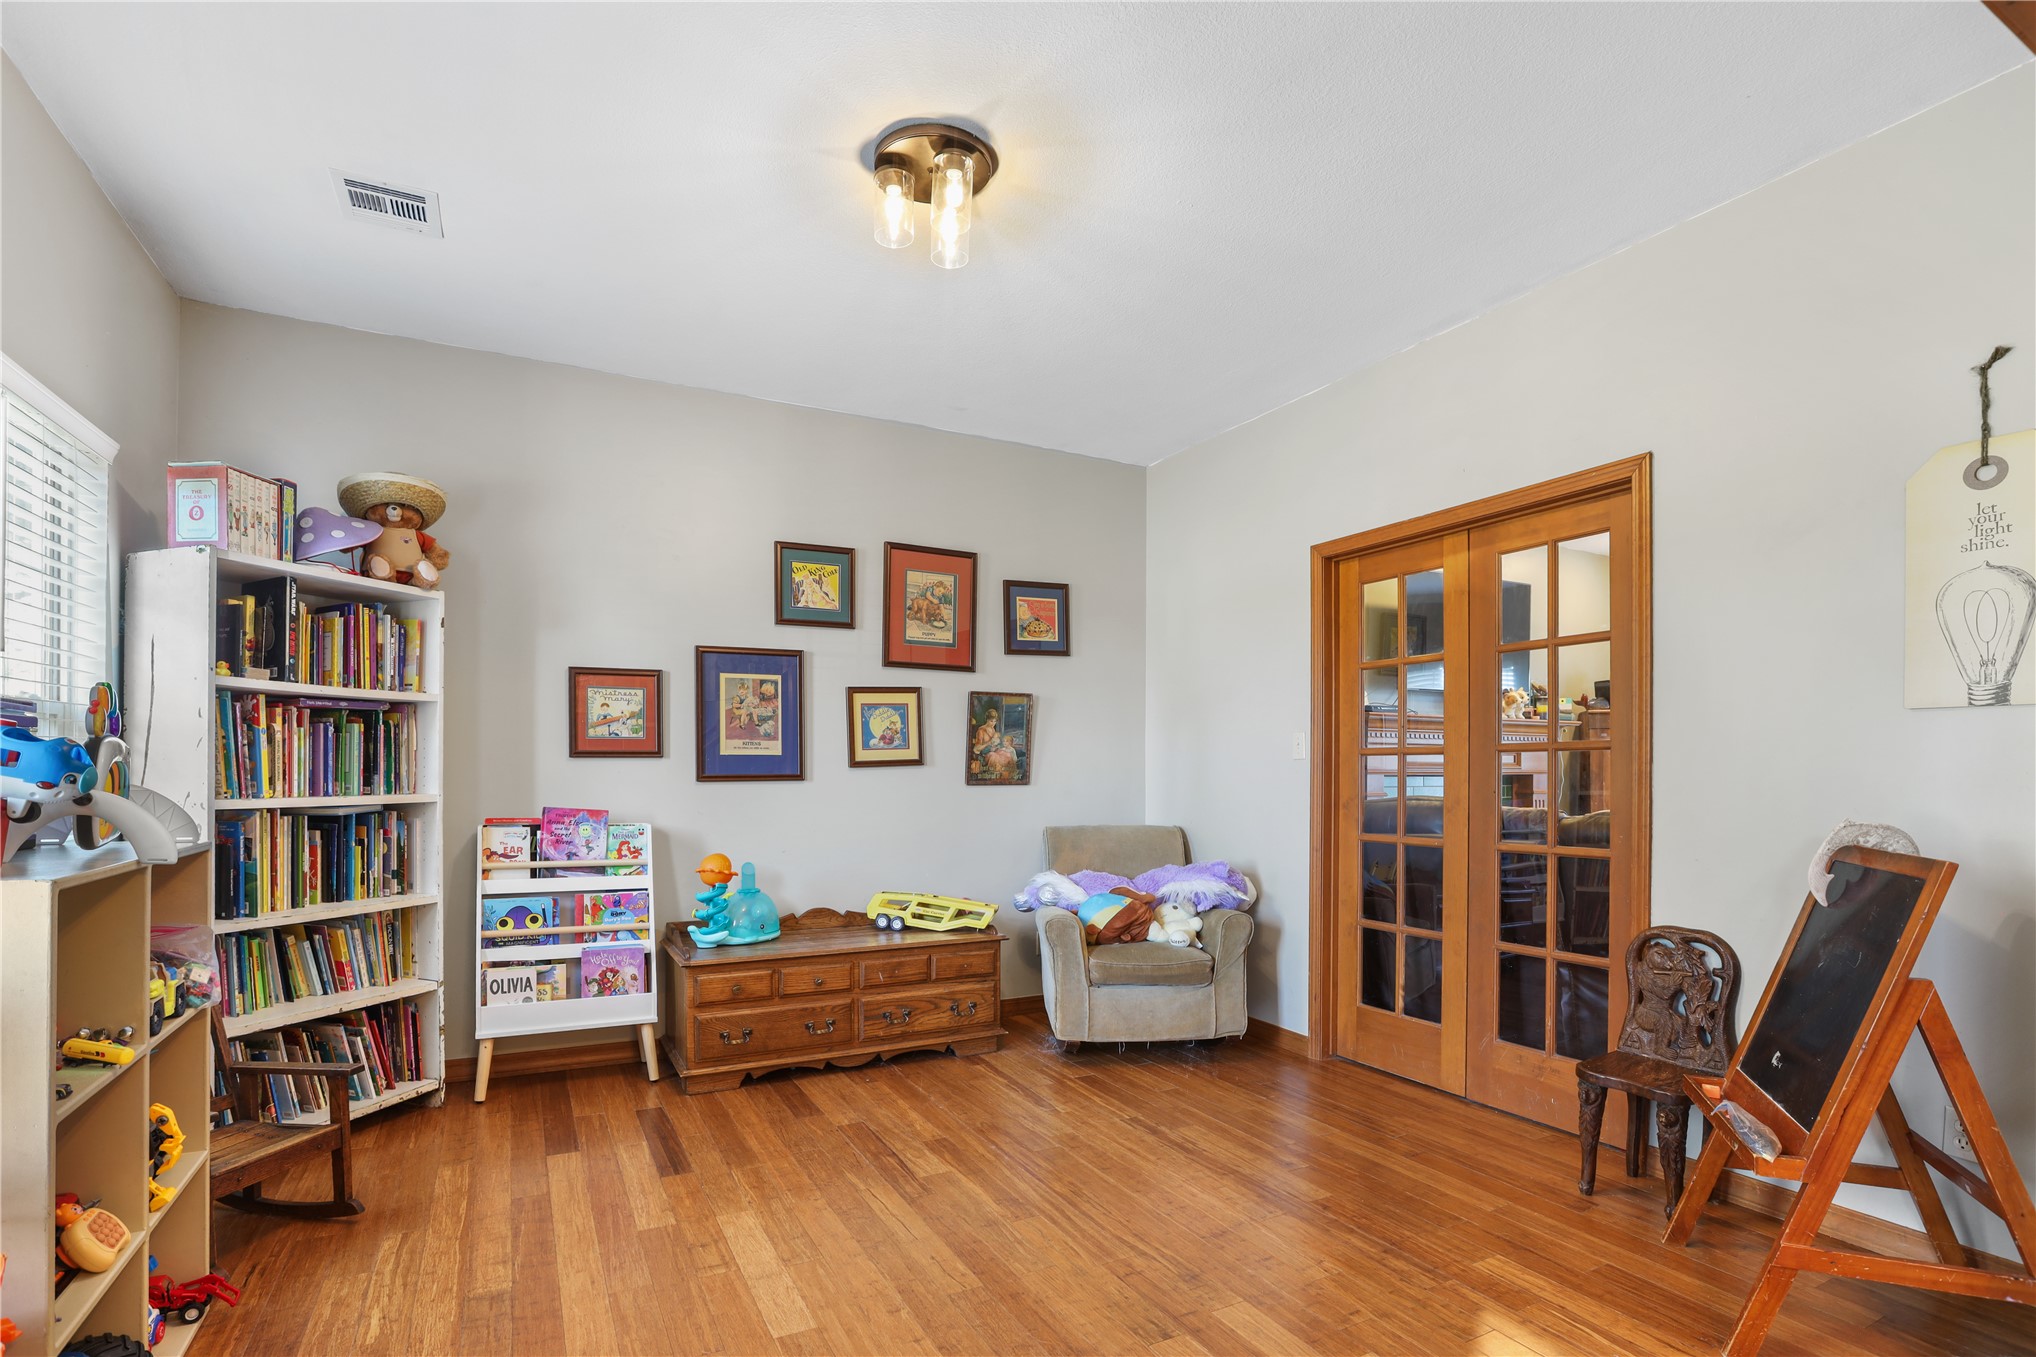
Hardwood flooring, light gray wall paint, recessed lighting, and double French doors
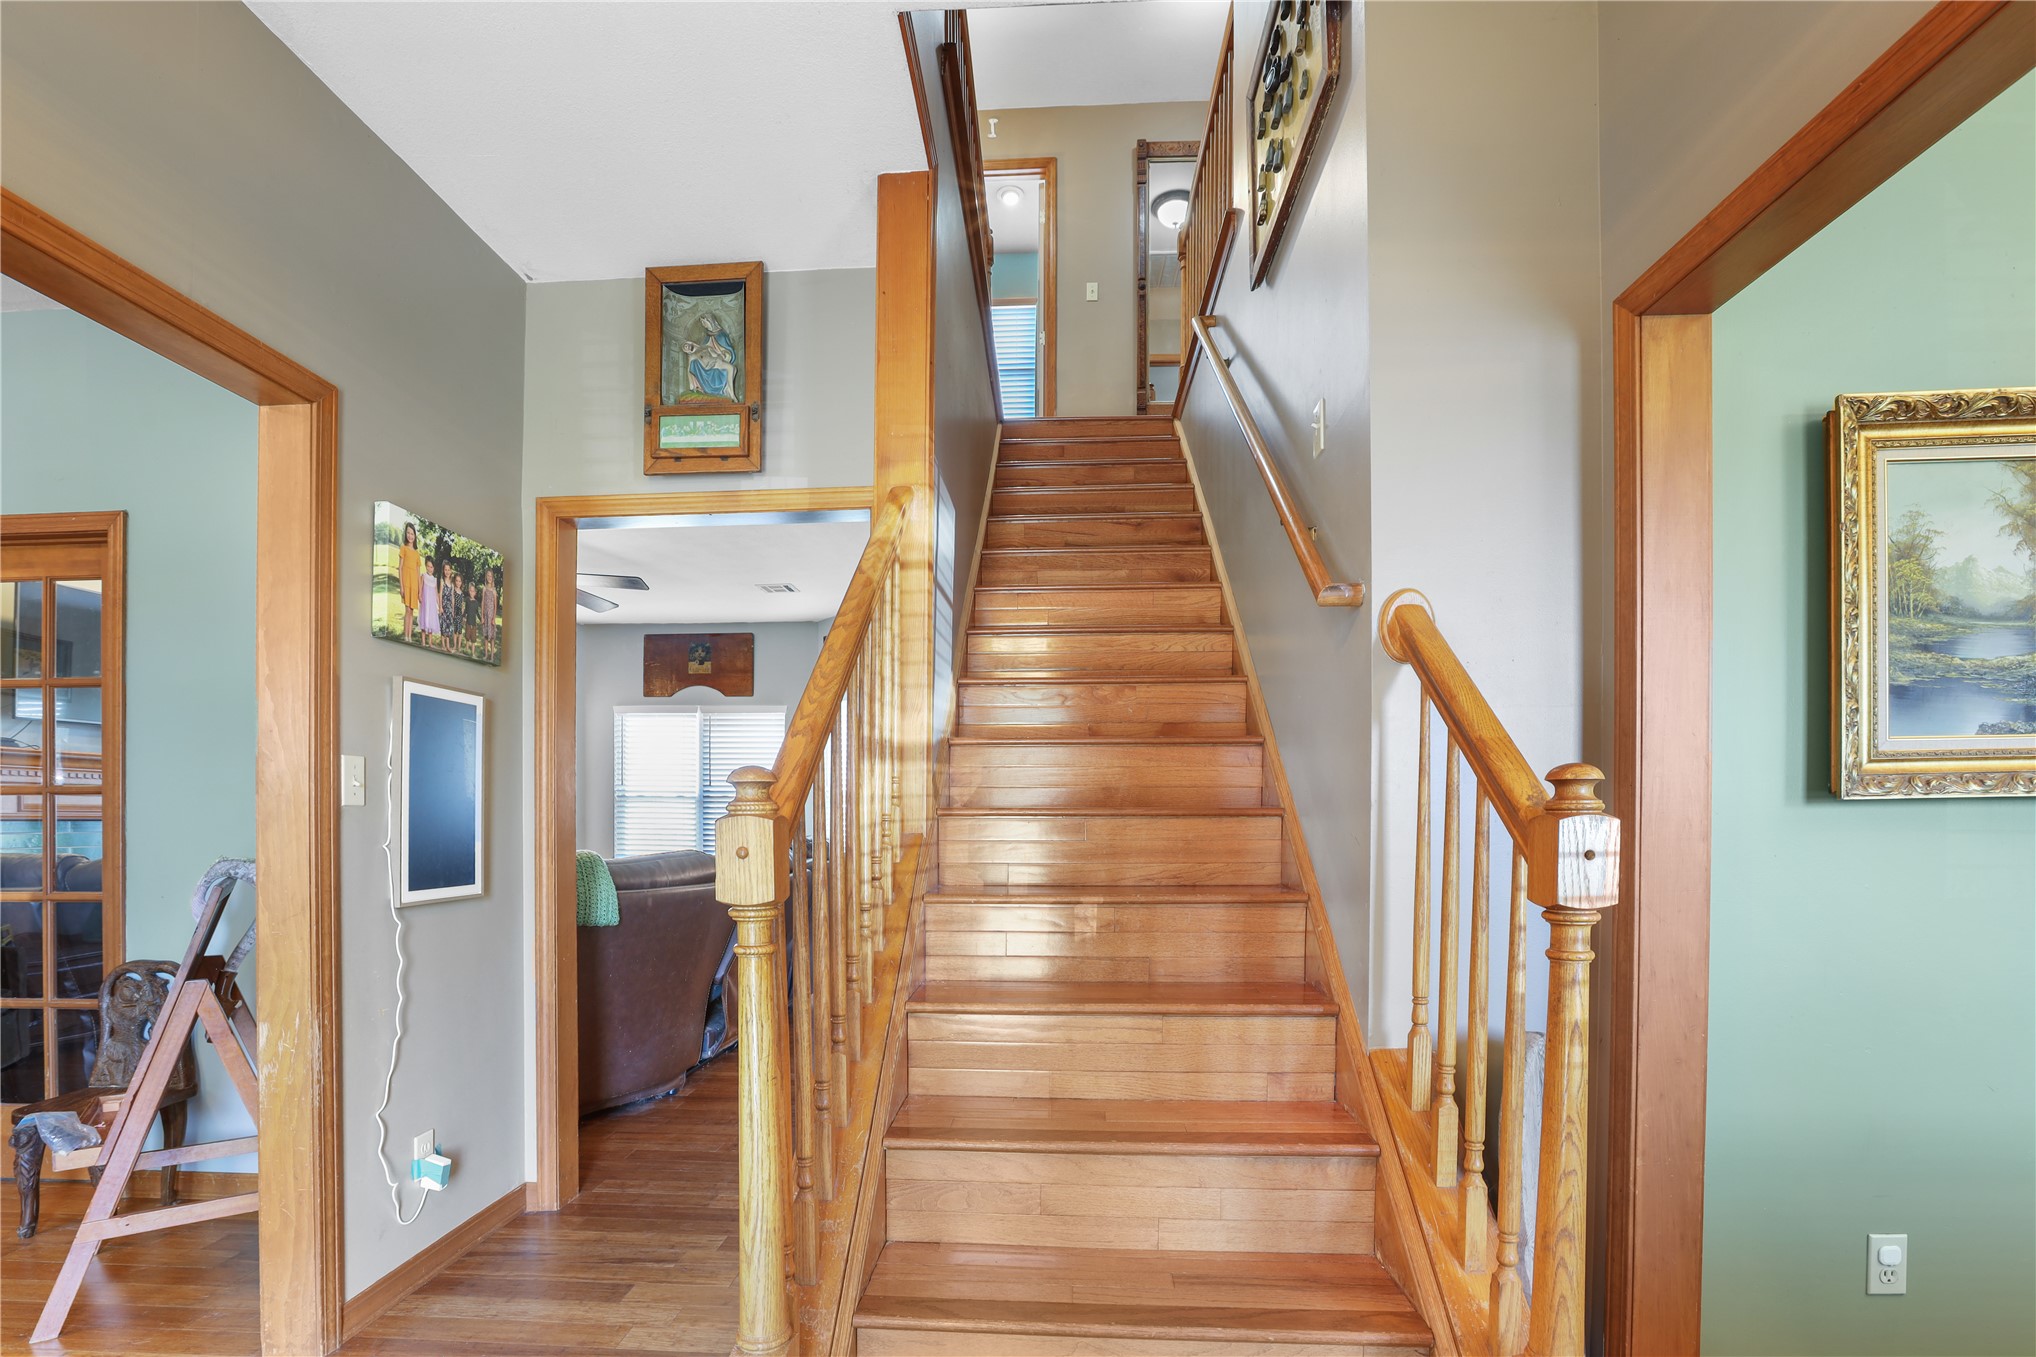
Hardwood staircase with natural wood railings, wood-finish flooring, and natural wood door frames
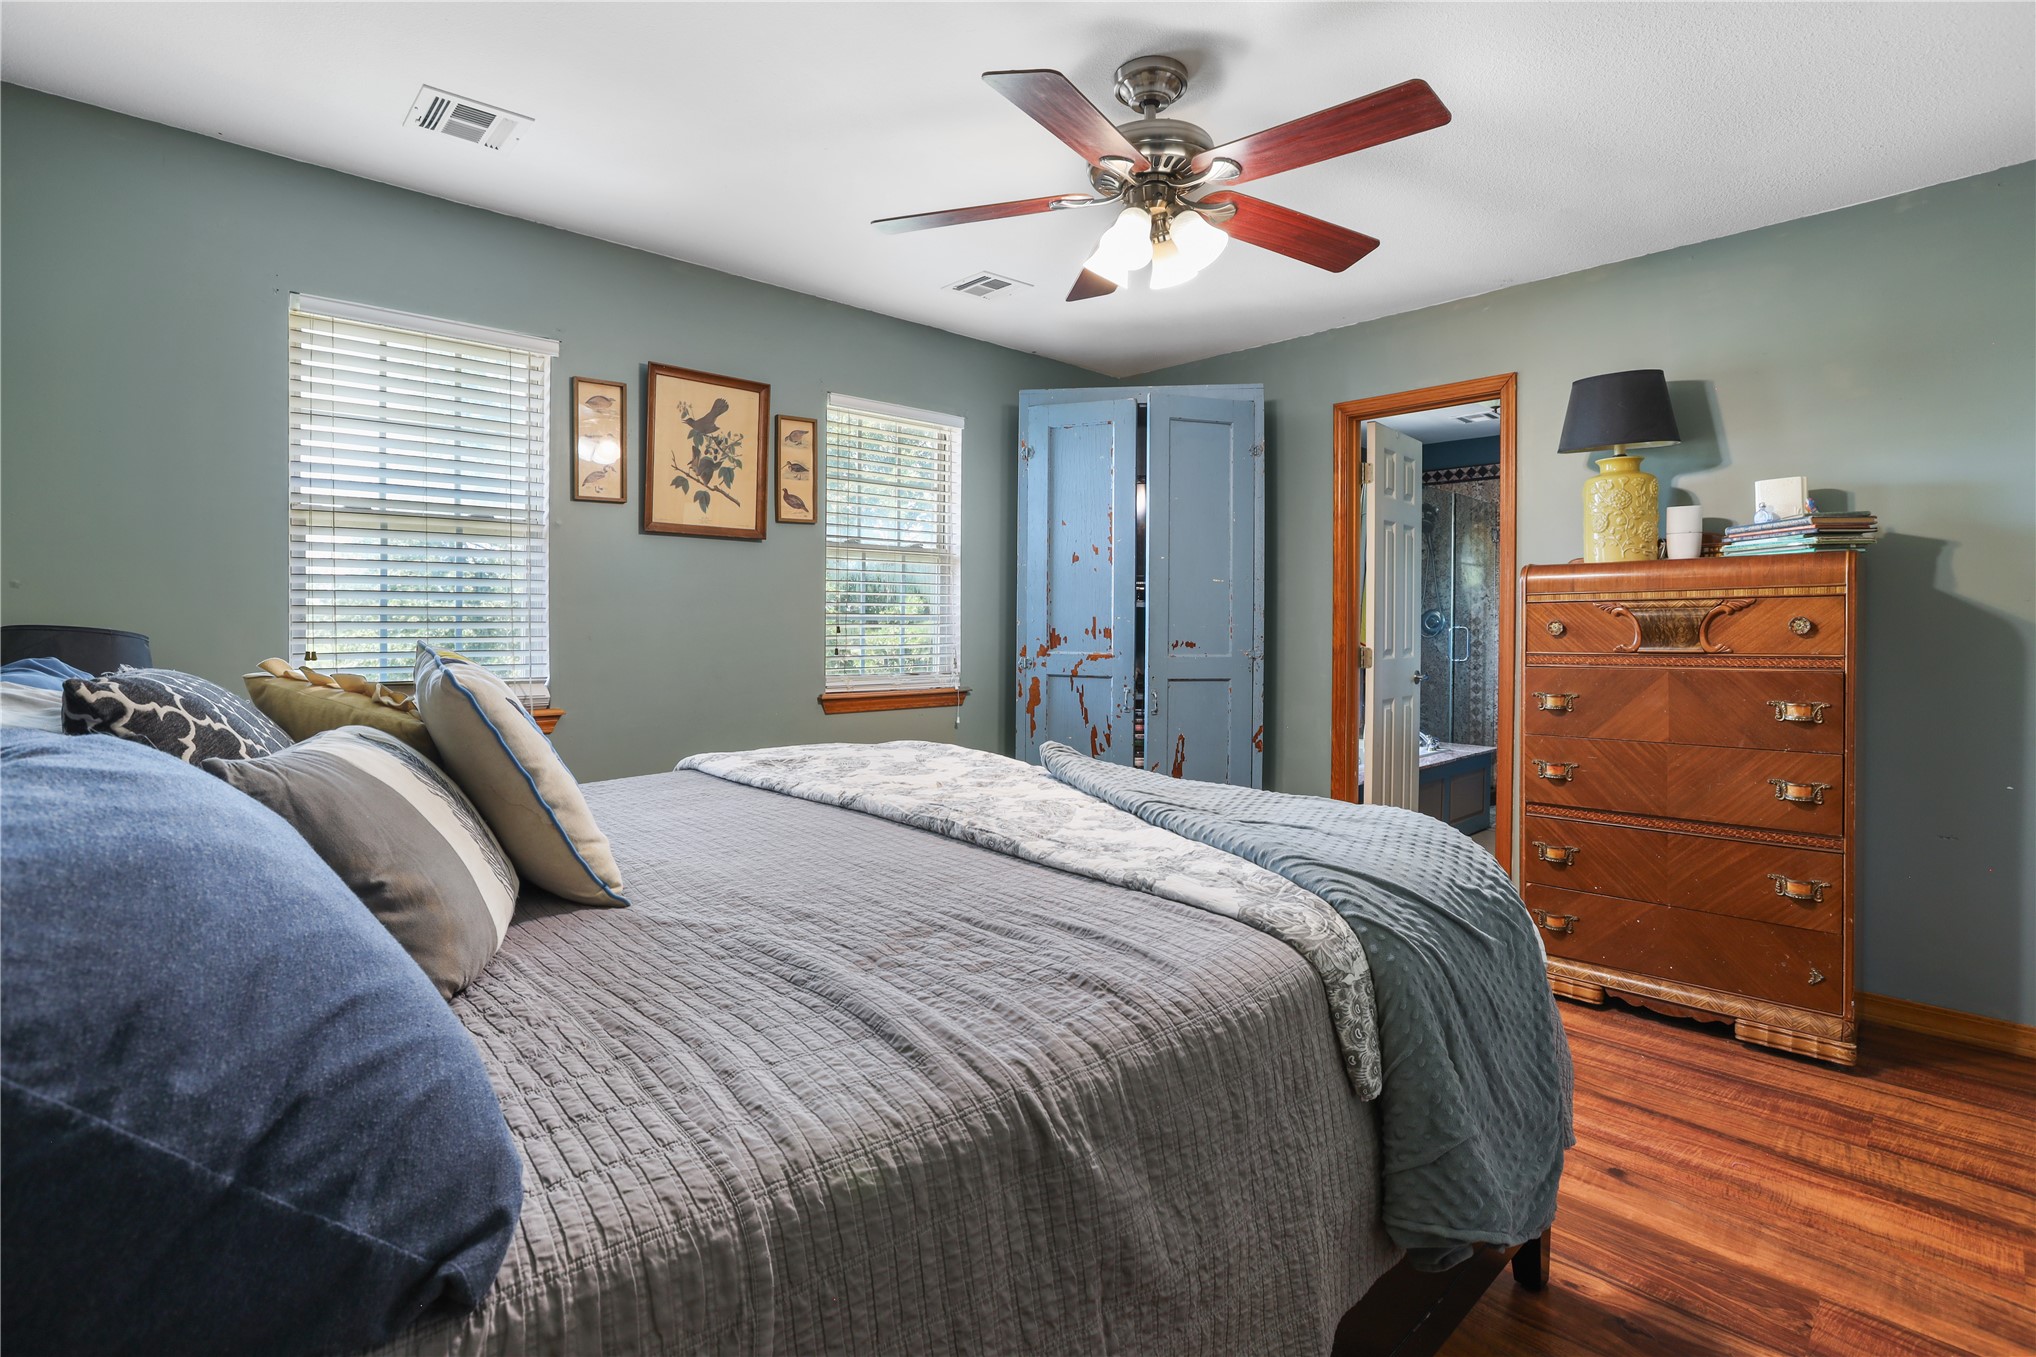
Wood-finish flooring, ceiling fan, and two windows with blinds
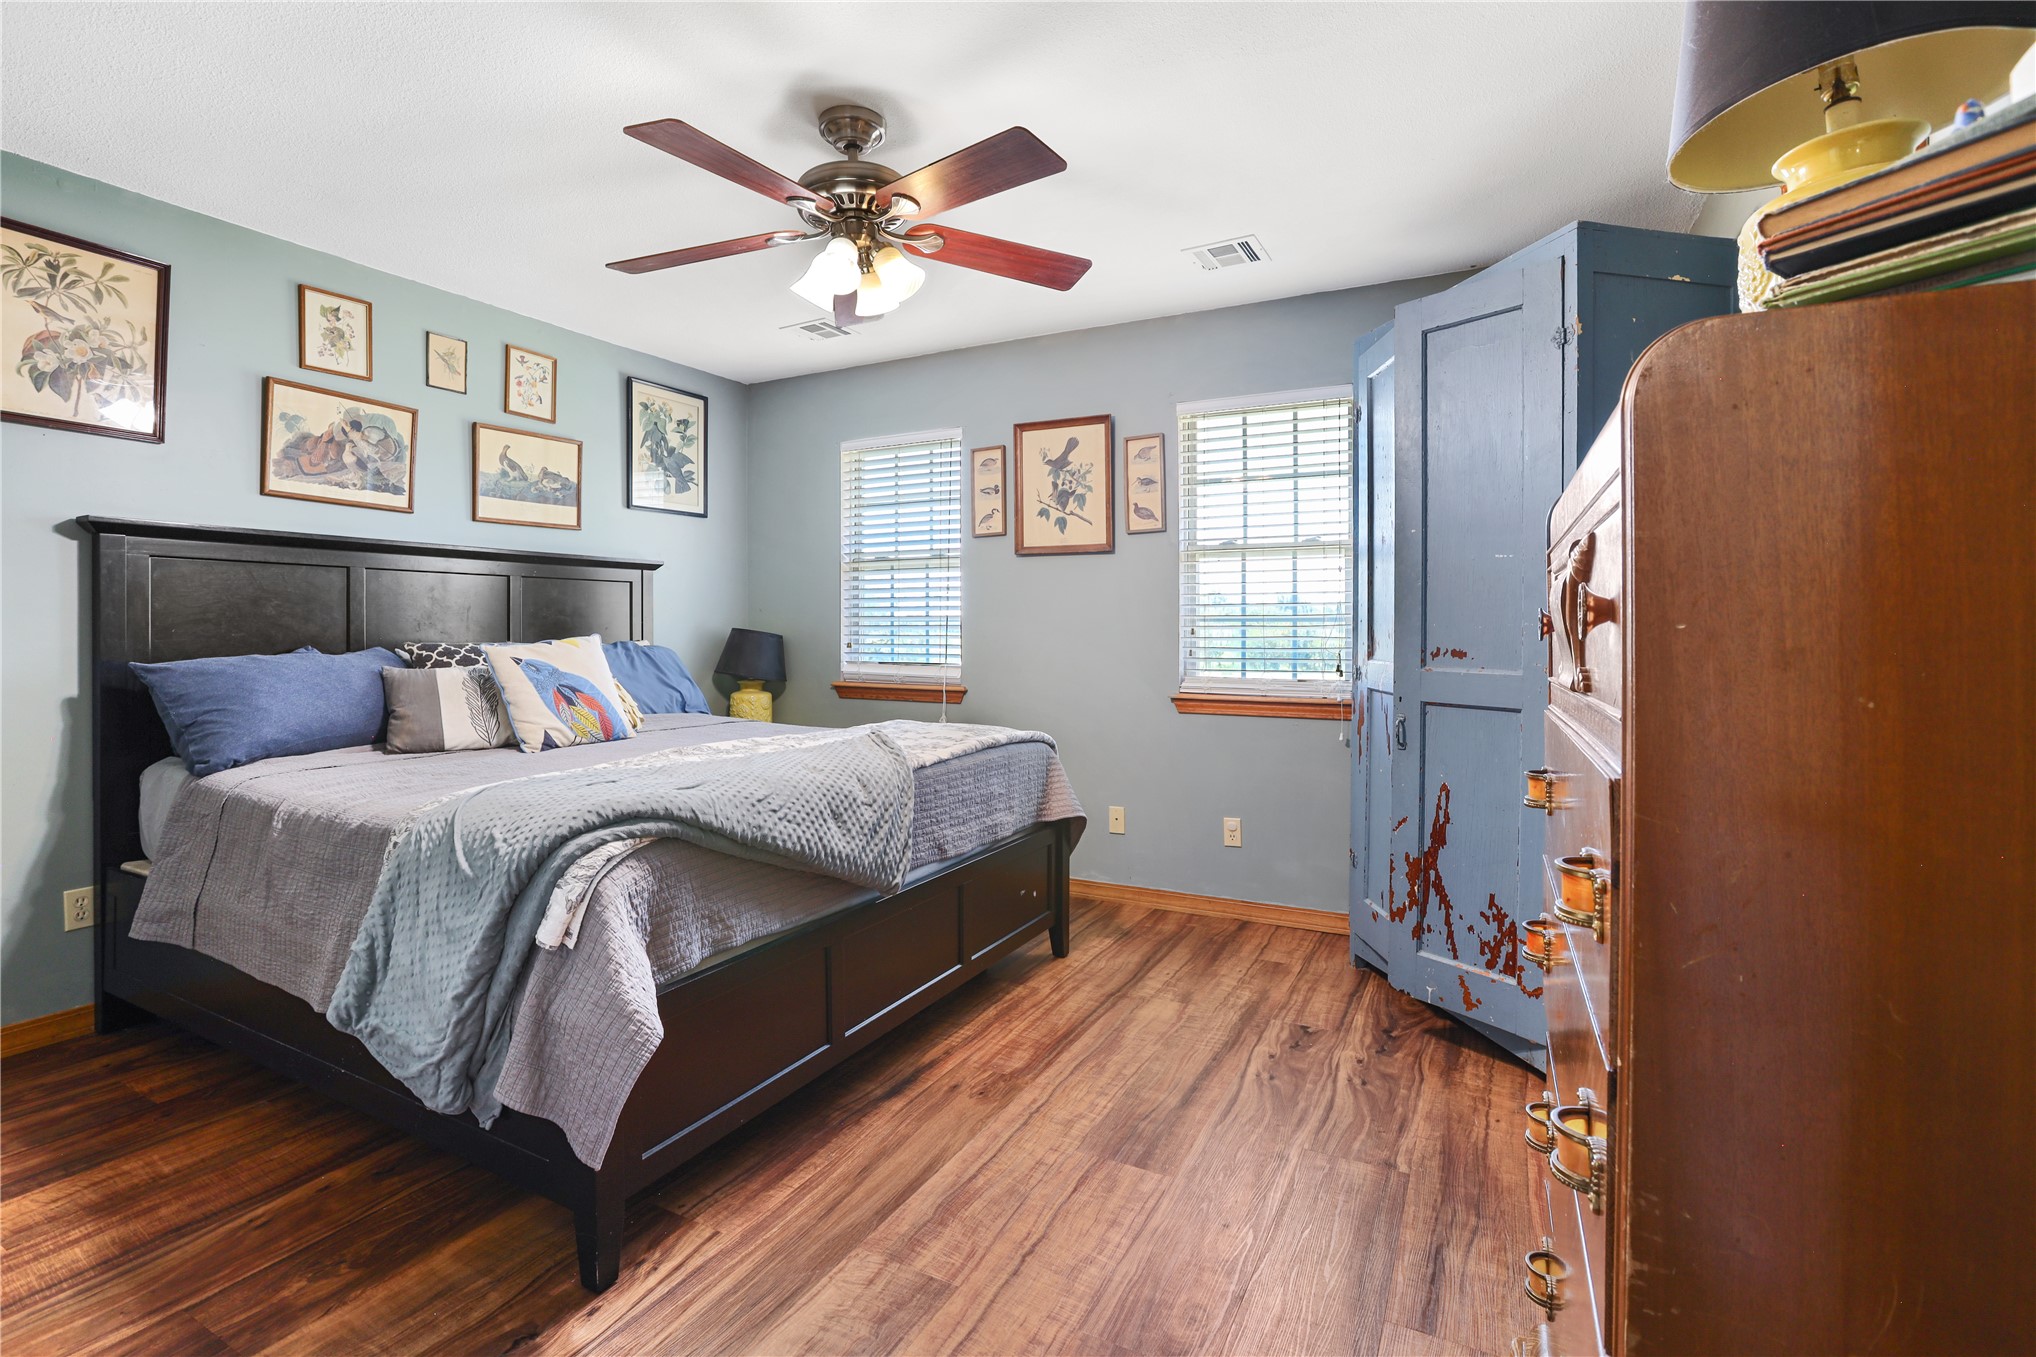
Spacious primary bedroom featuring warm wood-finish flooring, soft blue walls, and abundant natural light from dual windows.
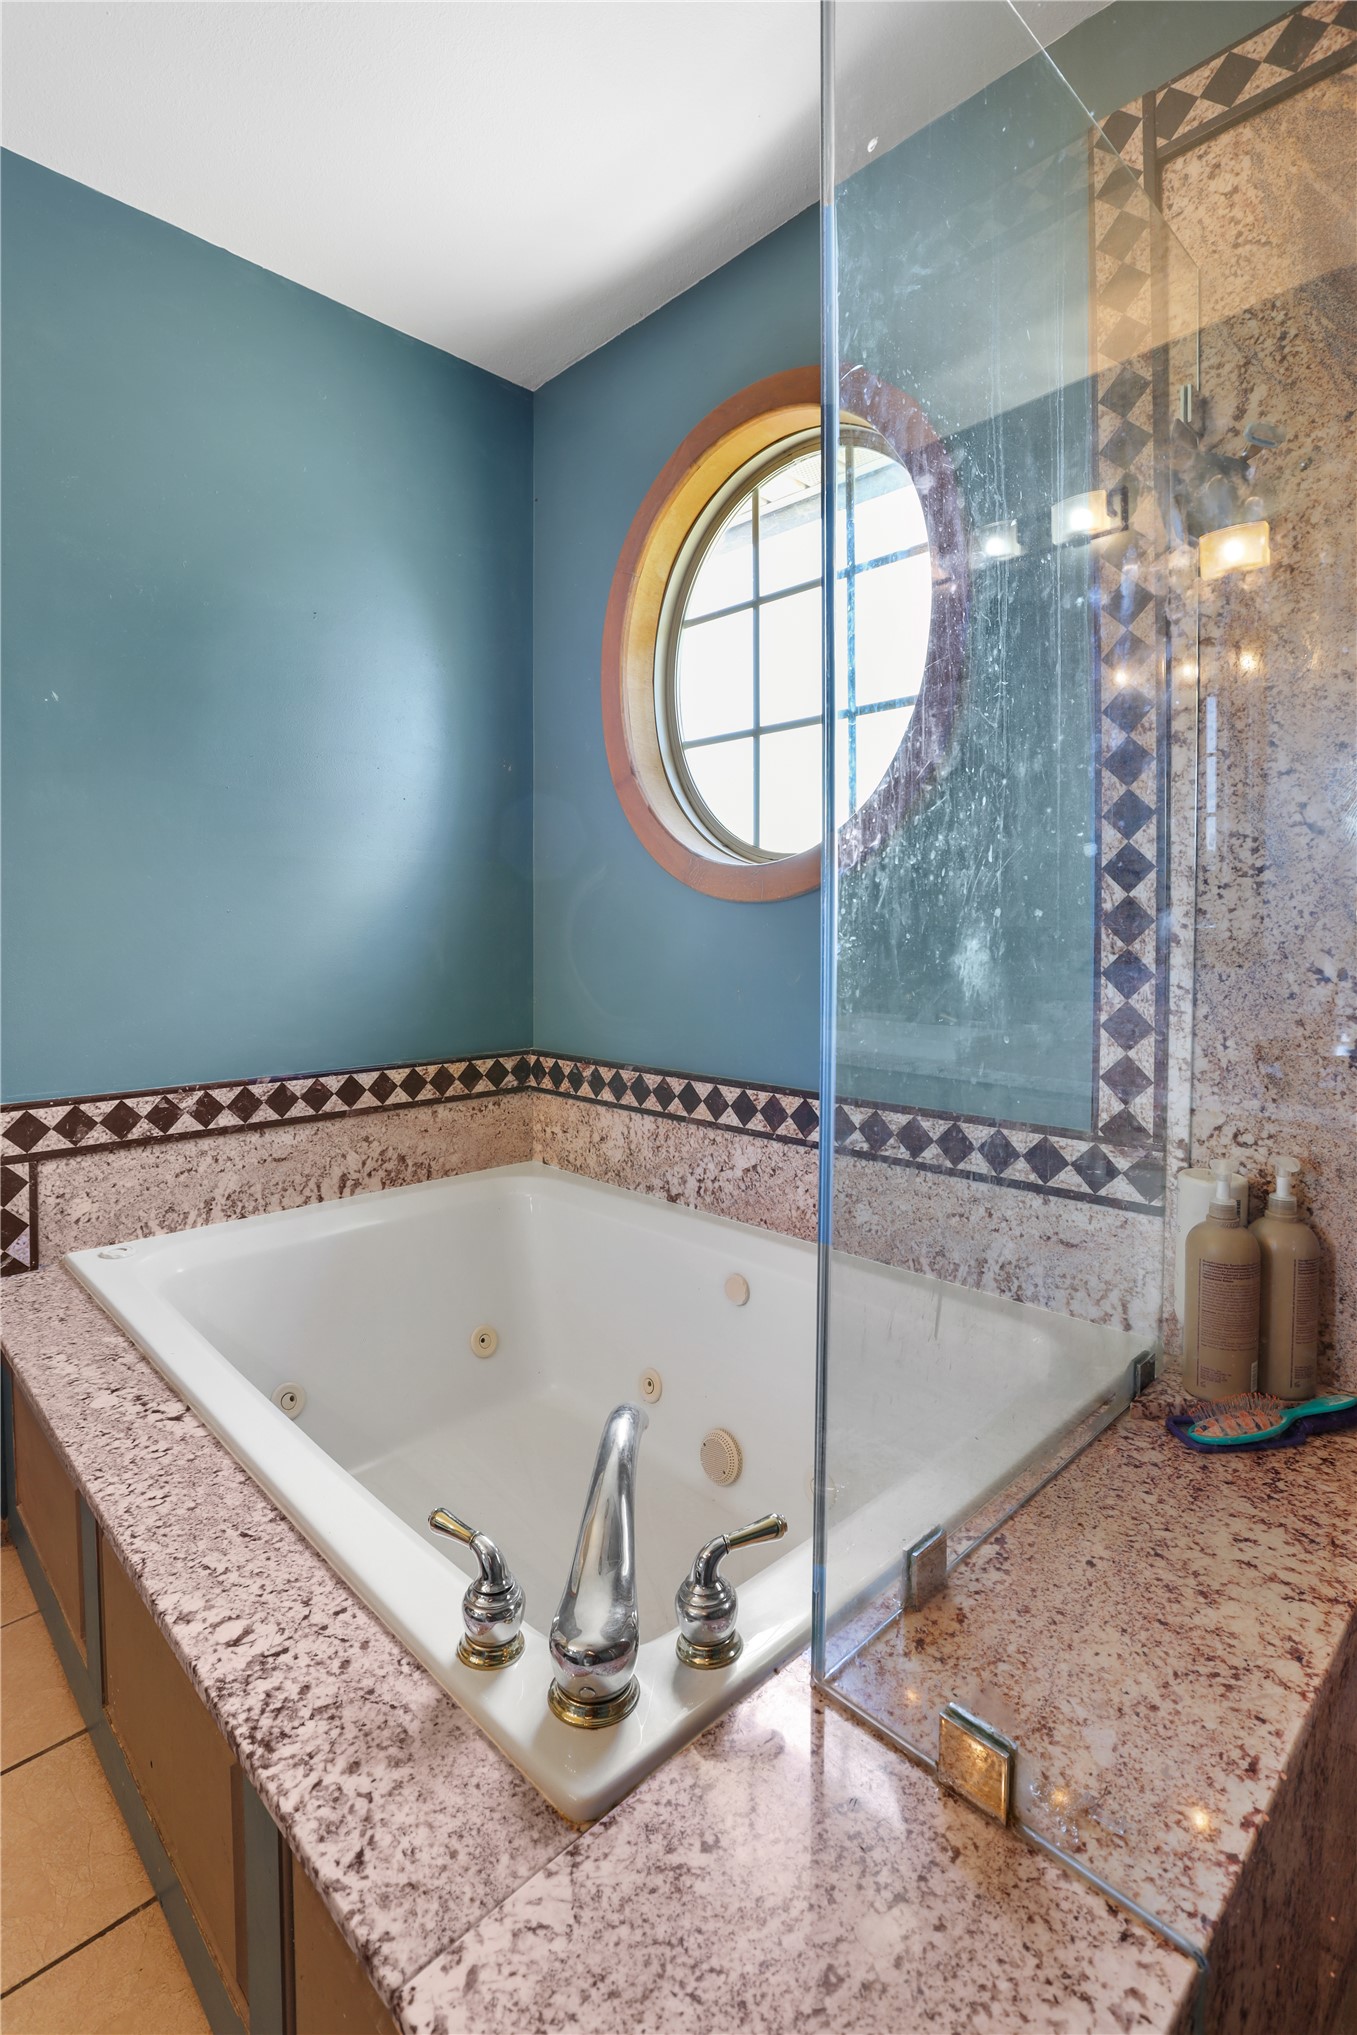
Built-in jetted tub with polished chrome fixtures, surrounded by stone-finish countertops

Spa-inspired ensuite bathroom featuring a frameless glass corner shower enclosure with decorative tile border detailing, natural stone countertop, dual vanity sinks with polished chrome fixtures, and coordinating tile flooring throughout
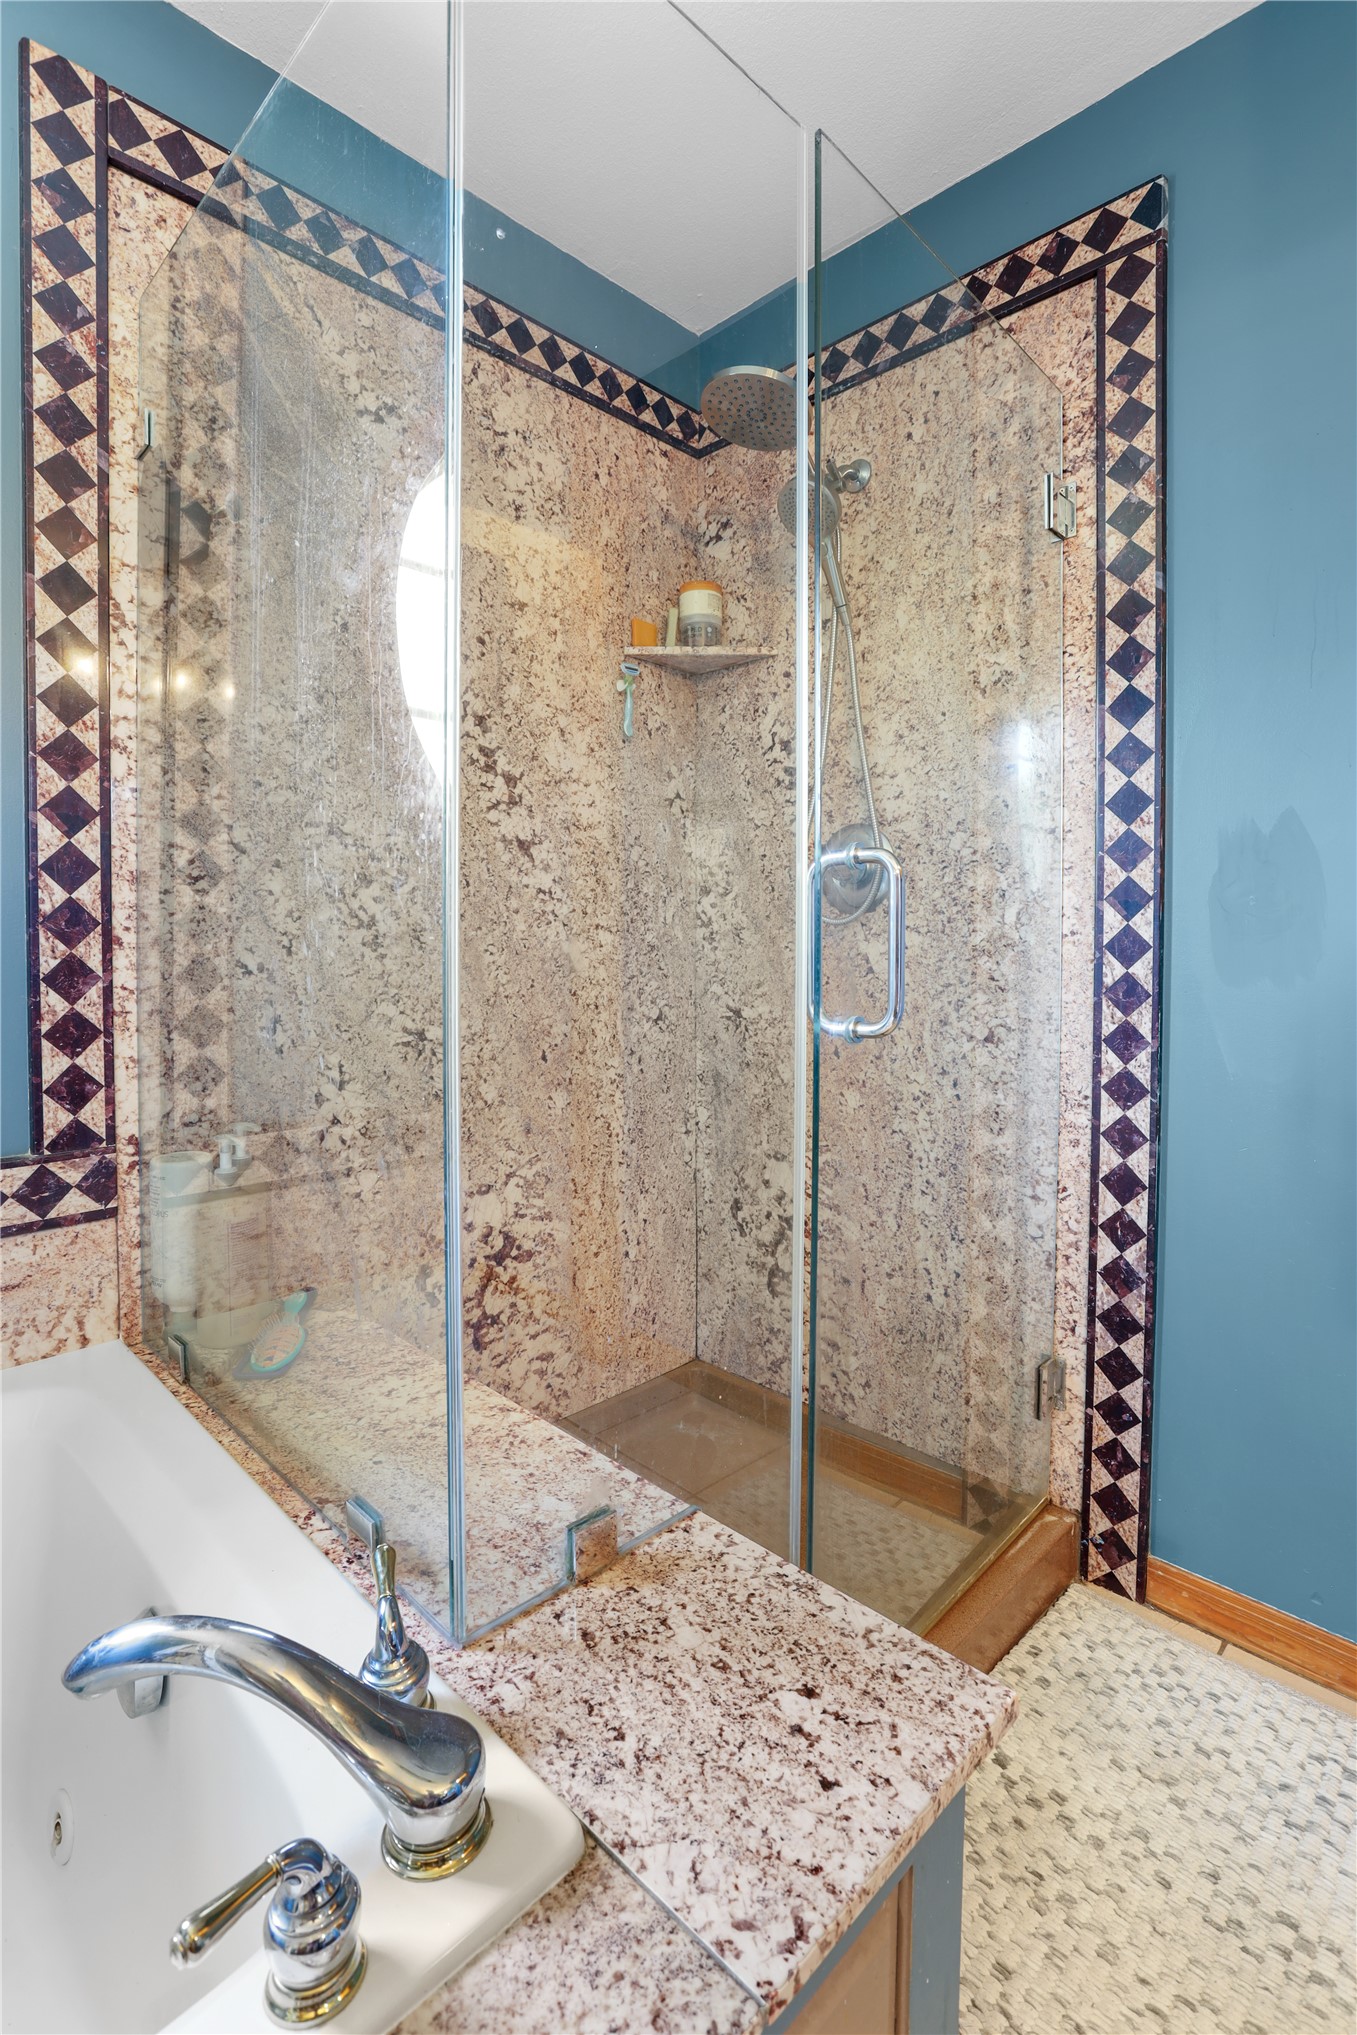
Tiled walk-in shower with mosaic trim, integrated shower bench, and clear glass enclosure
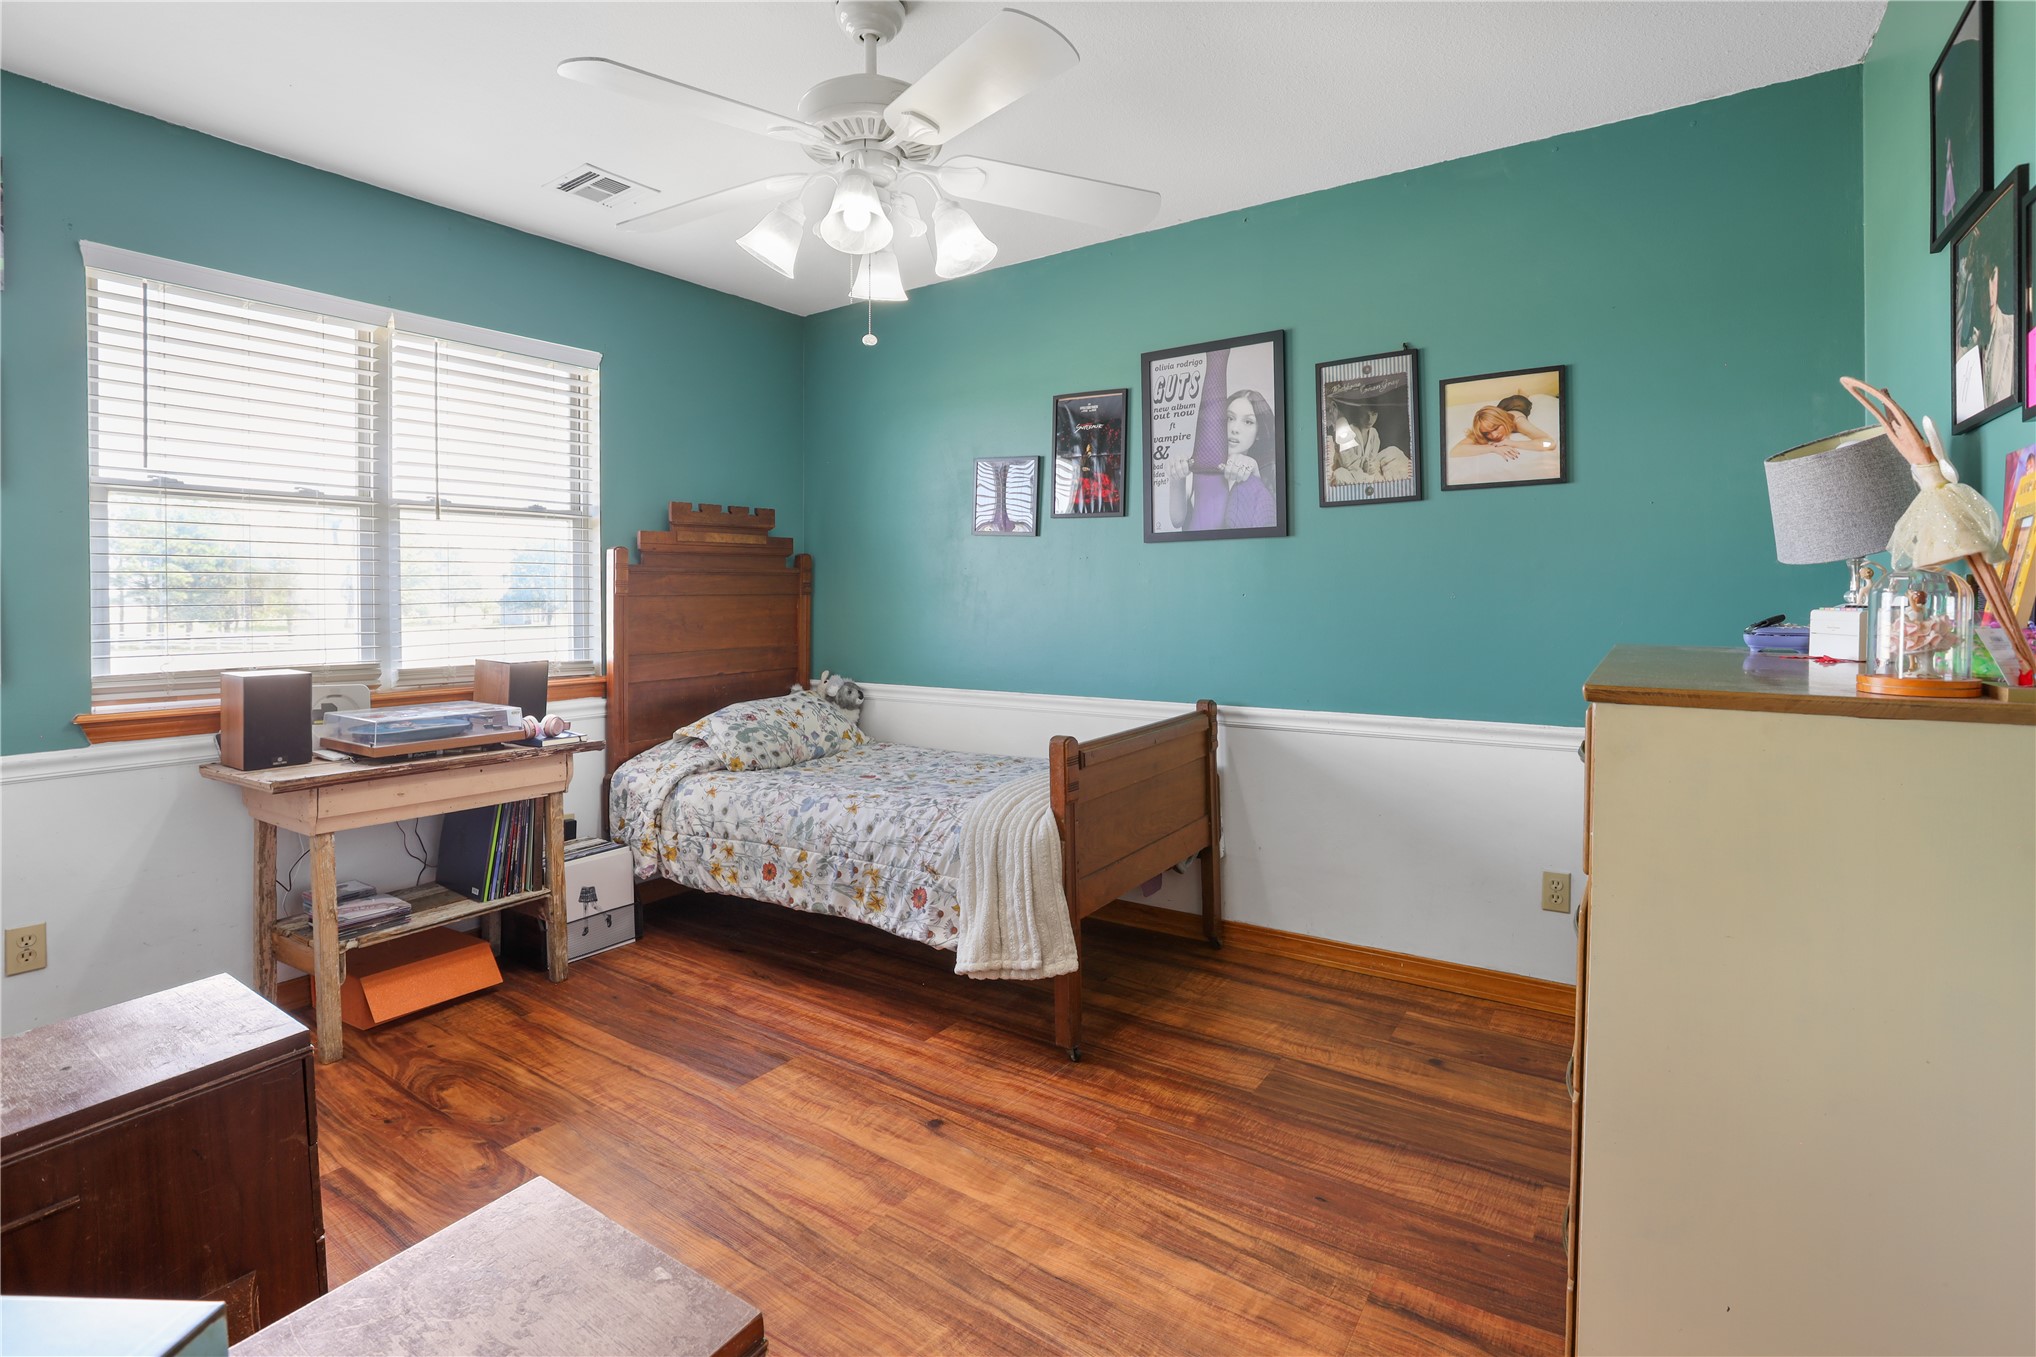
Bright bedroom featuring turquoise walls, hardwood flooring, and natural light from large double-hung windows.
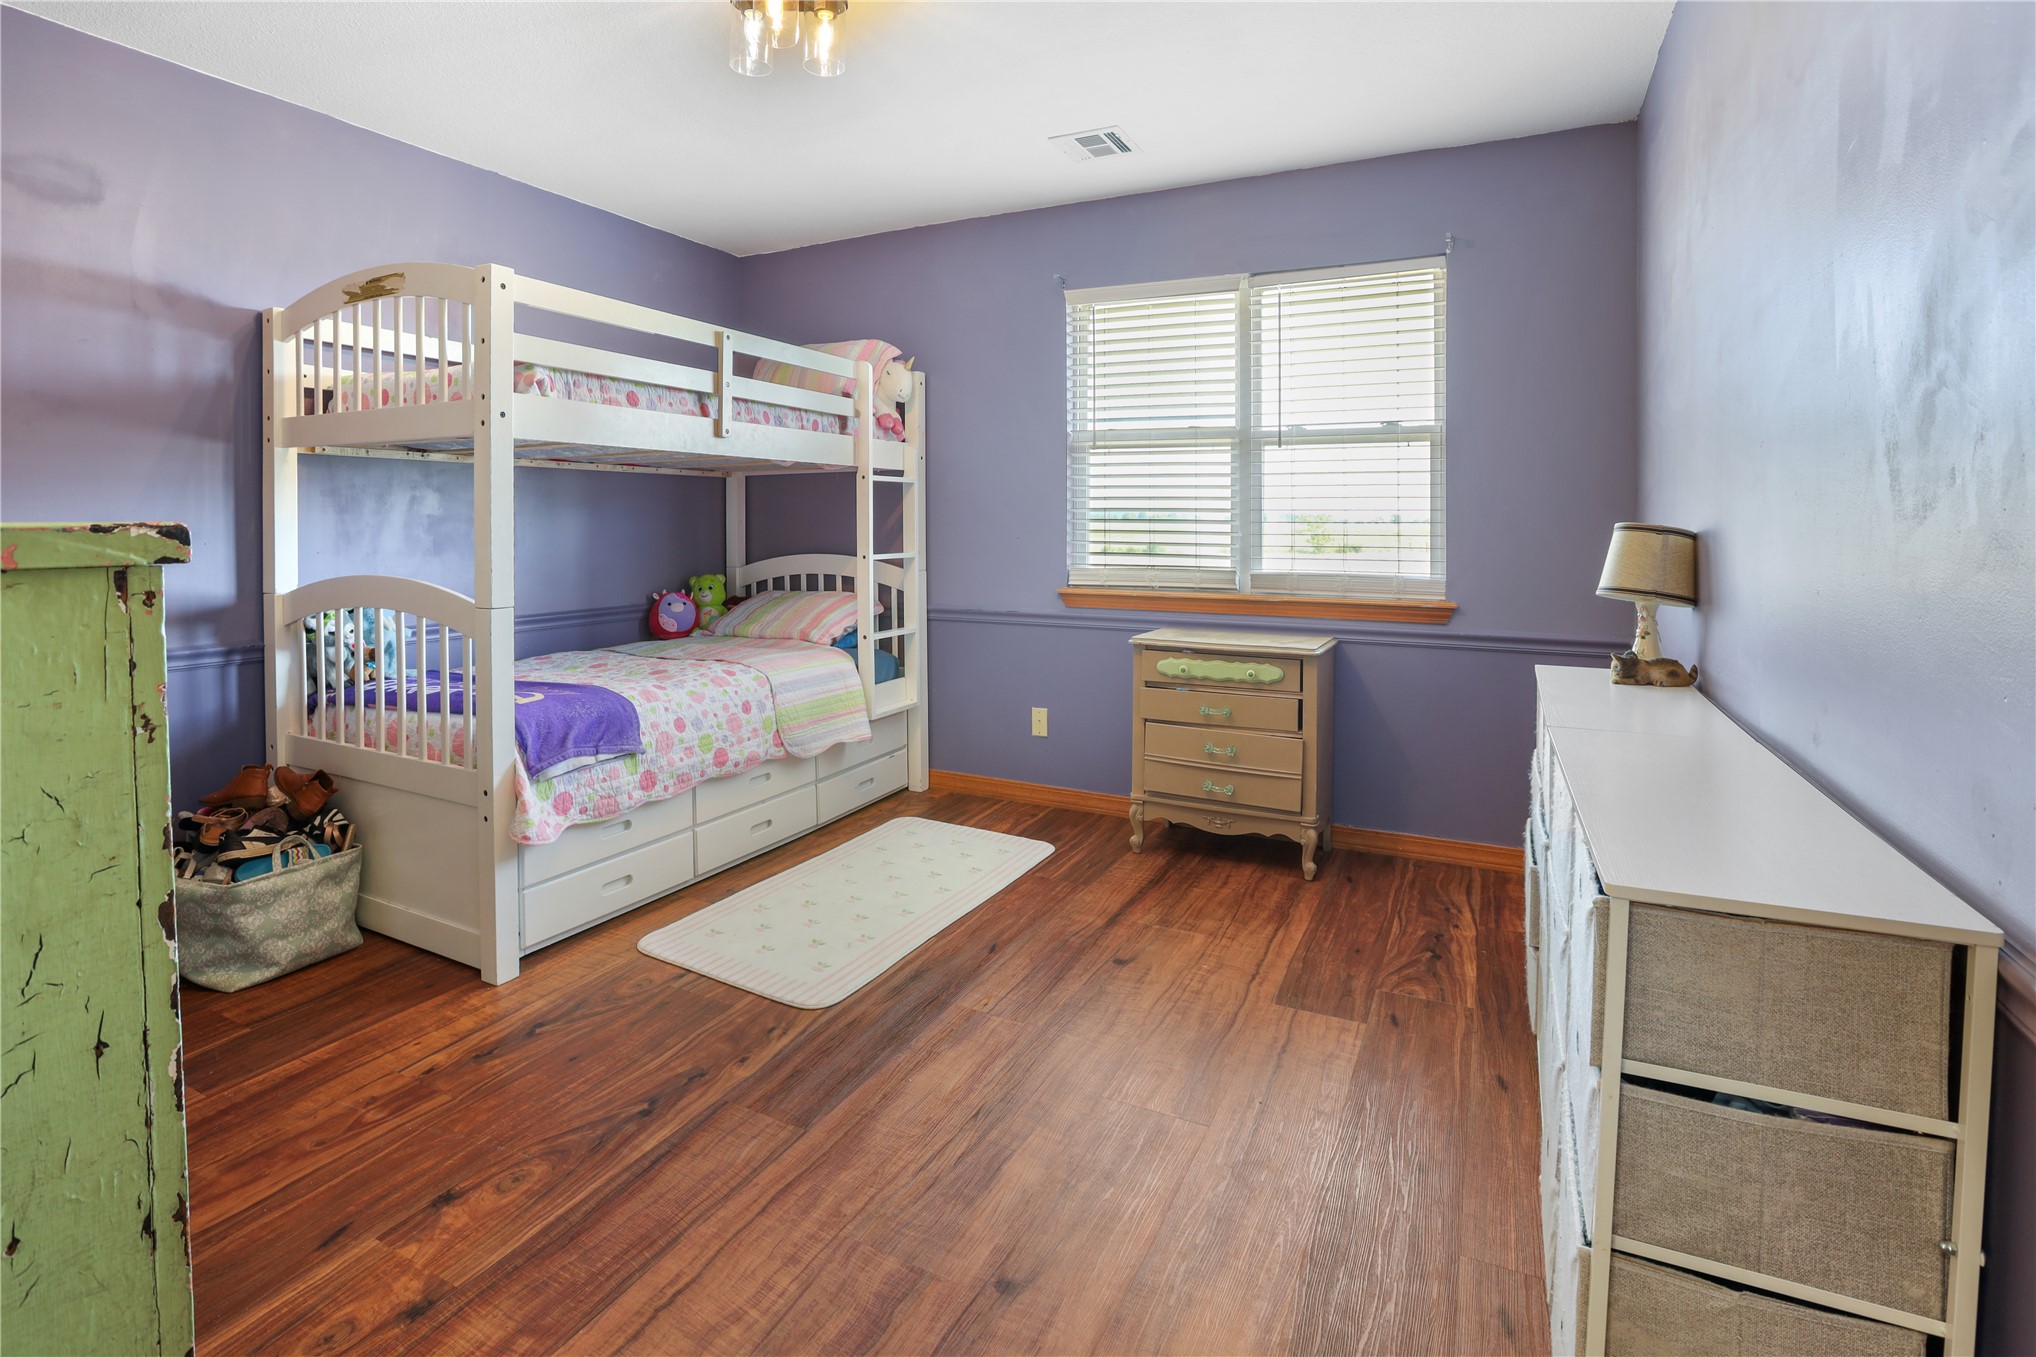
Wood-finish flooring
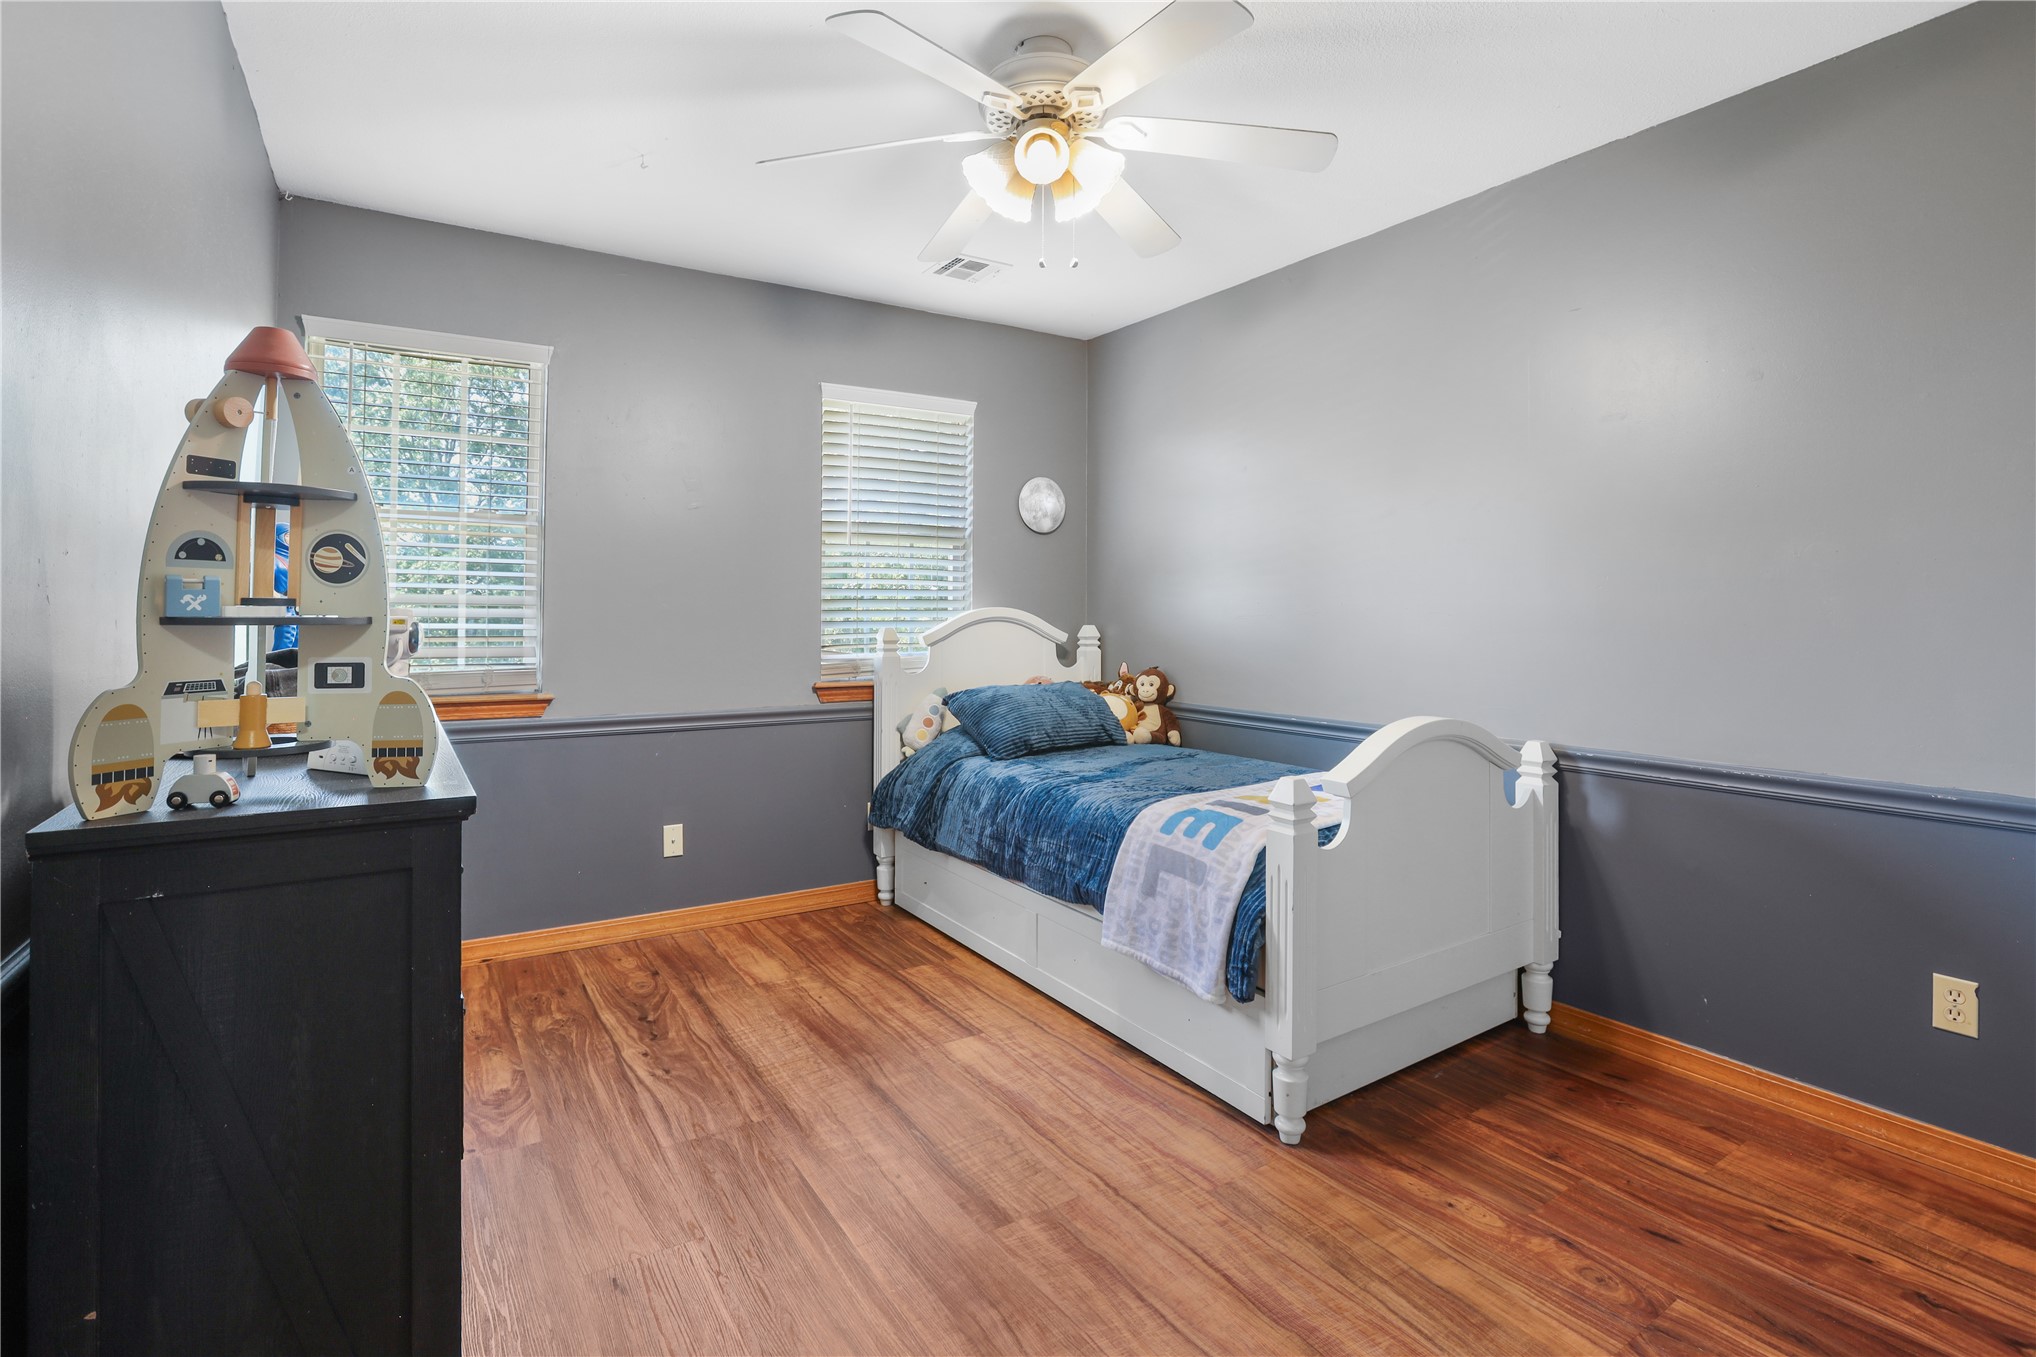
Wood-finish flooring, two large windows with blinds, a ceiling fan with integrated lighting, and a two-tone wall finish
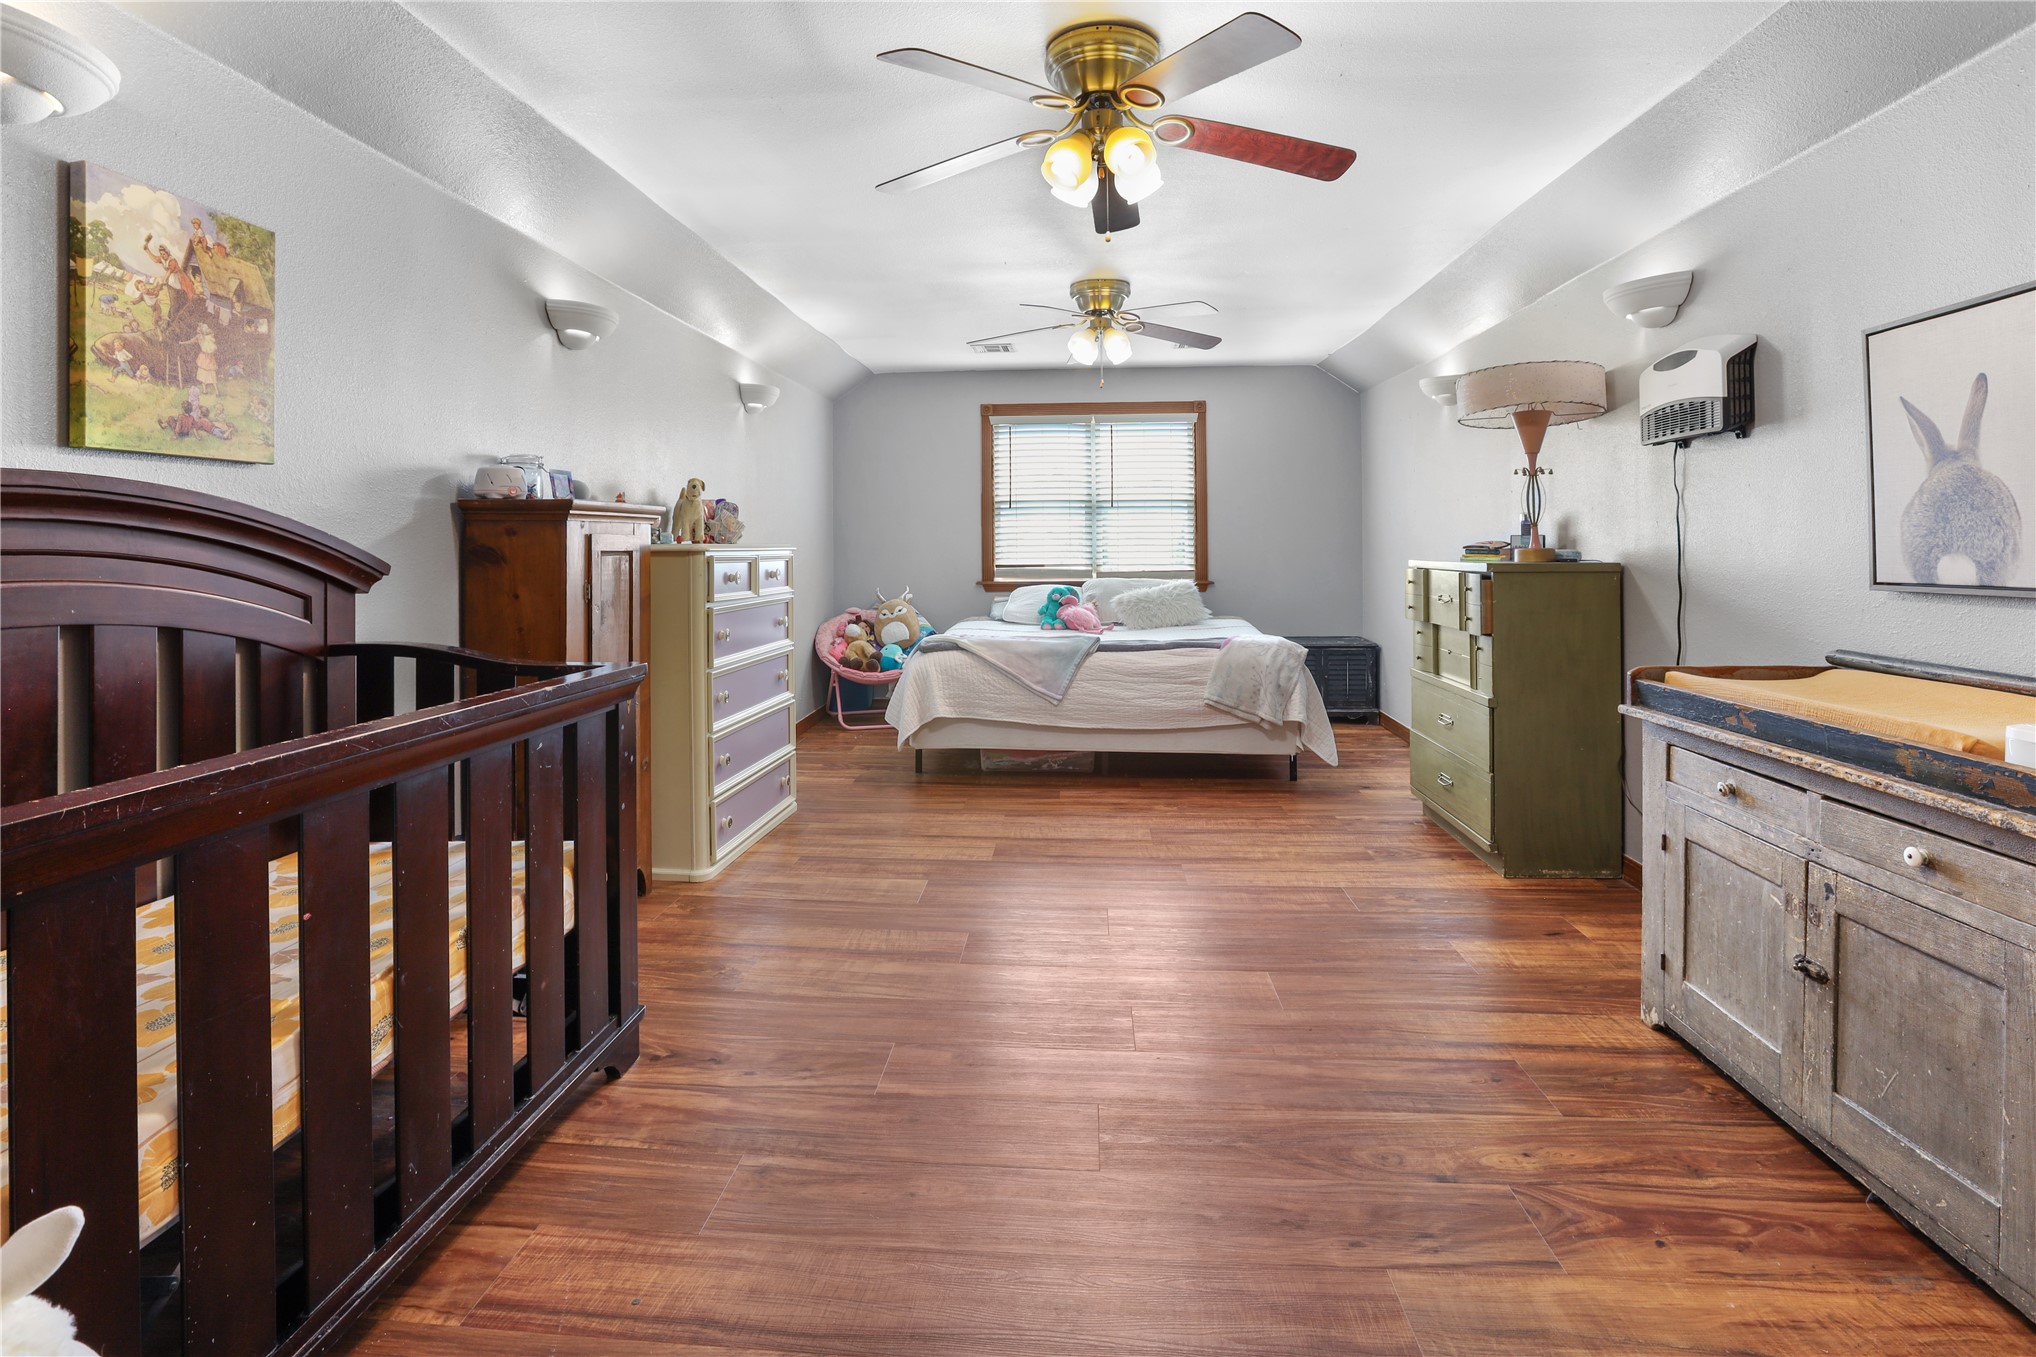
Spacious bedroom suite featuring hardwood flooring, ceiling fan with brass accents, and abundant natural light from windows
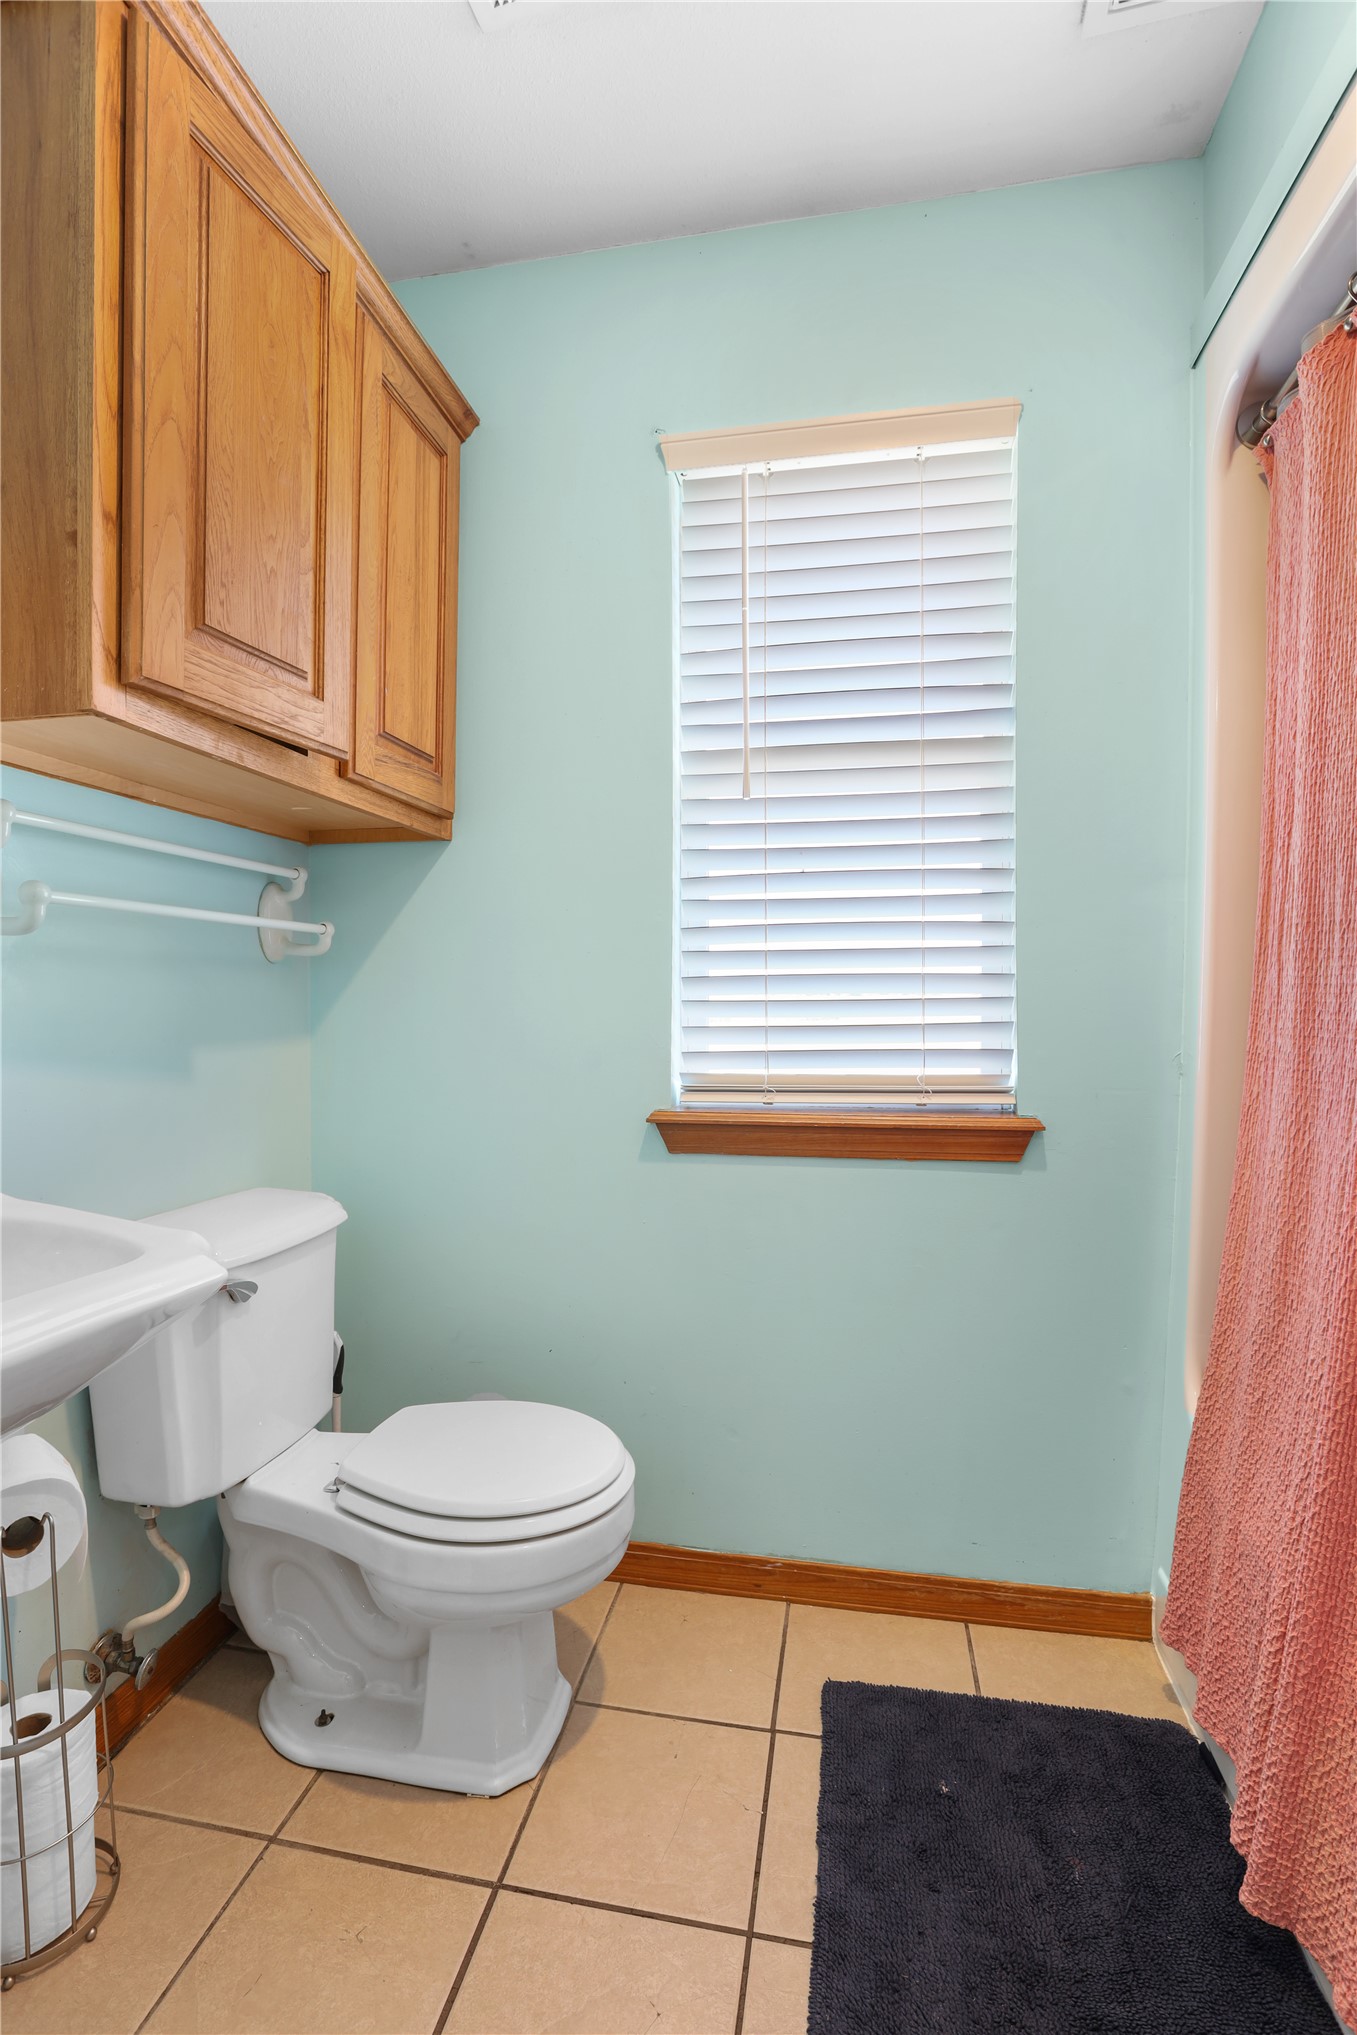
Compact bathroom featuring crisp turquoise painted walls, white ceramic fixtures, wood-finish cabinetry with integrated storage, tile flooring, and a shuttered window with wood sill providing natural light
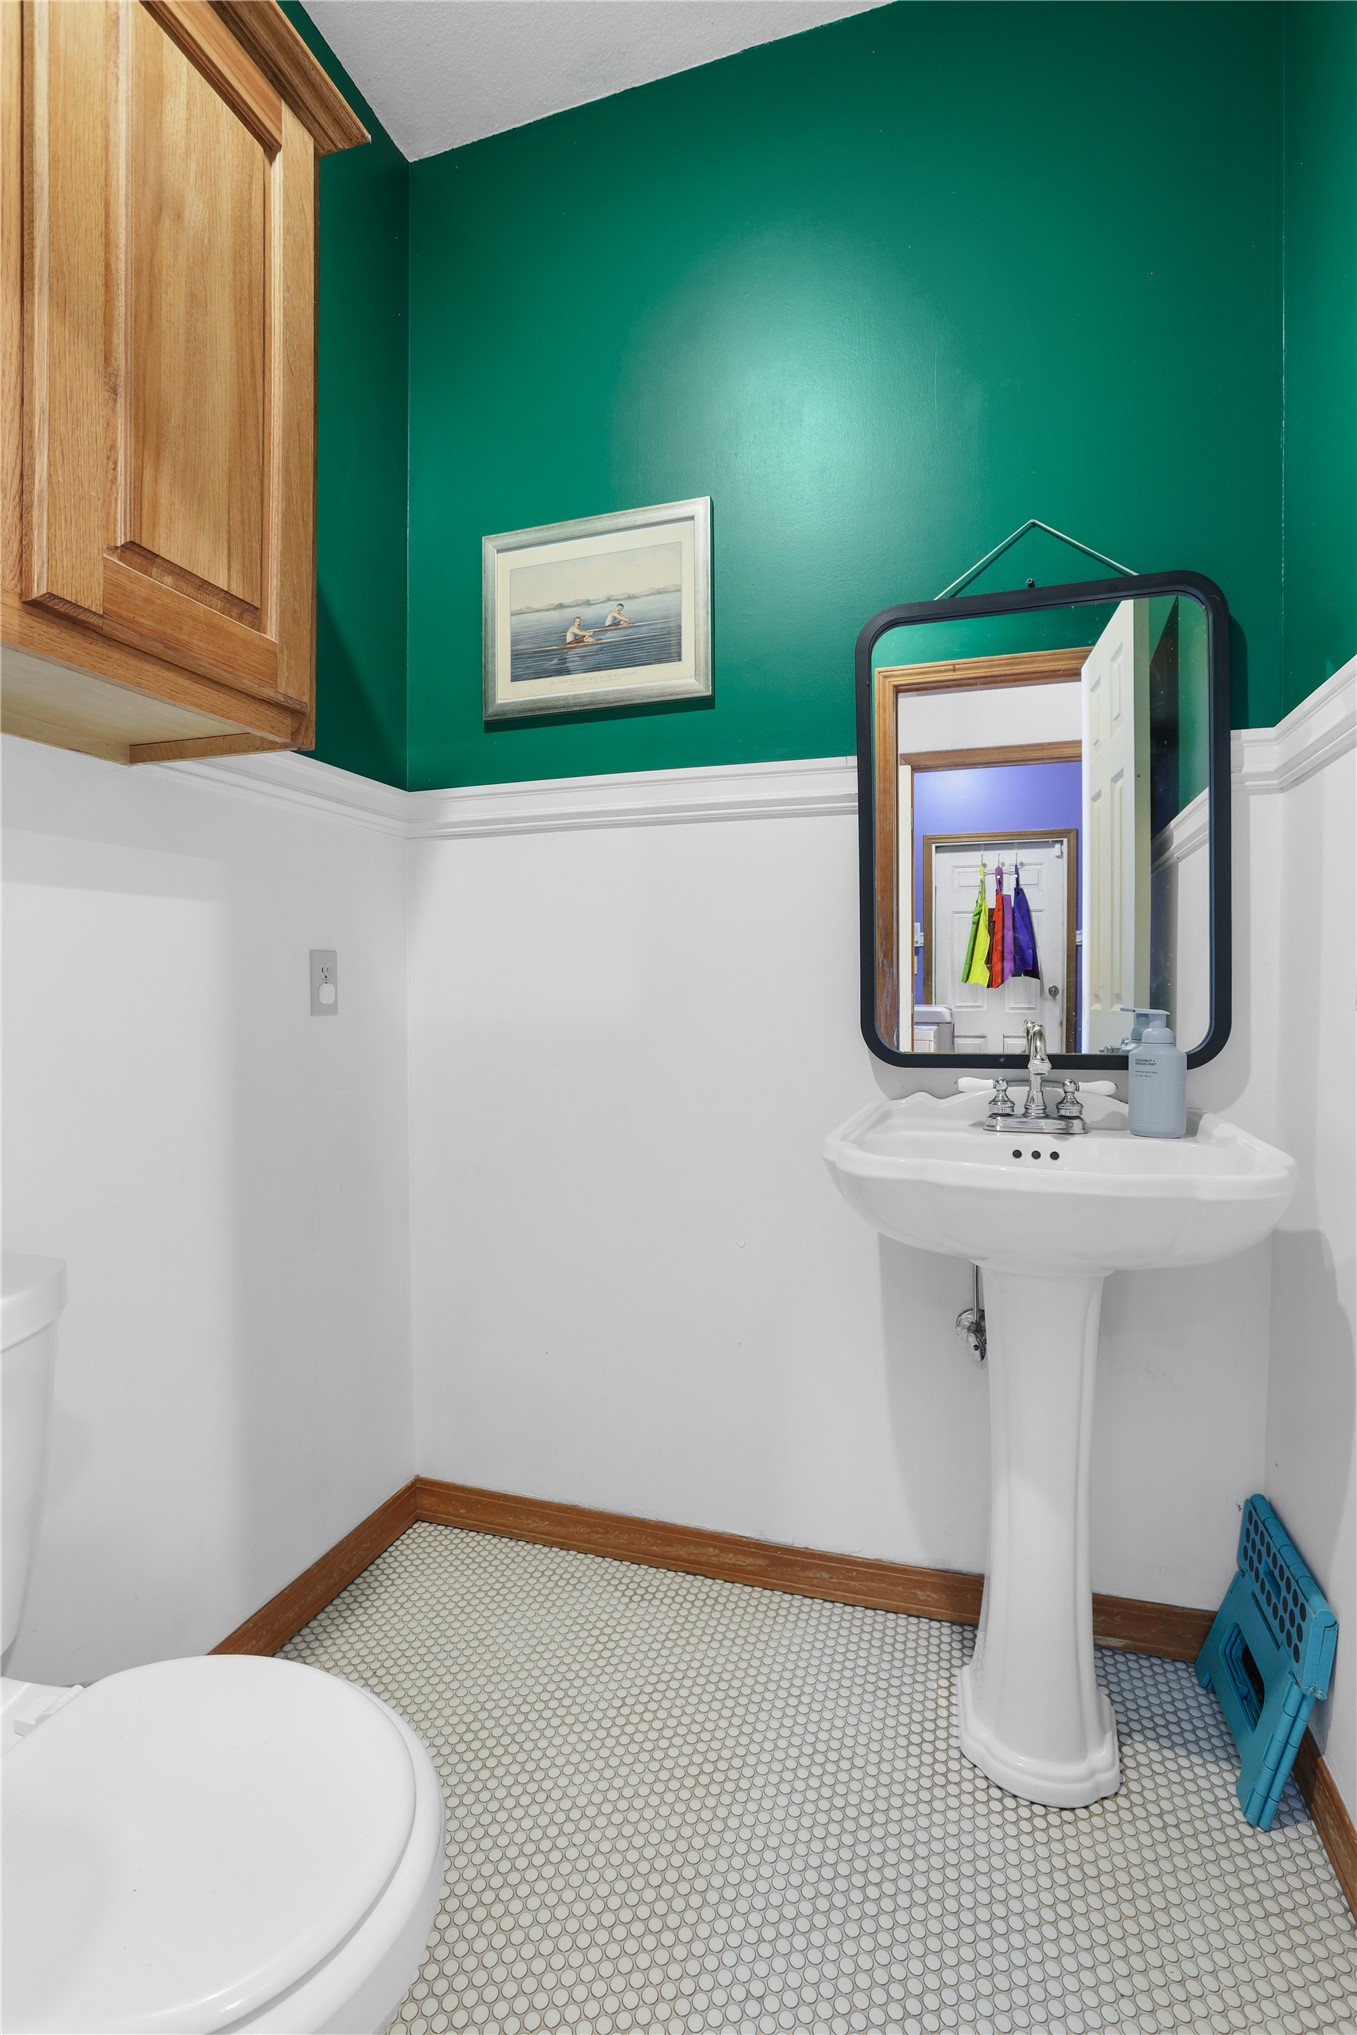
Pedestal sink with chrome fixtures, wood-finish baseboard, and tile flooring
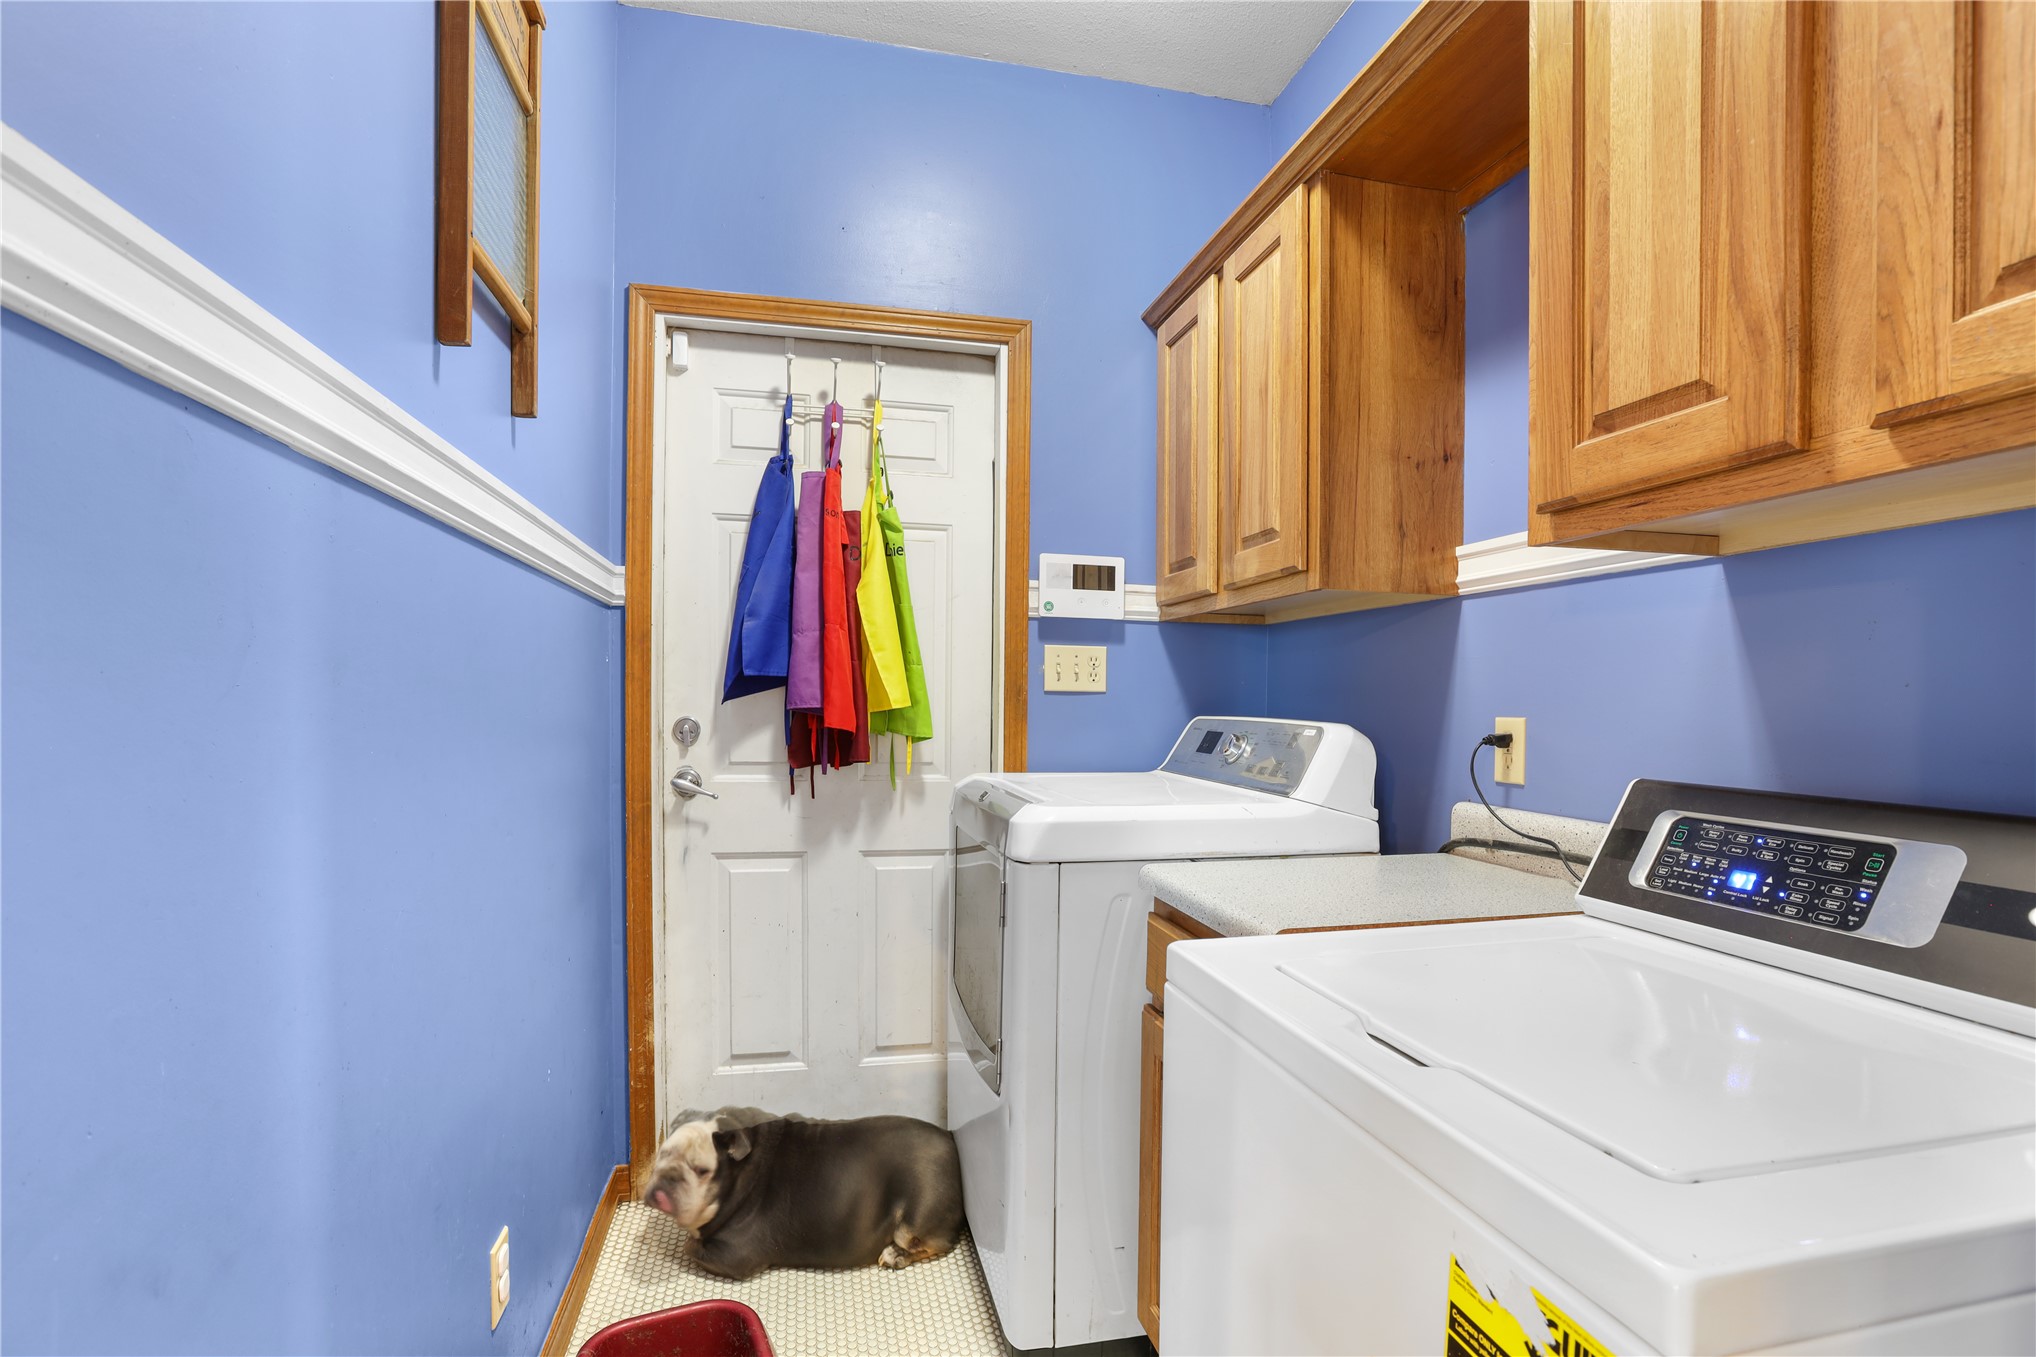
Laundry area featuring wood cabinetry, a built-in countertop, and crown molding
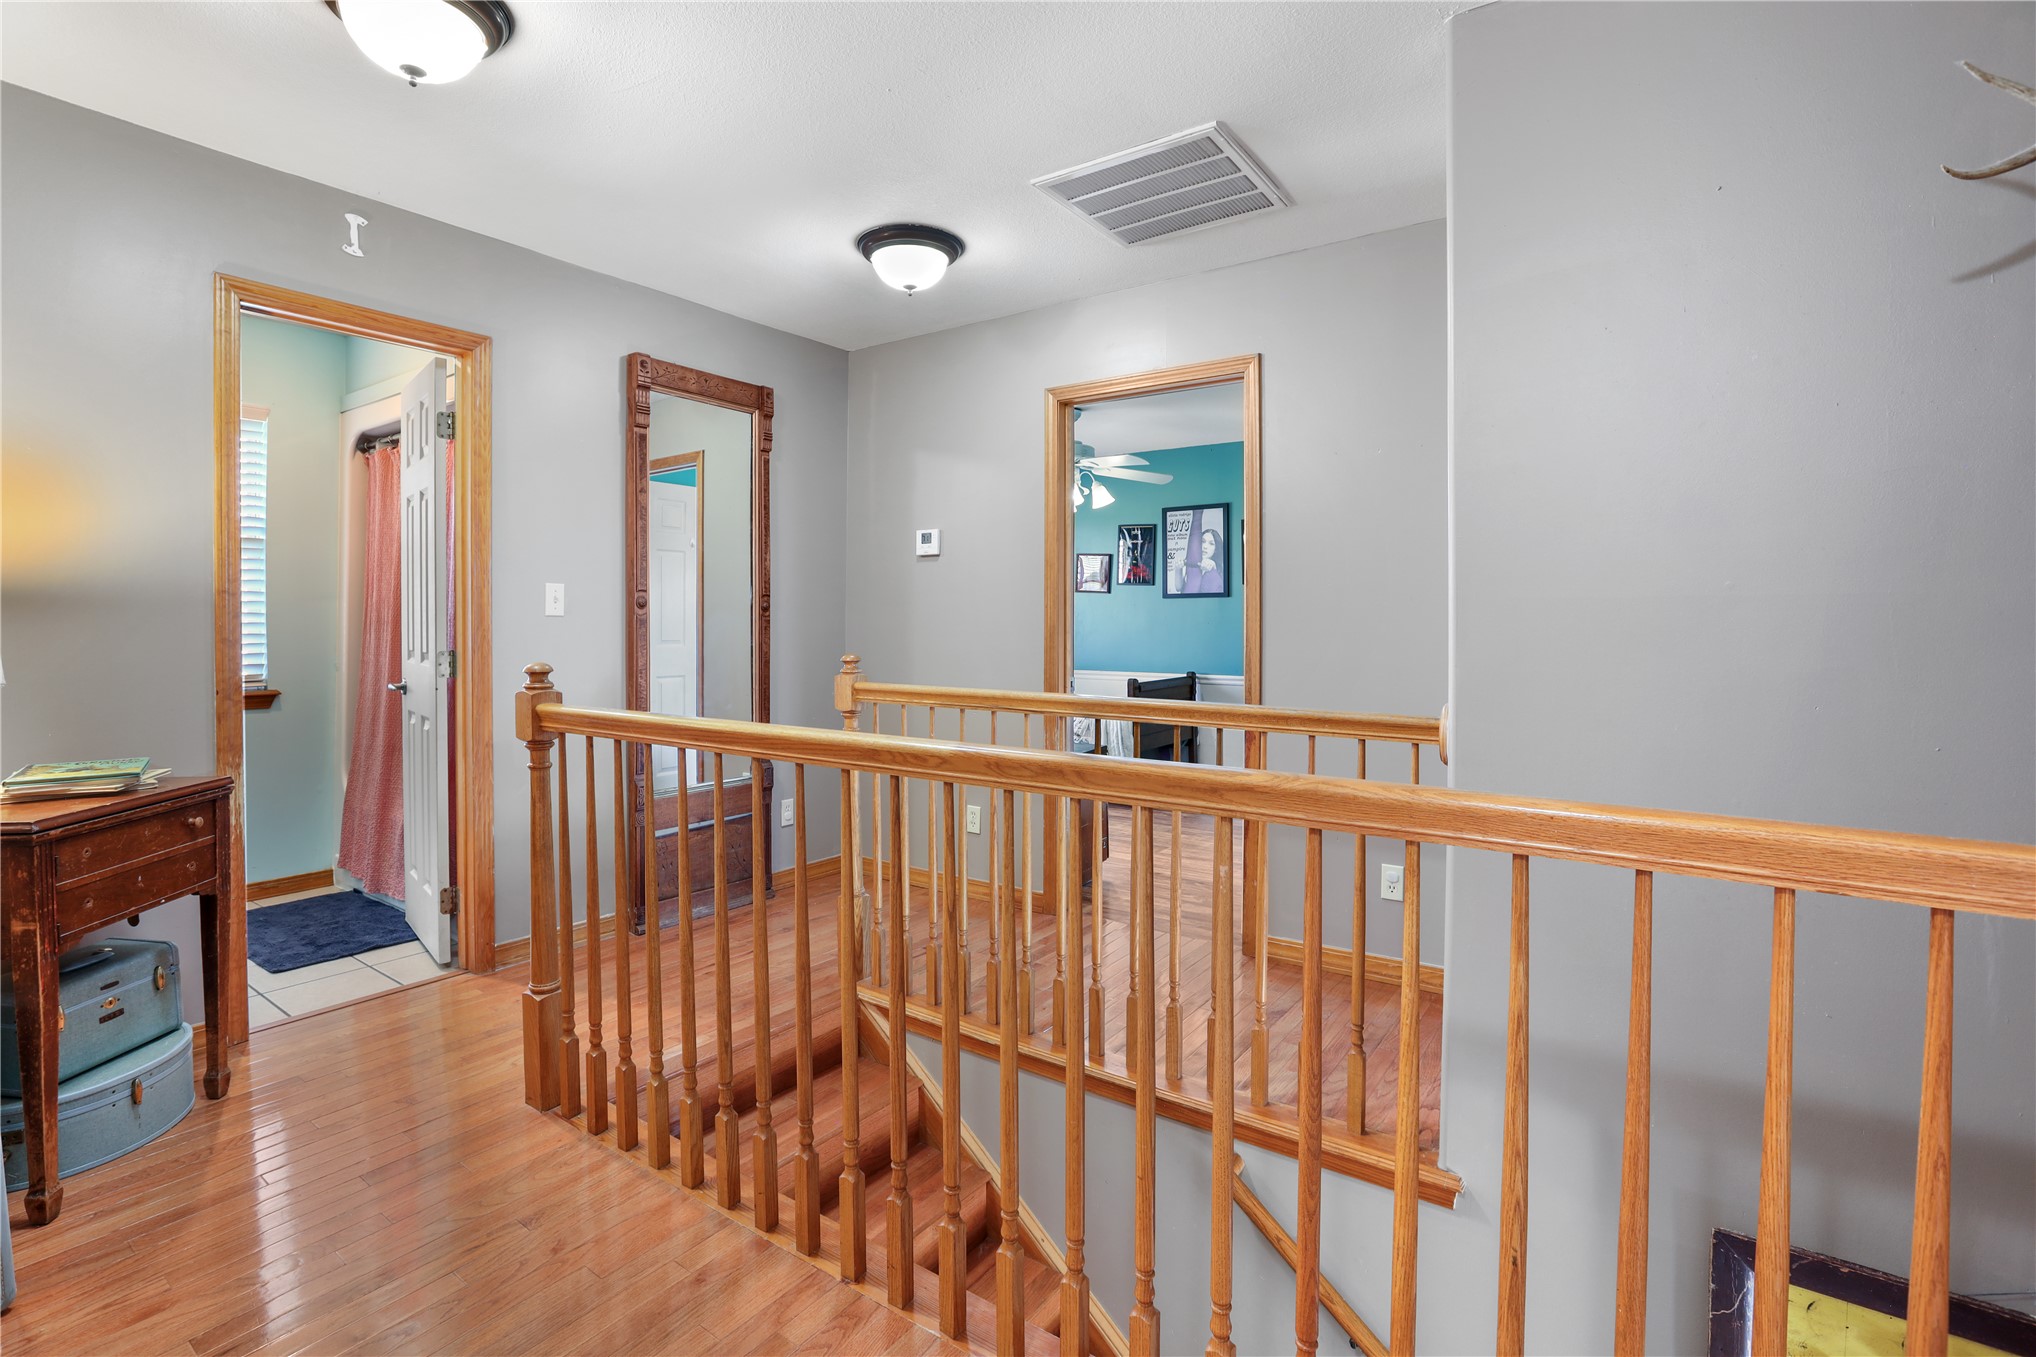
Hardwood flooring, light wood staircase railing, interior doorways, and ceiling-mounted light fixtures
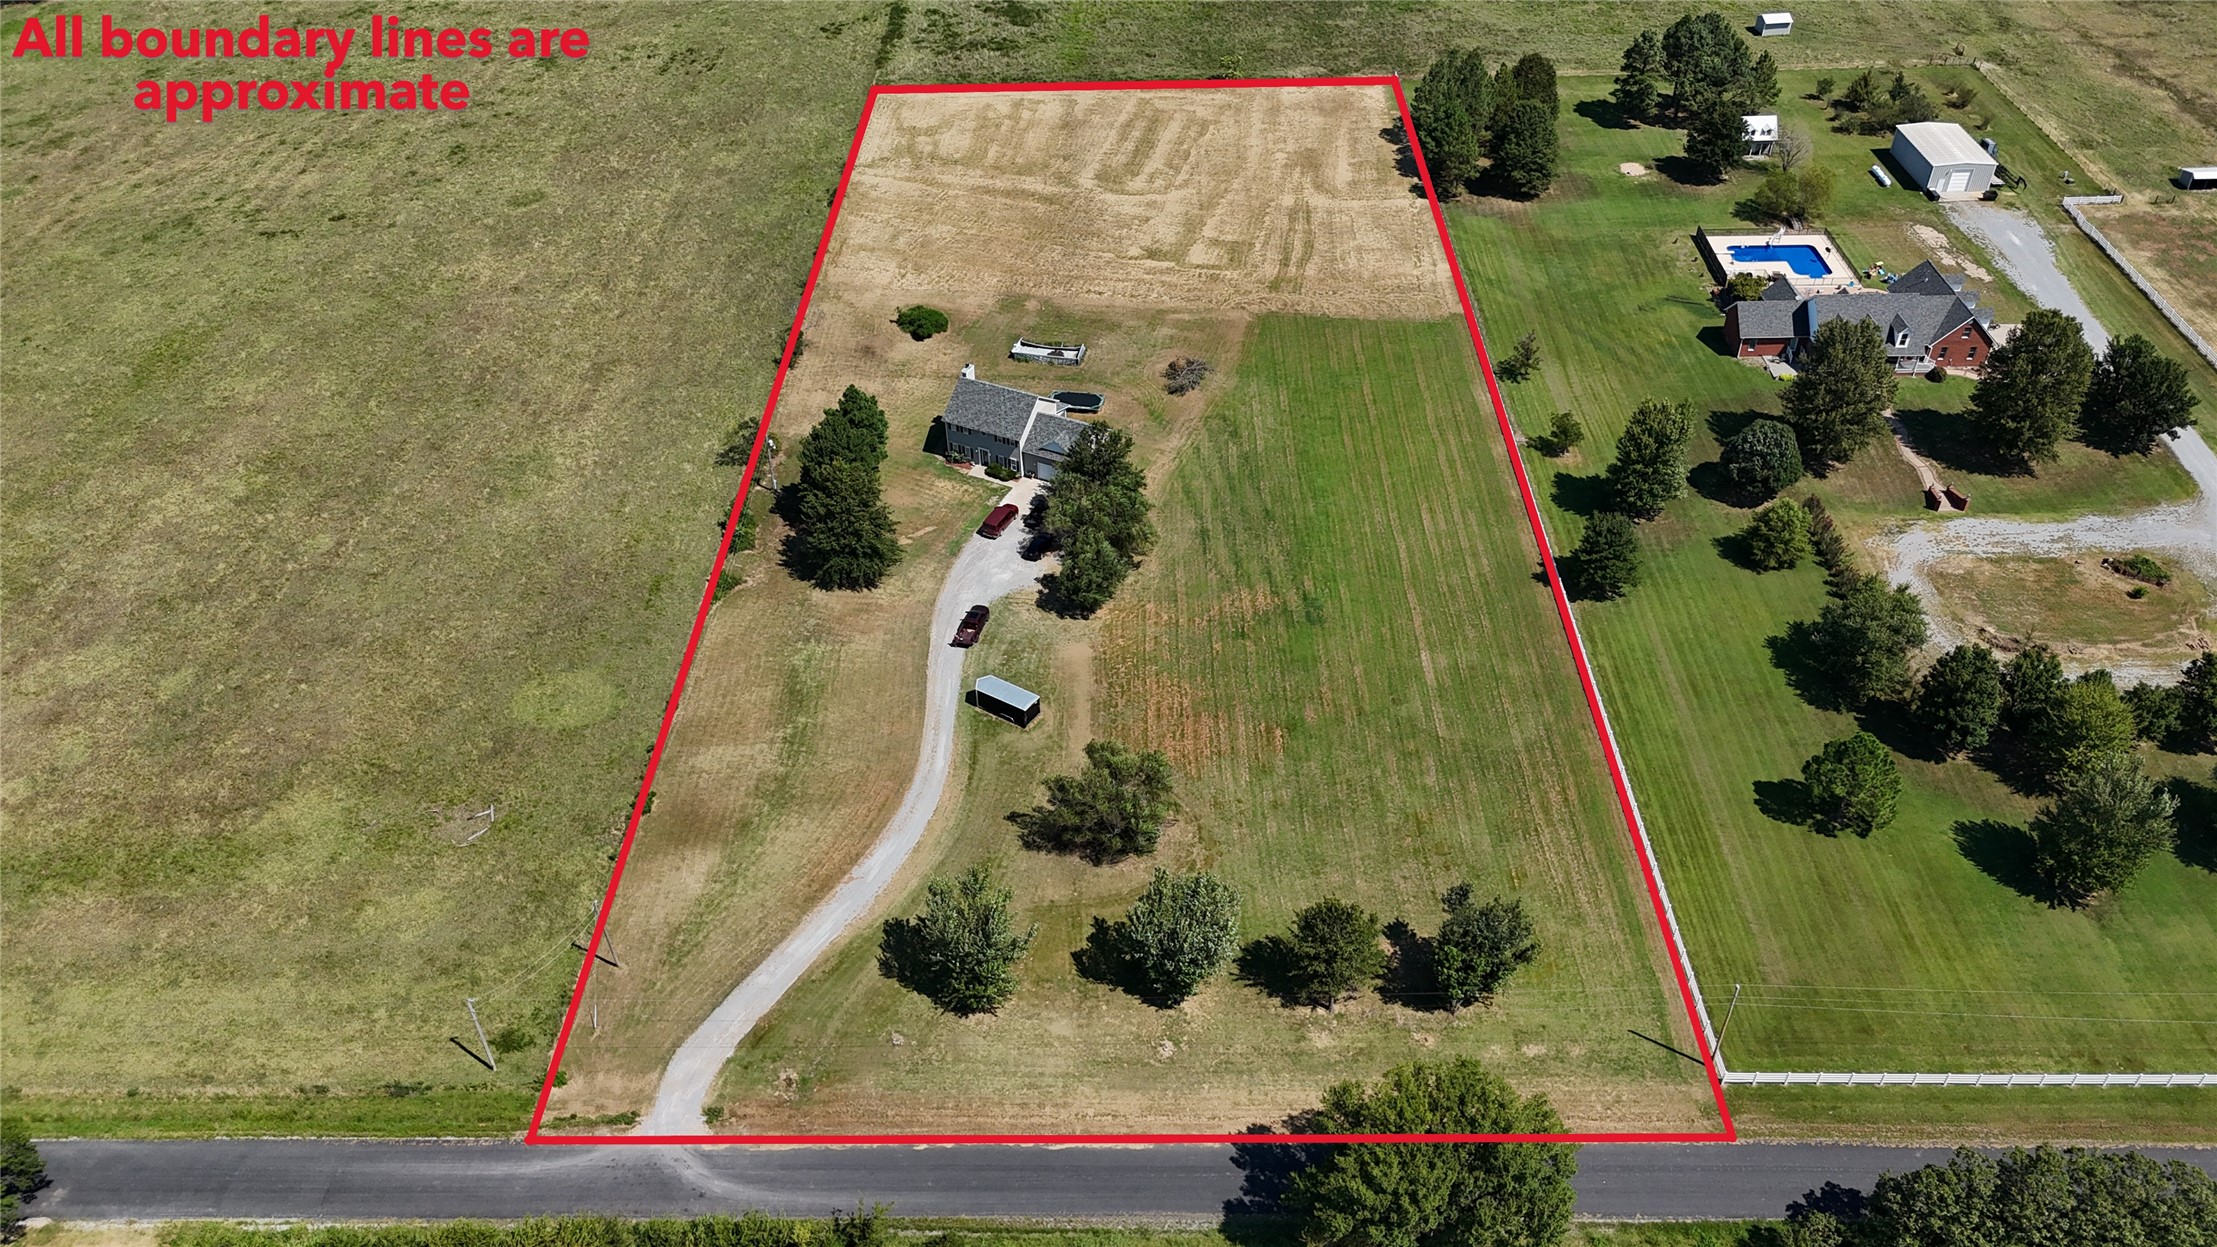
Sprawling rural property featuring approximately 5 +/- acres of open pastureland.
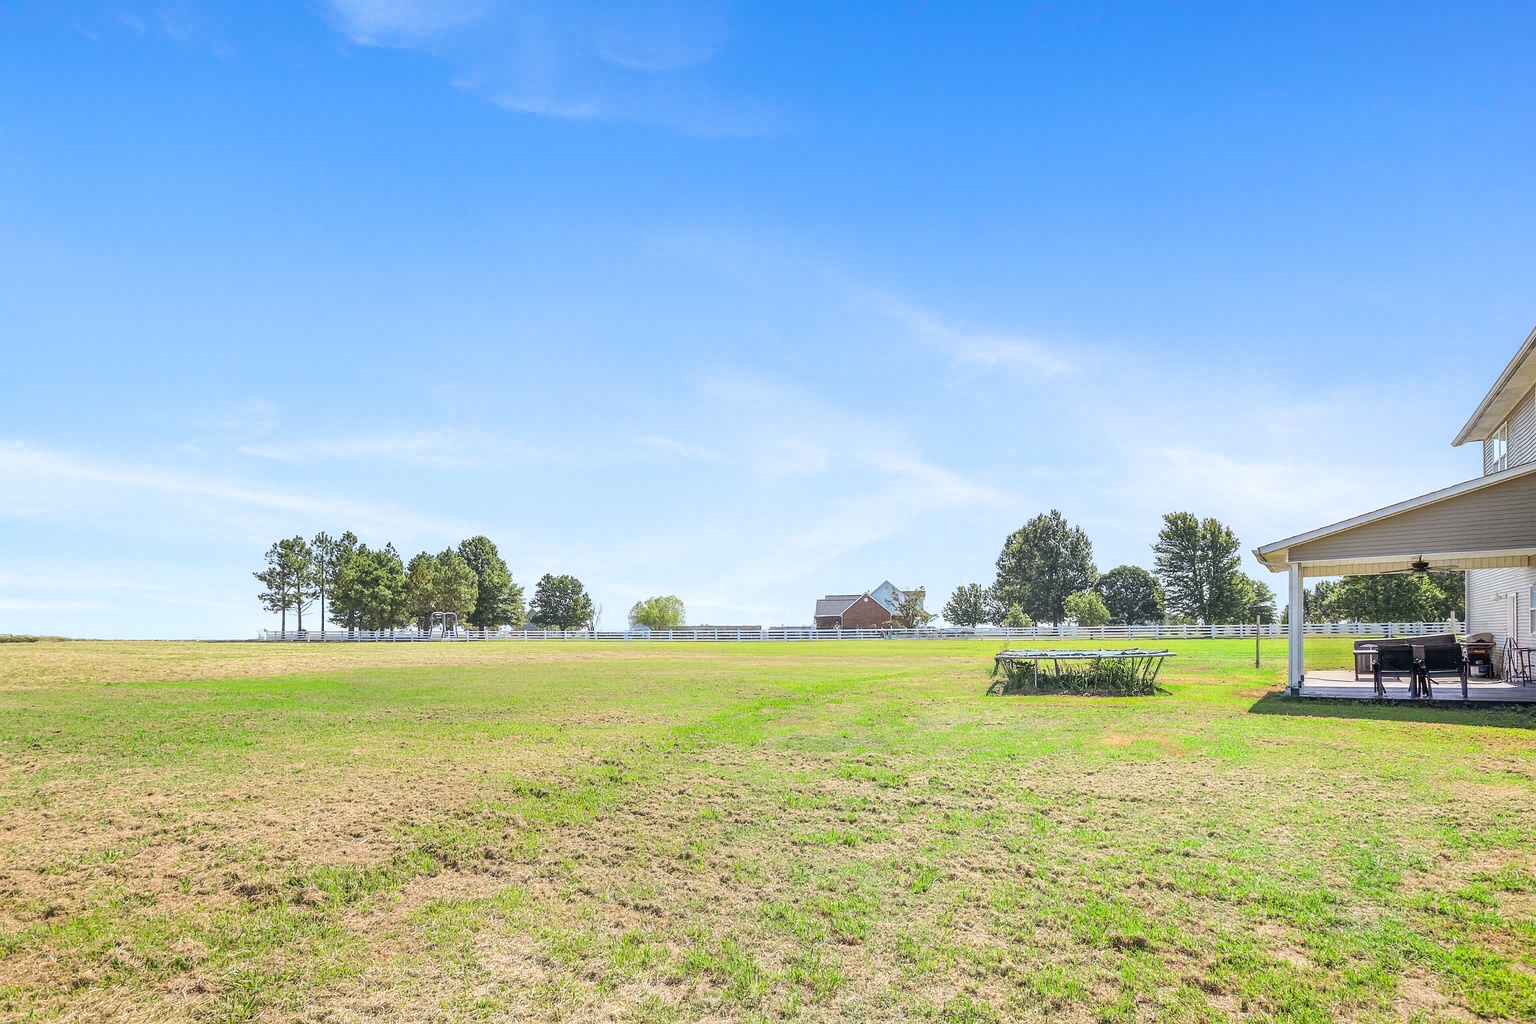
Expansive grassy area with a covered porch, wood-finish decking.
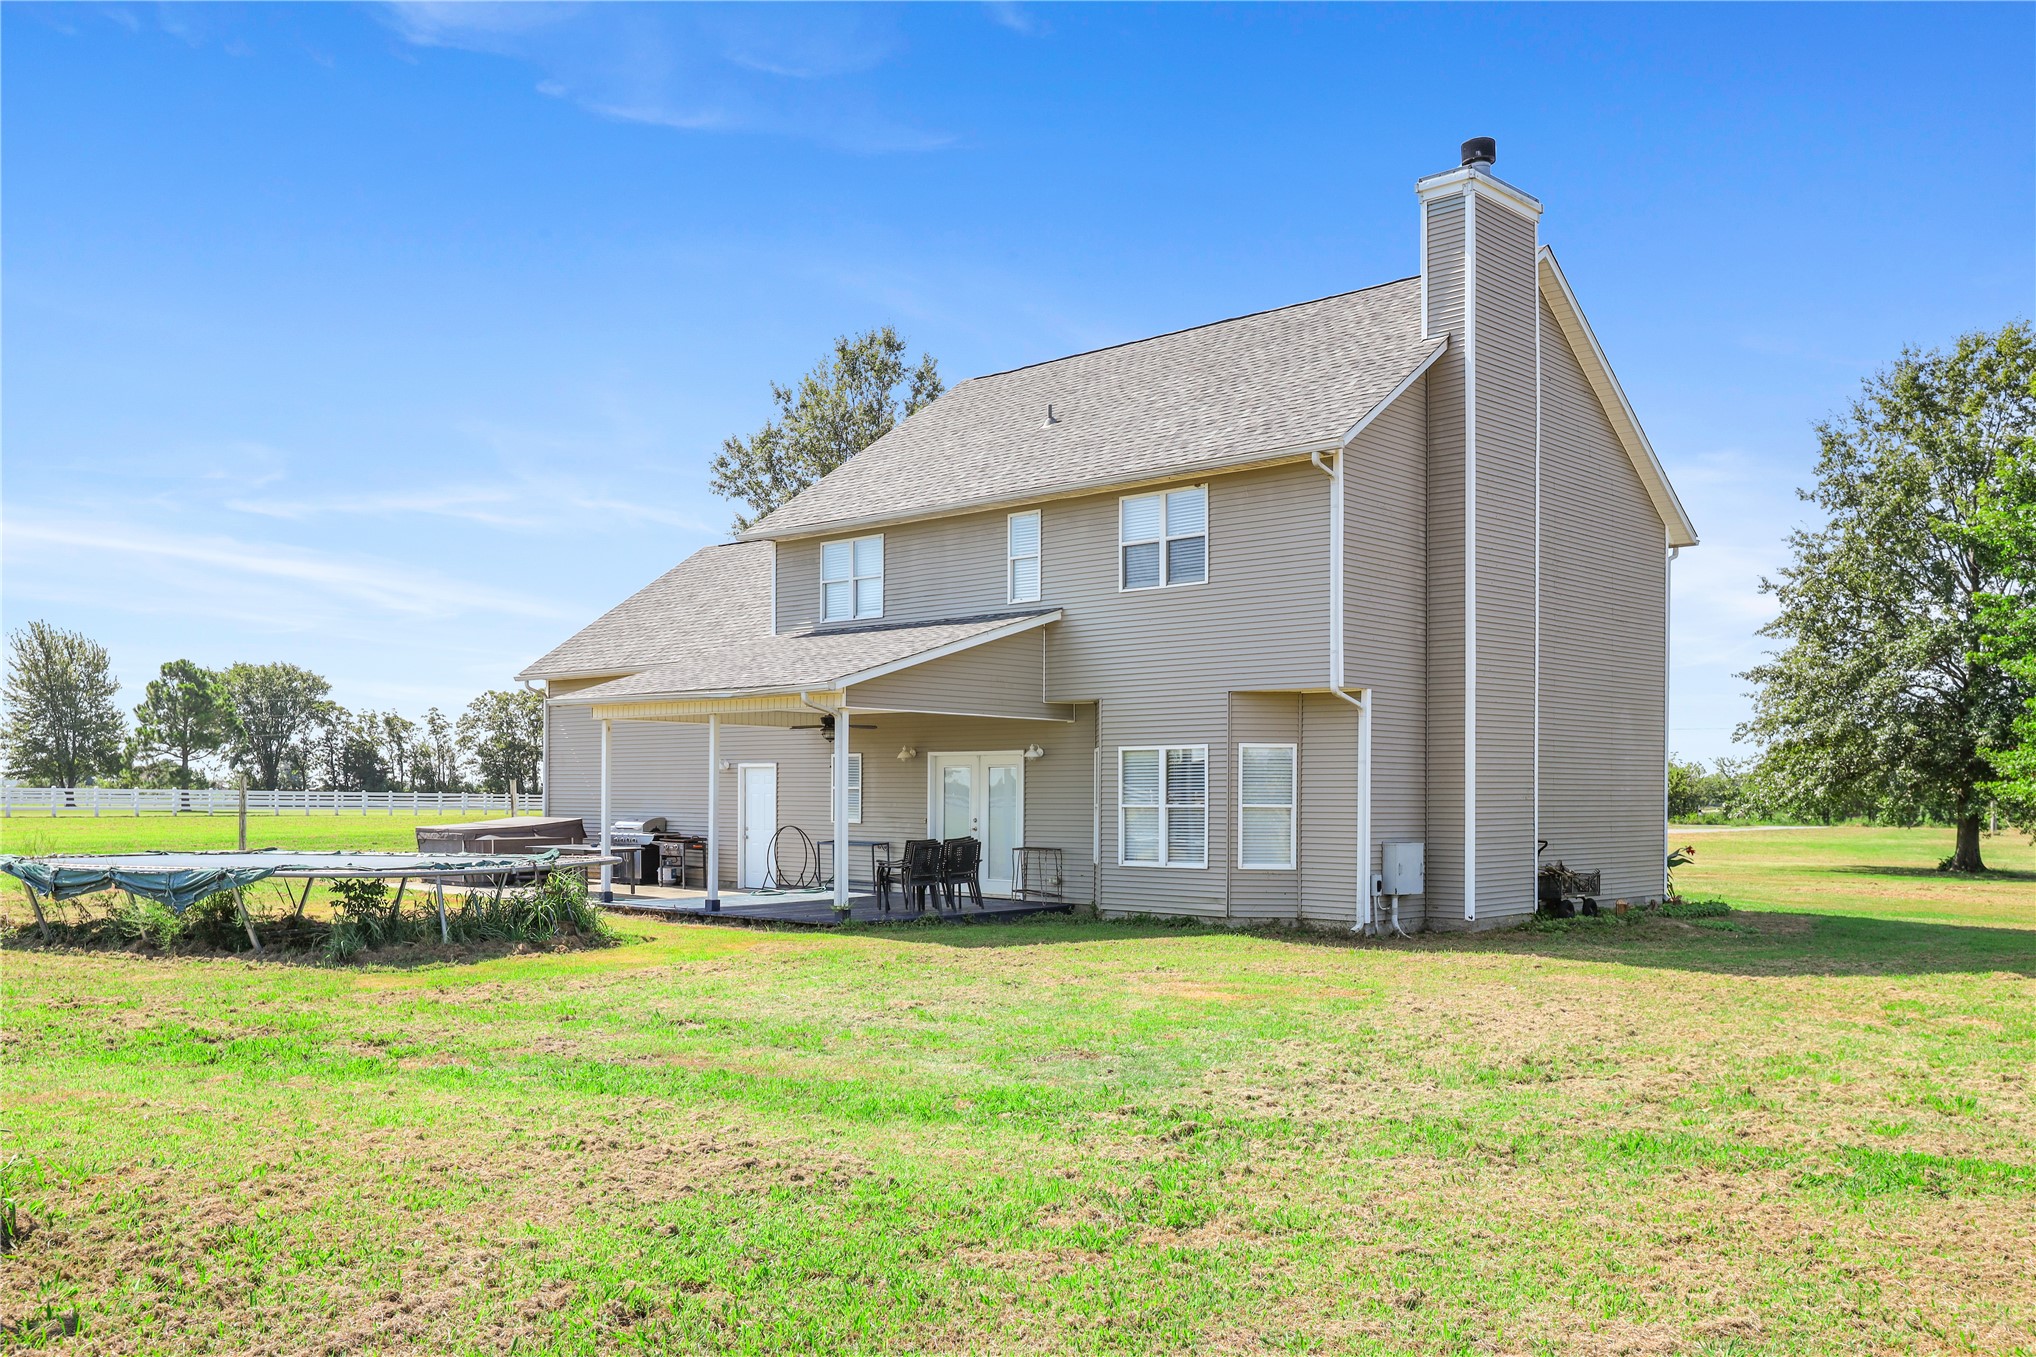
Two-story residence with a covered patio, multiple windows, and an exterior chimney
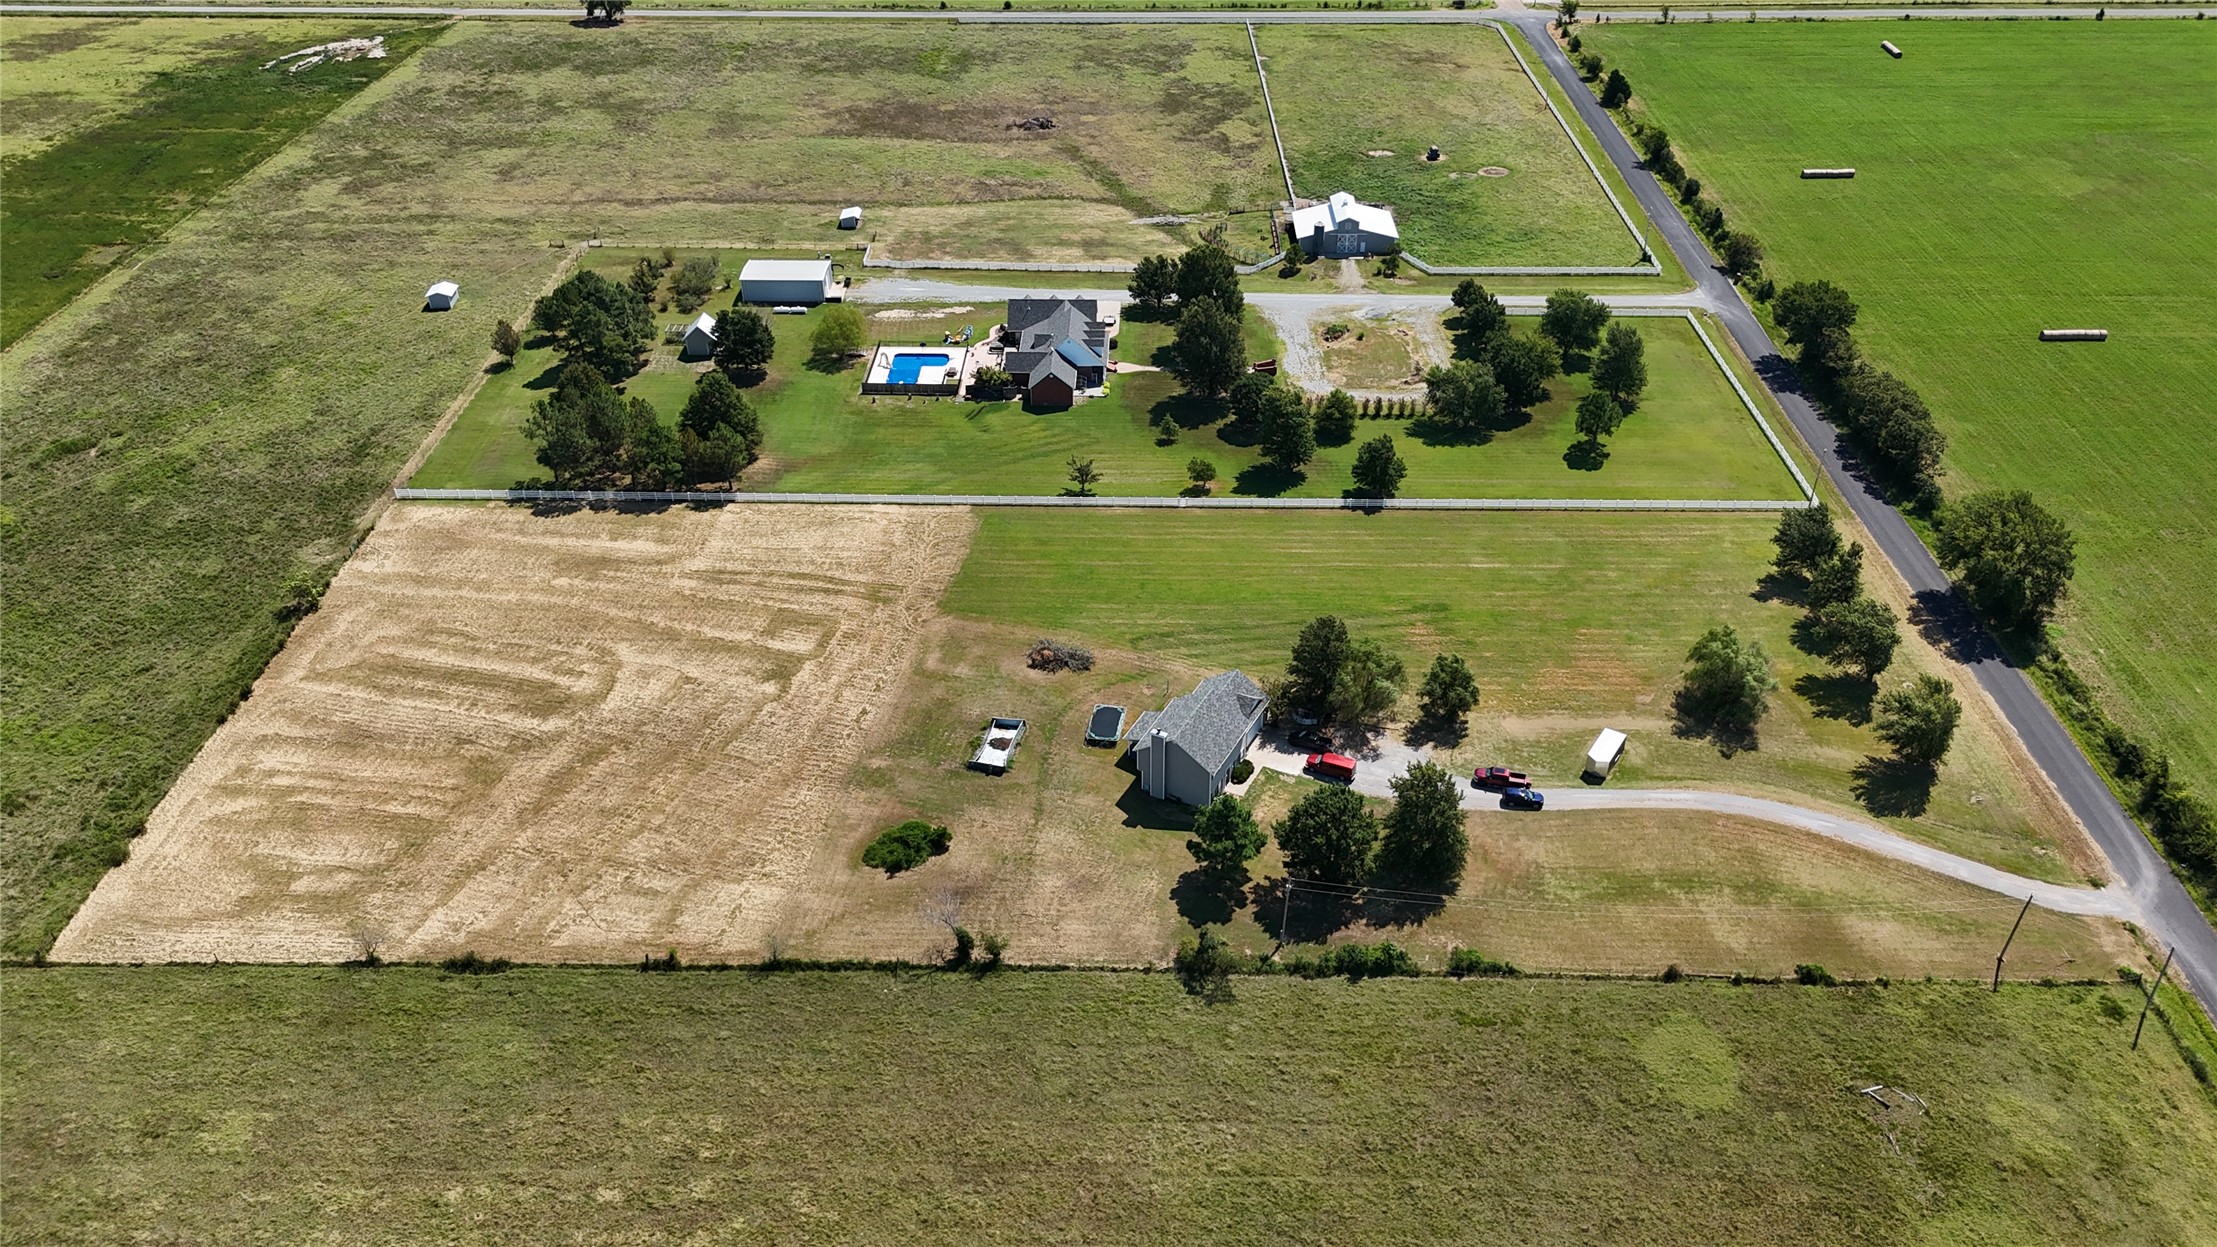
Expansive property, mature trees.
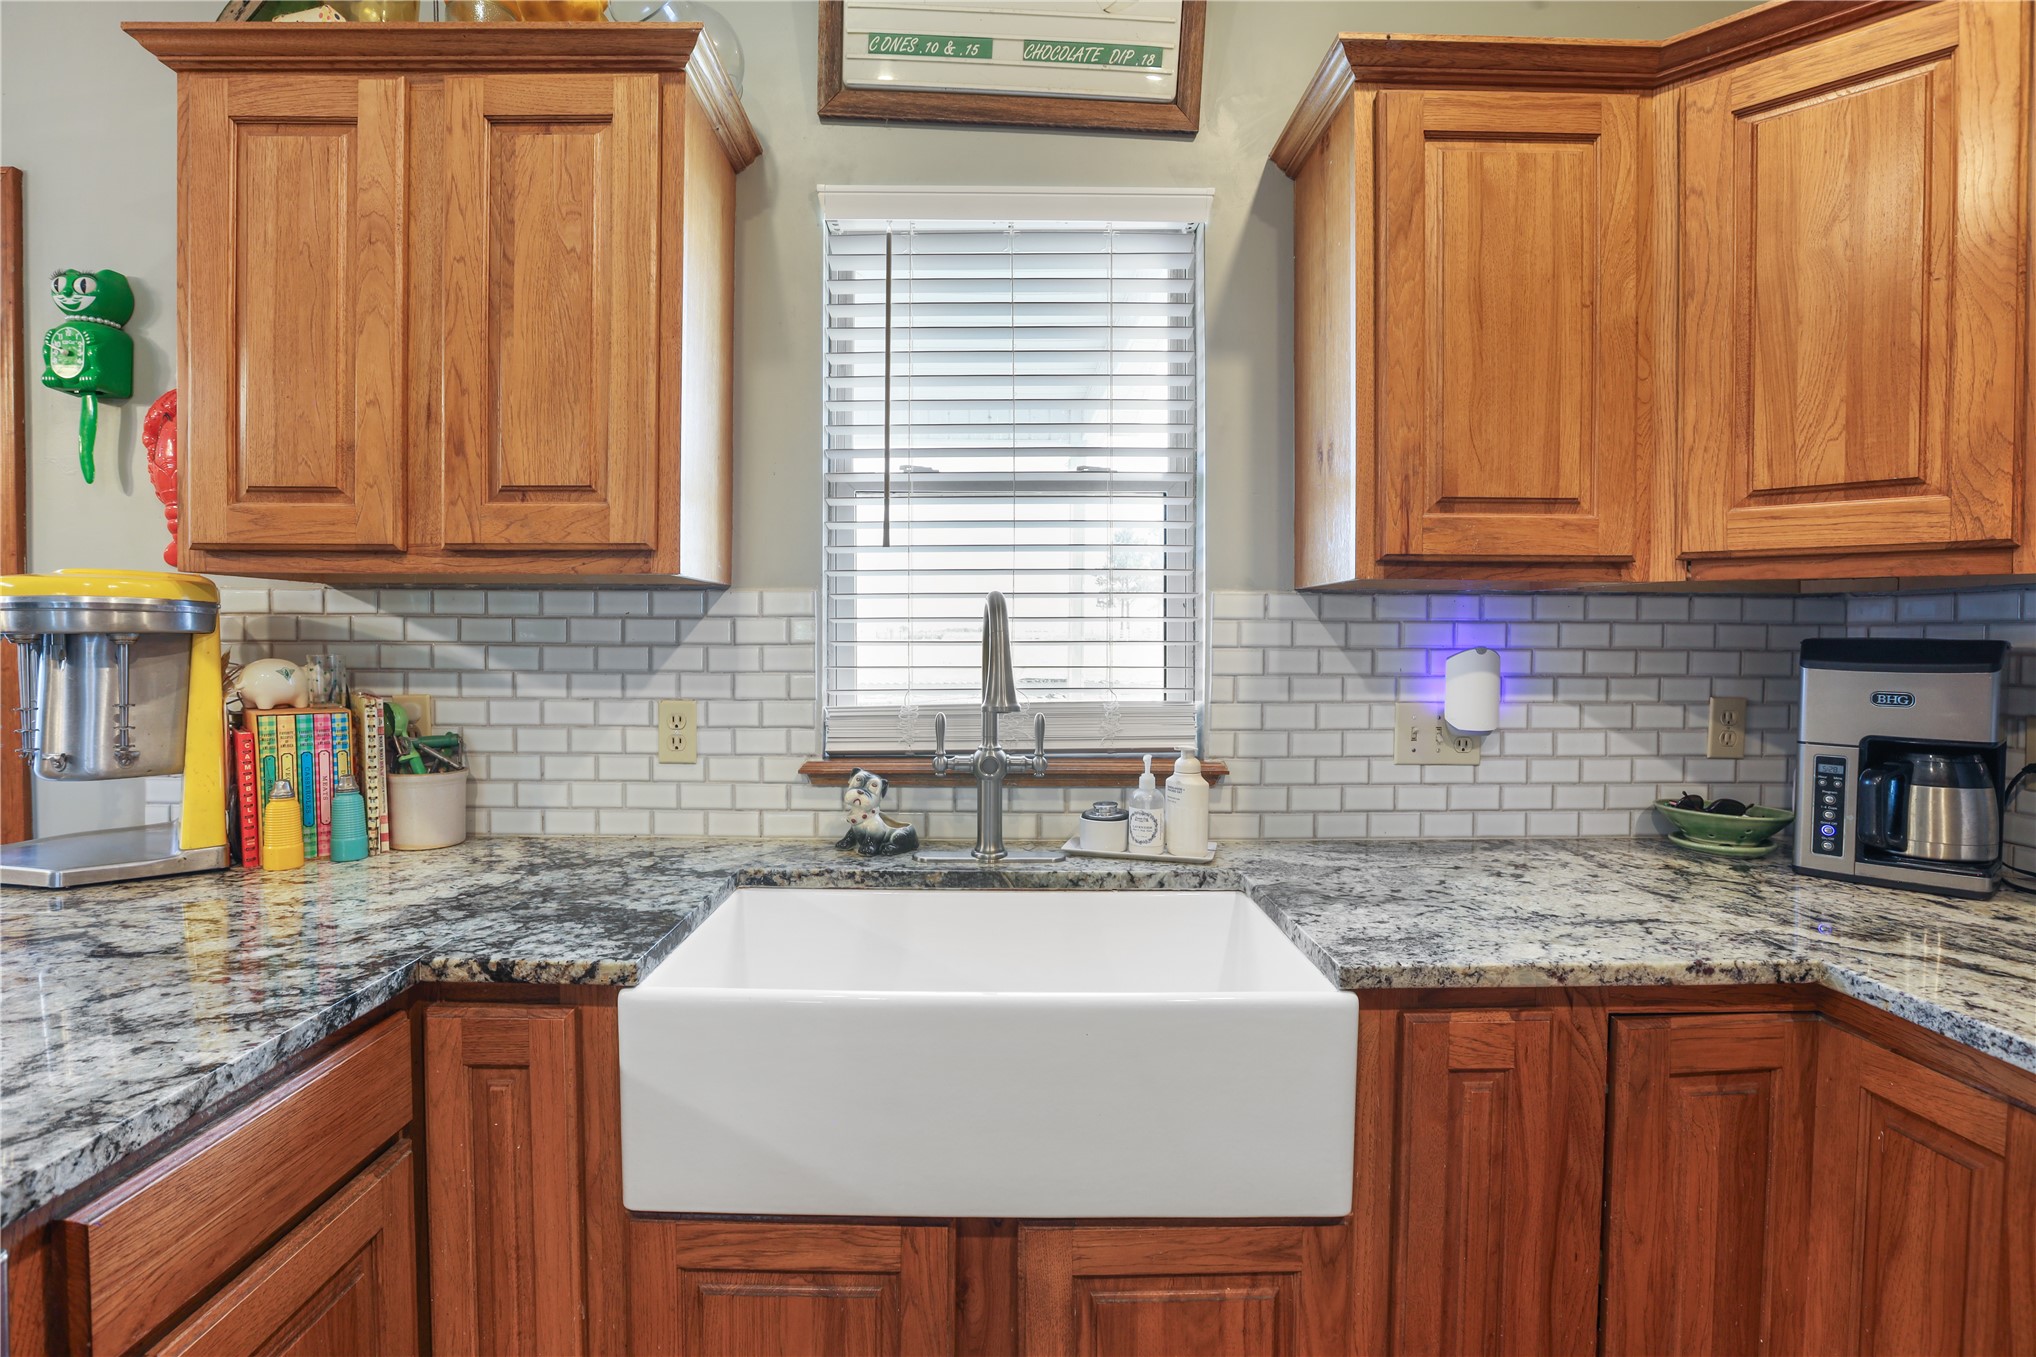
White farmhouse sink with a chrome faucet, surrounded by wood-finish cabinetry, a subway tile backsplash, and granite countertops
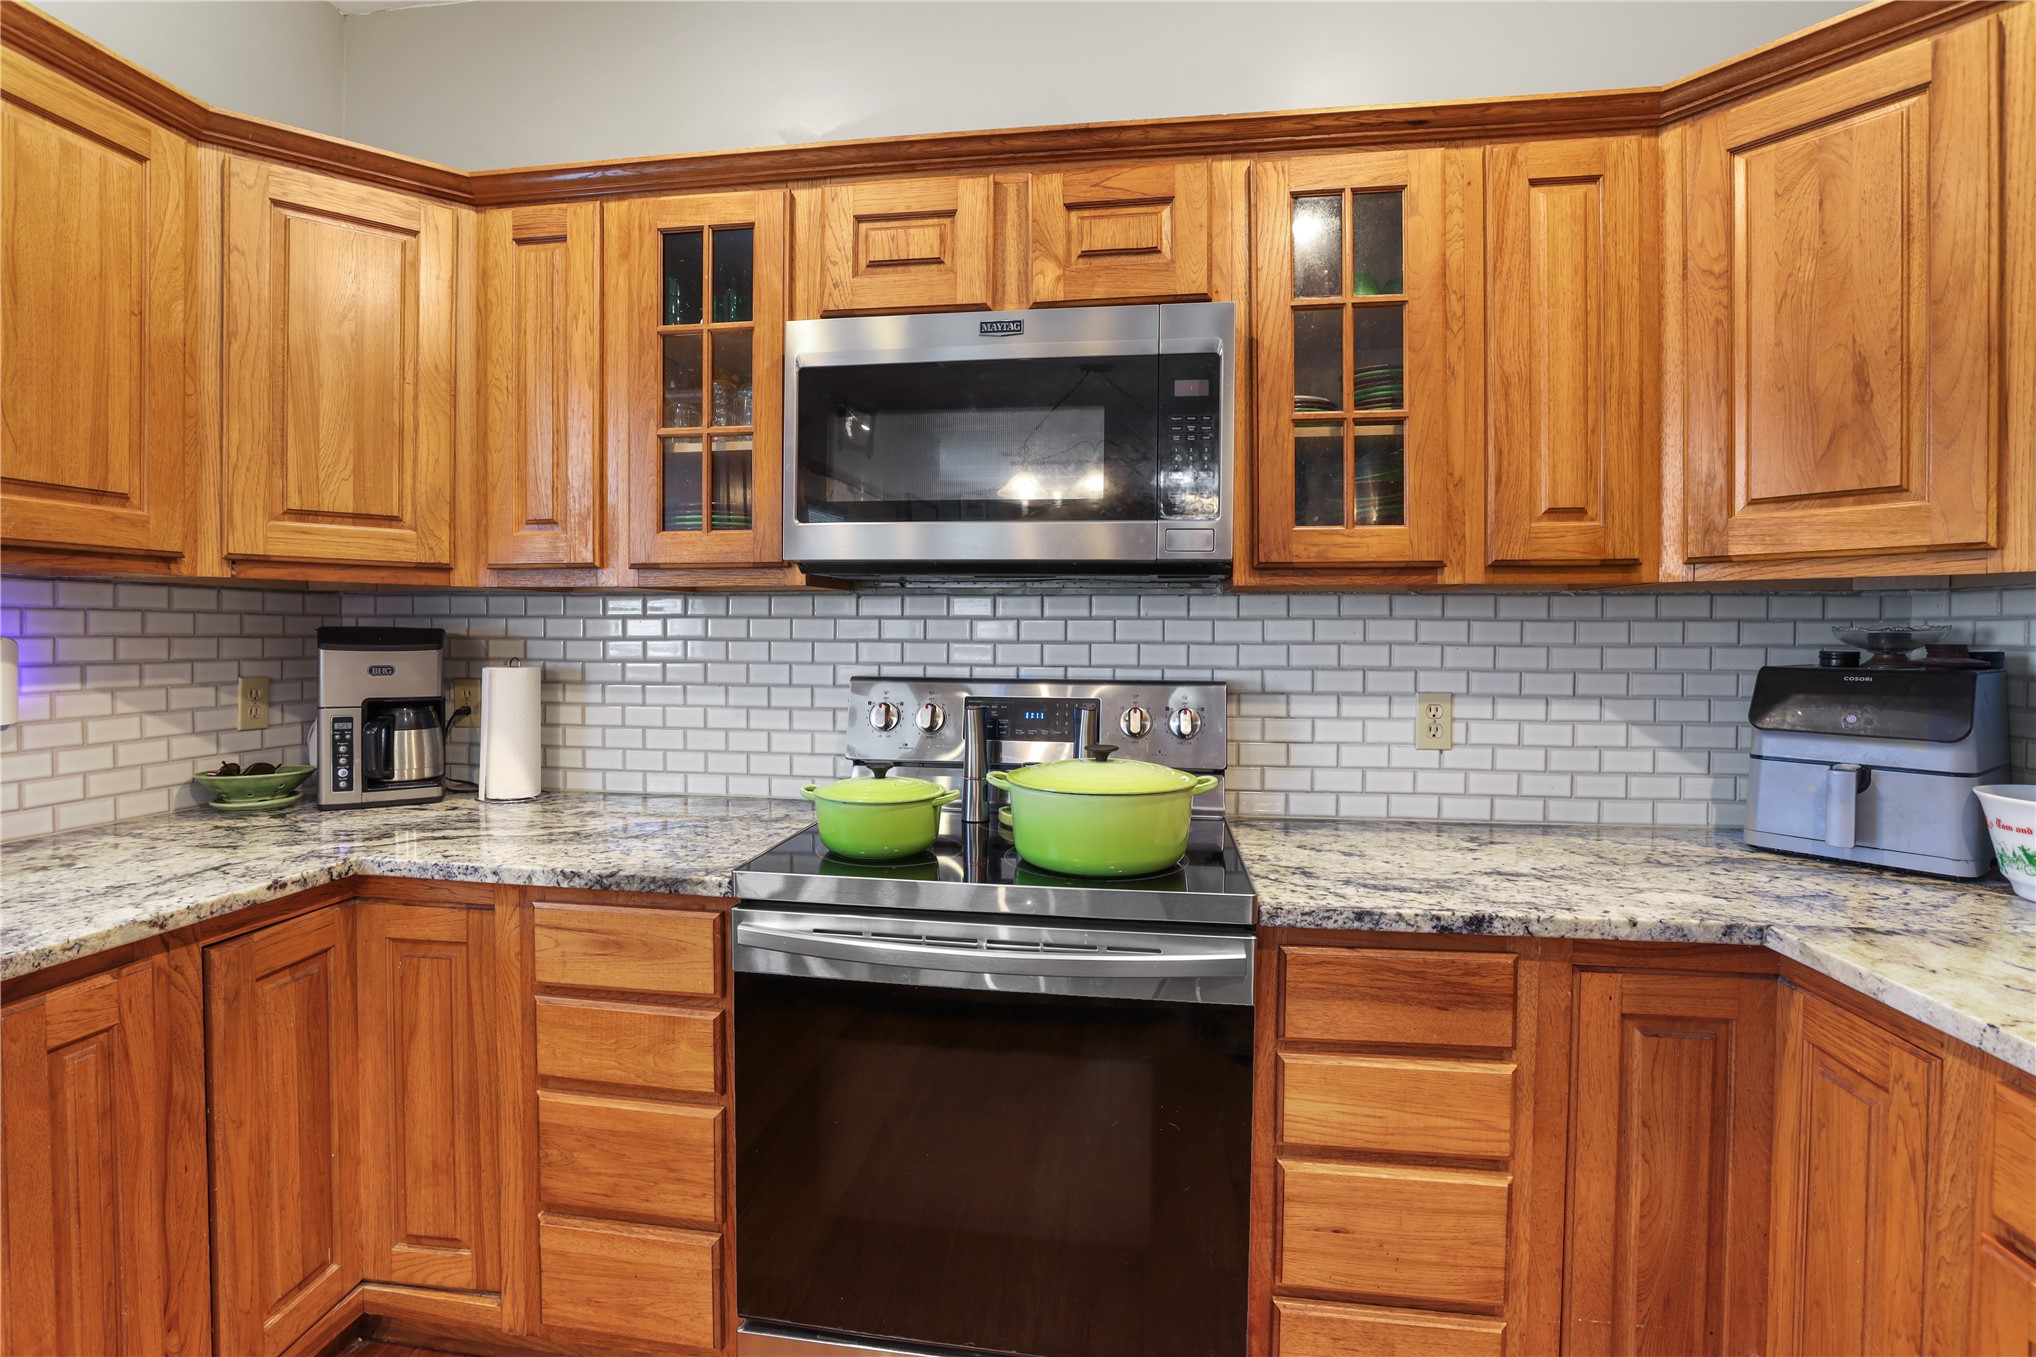
Wood cabinetry with glass-front accents, subway tile backsplash, stainless steel microwave, electric range, and granite countertops
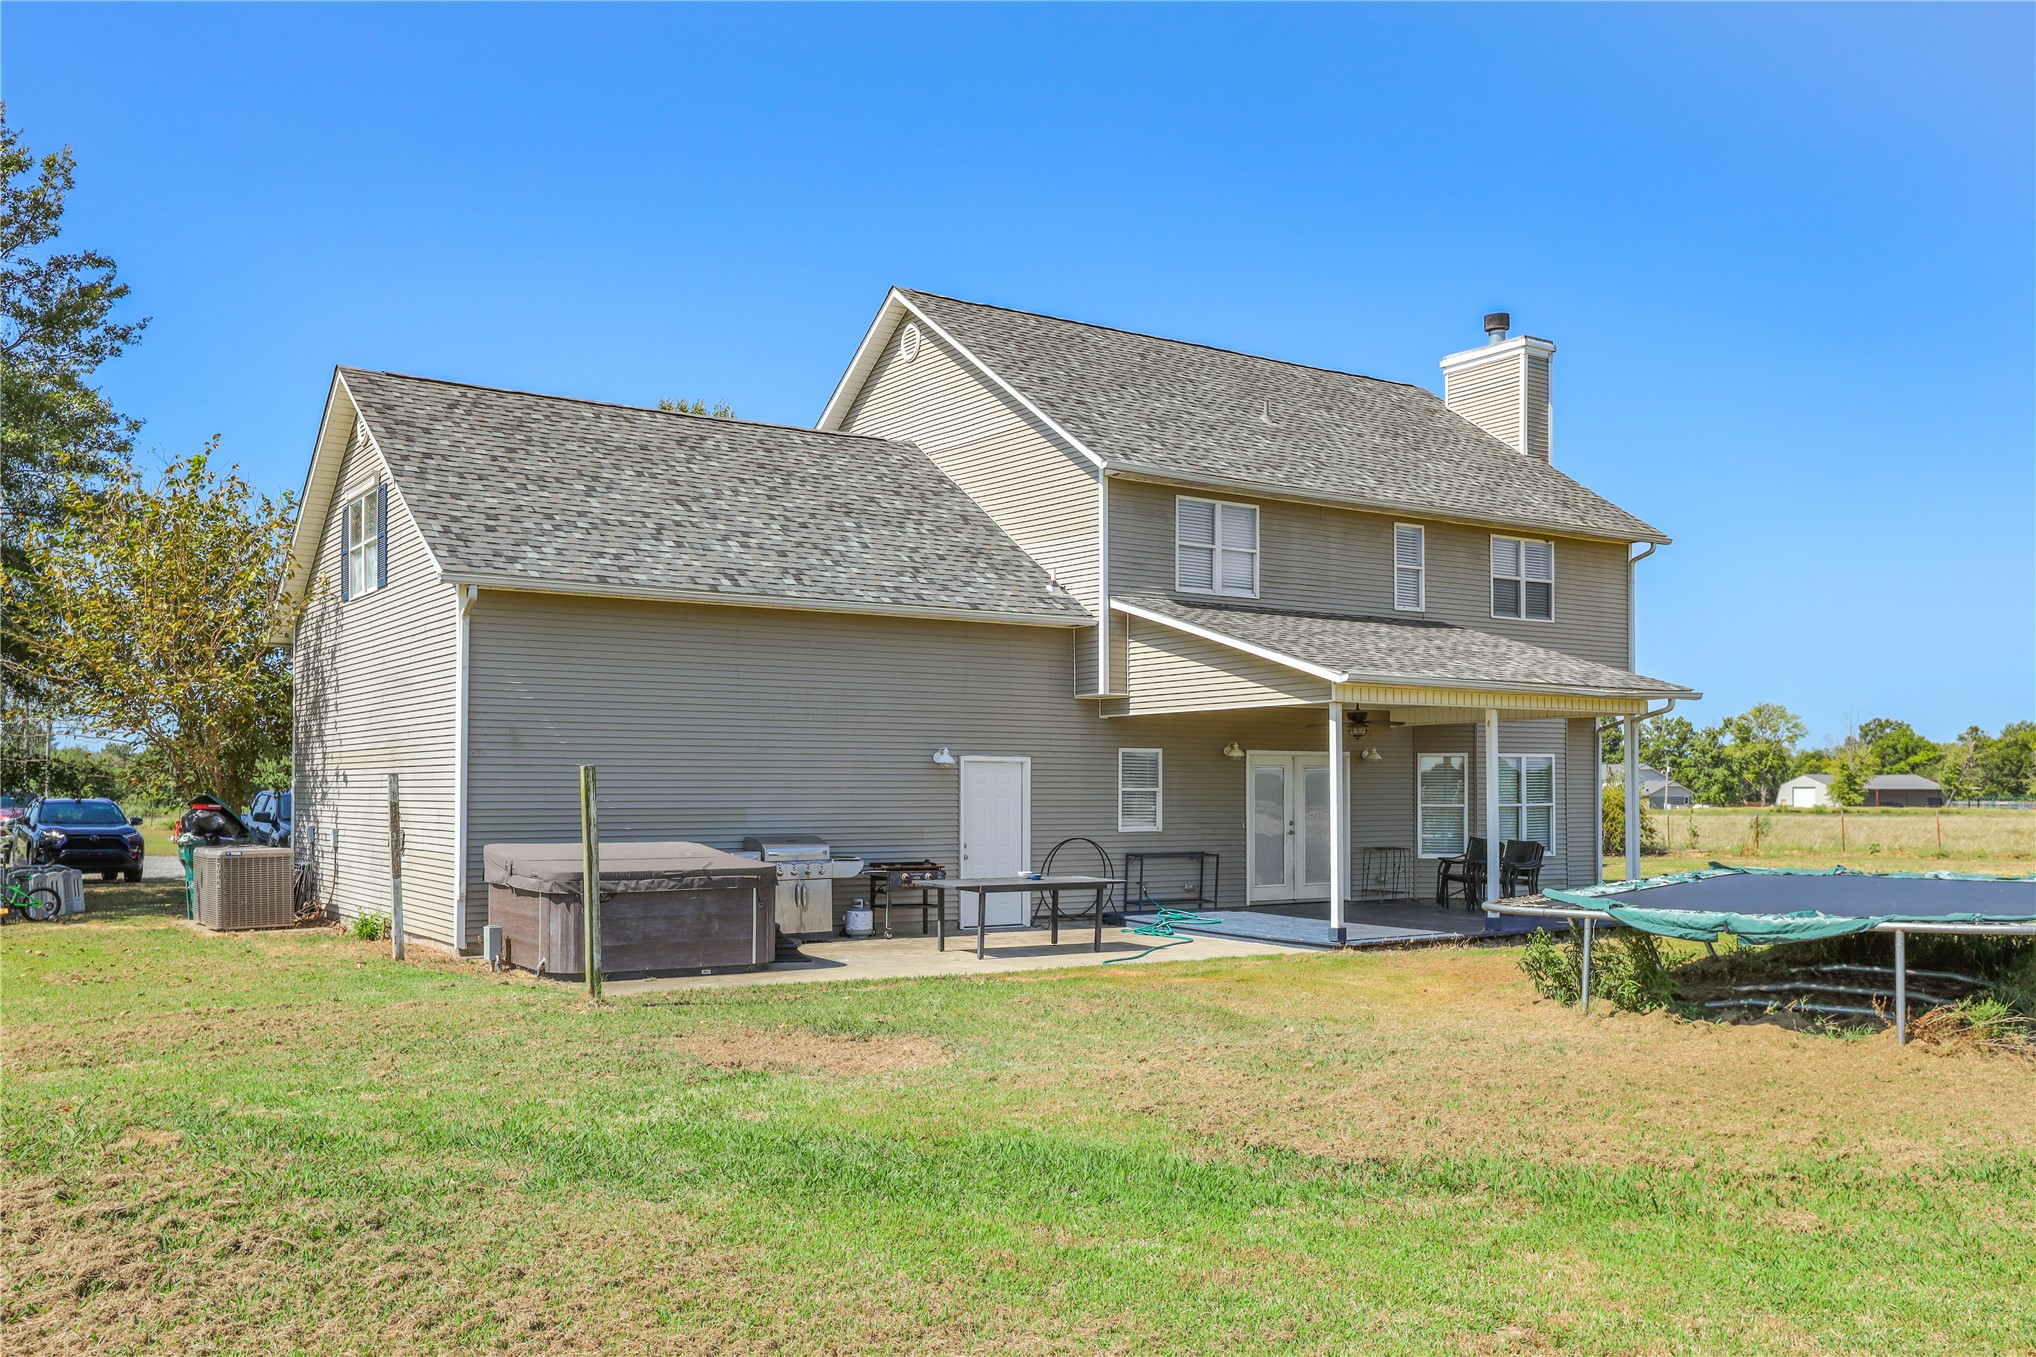
Rear elevation featuring siding, a covered patio, and a second-story windows.

Description
Great location in the country, but yet close to several towns. Bring your livestock, children, chickens, put in garden, etc. Property has been very well maintained, with plenty of room for entertaining or raising children. Large room over garage that can be a bedroom, game room, den, etc.
Details
| MLS # | 2630032 |
|---|---|
| Listing Type | For Sale |
| Style | House |
| Sub-Type | Resale |
| Status | Active |
| Year | 2000 |
| Days On Site | 10 |
| Listing Provided By | Solid Rock, REALTORS | Brenda Foulks |
Features
| Bed(s) | 4 |
|---|---|
| Bath(s) | 3 Total |
| SQ Feet | 2,291 |
| Garage | 2 |
| Story(s) | 2 |
| Acreage | 5.00 |
Exterior
| Lot Features | Farm, Mature Trees, Ranch |
|---|
Parking
| Garage Yes / No | Yes |
|---|---|
| Parking Features | Attached, Garage, Workshop In Garage |
Taxes
| Tax Annual Amount | 2133 |
|---|
Location
| Community Features | Gutters, Sidewalks |
|---|
Area Information
| State | OK |
|---|---|
| County | Mayes |
| City | Pryor |
| Zip Code | 74361 |
| Community Name | Mayes Co Unplatted |
| Listing VS Median (in Mayes Co Unplatted) | |
Price: $450,000 low | high Med: $390,000 sqft: 2,291 low | high Med: 2,052 $ / sqft: $196 low | high Med: $190 On site: 10 low | high Med: 132 | |
Market Activity 74361
Request a showing
Request a showing
Contact
Learn More About This Property

| State | OK |
|---|---|
| County | Mayes |
| City | Pryor |
| Zip Code | 74361 |
| Community Name | Mayes Co Unplatted |
| Listing VS Median (in Mayes Co Unplatted) | |
Price: $450,000 low | high Med: $390,000 sqft: 2,291 low | high Med: 2,052 $ / sqft: $196 low | high Med: $190 On site: 10 low | high Med: 132 | |
Listing Updated: August 23, 2026 at 4:02:59 AM PDT