

Description
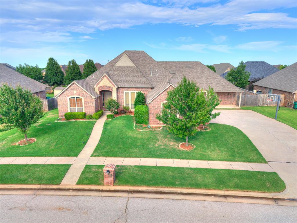
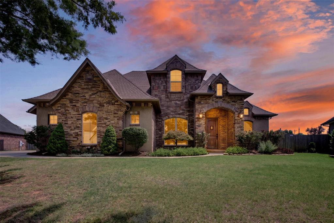
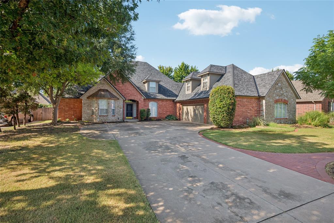
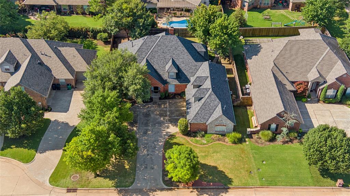
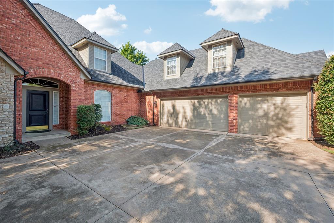
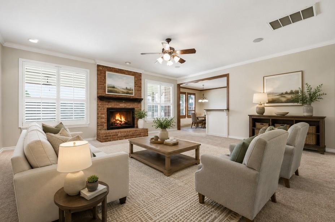
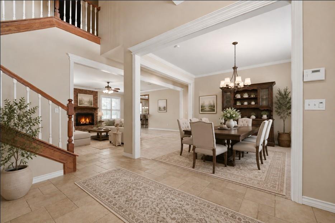
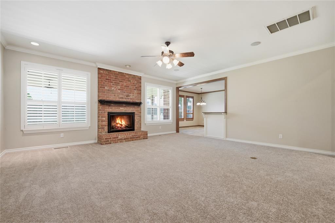
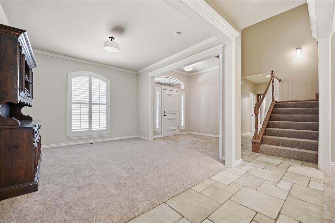
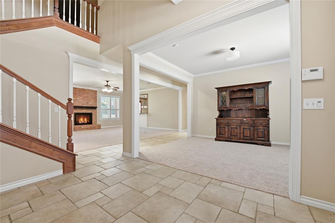
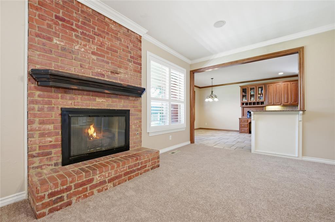
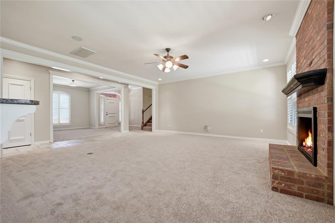
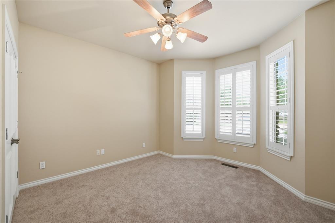
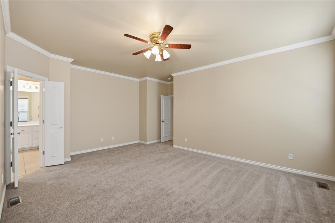
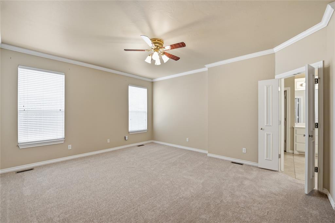
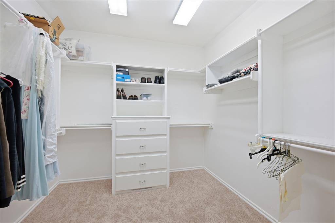
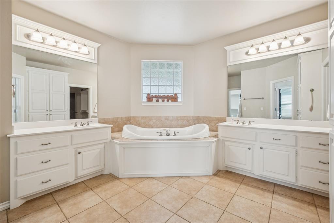
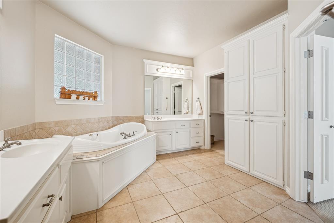
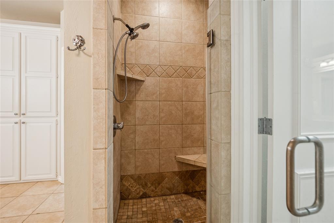
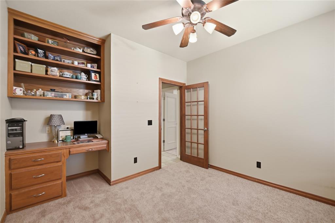
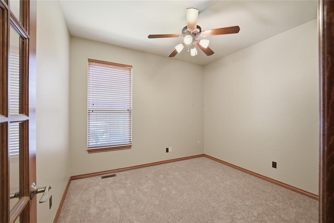
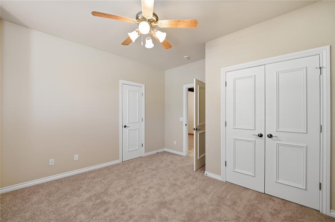
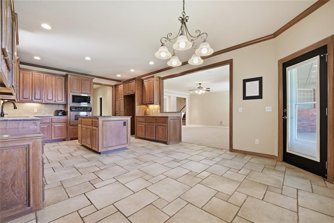
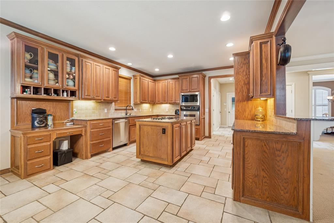
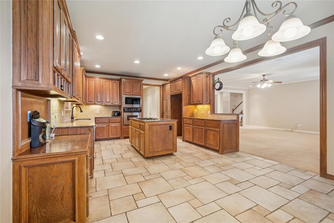
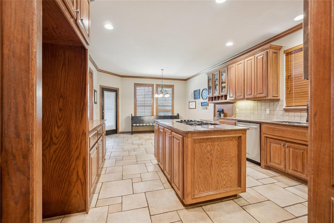
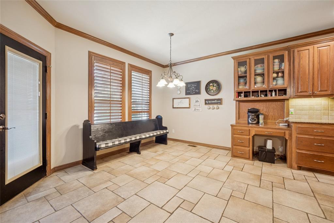
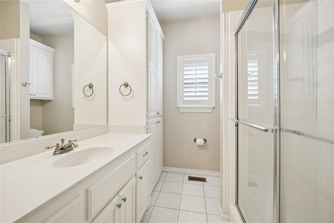
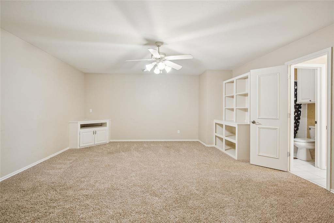
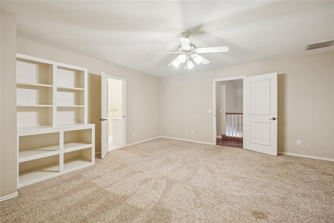
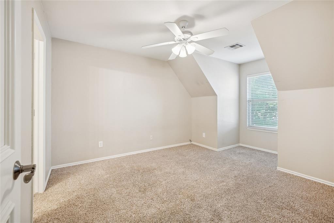
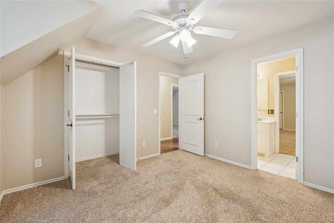
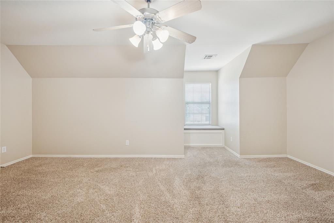
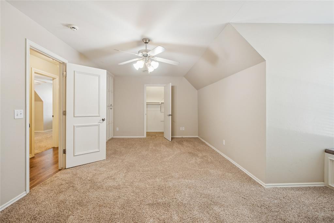
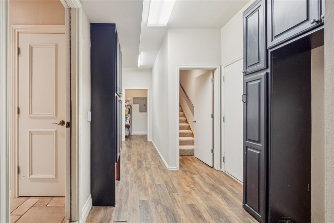
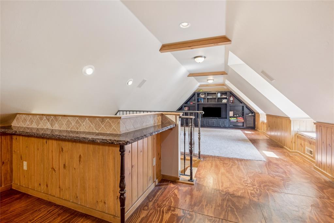
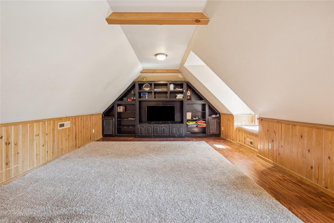
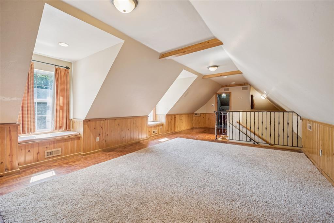
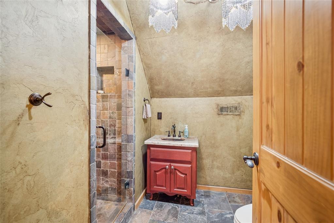
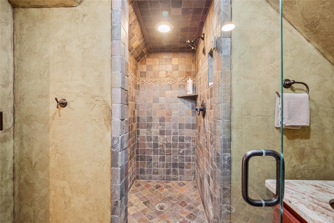
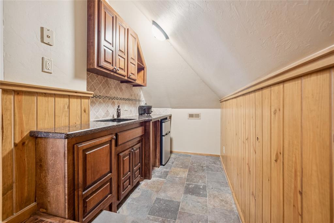
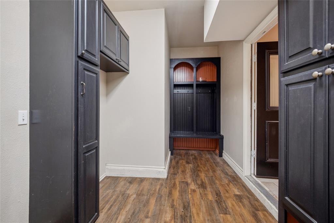
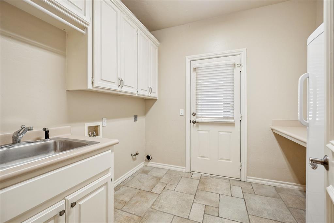
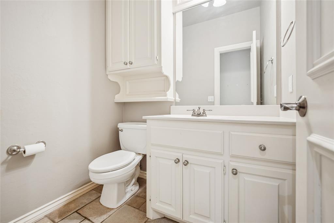
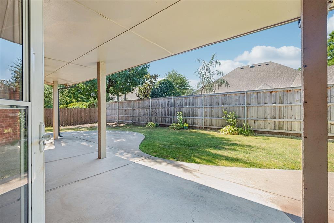
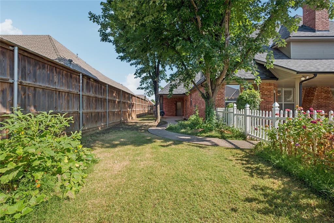
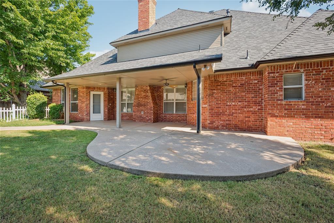
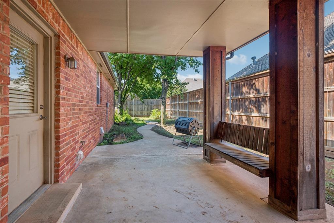
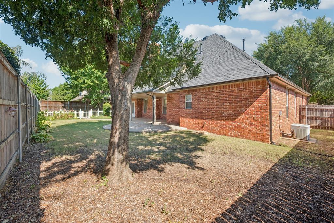
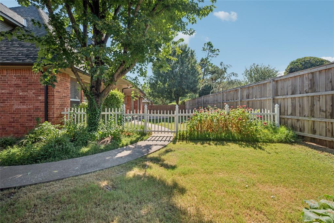
Glen Eagle Estates perfectly situated on a peaceful cul-de-sac, ideal for a multigenerational family. True 4 bedroom that can easily be expanded to 6 thanks to flexible living spaces, New Carpet throughout downstairs , 4 1/2 bathrooms, this property accommodates all needs. Downstairs, you'll find a welcoming living area with a charminggas log fireplace & plantation shutters. The formal dining room is open to the living area. Crown molding throughout most of the down stairs. There is dedicated study with built-ins for remote work. Guest room with full on-suite. The kitchen is a chef's delight, featuring a large island with a gas stove, granite countertops, 2 pantries & open to a 2nd dining area. The adjacent mudroom provides backyard & garage apartment access, ideal for a flex space, guests or an independent living setup. The primary bedroom offers luxury w/dual closets with additional under stair storage, built-ins, a walk-in shower, dual sinks, and an extra-large whirlpool tub. Upstairs, the versatile flex room & a bedroom share a bathroom with dual vanities. Additional bedroom provides comfort and style with large walk-in closet and charmingwindow seat. The attached garage apartment is accessible from the mudroom & is equipped with a large living space, built-ins, kitchenette, a full bathroom & has access to a 2nd private covered patio. With its oversized 3 car garage featuring additional storage & built-ins, this home offers convenience and space. Upgrades include a new high impact resistant roof, gutters, copper overhang, garage doors, privacy fence and 2 new HVAC Units. The backyard includes a large covered patio wired for surround sound, perfect for entertaining and relaxation. Ample storage throughout this meticulously designed home. Excellent location with easy access to the Kilpatrick Turnpike.
Details
| MLS # | 1219826 |
|---|---|
| Listing Type | For Sale |
| Style | House |
| HOA Dues | $300 |
| Sub-Type | Resale |
| Status | Active |
| Year | 2000 |
| Days On Site | 146 |
| Listing Provided By | Coldwell Banker Select | Gwyn Self |
Features
| Bed(s) | 4 |
|---|---|
| Bath(s) | 5 Total |
| SQ Feet | 4,201 |
| Garage | 3 |
| Story(s) | 2 |
| Acreage | 0.27 |
Interior
| Rooms Total | 8 |
|---|---|
| Heating | Gas |
| Fireplaces Total | 1 |
| Appliances | Dishwasher, Disposal, Microwave, Water Heater |
| Interior Features | Ceiling Fan(s), Laundry Room, Stained Wood |
Exterior
| Exterior Features | Patio-Covered, Covered Porch, Guest Quarters, Rain Gutters |
|---|---|
| Lot Features | Cul-De-Sac, Interior Lot |
| Foundation Details | Slab |
Parking
| Garage Spaces | 3 |
|---|---|
| Parking Features | Concrete |
Utilities
| Utilities | Cable Available, Electricity Available, High Speed Internet, Public |
|---|
Taxes
| Okc Tax Amount | 5694.0000 |
|---|---|
| Tax Block | 26 |
| Tax Lot | 7 |
Area Information
| State | OK |
|---|---|
| County | Oklahoma |
| City | Edmond |
| Zip Code | 73013 |
| School District | Oklahoma |
| School District | Santa Fe HS |
| Elementary School | Charles Haskell ES |
| High School | Santa Fe HS |
| Listing VS Median (in 73013) | |
Price: $549,000 low | high Med: $389,900 sqft: 4,201 low | high Med: 2,058 $ / sqft: $131 low | high Med: $189 On site: 146 low | high Med: 30 | |
Request a showing
Request a showing
Contact
Learn More About This Property

| State | OK |
|---|---|
| County | Oklahoma |
| City | Edmond |
| Zip Code | 73013 |
| School District | Oklahoma |
| School District | Santa Fe HS |
| Elementary School | Charles Haskell ES |
| High School | Santa Fe HS |
| Listing VS Median (in 73013) | |
Price: $549,000 low | high Med: $389,900 sqft: 4,201 low | high Med: 2,058 $ / sqft: $131 low | high Med: $189 On site: 146 low | high Med: 30 | |