

Description
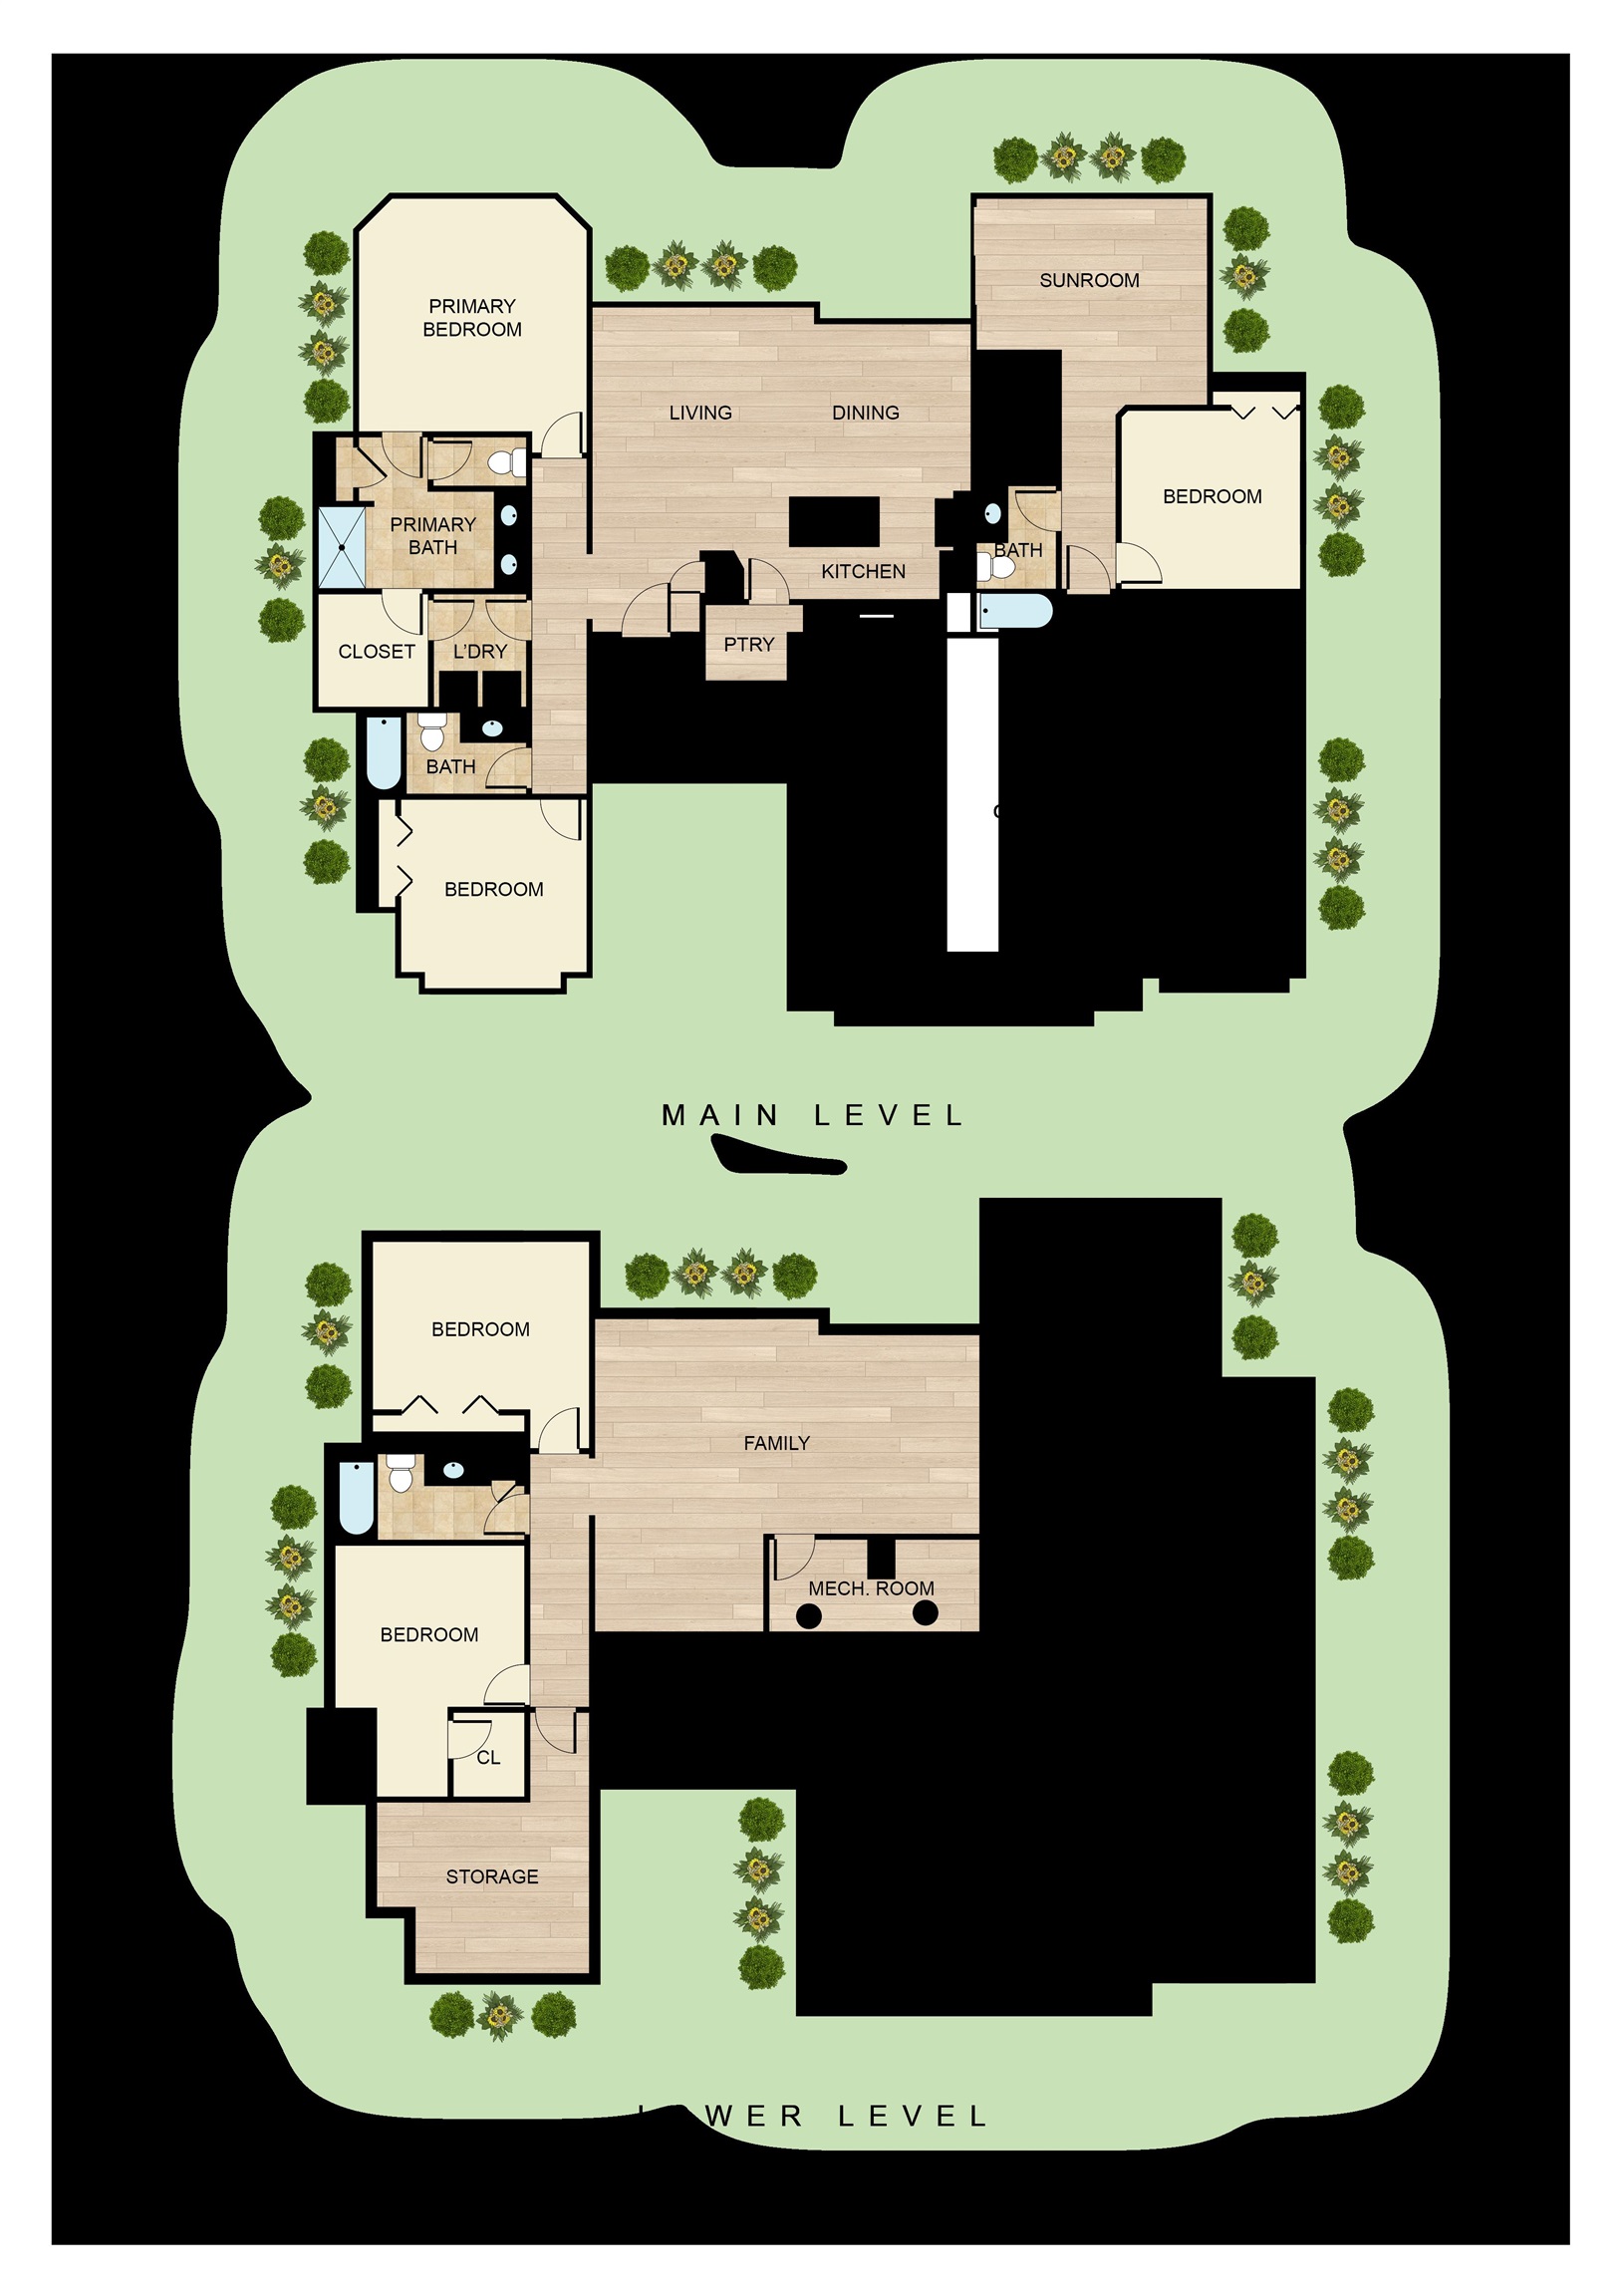
JK Blue Living presents a flex plan design offering a total of 3 bedrooms on the main floor and one finished in the lower level. This is an open design with LVP kitchen, dining and great room, quartz counter tops throughout, decorative electric fireplace, finished sun room, lower level with one bedroom and 3 car garage. The home offers an east back yard with trees. There is a 3 car garage. The price will include sprinkler system, sod and landscaping.
Details
| MLS # | 671846 |
|---|---|
| Listing Type | For Sale |
| Style | House |
| HOA Dues | $490 |
| Sub-Type | Resale |
| Status | Active |
| Year | 2026 |
| Days On Site | 119 |
| Listing Provided By | J Russell Real Estate | Bobby Thomas |
Features
| Bed(s) | 5 |
|---|---|
| Bath(s) | 3 Total |
| SQ Feet | 2,640 |
| Garage | 3 |
| Basement | Y |
| Story(s) | 1 |
| Acreage | 0.22 |
Exterior
| Exterior Features | Guttering - ALL, Frame w/Less than 50% Mas |
|---|---|
| Lot Features | Wooded |
| Community Features | Jogging Path, Playground, Pool |
Taxes
| Property | 5600 |
|---|
Area Information
| State | KS |
|---|---|
| County | Sedgwick |
| City | Wichita |
| Zip Code | 67219 |
| School District | SCKMLS |
| Community Name | FALCON FALLS |
| School District | Heights |
| Elementary School | Chisholm Trail |
| High School | Heights |
| Listing VS Median (in FALCON FALLS) | |
Price: $449,000 low | high Med: $239,500 sqft: 2,640 low | high Med: 1,310 $ / sqft: $170 low | high Med: $183 On site: 119 low | high Med: 206.5 | |
Request a showing
Request a showing
Contact
Learn More About This Property

| State | KS |
|---|---|
| County | Sedgwick |
| City | Wichita |
| Zip Code | 67219 |
| School District | SCKMLS |
| Community Name | FALCON FALLS |
| School District | Heights |
| Elementary School | Chisholm Trail |
| High School | Heights |
| Listing VS Median (in FALCON FALLS) | |
Price: $449,000 low | high Med: $239,500 sqft: 2,640 low | high Med: 1,310 $ / sqft: $170 low | high Med: $183 On site: 119 low | high Med: 206.5 | |
Listing Updated: May 21, 2026 at 5:29:10 PM PDT