
Description
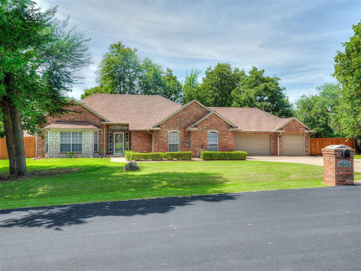
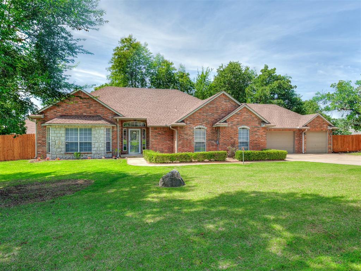
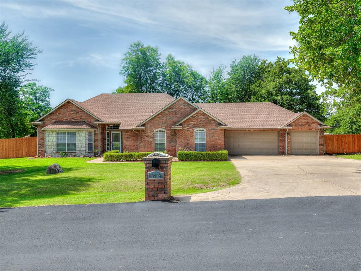
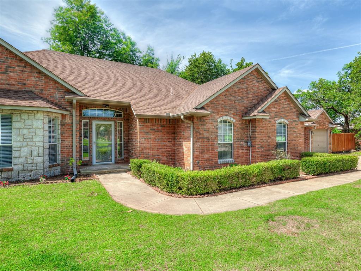
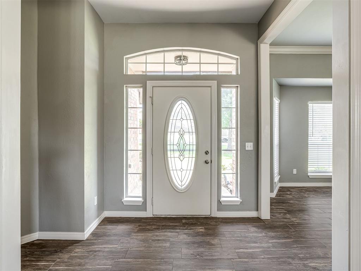
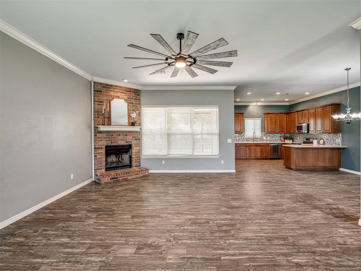
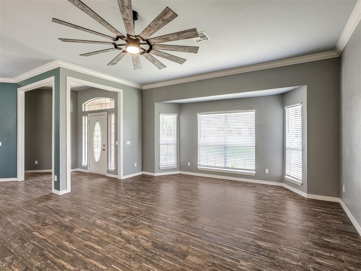
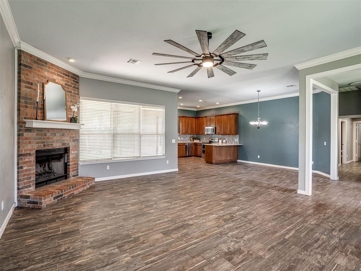
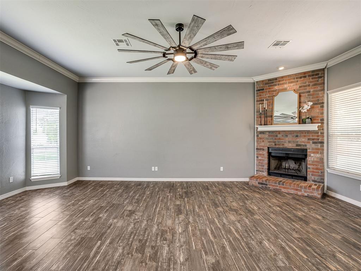
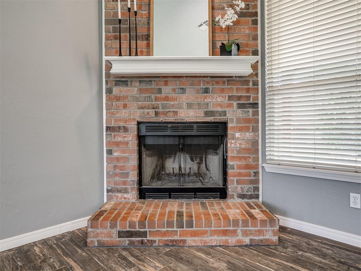
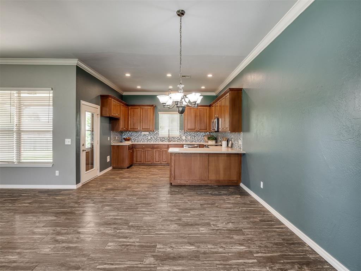
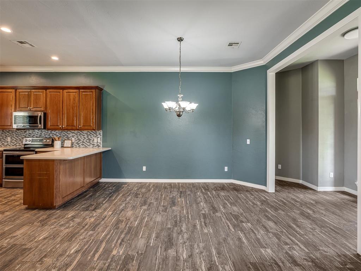
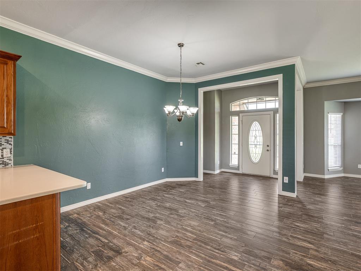
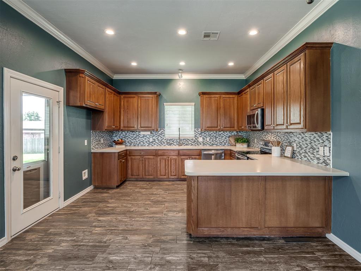
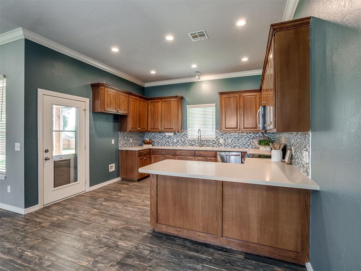
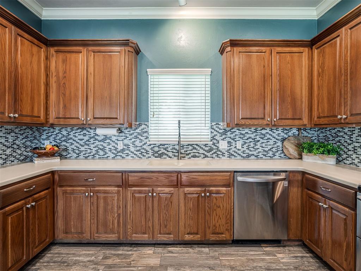
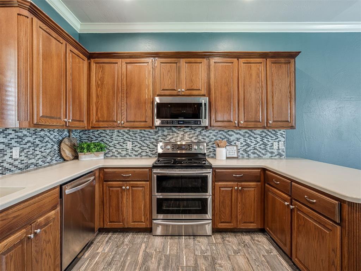
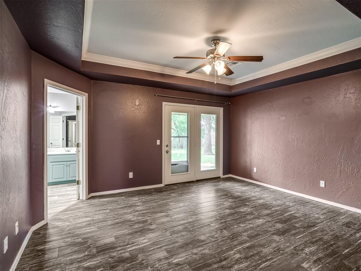
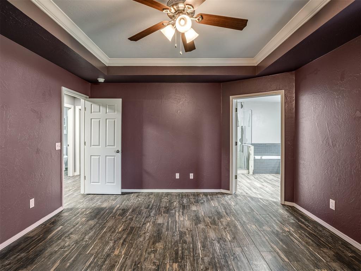
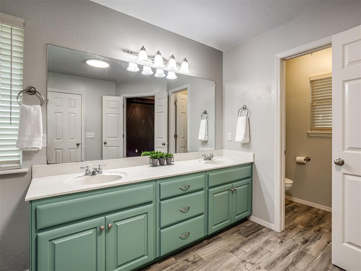
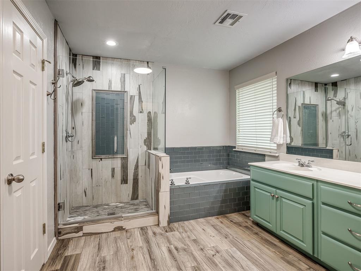
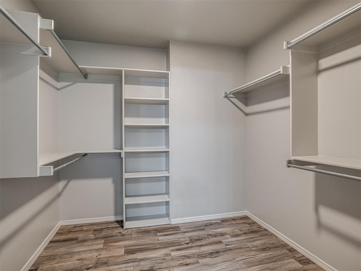
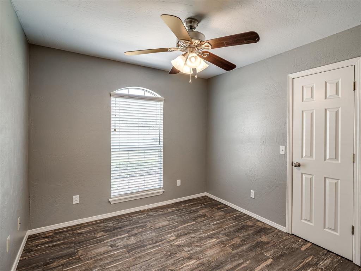
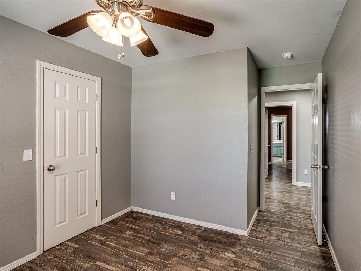
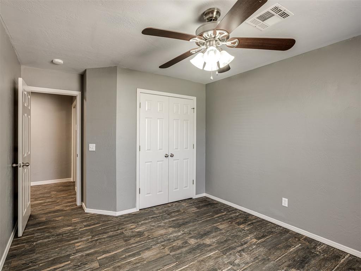
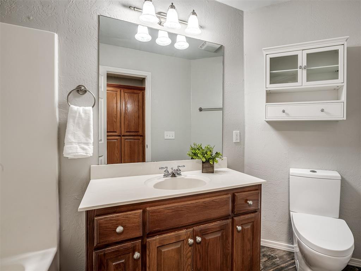
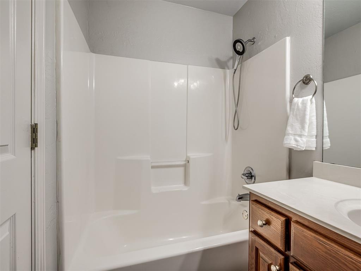
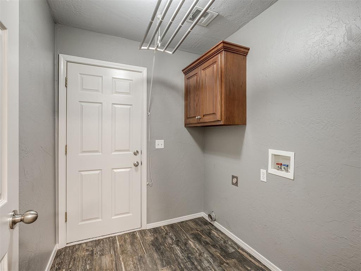
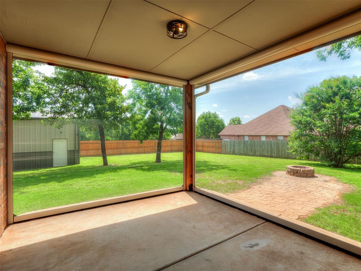
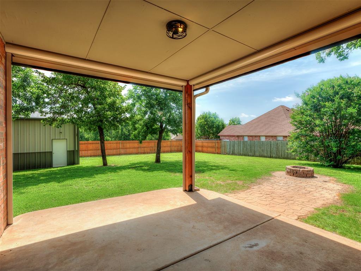
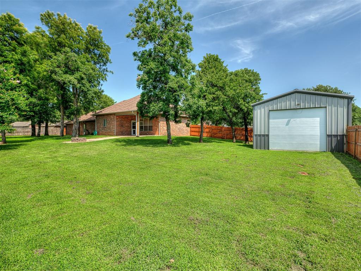
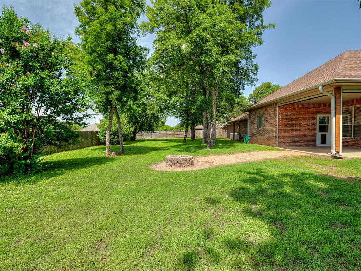
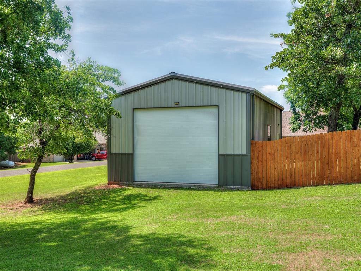
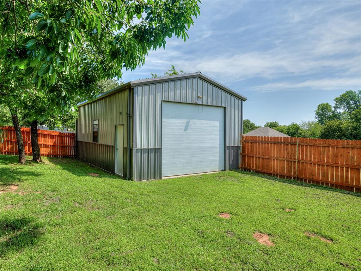
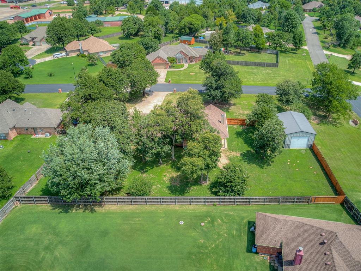
Tucked away on a beautiful 1-acre lot in the gated community of Sweetwater Springs, this stunning 1,883-square-foot home offers peaceful country living with the convenience of a wonderful neighborhood known for its rolling hills, gorgeous mature trees, and scenic streets that are perfect for evening walks. Beautifully updated from top to bottom, this 3-bedroom, 2-bath home features gorgeous wood-look tile flooring throughout and an abundance of natural light streaming through oversized windows, including a large charming bay window. The spacious front living room is highlighted by a handsome brick wood-burning fireplace, creating a warm and inviting place to gather. Designed for both everyday living and entertaining, the open kitchen overlooks the living room and offers an abundance of cabinetry, expansive counter space, stainless steel appliances, and double ovens. Escape to the incredible primary suite featuring a tray ceiling and a beautifully remodeled spa-like bathroom complete with dual sinks, a stunning walk-in shower, separate jetted tub, and an oversized walk-in closet. Two generously sized secondary bedrooms share a full bathroom with a brand-new toilet. One of the home's most impressive features is the incredible covered patio with remote-controlled screens, allowing you to transform the space into a screened-in porch with the touch of a button. Whether you're enjoying your morning coffee or hosting friends, this outdoor living area is sure to become a favorite. Need extra space? You'll love the 20x30 shop with large overhead doors on both ends, oversized 3-car garage with an epoxy floor, and huge storm shelter. Additional features include a Class 4 hail impact-resistant roof that may qualify for homeowners insurance discounts, rural water service, and the added bonus of a private well. Combining modern updates, exceptional outdoor amenities, and the beauty of Sweetwater Springs, this is a home you'll be proud to call your own.
Details
| MLS # | 1237339 |
|---|---|
| Listing Type | For Sale |
| Style | House |
| HOA Dues | $450 |
| Sub-Type | Resale |
| Status | Active |
| Year | 2003 |
| Days On Site | 48 |
| Listing Provided By | Keller Williams Realty Elite | Christie Davis |
Features
| Bed(s) | 3 |
|---|---|
| Bath(s) | 2 Total |
| SQ Feet | 1,883 |
| Garage | 3 |
| Story(s) | 1 |
| Acreage | 1.00 |
Interior
| Rooms Total | 0 |
|---|---|
| Heating | Electric |
| Fireplaces Total | 1 |
| Appliances | Dishwasher, Disposal, Microwave, Water Heater |
| Interior Features | Ceiling Fan(s), Laundry Room, Paint Woodwork, Window Treatments |
Exterior
| Exterior Features | Patio-Covered, Fire Pit, Porch, Rain Gutters, Workshop |
|---|---|
| Lot Features | Corner Lot |
| Foundation Details | Slab |
Parking
| Garage Spaces | 3 |
|---|---|
| Parking Features | Concrete |
Utilities
| Utilities | Cable Available, Electricity Available, High Speed Internet, Rural Water |
|---|
Taxes
| Okc Tax Amount | 2800.0000 |
|---|---|
| Tax Block | 0001 |
| Tax Lot | 0001 |
Area Information
| State | OK |
|---|---|
| County | Logan |
| City | Guthrie |
| Zip Code | 73044 |
| School District | Logan |
| School District | Guthrie HS |
| Elementary School | Charter Oak ES |
| High School | Guthrie HS |
| Listing VS Median (in 73044) | |
Price: $347,500 low | high Med: $345,000 sqft: 1,883 low | high Med: 1,860 $ / sqft: $185 low | high Med: $185 On site: 48 low | high Med: 26 | |
Request a showing
Request a showing
Contact
Learn More About This Property

| State | OK |
|---|---|
| County | Logan |
| City | Guthrie |
| Zip Code | 73044 |
| School District | Logan |
| School District | Guthrie HS |
| Elementary School | Charter Oak ES |
| High School | Guthrie HS |
| Listing VS Median (in 73044) | |
Price: $347,500 low | high Med: $345,000 sqft: 1,883 low | high Med: 1,860 $ / sqft: $185 low | high Med: $185 On site: 48 low | high Med: 26 | |