


Description
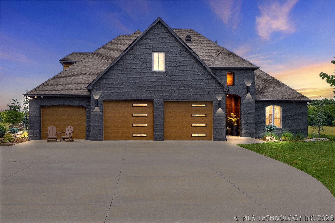
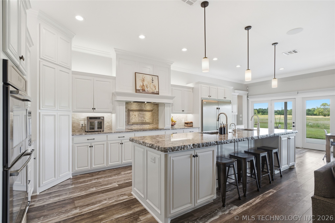
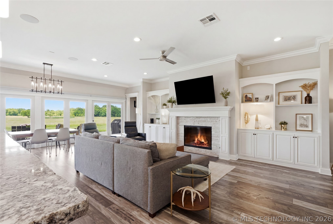
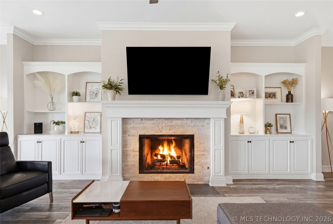
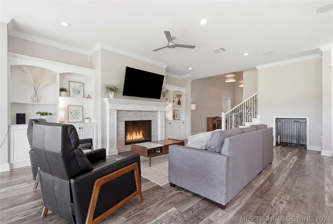
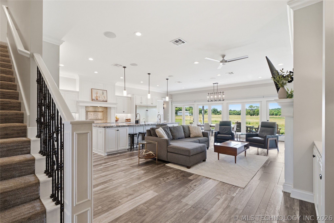
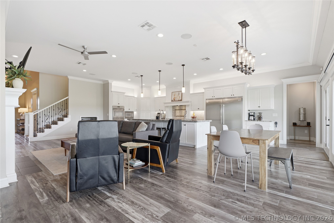
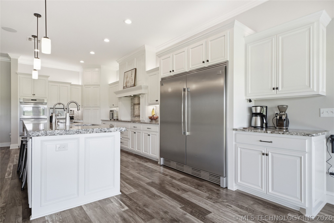
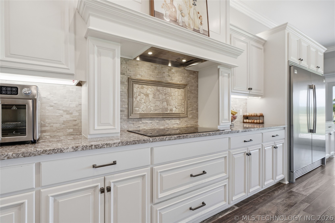
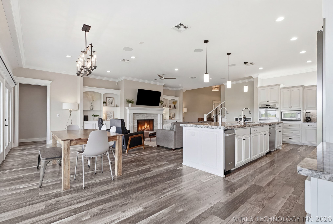
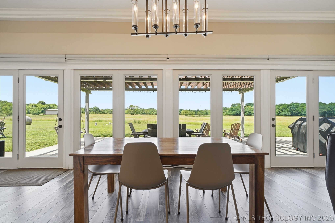
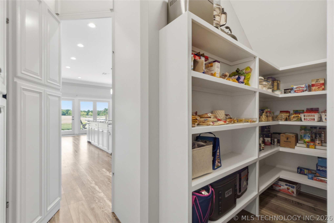
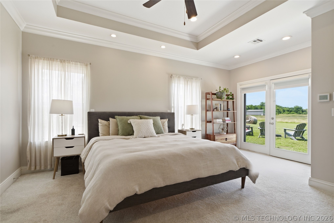
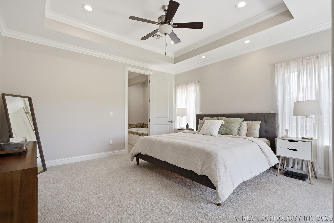
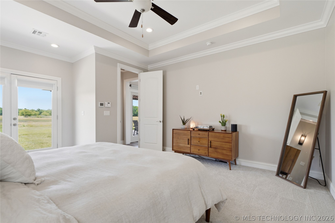
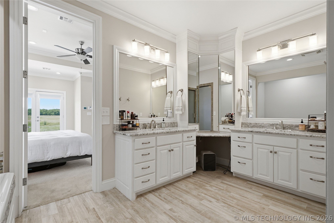
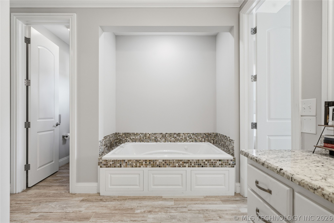
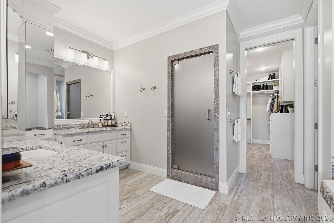
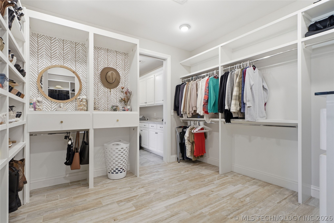
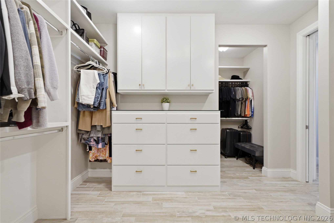
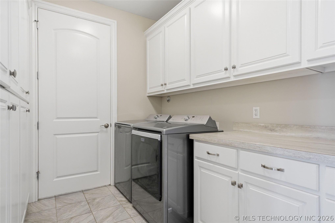
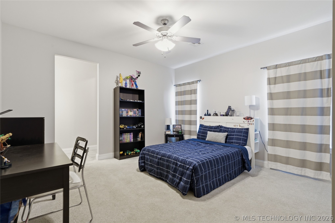
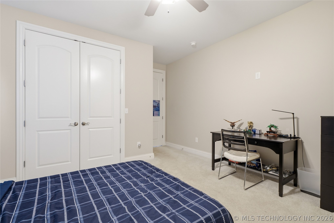
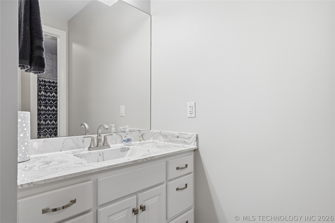
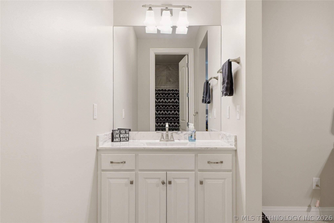
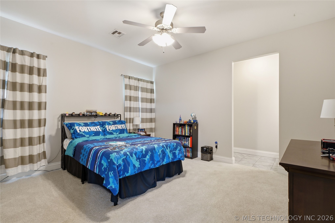
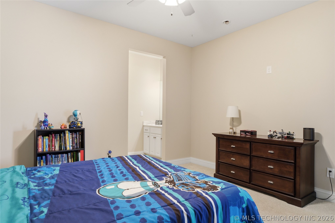
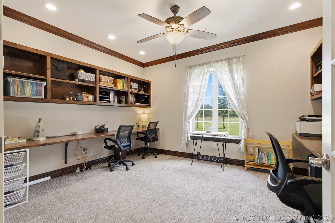
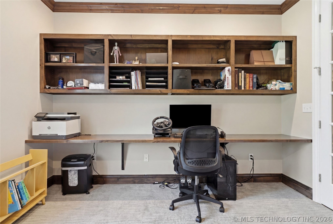
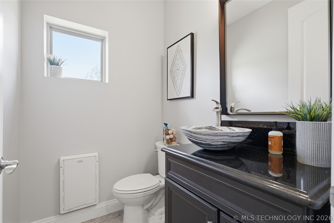
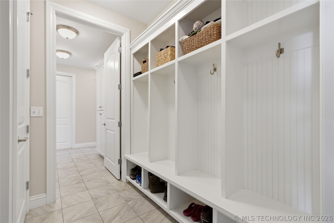
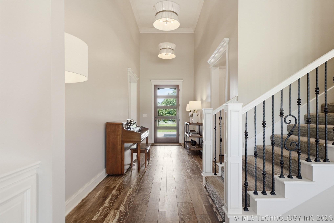
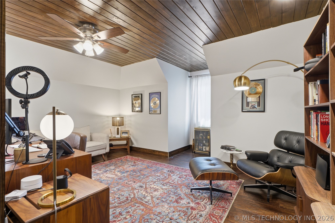
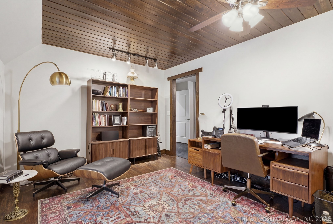
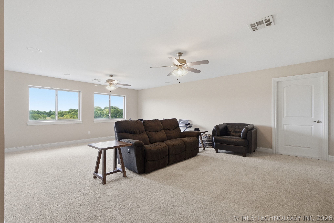
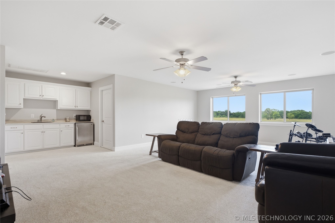
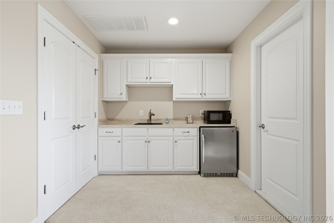
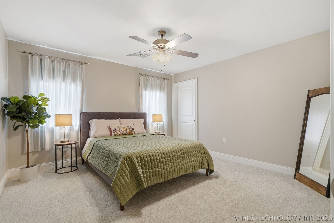
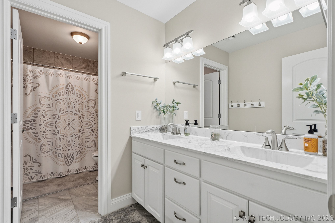
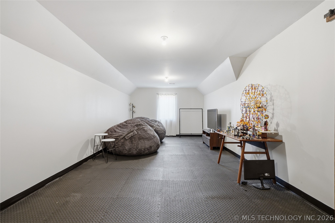
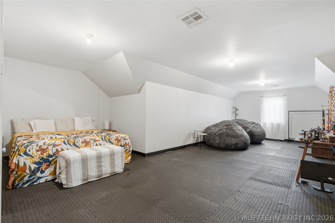
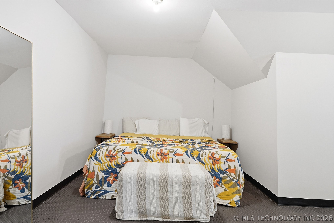
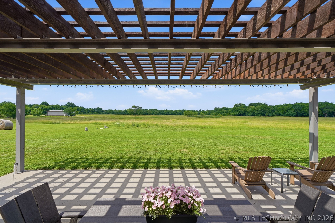
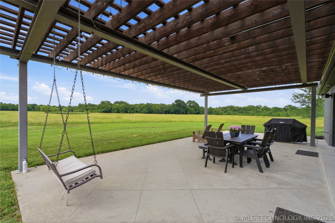
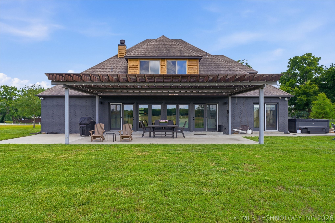
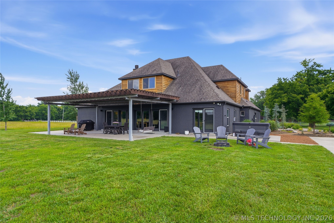
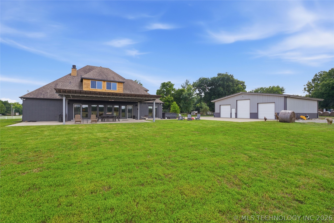
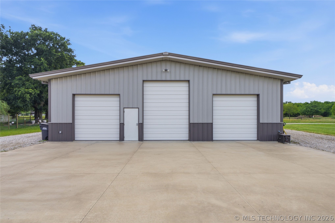
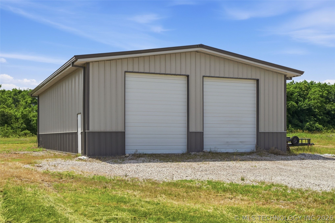
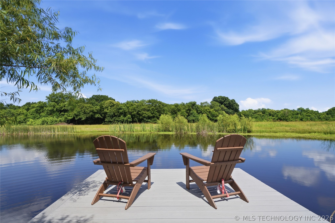
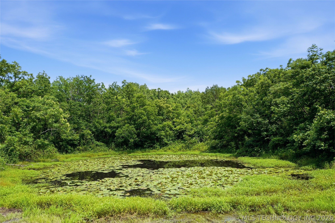
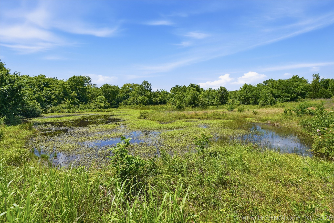
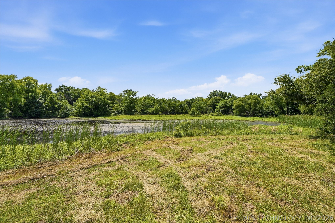
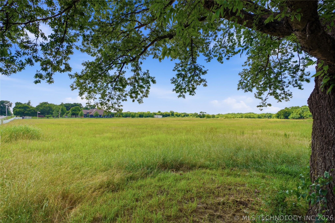
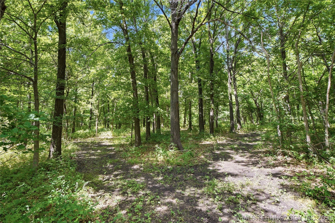
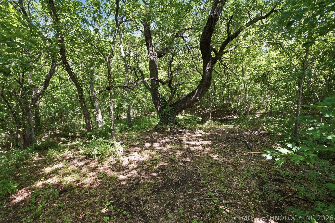
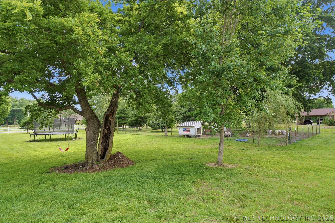
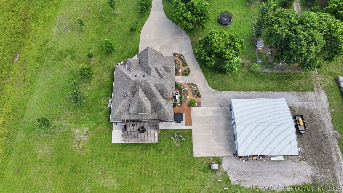
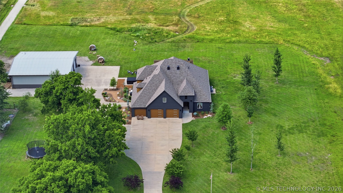

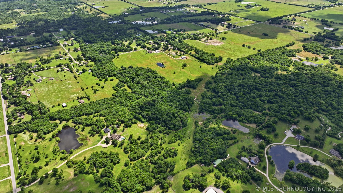
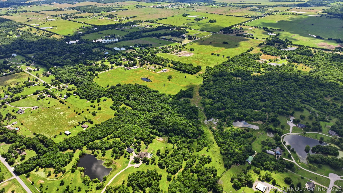
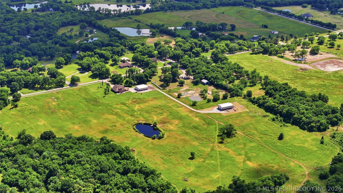
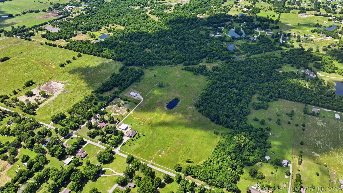
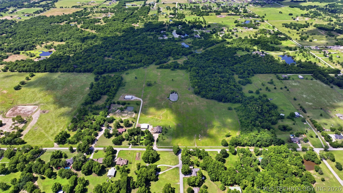
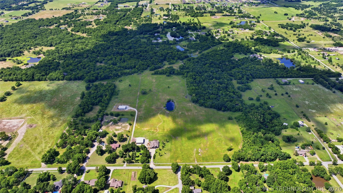
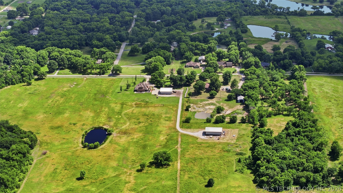
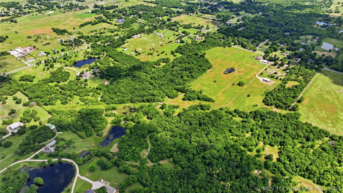
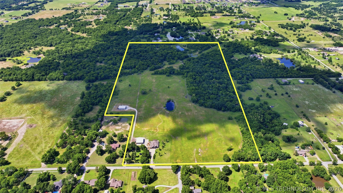
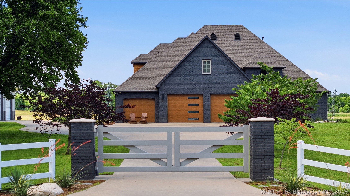
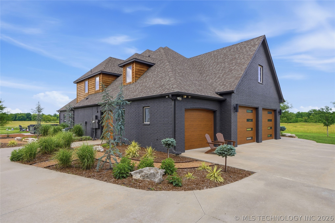
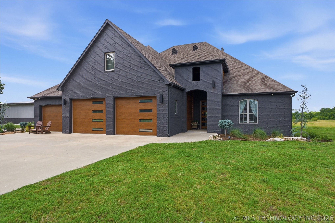
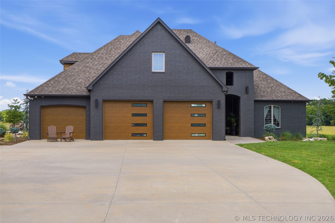
Beautiful custom home situated on approximately 76.2 total acres with two impressive shops, quality construction, and exceptional amenities. The main homesite sits on approximately 3.4 acres and features a climate-controlled 50x50 shop with floor drains, bathroom, and three garage doors with openers. The additional 72.8 acres includes a 40x60 shop with two 14-foot-tall doors, spray foam insulation, and pre-wiring for electric. Inside, the open floor plan offers a spacious living room with fireplace, custom built-ins, and a wall of windows through the main living and kitchen areas, allowing for abundant natural light. The oversized kitchen is designed for everyday function and entertaining with a large island, dual sinks, double ovens, and a spacious pantry. The main level includes a generous primary suite with a large walk-in closet, two additional bedrooms with a Pullman bath, and a downstairs office with built-in shelving and desks, perfect for working from home or home schooling. Upstairs features a second office, workout room, game room, and an additional bedroom with private bath. Enjoy peaceful acreage views from the large covered patio. Additional property features include an extra-large 3-car garage with golf cart bay, in-floor garage storm shelter, backup electric generator, foam insulation in the attic, and 2x6 construction. Recent upgrades include new garage doors and openers, freshly painted interior with a a modern color scheme, new exterior paint and stain, updated modern lighting fixtures, and professional landscaping. A rare opportunity to own a custom home on acreage with two shops, energy-efficient construction, flexible living spaces, and room to live, work, store, and play. Must be sold with MLS#2620505. 71.9 acres of the 76.2 total acres is available separately MLS#2620504.
Details
| MLS # | 2620503 |
|---|---|
| Listing Type | For Sale |
| Style | House |
| Sub-Type | Resale |
| Status | Active |
| Year | 2015 |
| Days On Site | 76 |
| Listing Provided By | Keller Williams Advantage | Amber Davis |
Features
| Bed(s) | 4 |
|---|---|
| Bath(s) | 4 Total |
| SQ Feet | 4,633 |
| Garage | 3 |
| Story(s) | 2 |
| Acreage | 3.42 |
Exterior
| Lot Features | Additional Land Available, Farm, Mature Trees, Pond On Lot, Ranch, Stream Creek, Spring, Wooded |
|---|
Parking
| Garage Yes / No | Yes |
|---|---|
| Parking Features | Attached, Garage |
Taxes
| Tax Annual Amount | 8333 |
|---|
Location
| Community Features | Gutters |
|---|
Area Information
| State | OK |
|---|---|
| County | Tulsa |
| City | Bixby |
| Zip Code | 74008 |
| Community Name | Tulsa Co Unplatted |
| Listing VS Median (in Tulsa Co Unplatted) | |
Price: $1,050,000 low | high Med: $399,000 sqft: 4,633 low | high Med: 2,552 $ / sqft: $227 low | high Med: $156 On site: 76 low | high Med: 114 | |
Market Activity 74008
Request a showing
Request a showing
Contact
Learn More About This Property

| State | OK |
|---|---|
| County | Tulsa |
| City | Bixby |
| Zip Code | 74008 |
| Community Name | Tulsa Co Unplatted |
| Listing VS Median (in Tulsa Co Unplatted) | |
Price: $1,050,000 low | high Med: $399,000 sqft: 4,633 low | high Med: 2,552 $ / sqft: $227 low | high Med: $156 On site: 76 low | high Med: 114 | |