4008 Cherry Hill Lane,Oklahoma City, OK 73120
Oklahoma City, OK 73120










Description
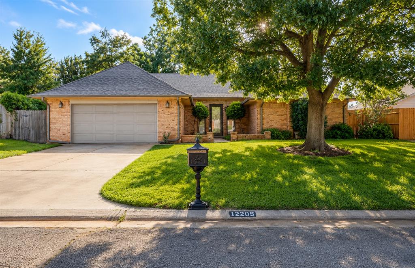
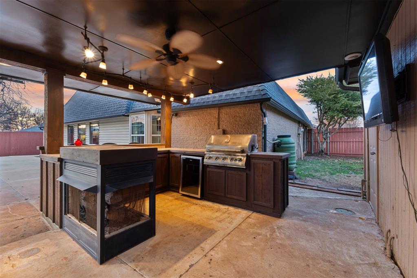
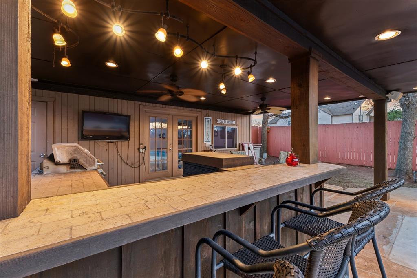
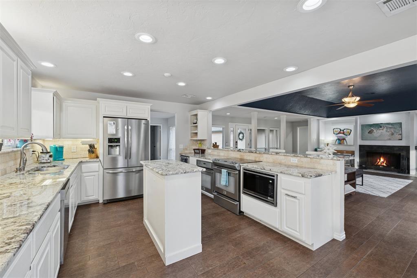
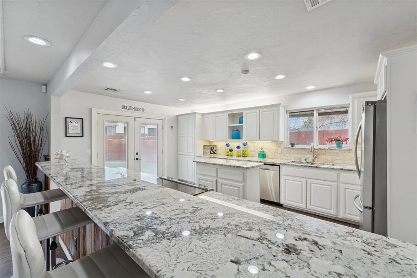
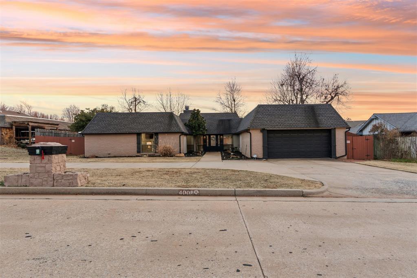
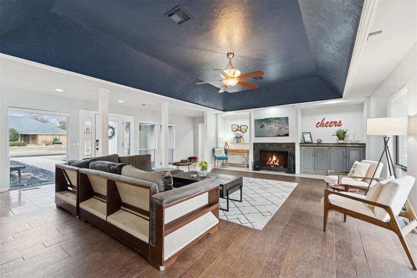
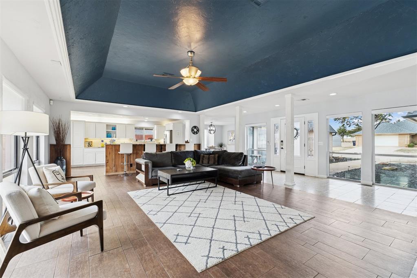
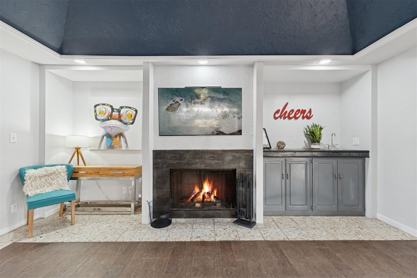
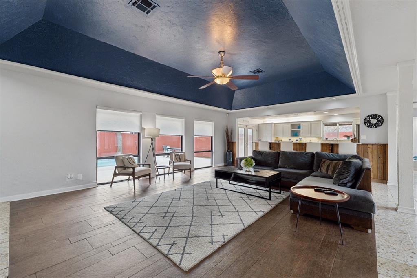
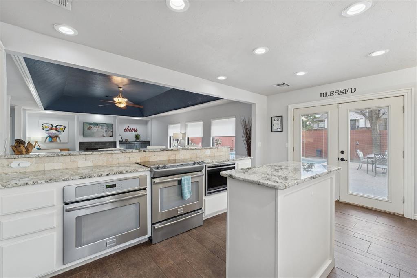
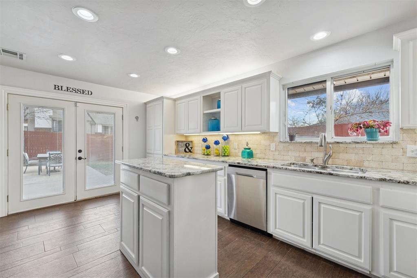
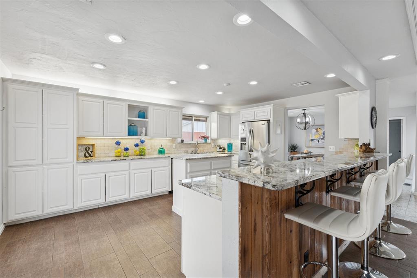
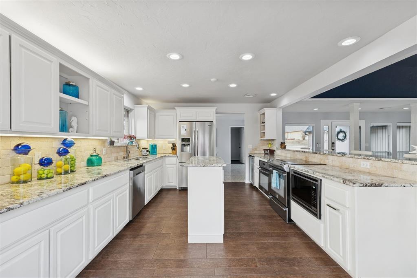
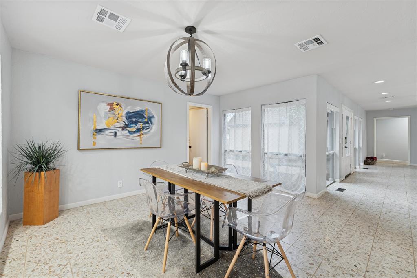
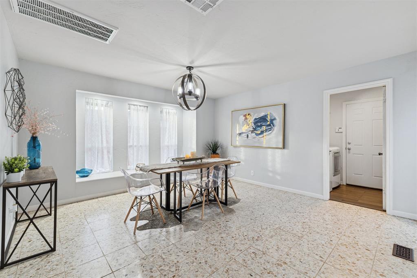
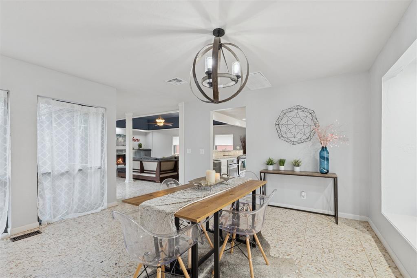
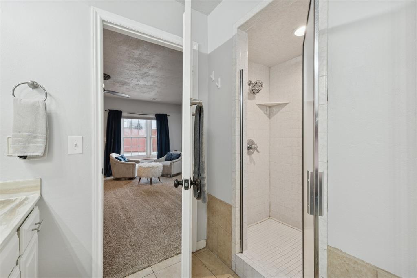
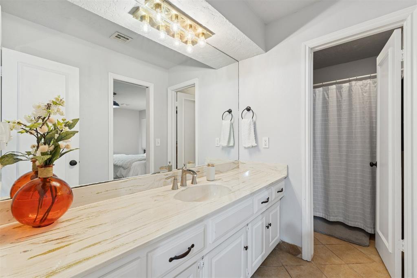
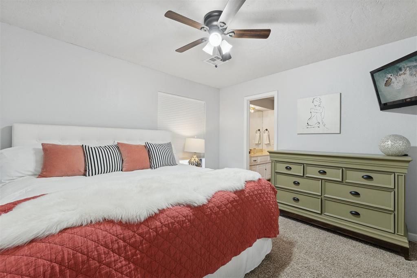
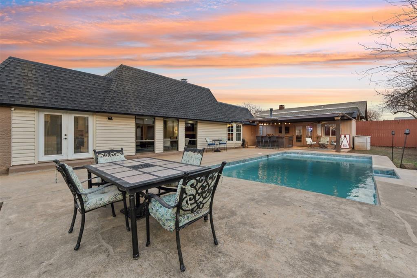
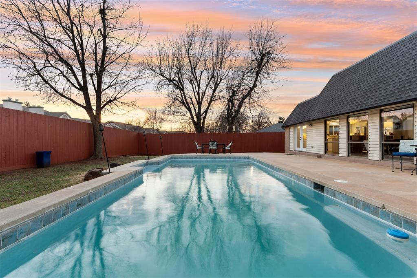
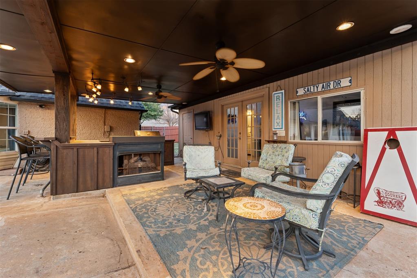
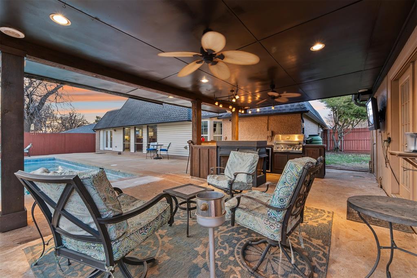
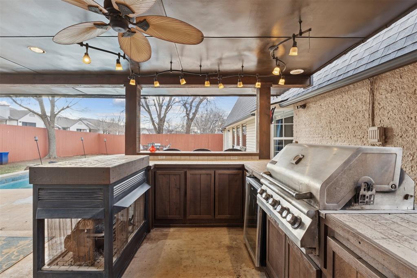
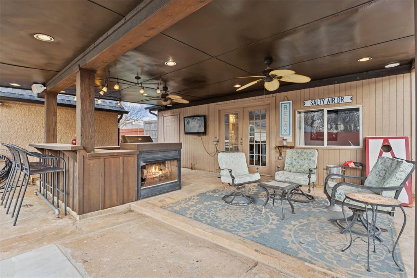
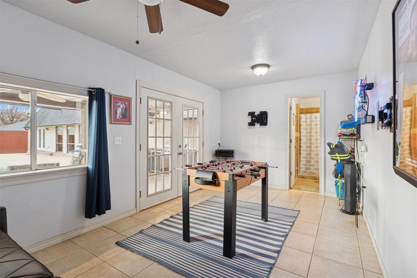
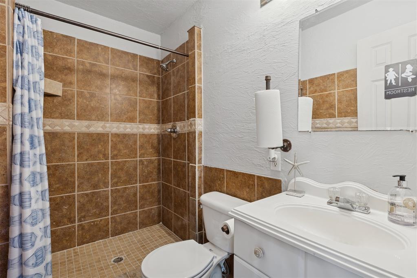
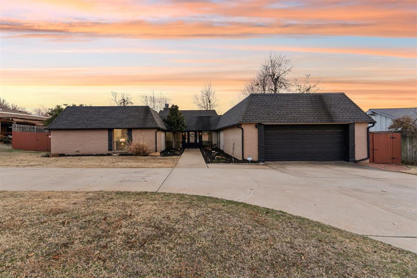
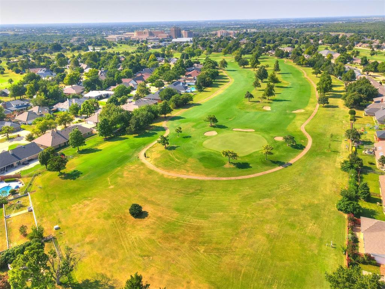
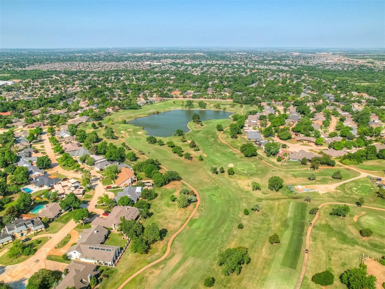
Welcome to this stunning LifeStyle Property in the highly sought-after neighborhood of The Greens! Perfect for entertaining, this renovated home offers a spacious open floor plan with seamless flow between the living room, dining area, and updated kitchen. The kitchen features granite countertops, a breakfast bar, mobile island, and Frigidaire stainless appliancesincluding wine chiller, double ovens, microwave, and dishwashermaking cooking a pleasure while overlooking the living area and backyard. Floor-to-ceiling windows flood the space with natural light and offer stunning views of the backyard and pool, and highlight the newly tiled fireplace, study nook, and wet bar. Remote-controlled mechanical privacy blinds add an elegant touch. The large primary suite offers its own retreat...a sitting area, bay window with pool views, and full bath with walk-in closet. Two additional bedrooms share a Jack-and-Jill bath; all feature updated carpet, fixtures, and custom blackout blinds. The resort-style backyard is an entertainer’s dream - a refinished 30x12 pool outlined with glow-in-the-dark tiles, solar blanket cover, covered cabana with bar, gas log fireplace, grill, beverage fridge, and pull down privacy blinds. French drains, side yard for pets, and 8 foot privacy fence enhance functionality. THE perfect place for unwinding or entertaining. Off the cabana, a pool house with bonus room and full bath (significant added value not included in square footage) offers additional flex space for a game room, guest accommodations, or home office. Minutes from the Medical Zone, Lake Hefner, The Greens Country Club & Golf Course, highways, and Quail Springs Mall, this home combines luxury, convenience, and lifestyle. Being near so many hospitals would create an ideal Airbnb opportunity! Membership to the country club adds golf, tennis, pickleball, and pools. Very few homes match the pool + cabana + outdoor kitchen + bonus room combinationthis one is truly top tier! Agent/Owner.
Details
| MLS # | 1153861 |
|---|---|
| Listing Type | For Sale |
| Style | House |
| Sub-Type | Resale |
| Status | Active |
| Year | 1978 |
| Days On Site | 11 |
| Listing Provided By | Chinowth & Cohen | Wenona Jones |
Features
| Bed(s) | 3 |
|---|---|
| Bath(s) | 2 Total |
| SQ Feet | 2,261 |
| Garage | 2 |
| Story(s) | 1 |
| Acreage | 0.30 |
Interior
| Rooms Total | 0 |
|---|---|
| Heating | Gas |
| Fireplaces Total | 1 |
| Appliances | Dishwasher, Disposal |
| Interior Features | Ceiling Fan(s), Laundry Room, Paint Woodwork, Window Treatments |
Exterior
| Exterior Features | Cabana, Patio-Covered, Outdoor Grill, Guest Quarters, Outdoor Kitchen, Rain Gutters |
|---|---|
| Lot Features | Interior Lot |
| Foundation Details | Slab |
Parking
| Garage Spaces | 2 |
|---|---|
| Parking Features | Circle Drive, Concrete |
Utilities
| Utilities | Public |
|---|
Taxes
| Okc Tax Amount | 3336.0000 |
|---|---|
| Tax Block | 12 |
| Tax Lot | 18 |
Area Information
| State | OK |
|---|---|
| County | Oklahoma |
| City | Oklahoma City |
| Zip Code | 73120 |
| School District | Oklahoma |
| School District | John Marshall HS |
| Elementary School | Quail Creek ES |
| High School | John Marshall HS |
| Listing VS Median (in 73120) | |
Price: $355,000 low | high Med: $254,850 sqft: 2,261 low | high Med: 1,855 $ / sqft: $157 low | high Med: $137 On site: 11 low | high Med: 16 | |
Request a showing
Request a showing
Contact
Learn More About This Property

| State | OK |
|---|---|
| County | Oklahoma |
| City | Oklahoma City |
| Zip Code | 73120 |
| School District | Oklahoma |
| School District | John Marshall HS |
| Elementary School | Quail Creek ES |
| High School | John Marshall HS |
| Listing VS Median (in 73120) | |
Price: $355,000 low | high Med: $254,850 sqft: 2,261 low | high Med: 1,855 $ / sqft: $157 low | high Med: $137 On site: 11 low | high Med: 16 | |