















Description
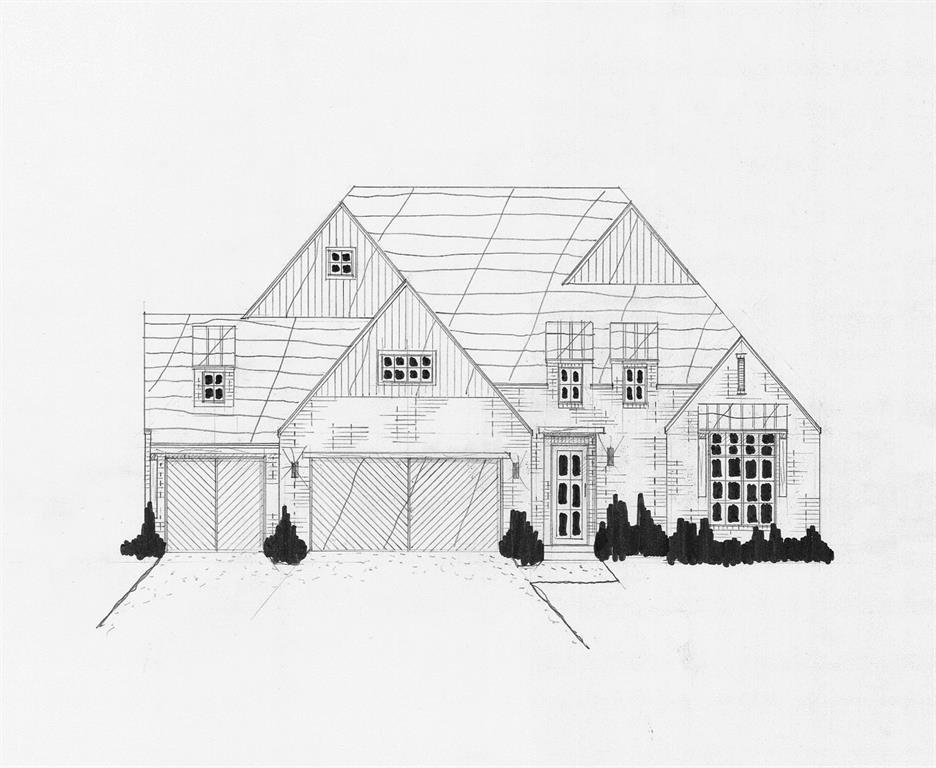
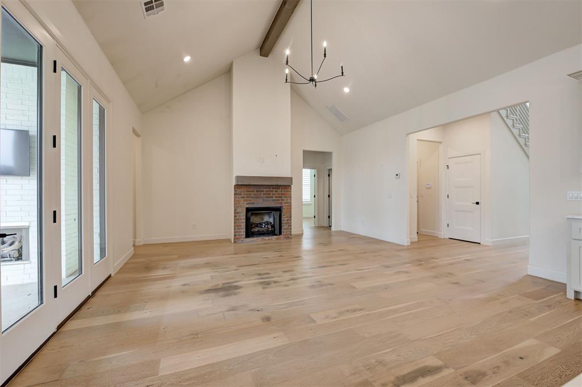
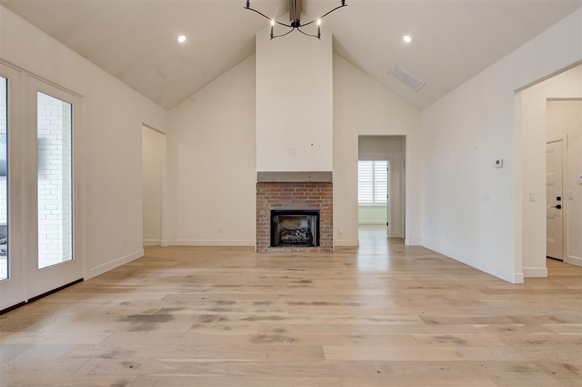
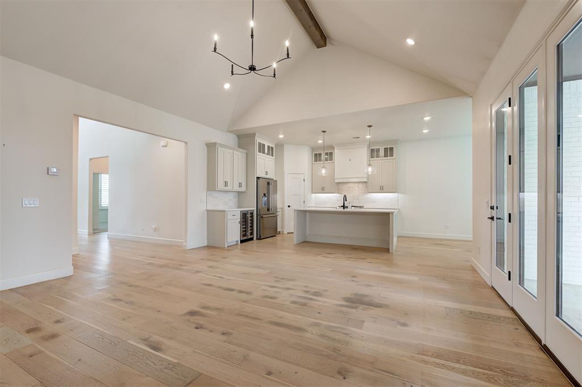
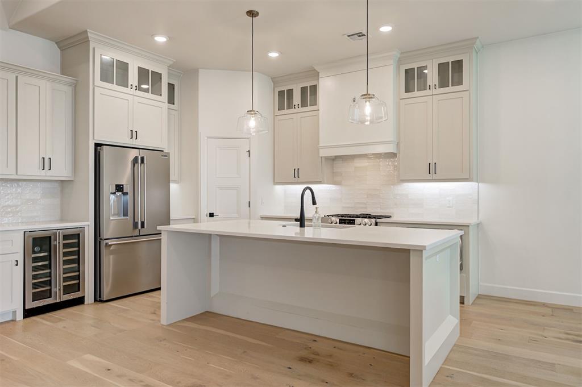
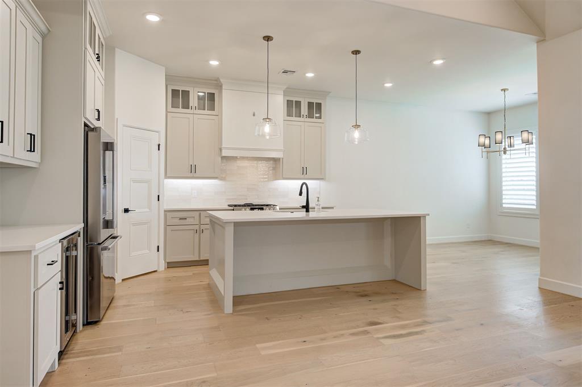
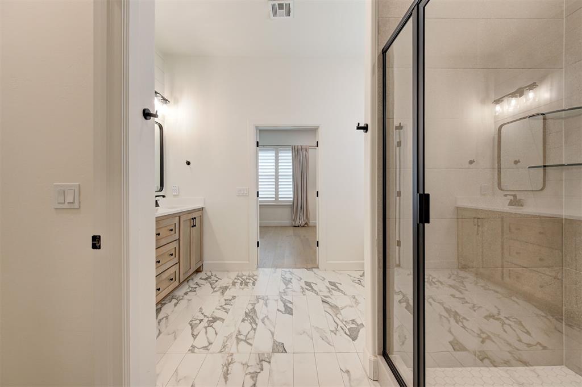
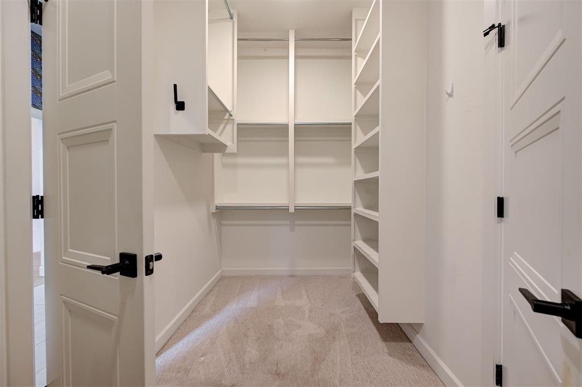
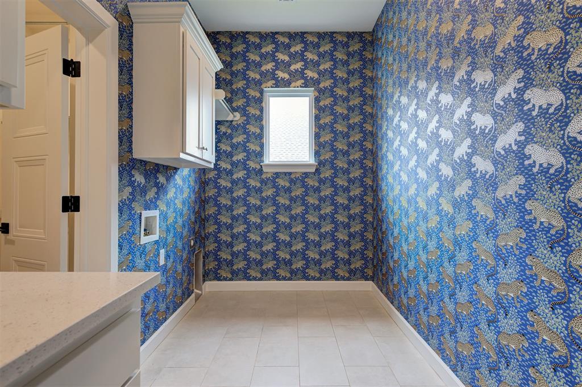
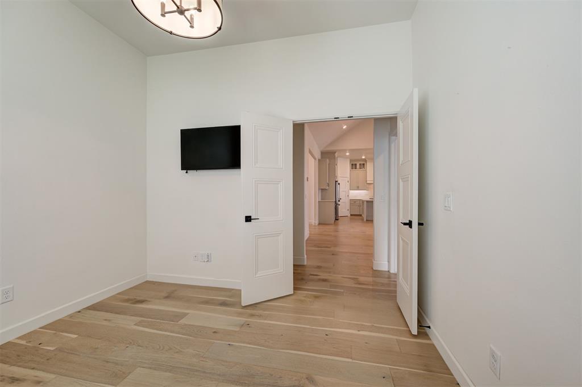
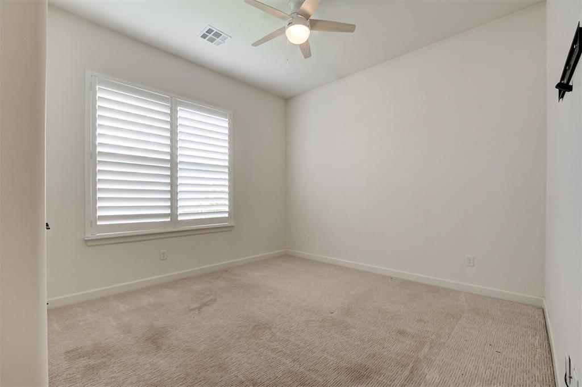
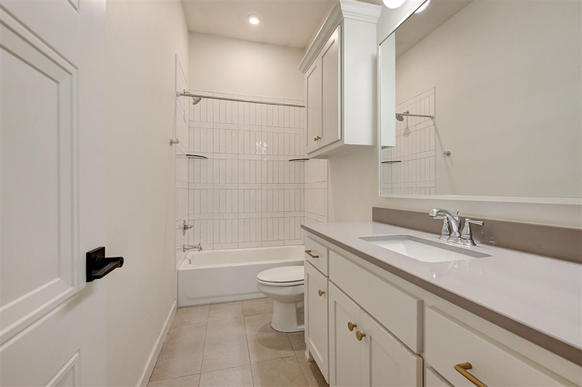
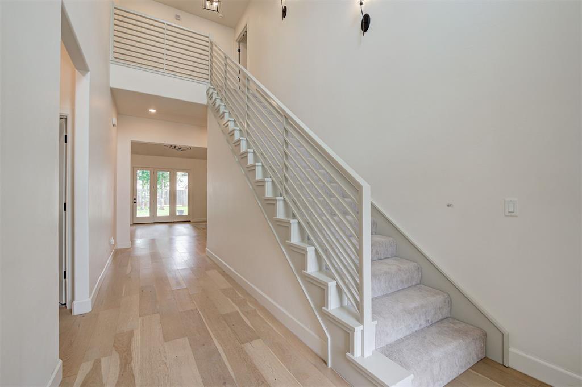
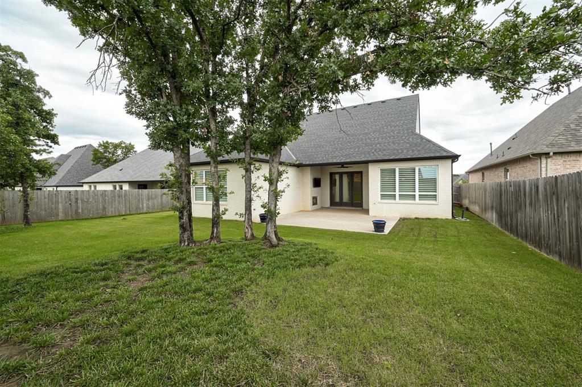
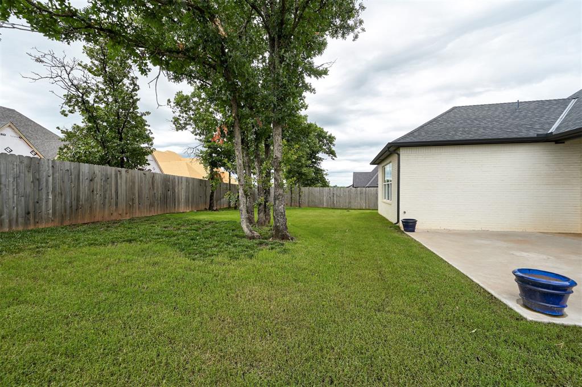
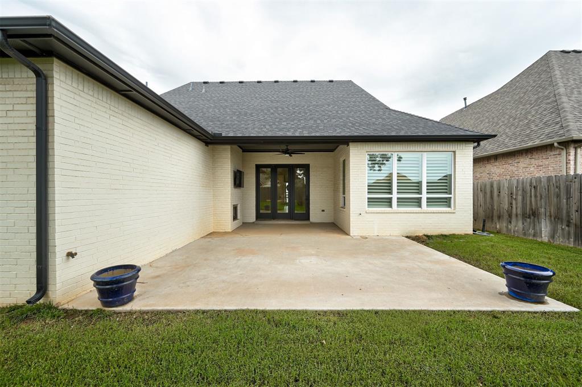
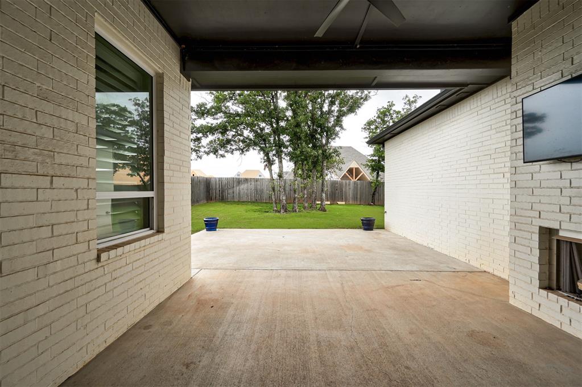
Welcome to this beautifully designed home in the highly sought-after Stone Hill at Iron Horse Ranch community within the award-winning Edmond ISD. Offering three spacious bedrooms and 3.5 bathrooms, this thoughtfully crafted residence combines upscale finishes with functional living spaces throughout. The inviting living room showcases soaring vaulted ceilings highlighted by striking beam accents, creating warmth and architectural character. The kitchen is designed to impress with elegant quartz countertops, abundant workspace, and a convenient beverage fridge perfect for entertaining or everyday enjoyment. A dedicated study provides the ideal work-from-home setup or quiet retreat, while the expansive upstairs bonus room offers endless flexibility for a media room, game room, fitness space, a 4th bedroom, or additional living area. The oversized laundry room delivers exceptional storage and convenience, and the luxurious primary suite includes both a spa-like bathroom with a large soaker tub and spacious tiled walk-in shower with glass door and not to be overlooked is the truly massive walk-in closet complete with three levels of hanging racks to maximize organization and functionality. Step outside to enjoy the large covered back patio, creating an excellent space for outdoor dining, relaxing evenings, and gathering with family and friends. Ideally located near the rapidly developing Covell and I-35 corridor, this home offers convenient access to shopping, dining, entertainment, and continued area growth while maintaining the charm and appeal of one of Edmond’s premier neighborhoods. Schedule your private showing today and experience everything this exceptional home has to offer.
Details
| MLS # | 1235686 |
|---|---|
| Listing Type | For Sale |
| Style | House |
| HOA Dues | $700 |
| Sub-Type | Resale |
| Status | Active |
| Year | 2021 |
| Days On Site | 60 |
| Listing Provided By | The Sterling Group, LLC | David Sterling |
Features
| Bed(s) | 3 |
|---|---|
| Bath(s) | 4 Total |
| SQ Feet | 2,907 |
| Garage | 3 |
| Story(s) | 1 |
| Acreage | 0.21 |
Interior
| Rooms Total | 0 |
|---|---|
| Heating | Gas |
| Fireplaces Total | 2 |
| Appliances | Dishwasher, Microwave |
| Interior Features | Ceiling Fan(s), Laundry Room, Paint Woodwork |
Exterior
| Exterior Features | Patio-Covered, Rain Gutters |
|---|---|
| Lot Features | Interior Lot |
| Foundation Details | Slab |
Parking
| Garage Spaces | 3 |
|---|
Utilities
| Utilities | High Speed Internet, Public |
|---|
Taxes
| Okc Tax Amount | 7634.6200 |
|---|---|
| Tax Block | 003 |
| Tax Lot | 005 |
Area Information
| State | OK |
|---|---|
| County | Oklahoma |
| City | Edmond |
| Zip Code | 73034 |
| School District | Oklahoma |
| School District | Memorial HS |
| Elementary School | Centennial ES |
| High School | Memorial HS |
| Listing VS Median (in 73034) | |
Price: $665,000 low | high Med: $486,920 sqft: 2,907 low | high Med: 2,187 $ / sqft: $229 low | high Med: $223 On site: 60 low | high Med: 9.5 | |
Request a showing
Request a showing
Contact
Learn More About This Property

| State | OK |
|---|---|
| County | Oklahoma |
| City | Edmond |
| Zip Code | 73034 |
| School District | Oklahoma |
| School District | Memorial HS |
| Elementary School | Centennial ES |
| High School | Memorial HS |
| Listing VS Median (in 73034) | |
Price: $665,000 low | high Med: $486,920 sqft: 2,907 low | high Med: 2,187 $ / sqft: $229 low | high Med: $223 On site: 60 low | high Med: 9.5 | |