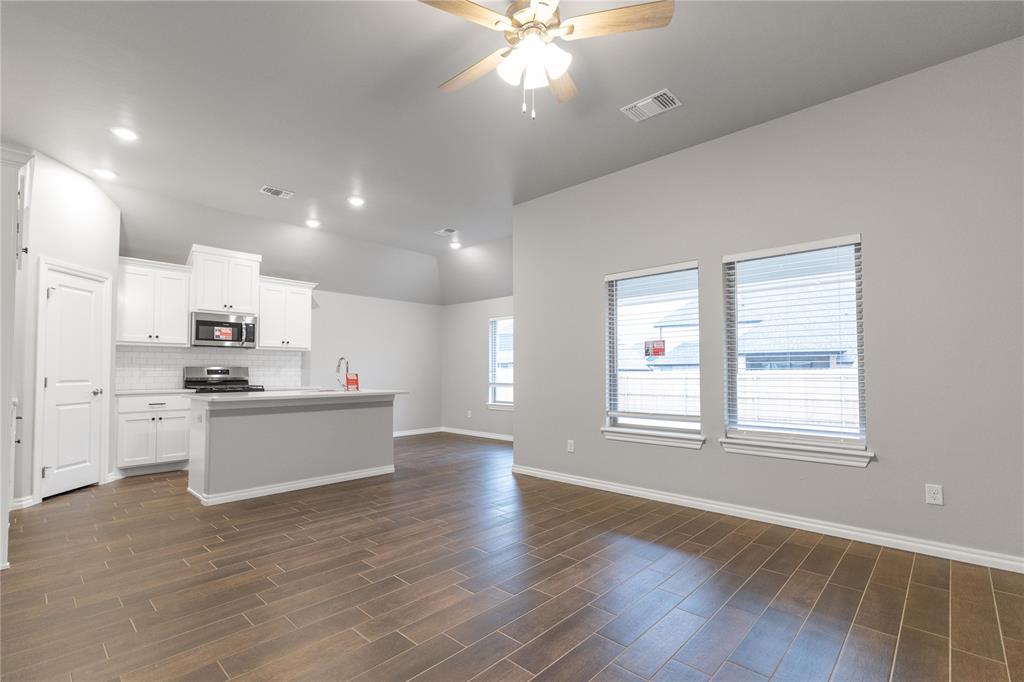
Kitchen with an island with sink, light countertops, white cabinets, open floor plan, and appliances with stainless steel finishes
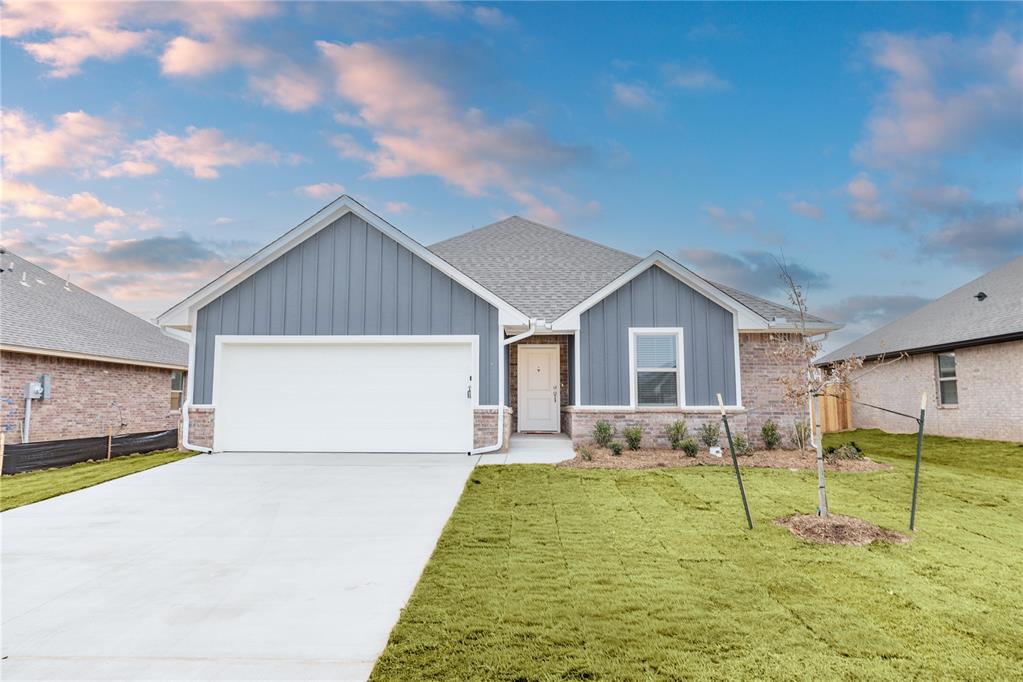
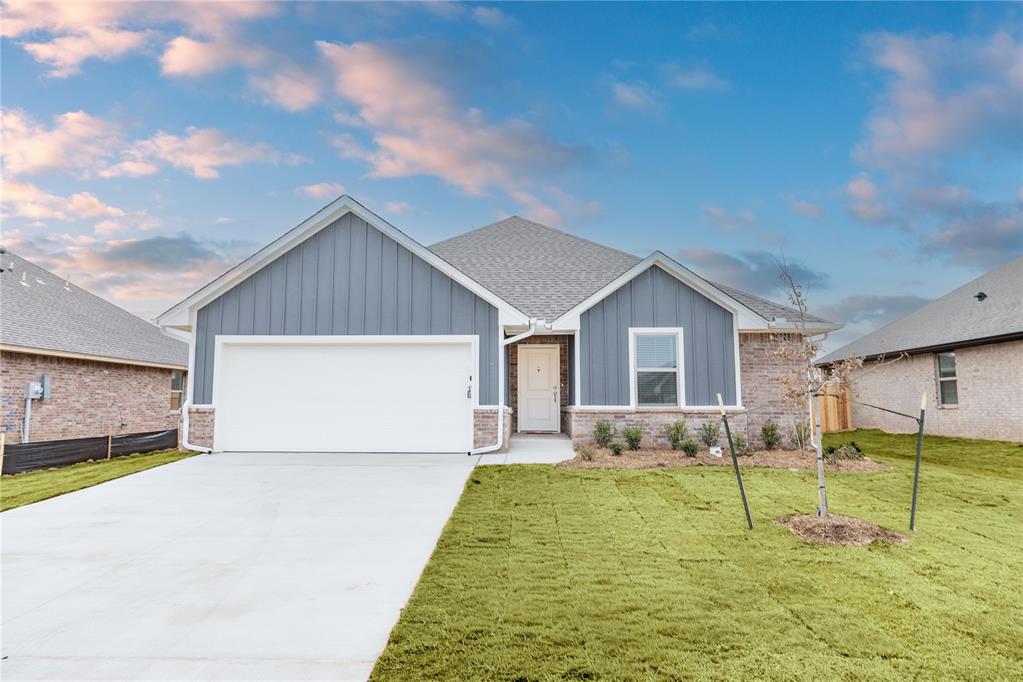
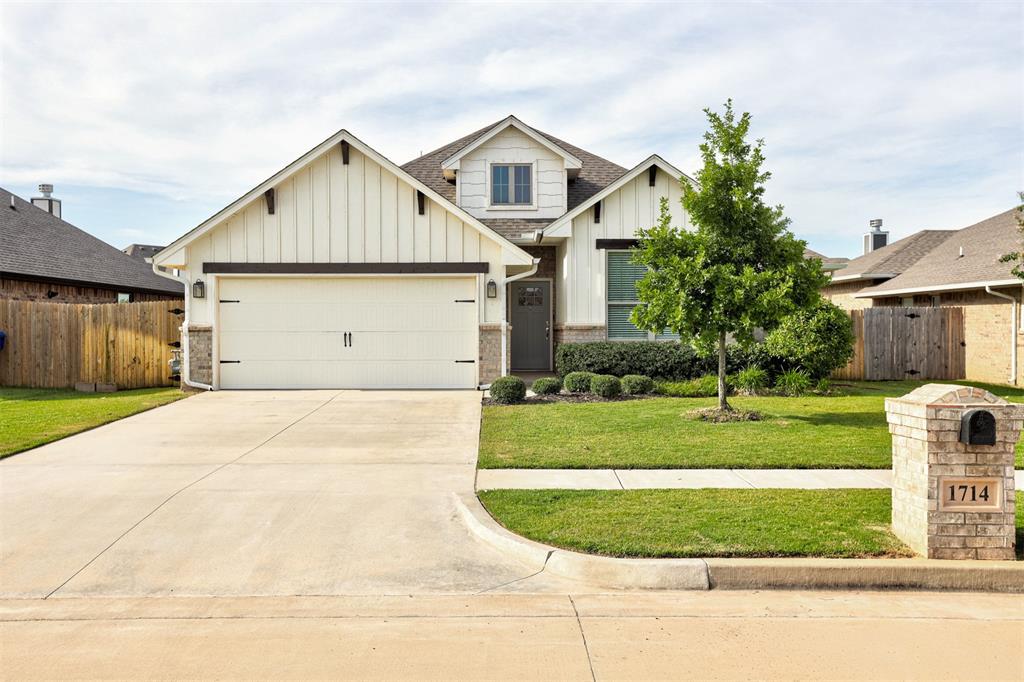
View of front of home featuring board and batten siding, a front yard, driveway, and a garage
Kitchen with a center island with sink, white cabinets, wood tiled floors, appliances with stainless steel finishes, and tasteful backsplash
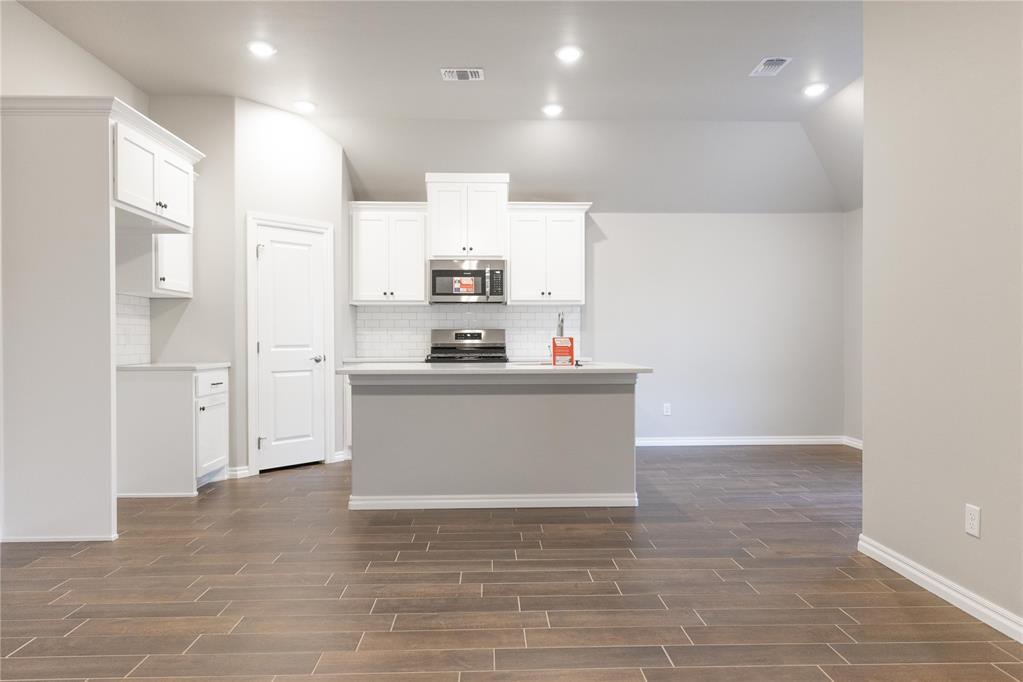
Kitchen with white cabinetry, wood tiled floors, stainless steel appliances, an island with sink, and backsplash
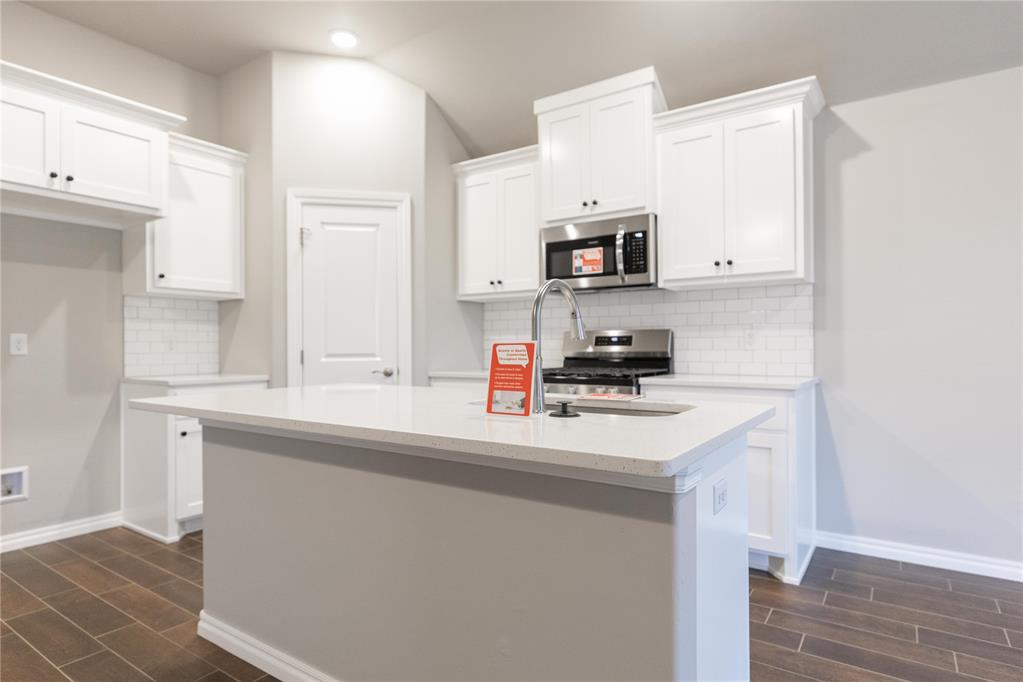
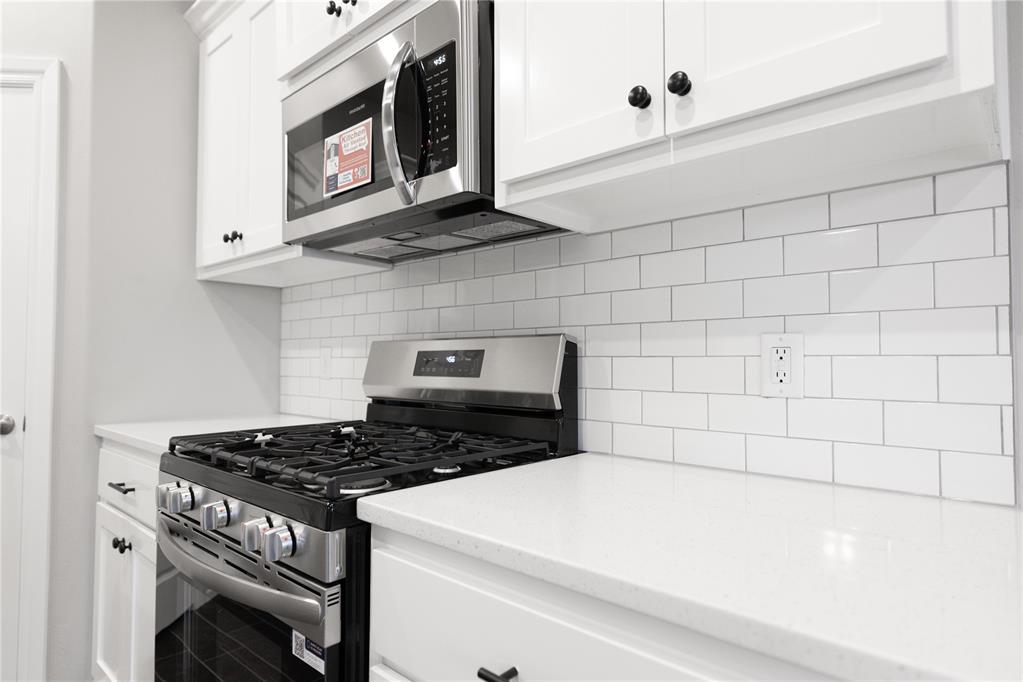
Kitchen with stainless steel appliances, white cabinets, backsplash, and light stone counters
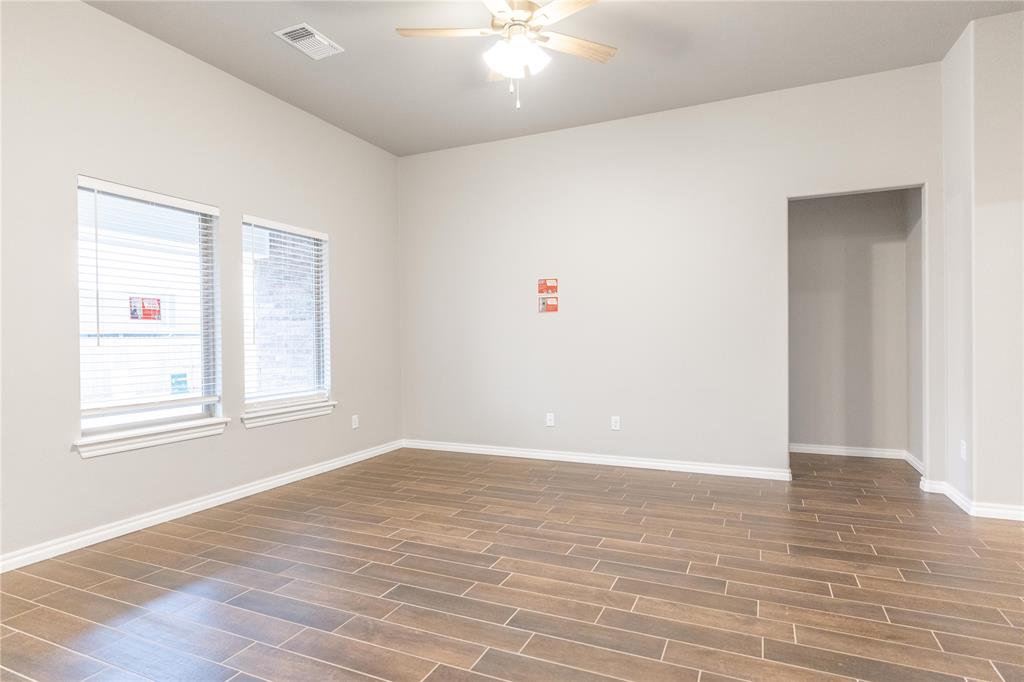
Empty room with wood tiled floors and a ceiling fan
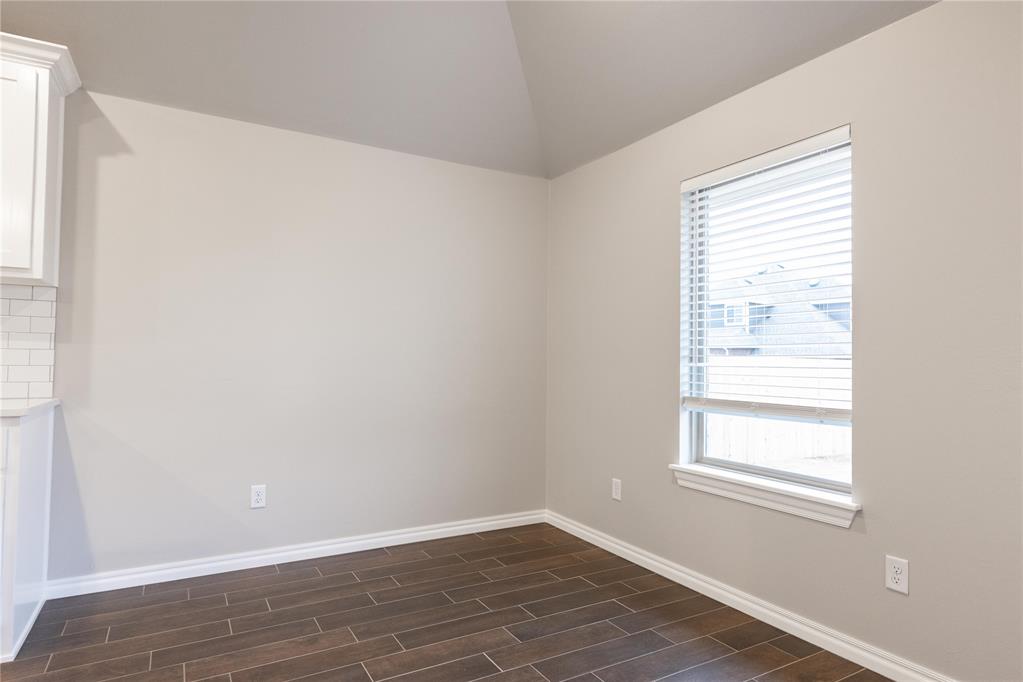
Empty room with wood tiled floors and vaulted ceiling
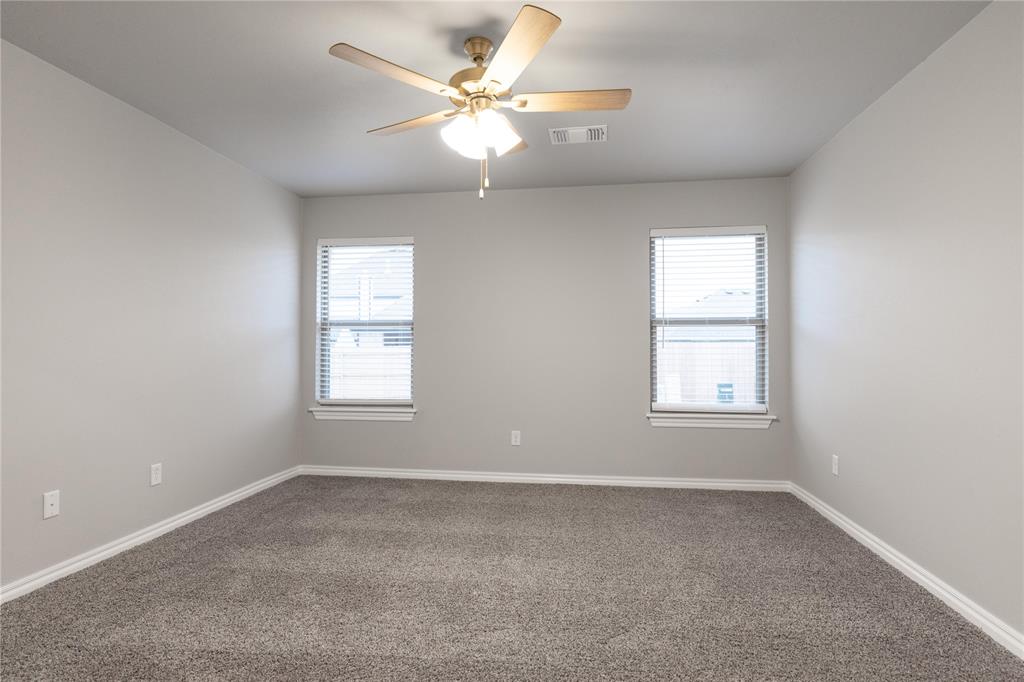
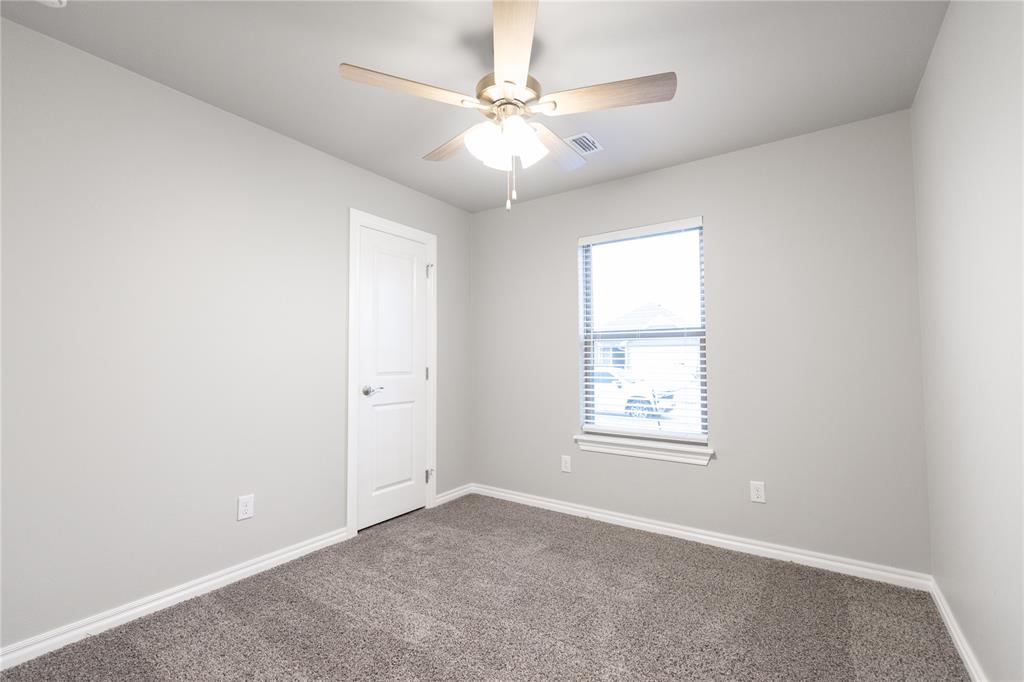
Carpeted empty room featuring plenty of natural light and ceiling fan
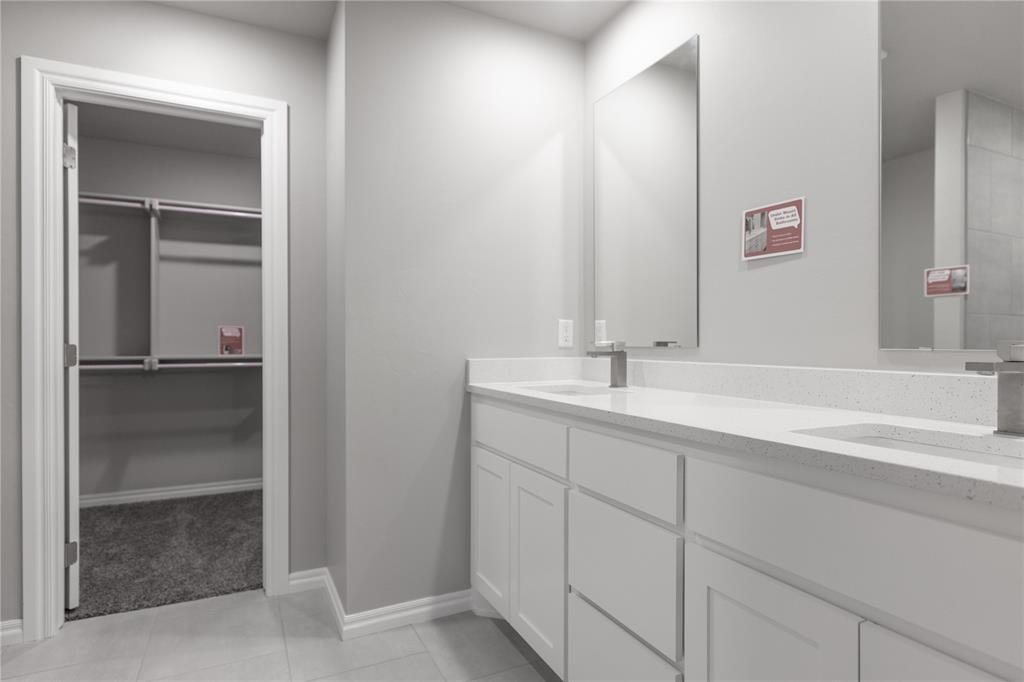
Bathroom with double vanity, a spacious closet, and light tile patterned flooring
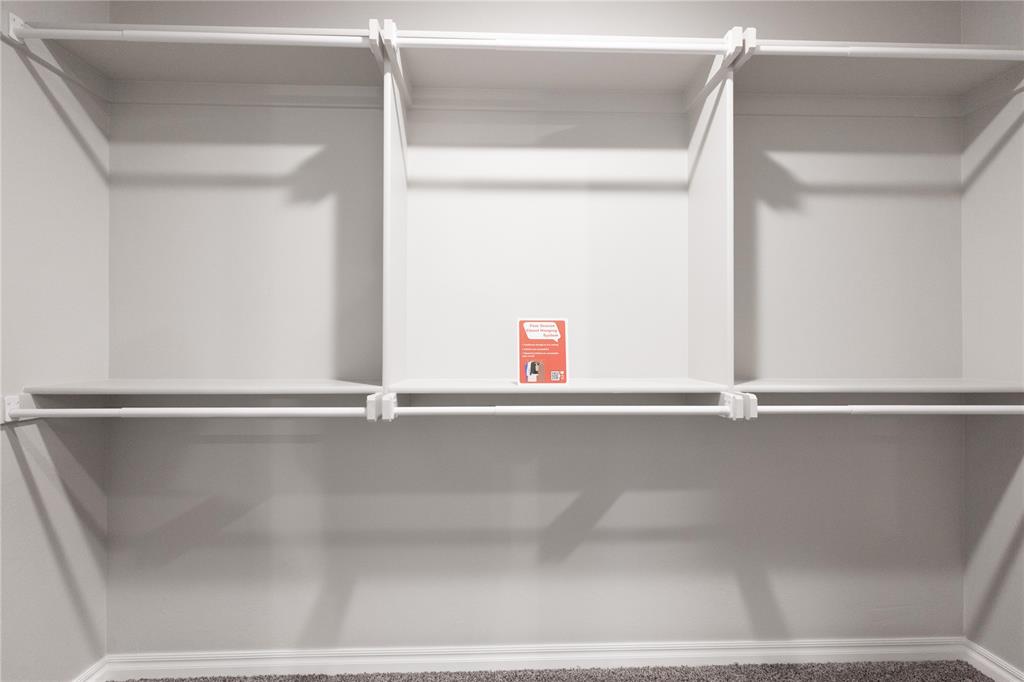
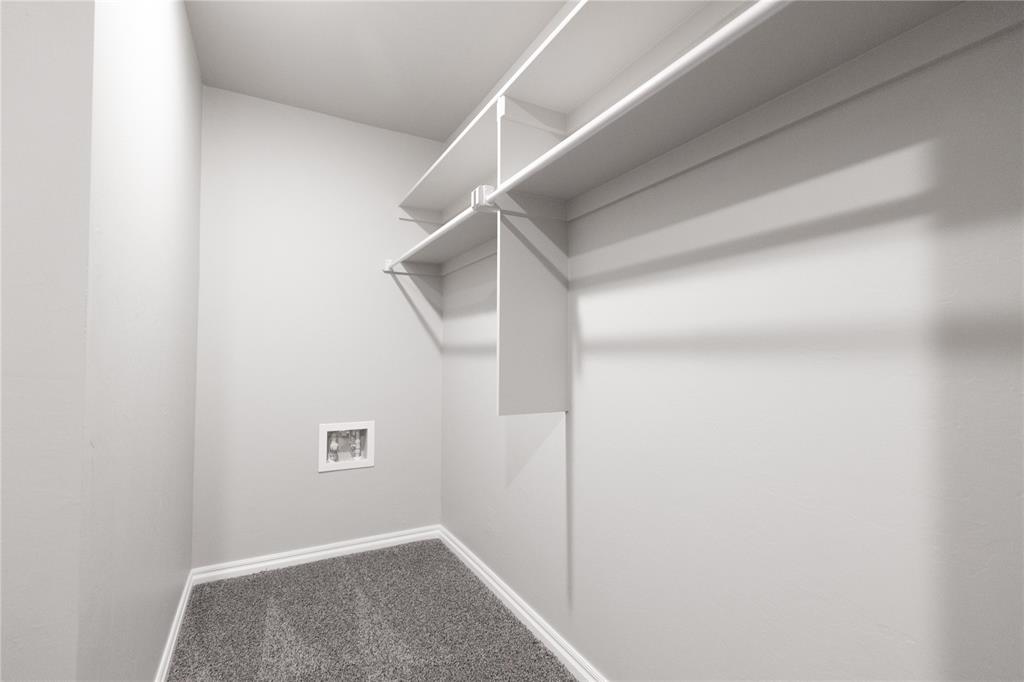
Spacious closet featuring carpet
Spacious closet with carpet flooring
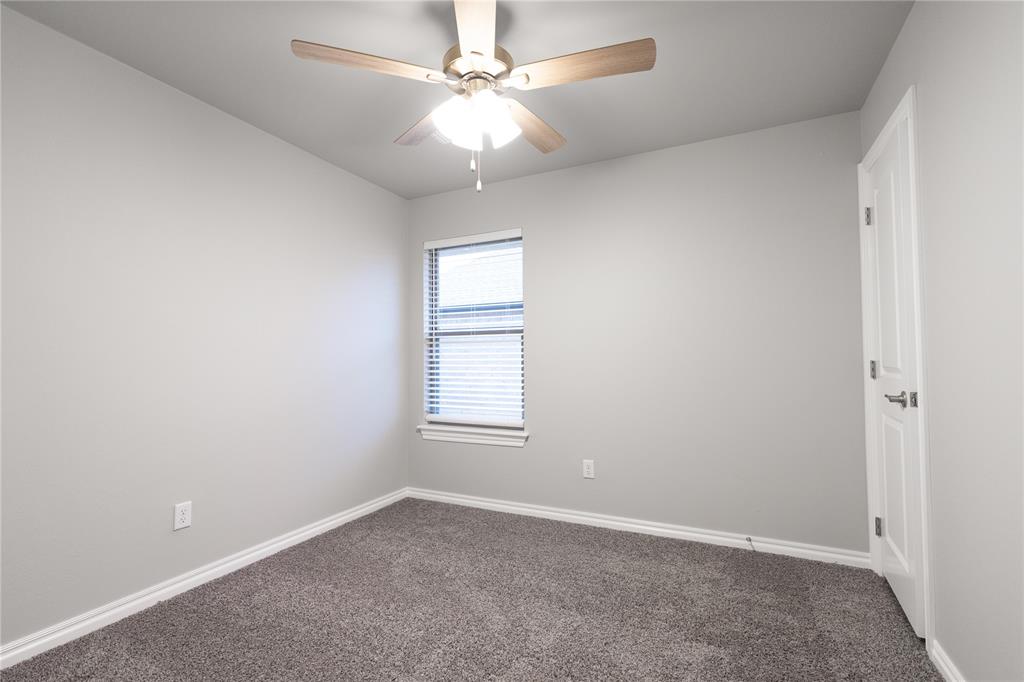
Unfurnished room featuring carpet flooring and a ceiling fan
Spare room featuring carpet flooring and a ceiling fan
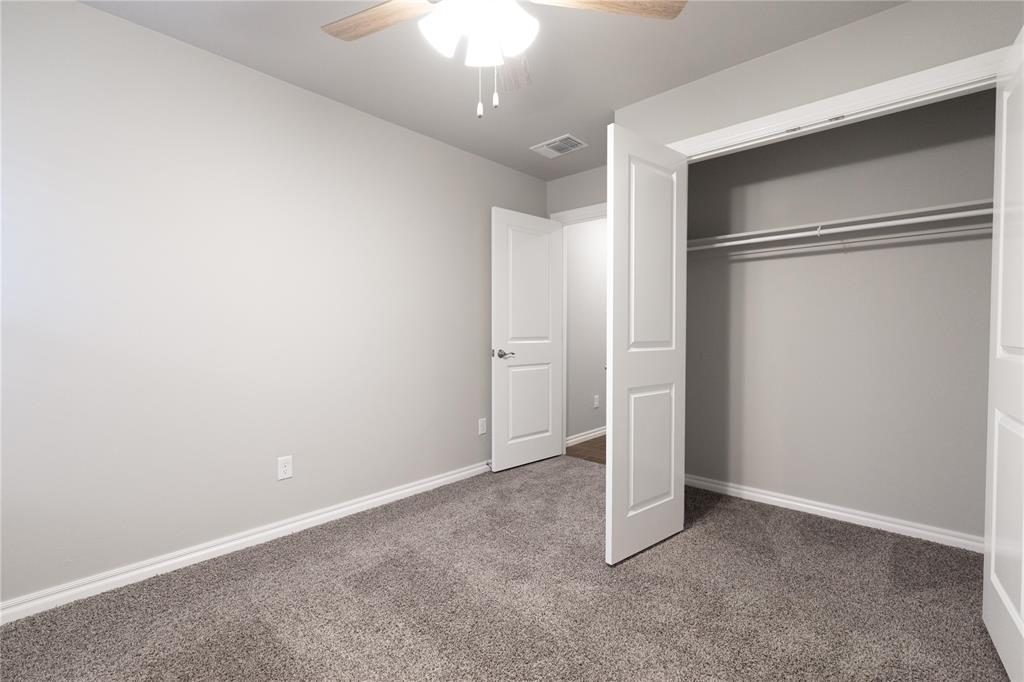
Unfurnished bedroom with carpet floors, a closet, and ceiling fan
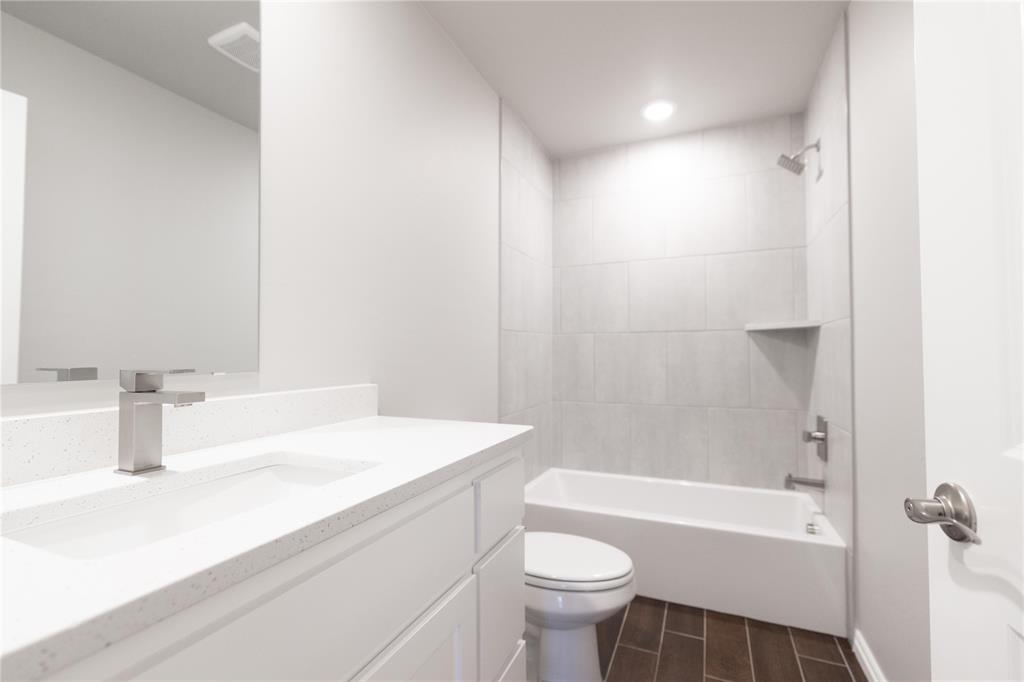
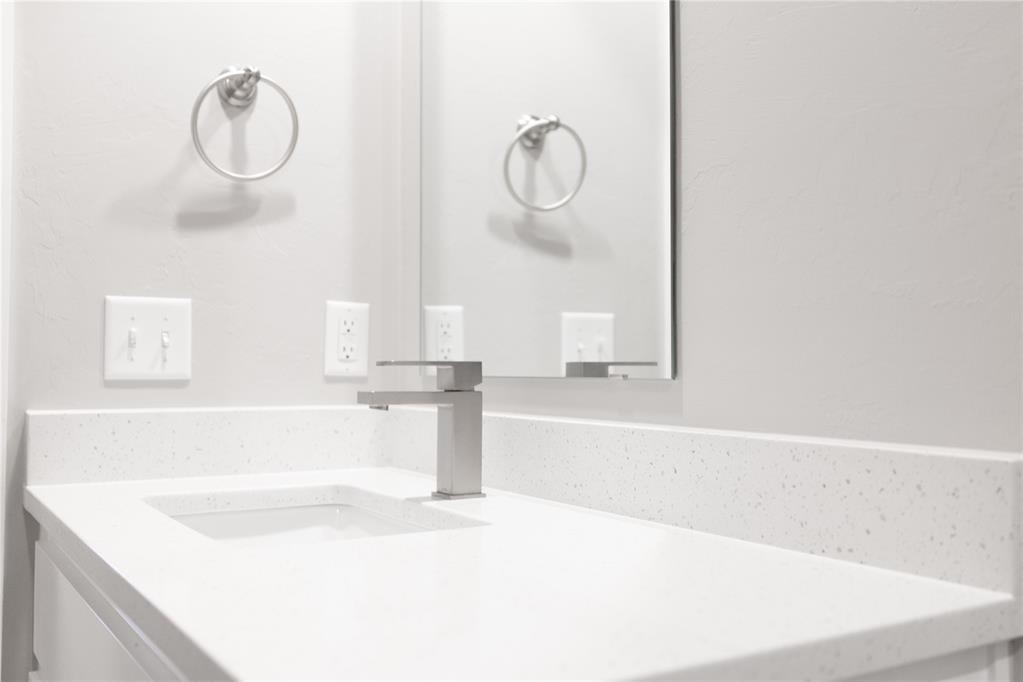
Bathroom featuring vanity, shower / bath combination, wood tiled floors, and recessed lighting
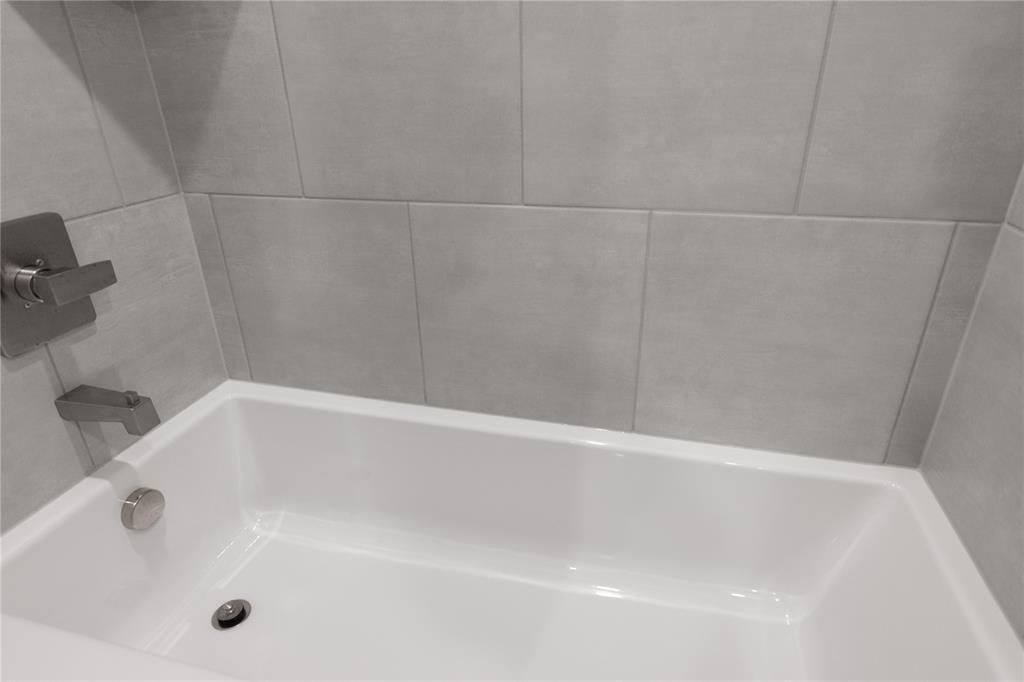
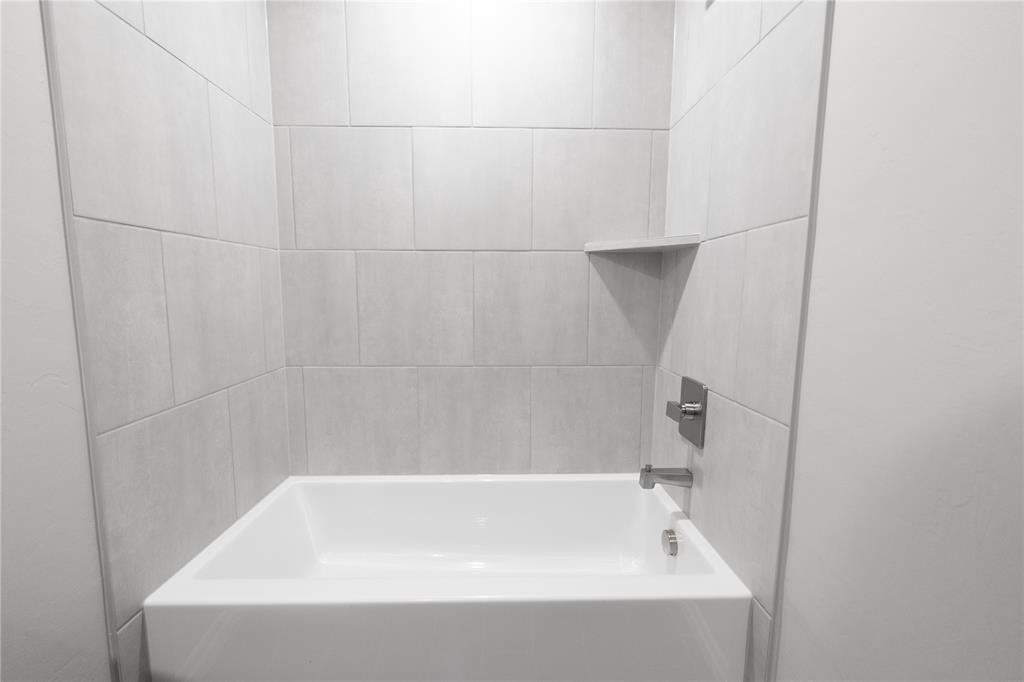
Full bathroom with washtub / shower combination
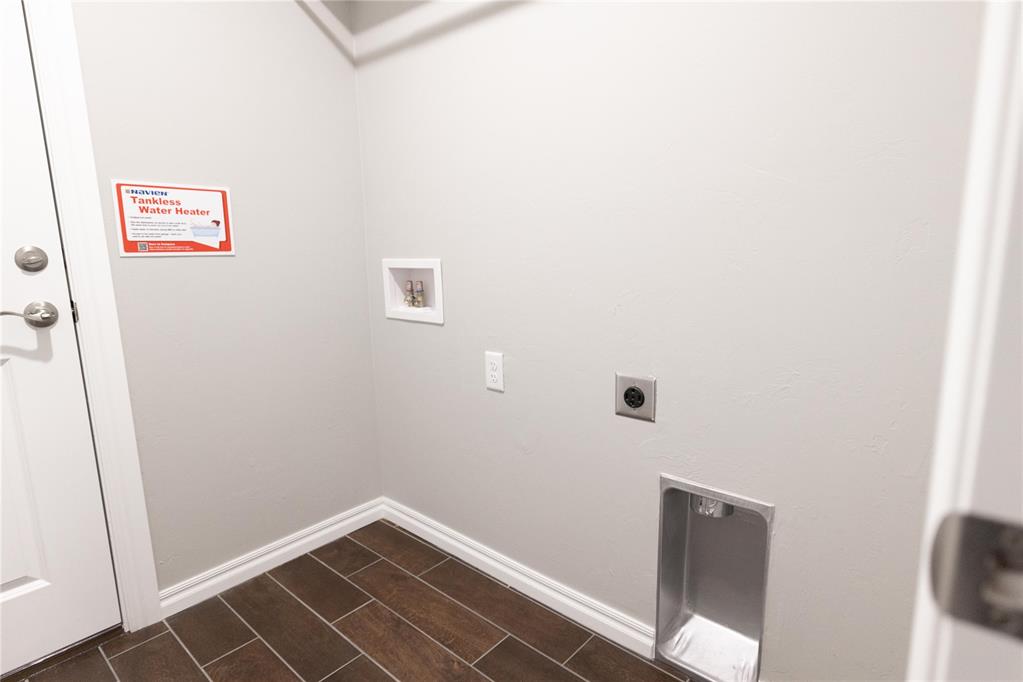
Washroom with washer hookup, electric dryer hookup, and wood finish floors
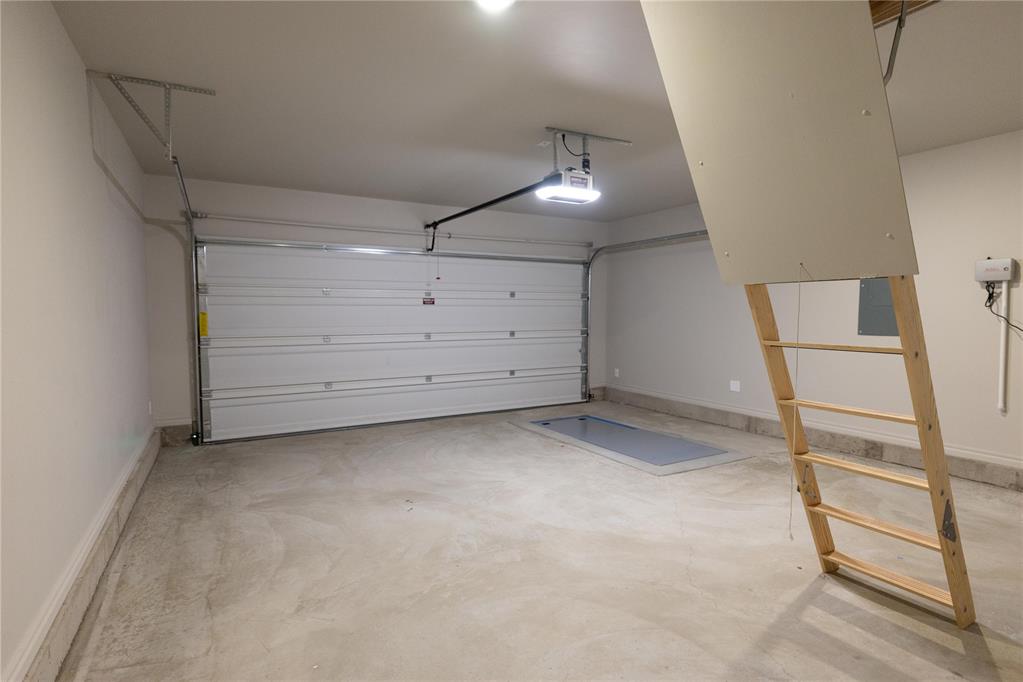
Garage with baseboards and a garage door opener
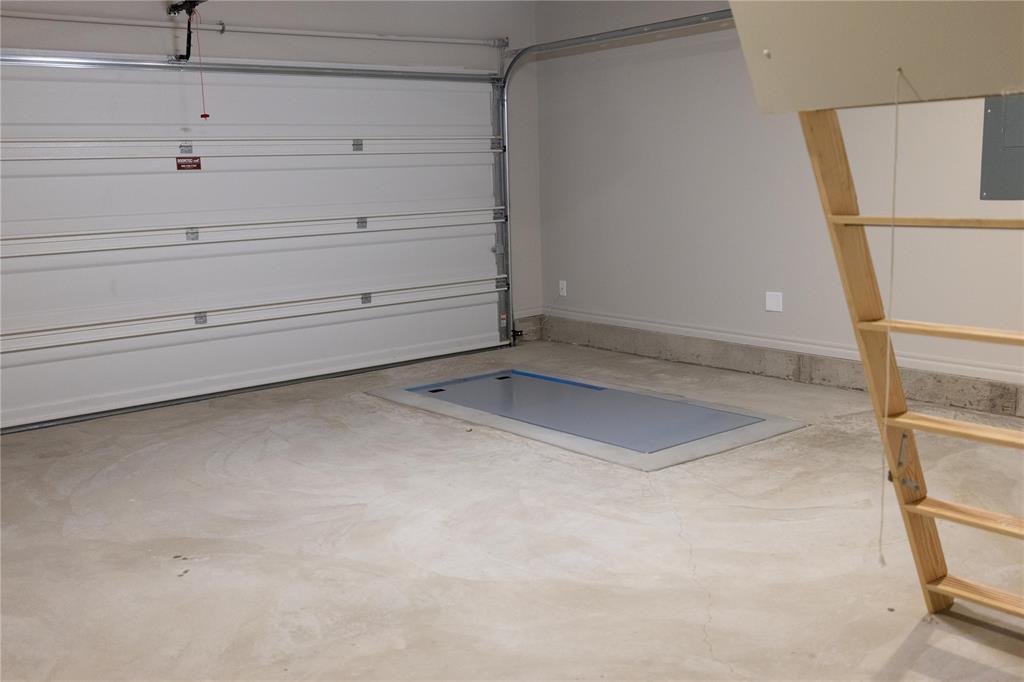
Garage featuring electric panel
View of front of home featuring board and batten siding, a front yard, driveway, and a garage
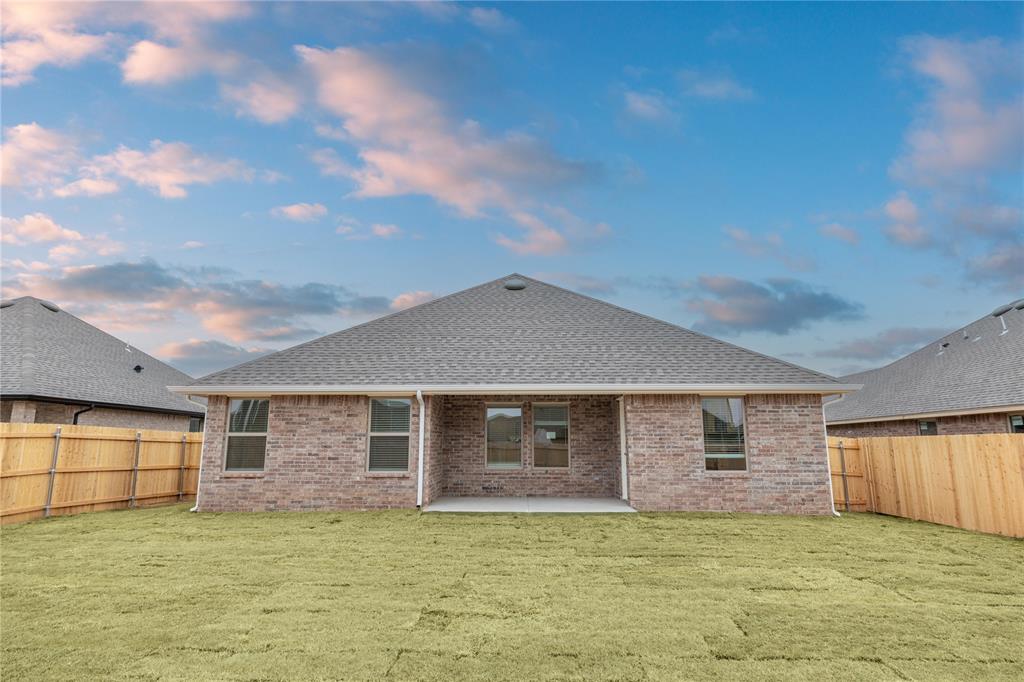
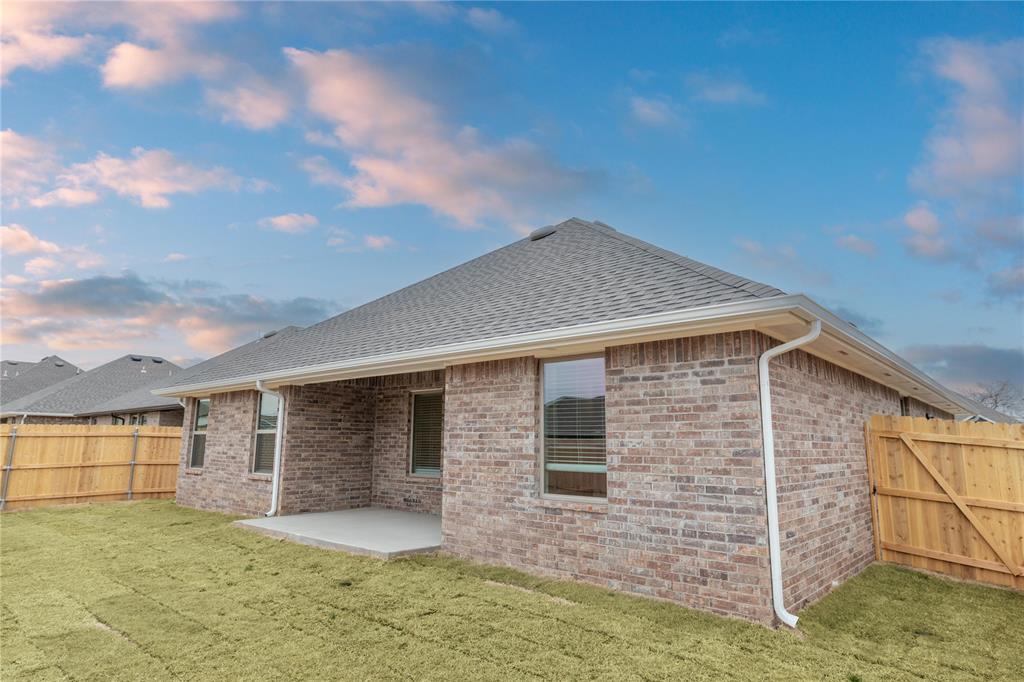
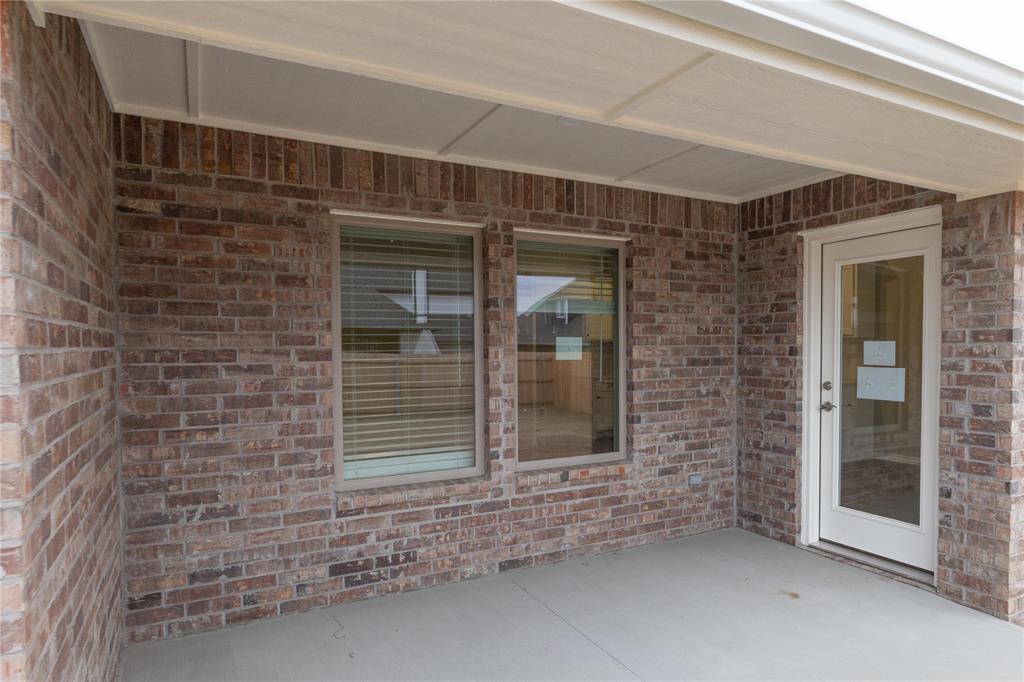
Rear view of house featuring roof with shingles, brick siding, a fenced backyard, and a patio
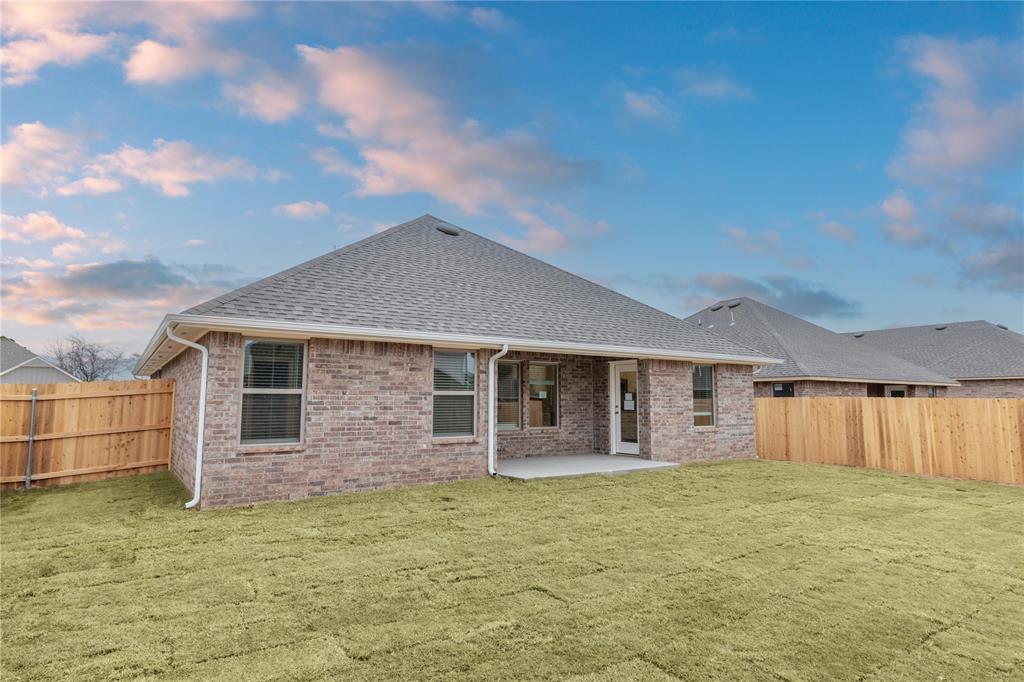
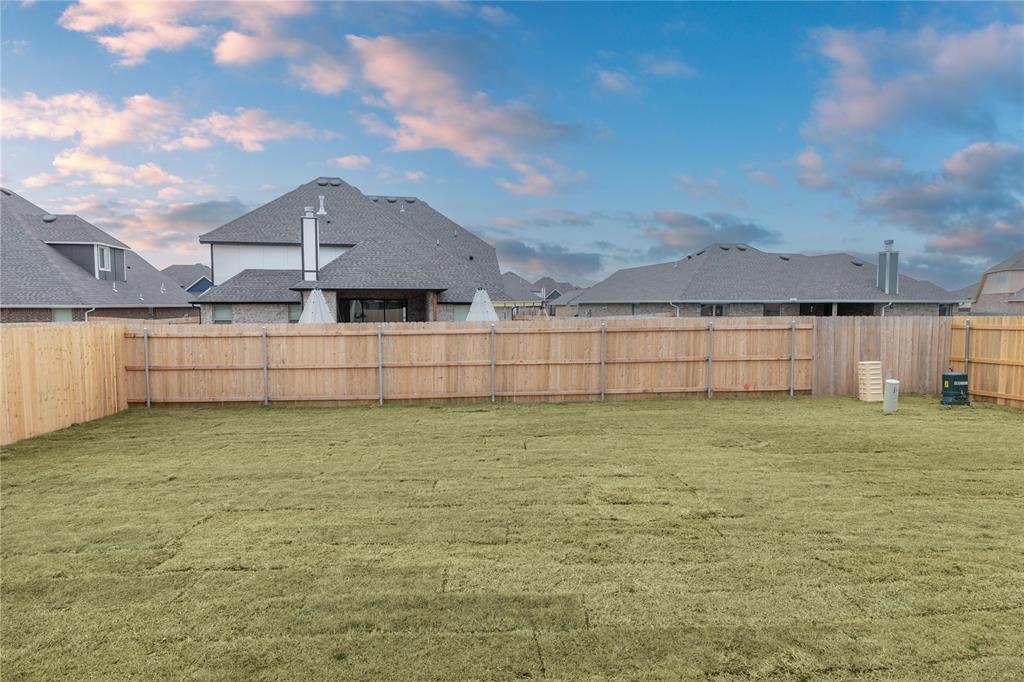
Rear view of house featuring a shingled roof, a fenced backyard, and brick siding
Rear view of house featuring a fenced backyard, brick siding, a patio, a shingled roof, and a gate
Fenced backyard with a residential view