

















Description
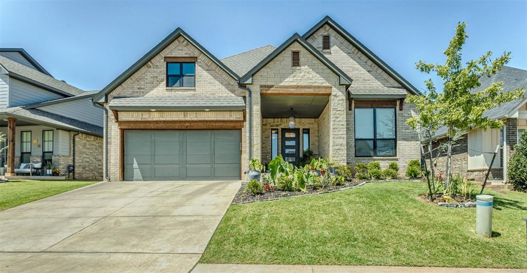
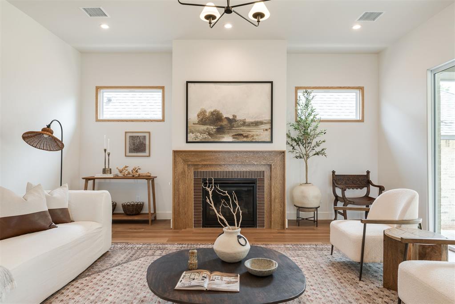
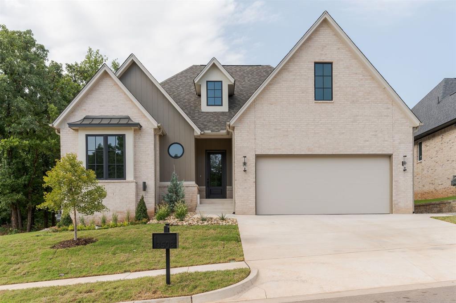
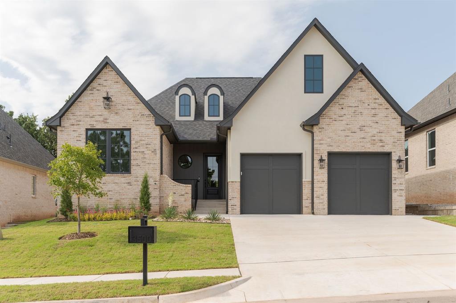
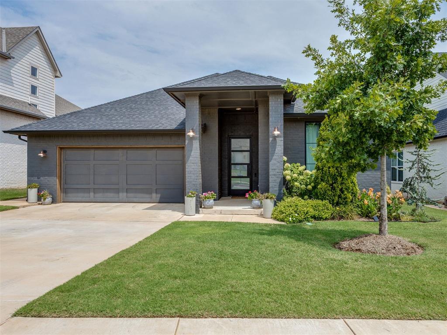
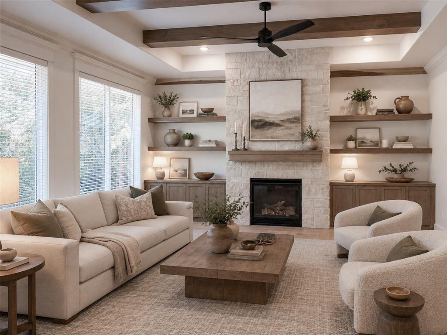
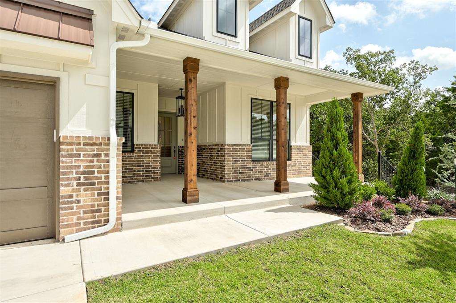
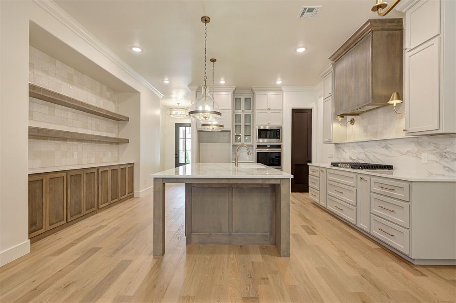
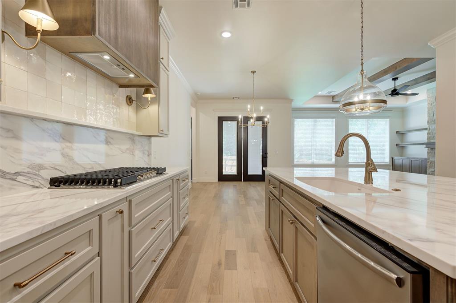
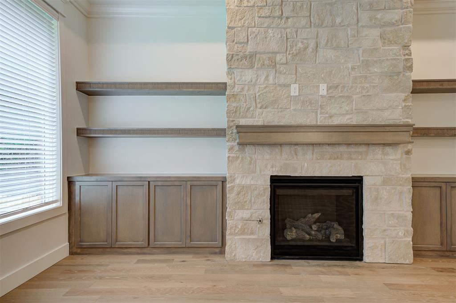
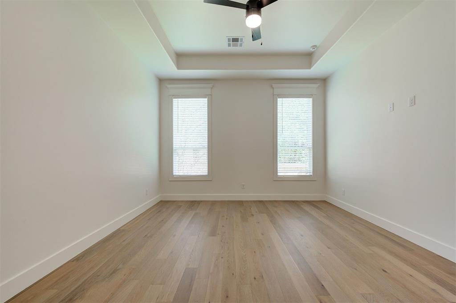
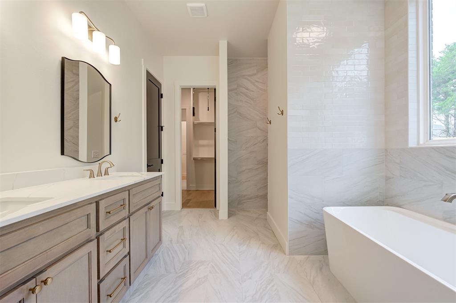
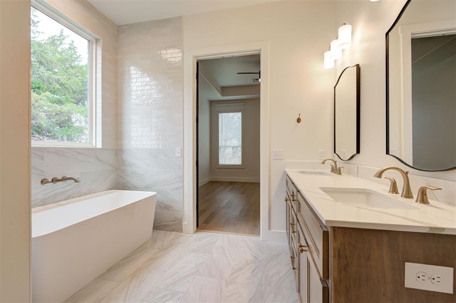
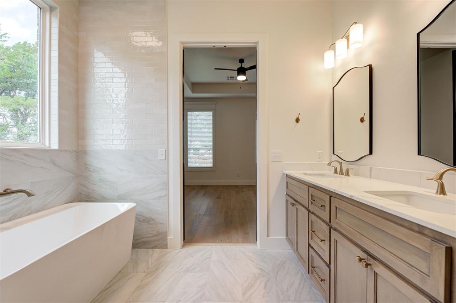
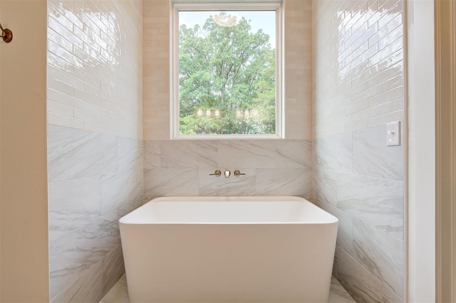
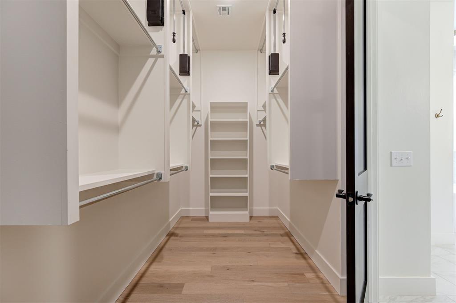
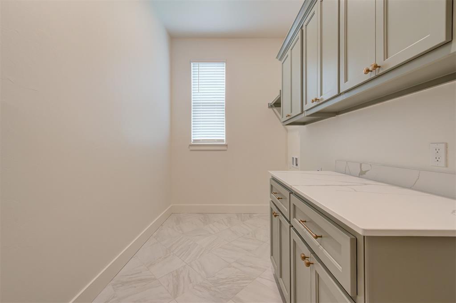
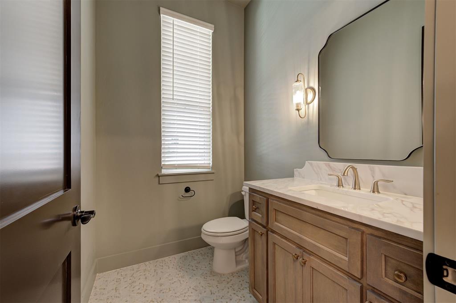
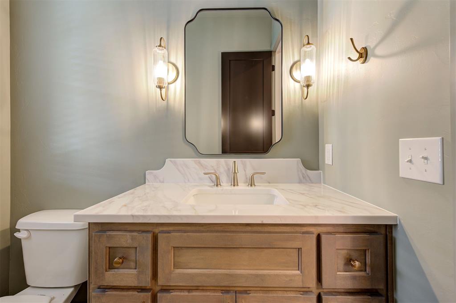
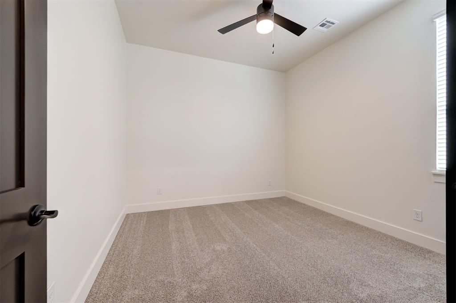
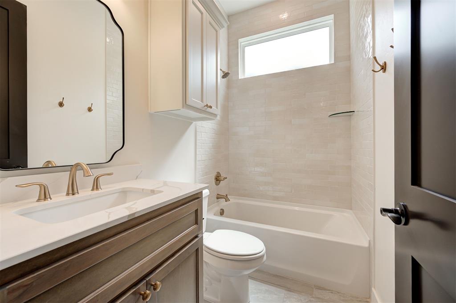
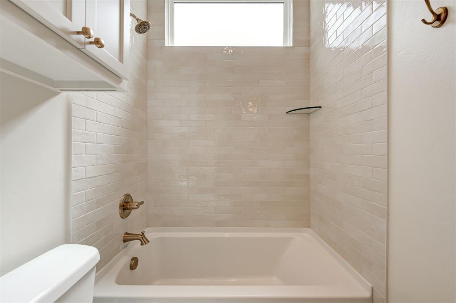
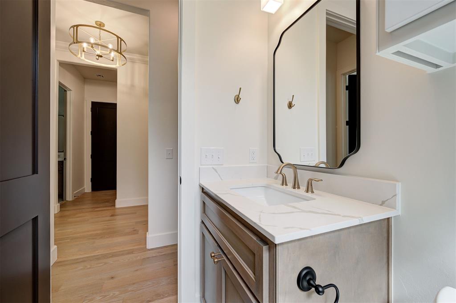
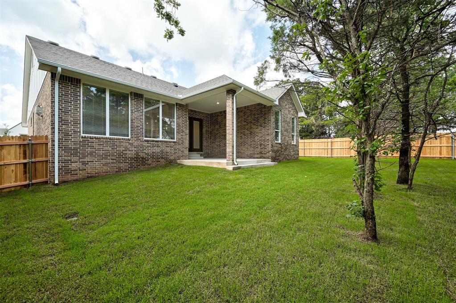
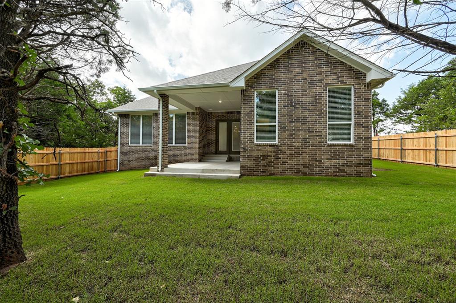
(Just in! This is the builders upcoming 2026 Fall Parade of Homes house!) This stunning home is located within Edmond’s beautiful, gated community of Cross Timbers. The community has an amazing clubhouse, a gym, community pool, and basketball court. Additional home features include full fencing, a complete sprinkler system, and year round lawn maintenance, allowing for a truly low maintenance lifestyle. From the moment you enter, the home welcomes you with warm wood flooring, expansive maple cabinetry extending to the ceiling, and refined finishes thoughtfully selected throughout. Offering three bedrooms and two and a half bathrooms, the Aspen plan features a true split layout centered around a spacious open concept living area. The kitchen is both striking and functional, showcasing ceiling height cabinetry with glass accented upper cabinets and under cabinet lighting, double ovens, a 36 inch built in cooktop, generous pantry space, and a convenient wet bar positioned across from the large kitchen island, providing exceptional storage and entertaining capability. The living and dining areas are filled with natural light from oversized windows and elegant eight foot glass doors. Eight foot doors throughout the home, paired with soaring ten to eleven foot ceilings, create a sense of openness and architectural presence in every space. The private primary suite offers a quiet retreat, complete with a spa inspired bathroom featuring a freestanding soaking tub, a spacious walk in shower, and a primary closet conveniently connected to the utility room for added comfort and ease. On the opposite side of the home, two generously sized secondary bedrooms are located near a well appointed hall bath, offering flexibility for guests, workspace, or additional living needs. This beautifully designed home delivers timeless style, modern comfort, and everyday convenience in one of Edmond’s most desirable gated communities.
Details
| MLS # | 1240659 |
|---|---|
| Listing Type | For Sale |
| Style | House |
| HOA Dues | $2,455 |
| Sub-Type | Resale |
| Status | Active |
| Year | 2026 |
| Days On Site | 29 |
| Listing Provided By | Authentic Real Estate Group | Brandi Woods |
Features
| Bed(s) | 3 |
|---|---|
| Bath(s) | 3 Total |
| SQ Feet | 2,100 |
| Garage | 3 |
| Story(s) | 1 |
| Acreage | 0.18 |
Interior
| Rooms Total | 1 |
|---|---|
| Heating | Gas |
| Fireplaces Total | 1 |
| Appliances | Dishwasher, Disposal, Microwave, Water Heater |
| Interior Features | Ceiling Fan(s), Combo Woodwork, Laundry Room, Paint Woodwork, Stained Wood |
Exterior
| Exterior Features | Patio-Covered, Covered Porch, Porch, Rain Gutters |
|---|---|
| Lot Features | Interior Lot |
| Foundation Details | Slab |
Parking
| Garage Spaces | 3 |
|---|---|
| Parking Features | Concrete |
Utilities
| Utilities | Cable Available, Electricity Available, Natural Gas Available, Public |
|---|
Taxes
| Okc Tax Amount | 999999.0000 |
|---|---|
| Tax Block | 10 |
| Tax Lot | 9 |
Area Information
| State | OK |
|---|---|
| County | Oklahoma |
| City | Edmond |
| Zip Code | 73034 |
| School District | Oklahoma |
| School District | Memorial HS |
| Elementary School | Centennial ES |
| High School | Memorial HS |
| Listing VS Median (in 73034) | |
Price: $575,900 low | high Med: $485,000 sqft: 2,100 low | high Med: 2,124 $ / sqft: $274 low | high Med: $228 On site: 29 low | high Med: 12 | |
Request a showing
Request a showing
Contact
Learn More About This Property

| State | OK |
|---|---|
| County | Oklahoma |
| City | Edmond |
| Zip Code | 73034 |
| School District | Oklahoma |
| School District | Memorial HS |
| Elementary School | Centennial ES |
| High School | Memorial HS |
| Listing VS Median (in 73034) | |
Price: $575,900 low | high Med: $485,000 sqft: 2,100 low | high Med: 2,124 $ / sqft: $274 low | high Med: $228 On site: 29 low | high Med: 12 | |