3212 Rockhampton Avenue,Oklahoma City, OK 73179
Oklahoma City, OK 73179









Description
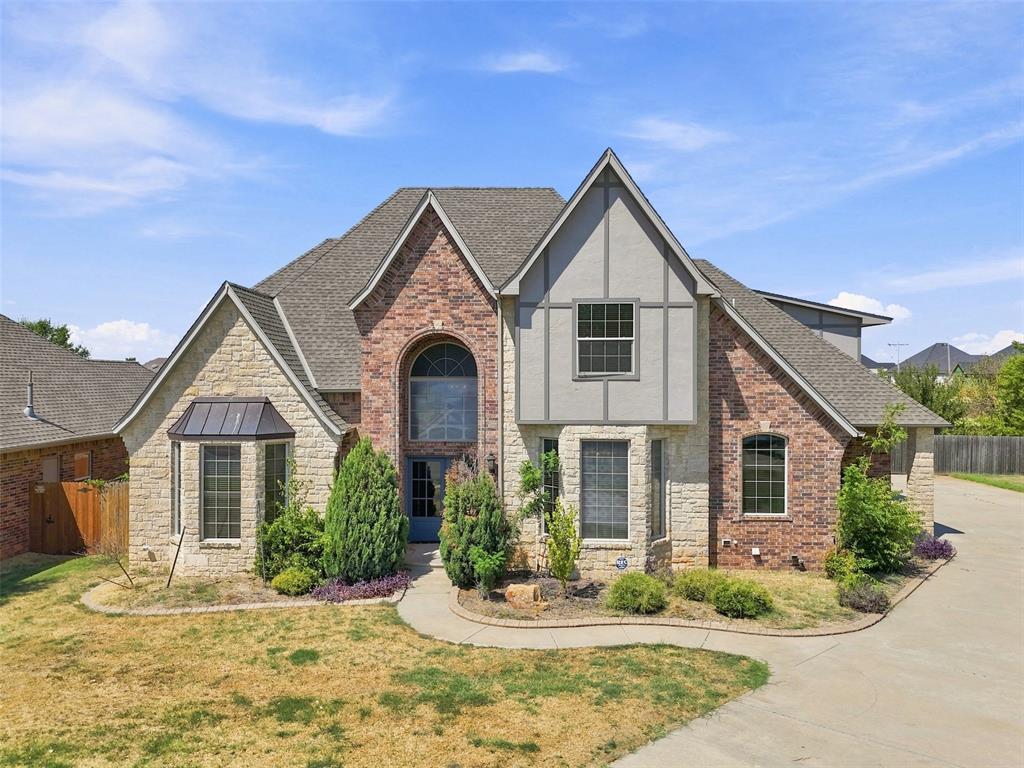
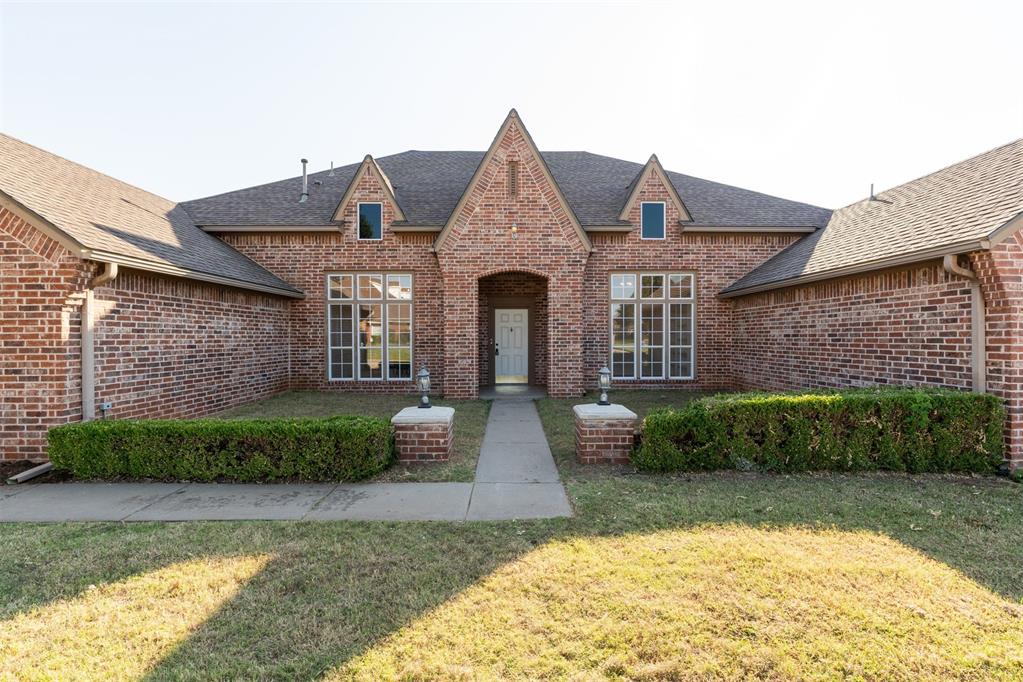
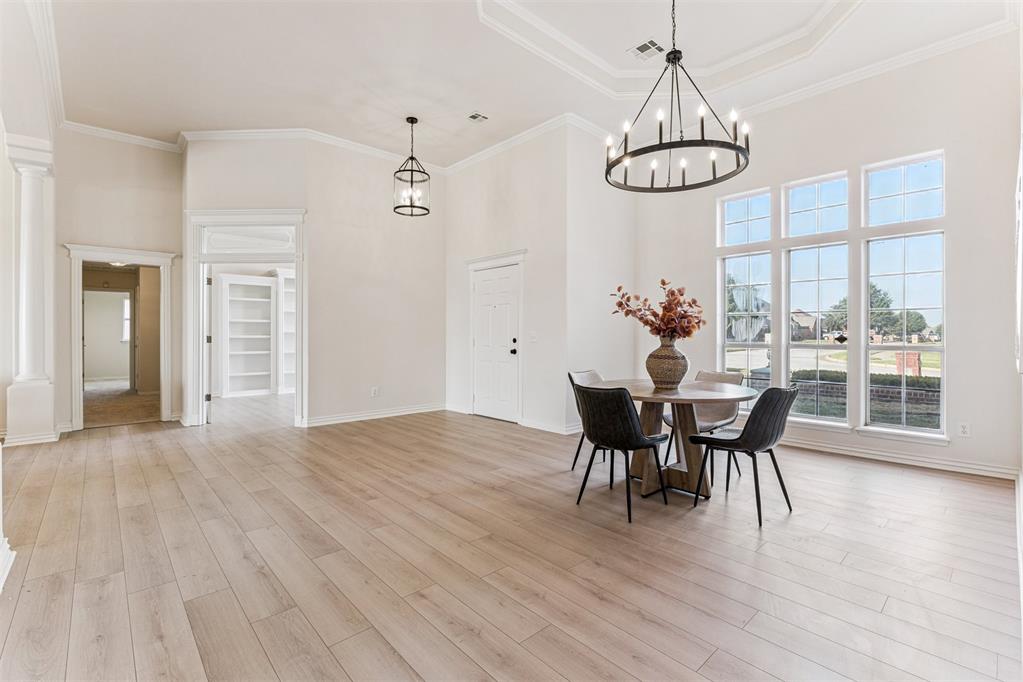
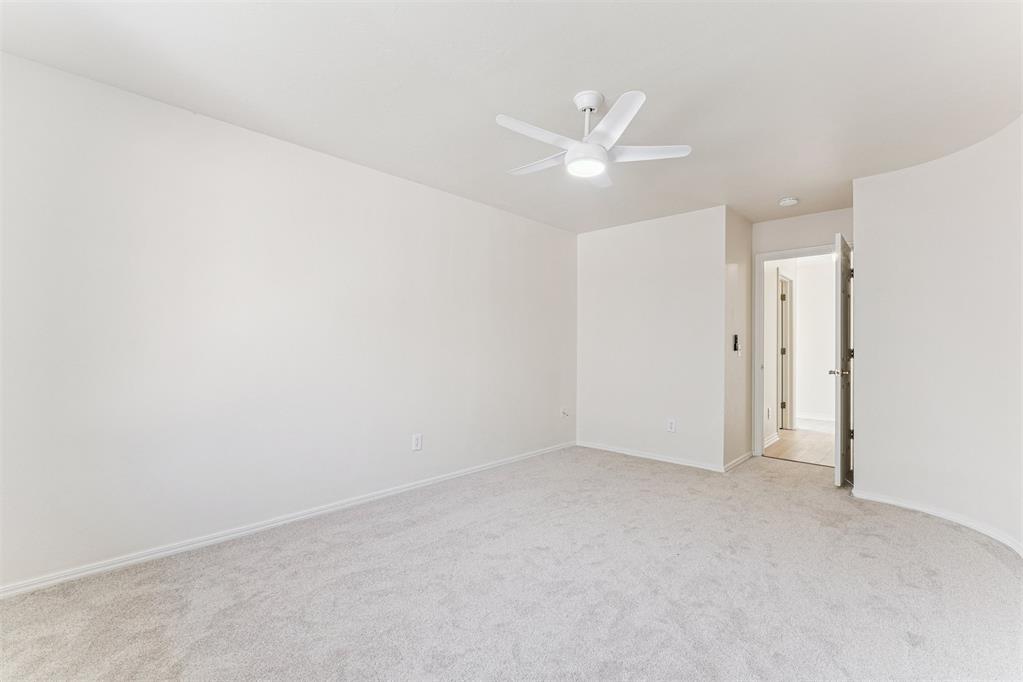
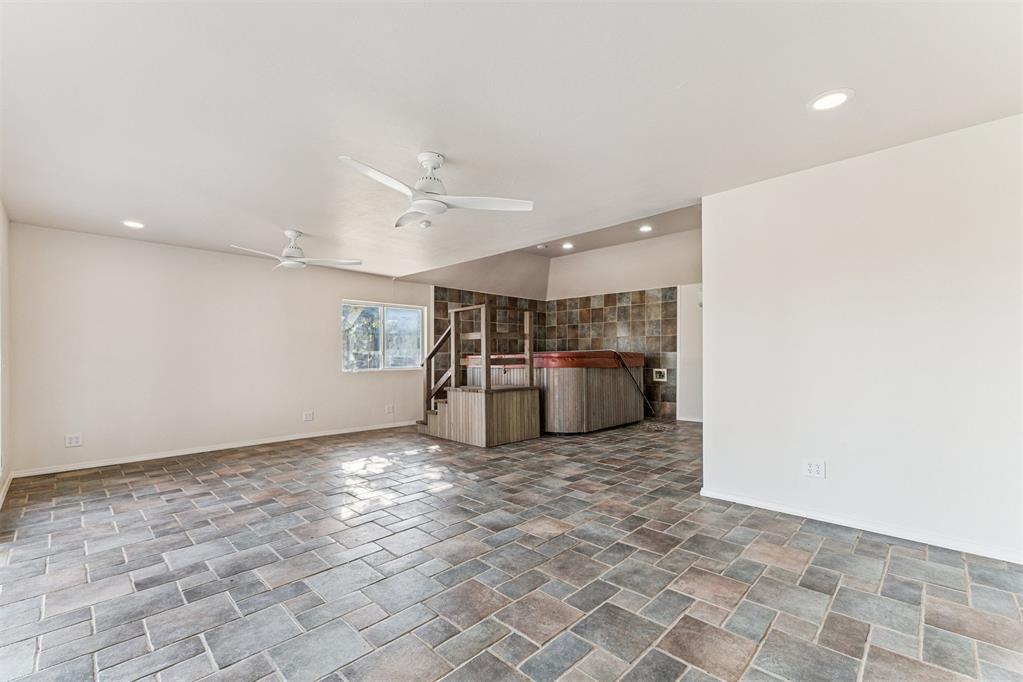
Welcome to 3212 Rockhampton Ave - a spacious, fully renovated 5-bedroom, 3-bathroom home offering nearly 4,900 sq ft of flexible living space in an established Mustang neighborhood within the Mustang School District. This thoughtfully updated residence blends modern finishes with a highly functional layout, making it ideal for large households, multi-generational living, or work-from-home buyers. Inside, you'll find new flooring throughout and a cohesive neutral paint palette that creates a bright, welcoming flow. The renovated kitchen features brand new appliances, generous storage, and connects seamlessly to both a formal dining room and casual eat-in area - perfect for everyday living or entertaining. Multiple living spaces include a formal living room and family room, along with a dedicated home office and separate study for added versatility. All bathrooms have been updated, highlighted by the primary suite which includes a sleek new shower, floating soaking tub, modern vanity, and an attached bonus flex room currently configured as a spa space. This room can easily be converted to a nursery, office, gym, or sitting room - seller is offering a meaningful credit toward removal or conversion so buyers can customize to their needs. Outside, enjoy an oversized covered patio on a spacious lot, ideal for outdoor living. Additional features include a 4-car garage, above-ground storm shelter, and whole-home generator for peace of mind. With nearly 4,900 sq ft, five true bedrooms, and extensive recent renovations, this home offers exceptional space and value compared to surrounding properties. Conveniently located near schools, shopping, and highway access.
Details
| MLS # | 1238404 |
|---|---|
| Listing Type | For Sale |
| Style | House |
| HOA Dues | $600 |
| Sub-Type | Resale |
| Status | Active |
| Year | 2000 |
| Days On Site | 65 |
| Listing Provided By | Homestead + Co | Brandon Just |
Features
| Bed(s) | 5 |
|---|---|
| Bath(s) | 3 Total |
| SQ Feet | 4,874 |
| Garage | 4 |
| Story(s) | 1 |
| Acreage | 0.40 |
Interior
| Rooms Total | 0 |
|---|---|
| Heating | Natural Gas |
| Fireplaces Total | 1 |
| Appliances | Dishwasher, Indoor Grill, Microwave |
| Interior Features | Ceiling Fan(s) |
Exterior
| Exterior Features | Spa/Hot Tub |
|---|---|
| Lot Features | Interior Lot |
| Foundation Details | Slab |
Parking
| Garage Spaces | 4 |
|---|
Taxes
| Okc Tax Amount | 5391.0000 |
|---|---|
| Tax Block | 5 |
| Tax Lot | 1-A2 |
Area Information
| State | OK |
|---|---|
| County | Canadian |
| City | Oklahoma City |
| Zip Code | 73179 |
| School District | Canadian |
| School District | Mustang HS |
| Elementary School | Mustang Valley ES |
| High School | Mustang HS |
| Listing VS Median (in 73179) | |
Price: $569,900 low | high Med: $300,000 sqft: 4,874 low | high Med: 2,240 $ / sqft: $117 low | high Med: $134 On site: 65 low | high Med: 93 | |
Request a showing
Request a showing
Contact
Learn More About This Property

| State | OK |
|---|---|
| County | Canadian |
| City | Oklahoma City |
| Zip Code | 73179 |
| School District | Canadian |
| School District | Mustang HS |
| Elementary School | Mustang Valley ES |
| High School | Mustang HS |
| Listing VS Median (in 73179) | |
Price: $569,900 low | high Med: $300,000 sqft: 4,874 low | high Med: 2,240 $ / sqft: $117 low | high Med: $134 On site: 65 low | high Med: 93 | |