

3150 W Waterloo Road,Edmond, OK 73025
Edmond, OK 73025


















Description
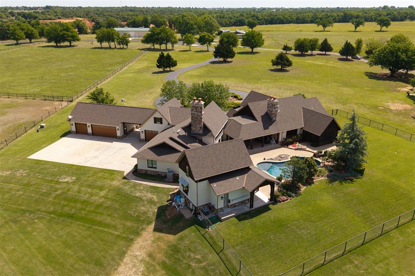
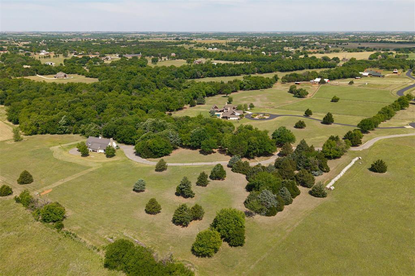
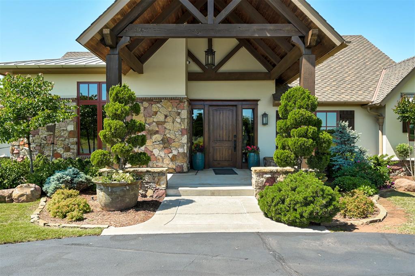
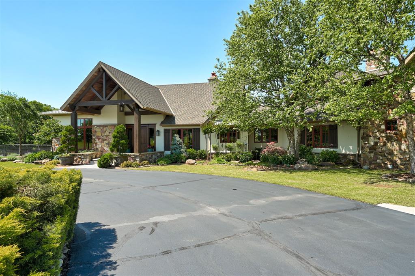
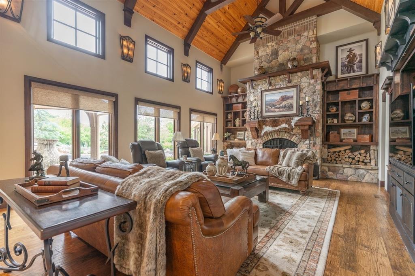
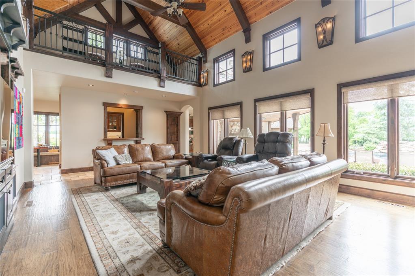
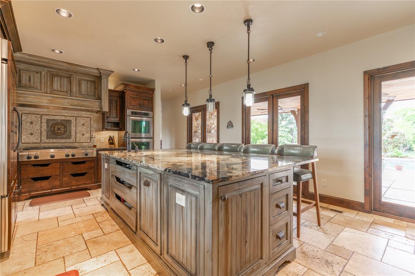
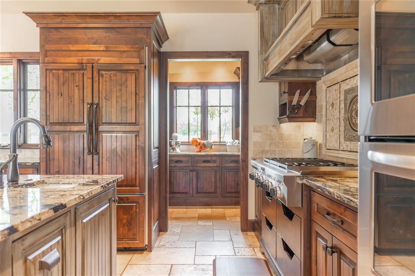
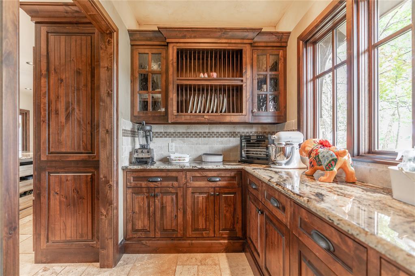
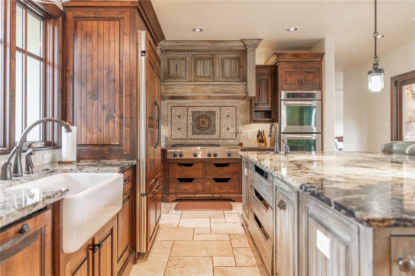
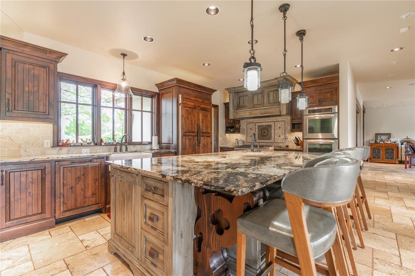
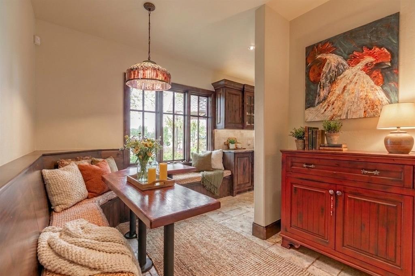
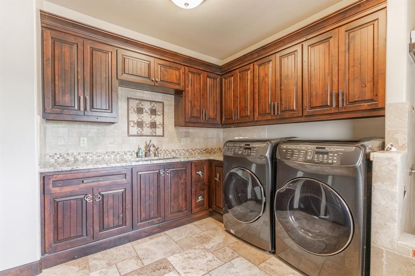
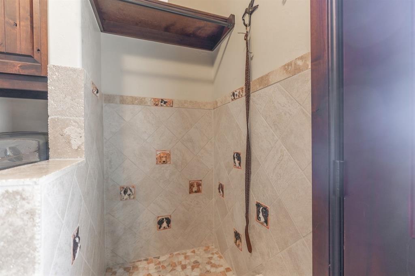
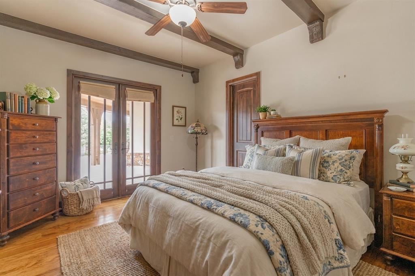
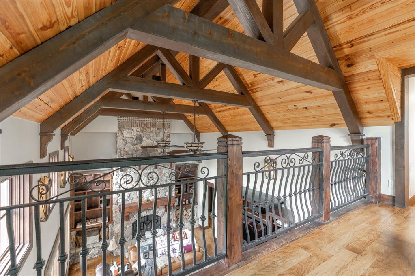
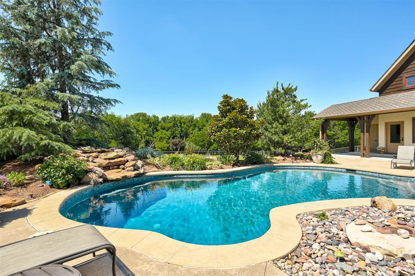
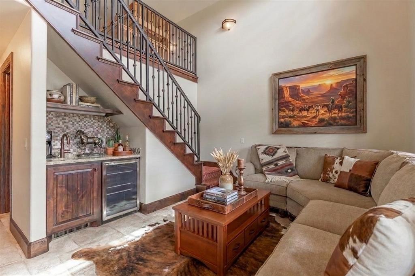
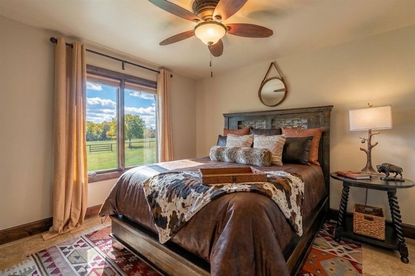
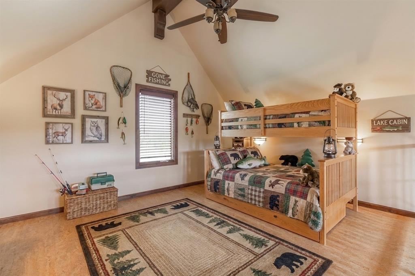
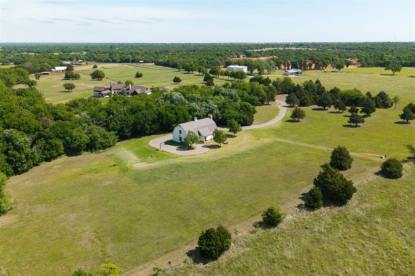
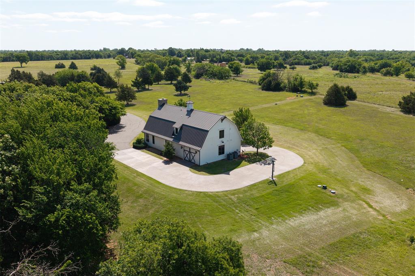
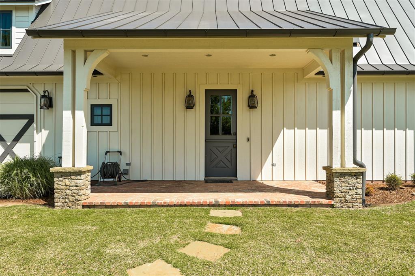
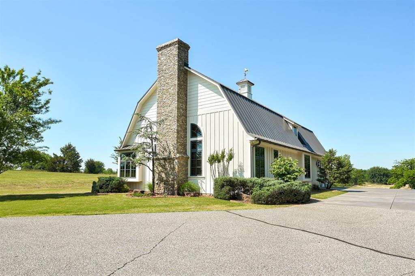
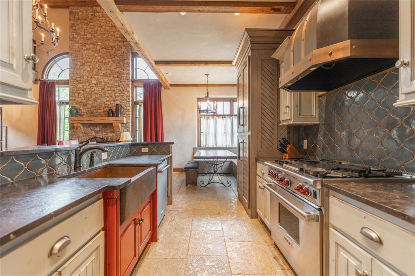
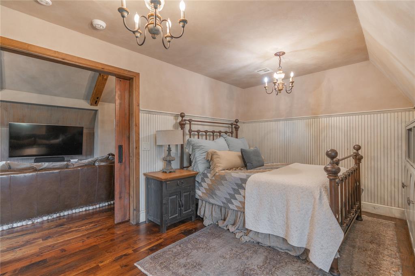
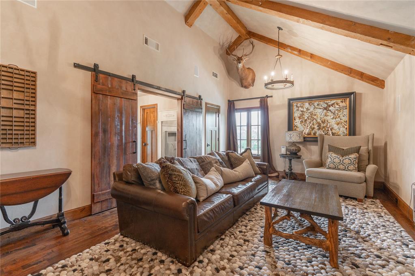
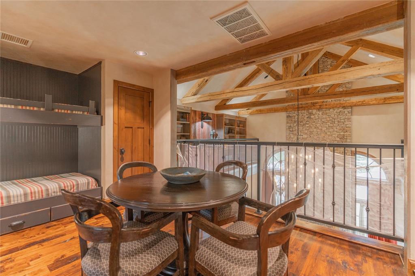
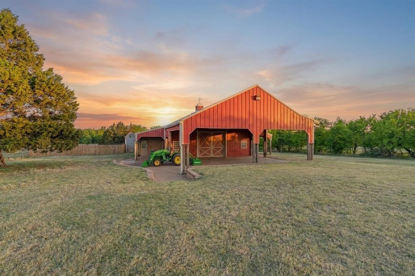
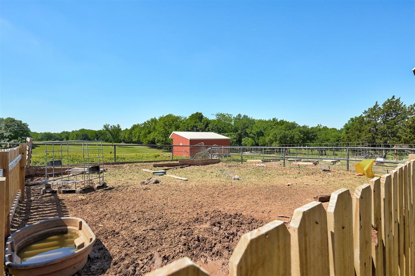
Tucked behind a shared private gated drive in the highly sought-after Deer Creek Public Schools area, this one-of-a-kind multigenerational estate offers an exceptionally rare opportunity in Edmond with 50 acres total, two distinctive homes, and a fully functional barn designed for luxury living, entertaining, and homesteading. The 5,187 SF main residence blends timeless cottage-inspired architecture with stacked stone, stucco, and cedar beam accents, featuring 5 bedrooms, 4.2 bathrooms, a 4-car garage, expansive circle drive, soaring living room with dramatic stacked stone fireplace, Juliet balcony, and walls of floor-to-ceiling windows overlooking the tree-lined grounds. The kitchen is designed for gathering with a large center island, bar seating, prep space, built-in appliances, walk-in pantry, and oversized utility room complete with dog wash station. Outdoor living is unmatched with a covered patio and wood-burning fireplace, recently refinished resort-style pool with remote-controlled rock waterfall, mature landscaping, fenced dog run, and a screened porch off the primary suite for year-round enjoyment. The private cabana offers a kitchenette, full bath, and loft bedroom ideal for guests or extended family. Behind the main home, the stunning modern farmhouse-style second residence sits on its own 14.5 acres and showcases white siding, metal roof, soaring vaulted ceilings, stacked stone fireplace, knotty alder trim, upstairs bonus loft, 3 bedrooms, 2 bathrooms, 2 living areas, and a designer kitchen featuring Wolf appliances, copper farmhouse sink, and custom vent hood, creating a rustic yet elegant French farmhouse aesthetic rarely found in Oklahoma. Completing the property is a fully functional barn on 19.74 acres with covered stalls, tack room, large turnout pens, covered equipment storage, and room for horses, goats, chickens, and pigs, all backing to a shaded tree-lined creek. Schedule your private tour to experience this extraordinary estate in person.
Details
| MLS # | 1228473 |
|---|---|
| Listing Type | For Sale |
| Style | House |
| Sub-Type | Resale |
| Status | Active |
| Year | 2012 |
| Days On Site | 101 |
| Listing Provided By | LRE Realty, LLC | Tara Levinson |
Features
| Bed(s) | 8 |
|---|---|
| Bath(s) | 8 Total |
| SQ Feet | 7,524 |
| Garage | 4 |
| Story(s) | 2 |
| Acreage | 50.00 |
Interior
| Rooms Total | 0 |
|---|---|
| Heating | Gas |
| Fireplaces Total | 3 |
| Appliances | Dishwasher, Disposal, Refrigerator, Water Heater |
| Interior Features | Ceiling Fan(s), Laundry Room, Stained Wood |
Exterior
| Exterior Features | Accessory Dwelling Unit, Barn(s), Cabana, Patio-Covered, Covered Porch, Rain Gutters |
|---|---|
| Lot Features | Creek, Pasture, Wooded |
| Foundation Details | Slab |
Parking
| Garage Spaces | 4 |
|---|---|
| Parking Features | Circle Drive, Concrete |
Utilities
| Utilities | Aerobic System, Cable Available, Electricity Available, Septic Tank, Private Well Available |
|---|
Taxes
| Okc Tax Amount | 22907.4100 |
|---|---|
| Tax Block | 000 |
| Tax Lot | 0000 |
Area Information
| State | OK |
|---|---|
| County | Oklahoma |
| City | Edmond |
| Zip Code | 73025 |
| School District | Oklahoma |
| School District | Deer Creek HS |
| Elementary School | Prairie Vale ES |
| High School | Deer Creek HS |
| Listing VS Median (in 73025) | |
Price: $4,800,000 low | high Med: $560,700 sqft: 7,524 low | high Med: 3,470 $ / sqft: $638 low | high Med: $164 On site: 101 low | high Med: 127.5 | |
Request a showing
Request a showing
Contact
Learn More About This Property

| State | OK |
|---|---|
| County | Oklahoma |
| City | Edmond |
| Zip Code | 73025 |
| School District | Oklahoma |
| School District | Deer Creek HS |
| Elementary School | Prairie Vale ES |
| High School | Deer Creek HS |
| Listing VS Median (in 73025) | |
Price: $4,800,000 low | high Med: $560,700 sqft: 7,524 low | high Med: 3,470 $ / sqft: $638 low | high Med: $164 On site: 101 low | high Med: 127.5 | |