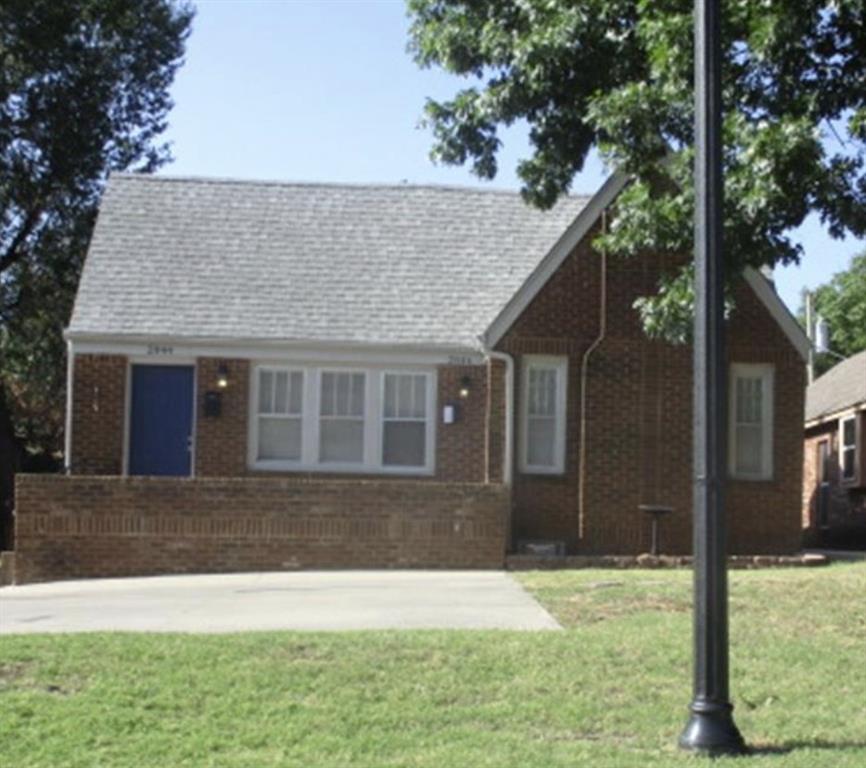
2909 NW 20th Street,Oklahoma City, OK 73107
Oklahoma City, OK 73107








Description
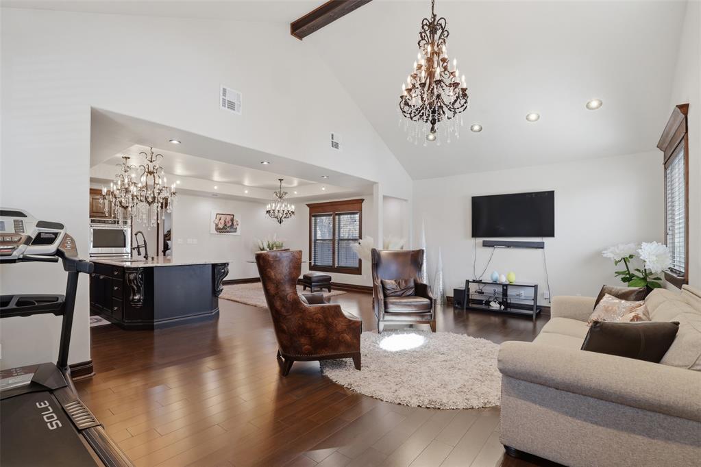
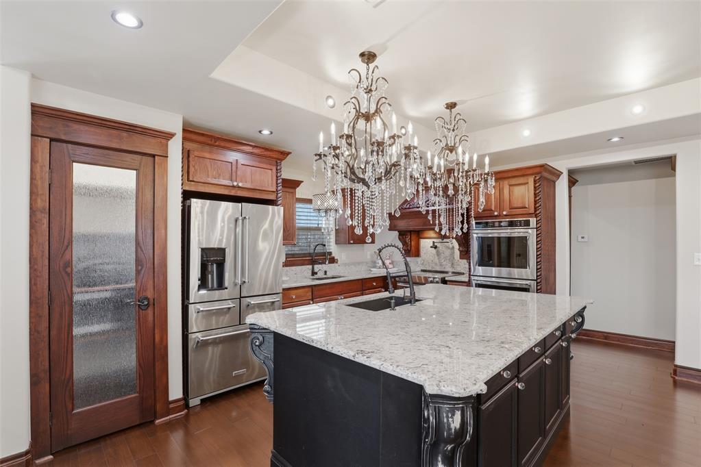
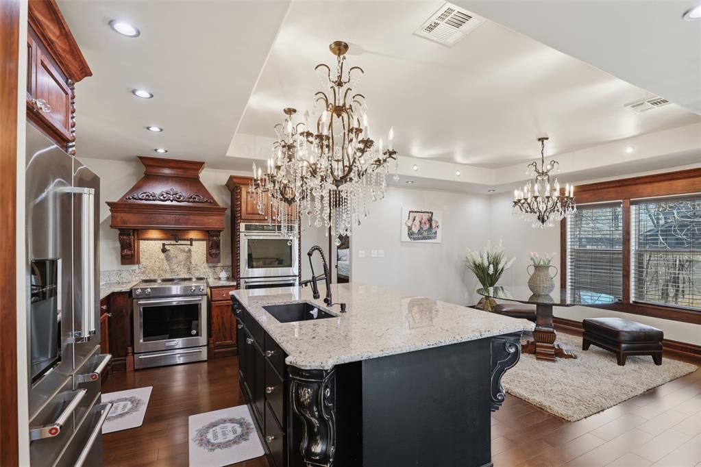
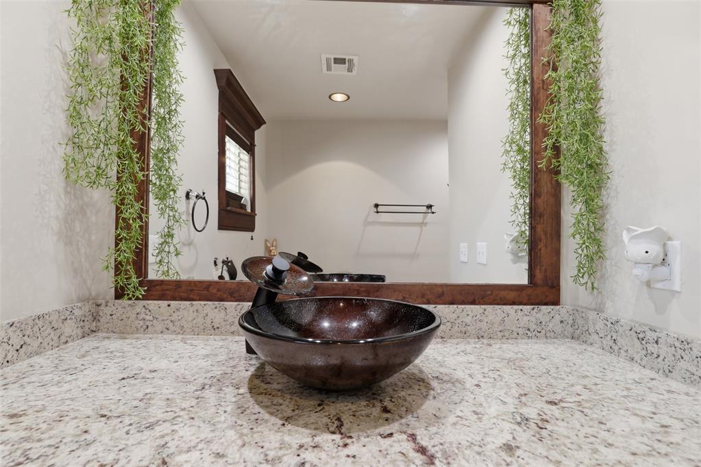
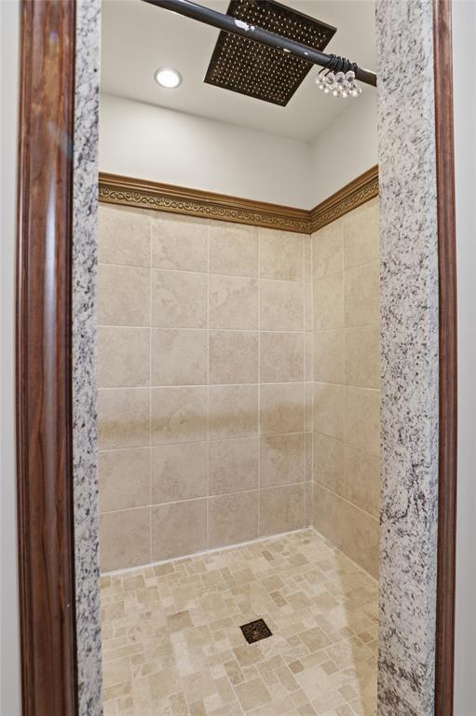
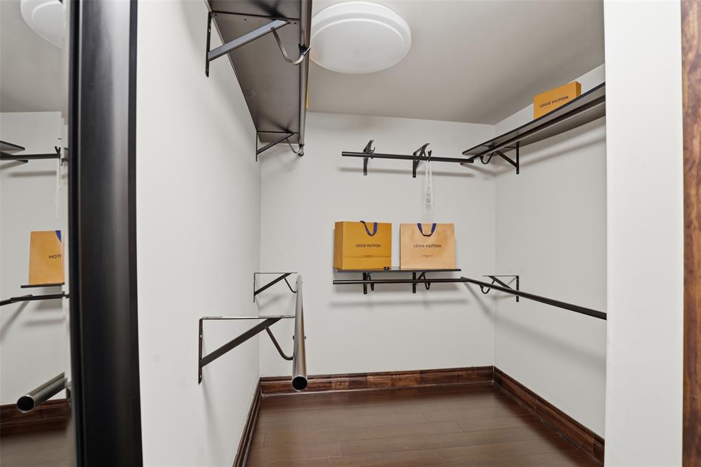
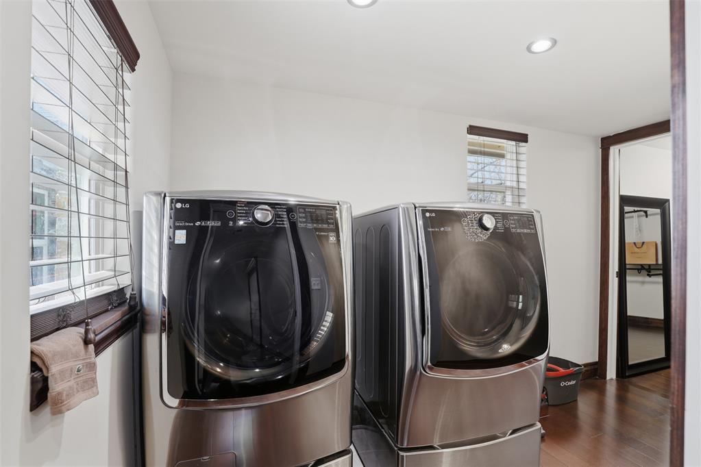
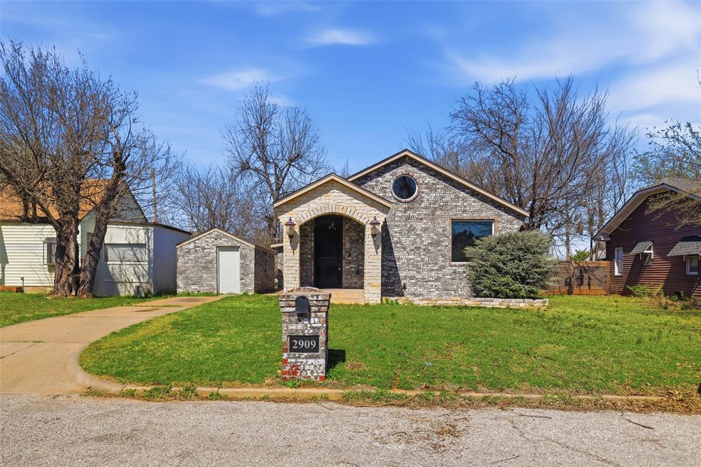
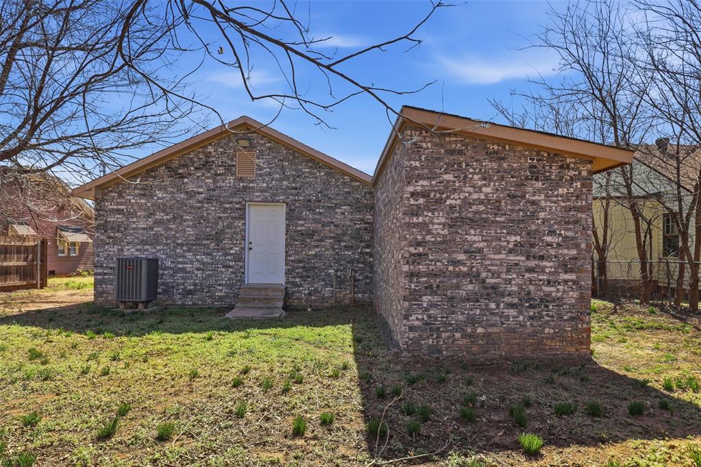
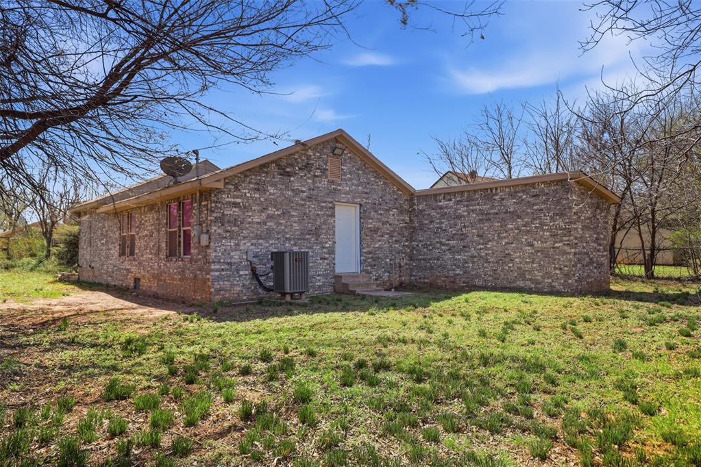
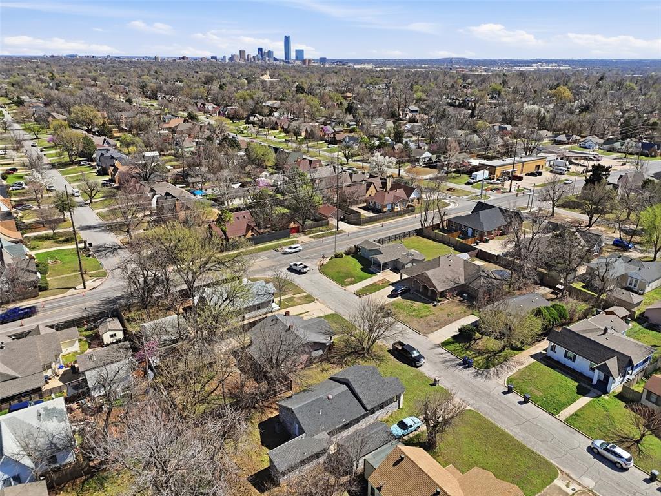
Some homes are renovated. Others are completely reimagined. This is one of those homes. Thoughtfully transformed from top to bottom within the last three years, nearly every major system has been updated, including the electrical, plumbing, HVAC, ductwork, attic insulation, windows, exterior brickwork, and a new roof with 30-year shingles and new decking giving you the peace of mind of a truly move-in-ready home. Step inside to soaring cathedral ceilings, raised ceilings throughout, rich bamboo wood flooring, and Level 5 plaster walls that create a warm, custom feel. Elegant lighting with LED dimmers and abundant natural light make every space feel bright and inviting. Imagine friends gathered around the oversized island while dinner cooks in the double ovens, or quiet Sunday mornings with coffee as sunlight pours through the windows. The kitchen is designed to be the heart of the home with granite countertops, abundant cabinetry, a deep undermount sink, spacious pantry, and refrigerator that stays. The private primary suite offers a large walk-in closet with direct access to the laundry room, while the beautifully updated bathroom features a spacious walk-in shower and modern finishes. Outside, the detached brick building offers endless possibilities create the workshop you've always wanted, a home office, gym, art studio, guest space, or explore Airbnb or short-term rental potential (buyer to verify).Whether you're buying your first home, downsizing without giving up quality, or looking for a place where family and friends naturally gather, this home adapts to every stage of life. Located just minutes from Midtown with quick highway access, you'll enjoy everyday convenience while coming home to warmth, character, and craftsmanship that's hard to find. This isn't just a beautifully updated home it's where your next chapter begins.
Details
| MLS # | 1218961 |
|---|---|
| Listing Type | For Sale |
| Style | House |
| Sub-Type | Resale |
| Status | Active |
| Year | 1925 |
| Days On Site | 182 |
| Listing Provided By | LIME Realty | Britni Nelson |
Features
| Bed(s) | 1 |
|---|---|
| Bath(s) | 1 Total |
| SQ Feet | 1,238 |
| Story(s) | 1 |
| Acreage | 0.14 |
Interior
| Rooms Total | 0 |
|---|---|
| Heating | Electric |
| Fireplaces Total | 0 |
Exterior
| Exterior Features | Outbuildings |
|---|---|
| Lot Features | Interior Lot |
| Foundation Details | Combination |
Parking
| Garage Spaces | 0 |
|---|
Taxes
| Okc Tax Amount | 2291.5900 |
|---|---|
| Tax Block | 9 |
| Tax Lot | 33 |
Area Information
| State | OK |
|---|---|
| County | Oklahoma |
| City | Oklahoma City |
| Zip Code | 73107 |
| School District | Oklahoma |
| School District | Northwest Classen HS |
| Elementary School | Cleveland ES,Kaiser ES |
| High School | Northwest Classen HS |
| Listing VS Median (in 73107) | |
Price: $174,900 low | high Med: $219,000 sqft: 1,238 low | high Med: 1,153 $ / sqft: $141 low | high Med: $190 On site: 182 low | high Med: 45 | |
Request a showing
Request a showing
Contact
Learn More About This Property

| State | OK |
|---|---|
| County | Oklahoma |
| City | Oklahoma City |
| Zip Code | 73107 |
| School District | Oklahoma |
| School District | Northwest Classen HS |
| Elementary School | Cleveland ES,Kaiser ES |
| High School | Northwest Classen HS |
| Listing VS Median (in 73107) | |
Price: $174,900 low | high Med: $219,000 sqft: 1,238 low | high Med: 1,153 $ / sqft: $141 low | high Med: $190 On site: 182 low | high Med: 45 | |