







Description
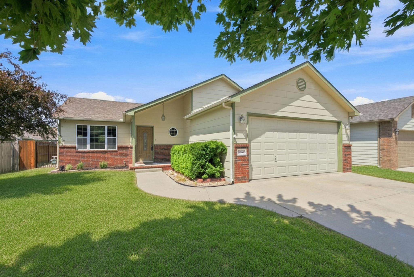
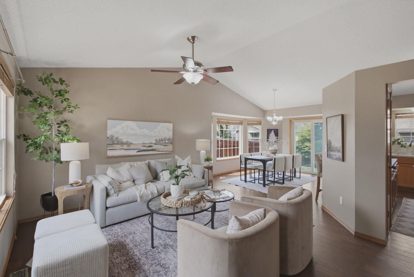
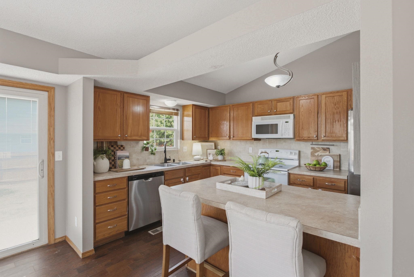
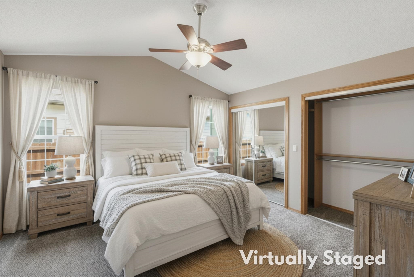
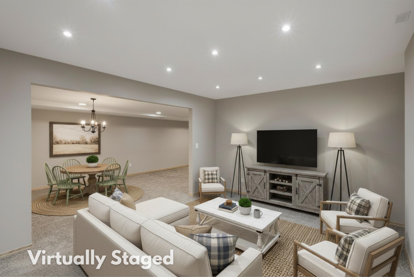
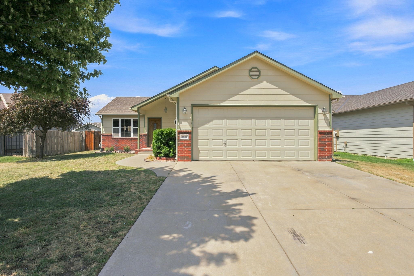
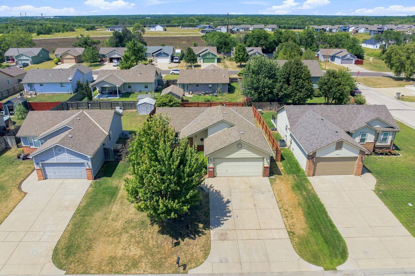
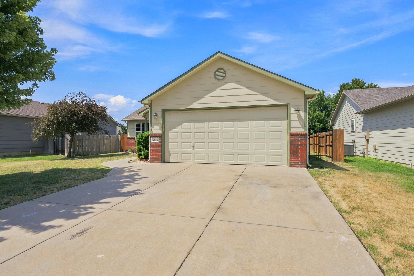
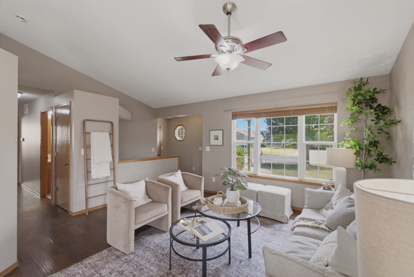
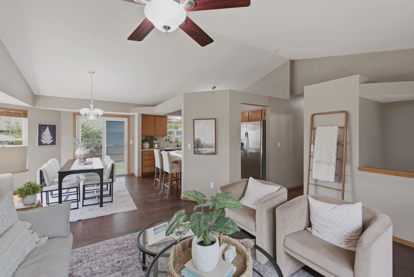
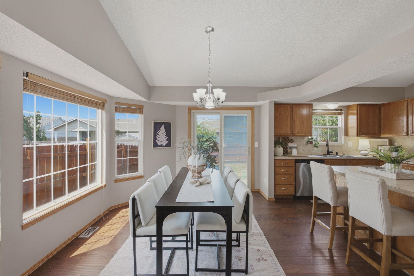
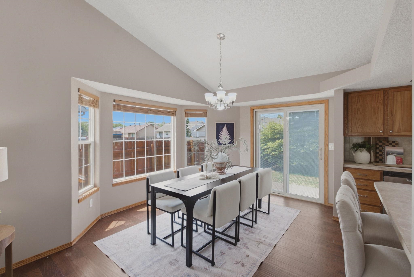
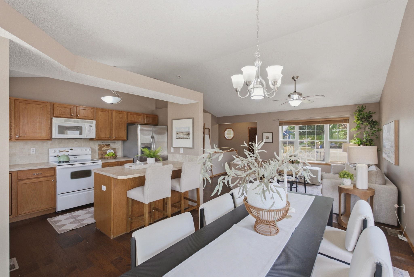
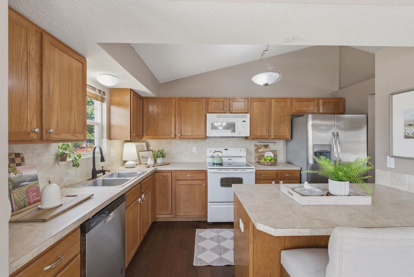
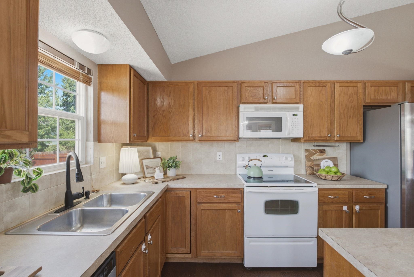
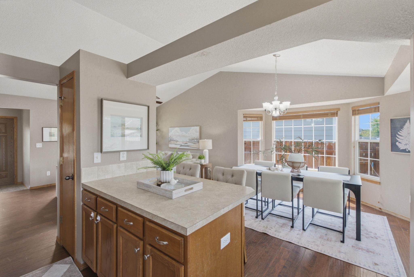
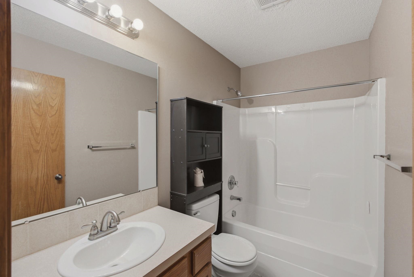
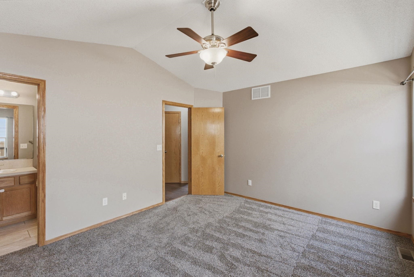
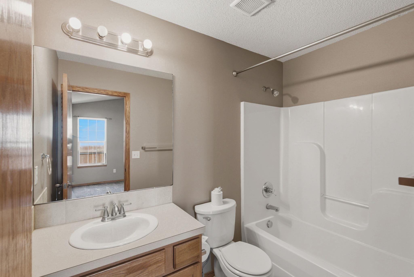
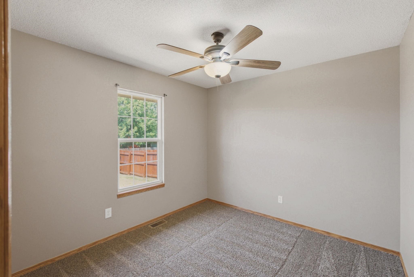
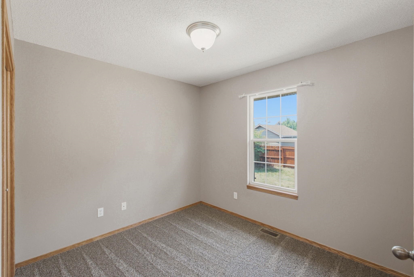
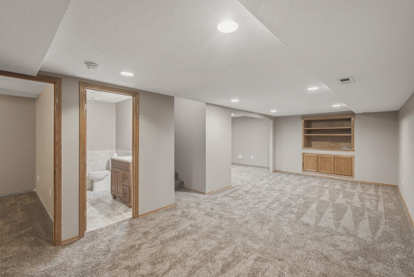
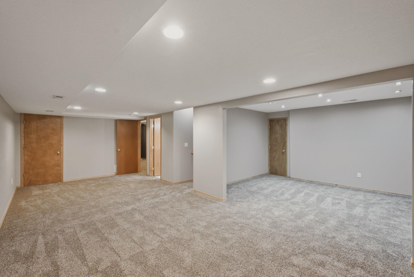
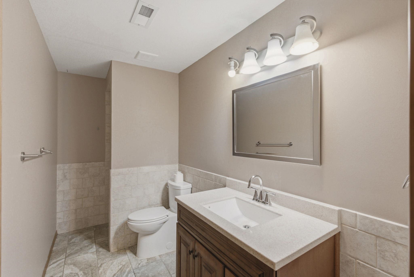
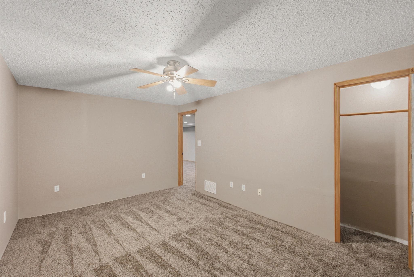
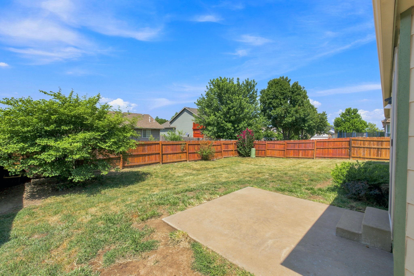
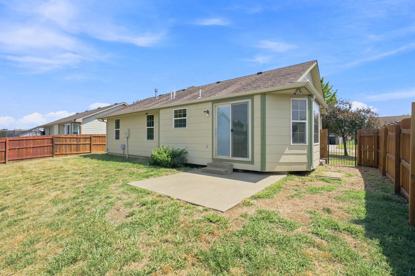
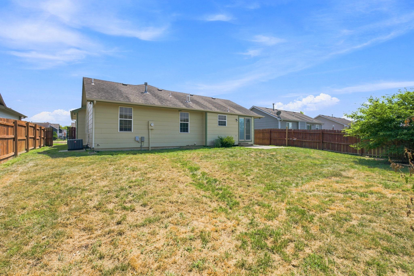
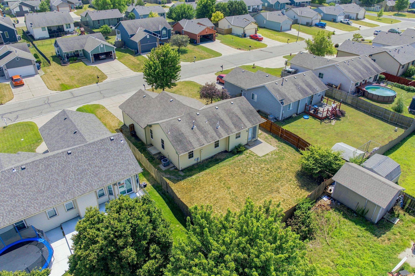
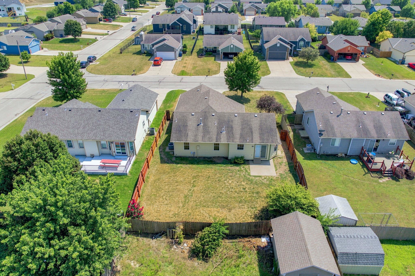
2646 E Cambridge St offers the space, flexibility, and neighborhood you've been searching for. Located in Park City, this 4 bedroom, 3 bathroom home offers 2,258 square feet of living space, an attached 2 car garage, and access to neighborhood amenities including a pond, playground, and walking path that make it easy to enjoy the outdoors just steps from home. Built in 2005, this move-in ready home combines a functional floor plan with fresh updates and room to grow. Step inside to a tiled foyer where vaulted ceilings and wood flooring immediately make the main living area feel open and inviting. The living room naturally connects to the dining space, where sliding glass doors bring in plenty of natural light and offer easy access to the fully fenced backyard. The wraparound kitchen keeps everything within reach while remaining connected to the rest of the home, complete with a peninsula that comfortably seats two or three for quick breakfasts, homework, or conversations while dinner is cooking. Down the hall, you'll find two secondary bedrooms, a full guest bathroom, and a private primary suite with its own ensuite bath. Brand new carpet throughout the bedrooms adds a fresh finishing touch. The finished basement expands the possibilities with a large family room featuring new carpet and fresh paint, making it an ideal space for movie nights, a home office, workout area, playroom, or all of the above. A fourth bedroom, third full bathroom, and storage complete the lower level. Conveniently located just minutes from I-135, Park City's growing restaurants and shopping, Hartman Arena, and everything Wichita has to offer, 2646 E Cambridge St delivers the space, comfort, and everyday functionality that make a house truly feel like home.
Details
| MLS # | 676443 |
|---|---|
| Listing Type | For Sale |
| Style | House |
| Sub-Type | Resale |
| Status | Pending |
| Year | 2005 |
| Days On Site | 29 |
| Listing Provided By | Reece Nichols South Central Kansas | Joseph Hamer |
Features
| Bed(s) | 4 |
|---|---|
| Bath(s) | 3 Total |
| SQ Feet | 2,258 |
| Garage | 2 |
| Basement | Y |
| Story(s) | 1 |
| Acreage | 0.16 |
Exterior
| Exterior Features | Guttering - ALL, Frame w/Less than 50% Mas |
|---|---|
| Lot Features | Standard |
| Community Features | Jogging Path, Lake, Playground |
Taxes
| Property | 4142 |
|---|
Area Information
| State | KS |
|---|---|
| County | Sedgwick |
| City | Wichita |
| Zip Code | 67219 |
| School District | SCKMLS |
| Community Name | SUNNYSLOPE PARK |
| School District | Valley Center |
| Elementary School | Valley Center |
| High School | Valley Center |
| Listing VS Median (in SUNNYSLOPE PARK) | |
Price: $285,000 low | high Med: $309,000 sqft: 2,258 low | high Med: 2,581 $ / sqft: $126 low | high Med: $120 On site: 29 low | high Med: 44 | |
Request a showing
Request a showing
Contact
Learn More About This Property

| State | KS |
|---|---|
| County | Sedgwick |
| City | Wichita |
| Zip Code | 67219 |
| School District | SCKMLS |
| Community Name | SUNNYSLOPE PARK |
| School District | Valley Center |
| Elementary School | Valley Center |
| High School | Valley Center |
| Listing VS Median (in SUNNYSLOPE PARK) | |
Price: $285,000 low | high Med: $309,000 sqft: 2,258 low | high Med: 2,581 $ / sqft: $126 low | high Med: $120 On site: 29 low | high Med: 44 | |