
 In-Person: 08/22 1:00 PM - 5:00 PM
In-Person: 08/23 1:00 PM - 5:00 PM
$268,990 $1,613 est/mo Sourced by Back At You
2239 S San Marino Cir,Andover, KS 67002
Andover, KS 67002
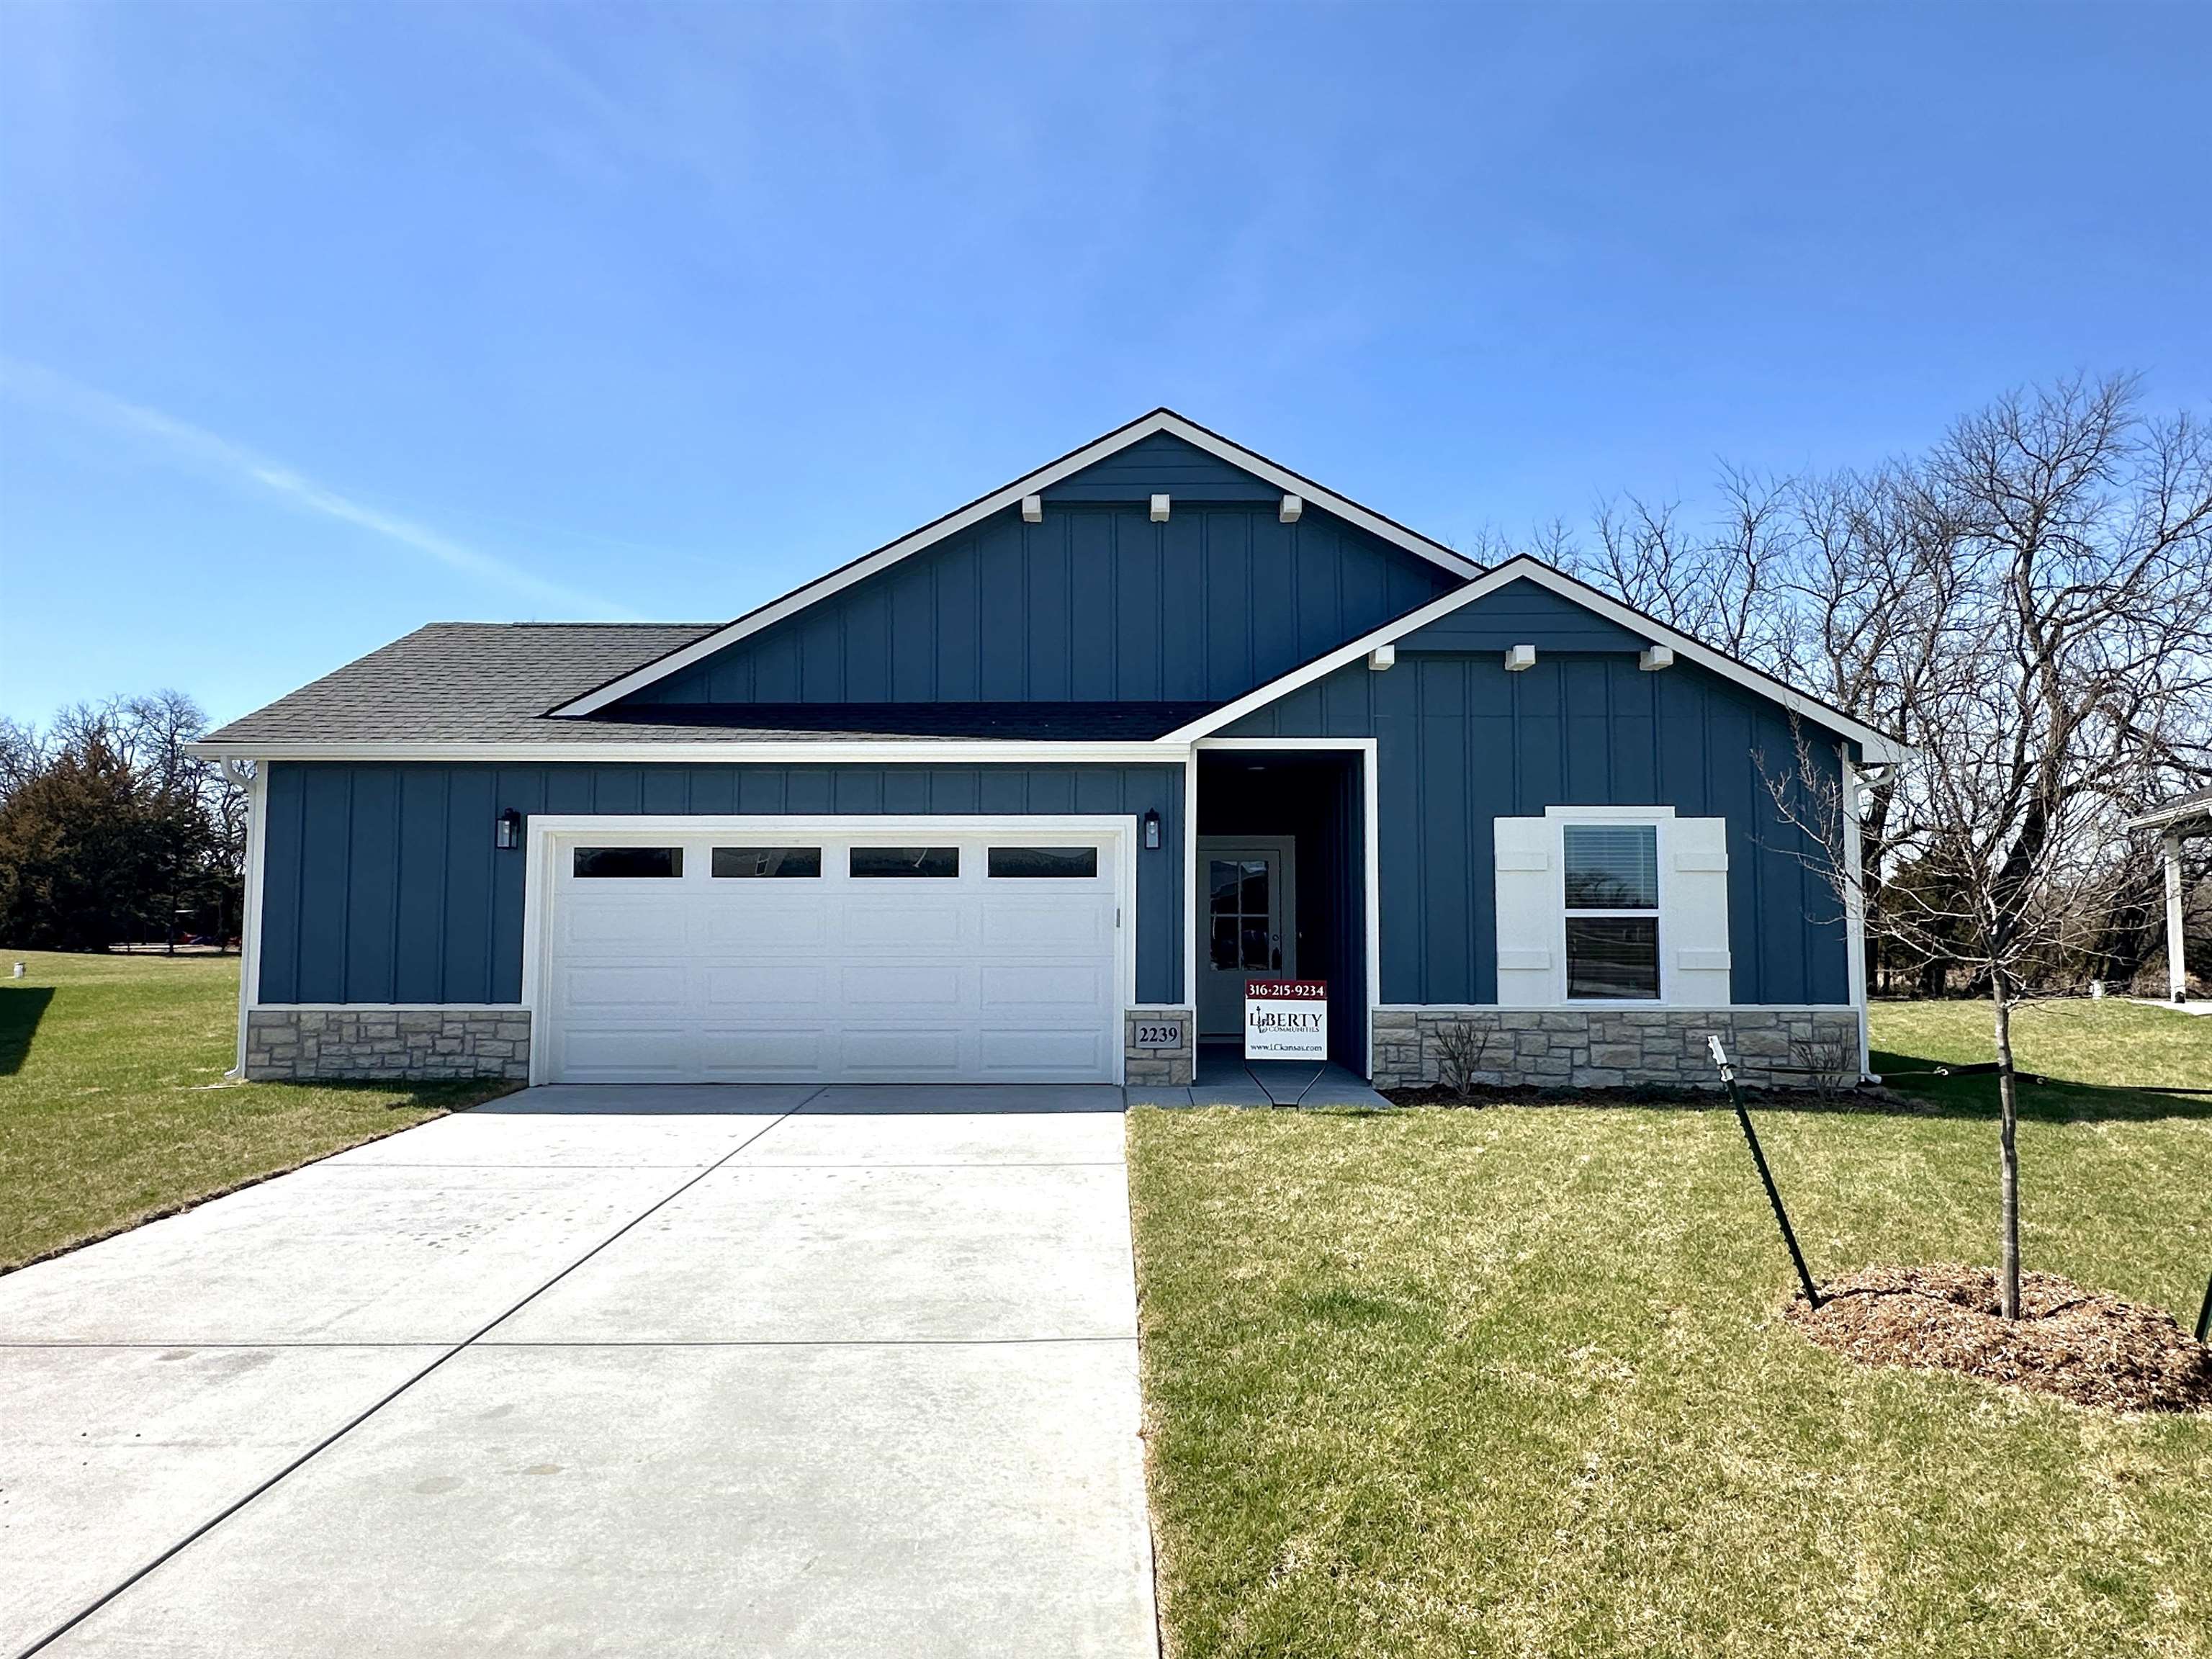
View of front facade featuring stone siding, a front yard, concrete driveway, a garage, and board and batten siding

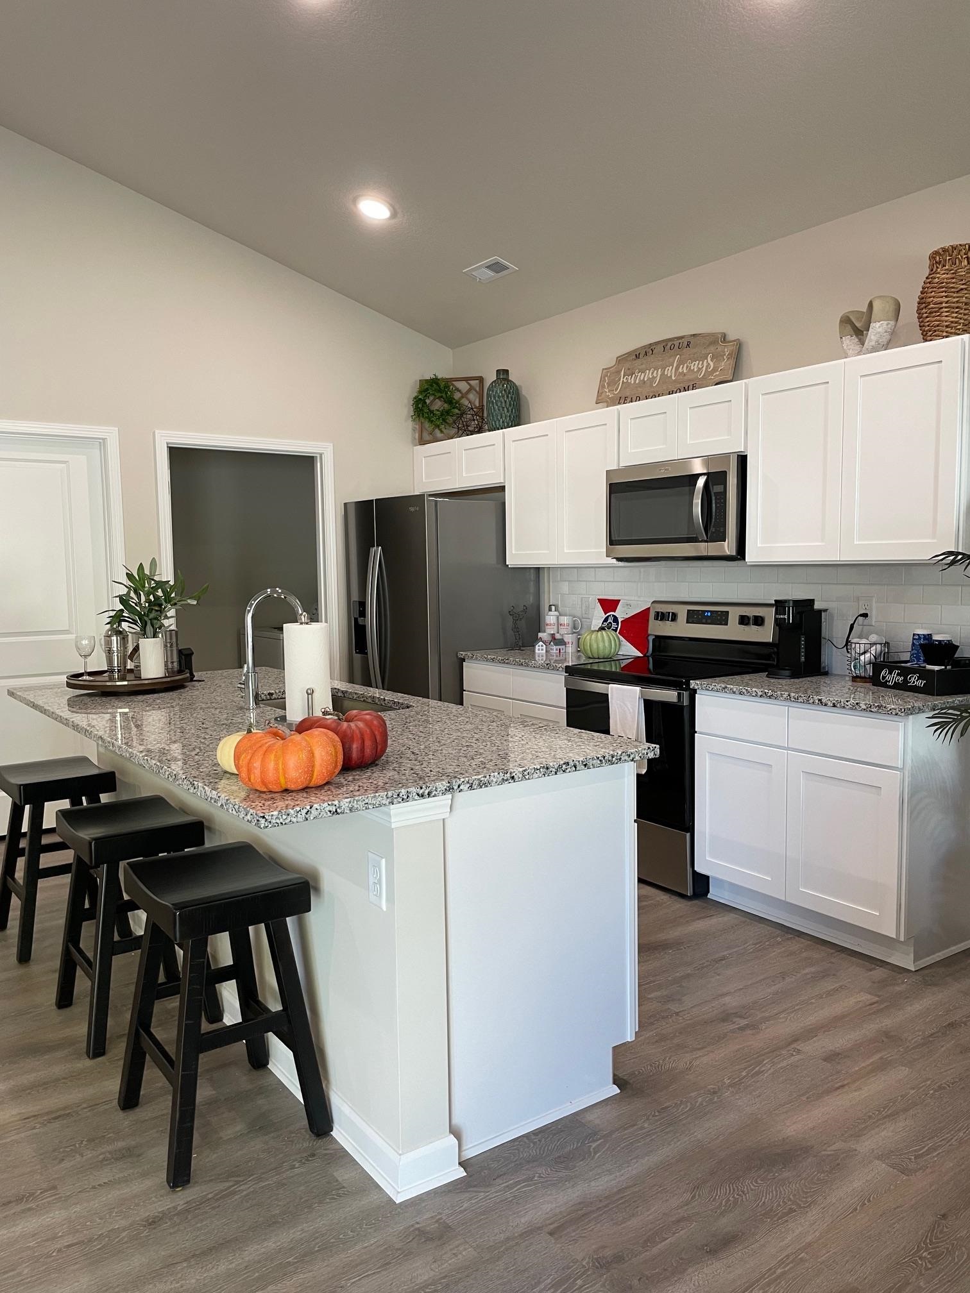
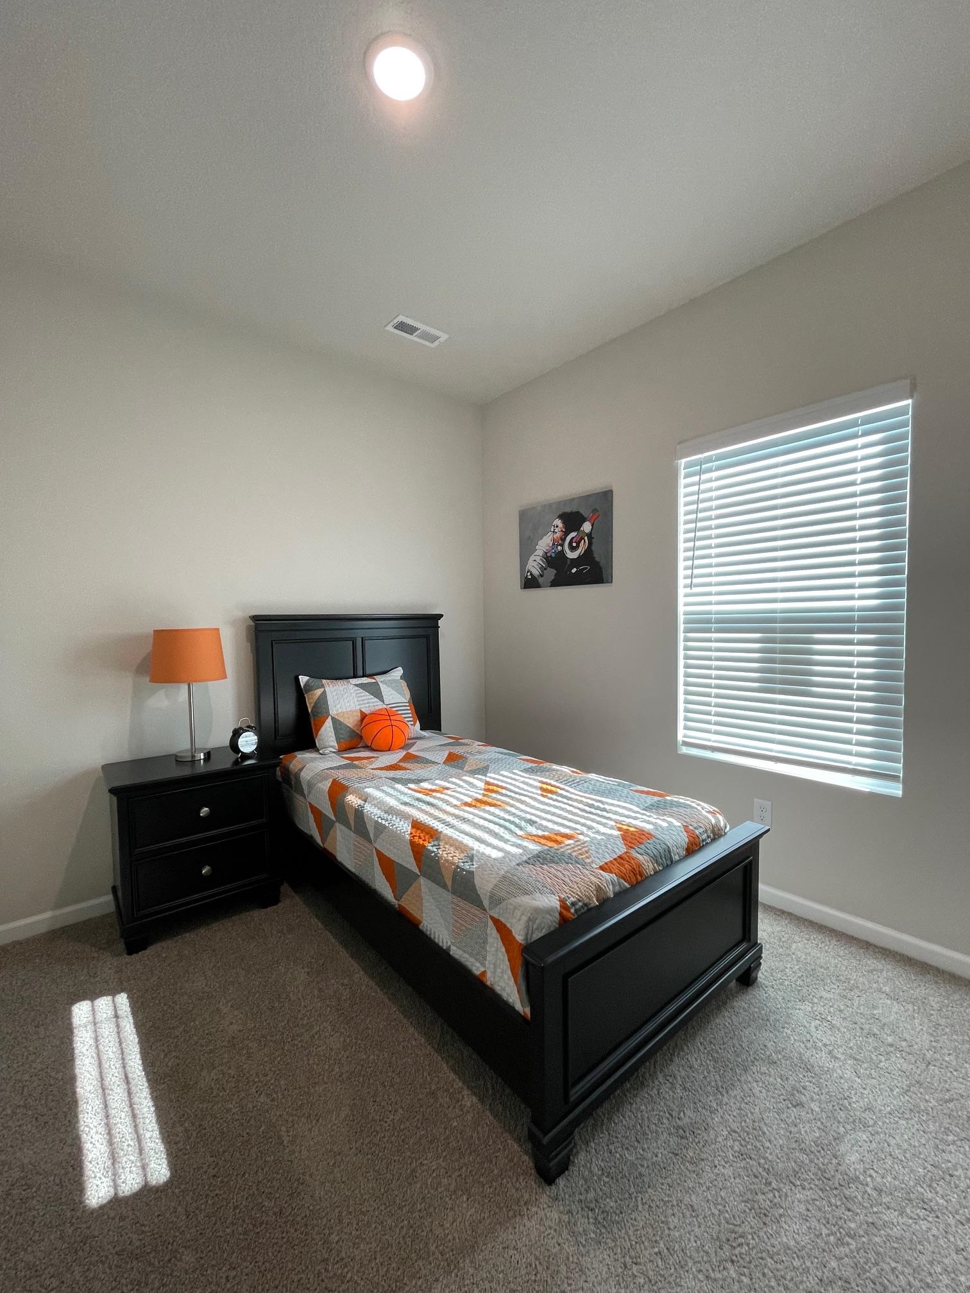
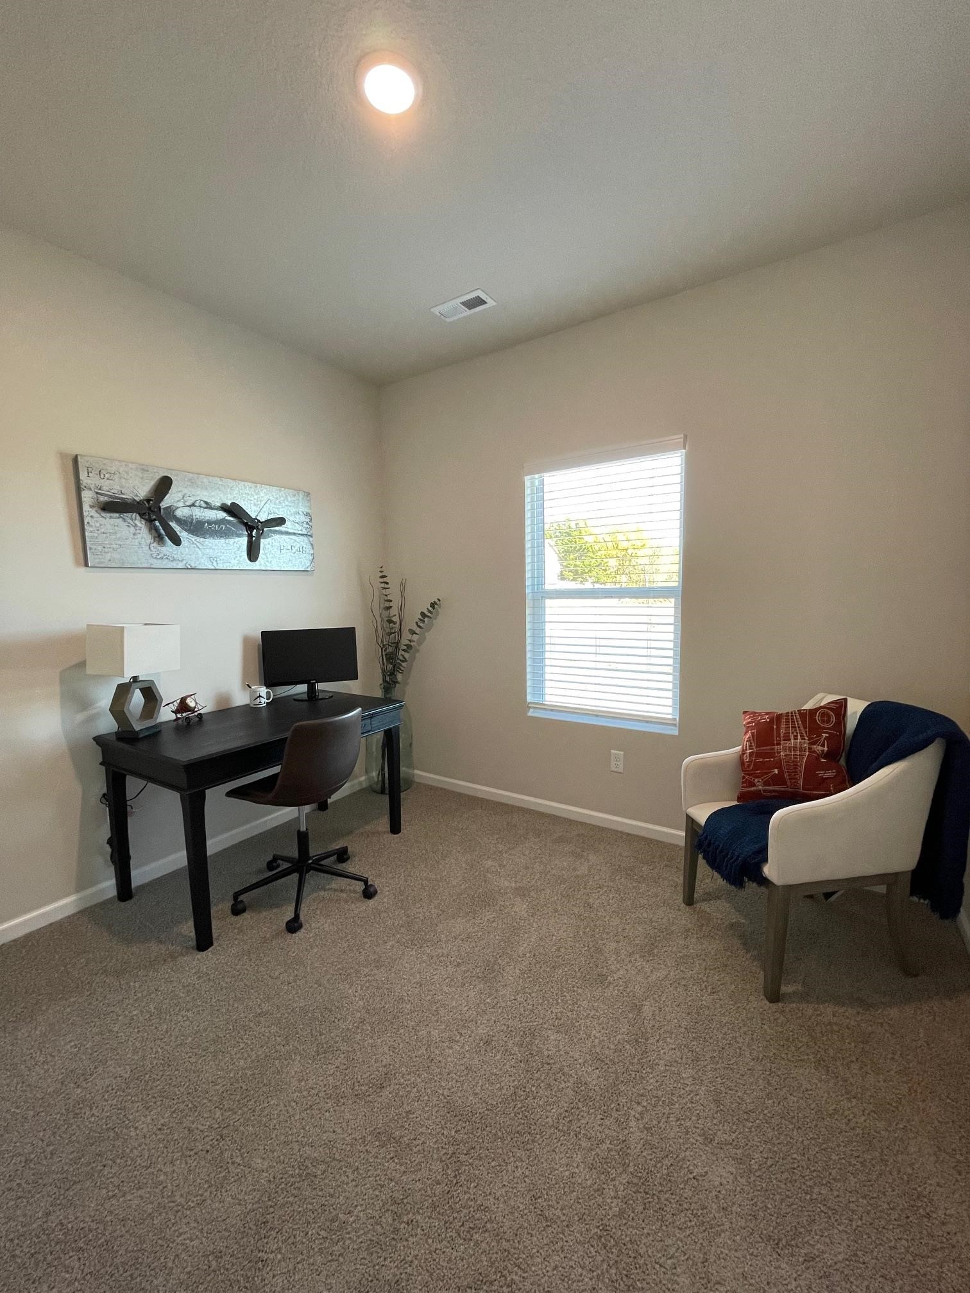

Description
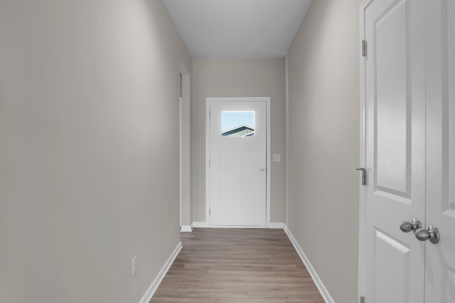
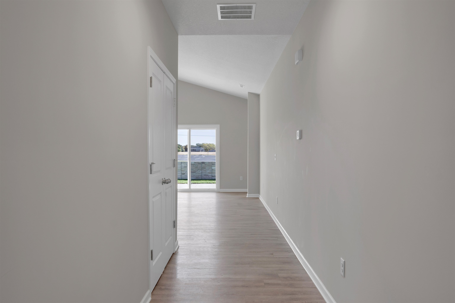
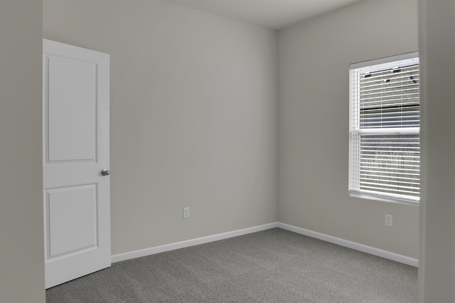
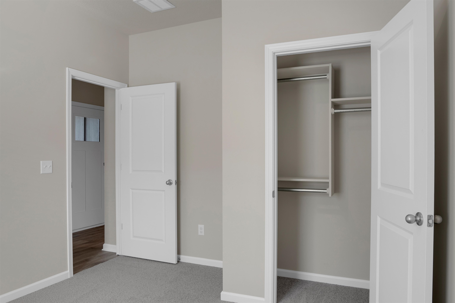
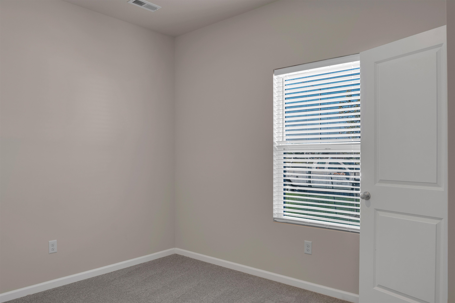
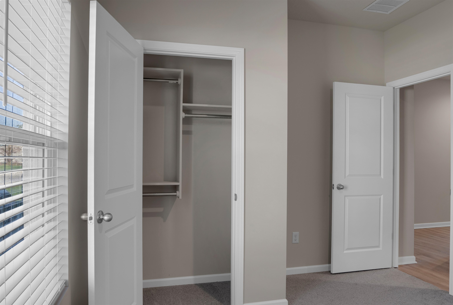
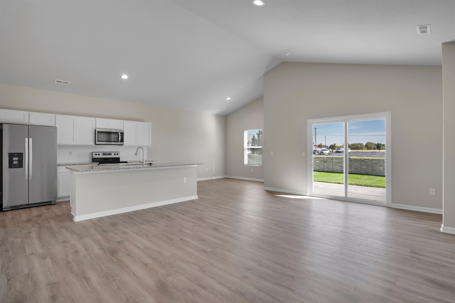
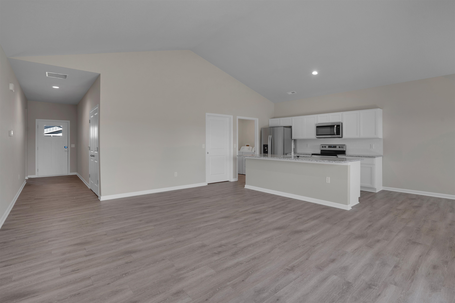
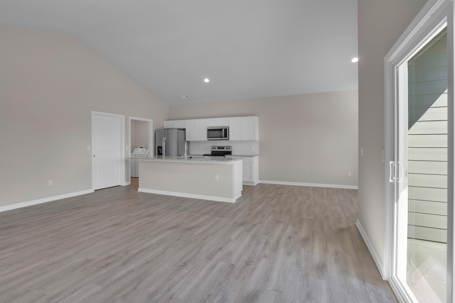
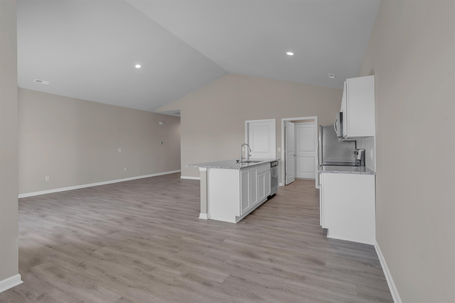
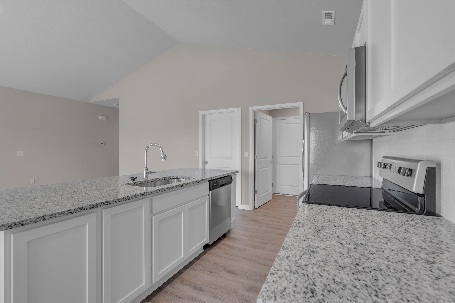
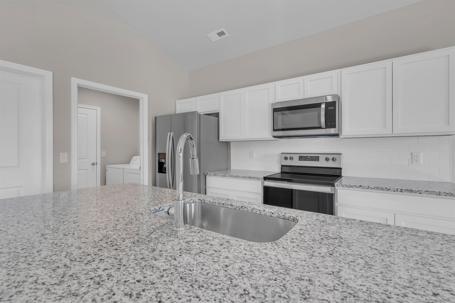
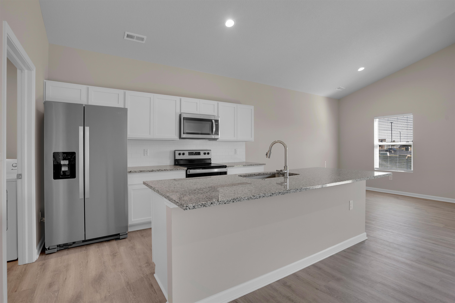
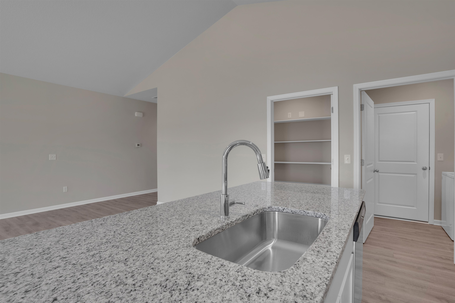
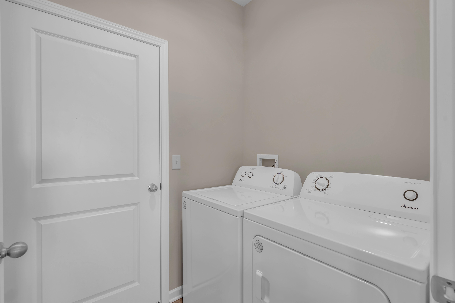
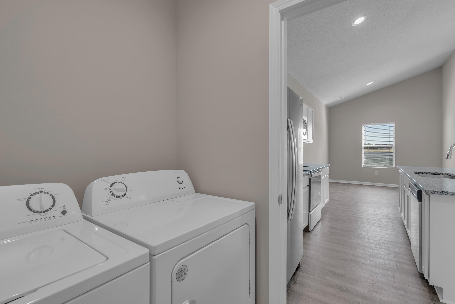
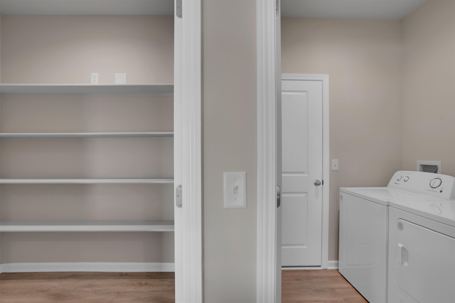
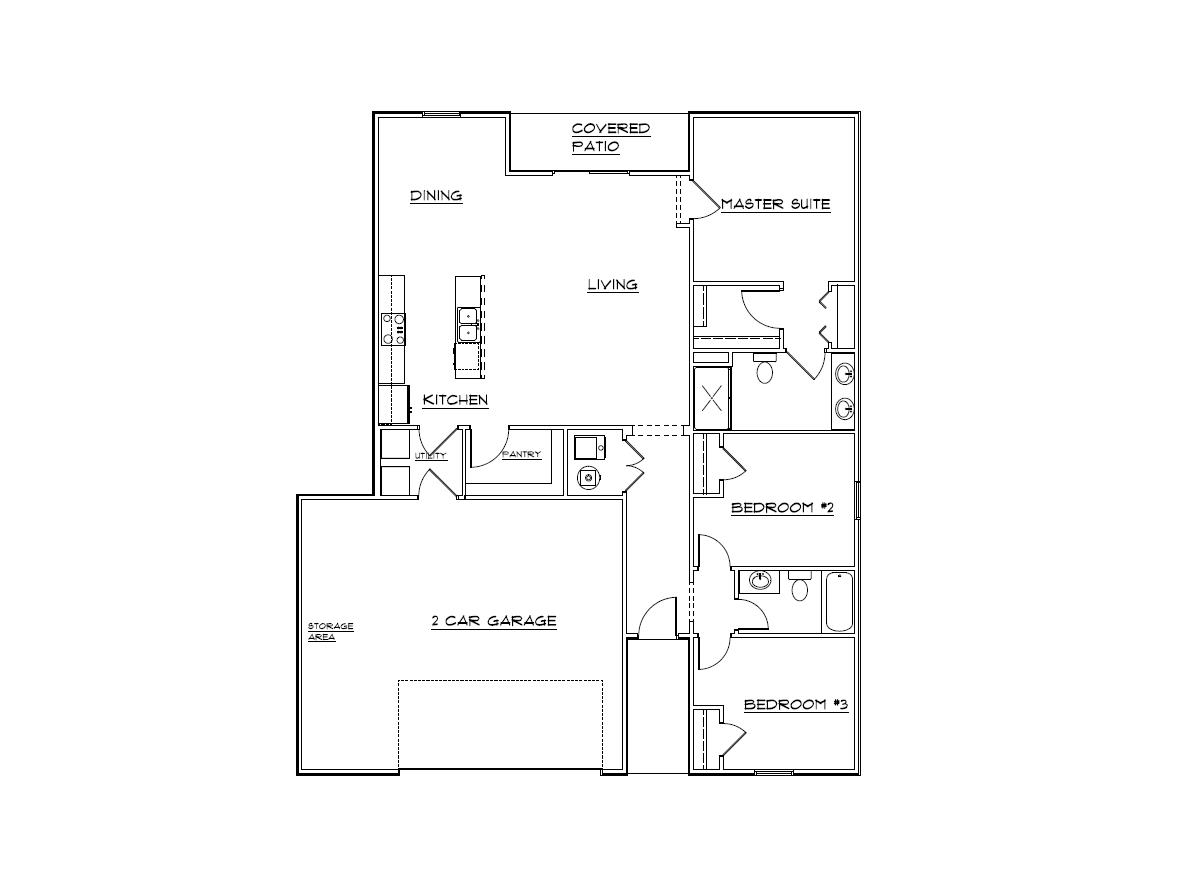
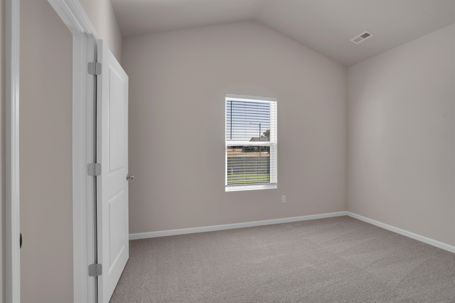
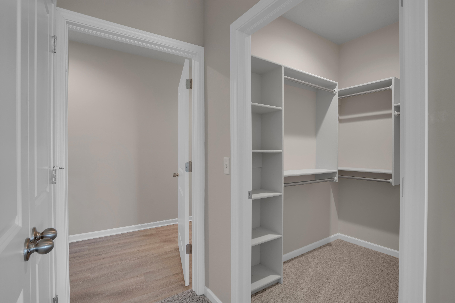
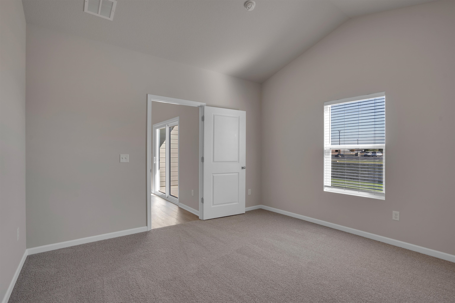
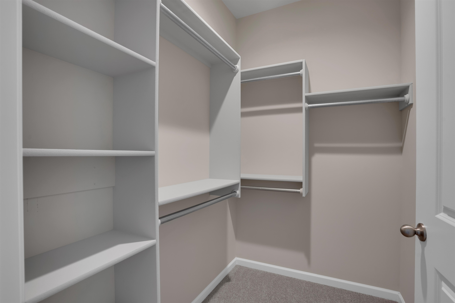
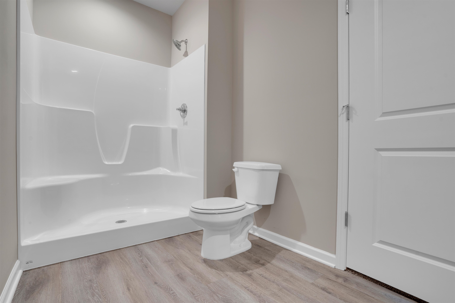
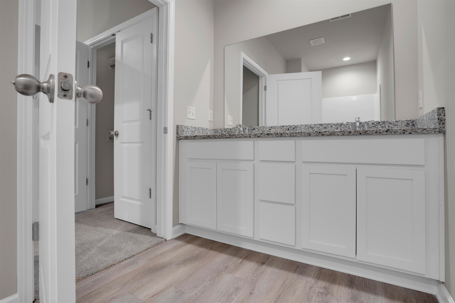
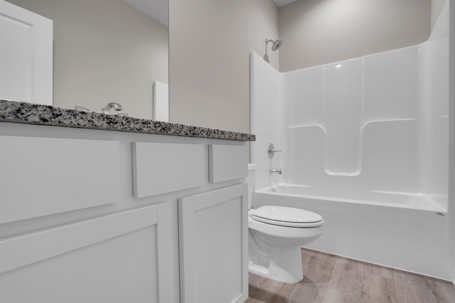
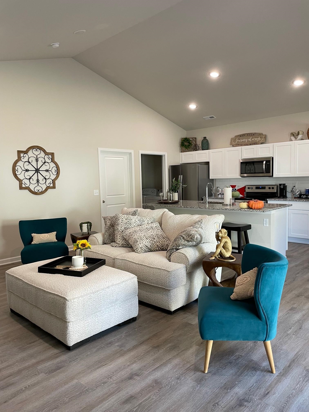
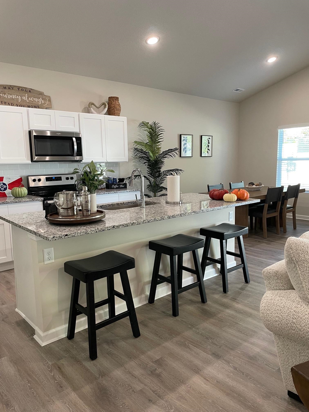
Welcome to the Independence floor plan by Liberty Communities! This 1 story home features 3 carpeted bedrooms, 2 bathrooms, a kitchen with granite counter tops and one large pantry, LVP flooring, window blinds, a concrete patio, and a 2 -car tandem garage with a FEMA approved storm shelter. The following appliances are included: Stove/oven, microwave, refrigerator, dishwasher, washer and dryer. Irrigation, sod, bushes and a tree are also included. *Home is under construction. Photo is a rendering of the home. Color of home will be Needlepoint Navy with Alabaster trim. Please note: Interior photos are from a previously built version of this plan.
Details
| MLS # | 658437 |
|---|---|
| Listing Type | For Sale |
| Style | House |
| HOA Dues | $330 |
| Sub-Type | Resale |
| Status | Pending |
| Year | 2025 |
| Days On Site | 405 |
| Listing Provided By | Berkshire Hathaway PenFed Realty | Colton Pepper |
Features
| Bed(s) | 3 |
|---|---|
| Bath(s) | 2 Total |
| SQ Feet | 1,450 |
| Garage | 2 |
| Story(s) | 1 |
| Acreage | 11442.70 |
Exterior
| Exterior Features | Frame w/Less than 50% Mas |
|---|---|
| Lot Features | Standard |
Area Information
| State | KS |
|---|---|
| County | Butler |
| City | Andover |
| Zip Code | 67002 |
| School District | SCKMLS |
| Community Name | TUSCANY |
| School District | Andover Central |
| Elementary School | Prairie Creek |
| High School | Andover Central |
Request a showing
Request a showing
Contact
Learn More About This Property

| Open House |
|---|
| In-Person 08/22 1:00 PM - 5:00 PM |
| In-Person 08/23 1:00 PM - 5:00 PM |
| State | KS |
|---|---|
| County | Butler |
| City | Andover |
| Zip Code | 67002 |
| School District | SCKMLS |
| Community Name | TUSCANY |
| School District | Andover Central |
| Elementary School | Prairie Creek |
| High School | Andover Central |
Listing Updated: August 18, 2026 at 7:33:38 AM PDT