

2203 E Wilshire Boulevard,Oklahoma City, OK 73111
Oklahoma City, OK 73111













Description
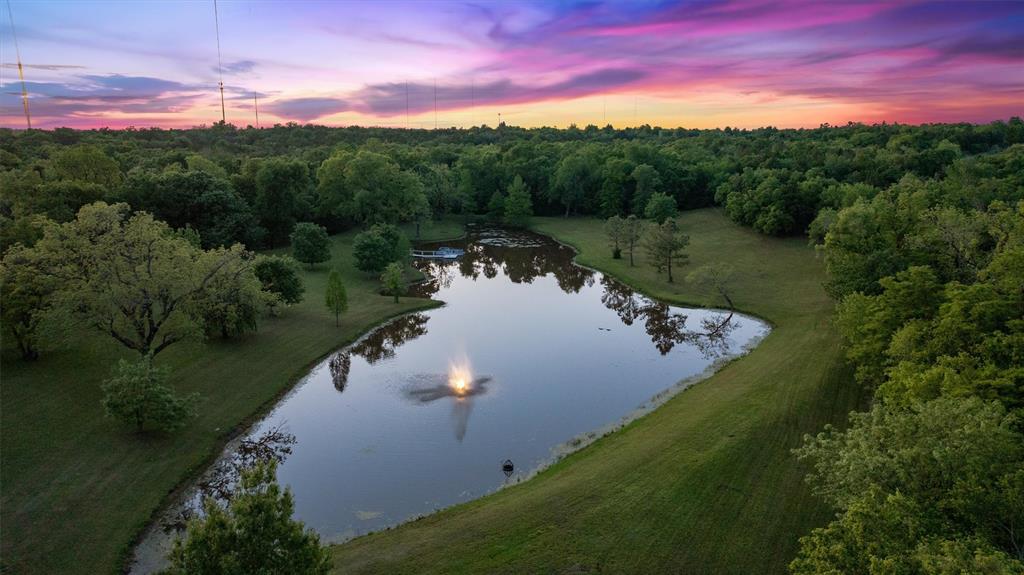
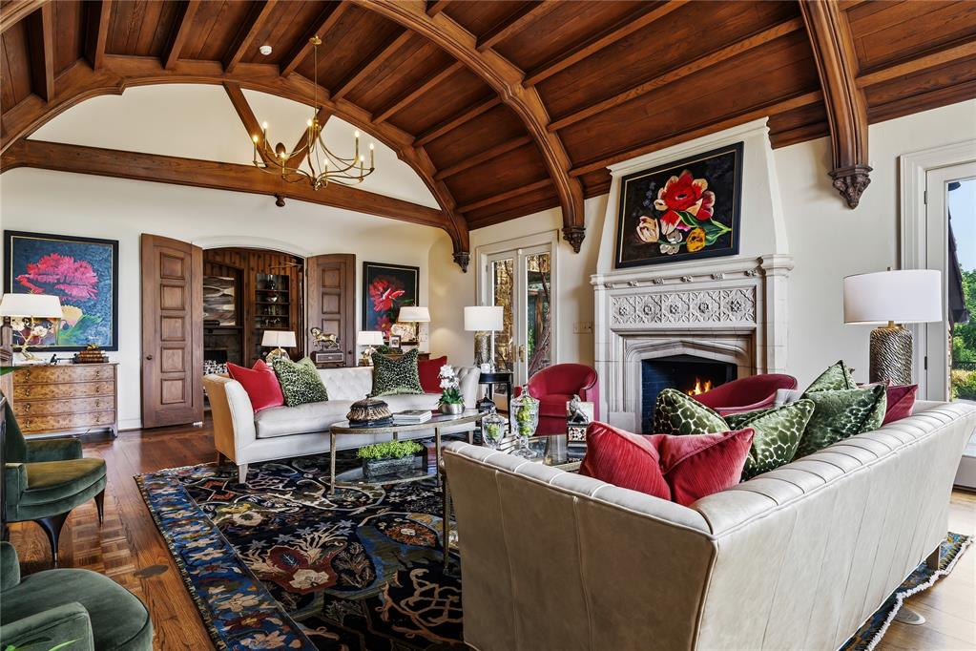
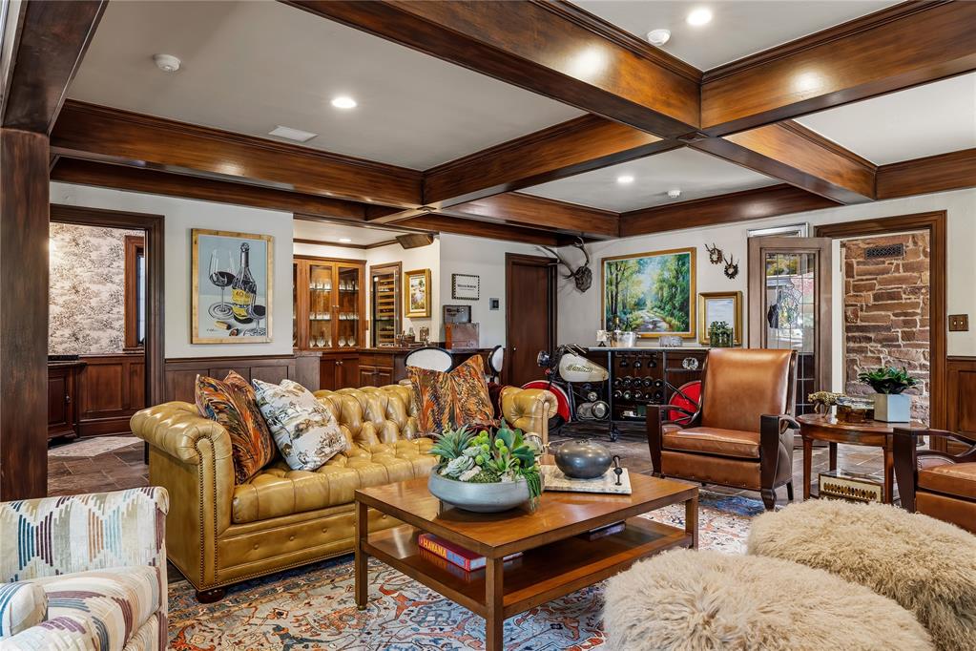
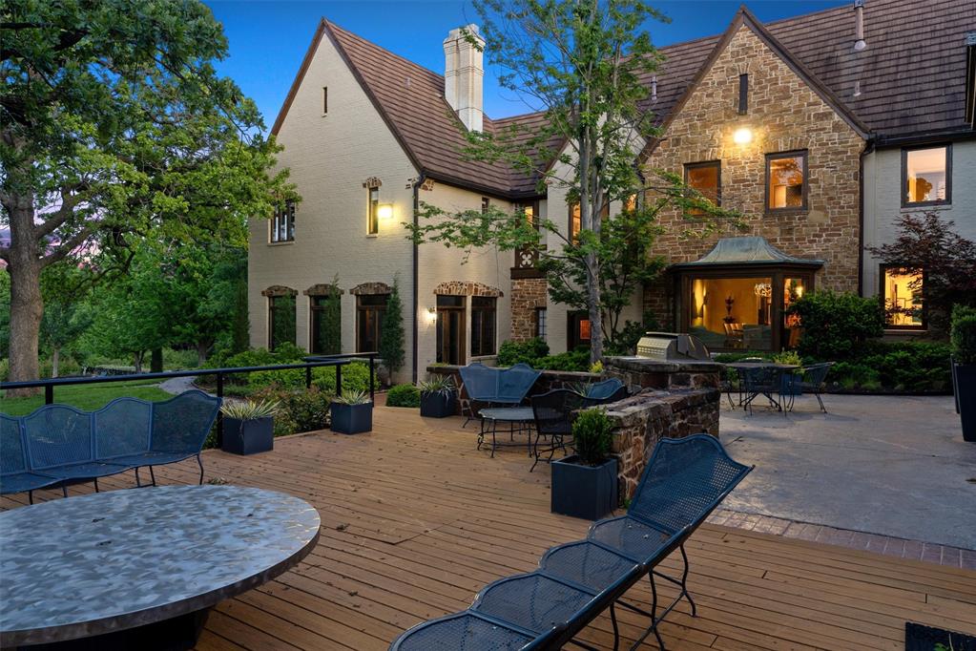
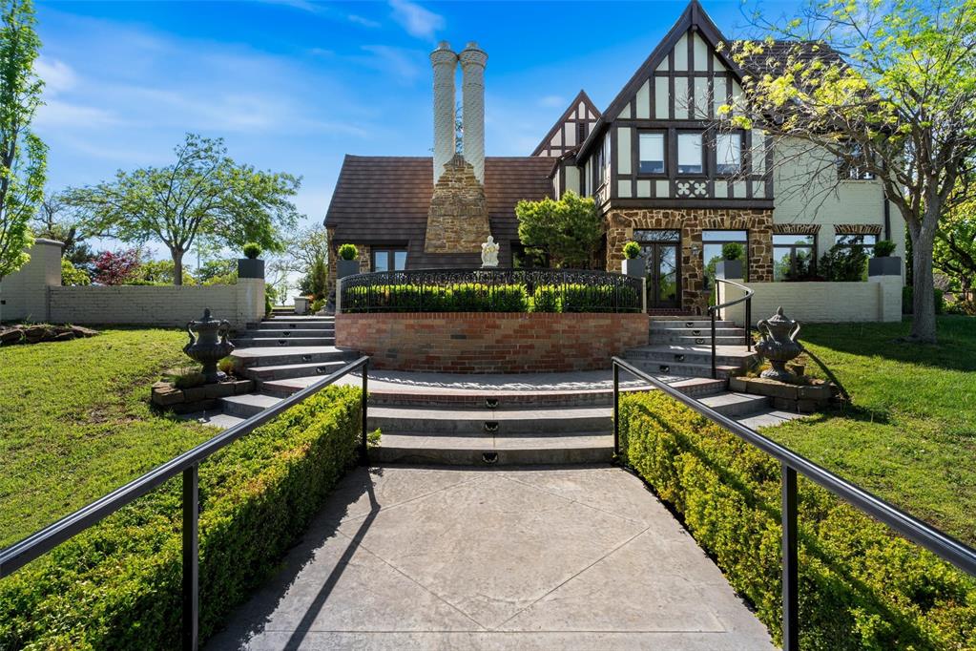
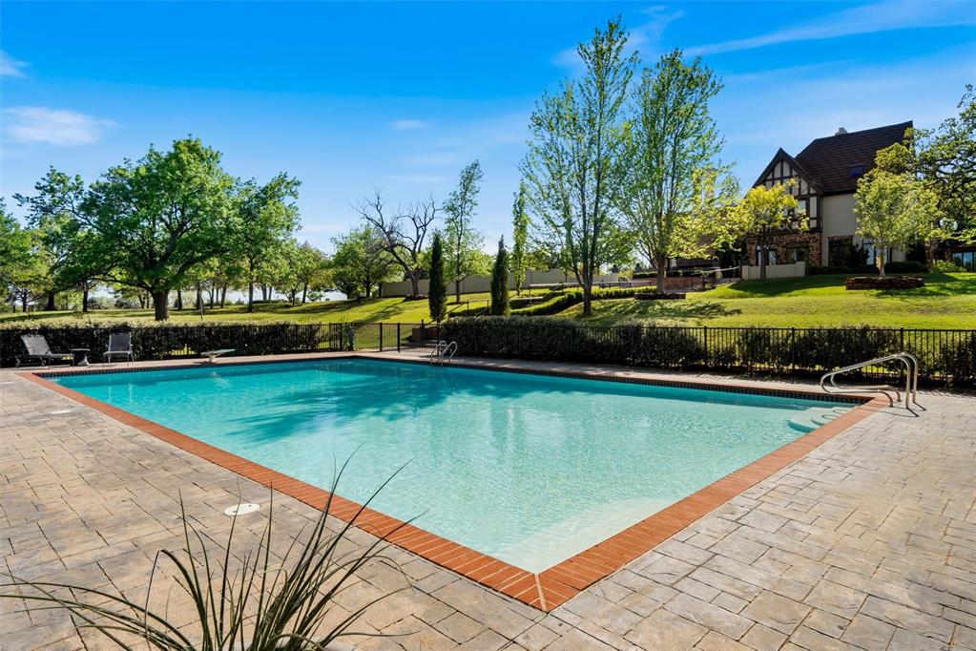
Welcome to Wilshire Gardens, the home of the 2026 Oklahoma City Philharmonic Decorator's Showhouse. This gated 12.4-acre estate is one of Oklahoma City's most revered legacy homes, where timeless Tudor elegance meets curated modern luxury. Meticulously reimagined yet historically preserved, this is not simply a residence, it’s a private sanctuary built to transcend generations. Nestled beneath a canopy of mature trees at the end of a stone-lined drive, the stately main house commands attention with its gabled rooflines, turreted entry, and richly appointed facade. Once inside, a world of bespoke craftsmanship unfolds, restored barrel-vaulted ceilings in hand-carved wood, a monumental Italian limestone fireplace, and original millwork that tells the story of a home shaped by time and refined by vision. A custom-designed kitchen by Karen Black of Kitchens by Design, is a masterpiece of form and function. The estate’s living spaces are as memorable as they are inviting. A warm, wood-paneled library evokes the charm of an English countryside manor, while formal and informal living areas invite gathering and reflection, bathed in natural light and garden views. Five fireplaces throughout offer comfort and ambiance in every season. Outdoors, the amenities rival those of a private resort. A 90,000 gallon pool anchors the grounds, flanked by a full-service kitchen cabana clad in custom stainless cabinetry. The climate-controlled swim spa with retractable nano walls creates a seamless indoor-outdoor experience year-round. Adjacent are a lighted tennis court, a stocked pond with a dramatic fountain, and expansive lawns ideal for events, play, or pastoral escape. Equestrian-ready, the property features two stables, a tack room, and perimeter electric fencing. Two private wells support the home, pool, and irrigation, while modern infrastructure, including a whole-home generator, an elevator to all three levels, a wine cellar, and a five-car garage, ensure effortless living.
Details
| MLS # | 1227520 |
|---|---|
| Listing Type | For Sale |
| Style | House |
| Sub-Type | Resale |
| Status | Active |
| Year | 1931 |
| Days On Site | 109 |
| Listing Provided By | Sage Sotheby's Realty | David Oliver |
Features
| Bed(s) | 6 |
|---|---|
| Bath(s) | 9 Total |
| SQ Feet | 11,168 |
| Garage | 5 |
| Acreage | 12.13 |
Interior
| Rooms Total | 9 |
|---|---|
| Heating | Zoned |
| Fireplaces Total | 4 |
| Appliances | Dishwasher, Disposal, Ice Maker, Microwave, Refrigerator |
| Interior Features | Cedar Closet(s), Combo Woodwork, Whirlpool |
Exterior
| Exterior Features | Accessory Dwelling Unit, Covered Deck, Patio - Open, Pond, Storage |
|---|---|
| Lot Features | Wooded |
| Foundation Details | Combination |
Parking
| Garage Spaces | 5 |
|---|---|
| Parking Features | Circle Drive, Gravel |
Utilities
| Utilities | Electricity Available, Natural Gas Available, Septic Tank, Private Well Available |
|---|
Taxes
| Okc Tax Amount | 35073.0000 |
|---|---|
| Tax Block | 000 |
| Tax Lot | 000 |
Area Information
| State | OK |
|---|---|
| County | Oklahoma |
| City | Oklahoma City |
| Zip Code | 73111 |
| School District | Oklahoma |
| School District | Millwood HS |
| Elementary School | Millwood ES |
| High School | Millwood HS |
| Listing VS Median (in 73111) | |
Price: $5,400,000 low | high Med: $146,400 sqft: 11,168 low | high Med: 977 $ / sqft: $484 low | high Med: $152 On site: 109 low | high Med: 97 | |
Request a showing
Request a showing
Contact
Learn More About This Property

| State | OK |
|---|---|
| County | Oklahoma |
| City | Oklahoma City |
| Zip Code | 73111 |
| School District | Oklahoma |
| School District | Millwood HS |
| Elementary School | Millwood ES |
| High School | Millwood HS |
| Listing VS Median (in 73111) | |
Price: $5,400,000 low | high Med: $146,400 sqft: 11,168 low | high Med: 977 $ / sqft: $484 low | high Med: $152 On site: 109 low | high Med: 97 | |