
2122 S Ironstone St.,Wichita, KS 67230
Wichita, KS 67230





Description
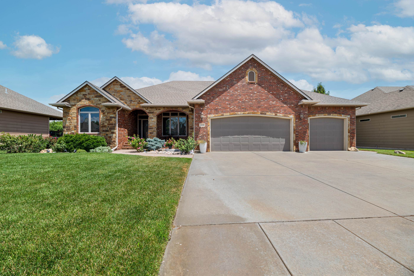
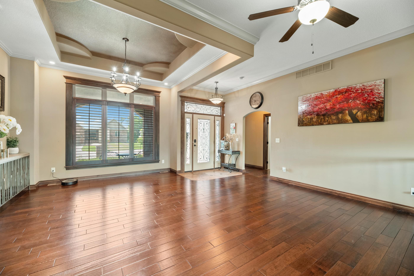
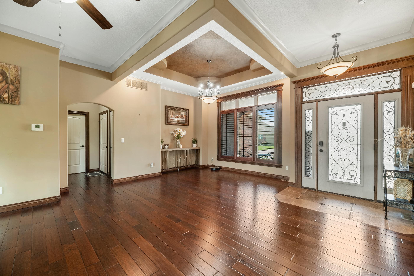
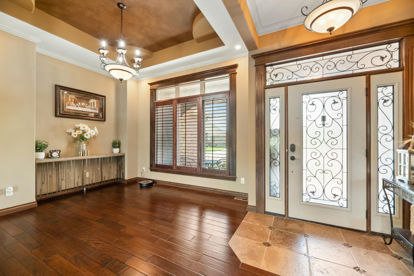
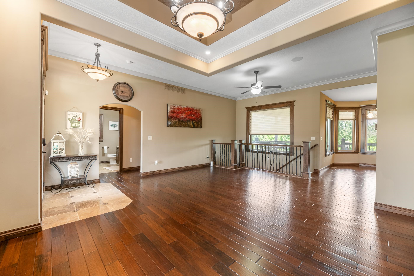
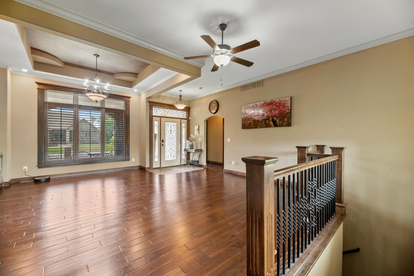
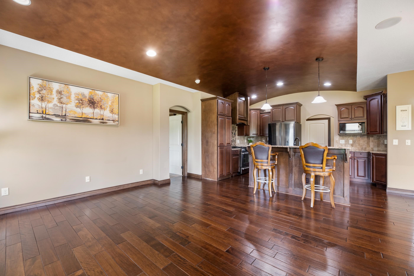
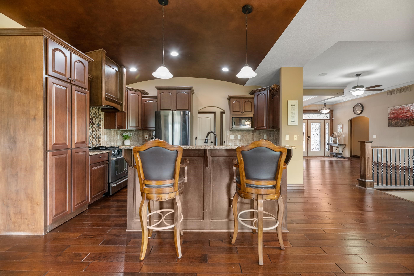
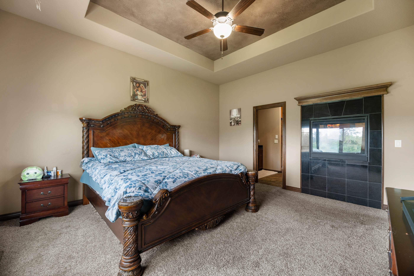
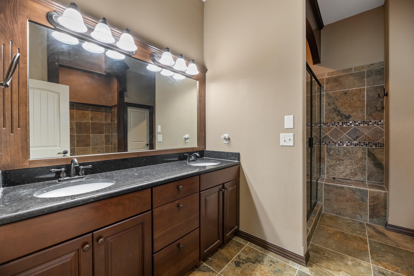
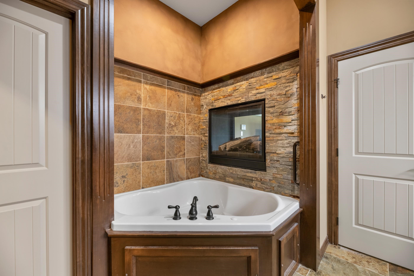
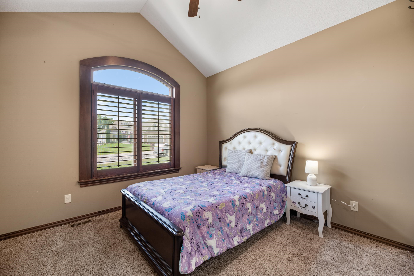
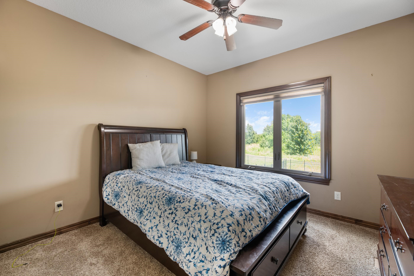
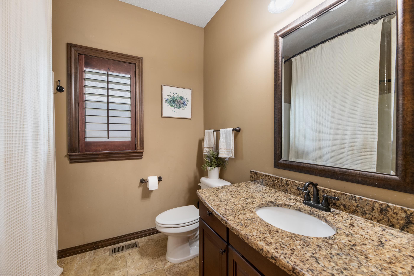
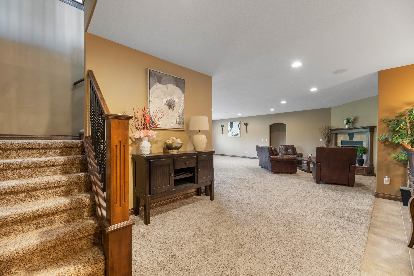
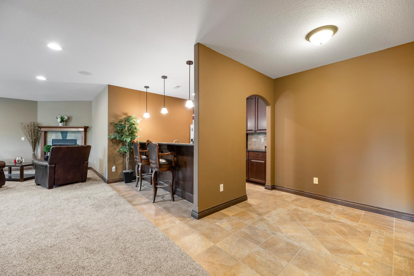
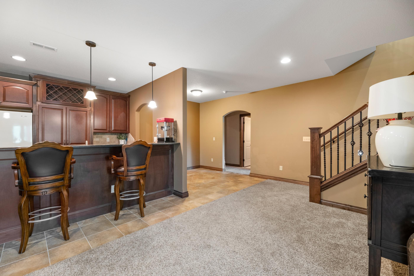
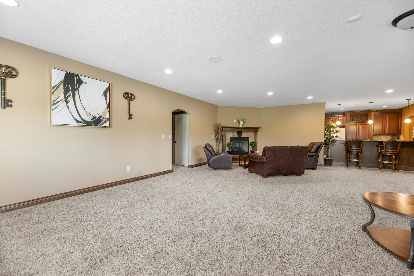
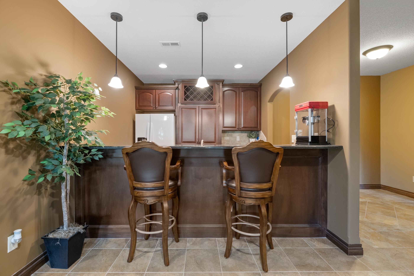
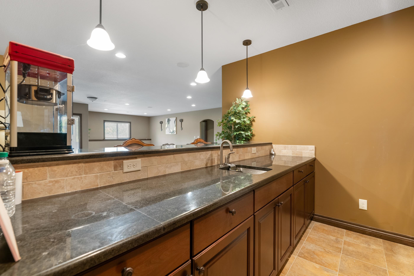
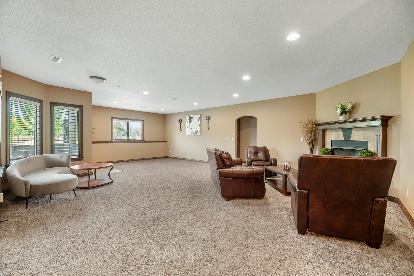
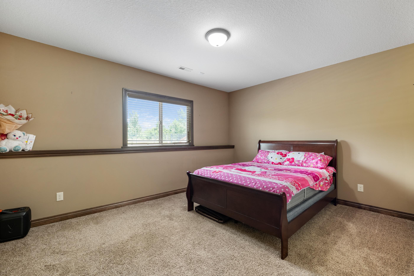
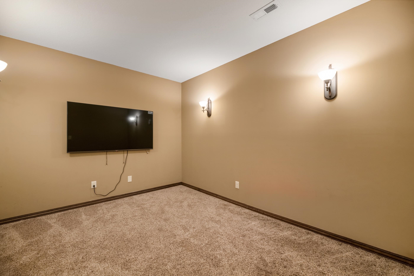
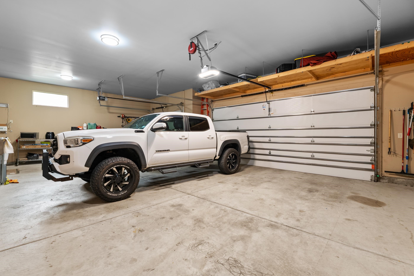
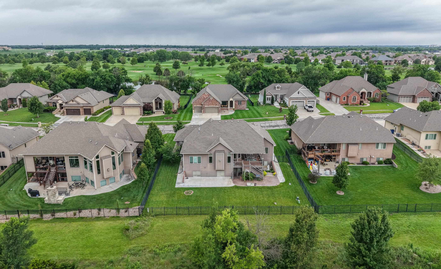
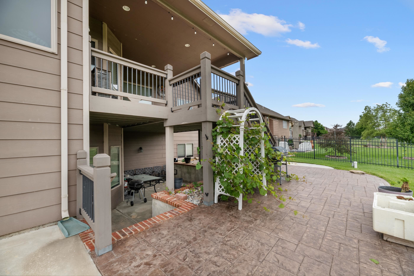
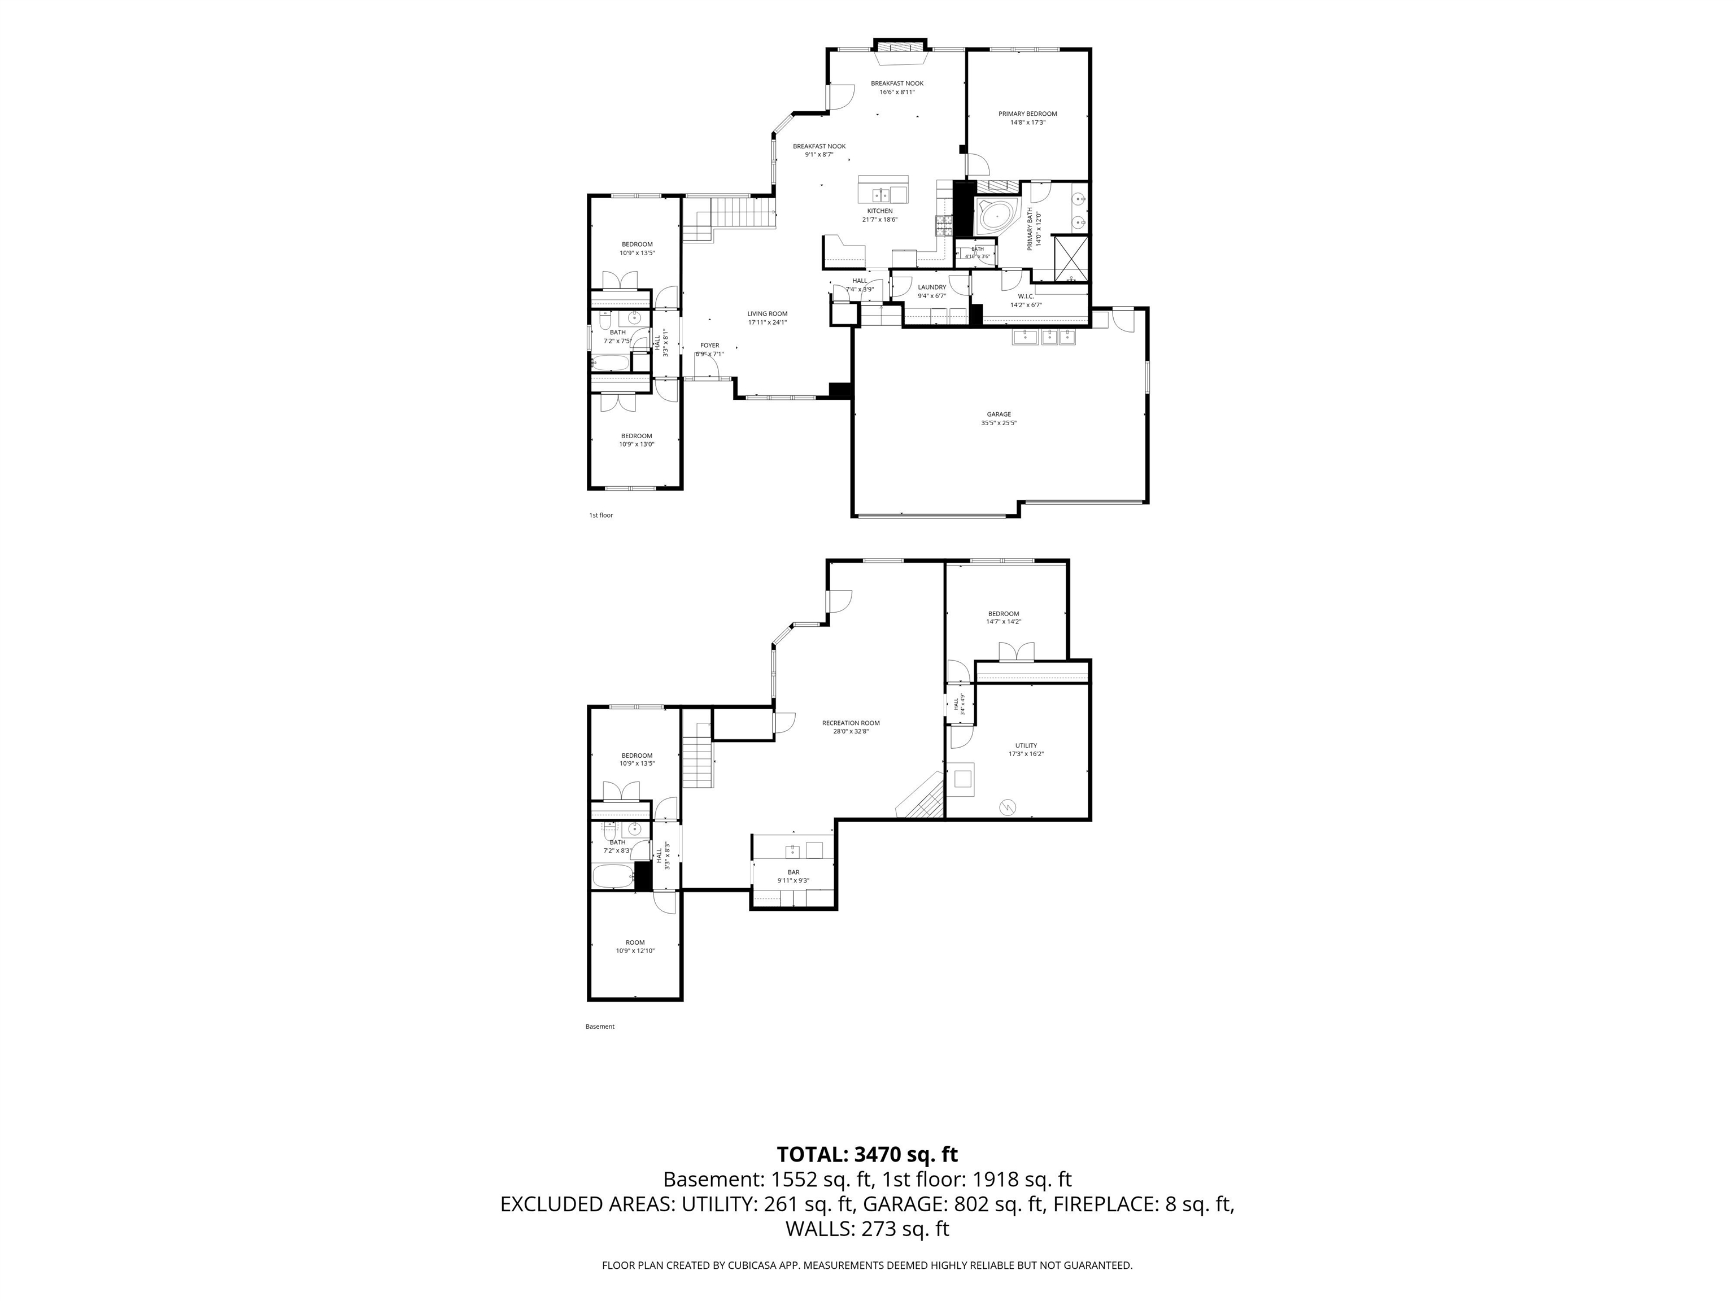
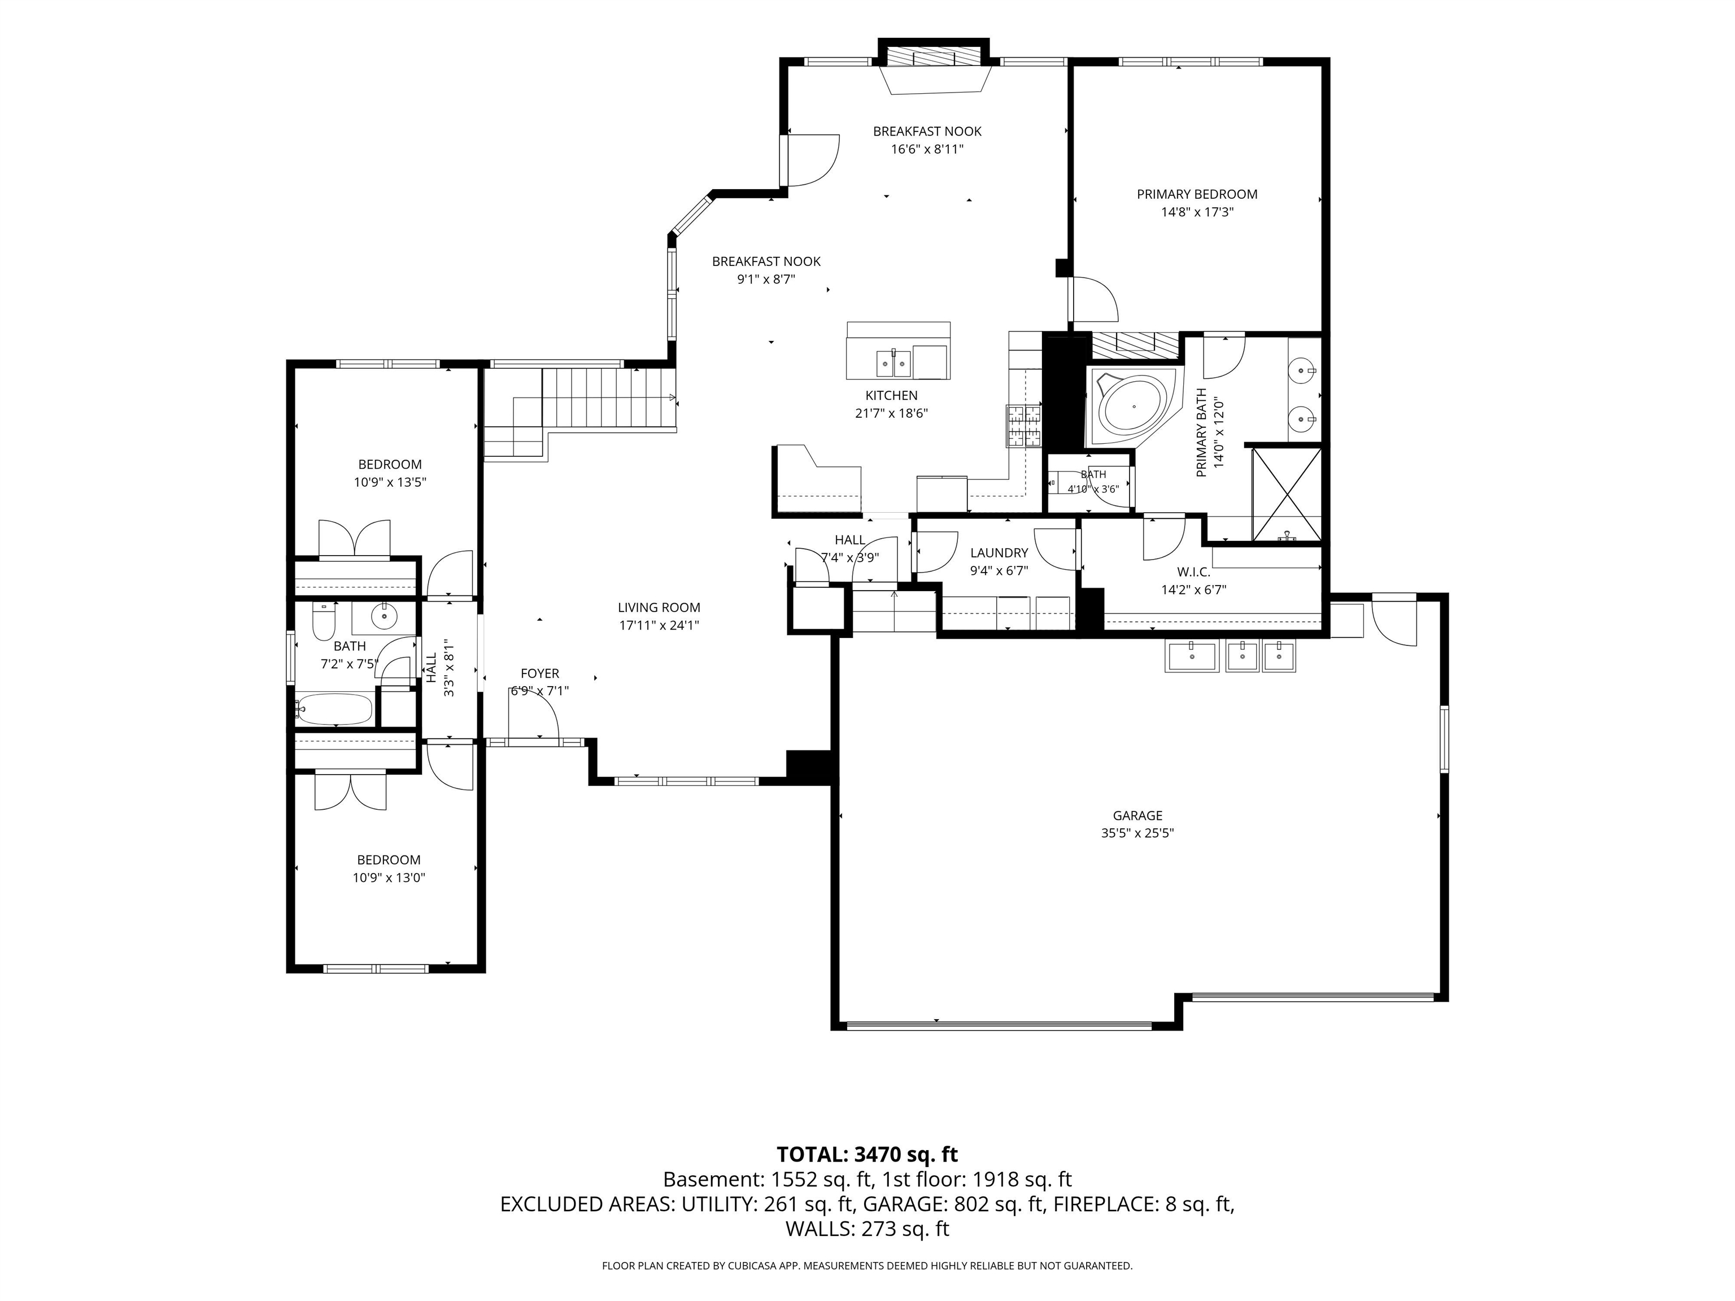
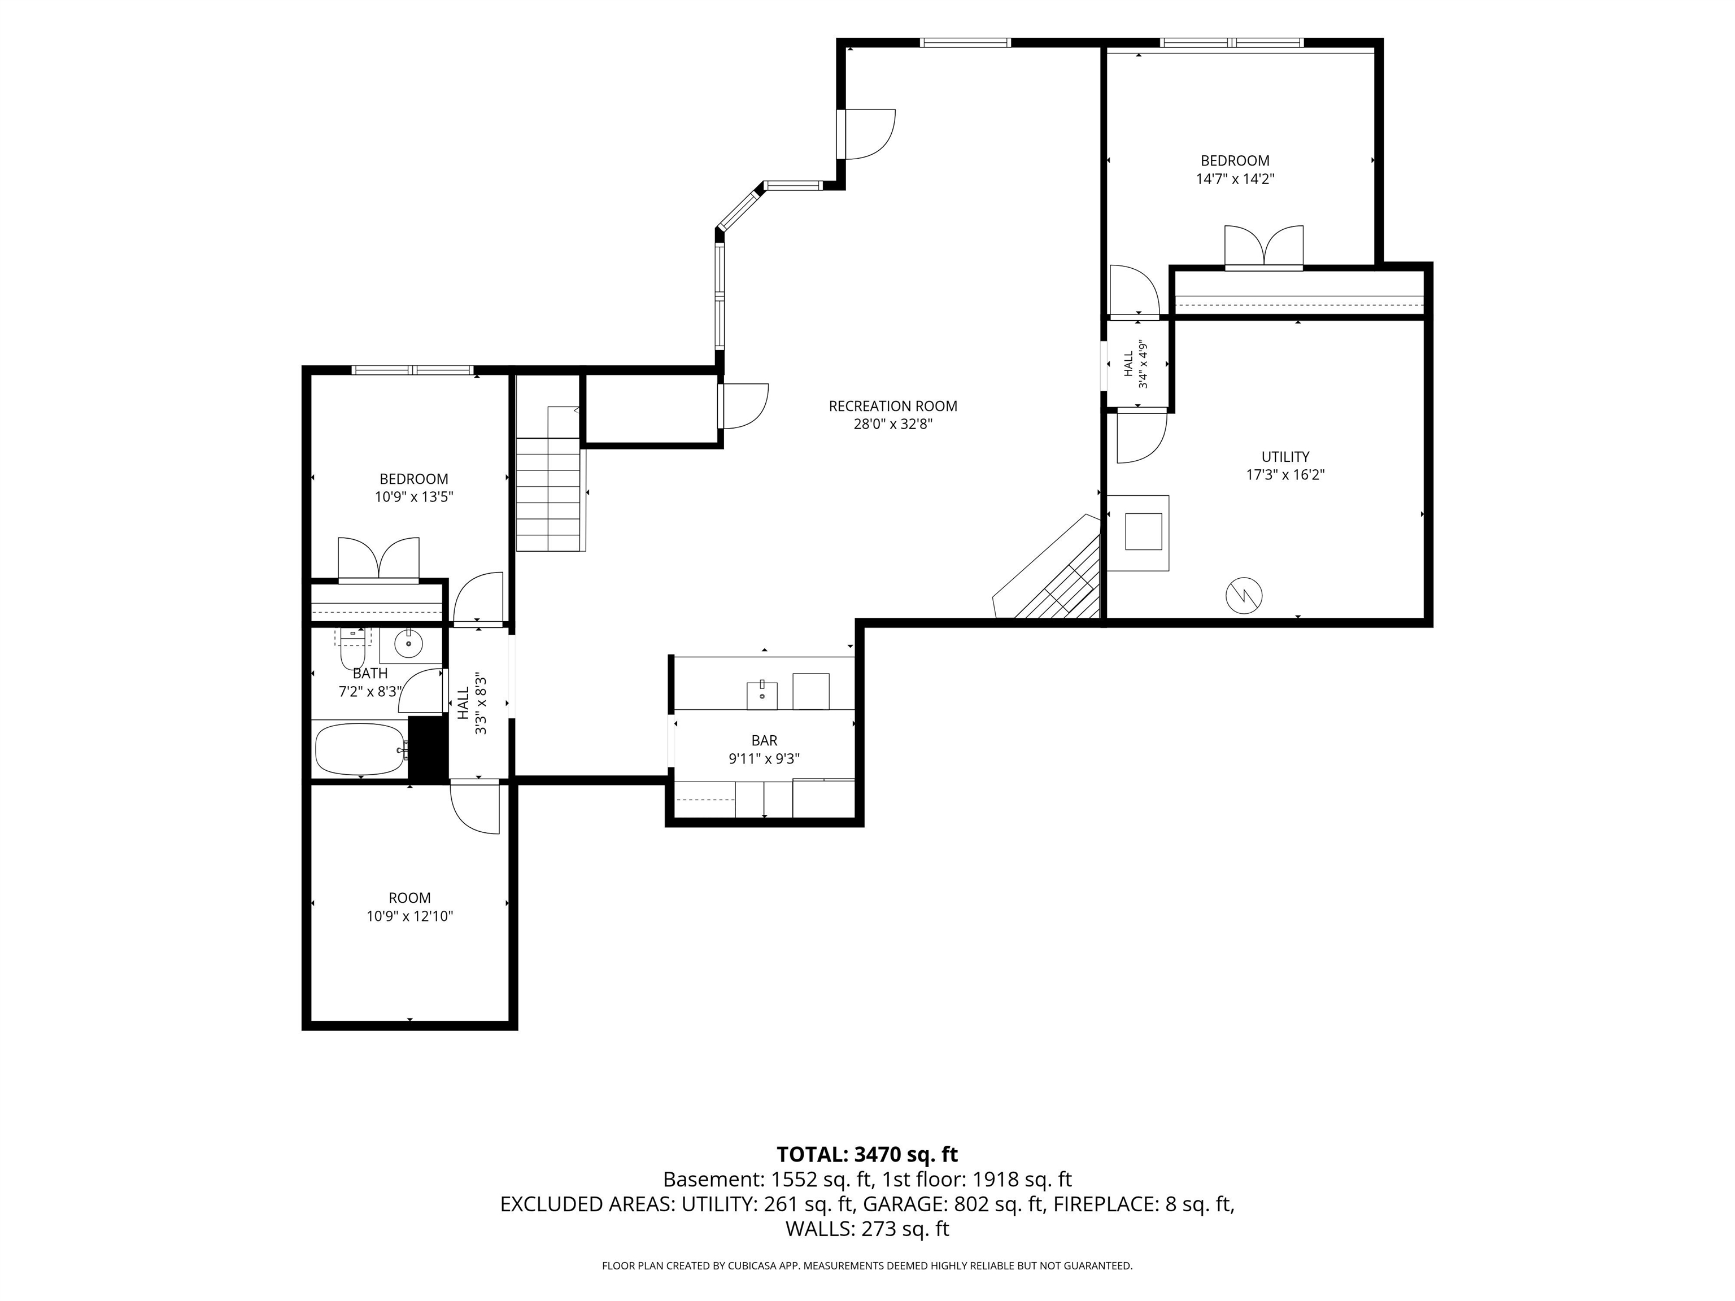
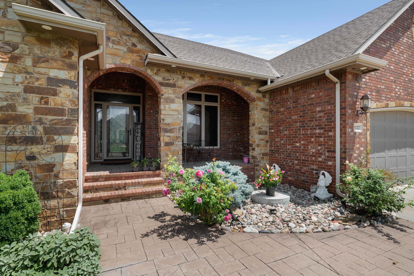
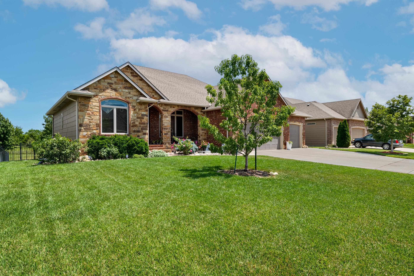
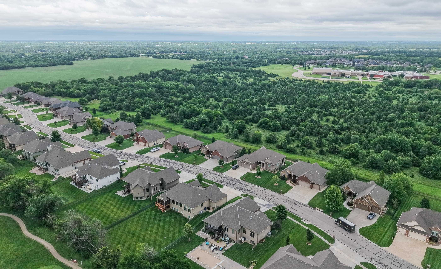
Dear home buyers: This Is a Must-See Property!!! Special taxes are nearly paid off, and this home includes a new commercial garage door opener, new water heater, and new garbage disposal, two new sump pumps. Built by Cherrywood Construction, this impressive split-bedroom ranch offers a spacious floor plan with a large front porch, laundry room connected to the oversized primary closet, a covered composite and cedar deck, 9-foot basement ceilings, and a barrel ceiling in the kitchen/hearth area. Additional highlights include a two-way fireplace between the primary suite and bath, a large walk-in pantry, quartz countertops, sprinkler system, irrigation well, and an east-facing backyard across from the golf course. The main level features a spacious living room, formal dining room with wood flooring, and a welcoming family room with a barrel ceiling and stone fireplace. The gourmet kitchen offers stainless steel appliances, rich cabinetry, tile backsplash, an eating bar, gas range with custom hood, and a large walk-in pantry. The luxurious primary suite includes a two-way fireplace, custom ceiling, private bath with whirlpool tub, walk-in tile shower, and a large walk-in closet with laundry access. Two additional bedrooms and a full bath complete the main level. The finished walkout basement with 9-foot ceilings includes a recreation room with gas fireplace, large wet bar, two bedrooms, a full bath, media room, hidden safe room, and ample storage. Outside, enjoy the large iron-fenced backyard, covered deck, stamped concrete patio, sprinkler system, irrigation well, and numerous fruit trees and bushes. The oversized three-car garage is sheetrocked, painted, insulated, and includes an A/C unit for one bay. The home also includes an EMP Shield, designed to help protect against lightning, solar flares, power surges, and electromagnetic pulses. Located in a wonderful neighborhood with great amenities, this home has the features you have been looking for. Make it yours today!
Details
| MLS # | 675118 |
|---|---|
| Listing Type | For Sale |
| Style | House |
| HOA Dues | $400 |
| Sub-Type | Resale |
| Status | Pending |
| Year | 2013 |
| Days On Site | 57 |
| Listing Provided By | Keller Williams Signature Partners, LLC | Chi McKanlam |
Features
| Bed(s) | 5 |
|---|---|
| Bath(s) | 3 Total |
| SQ Feet | 3,734 |
| Garage | 3 |
| Basement | Y |
| Story(s) | 1 |
| Acreage | 0.27 |
Interior
| Flooring | Hardwood, Laminate |
|---|
Exterior
| Exterior Features | Guttering - ALL, Irrigation Pump, Irrigation Well, Sprinkler System, Frame w/More than 50% Mas, Brick |
|---|---|
| Lot Features | Standard |
| Community Features | Clubhouse, Greenbelt, Lake, Playground |
Taxes
| Property | 6782 |
|---|
Area Information
| State | KS |
|---|---|
| County | Sedgwick |
| City | Wichita |
| Zip Code | 67230 |
| School District | SCKMLS |
| Community Name | SIERRA HILLS |
| School District | Southeast |
| Elementary School | Seltzer |
| High School | Southeast |
| Listing VS Median (in SIERRA HILLS) | |
Price: $575,000 low | high Med: $477,108 sqft: 3,734 low | high Med: 3,528 $ / sqft: $154 low | high Med: $135 On site: 57 low | high Med: 118 | |
Request a showing
Request a showing
Contact
Learn More About This Property

| State | KS |
|---|---|
| County | Sedgwick |
| City | Wichita |
| Zip Code | 67230 |
| School District | SCKMLS |
| Community Name | SIERRA HILLS |
| School District | Southeast |
| Elementary School | Seltzer |
| High School | Southeast |
| Listing VS Median (in SIERRA HILLS) | |
Price: $575,000 low | high Med: $477,108 sqft: 3,734 low | high Med: 3,528 $ / sqft: $154 low | high Med: $135 On site: 57 low | high Med: 118 | |