
2013 N Clearstone St,Goddard, KS 67052
Goddard, KS 67052



Description
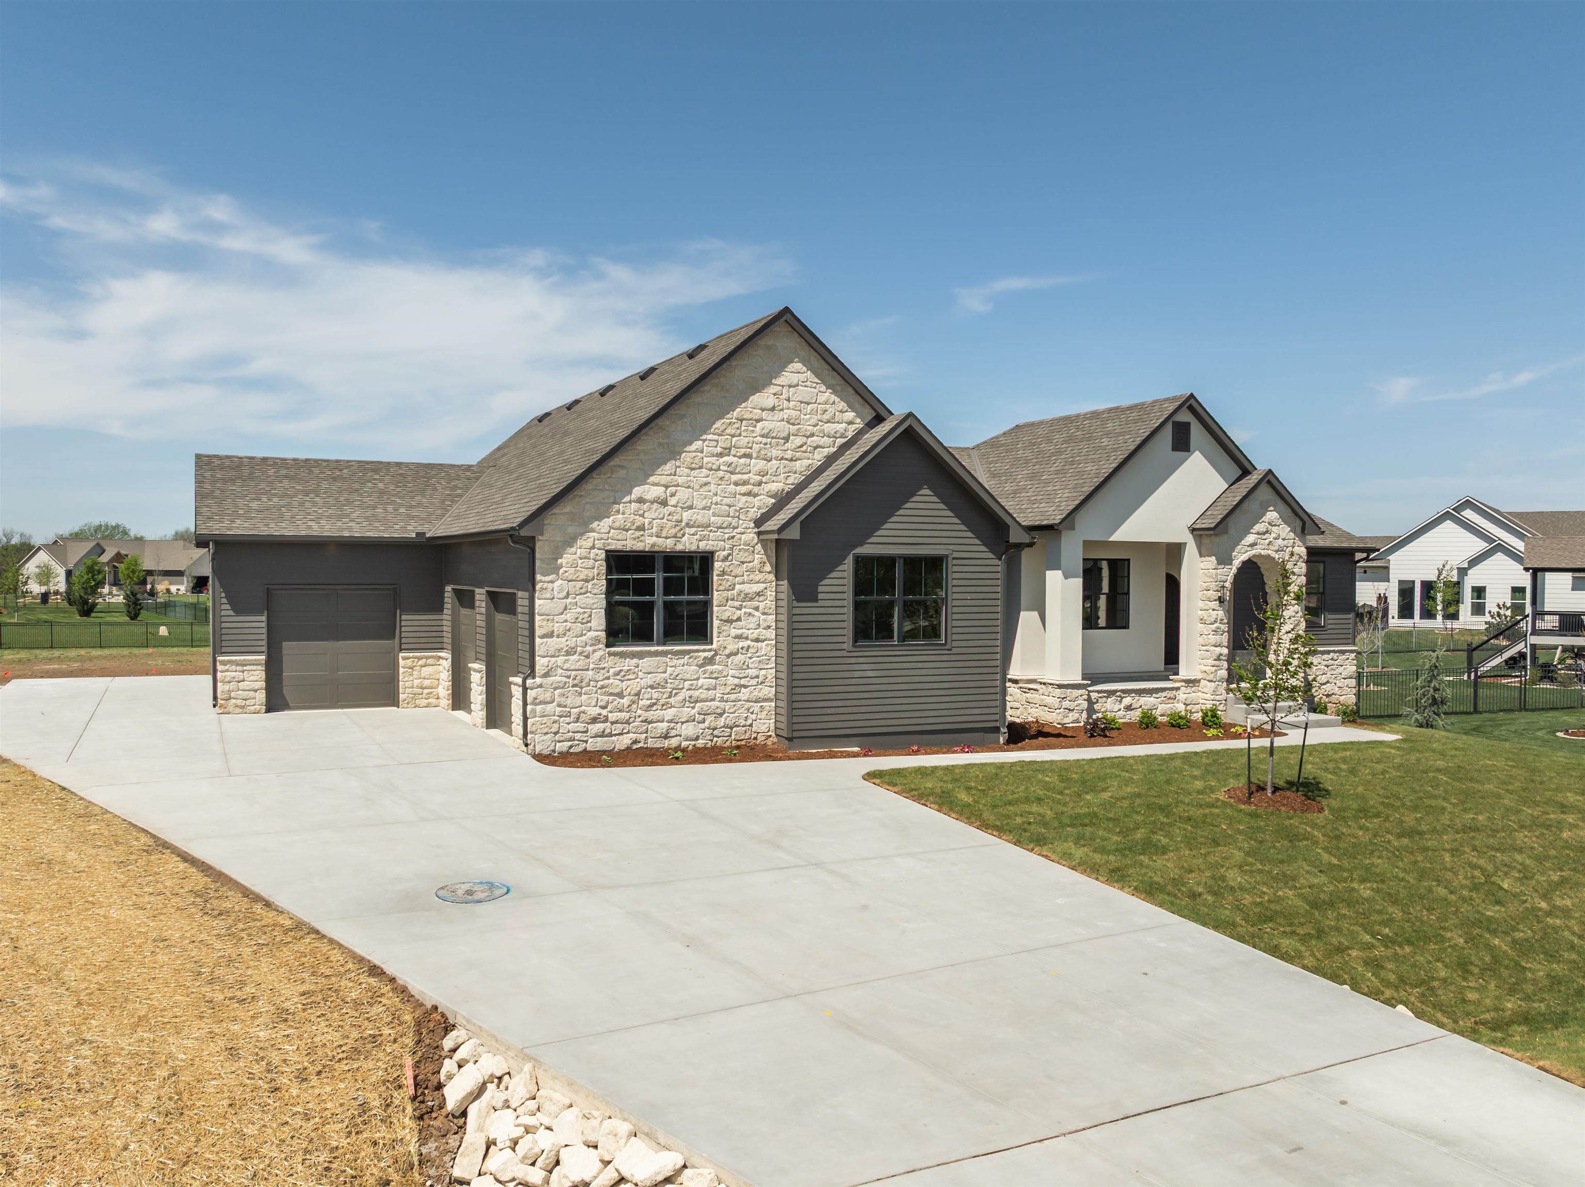
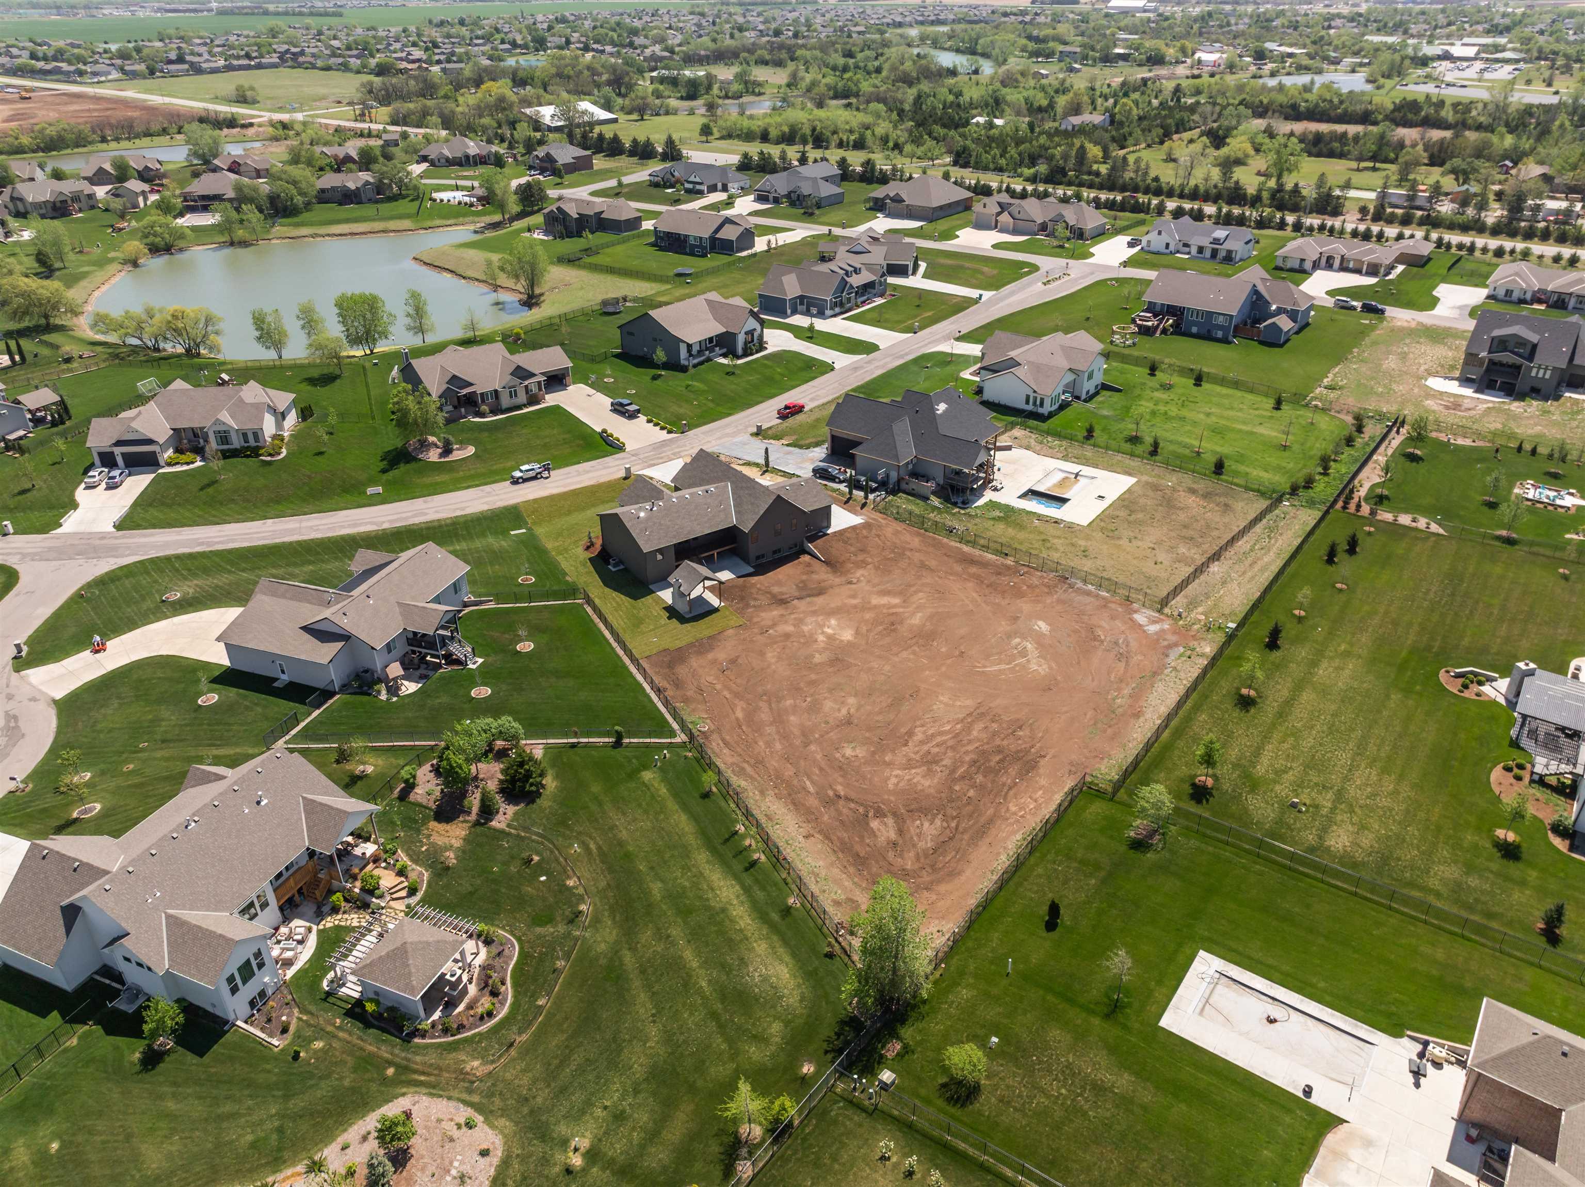
Welcome to the IVY Plan by Steve Burns Construction, where thoughtful design meets modern luxury in a brand-new home nestled within an established Goddard neighborhood. This stunning 5-bedroom, 3-bath home offers nearly 1,900 sq. ft. on the main level, featuring luxury vinyl flooring throughout and beautiful white oak hardwood accents in all stained woodwork areas, including custom oak stair treads. The kitchen is built to impress with an upgraded gas cooktop, double wall ovens, quartz sink, and a spacious butler’s pantryperfect for entertaining. Enjoy both a formal dining room and an open-concept living space highlighted by a cozy gas fireplace. Retreat to a spacious master suite complete with a large walk-in closet and additional upper-level seasonal storage. All bathrooms feature tiled showers and upgraded Delta plumbing fixtures, showcasing quality craftsmanship throughout. The finished basement expands your living space with a large family room and dedicated game room areaideal for gatherings or relaxing nights at home. Step outside to your private outdoor oasis, featuring a covered gazebo with a wood-burning fireplace and an upgraded Fiberon composite deck with zero-maintenance aluminum railing. Sitting on a rare 0.80-acre lotnearly all backyardthere’s ample space to add a shop, pool, or both. An oversized 3-car garage, upgraded trim package, and exceptional curb appeal with brick, stone, and professional landscaping complete the package. This is a rare opportunity to own a brand-new luxury home with space to grow in one of Goddard’s most desirable areas.
Details
| MLS # | 671092 |
|---|---|
| Listing Type | For Sale |
| Style | House |
| HOA Dues | $200 |
| Sub-Type | Resale |
| Status | Active |
| Year | 2026 |
| Days On Site | 134 |
| Listing Provided By | Berkshire Hathaway PenFed Realty | Trent Gorges |
Features
| Bed(s) | 5 |
|---|---|
| Bath(s) | 3 Total |
| SQ Feet | 3,212 |
| Garage | 3 |
| Basement | Y |
| Story(s) | 1 |
| Acreage | 0.80 |
Exterior
| Exterior Features | Guttering - ALL, Irrigation Well, Sprinkler System, Frame w/Less than 50% Mas, Stucco |
|---|---|
| Lot Features | Standard |
| Community Features | Lake, Pool |
Parking
| Parking Features | RV Access/Parking |
|---|
Taxes
| Property | 956 |
|---|
Area Information
| State | KS |
|---|---|
| County | Sedgwick |
| City | Goddard |
| Zip Code | 67052 |
| School District | SCKMLS |
| Community Name | ELK RIDGE |
| School District | Dwight D. Eisenhower |
| Elementary School | Oak Street |
| High School | Dwight D. Eisenhower |
| Listing VS Median (in ELK RIDGE) | |
Price: $695,000 low | high Med: $610,000 sqft: 3,212 low | high Med: 2,880 $ / sqft: $216 low | high Med: $211 On site: 134 low | high Med: 89.5 | |
Request a showing
Request a showing
Contact
Learn More About This Property

| State | KS |
|---|---|
| County | Sedgwick |
| City | Goddard |
| Zip Code | 67052 |
| School District | SCKMLS |
| Community Name | ELK RIDGE |
| School District | Dwight D. Eisenhower |
| Elementary School | Oak Street |
| High School | Dwight D. Eisenhower |
| Listing VS Median (in ELK RIDGE) | |
Price: $695,000 low | high Med: $610,000 sqft: 3,212 low | high Med: 2,880 $ / sqft: $216 low | high Med: $211 On site: 134 low | high Med: 89.5 | |