






Description
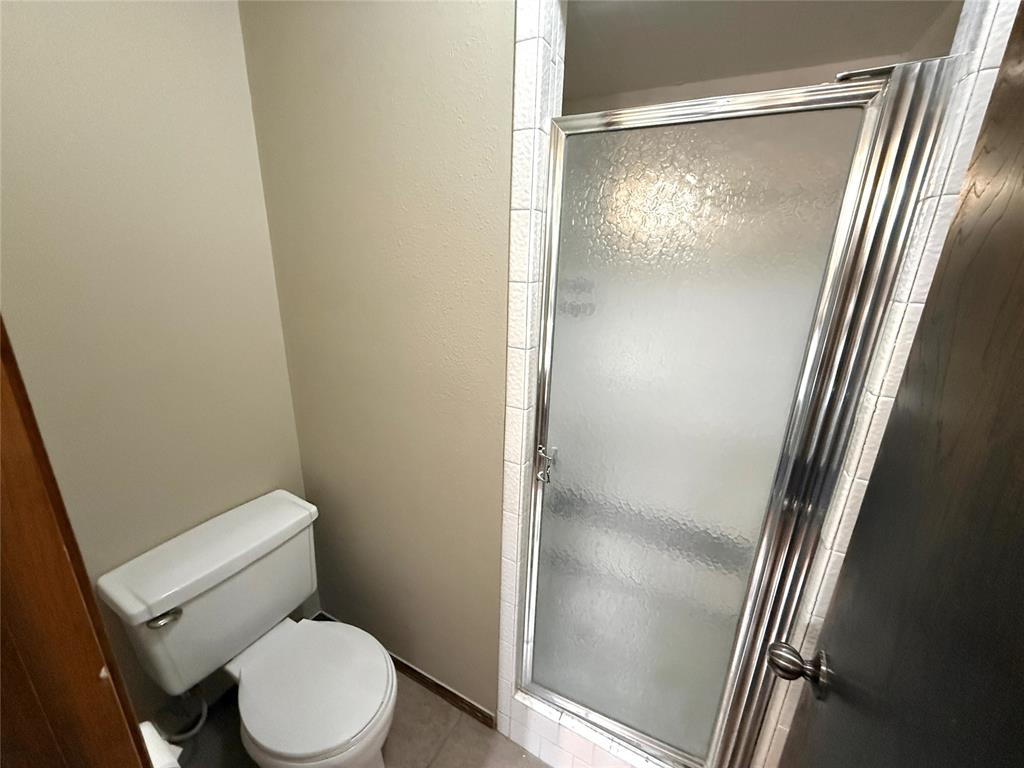
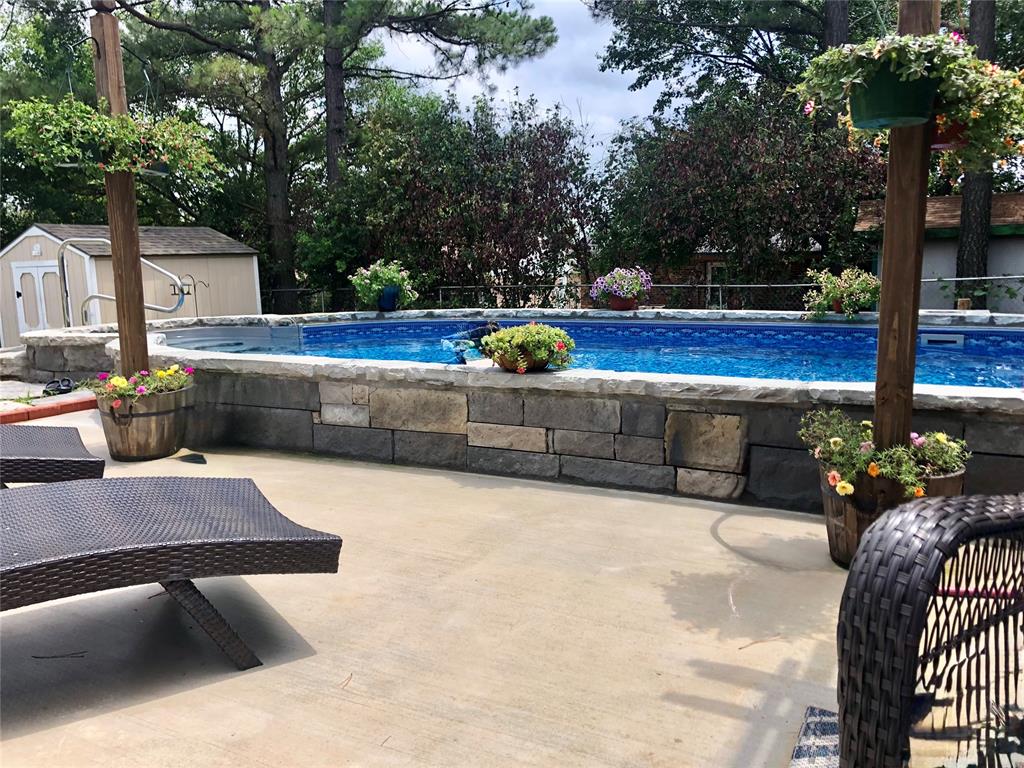
From the vaulted ceiling and fireplace to the pool and outdoor entertaining spaces, this home offers room to live, gather, and enjoy. This inviting 3-bedroom, 2-bath home features tile flooring throughout and a spacious living room with a wood-burning fireplace, beautiful light fixtures, and clerestory windows that provide abundant natural light while adding architectural character and visual appeal. The clerestory windows and vaulted ceiling create an open, airy atmosphere that makes the living space feel even larger and more inviting. Glass doors lead from the living area to the covered patio and backyard retreat, complete with a convenient doggie door. The kitchen offers abundant cabinetry and workspace, along with a brand-new stove and refrigerator that have never been used. A separate pantry room provides excellent storage and organization. The primary suite features a private bath with a tiled walk-in shower and a generous walk-in closet. One secondary bedroom offers direct access to the hall bath, creating a flexible layout for guests,family members, or a home office setup. Outdoor living is a highlight of this property. Enjoy a covered front porch, covered back patio, and pergola overlooking the partially inground swimming pool. The backyard includes both privacy and chain-link fencing, providing space for pets, play, gardening, or entertaining. A storage building offers additional room for tools, lawn equipment, or seasonal items. Additional features include an attached 2-car garage, generous storage throughout, and a convenient location less than half a mile from SSM Health St. Anthony Hospital - Seminole, medical clinics, Seminole State College, shopping, dining, and other everyday essentials. If you're searching for a home that offers spacious living areas, low-maintenance tile flooring, abundant natural light, a swimming pool, and inviting outdoor spaces designed for year-round enjoyment, this property deserves a place on your must-see list.
Details
| MLS # | 1228101 |
|---|---|
| Listing Type | For Sale |
| Style | House |
| Sub-Type | Resale |
| Status | Active |
| Year | 1981 |
| Days On Site | 49 |
| Listing Provided By | Pam Robinson Real Estate | Pam Robinson |
Features
| Bed(s) | 3 |
|---|---|
| Bath(s) | 2 Total |
| SQ Feet | 1,361 |
| Garage | 2 |
| Story(s) | 1 |
| Acreage | 0.19 |
Interior
| Rooms Total | 0 |
|---|---|
| Heating | Gas |
| Fireplaces Total | 1 |
| Interior Features | Ceiling Fan(s), Laundry Room |
Exterior
| Exterior Features | Patio-Covered, Patio - Open, Outbuildings, Porch, Rain Gutters |
|---|---|
| Lot Features | Cul-De-Sac |
| Foundation Details | Slab |
Parking
| Garage Spaces | 2 |
|---|---|
| Parking Features | Concrete |
Utilities
| Utilities | Cable Available, Electricity Available, Natural Gas Available, High Speed Internet, Public |
|---|
Taxes
| Okc Tax Amount | 740.0000 |
|---|---|
| Tax Block | 3 |
| Tax Lot | 14 |
Area Information
| State | OK |
|---|---|
| County | Seminole |
| City | Seminole |
| Zip Code | 74868 |
| School District | Seminole |
| School District | Seminole HS |
| Elementary School | Northwood ES |
| High School | Seminole HS |
| Listing VS Median (in 74868) | |
Price: $171,500 low | high Med: $179,000 sqft: 1,361 low | high Med: 1,209 $ / sqft: $126 low | high Med: $148 On site: 49 low | high Med: 100 | |
Request a showing
Request a showing
Contact
Learn More About This Property

| State | OK |
|---|---|
| County | Seminole |
| City | Seminole |
| Zip Code | 74868 |
| School District | Seminole |
| School District | Seminole HS |
| Elementary School | Northwood ES |
| High School | Seminole HS |
| Listing VS Median (in 74868) | |
Price: $171,500 low | high Med: $179,000 sqft: 1,361 low | high Med: 1,209 $ / sqft: $126 low | high Med: $148 On site: 49 low | high Med: 100 | |

