



Description
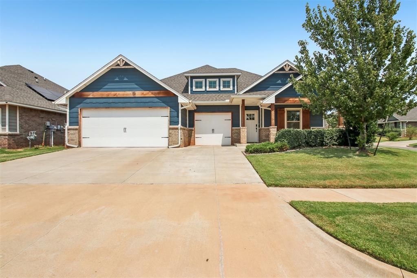
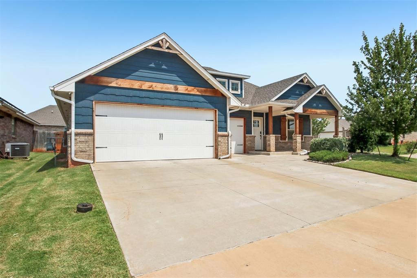
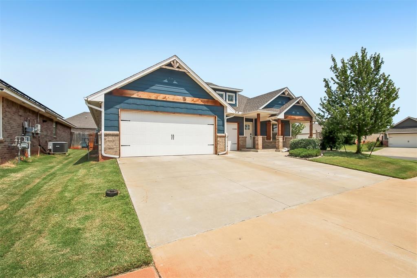
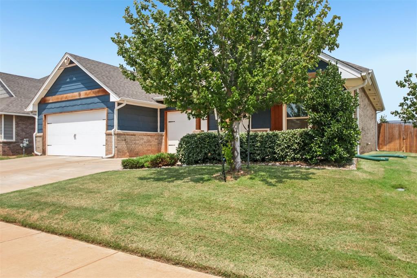
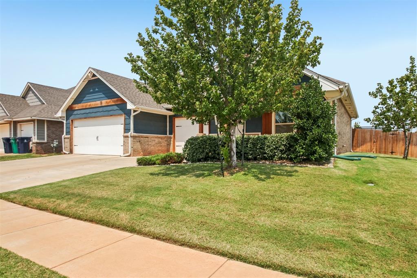
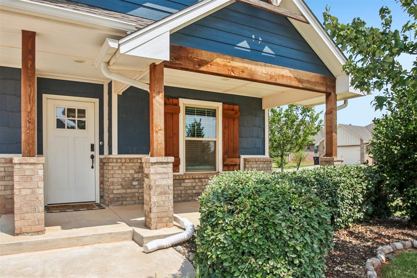
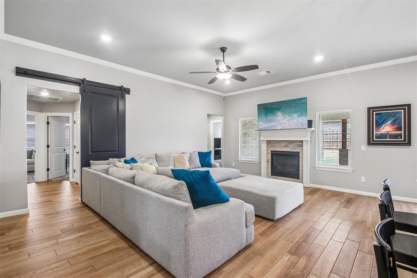
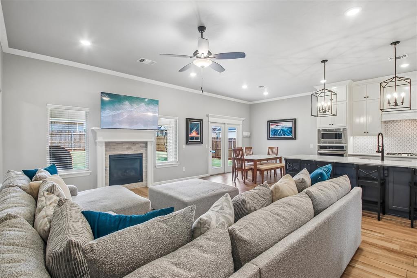
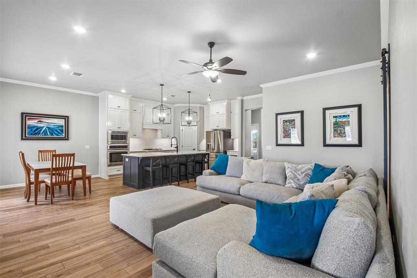
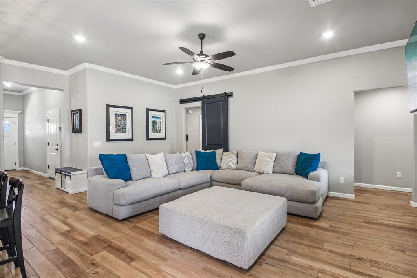
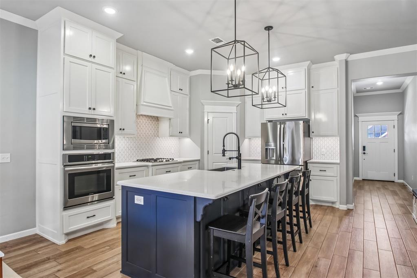
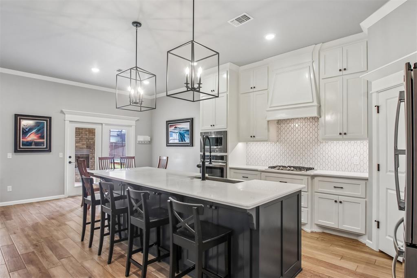
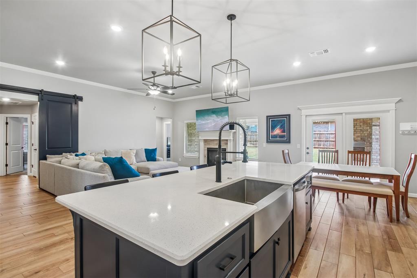
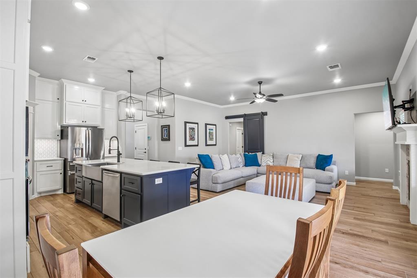
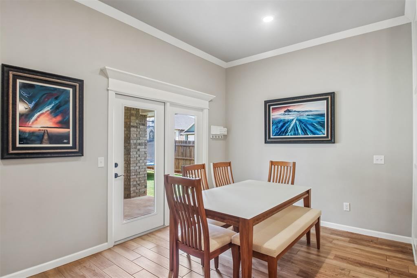
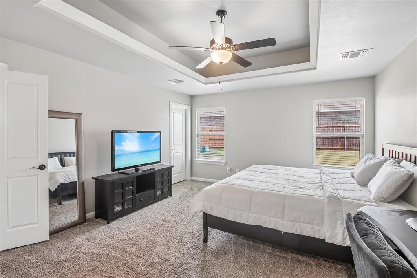
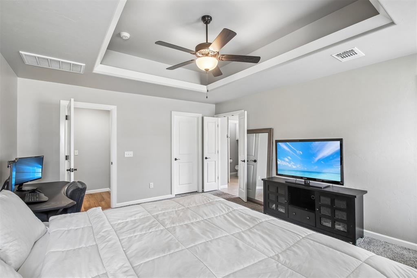
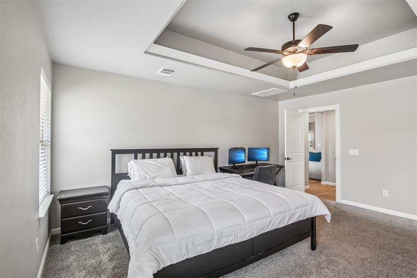
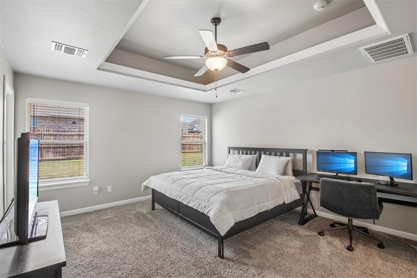
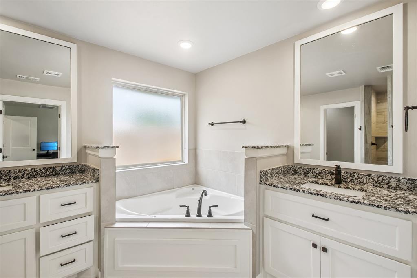
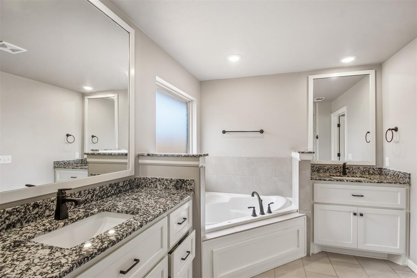
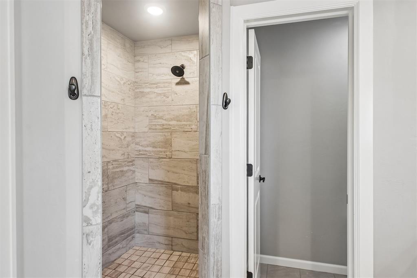
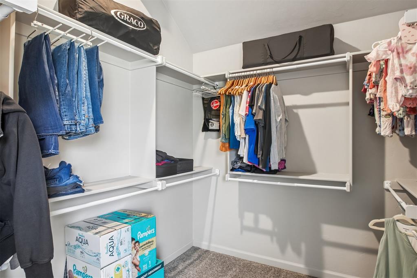
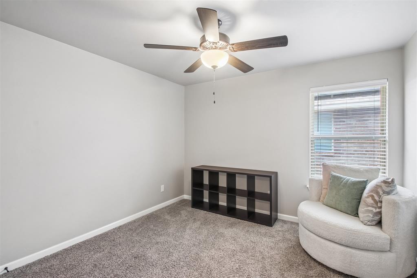
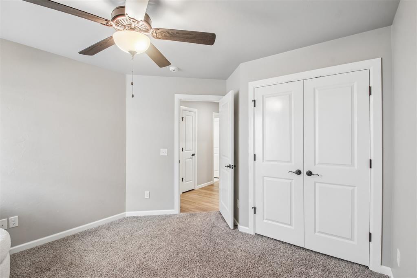
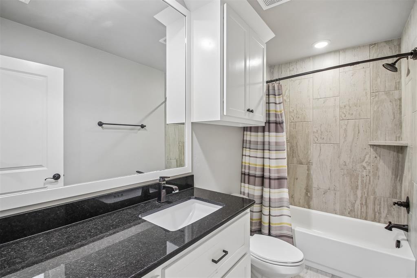
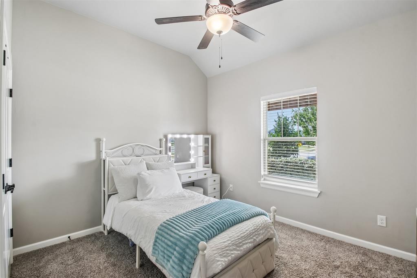
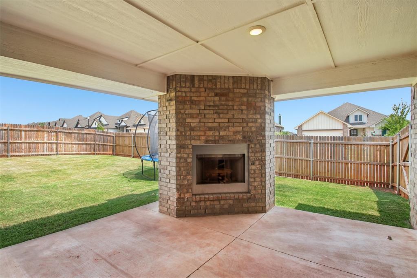
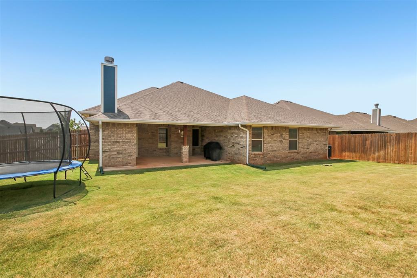
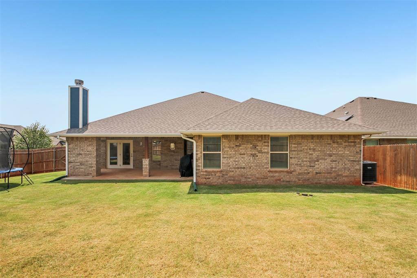
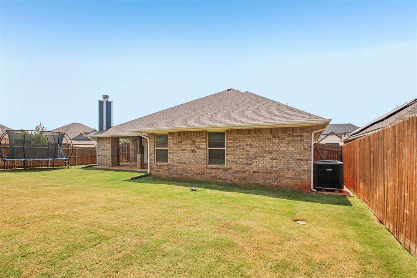
Fall in love with this stylish 4-bedroom, 2-bath home in the heart of The Grove! With 1,950 square feet, a 3-car garage, and thoughtfully designed spaces inside and out, this home delivers the open layout, storage, and neighborhood lifestyle today’s buyers are searching for. Step inside to a light-filled living area centered around a beautiful stacked-stone gas fireplace. Large windows bring in plenty of natural light, while a statement barn door adds character and creates separation between the living space and bedroom hallway. Calling all kitchen lovers, this one’s ready to impress! The oversized island offers plenty of room for meal prep, casual dining, and gathering with friends. Ceiling-height cabinetry, stainless steel appliances, a built-in oven, gas range, farmhouse sink, designer backsplash, and corner pantry make this kitchen as functional as it is stylish. The spacious primary suite is the perfect place to unwind, featuring detailed ceiling accents with ambient lighting, a large walk-in closet with seasonal hanging space, a walk-in shower, and a jetted soaking tub. Love to entertain? The backyard delivers with a large covered patio, built-in outdoor fireplace, gas connection, and electrical and cable hookups. It’s the perfect setting for game days, quiet evenings, or weekend get-togethers. Additional highlights include smart-home technology, a whole-home air filtration system, Rinnai tankless water heater, R-44 insulation, full sprinkler system, and a 3-car garage with an in-ground storm shelter for added peace of mind. This home is as efficient as it is stylish! Tucked inside the vibrant Grove community, you’ll enjoy two clubhouses with pools and fitness centers, walking trails, basketball, four playgrounds, a soccer field, multiple ponds, fishing, and an on-site elementary school. Schedule a private tour today!
Details
| MLS # | 1242815 |
|---|---|
| Listing Type | For Sale |
| Style | House |
| HOA Dues | $600 |
| Sub-Type | Resale |
| Status | Pending |
| Year | 2020 |
| Days On Site | 17 |
| Listing Provided By | ERA Courtyard Real Estate | Kathrine Kosmala |
Features
| Bed(s) | 4 |
|---|---|
| Bath(s) | 2 Total |
| SQ Feet | 1,950 |
| Garage | 3 |
| Story(s) | 1 |
| Acreage | 0.19 |
Interior
| Rooms Total | 6 |
|---|---|
| Heating | Gas |
| Fireplaces Total | 2 |
| Appliances | Dishwasher, Disposal, Microwave, Water Heater |
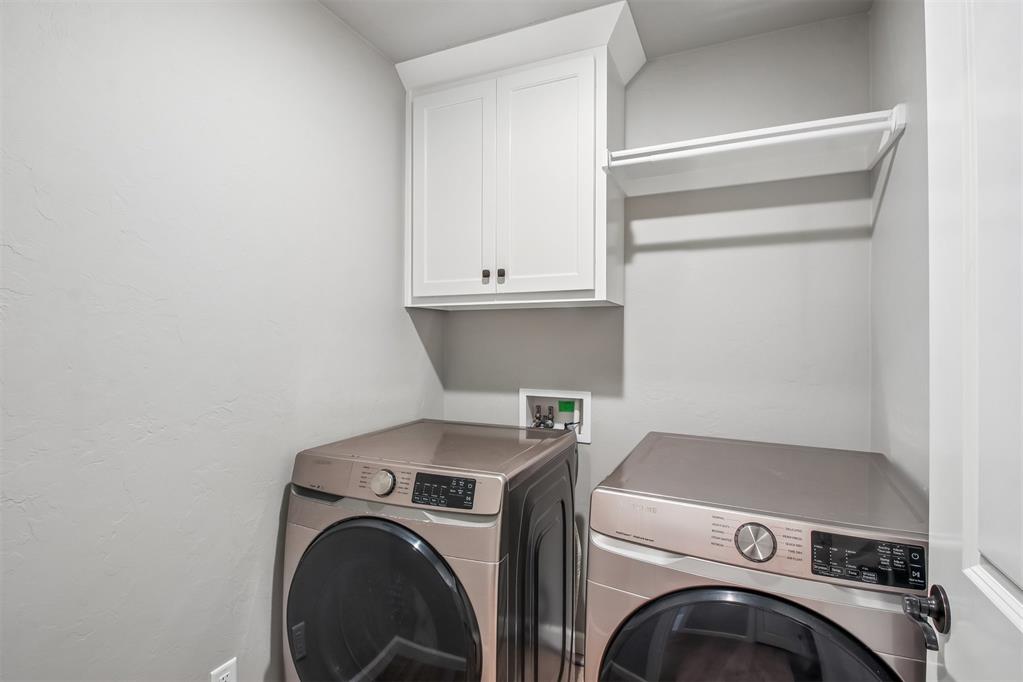
| Interior Features | Ceiling Fan(s), Combo Woodwork, Laundry Room, Stained Wood, Whirlpool |
Exterior
| Exterior Features | Patio-Covered, Covered Porch, Rain Gutters |
|---|---|
| Lot Features | Corner Lot |
| Foundation Details | Slab |
Parking
| Garage Spaces | 3 |
|---|---|
| Parking Features | Concrete |
Utilities
| Utilities | Electricity Available, Natural Gas Available, High Speed Internet, Public |
|---|
Taxes
| Okc Tax Amount | 5116.8100 |
|---|---|
| Tax Block | 54 |
| Tax Lot | 6 |
Area Information
| State | OK |
|---|---|
| County | Oklahoma |
| City | Edmond |
| Zip Code | 73012 |
| School District | Oklahoma |
| School District | Deer Creek HS |
| Elementary School | Grove Valley ES |
| High School | Deer Creek HS |
| Listing VS Median (in 73012) | |
Price: $375,000 low | high Med: $334,148 sqft: 1,950 low | high Med: 1,554 $ / sqft: $192 low | high Med: $215 On site: 17 low | high Med: 75 | |
Request a showing
Request a showing
Contact
Learn More About This Property

| State | OK |
|---|---|
| County | Oklahoma |
| City | Edmond |
| Zip Code | 73012 |
| School District | Oklahoma |
| School District | Deer Creek HS |
| Elementary School | Grove Valley ES |
| High School | Deer Creek HS |
| Listing VS Median (in 73012) | |
Price: $375,000 low | high Med: $334,148 sqft: 1,950 low | high Med: 1,554 $ / sqft: $192 low | high Med: $215 On site: 17 low | high Med: 75 | |
