











Description
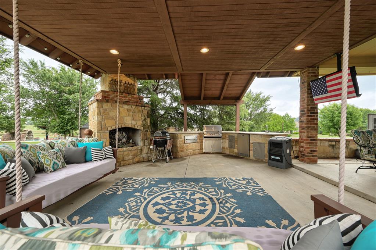
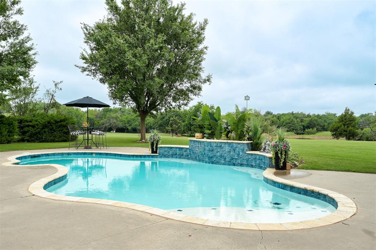
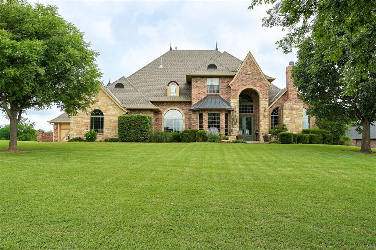
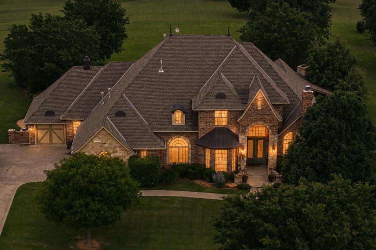
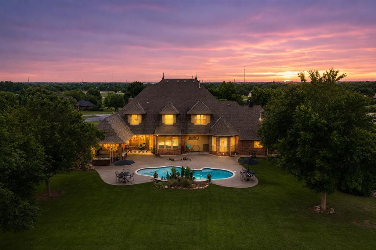
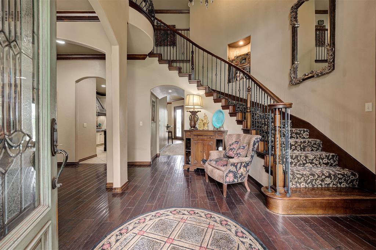
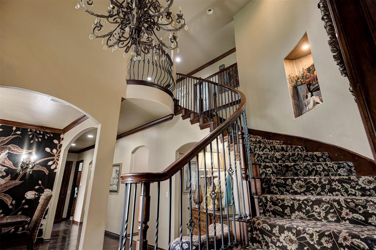
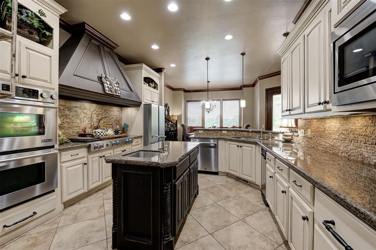
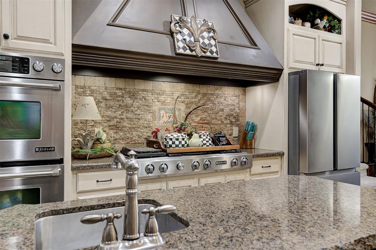
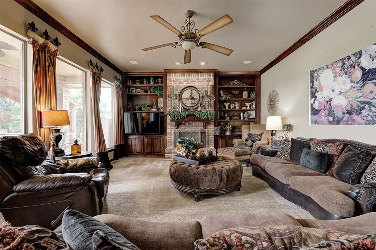
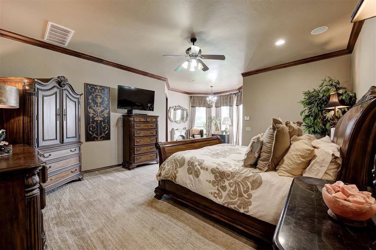
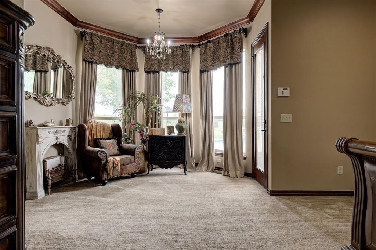
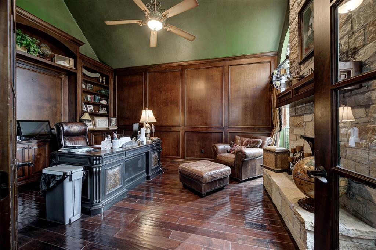
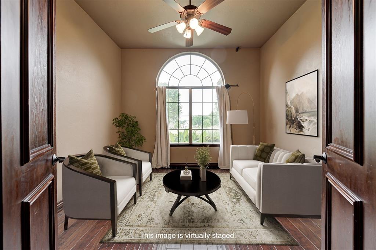
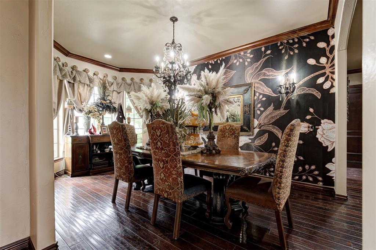
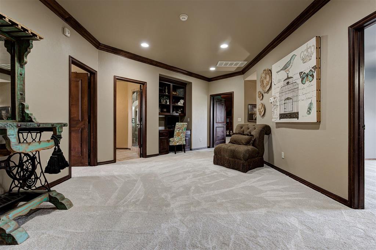
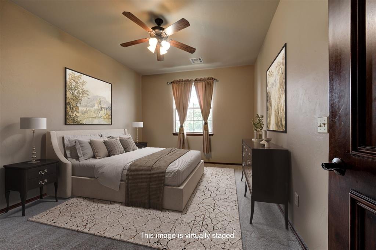
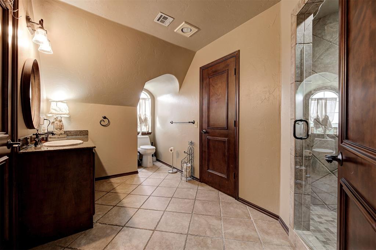
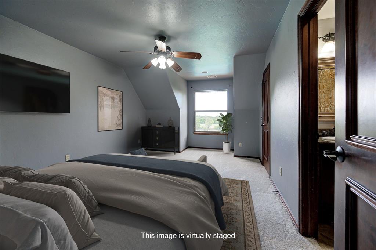
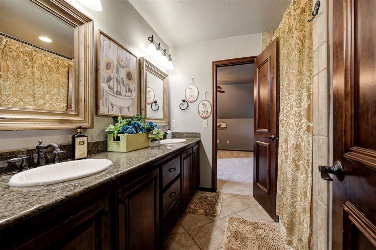
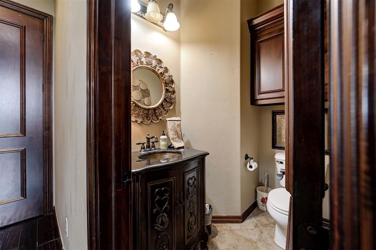
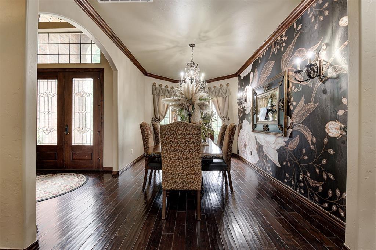
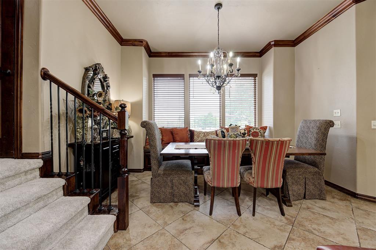
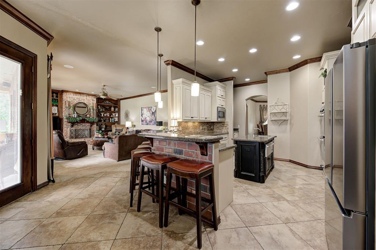
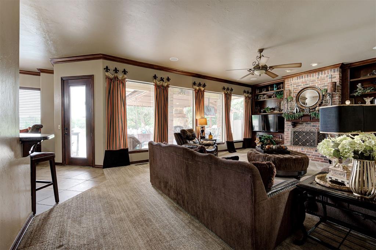
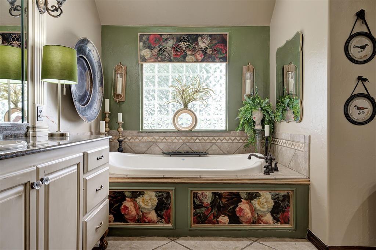
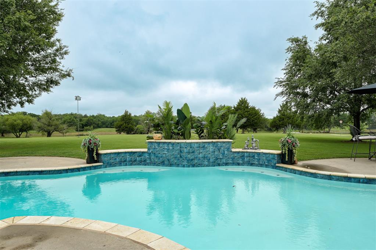
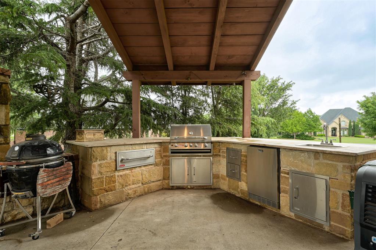
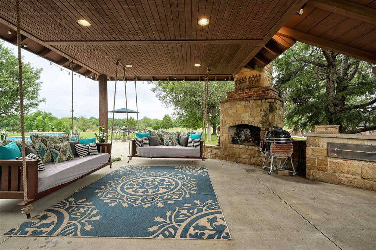
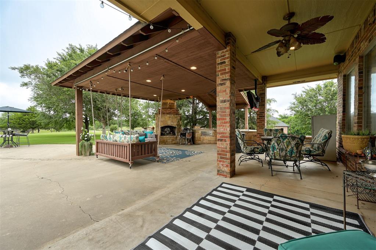
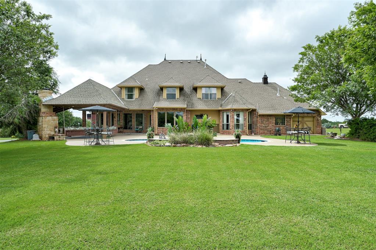
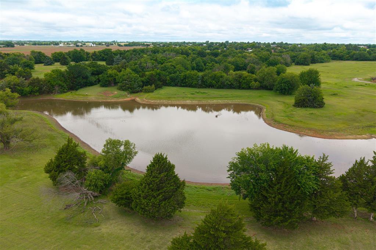
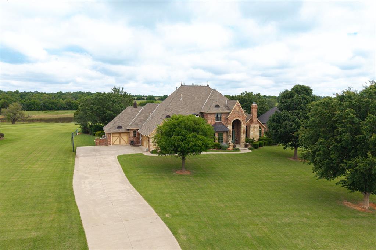
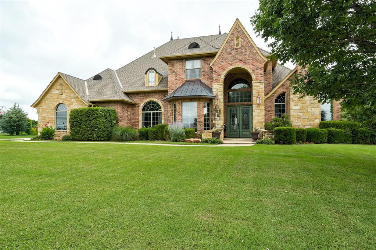
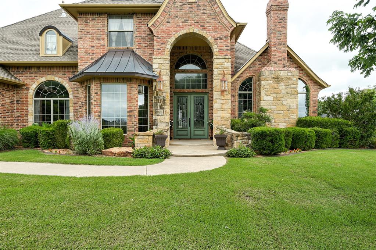
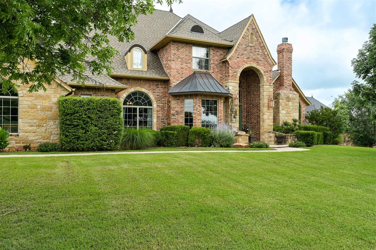
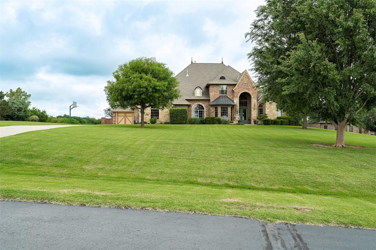
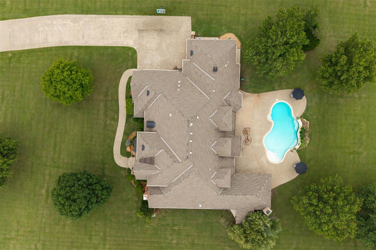
Luxury. Privacy. Lake Views. Rarely found together. Set on 2.66 acres in the gated community of Carlton Lakes and backing to a picturesque lake, this exceptional estate offers over 4,552 square feet of thoughtfully designed living and resort-style outdoor amenities in the highly sought-after Deer Creek School District. A grand two-story entry welcomes you into elegant living spaces featuring soaring ceilings, and executive study, flexible bonus space, theater room, and a gourmet kitchen with a secondary staircase. The private primary suite offers a spa-inspired bath and an oversized walk-in closet. Outside, enjoy your own private retreat with a sparkling pool and waterfall, fully equipped outdoor kitchen, fireplace, and an expansive patio overlooking peaceful lake views. Whether entertaining guests or relaxing with family, this backyard is designed to be enjoyed year-round. Combining gated acreage, luxury amenities, lake views, and an unbeatable Deer Creek location, this is a rare opportunity to own one of Carlton Lakes' most distinctive homes.
Details
| MLS # | 1231997 |
|---|---|
| Listing Type | For Sale |
| Style | House |
| HOA Dues | $1,000 |
| Sub-Type | Resale |
| Status | Active |
| Year | 2006 |
| Days On Site | 80 |
| Listing Provided By | McGraw REALTORS (BO) | Suzanne McGraw |
Features
| Bed(s) | 4 |
|---|---|
| Bath(s) | 4 Total |
| SQ Feet | 4,552 |
| Garage | 3 |
| Story(s) | 1 |
| Acreage | 2.66 |
Interior
| Rooms Total | 1 |
|---|---|
| Heating | Gas |
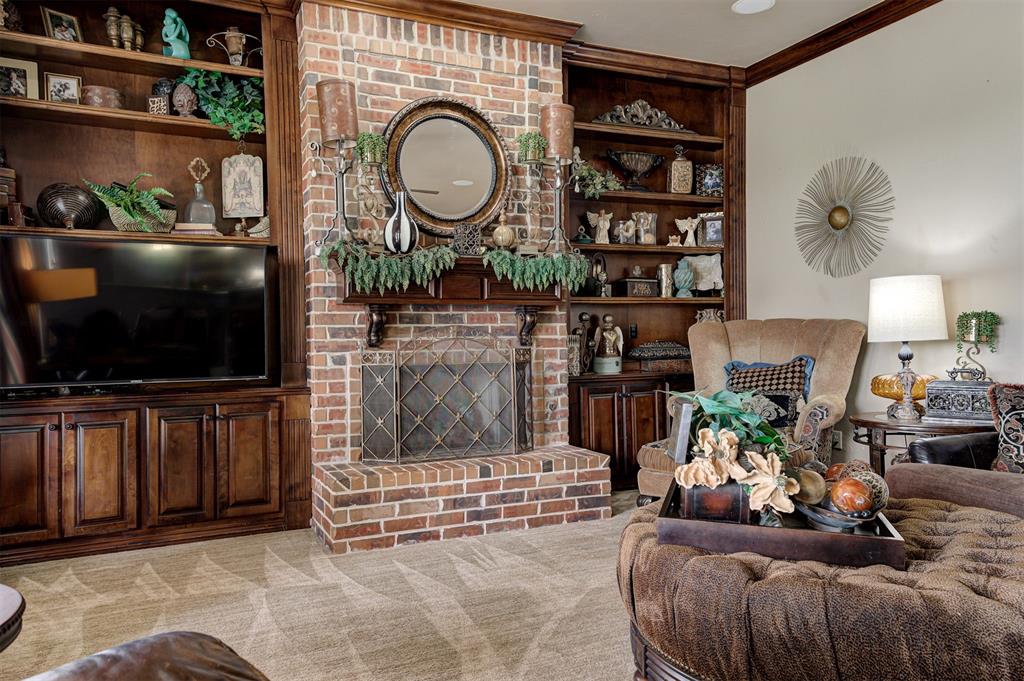
| Fireplaces Total | 2 |
Exterior
| Exterior Features | Patio-Covered, Covered Porch, Outdoor Grill, Lake, Outdoor Kitchen, Rain Gutters, Water Feature |
|---|---|
| Lot Features | Corner Lot |
| Foundation Details | Slab |
Parking
| Garage Spaces | 3 |
|---|
Taxes
| Okc Tax Amount | 11150.0000 |
|---|---|
| Tax Block | 001 |
| Tax Lot | 009 |
Area Information
| State | OK |
|---|---|
| County | Oklahoma |
| City | Edmond |
| Zip Code | 73012 |
| School District | Oklahoma |
| School District | Deer Creek HS |
| Elementary School | Knight Ridge ES |
| High School | Deer Creek HS |
| Listing VS Median (in 73012) | |
Price: $1,049,900 low | high Med: $334,950 sqft: 4,552 low | high Med: 1,965 $ / sqft: $231 low | high Med: $173 On site: 80 low | high Med: 51 | |
Request a showing
Request a showing
Contact
Learn More About This Property

| State | OK |
|---|---|
| County | Oklahoma |
| City | Edmond |
| Zip Code | 73012 |
| School District | Oklahoma |
| School District | Deer Creek HS |
| Elementary School | Knight Ridge ES |
| High School | Deer Creek HS |
| Listing VS Median (in 73012) | |
Price: $1,049,900 low | high Med: $334,950 sqft: 4,552 low | high Med: 1,965 $ / sqft: $231 low | high Med: $173 On site: 80 low | high Med: 51 | |