






Description
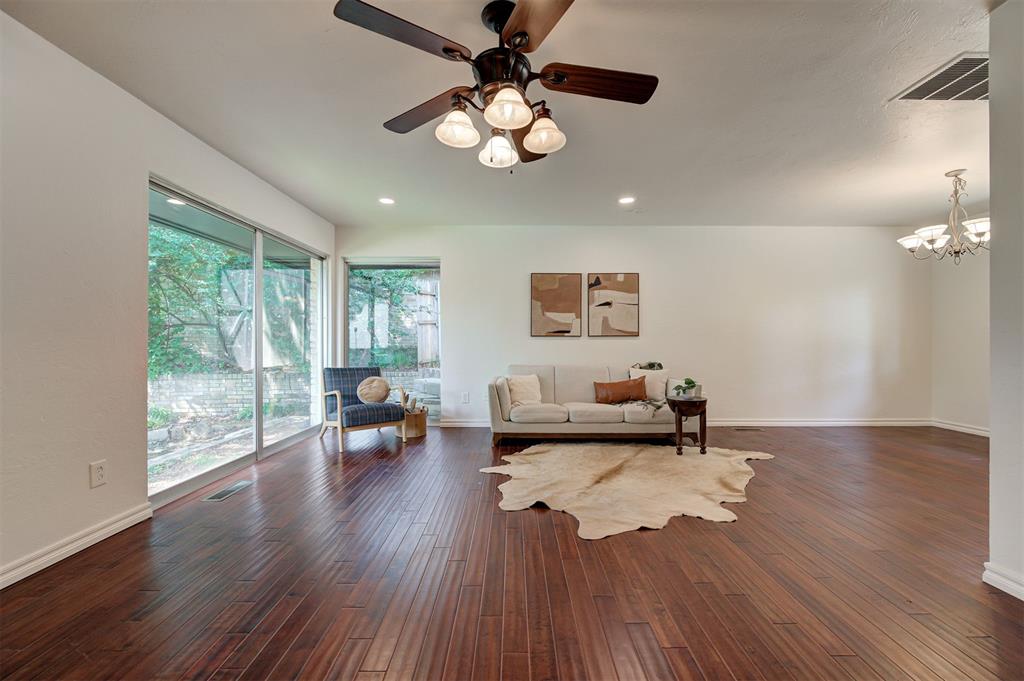
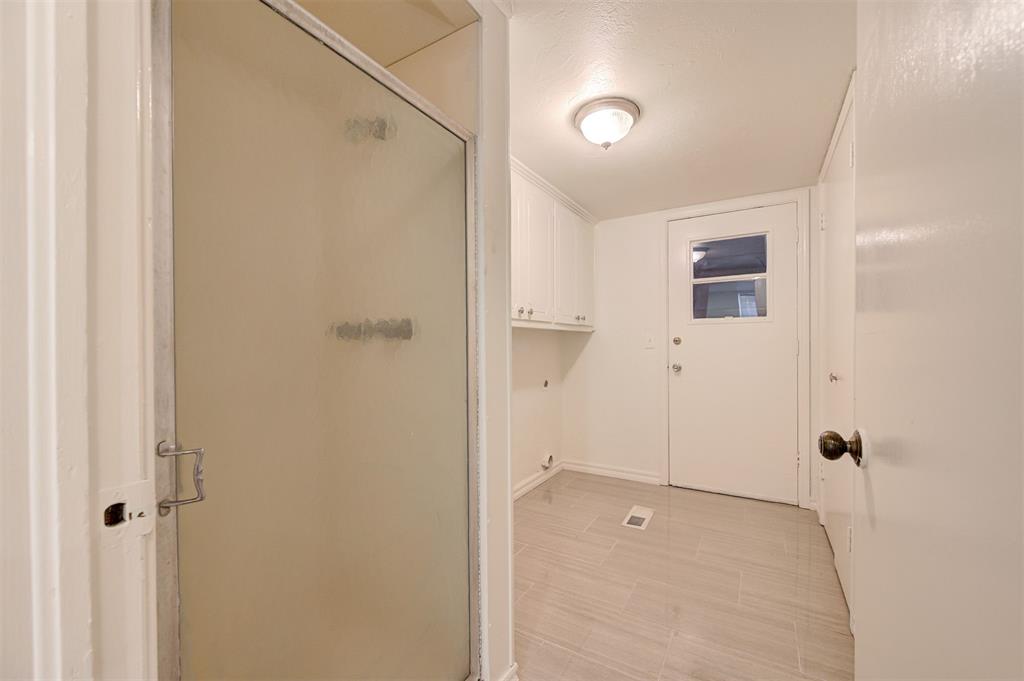
Discover timeless mid-century charm in this inviting split-level home, perfectly situated on a beautiful, tree-filled lot that creates a peaceful retreat. An expansive picture window in the main living room frames the mature trees, bringing natural light and the beauty of the outdoors inside. The main level offers an effortless flow between the living room, dining area, and kitchen, making everyday living and entertaining feel seamless. The kitchen features a breakfast nook overlooking the backyard. Upstairs, the private primary suite offers a balcony overlooking the backyard with direct access to the outdoor living spacean ideal spot to enjoy your morning coffee or unwind in the evening. Two additional bedrooms and a well-appointed guest bathroom complete the upper level. The lower level expands your living options with a spacious second living area centered around a stunning floor-to-ceiling fireplace. A wet bar makes entertaining effortless, while direct backyard access seamlessly blends indoor and outdoor living. A versatile flex room is perfect for a home office, exercise room, hobby space, or playroom. Nearby, you'll find a convenient half bath and a functional utility room complete with a standalone shower. Outside, you'll discover a tranquil backyard oasis featuring mature trees, an in-ground pool, a spacious deck, and abundant landscaping opportunities. Whether you're relaxing with a good book, enjoying a cup of coffee, or entertaining friends and family, this serene outdoor setting is one you'll appreciate year-round.
Details
| MLS # | 1242384 |
|---|---|
| Listing Type | For Sale |
| Style | House |
| Sub-Type | Resale |
| Status | Pending |
| Year | 1965 |
| Days On Site | 16 |
| Listing Provided By | Keller Williams Realty Elite | Kerri Mathew |
Features
| Bed(s) | 3 |
|---|---|
| Bath(s) | 3 Total |
| SQ Feet | 2,037 |
| Garage | 2 |
| Acreage | 0.23 |
Interior
| Rooms Total | 10 |
|---|---|
| Heating | Gas |
| Fireplaces Total | 1 |
| Appliances | Water Heater |
| Interior Features | Cedar Closet(s), Ceiling Fan(s), Laundry Room |
Exterior
| Exterior Features | Outbuildings |
|---|---|
| Lot Features | Interior Lot |
| Foundation Details | Slab |
Parking
| Garage Spaces | 2 |
|---|---|
| Parking Features | Concrete |
Utilities
| Utilities | Public |
|---|
Taxes
| Okc Tax Amount | 2073.0000 |
|---|---|
| Tax Block | 13 |
| Tax Lot | 32 |
Area Information
| State | OK |
|---|---|
| County | Oklahoma |
| City | Bethany |
| Zip Code | 73008 |
| School District | Oklahoma |
| School District | Putnam City West HS |
| Elementary School | Western Oaks ES |
| High School | Putnam City West HS |
| Listing VS Median (in 73008) | |
Price: $269,900 low | high Med: $227,000 sqft: 2,037 low | high Med: 1,601 $ / sqft: $132 low | high Med: $143 On site: 16 low | high Med: 59.5 | |
Request a showing
Request a showing
Contact
Learn More About This Property

| State | OK |
|---|---|
| County | Oklahoma |
| City | Bethany |
| Zip Code | 73008 |
| School District | Oklahoma |
| School District | Putnam City West HS |
| Elementary School | Western Oaks ES |
| High School | Putnam City West HS |
| Listing VS Median (in 73008) | |
Price: $269,900 low | high Med: $227,000 sqft: 2,037 low | high Med: 1,601 $ / sqft: $132 low | high Med: $143 On site: 16 low | high Med: 59.5 | |
