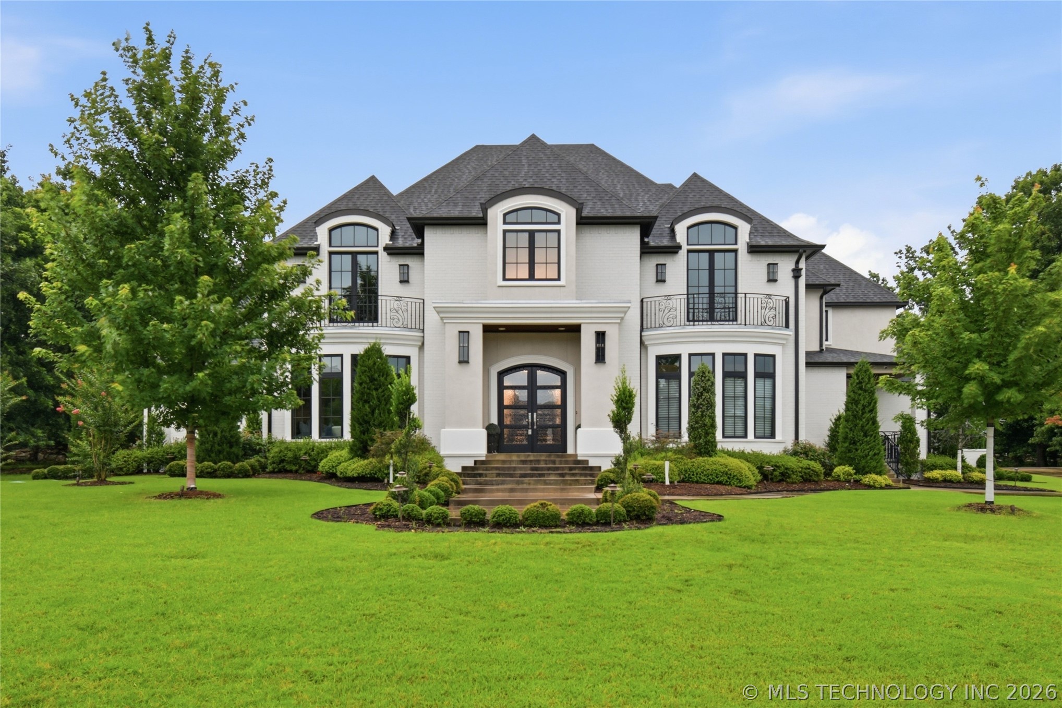
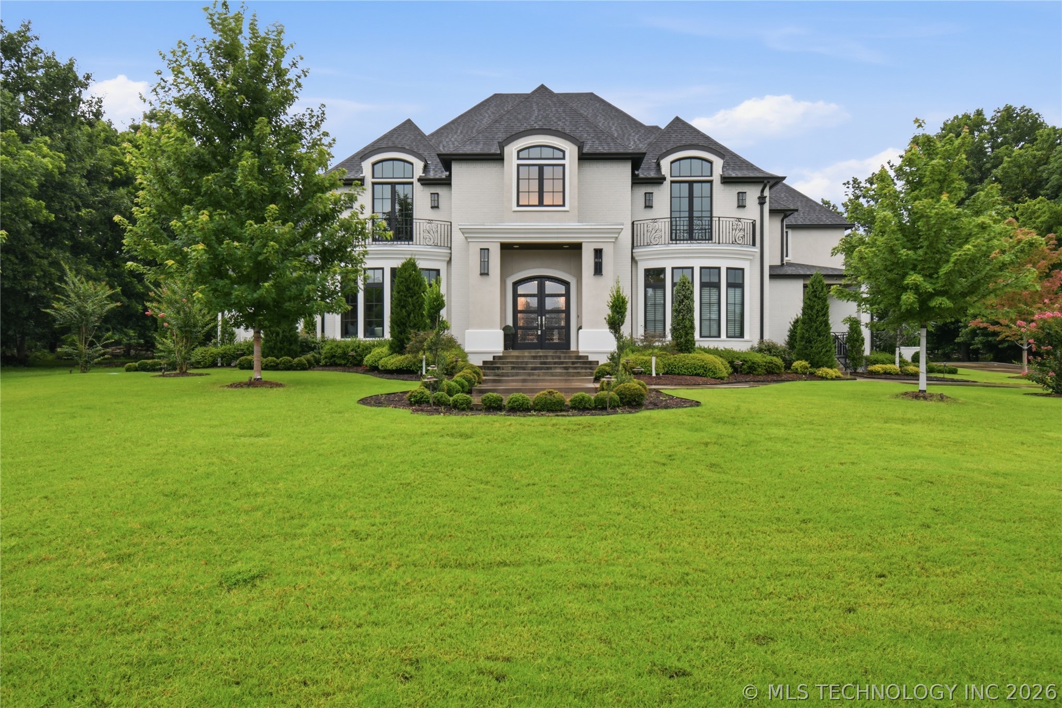
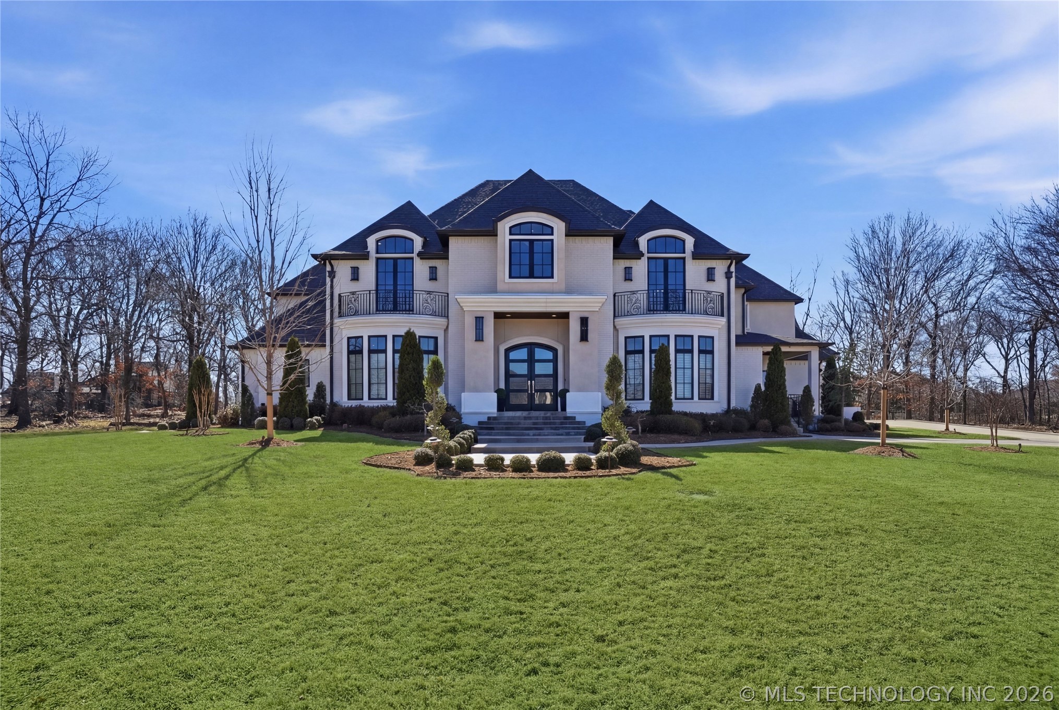
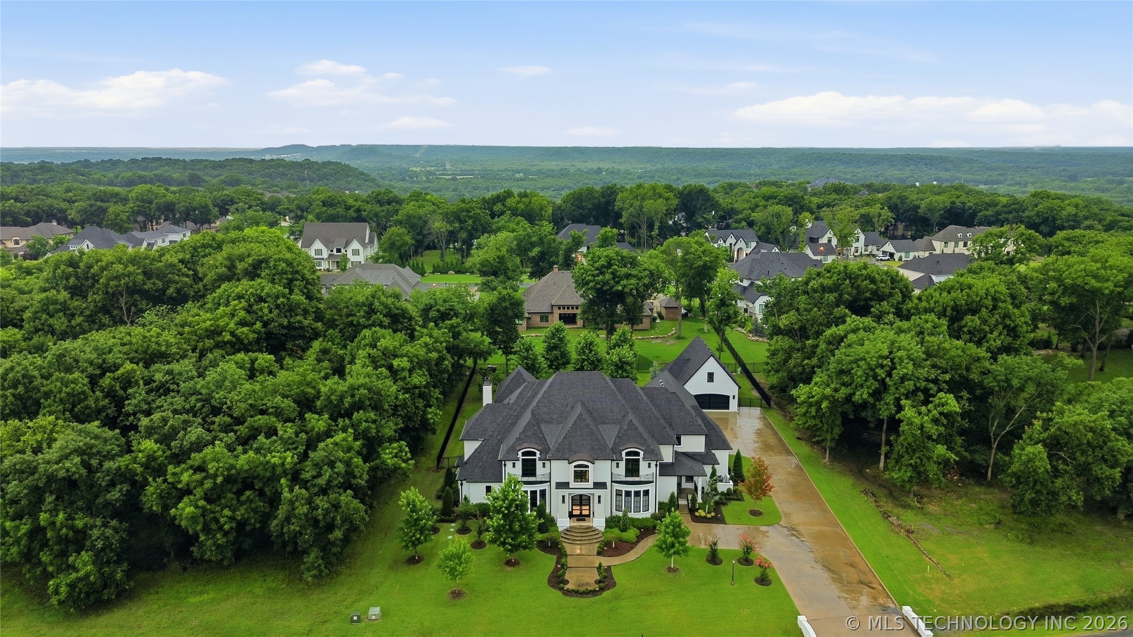
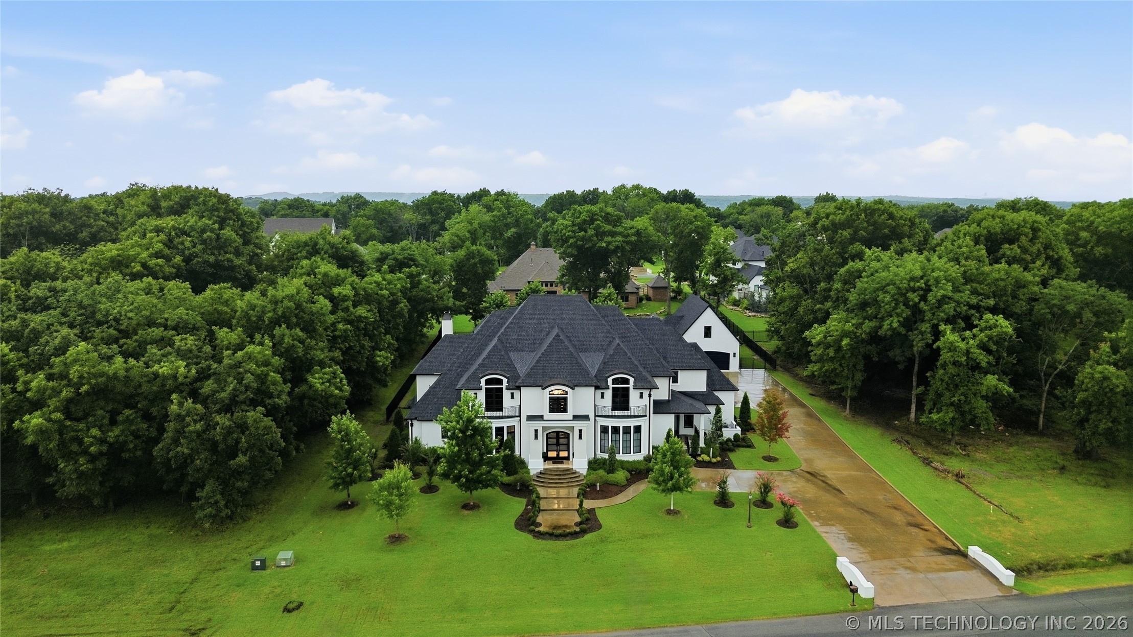
Stately front elevation featuring timeless
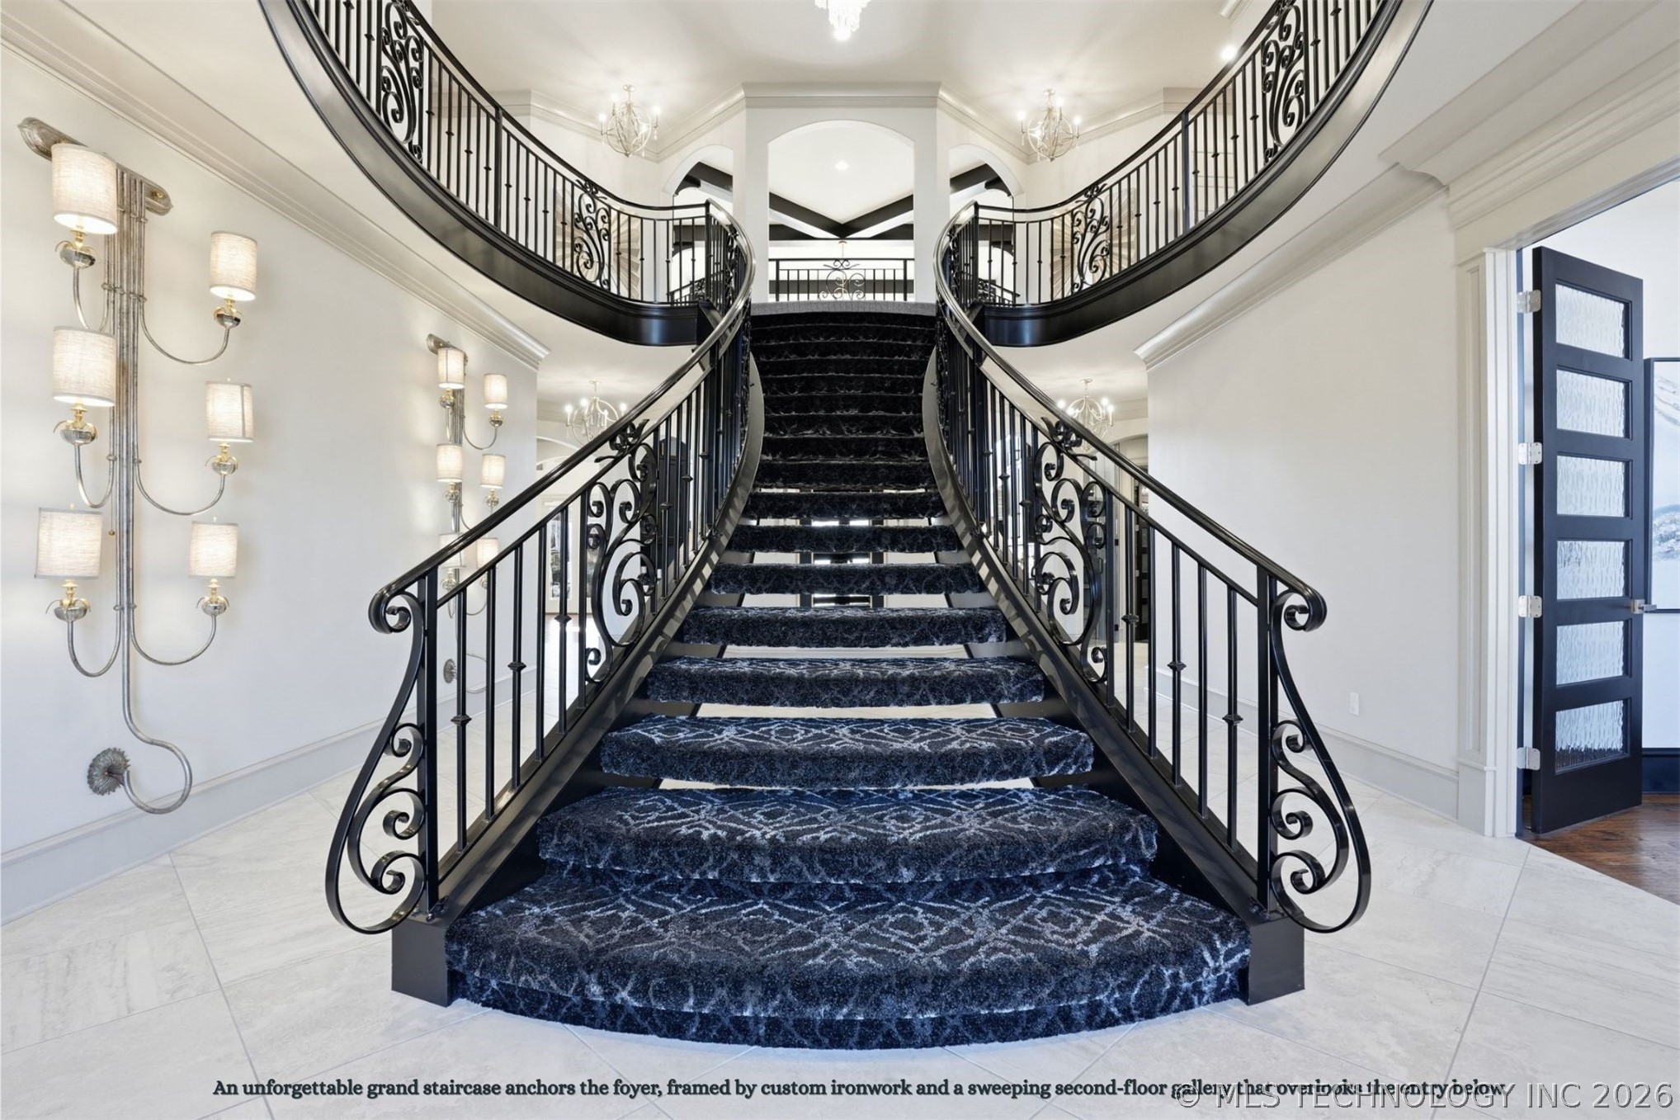
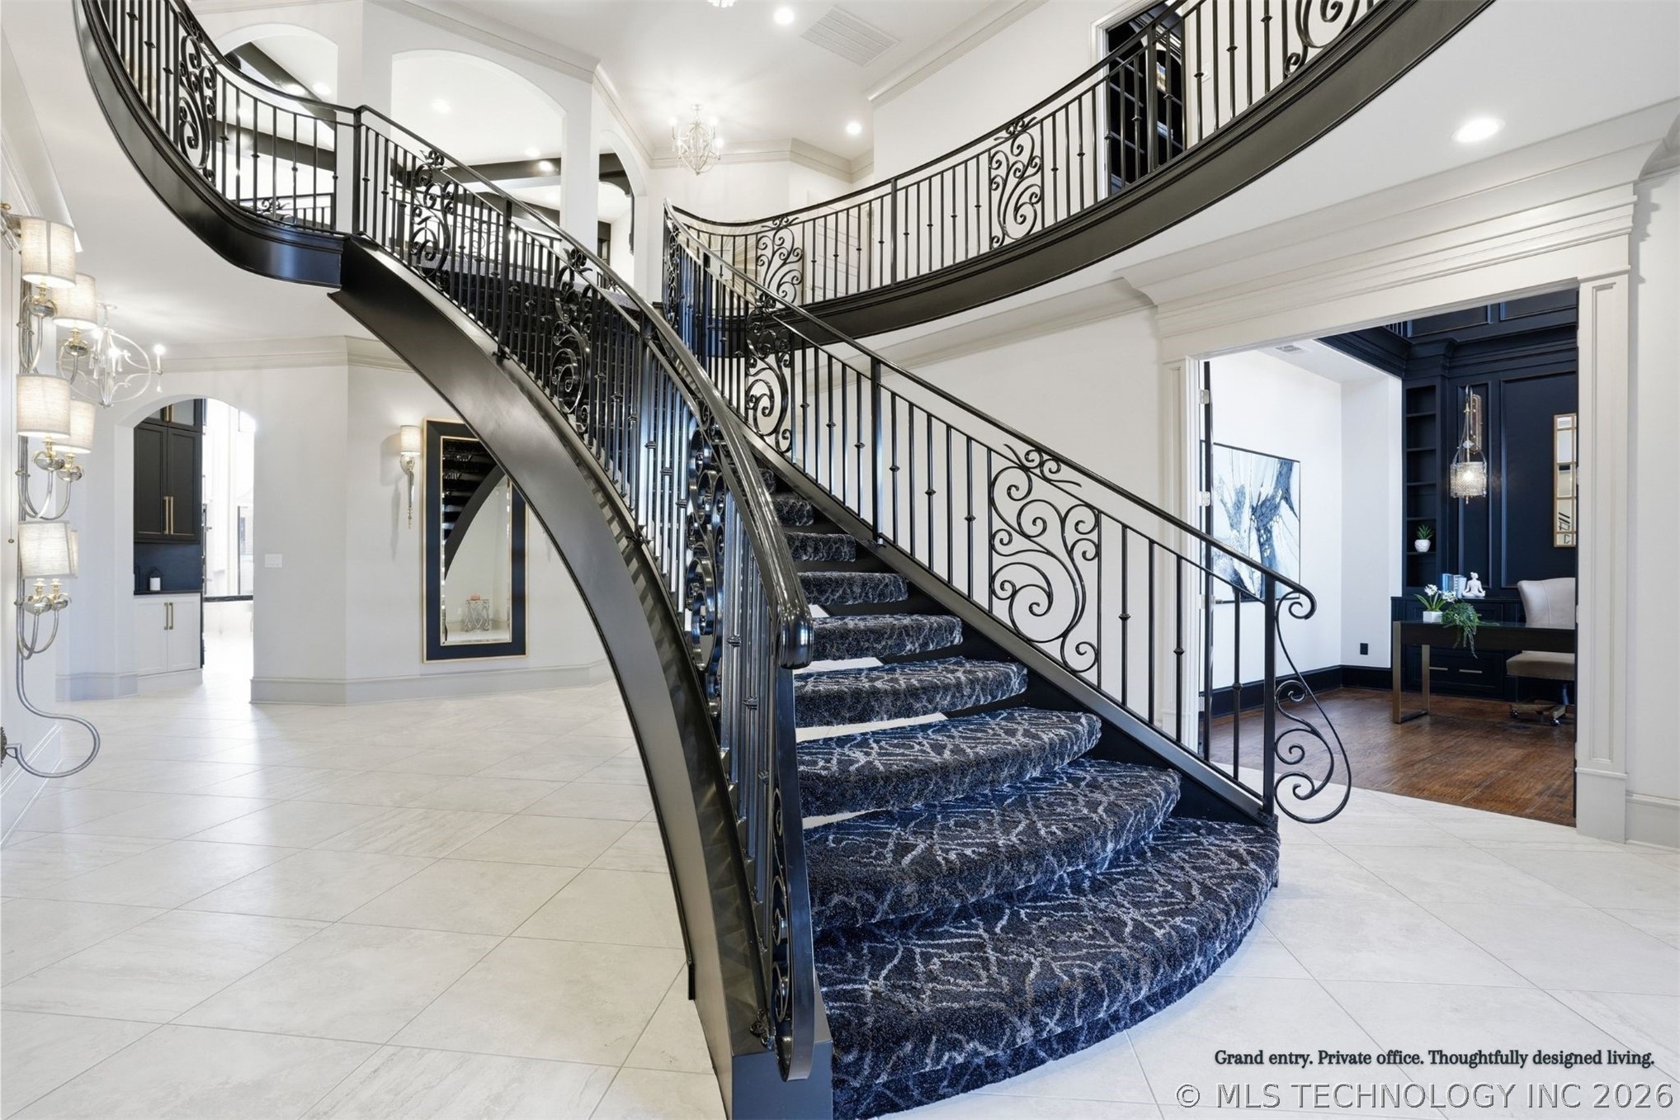
Impressive two-story foyer showcasing a dramatic dual staircase with custom iron railing, designer lighting, and expansive marble-style tile flooring.
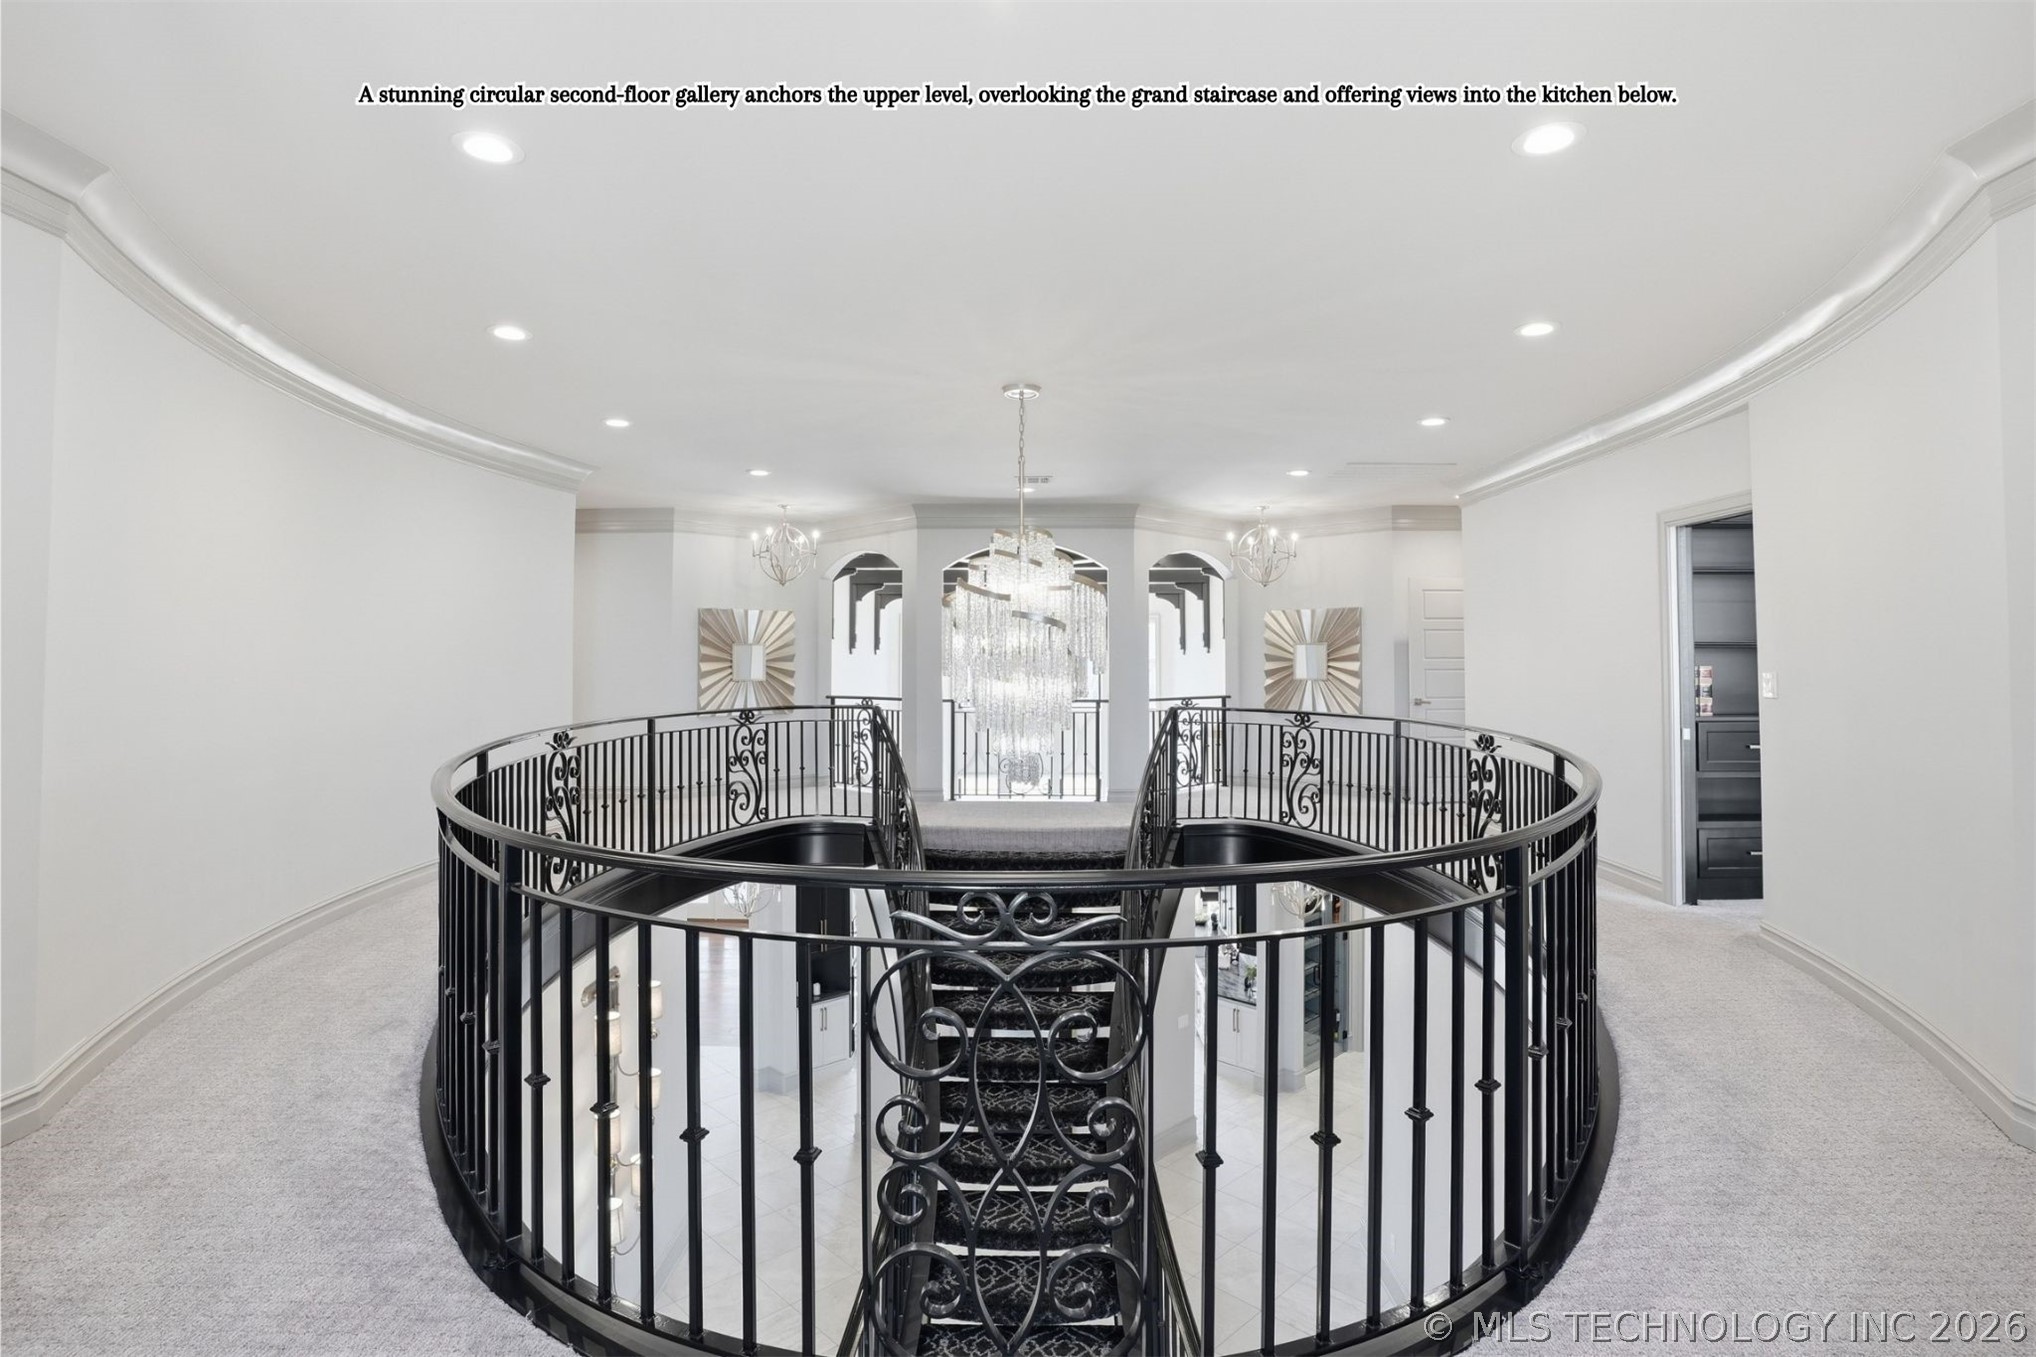
Custom curved staircase with iron balusters and detailed trim work creating a striking architectural centerpiece.
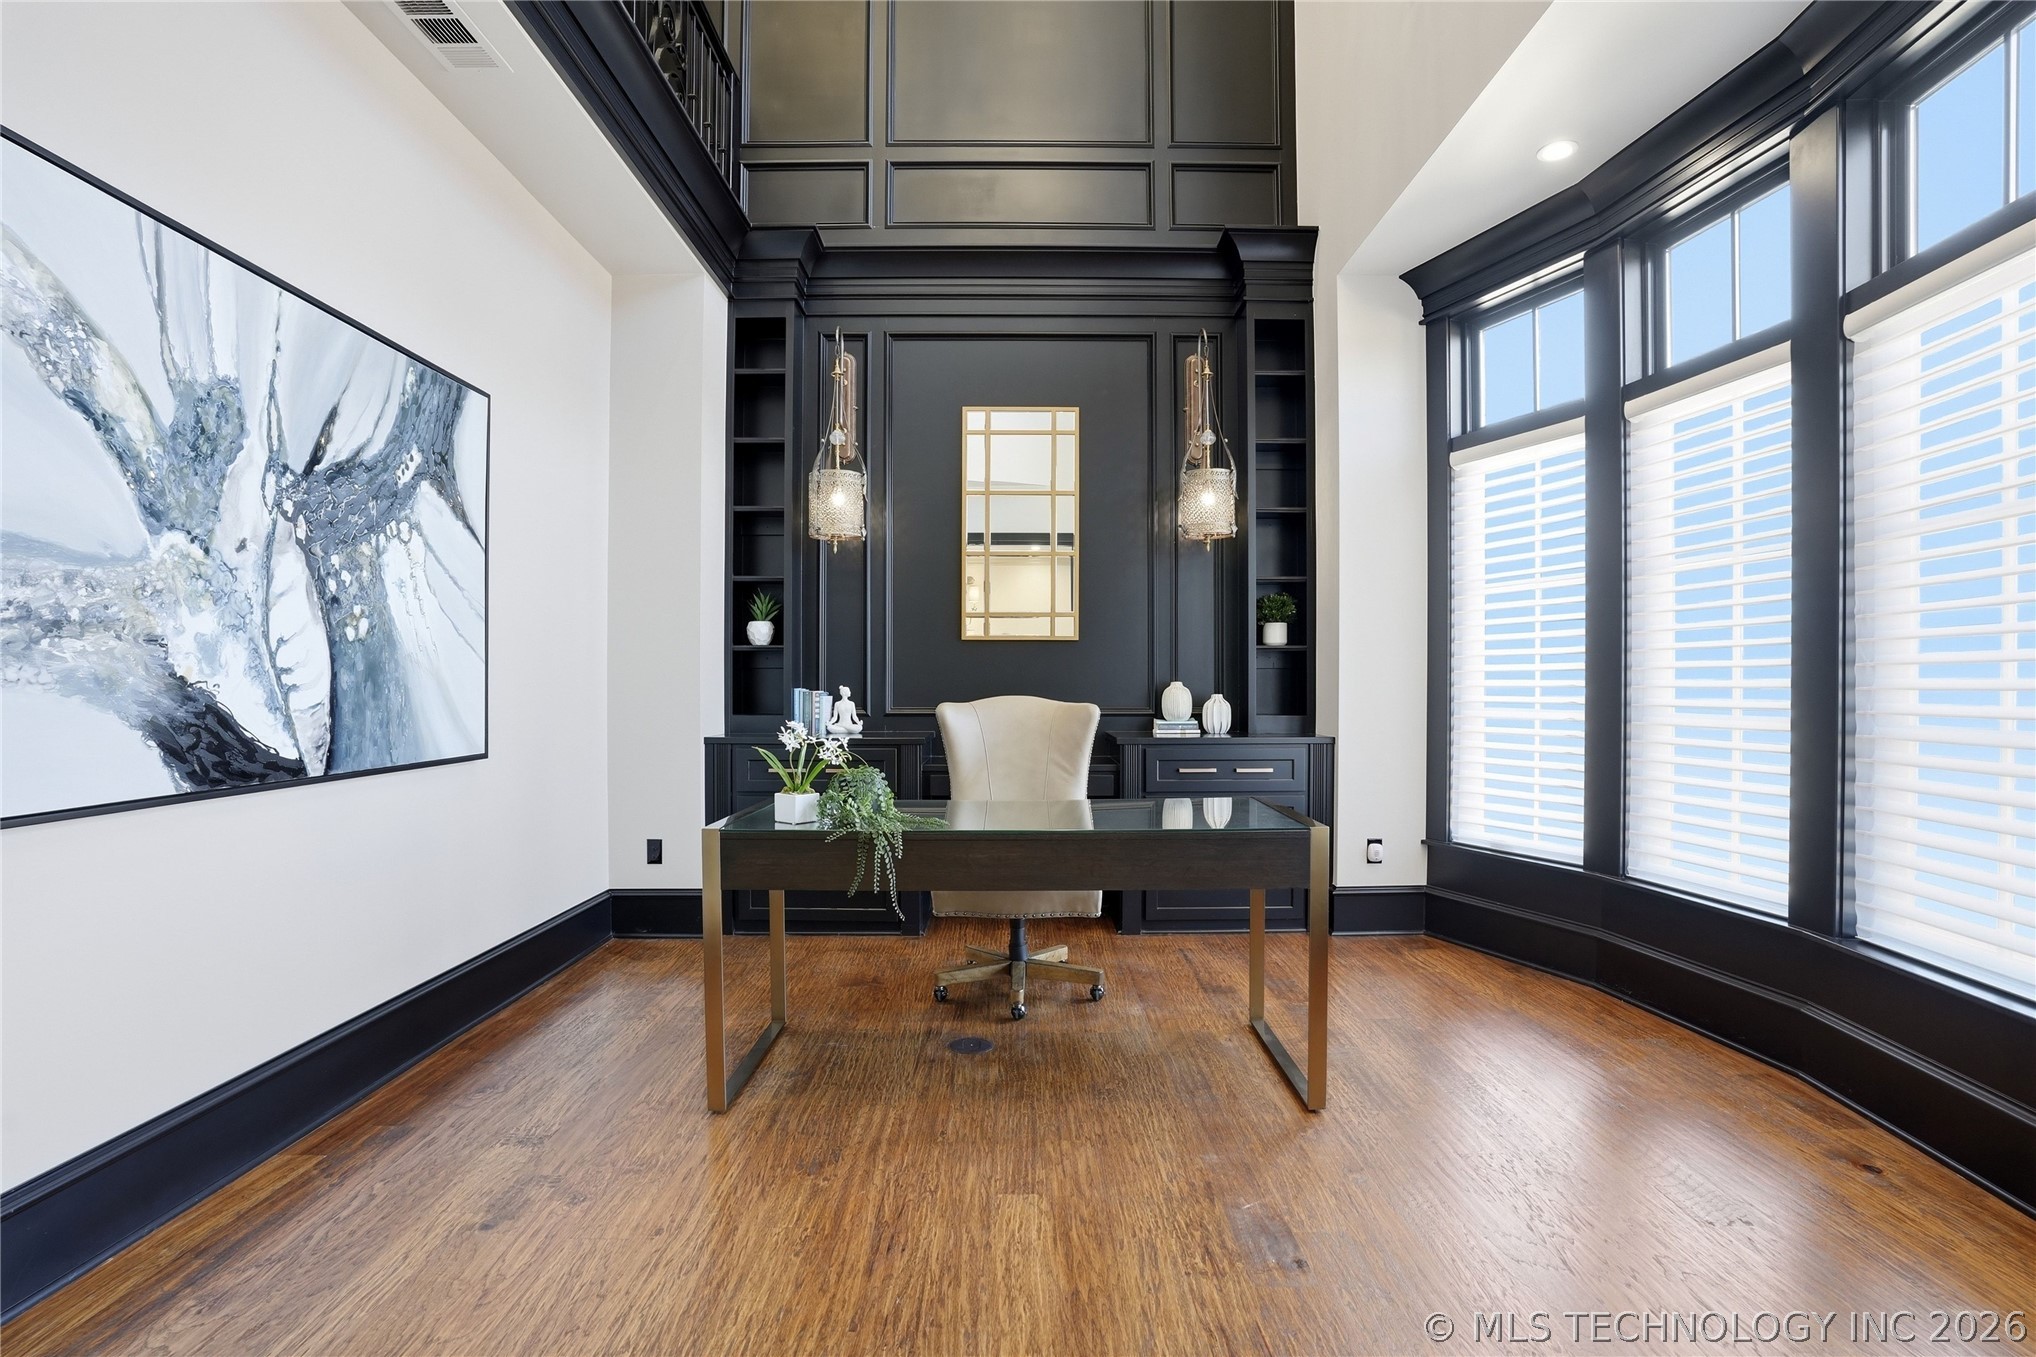
Executive study with soaring ceilings, custom built-in cabinetry, designer wainscoting, and large windows providing abundant natural light.
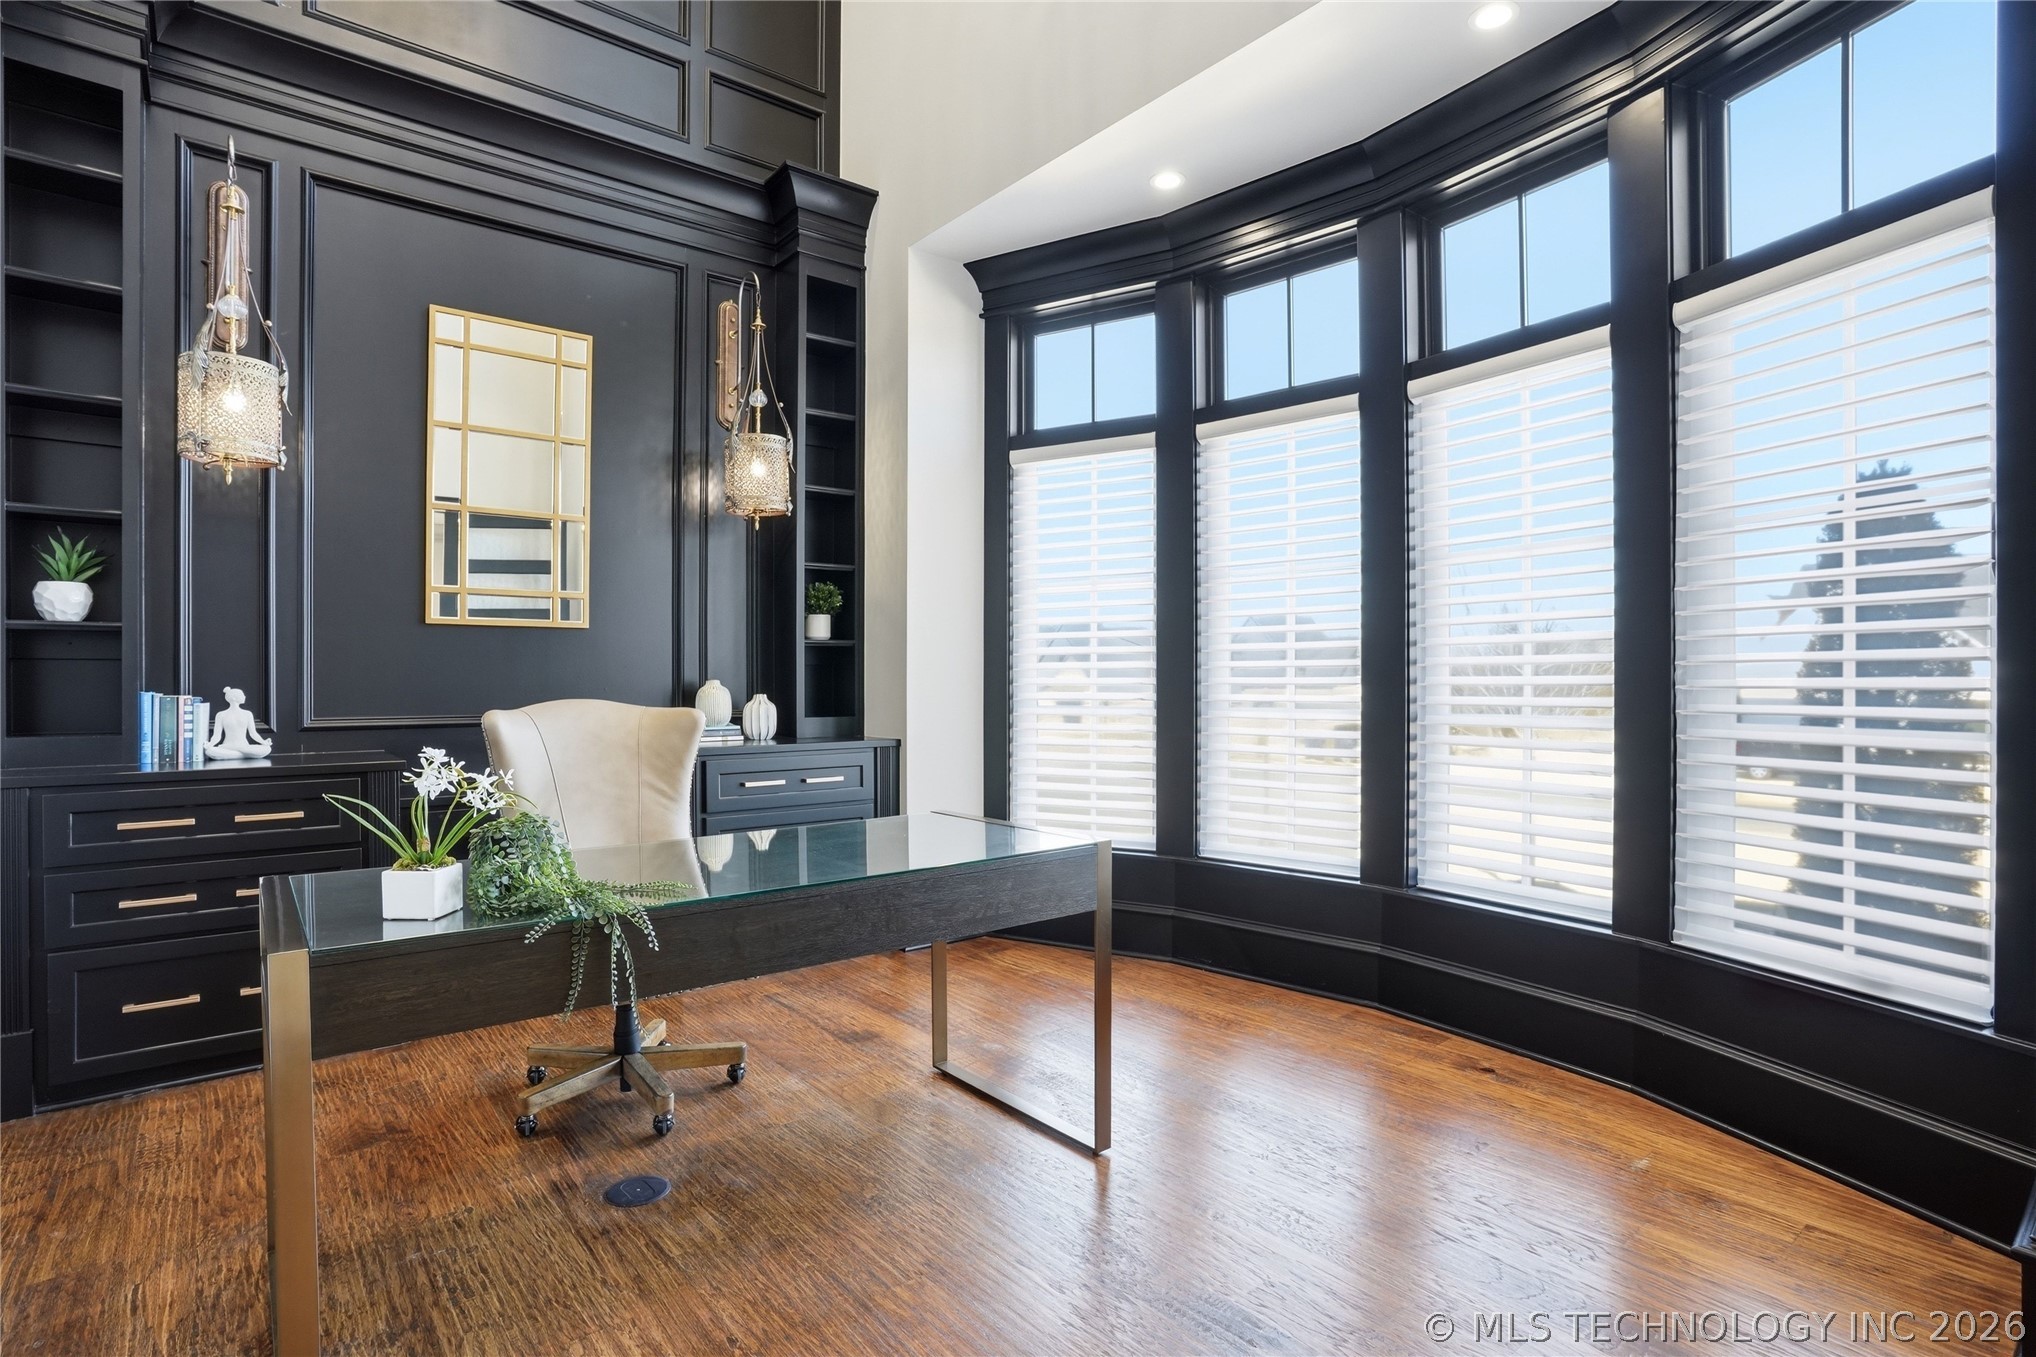
Private office workspace framed by oversized bay windows with remote controlled shutters and views of the front grounds.
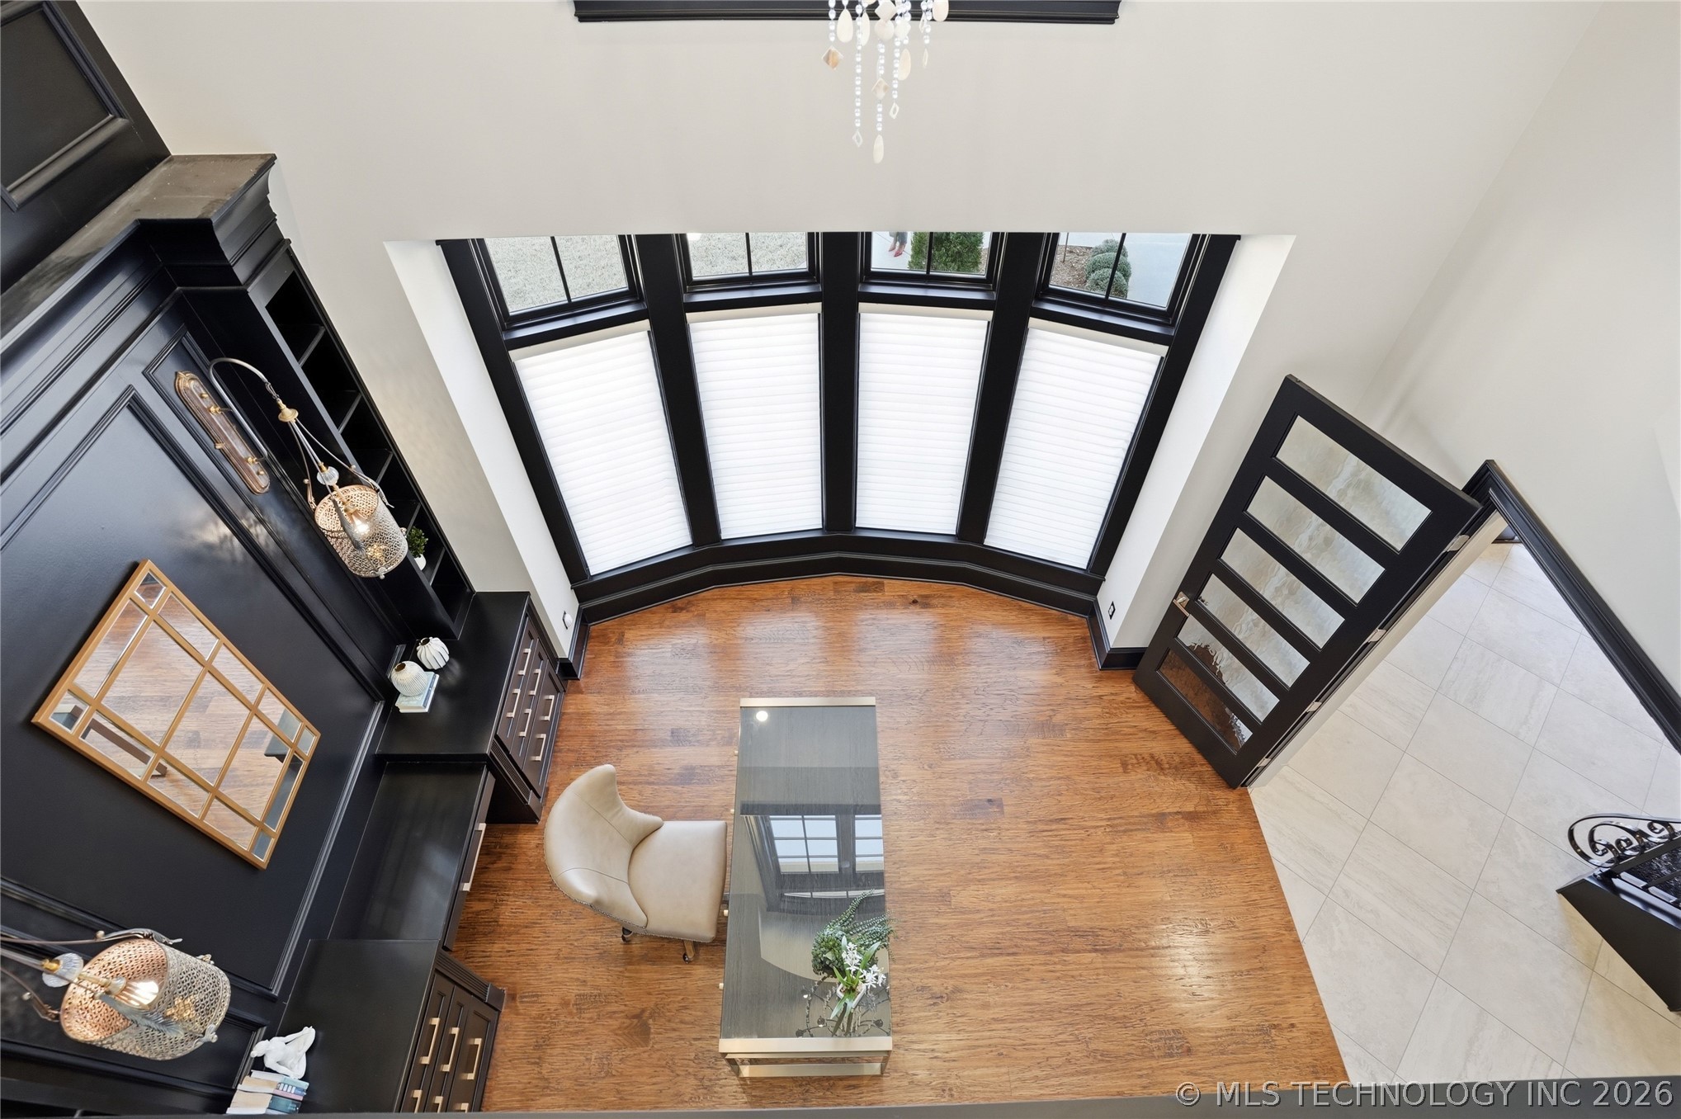
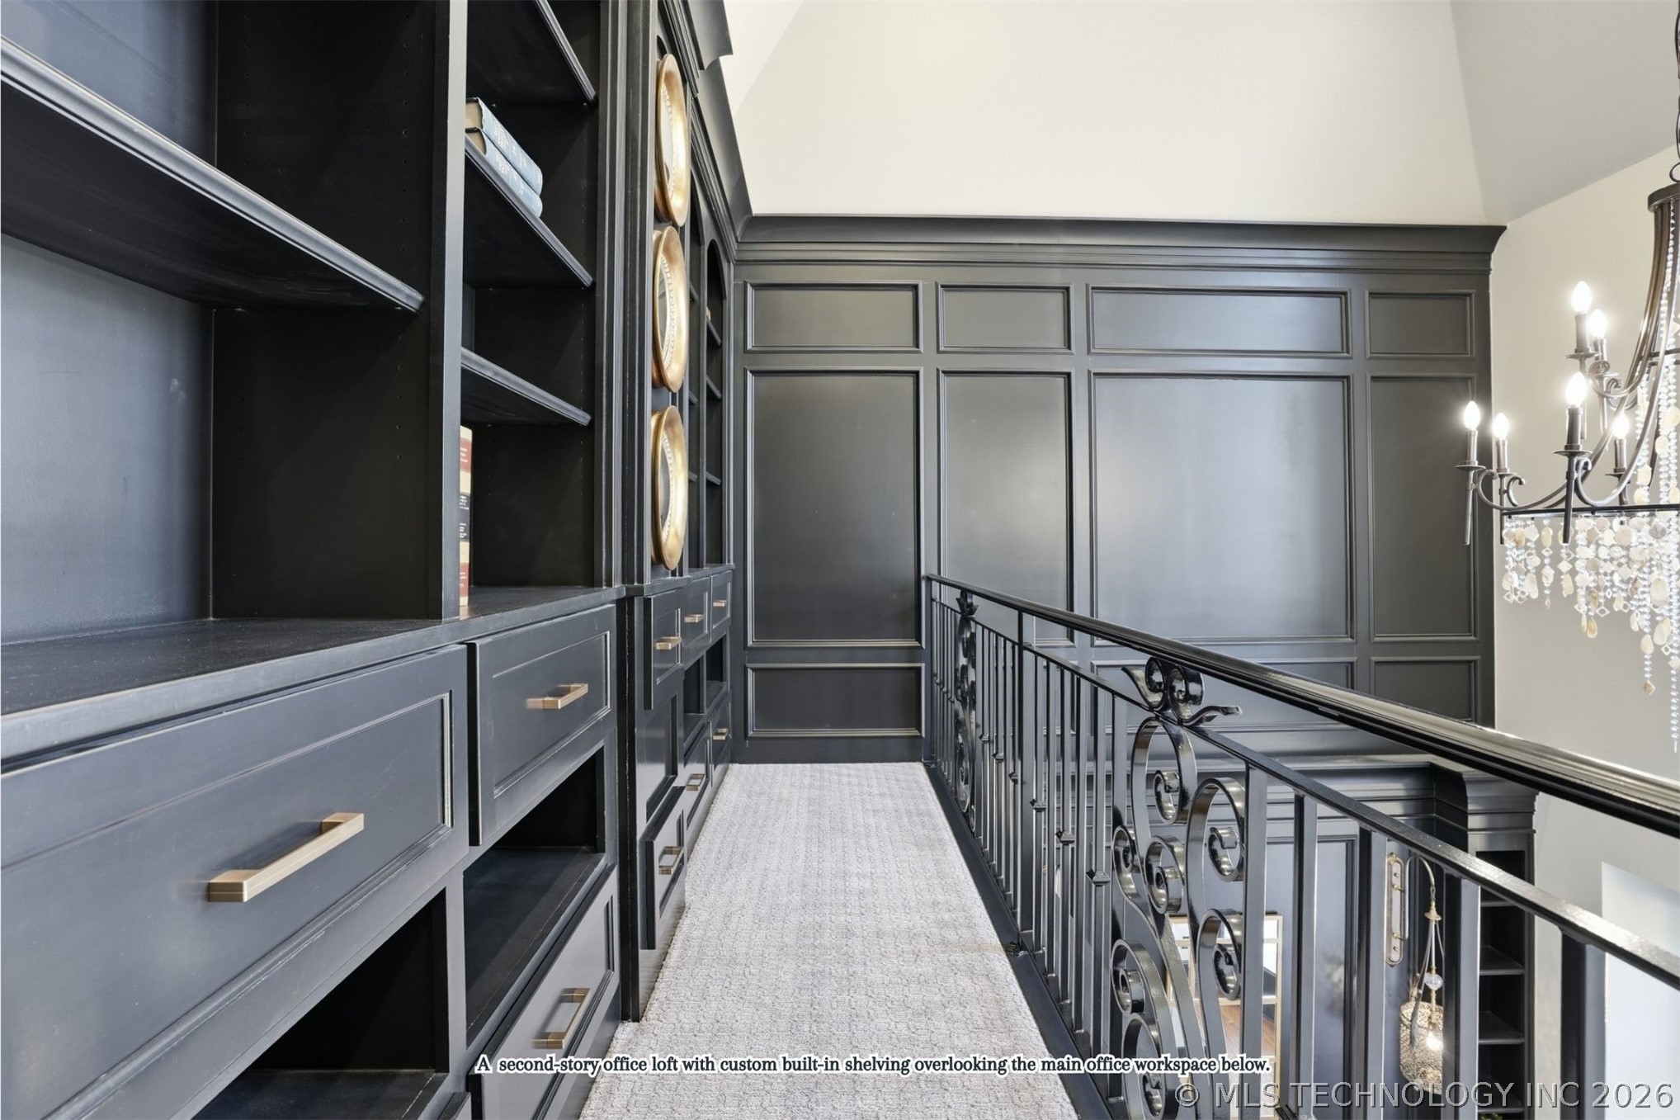
Refined two- story home office featuring built-in shelving, pendant lighting, and custom millwork designed for both style and functionality.
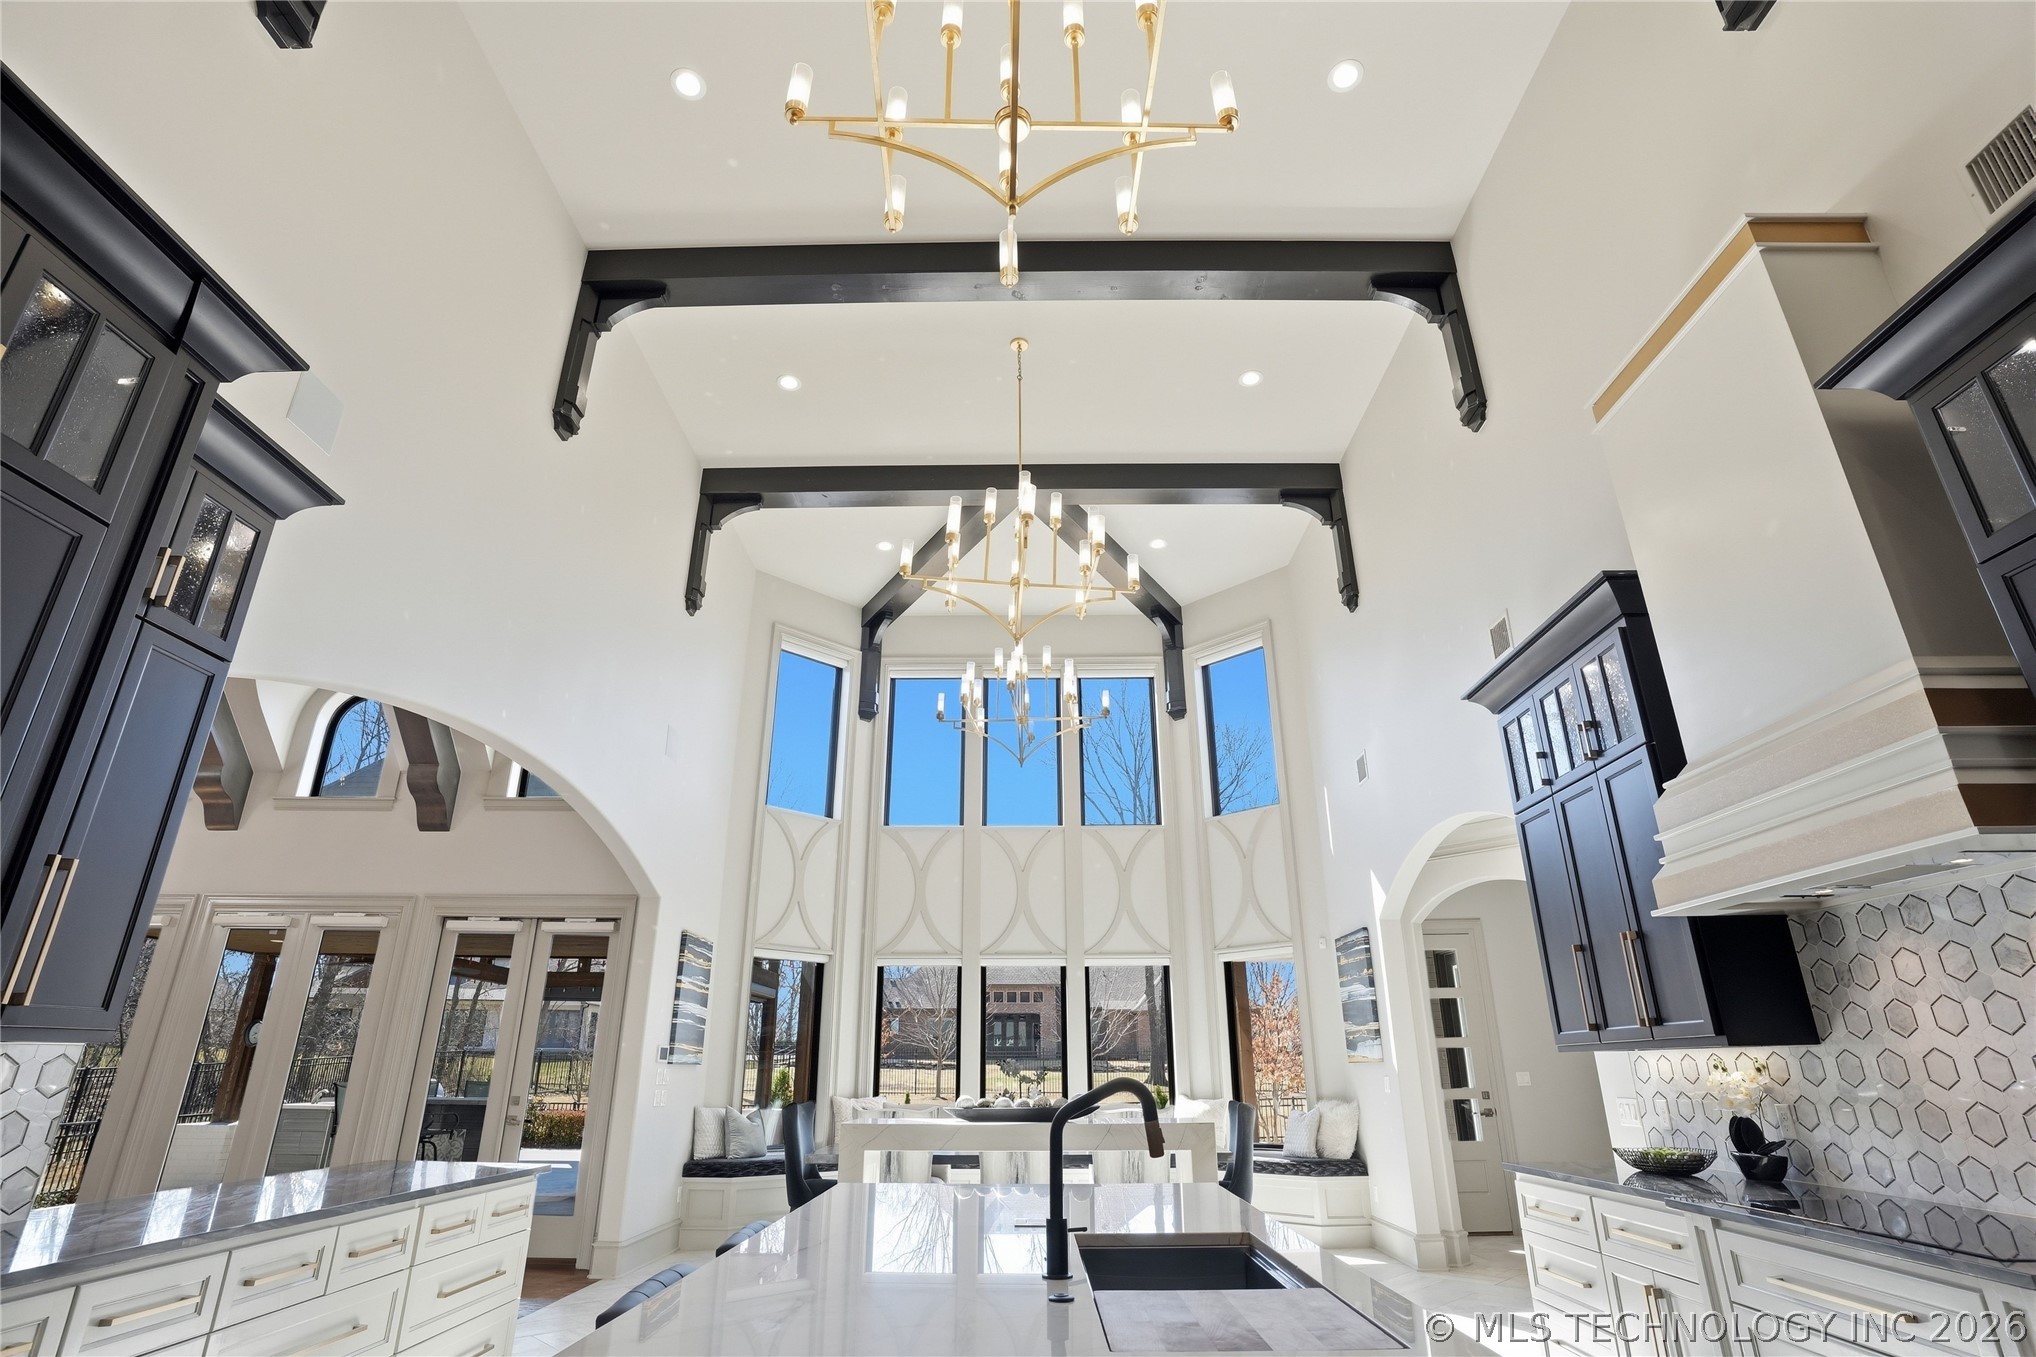
Kitchen featuring soaring 30-foot ceilings, abundant natural light, and an open design that connects seamlessly to the main living and entertaining areas.
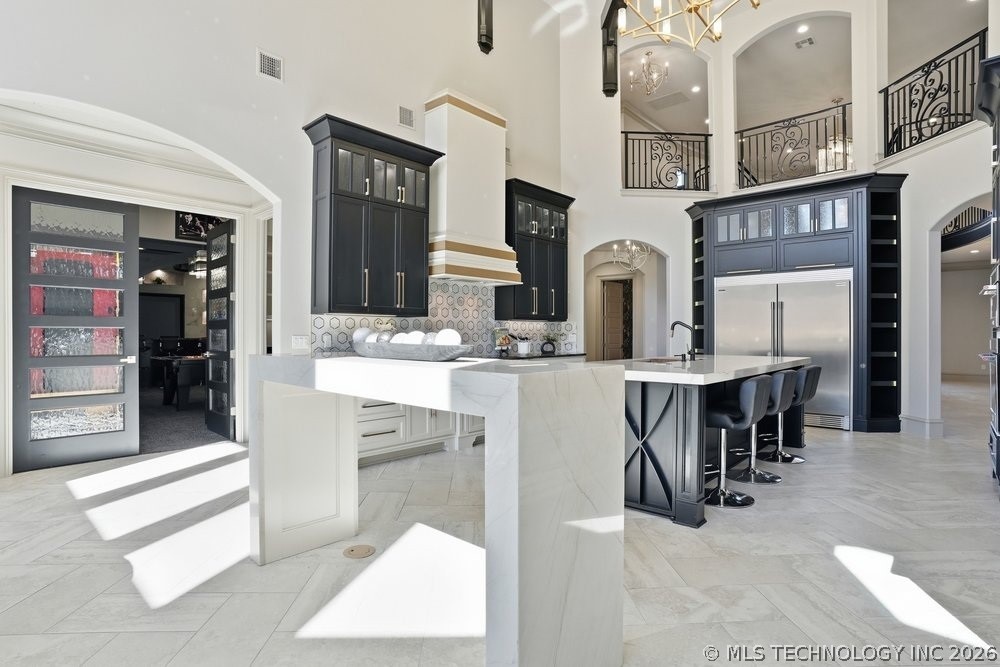
Chef’s kitchen with soaring ceilings, custom cabinetry, oversized island seating, and open sightlines to the upper-level gallery.
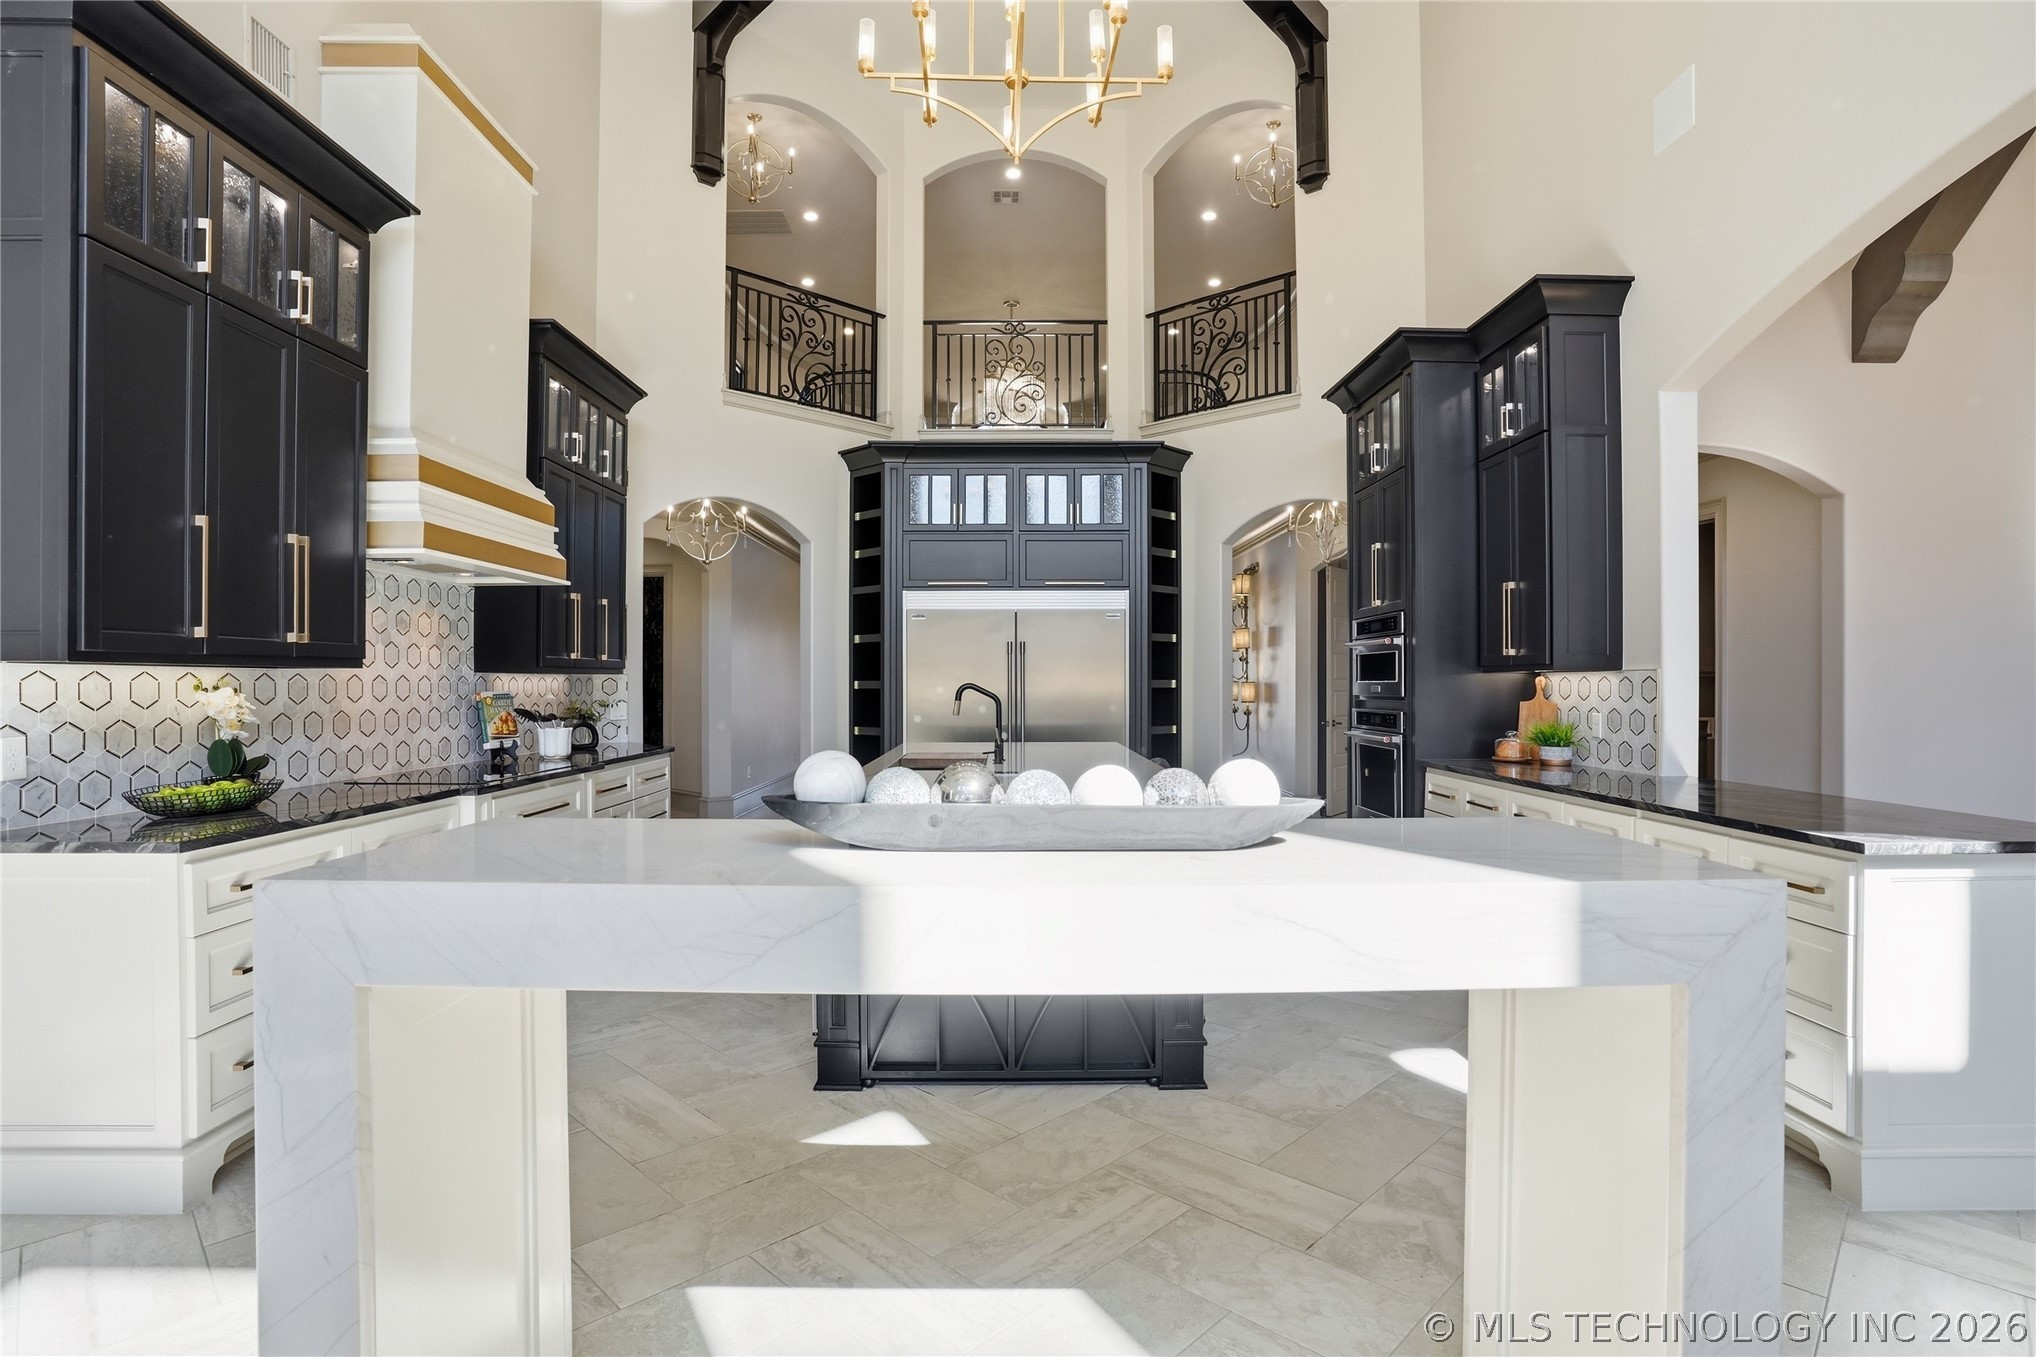
Open kitchen design with oversized island seating, custom cabinetry, and breathtaking ceiling height that carries through to the breakfast area.
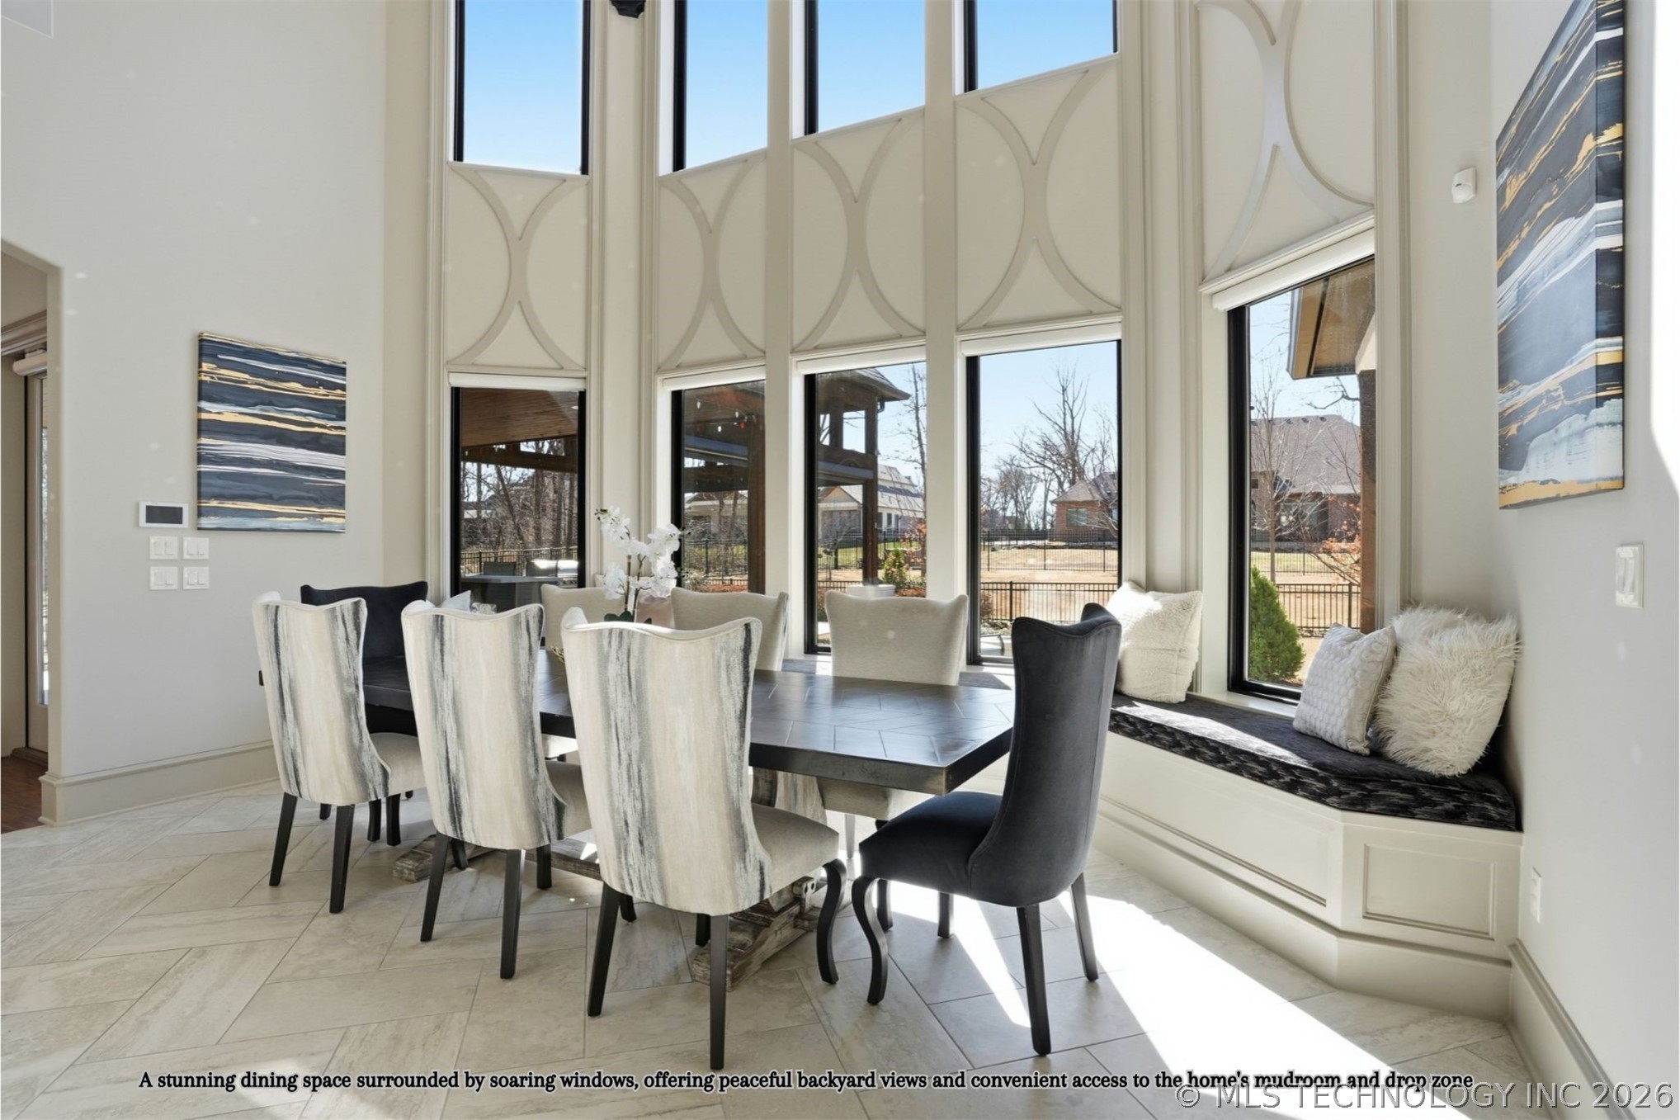
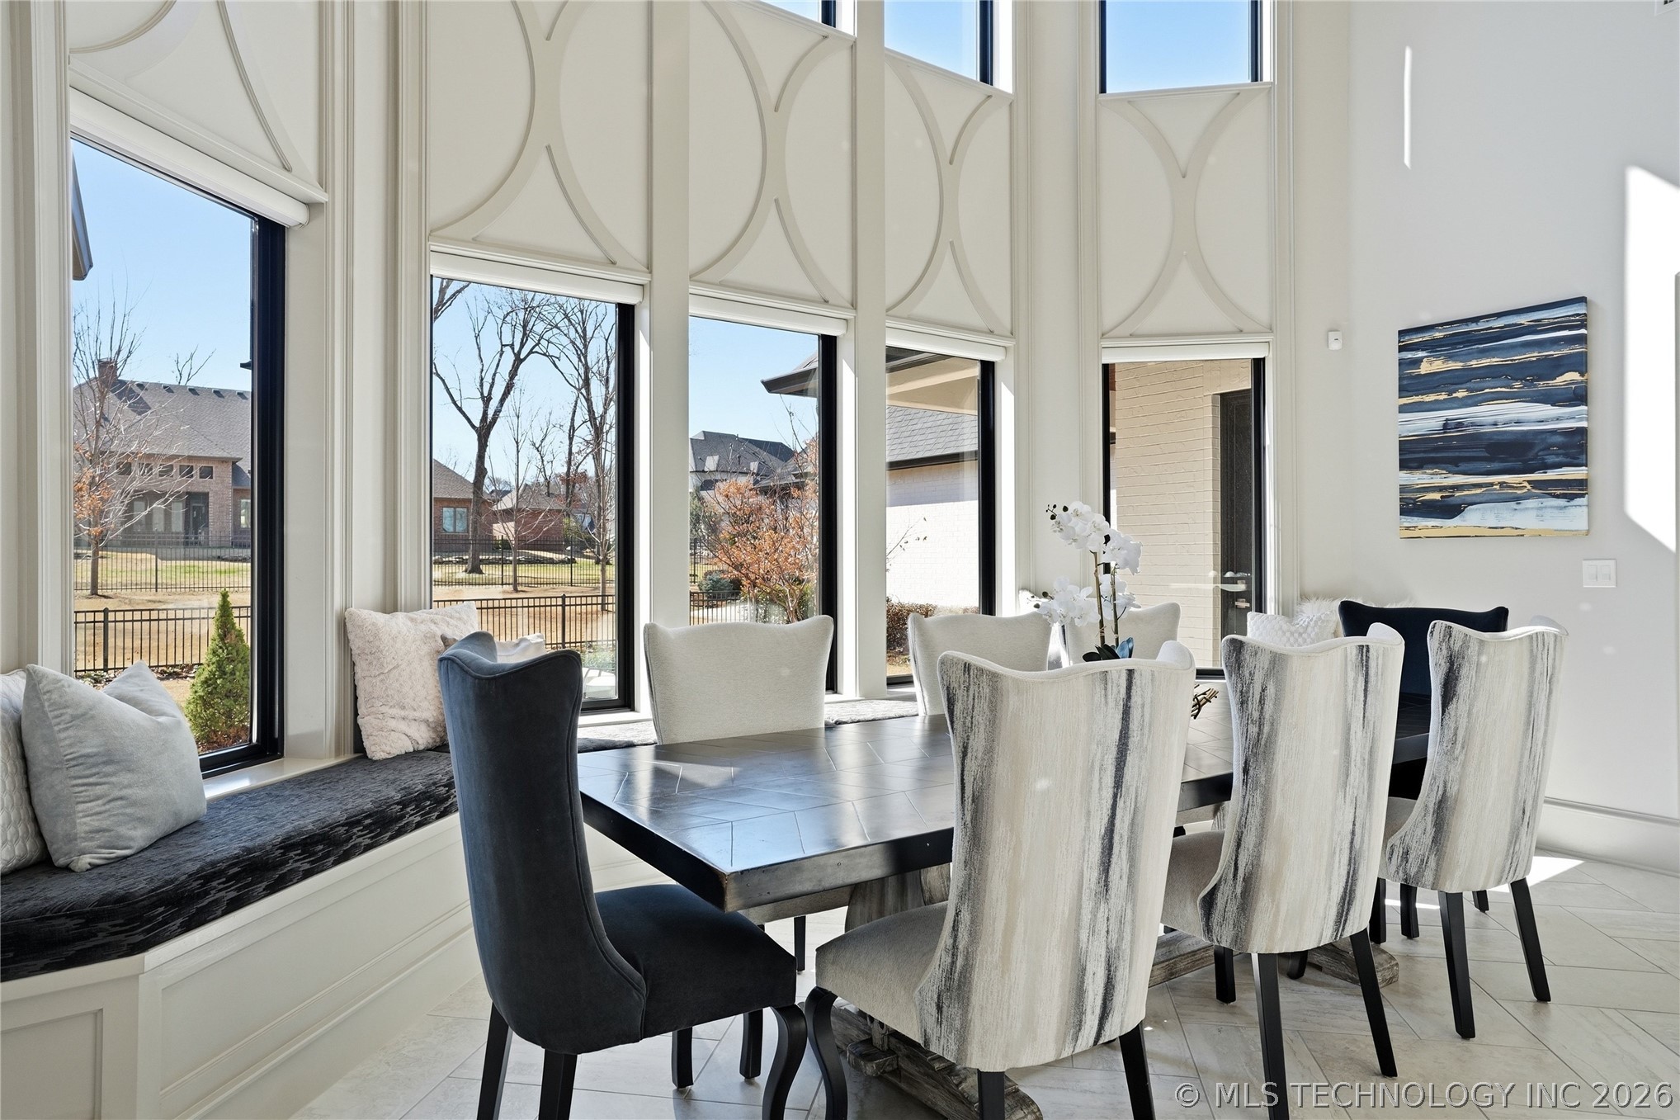
Elegant dining room with soaring ceilings, floor-to-ceiling windows, architectural wall detailing, and a custom built-in window bench creating a bright and inviting gathering space
Dining room with soaring ceilings, floor-to-ceiling windows, decorative architectural wall detailing, and a custom built-in window bench overlooking the backyard.
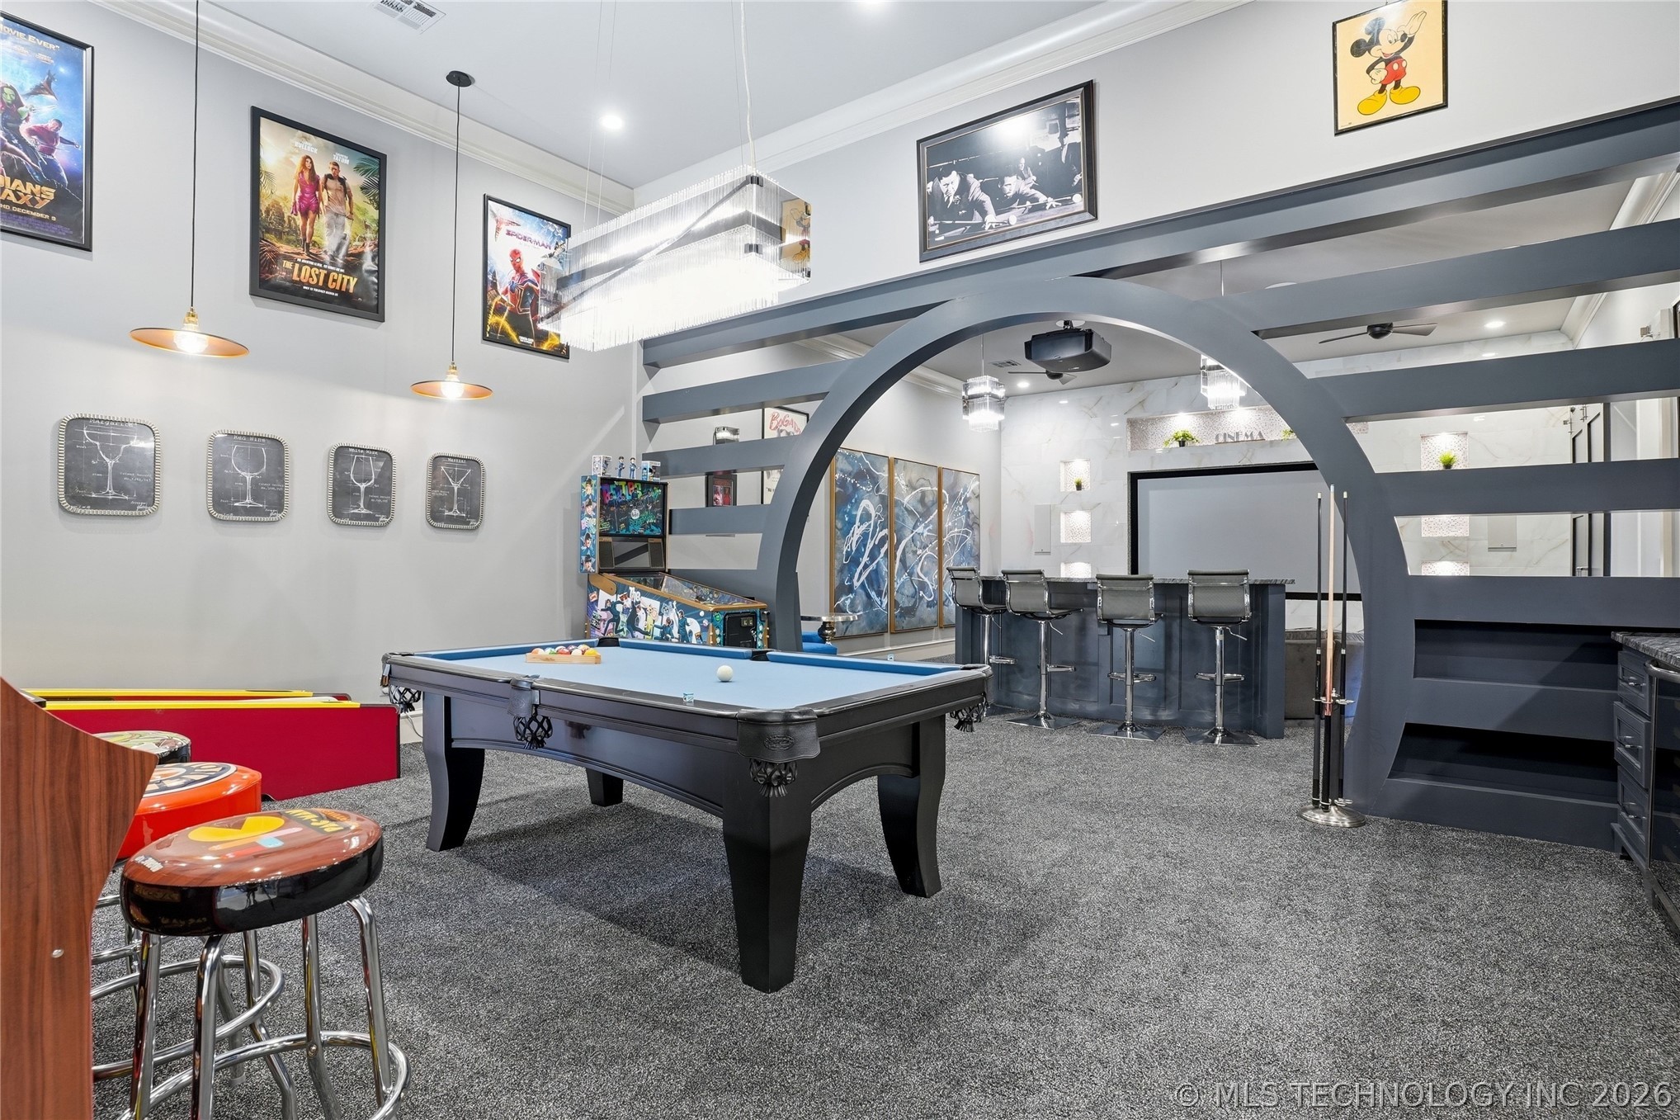
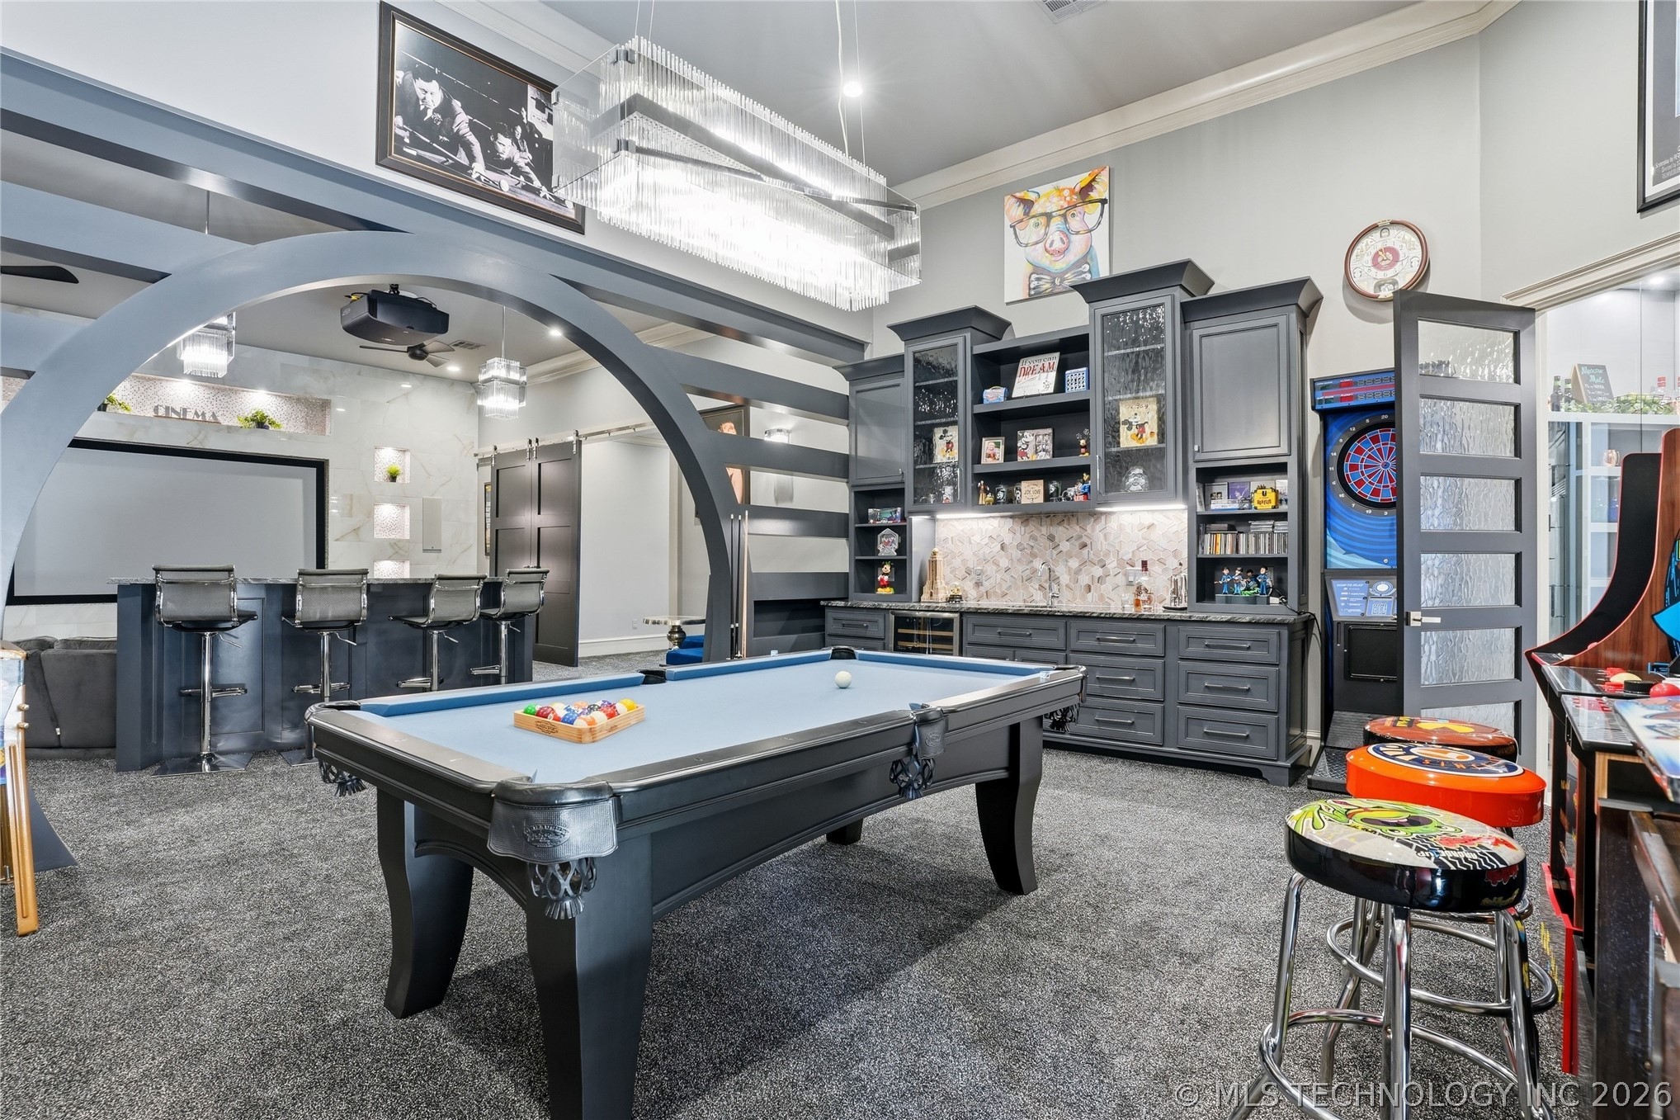
Expansive entertainment lounge featuring plush carpeting, soaring ceilings, a billiards table centerpiece, and a custom architectural archway that frames the built-in bar and home theater beyond.
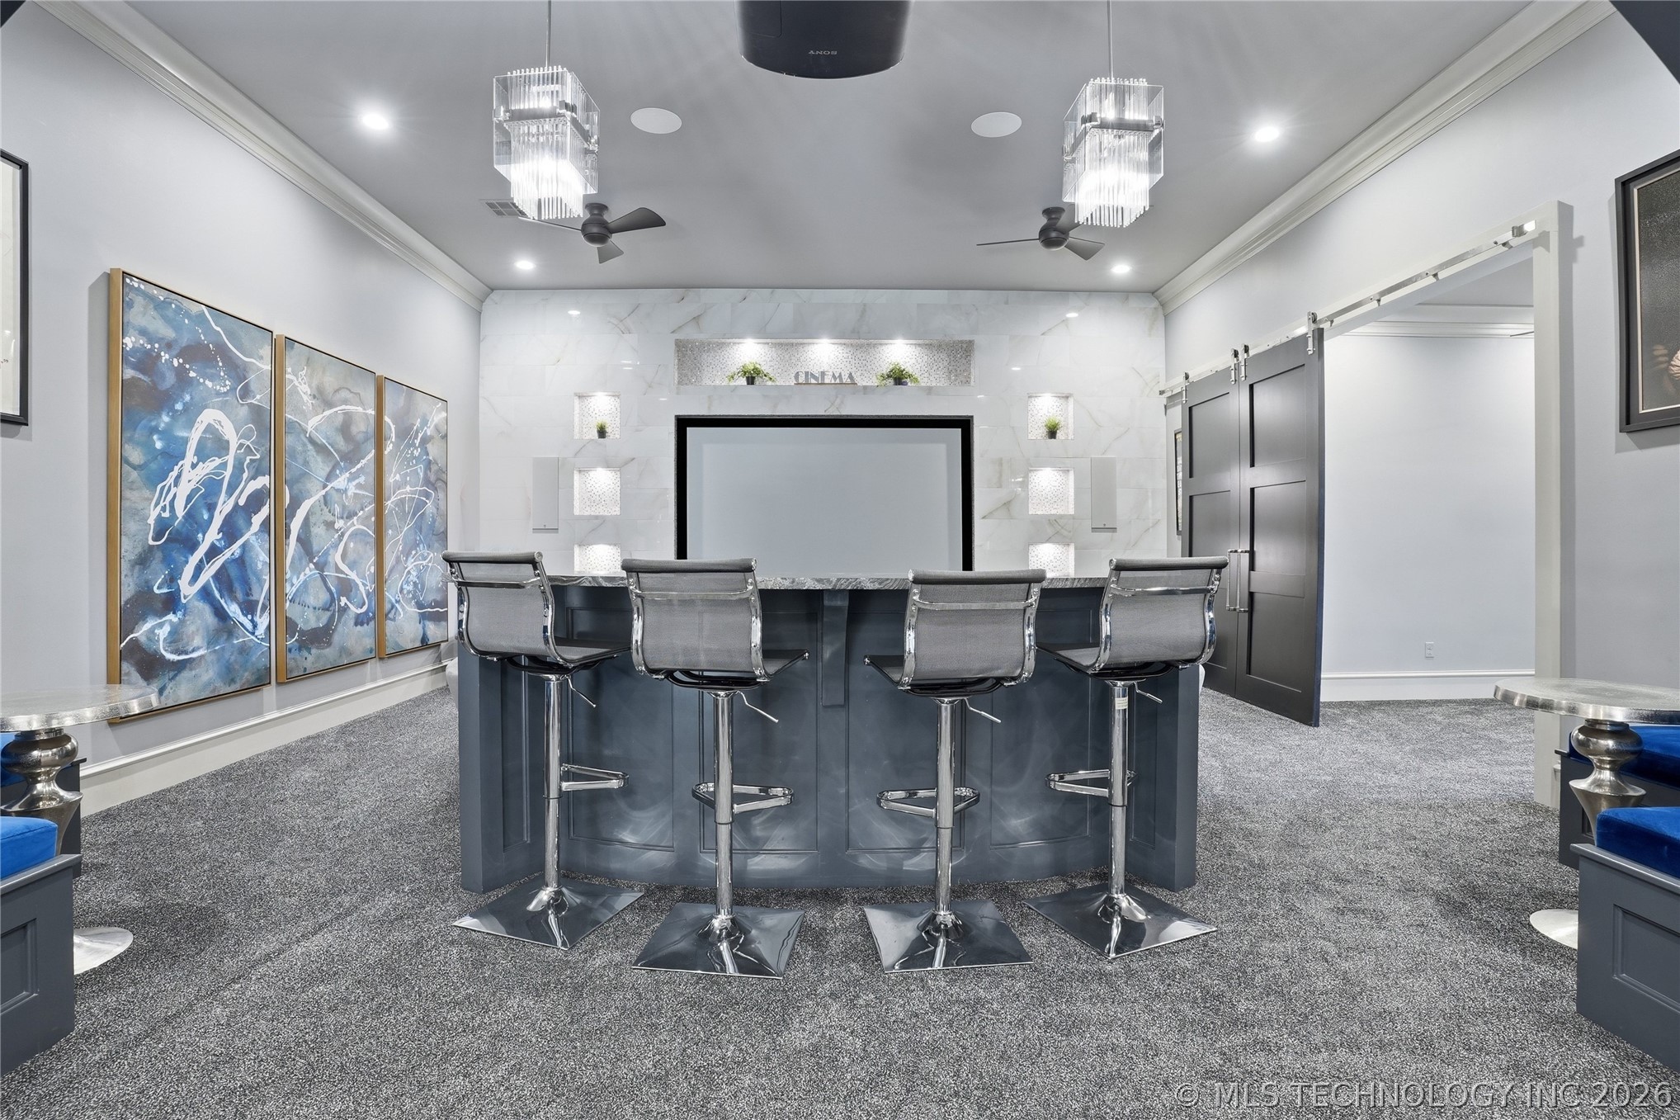
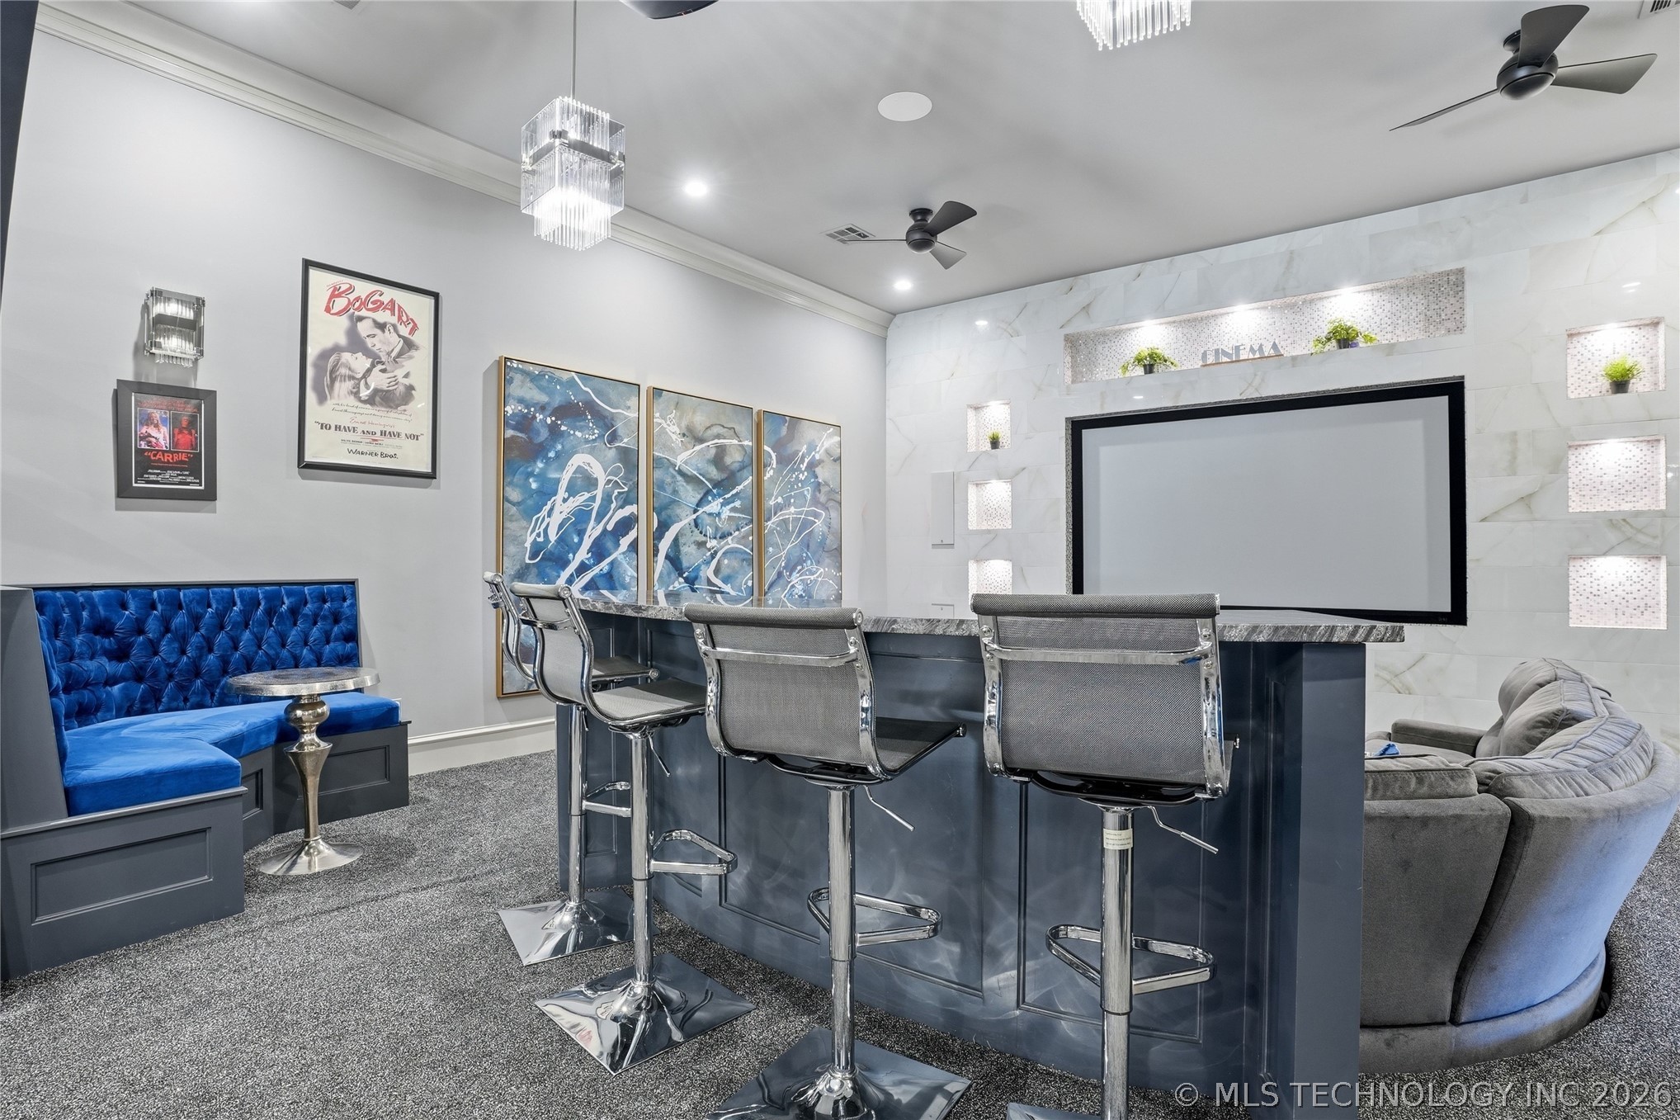
Private cinema experience with bar-height seating overlooking the projection screen, custom wall niches, and ambient lighting that creates a true home theater atmosphere.
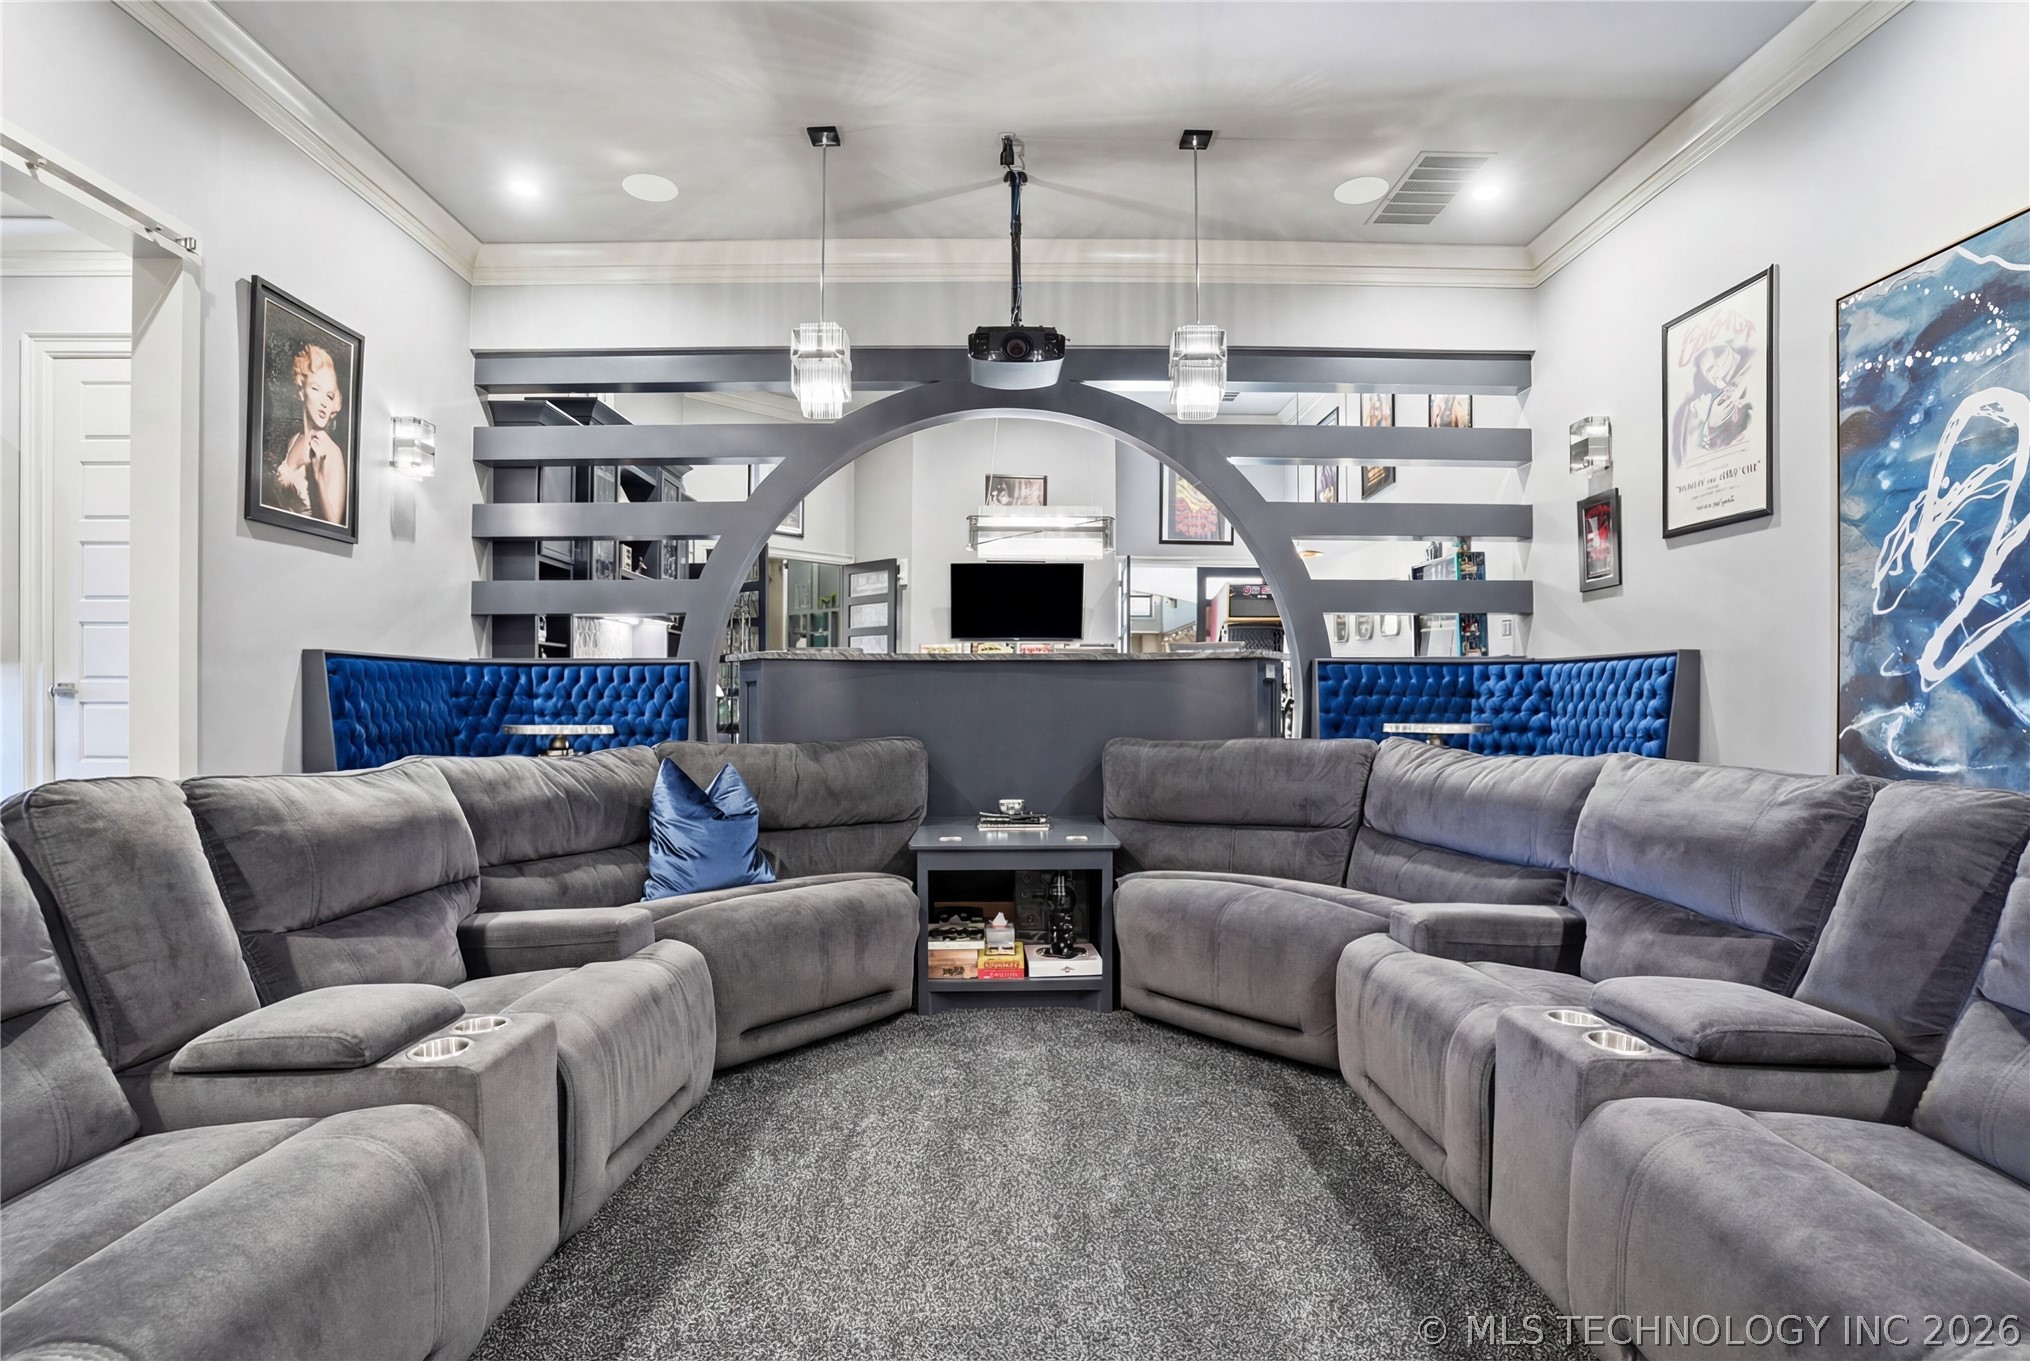
Theater-style viewing space featuring a large projection screen, built-in surround sound, recessed display niches, and comfortable seating for an immersive movie experience.
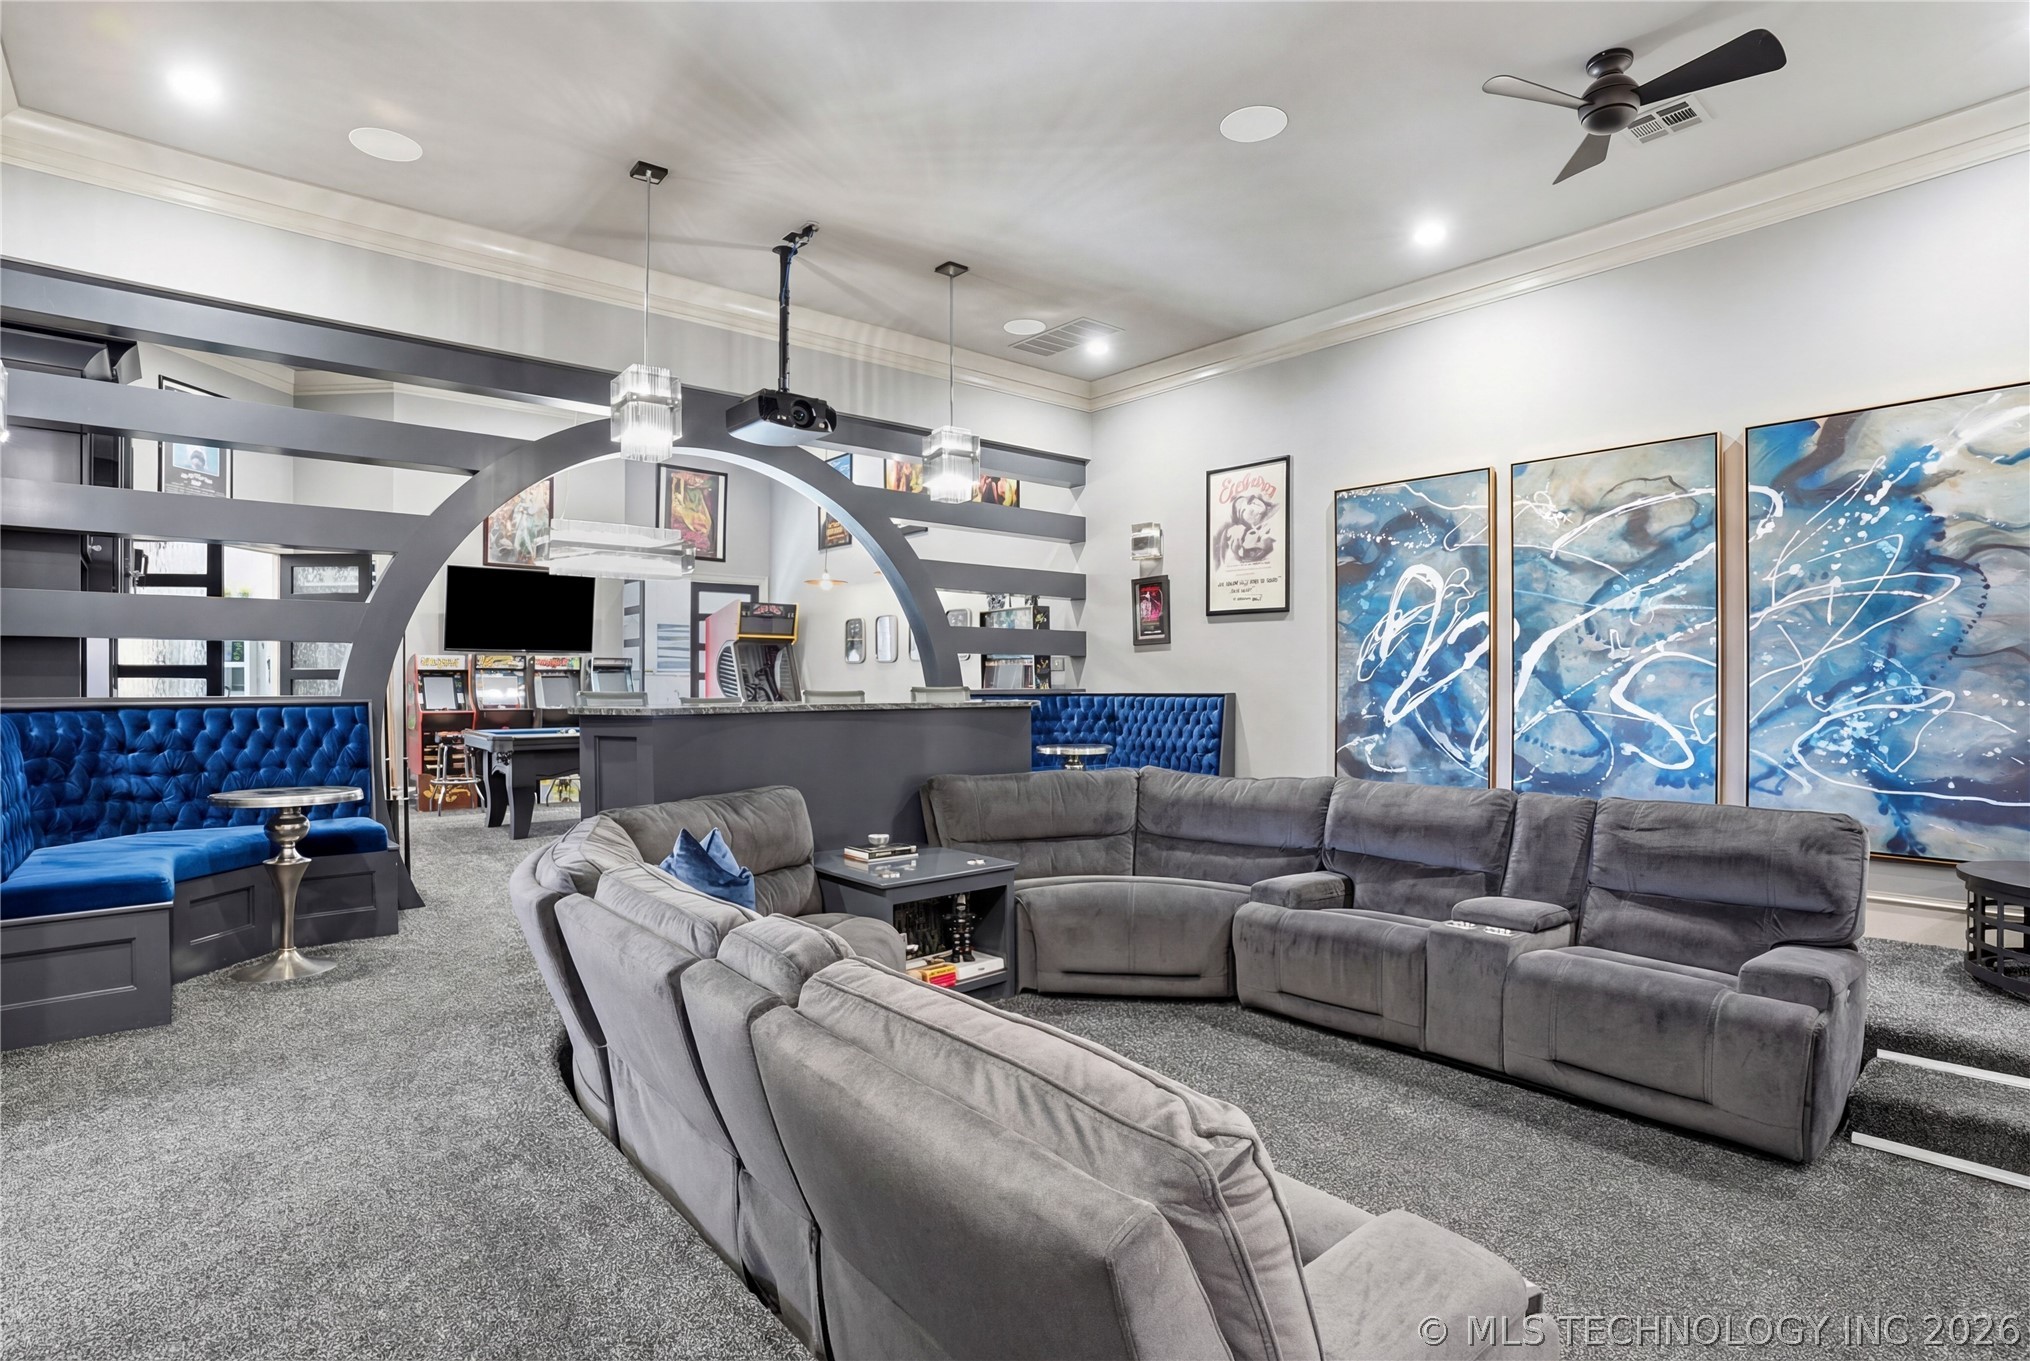
Open-concept entertainment suite connecting the game lounge, bar area, and theater space, highlighted by designer lighting, custom millwork, and architectural detailing.
Theater-style viewing space featuring a large projection screen, built-in surround sound, recessed display niches, and comfortable seating for an immersive movie experience.
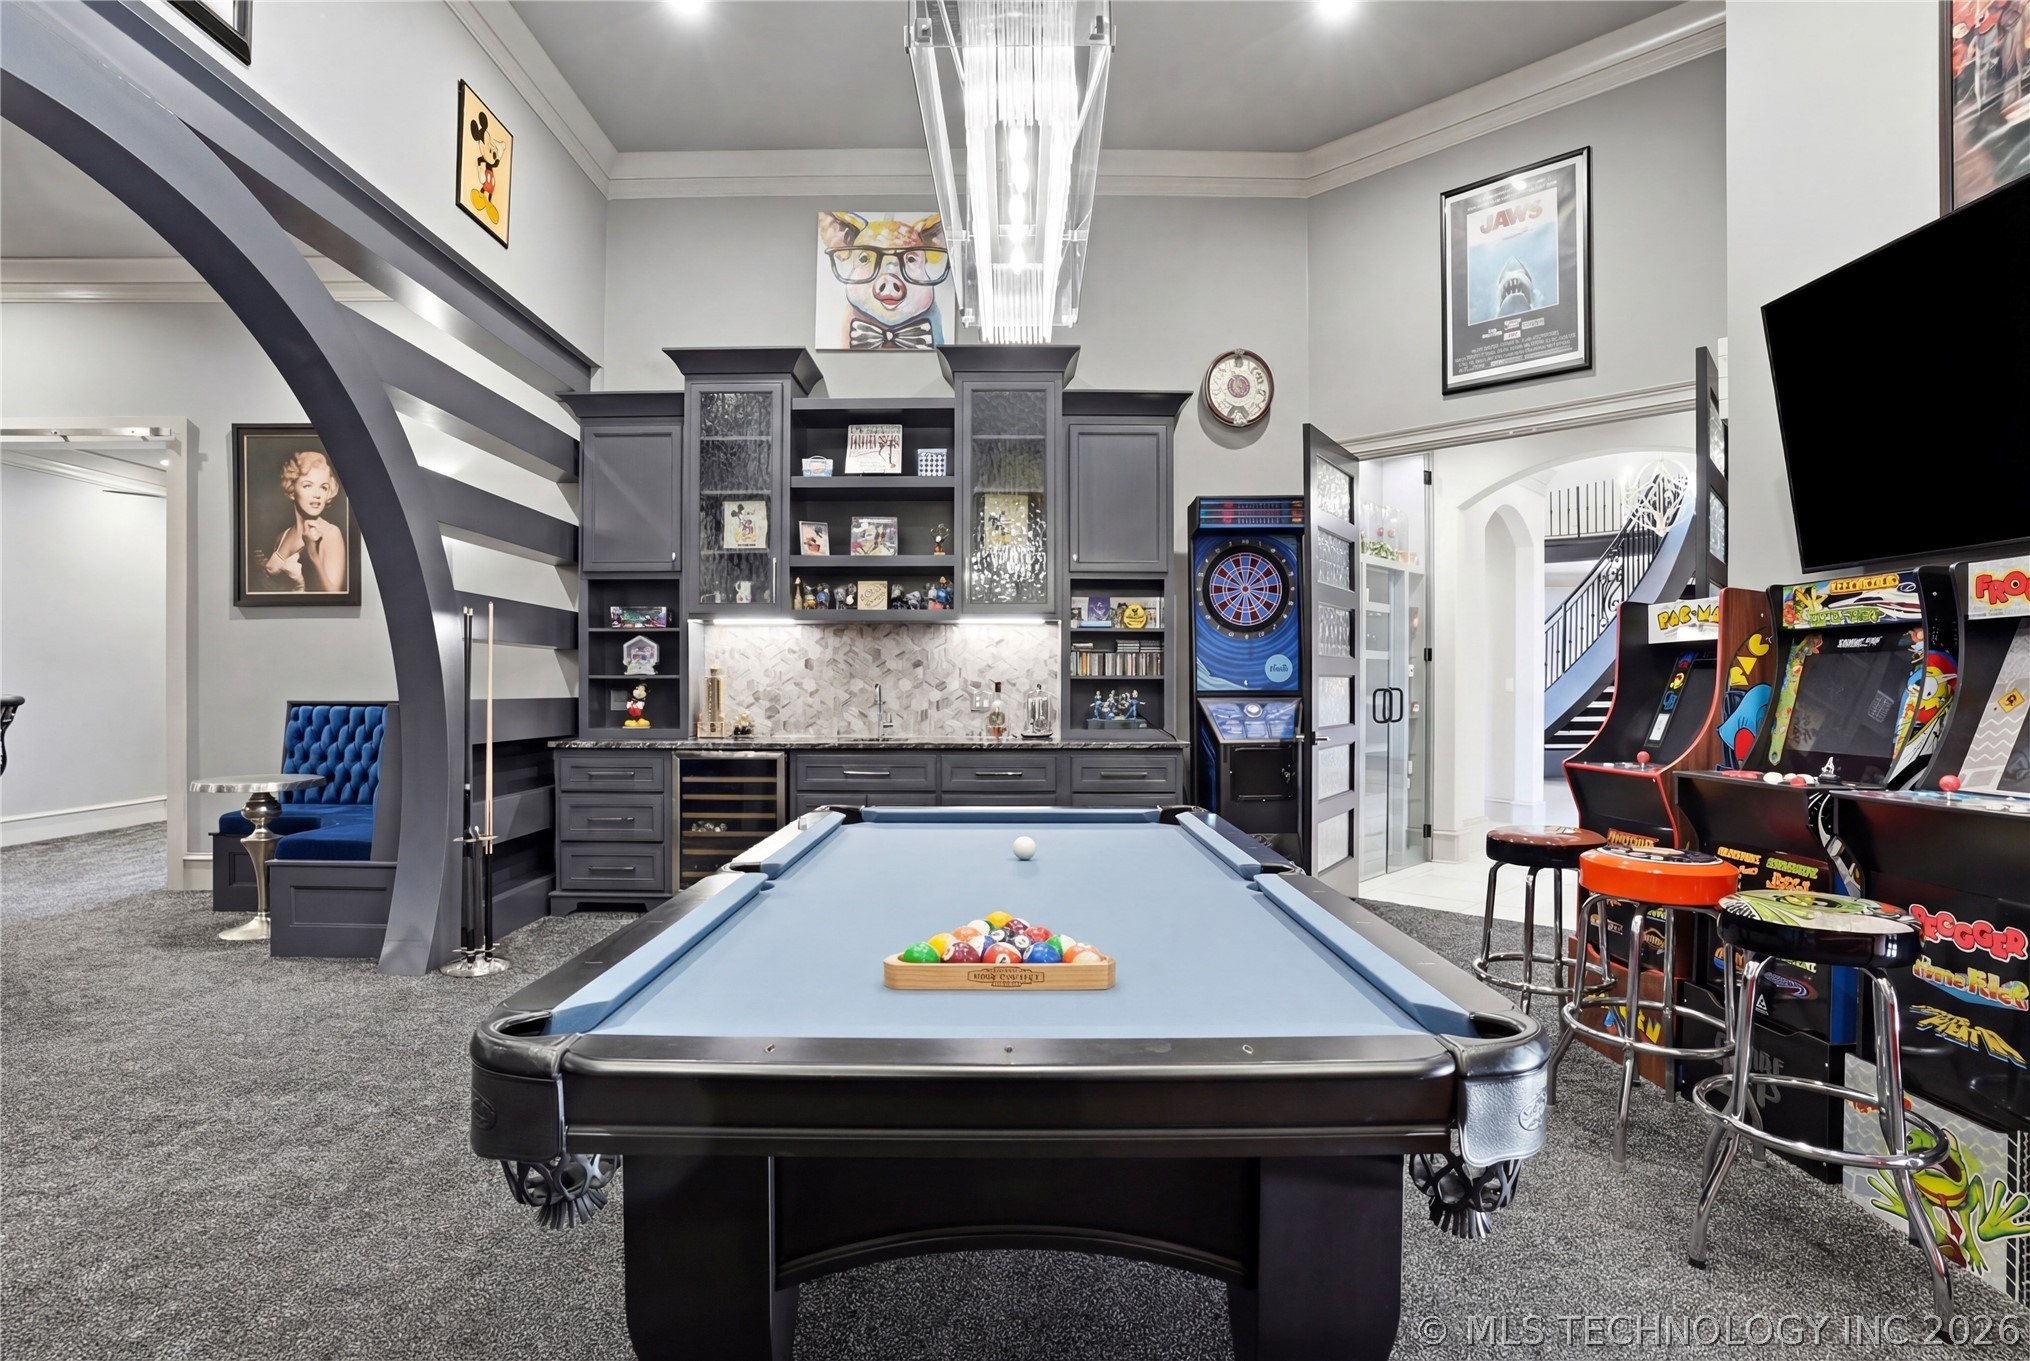
A fully outfitted game lounge with classic arcade machines, shuffleboard-style game table, and a central billiards table, creating the ultimate space for entertaining and recreation.
Custom built-in bar with glass display cabinetry, textured tile backsplash, wine refrigerator, prep sink, and generous storage for entertaining essentials.
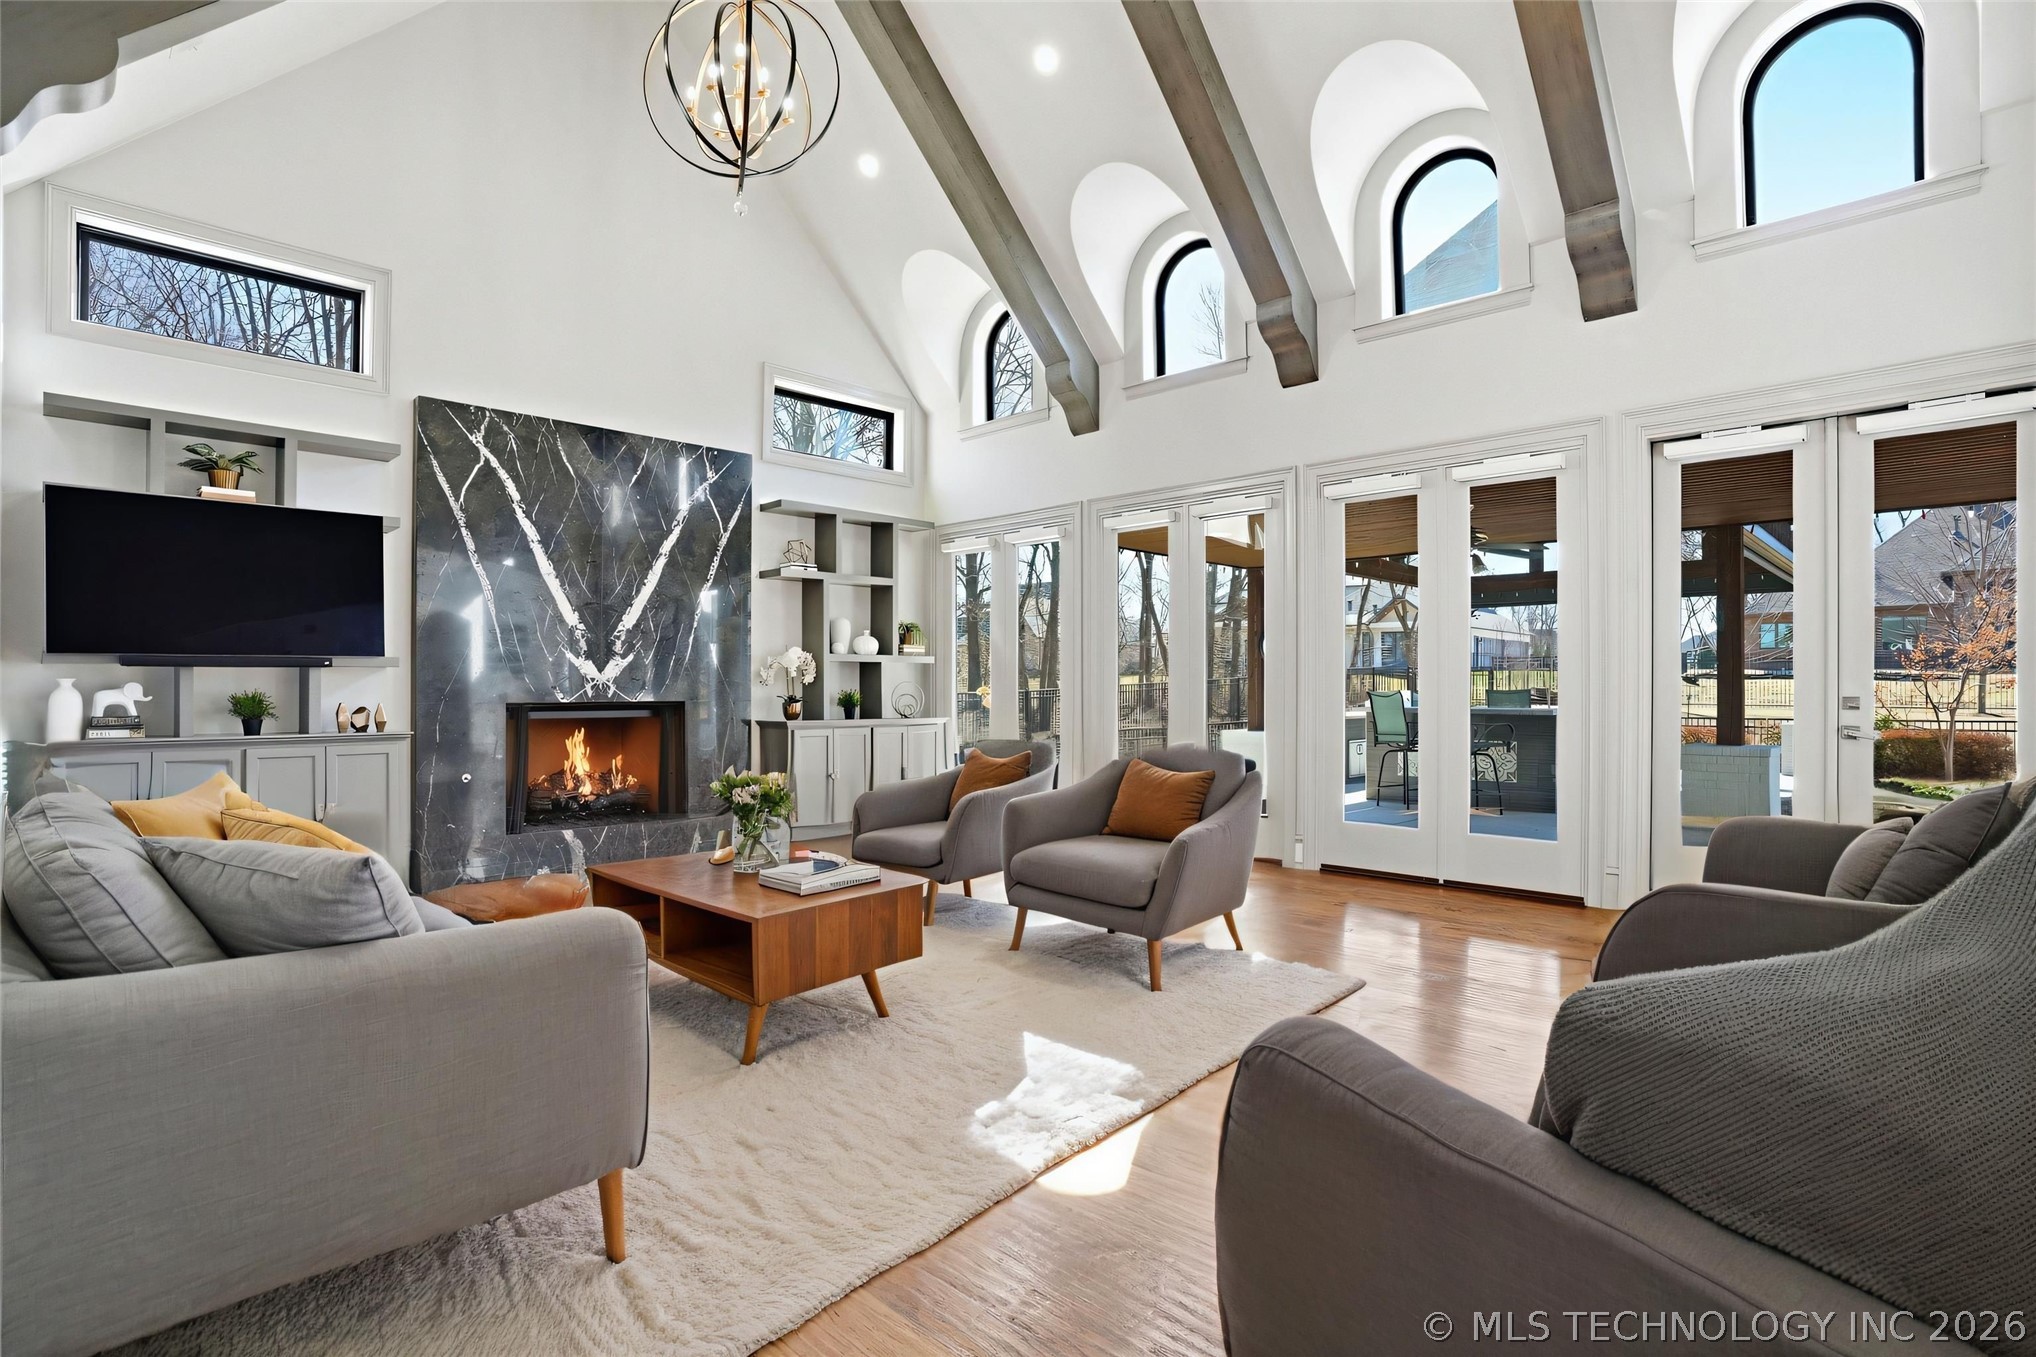
Spacious Great room with vaulted ceilings, wood flooring, and a dramatic fireplace framed by floor-to-ceiling marble surround and custom built-ins.
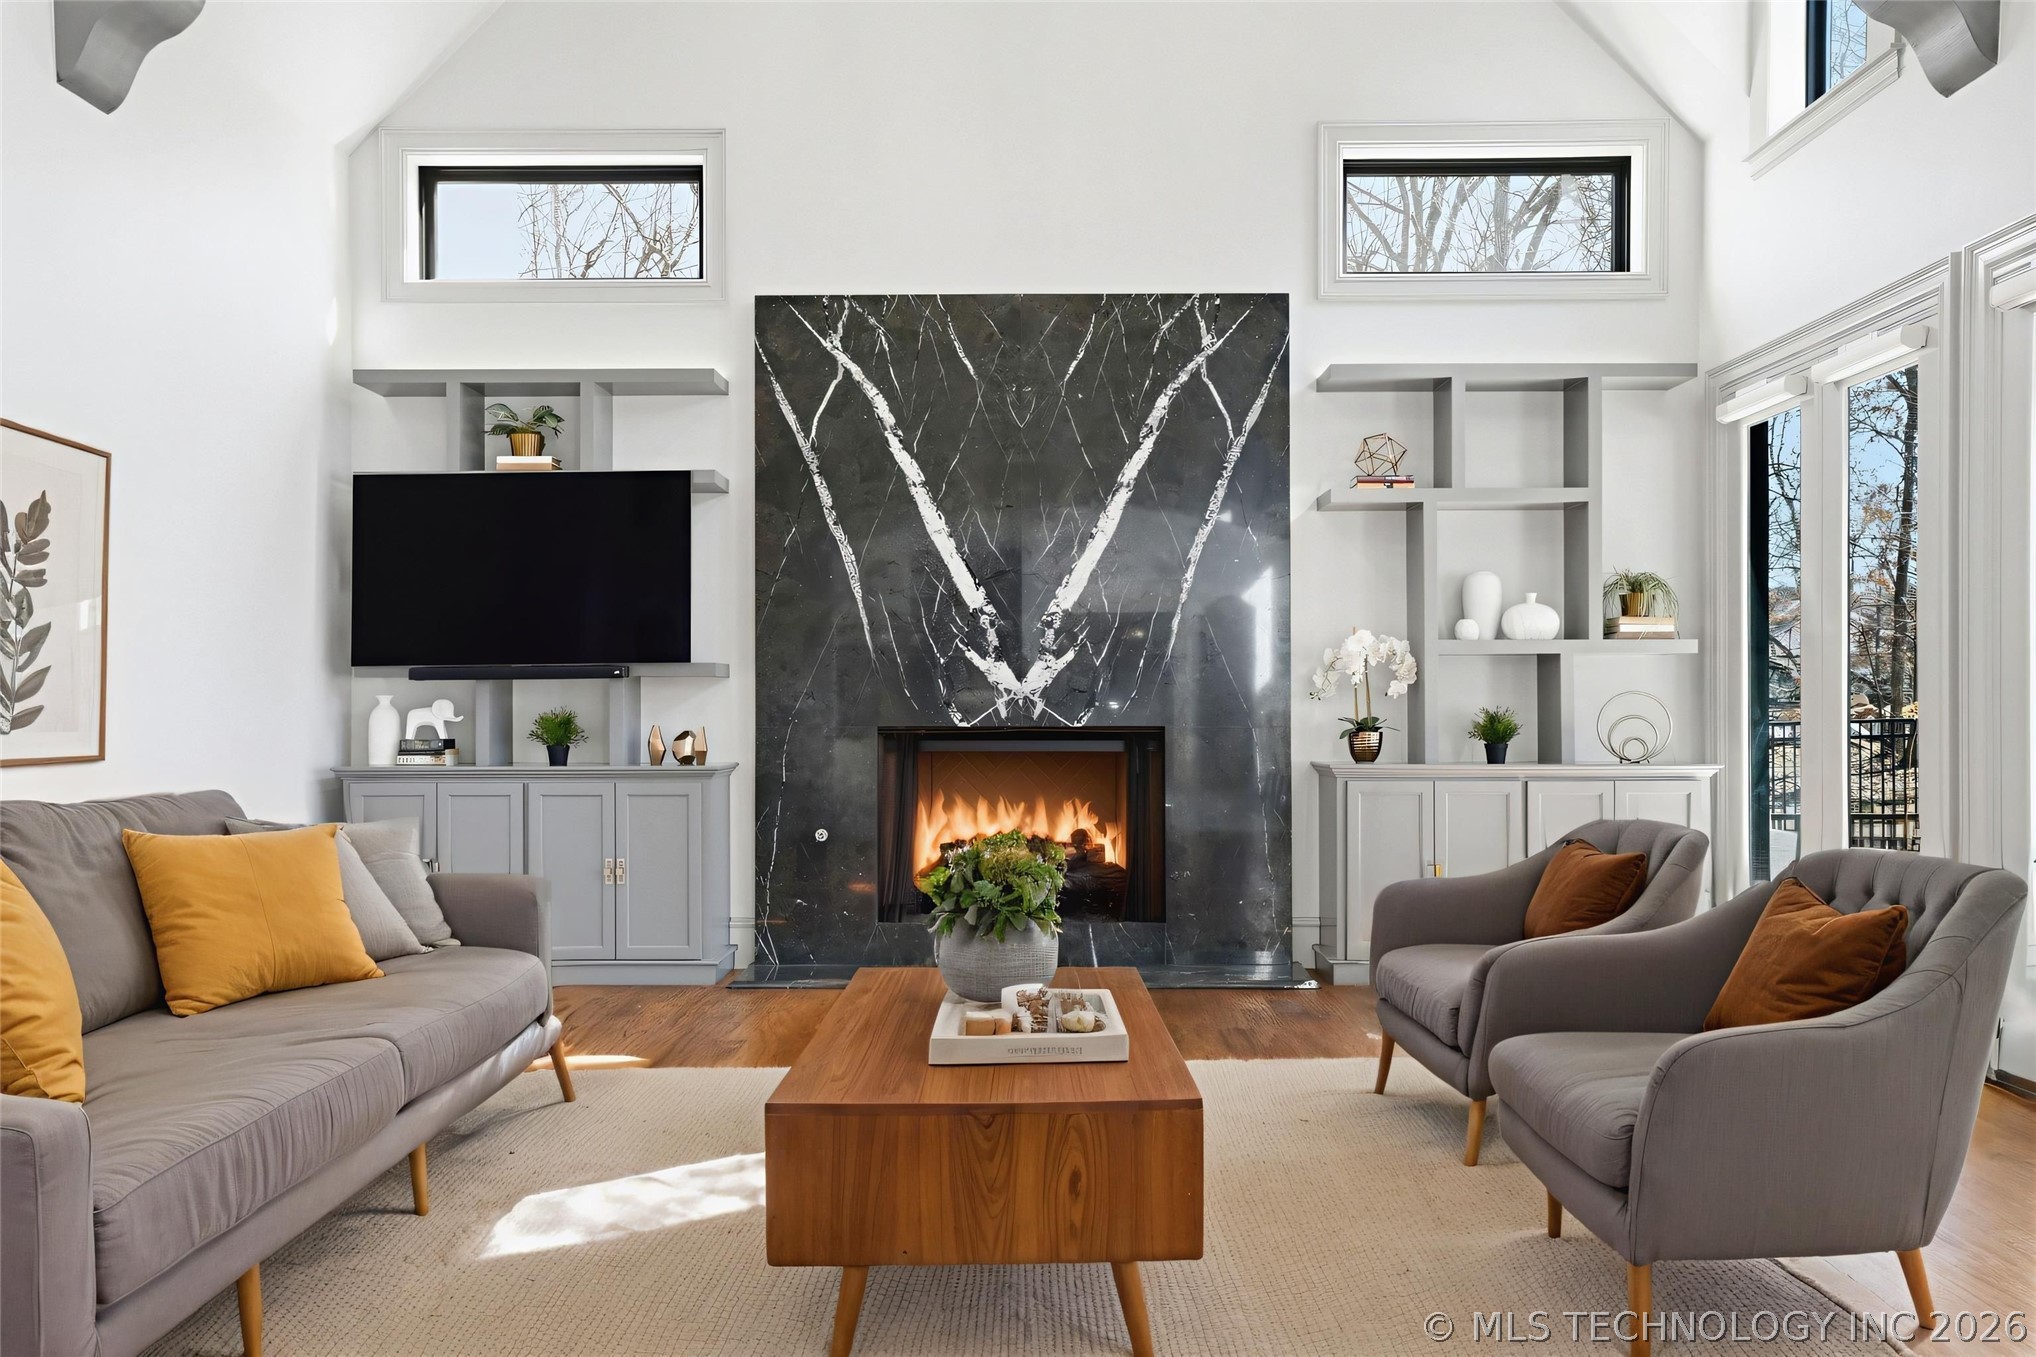
Designer fireplace feature wall with marble surround, Jack Wills Gas Logs, built-in shelving, and integrated cabinetry.
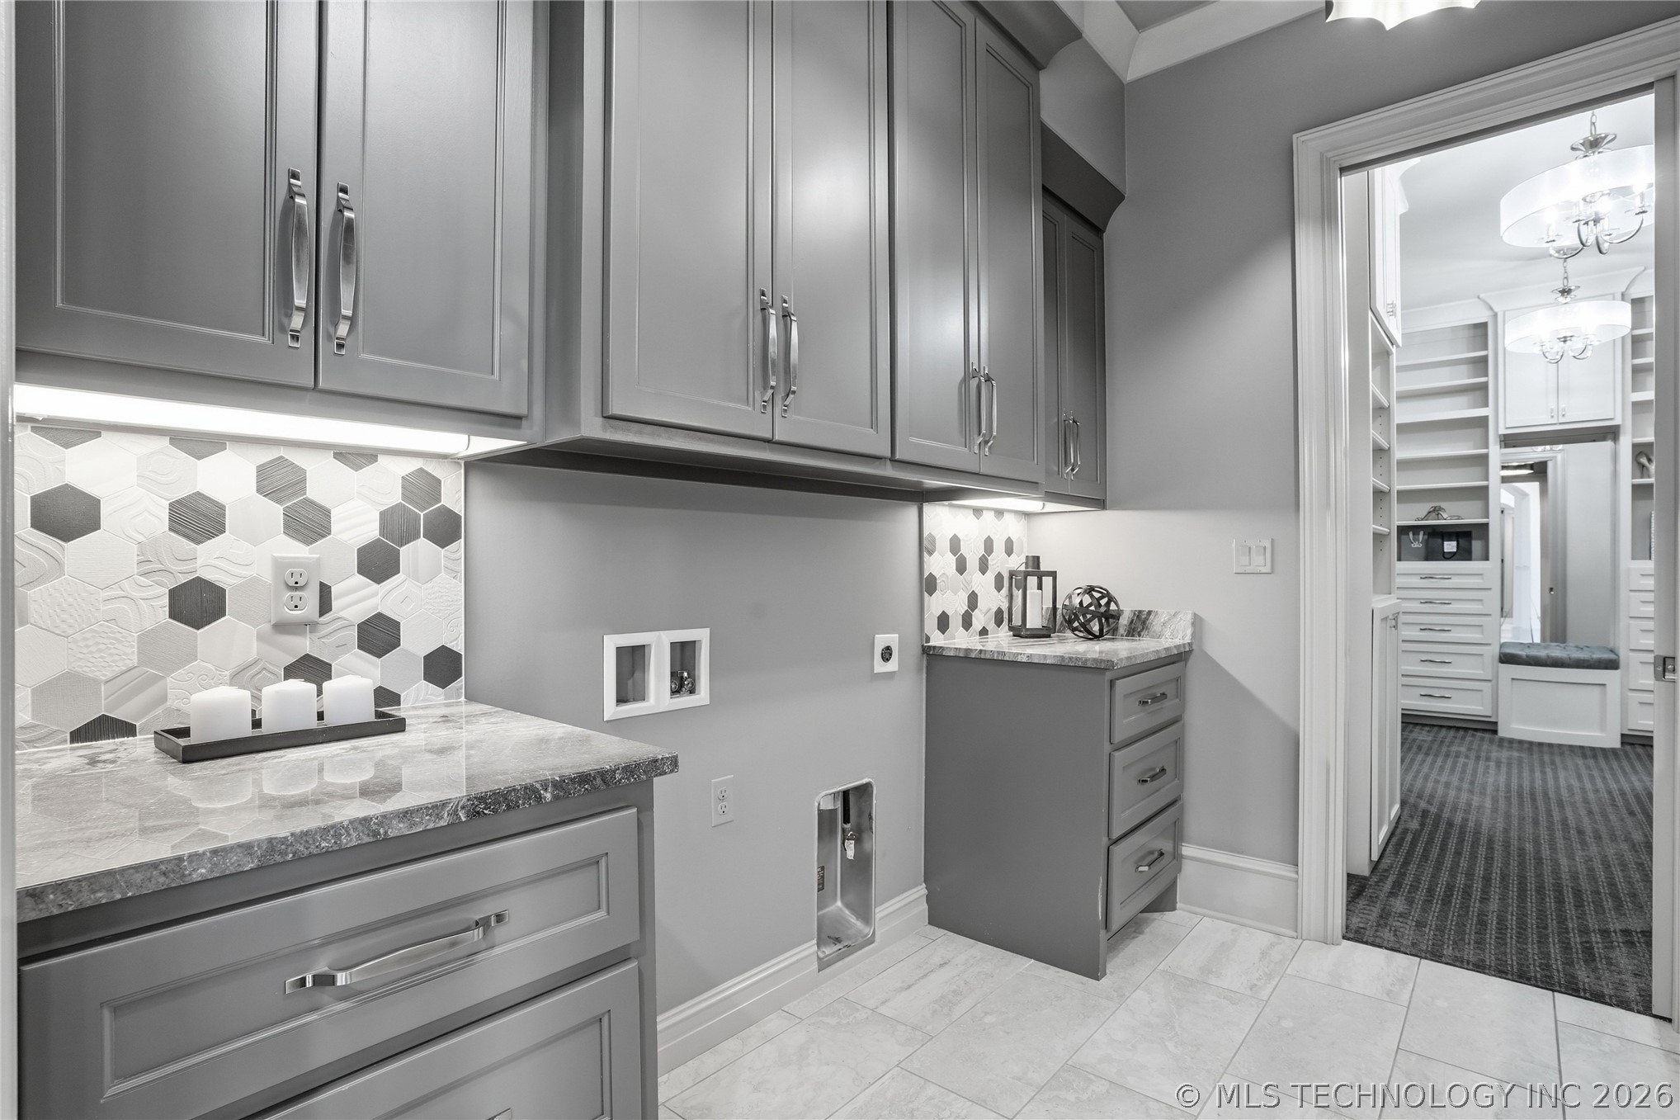
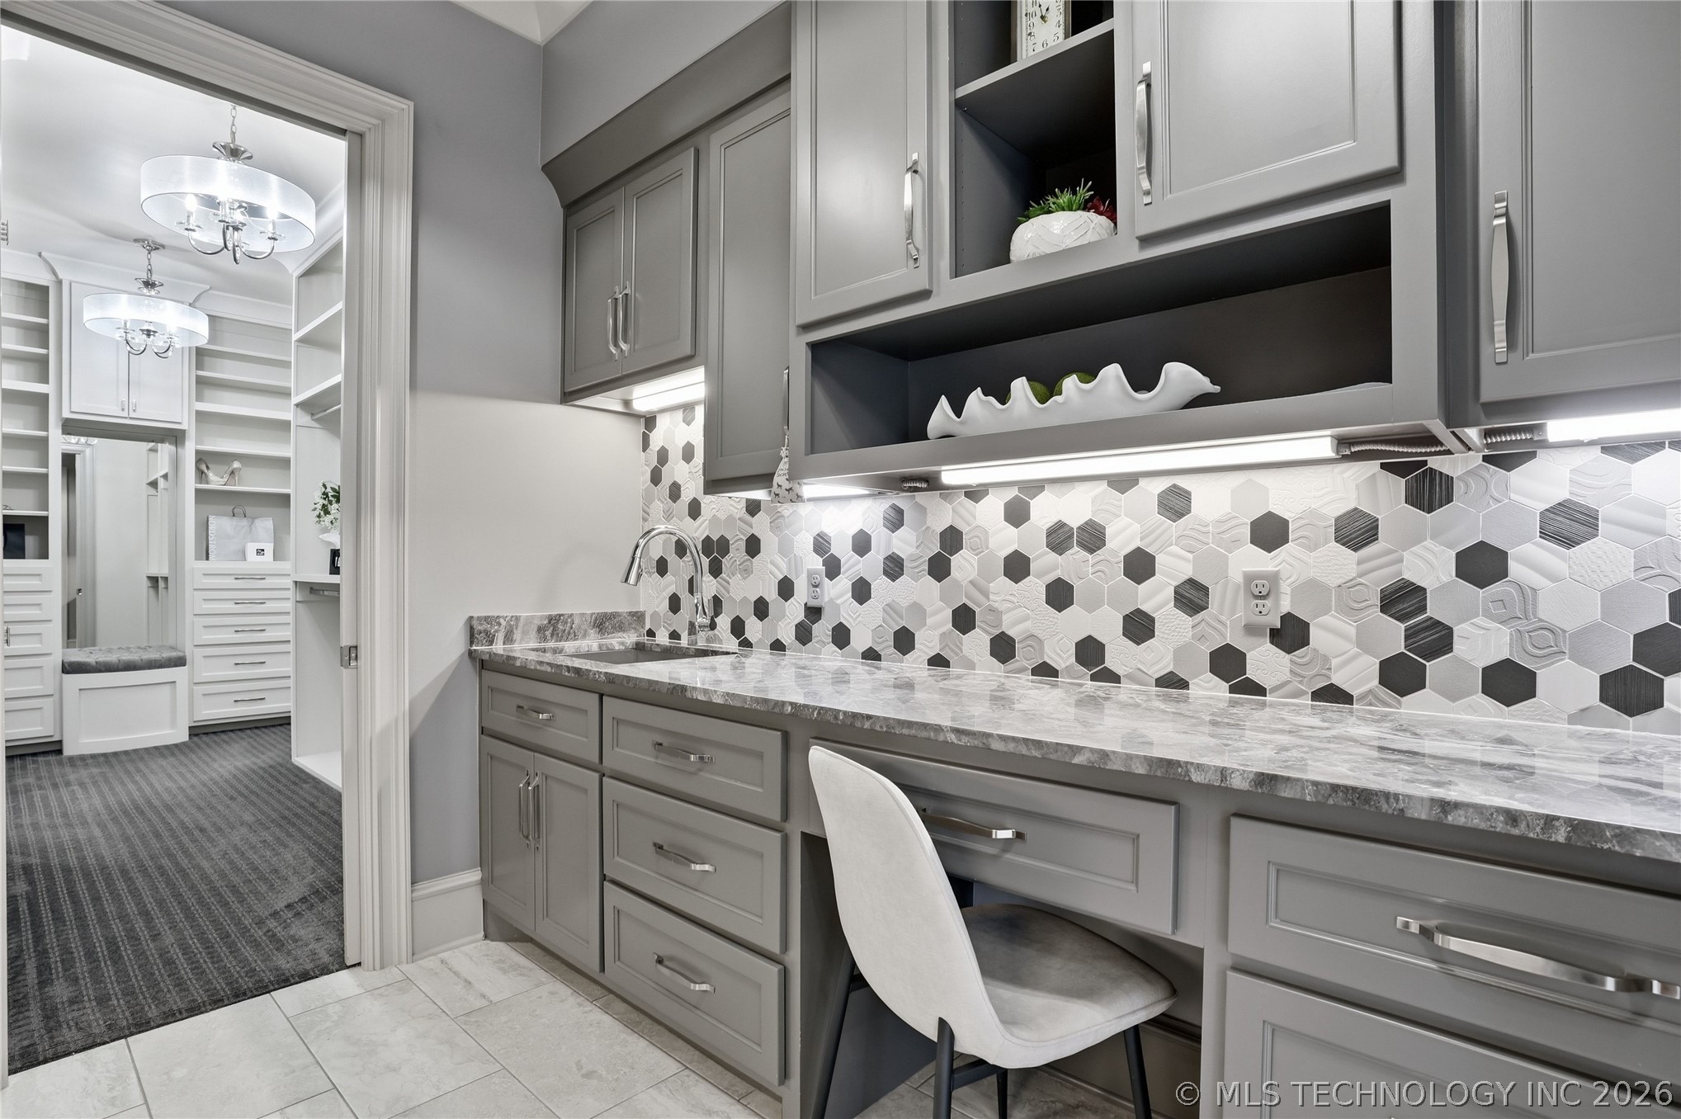
Spacious utility room with extensive custom cabinetry, marble-style countertops, designer hexagon tile backsplash, and washer and dryer connections complemented by a laundry chute from the second story for added convenience.
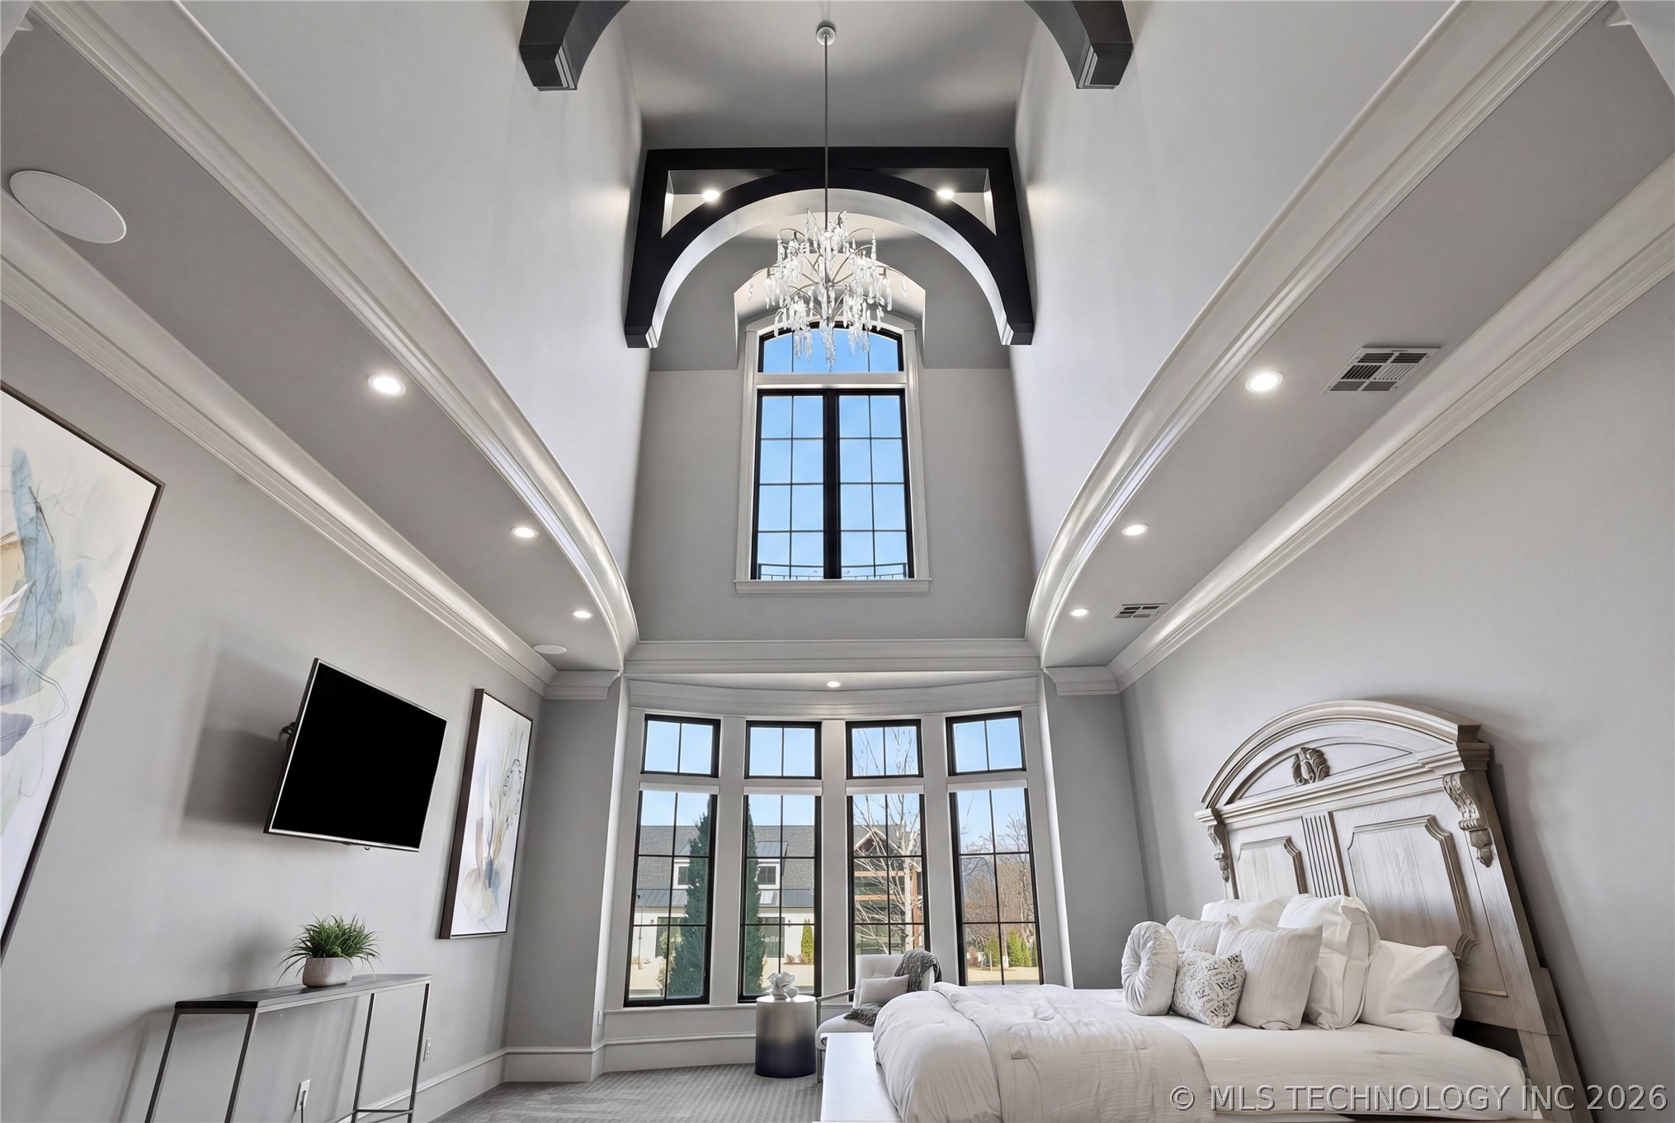
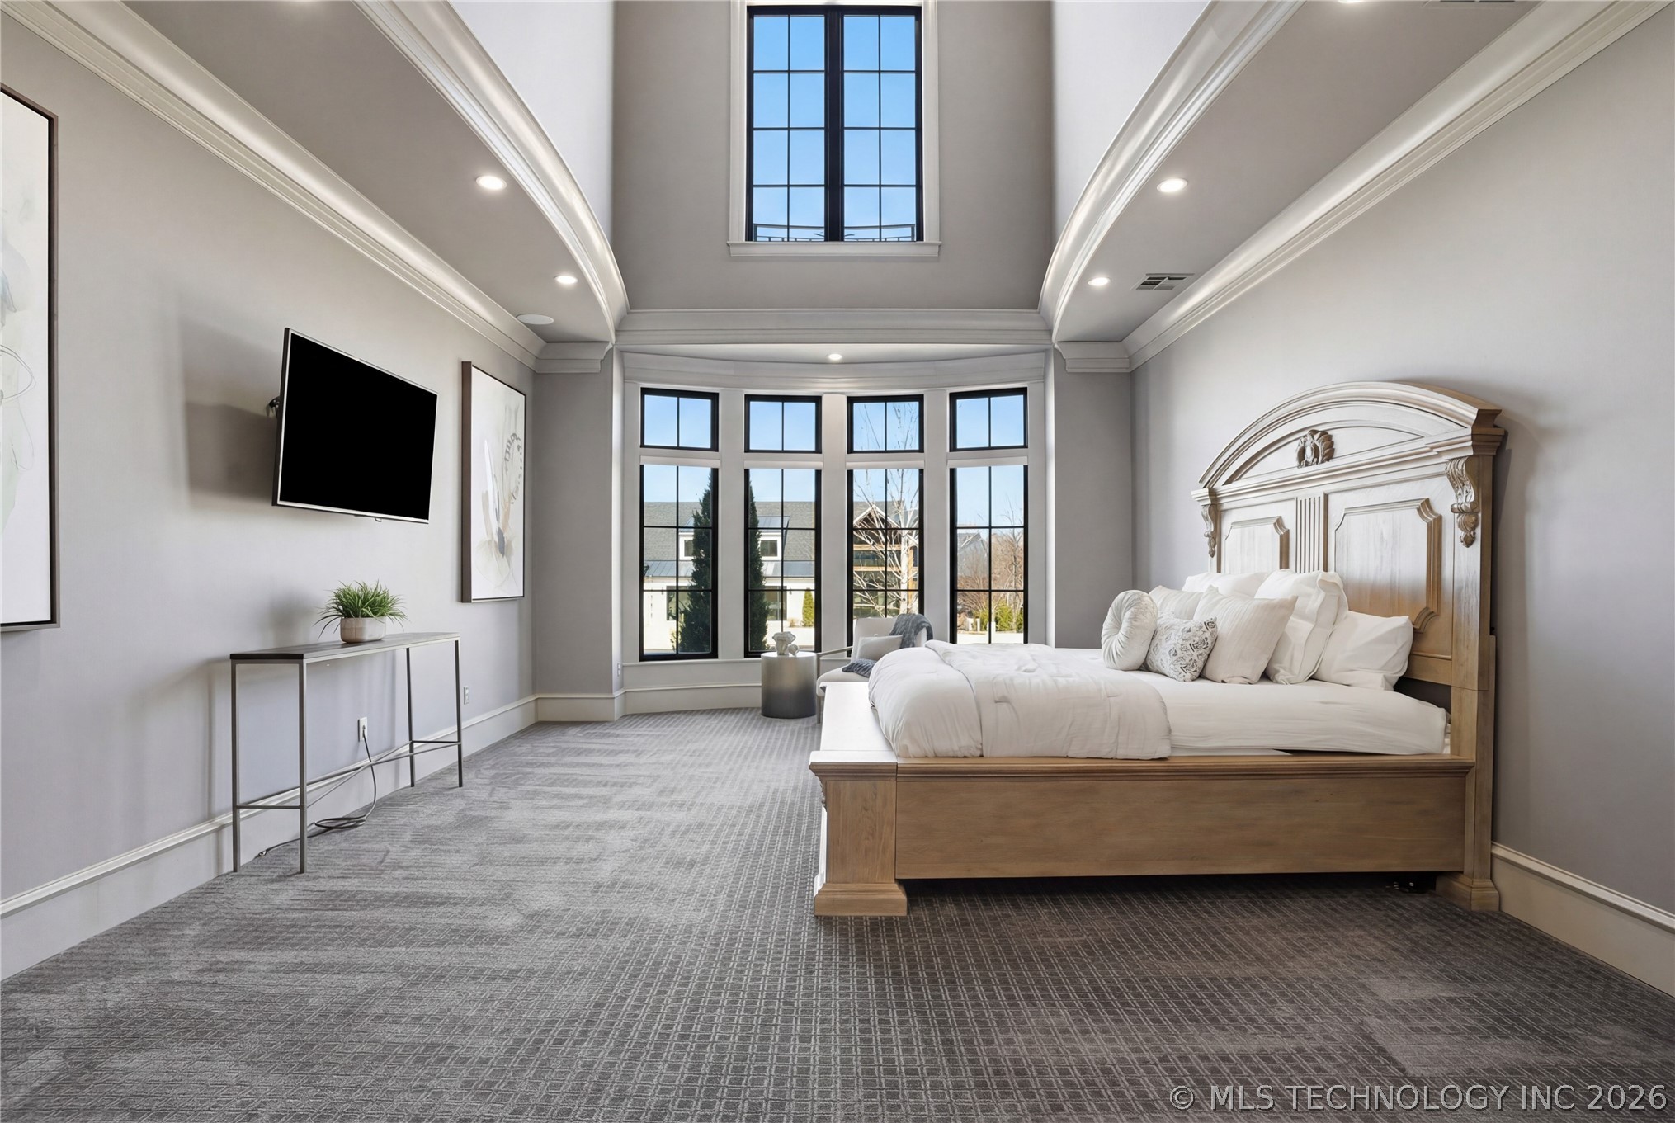
Expansive primary suite featuring soaring ceilings, layered crown molding, and expansive ceiling windows that flood the space with natural light while overlooking the private frontyard.
Architectural detailing defines the room with dramatic vaulted ceilings, elegant arch accents, and a statement chandelier that anchors the grand scale of this luxurious retreat.
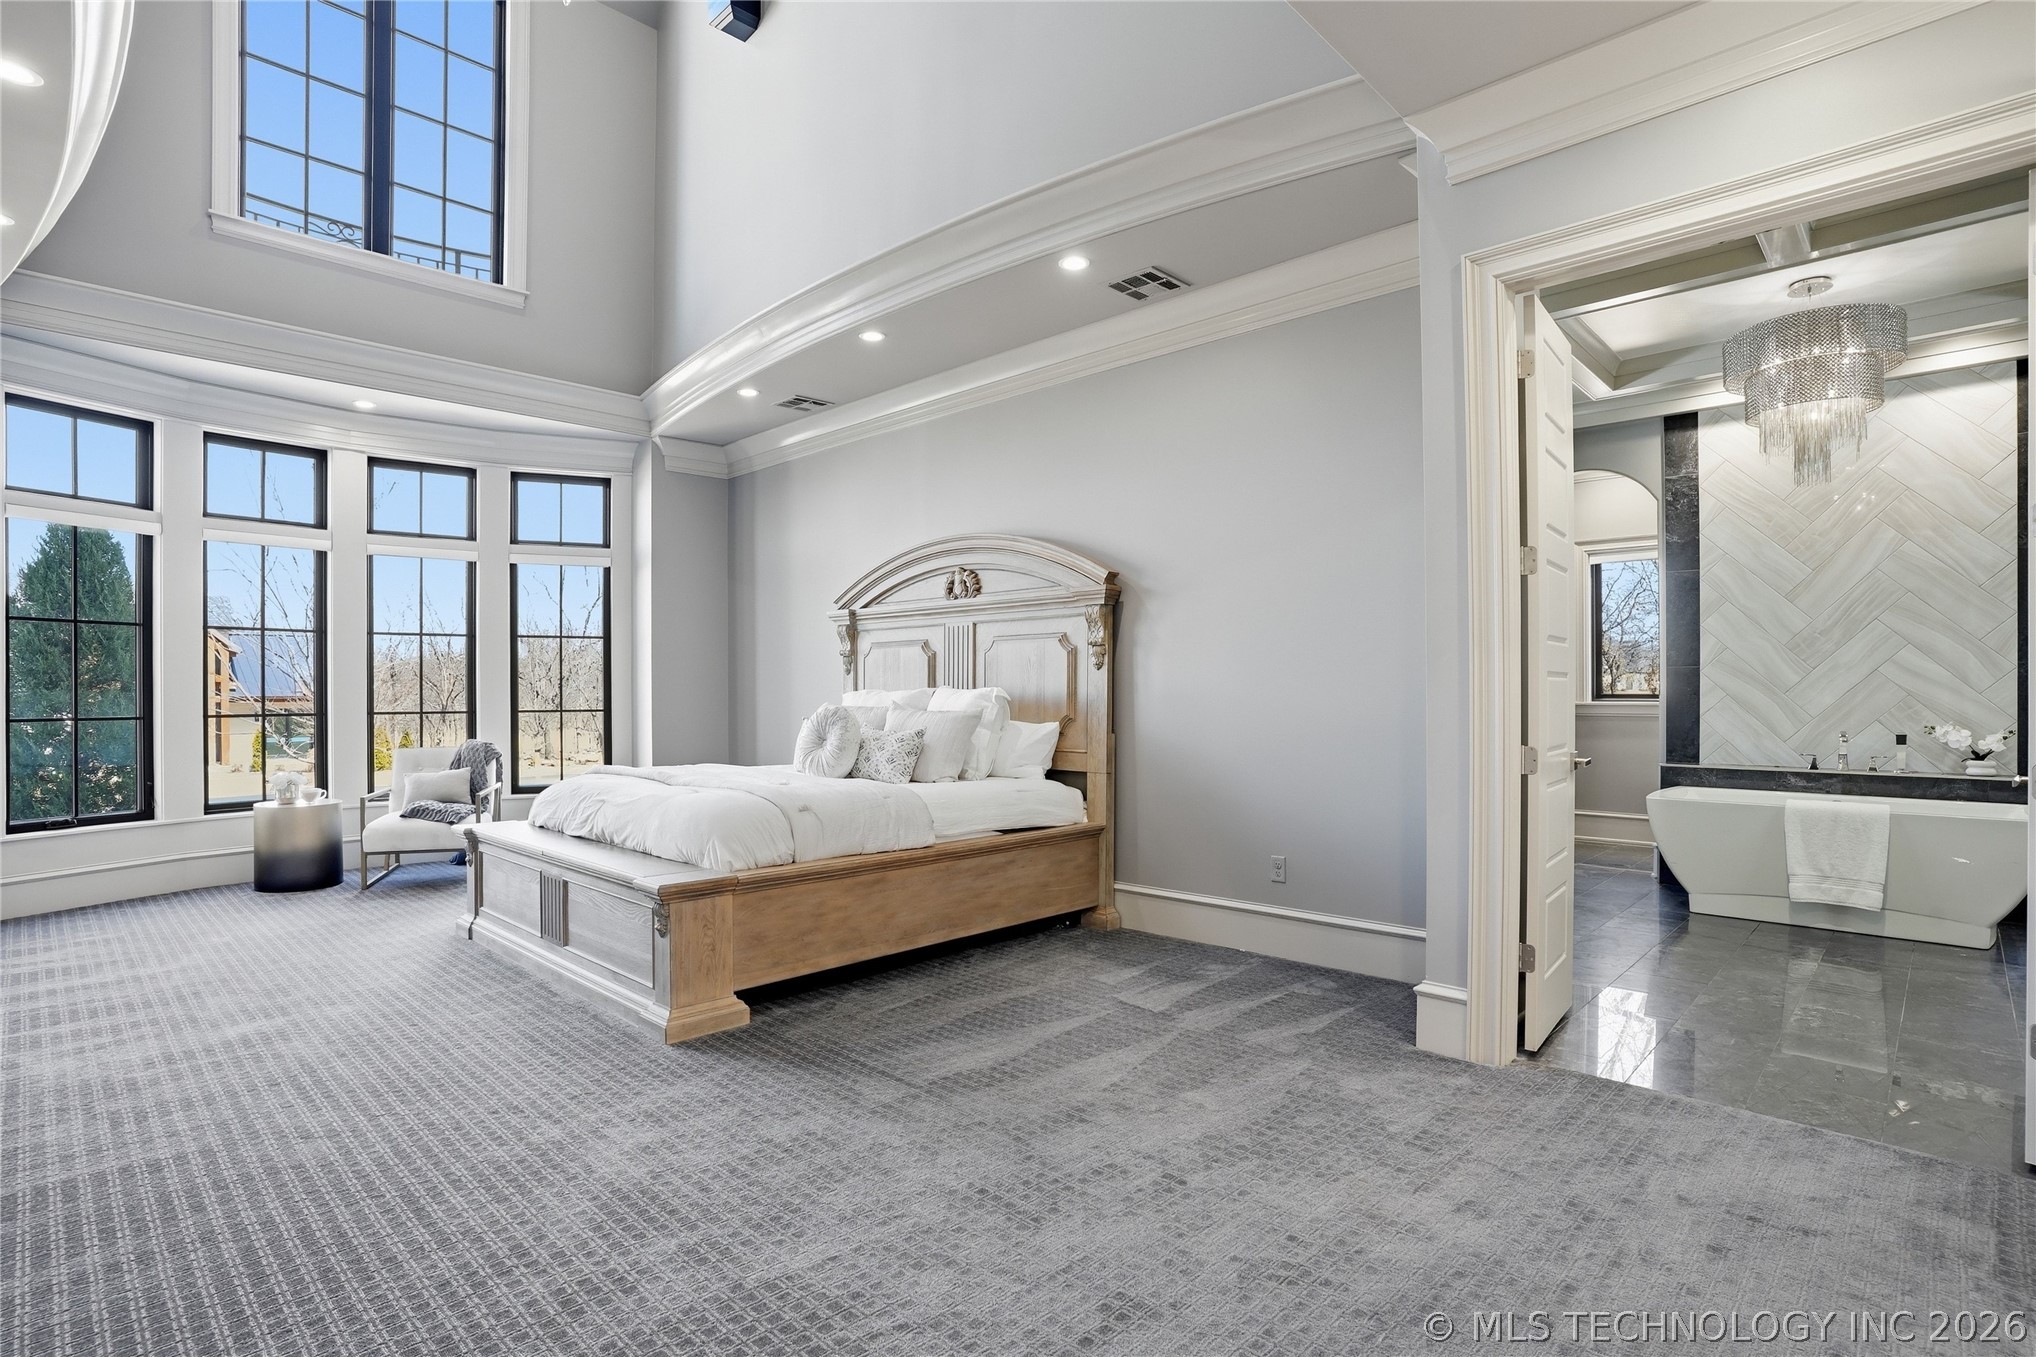
Generously sized primary suite with a spacious sitting area, designer carpeting, and seamless access to the spa-inspired primary bathroom.
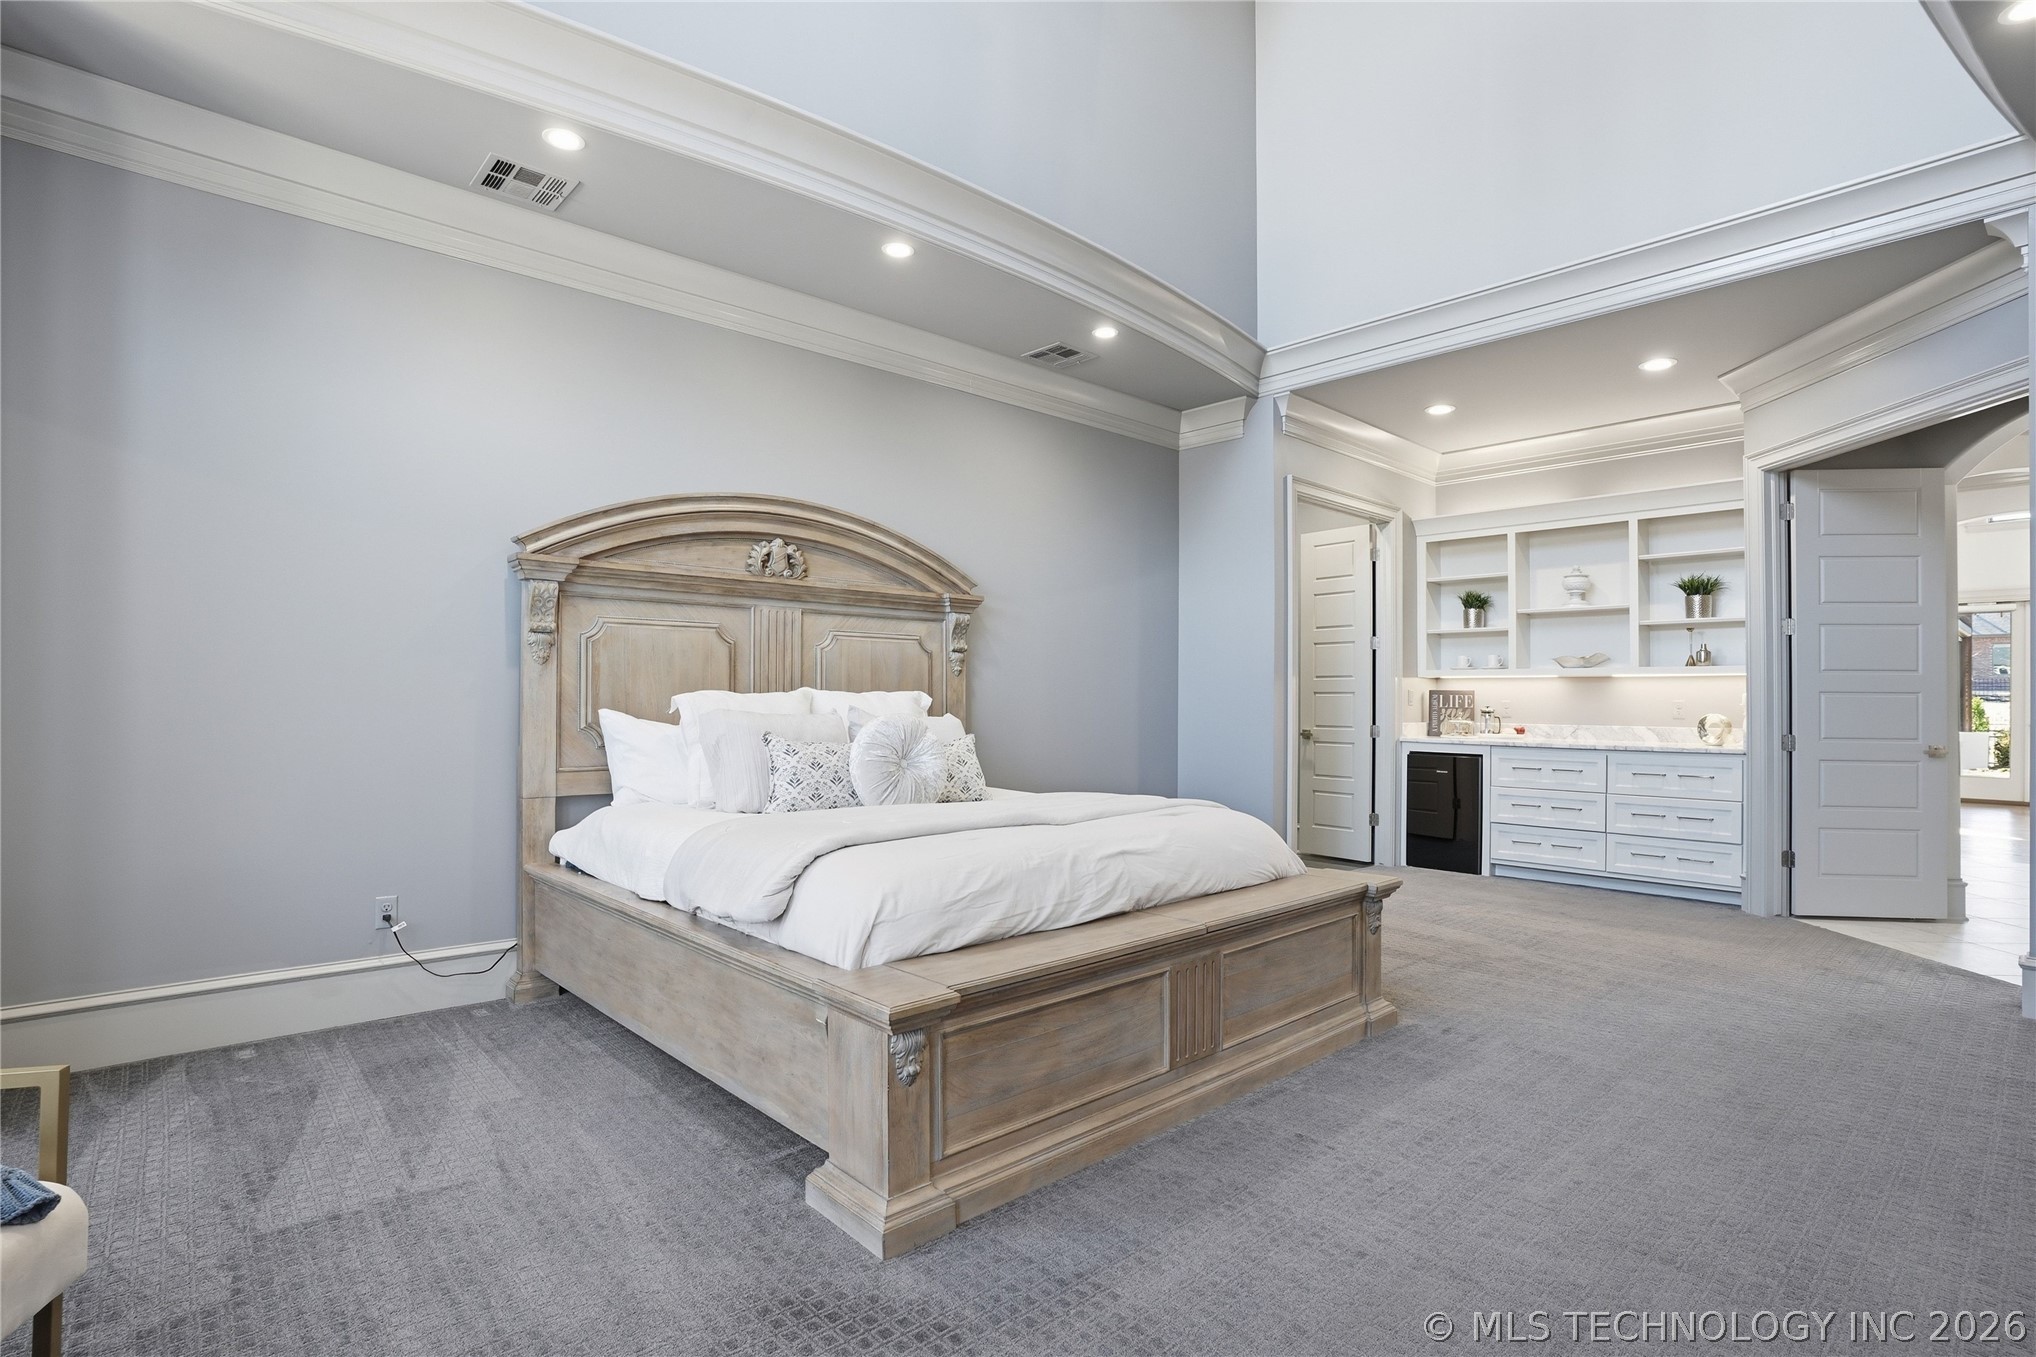
Custom built-in cabinetry and display shelving provide both storage and style, paired with marble counters and a beverage fridge creating the perfect in-suite refreshment station.
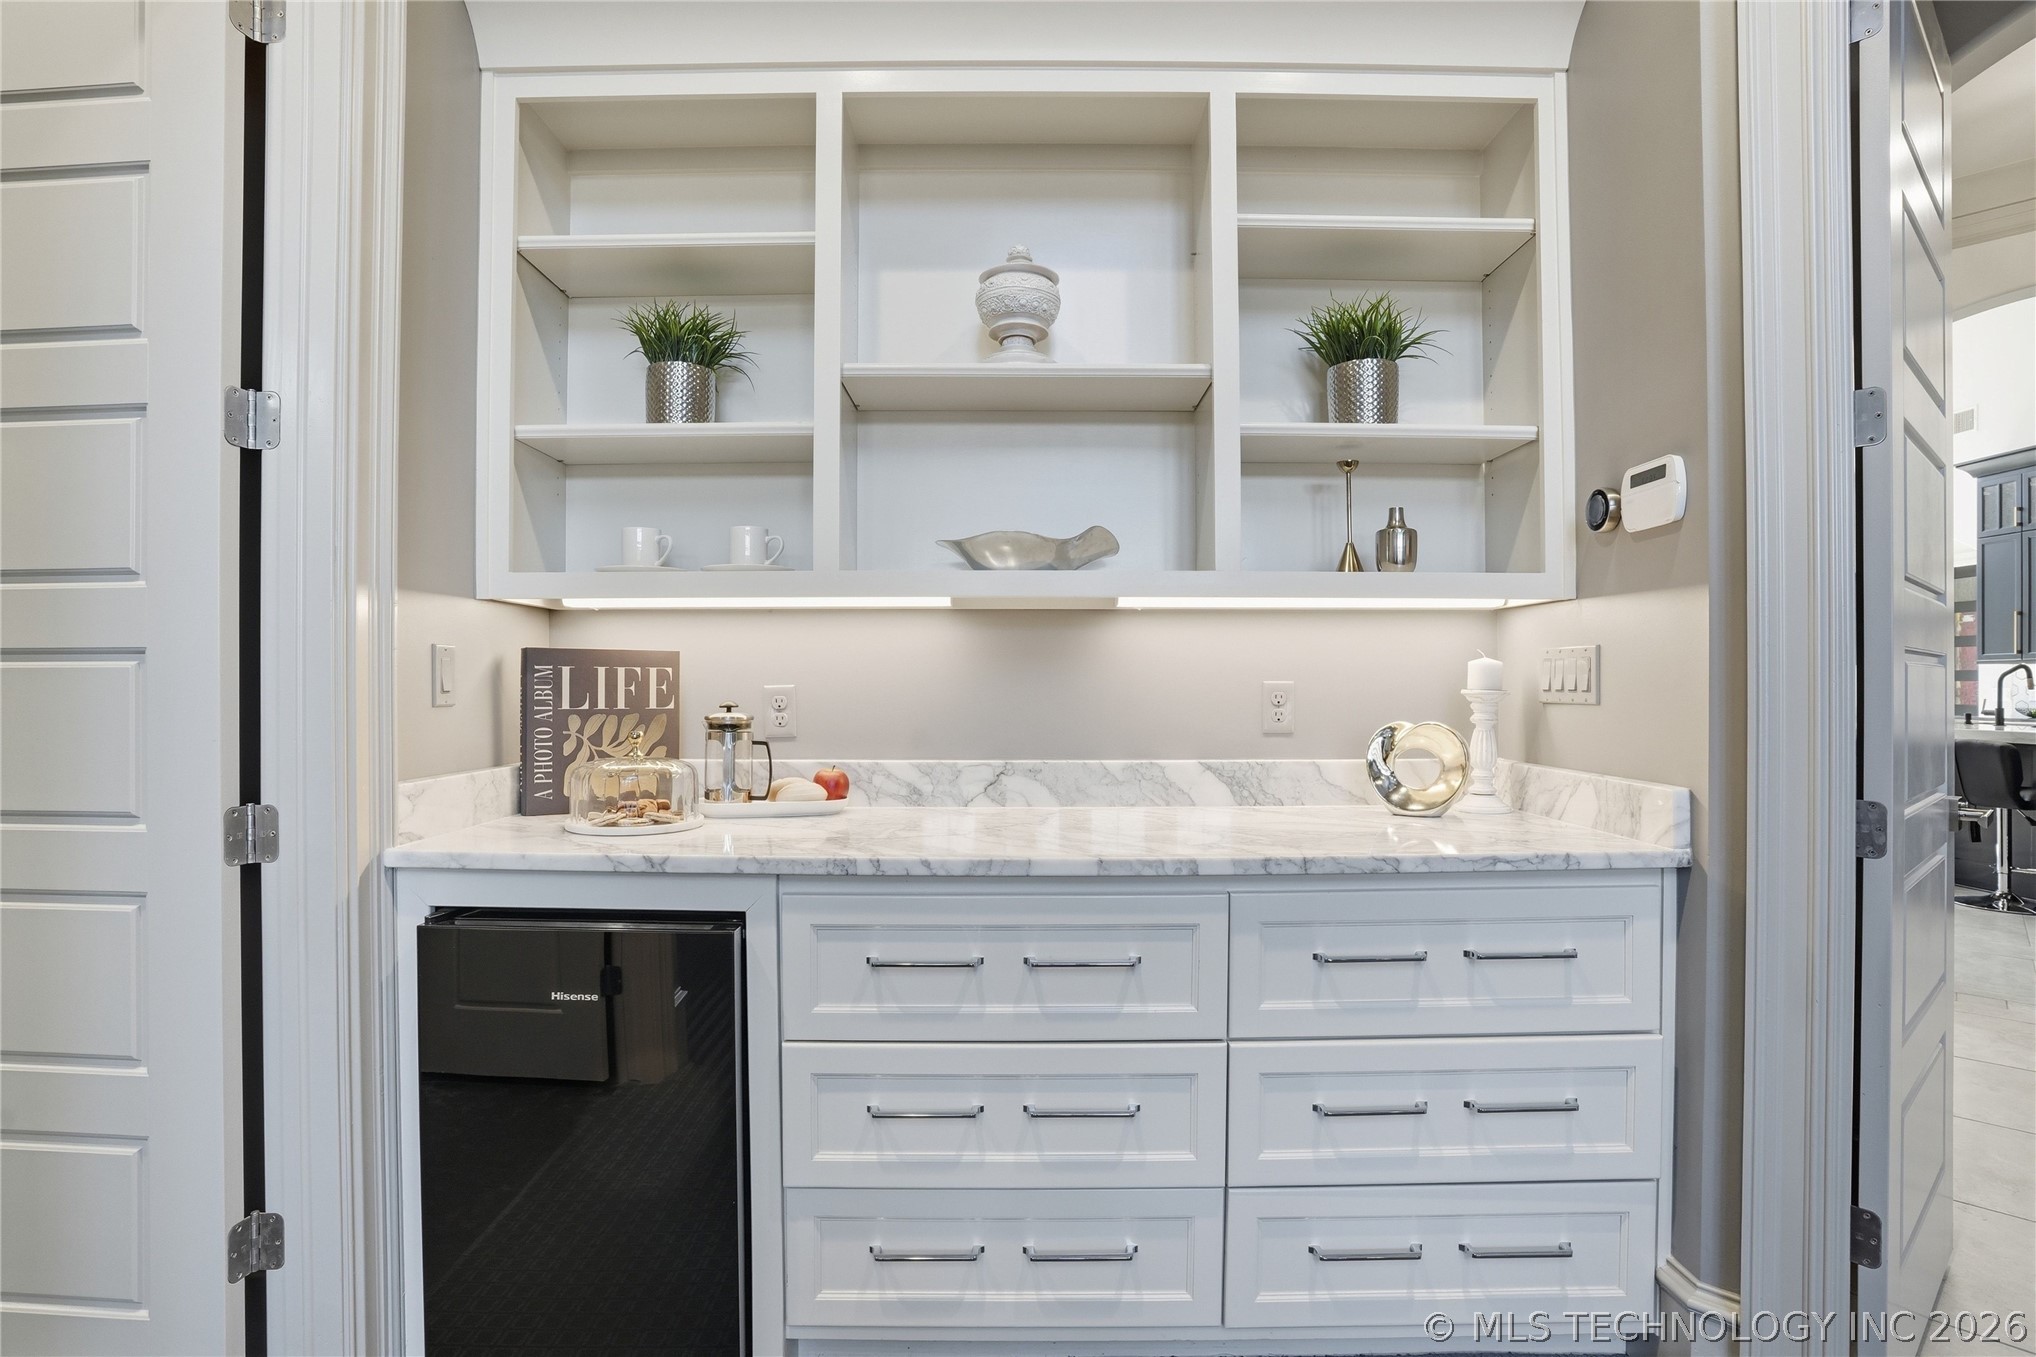
Private morning bar located just outside the primary bathroom featuring marble countertops, custom built-in shelving, beverage refrigerator, and space for a coffee station for added convenience.
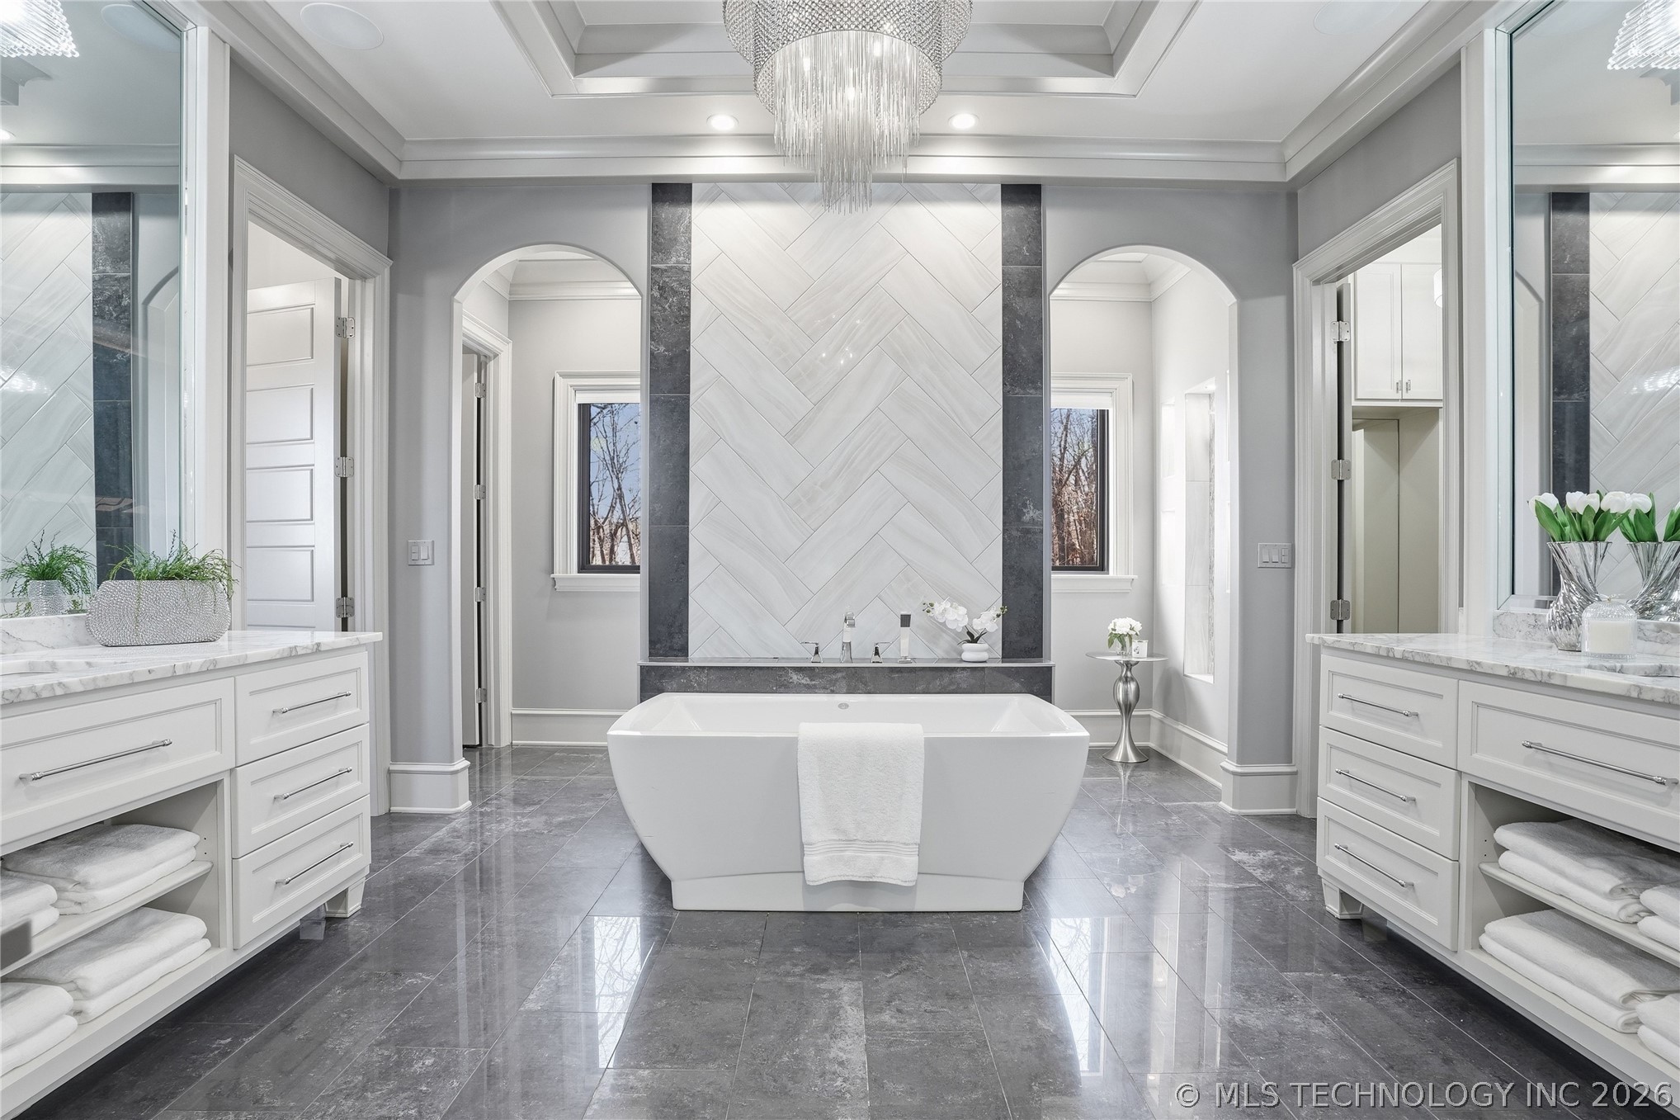
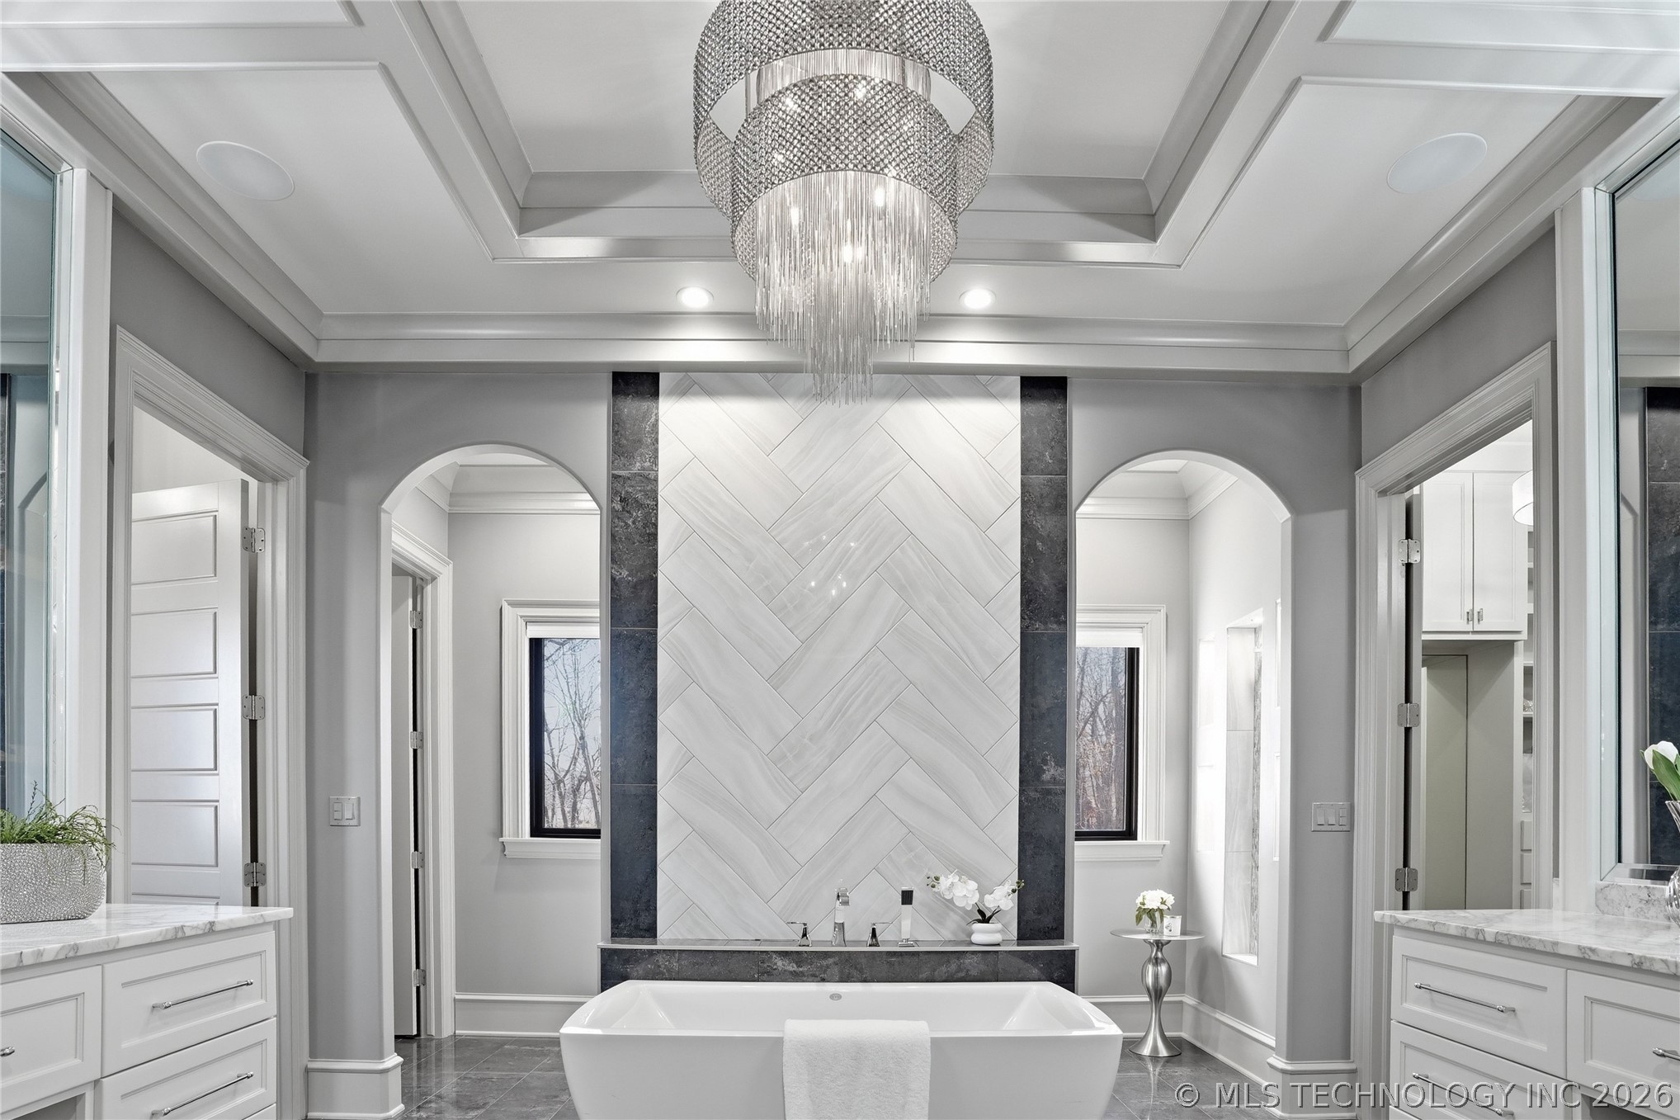
Spa-inspired primary bathroom featuring a dramatic freestanding soaking tub, designer chandelier, and a striking accented herringbone tile feature wall.
Resort-style primary bath with expansive layout, arched walkways leading to the walk-in shower areas, and elegant stone flooring throughout.
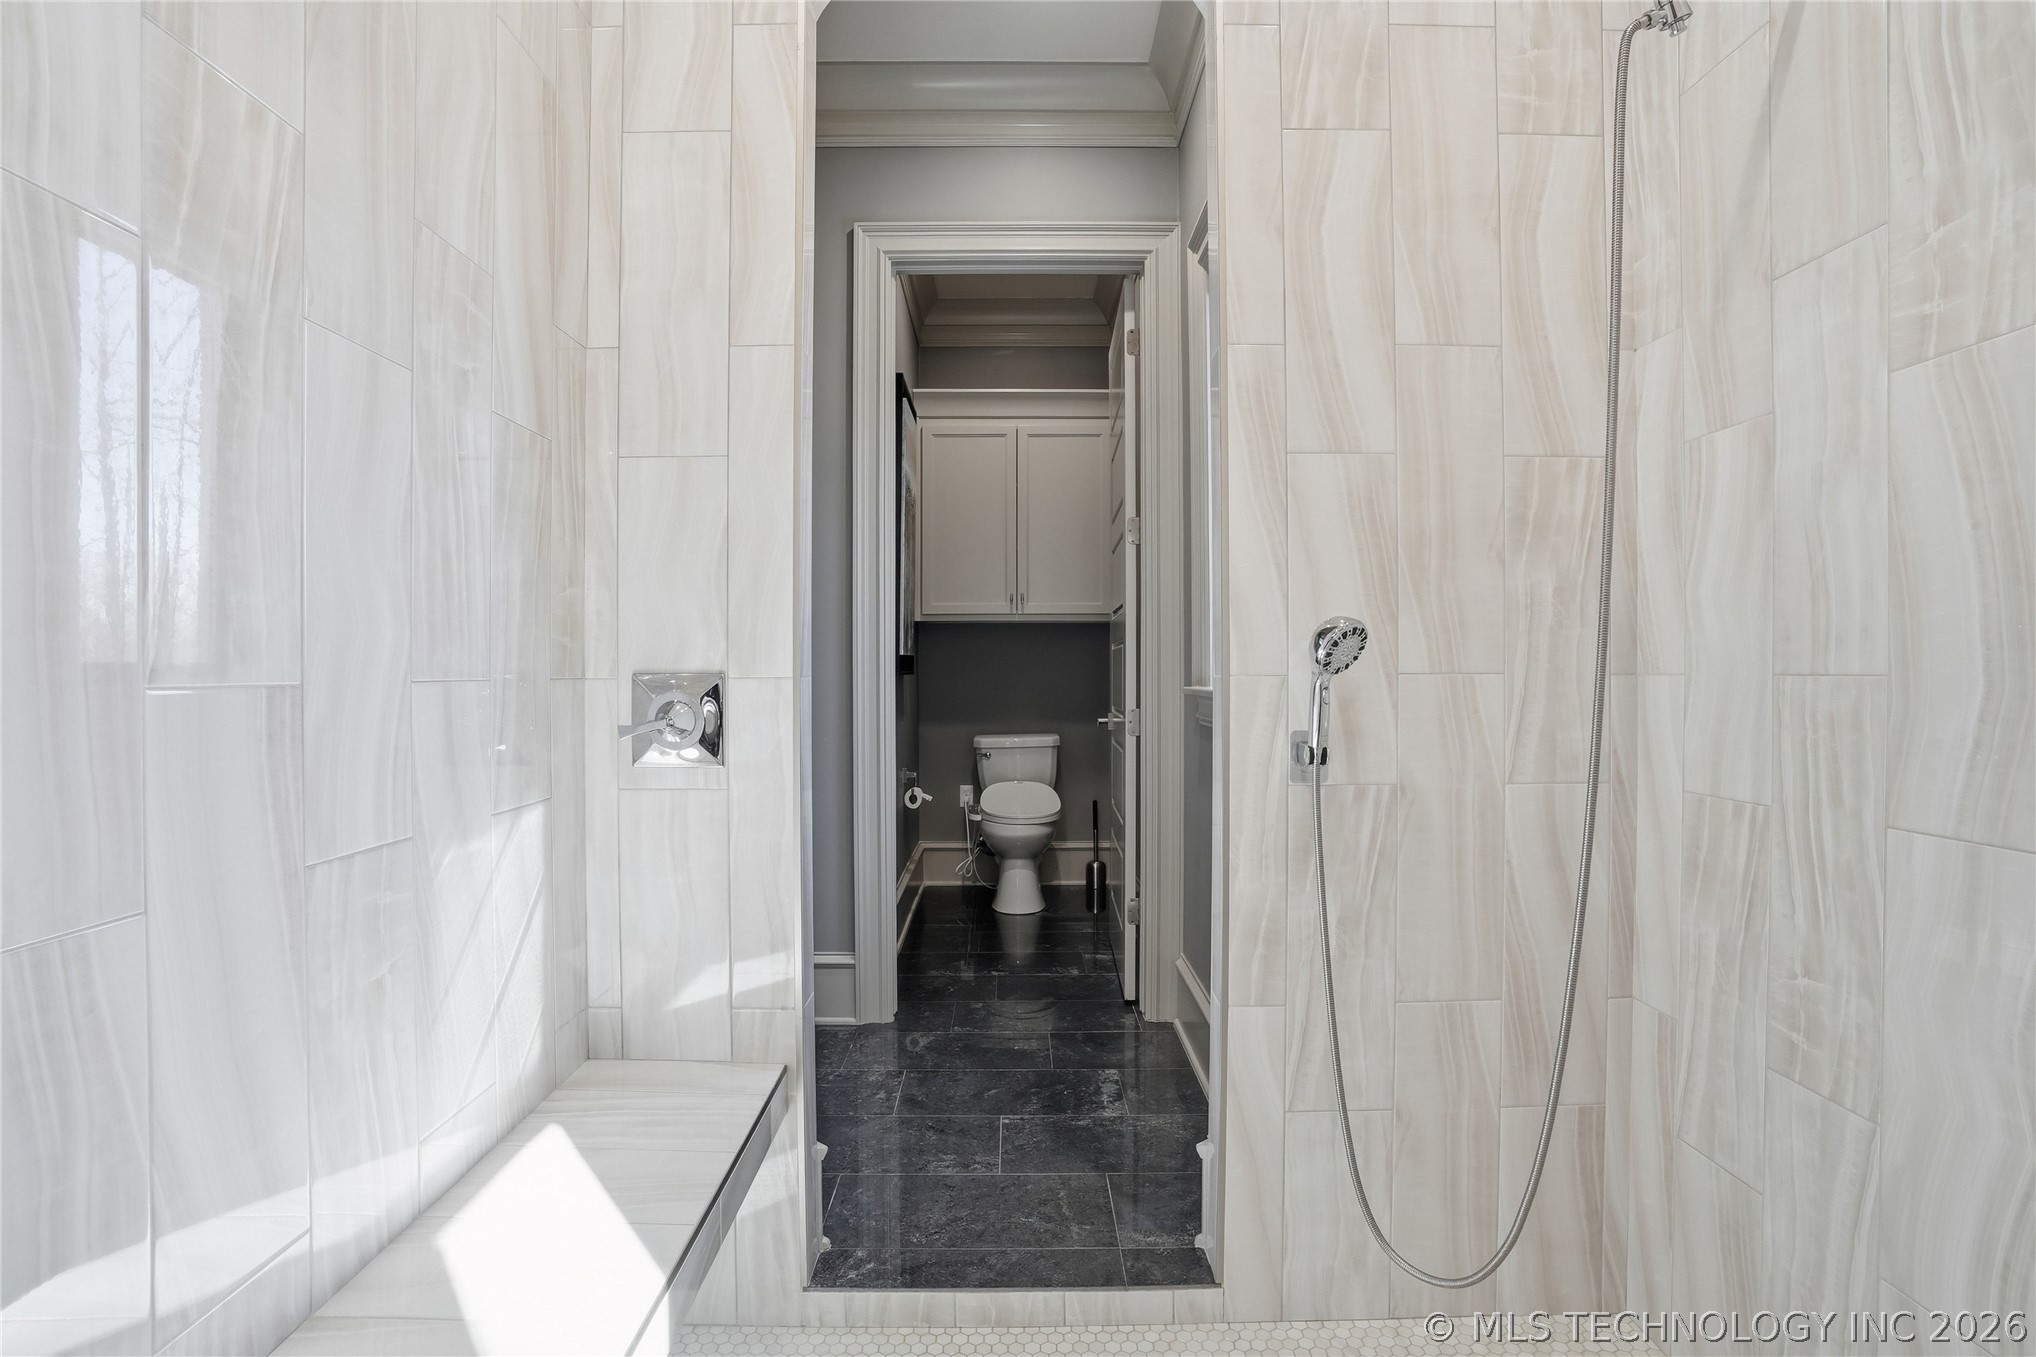
Oversized walk-in shower featuring floor-to-ceiling tile, a built-in bench seat, and a handheld shower fixture, with a private water closet located just beyond for added functionality and privacy
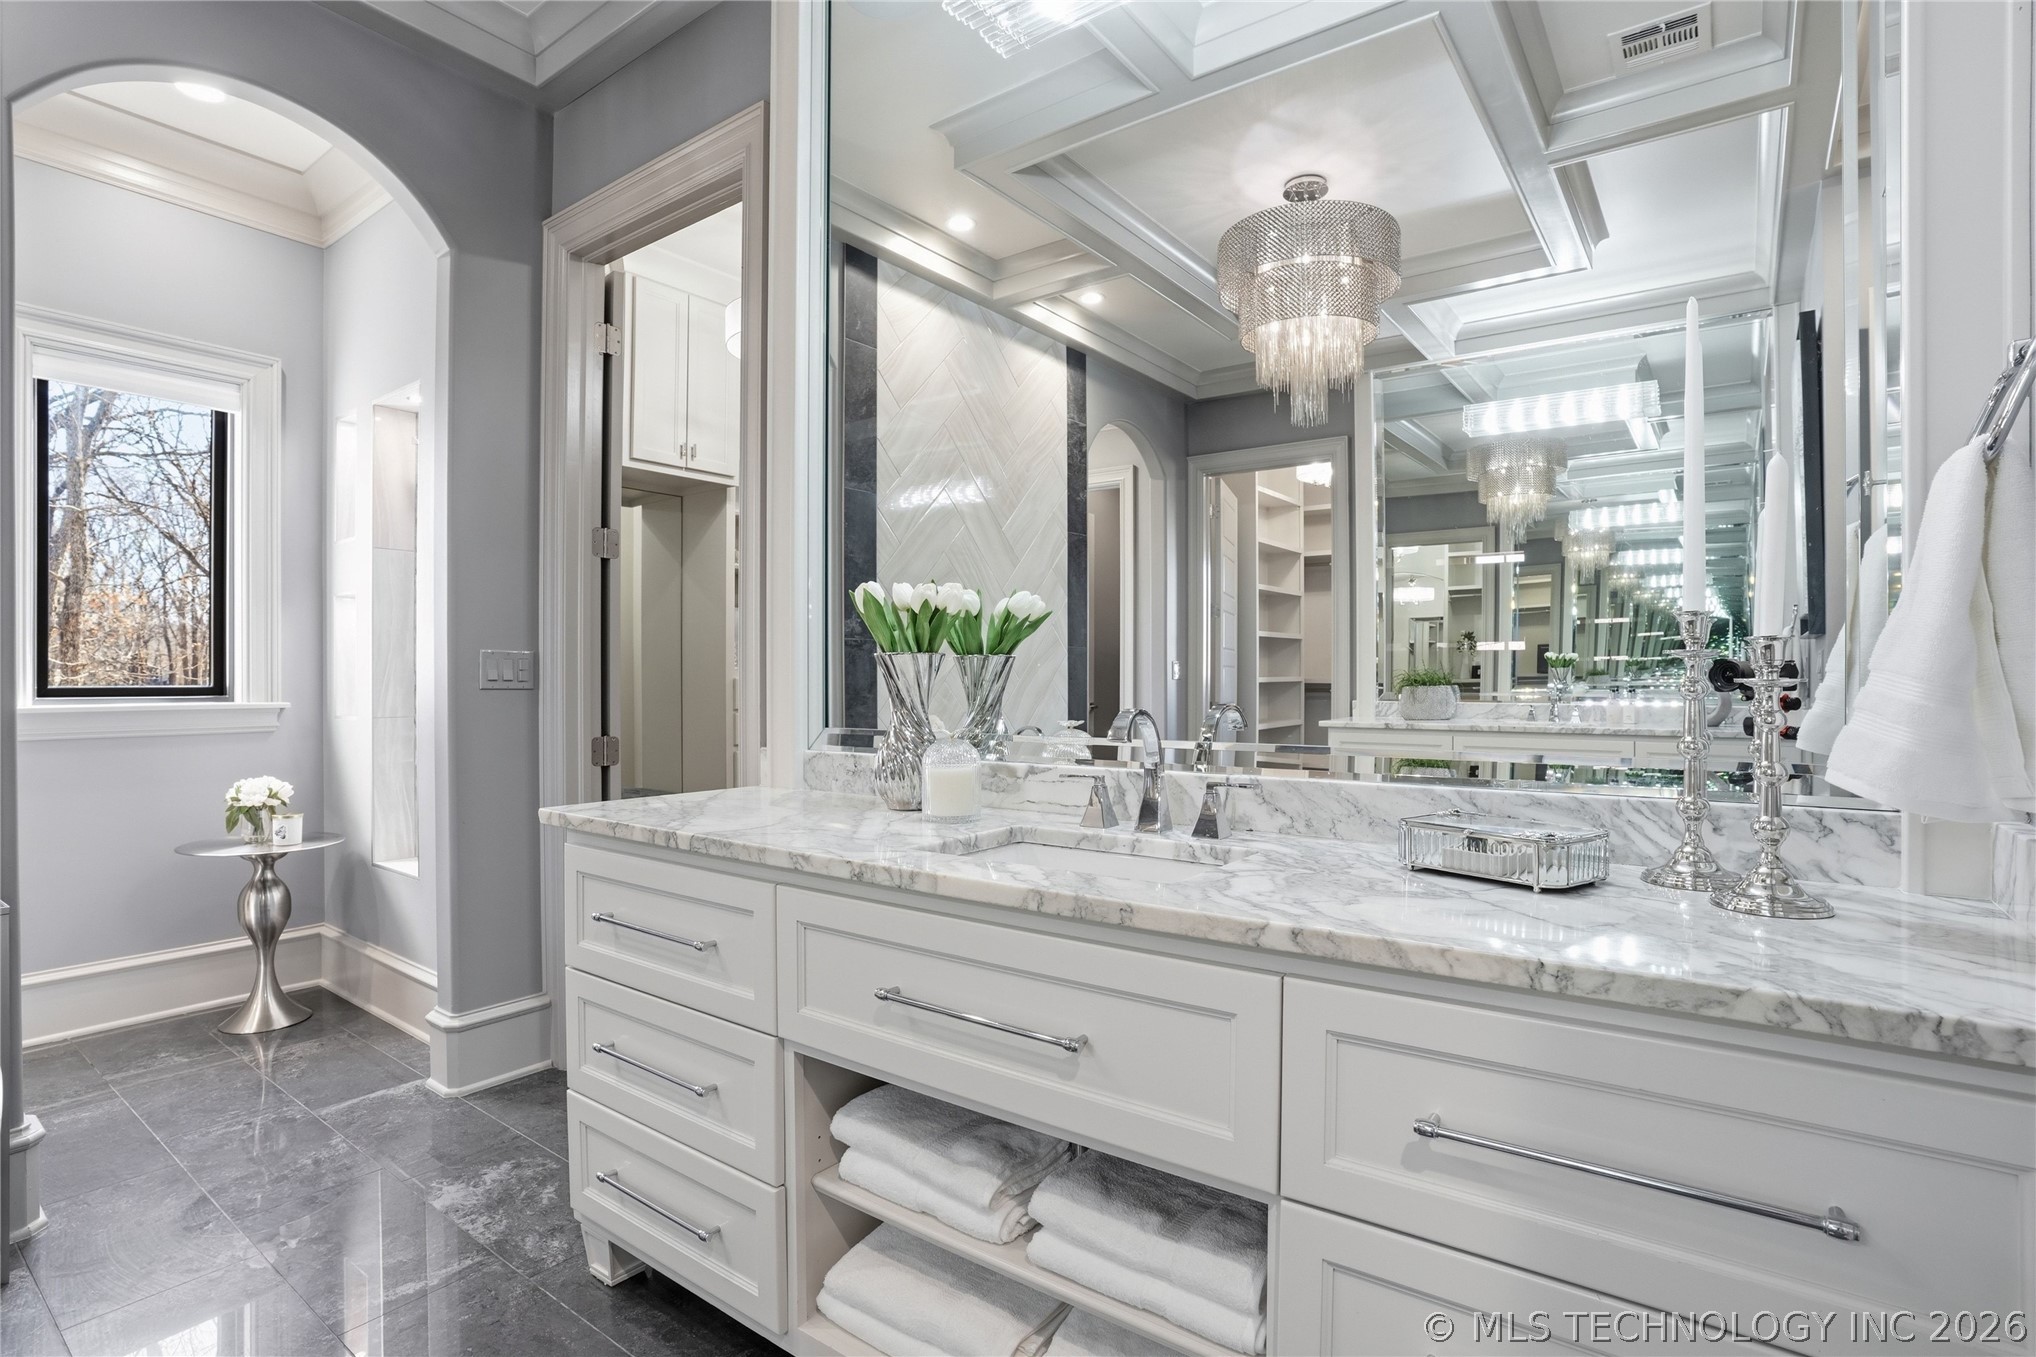
Elegant double vanity with marble countertops, custom cabinetry, and an expansive mirror wall that reflects the dramatic coffered ceiling and designer chandelier overhead.
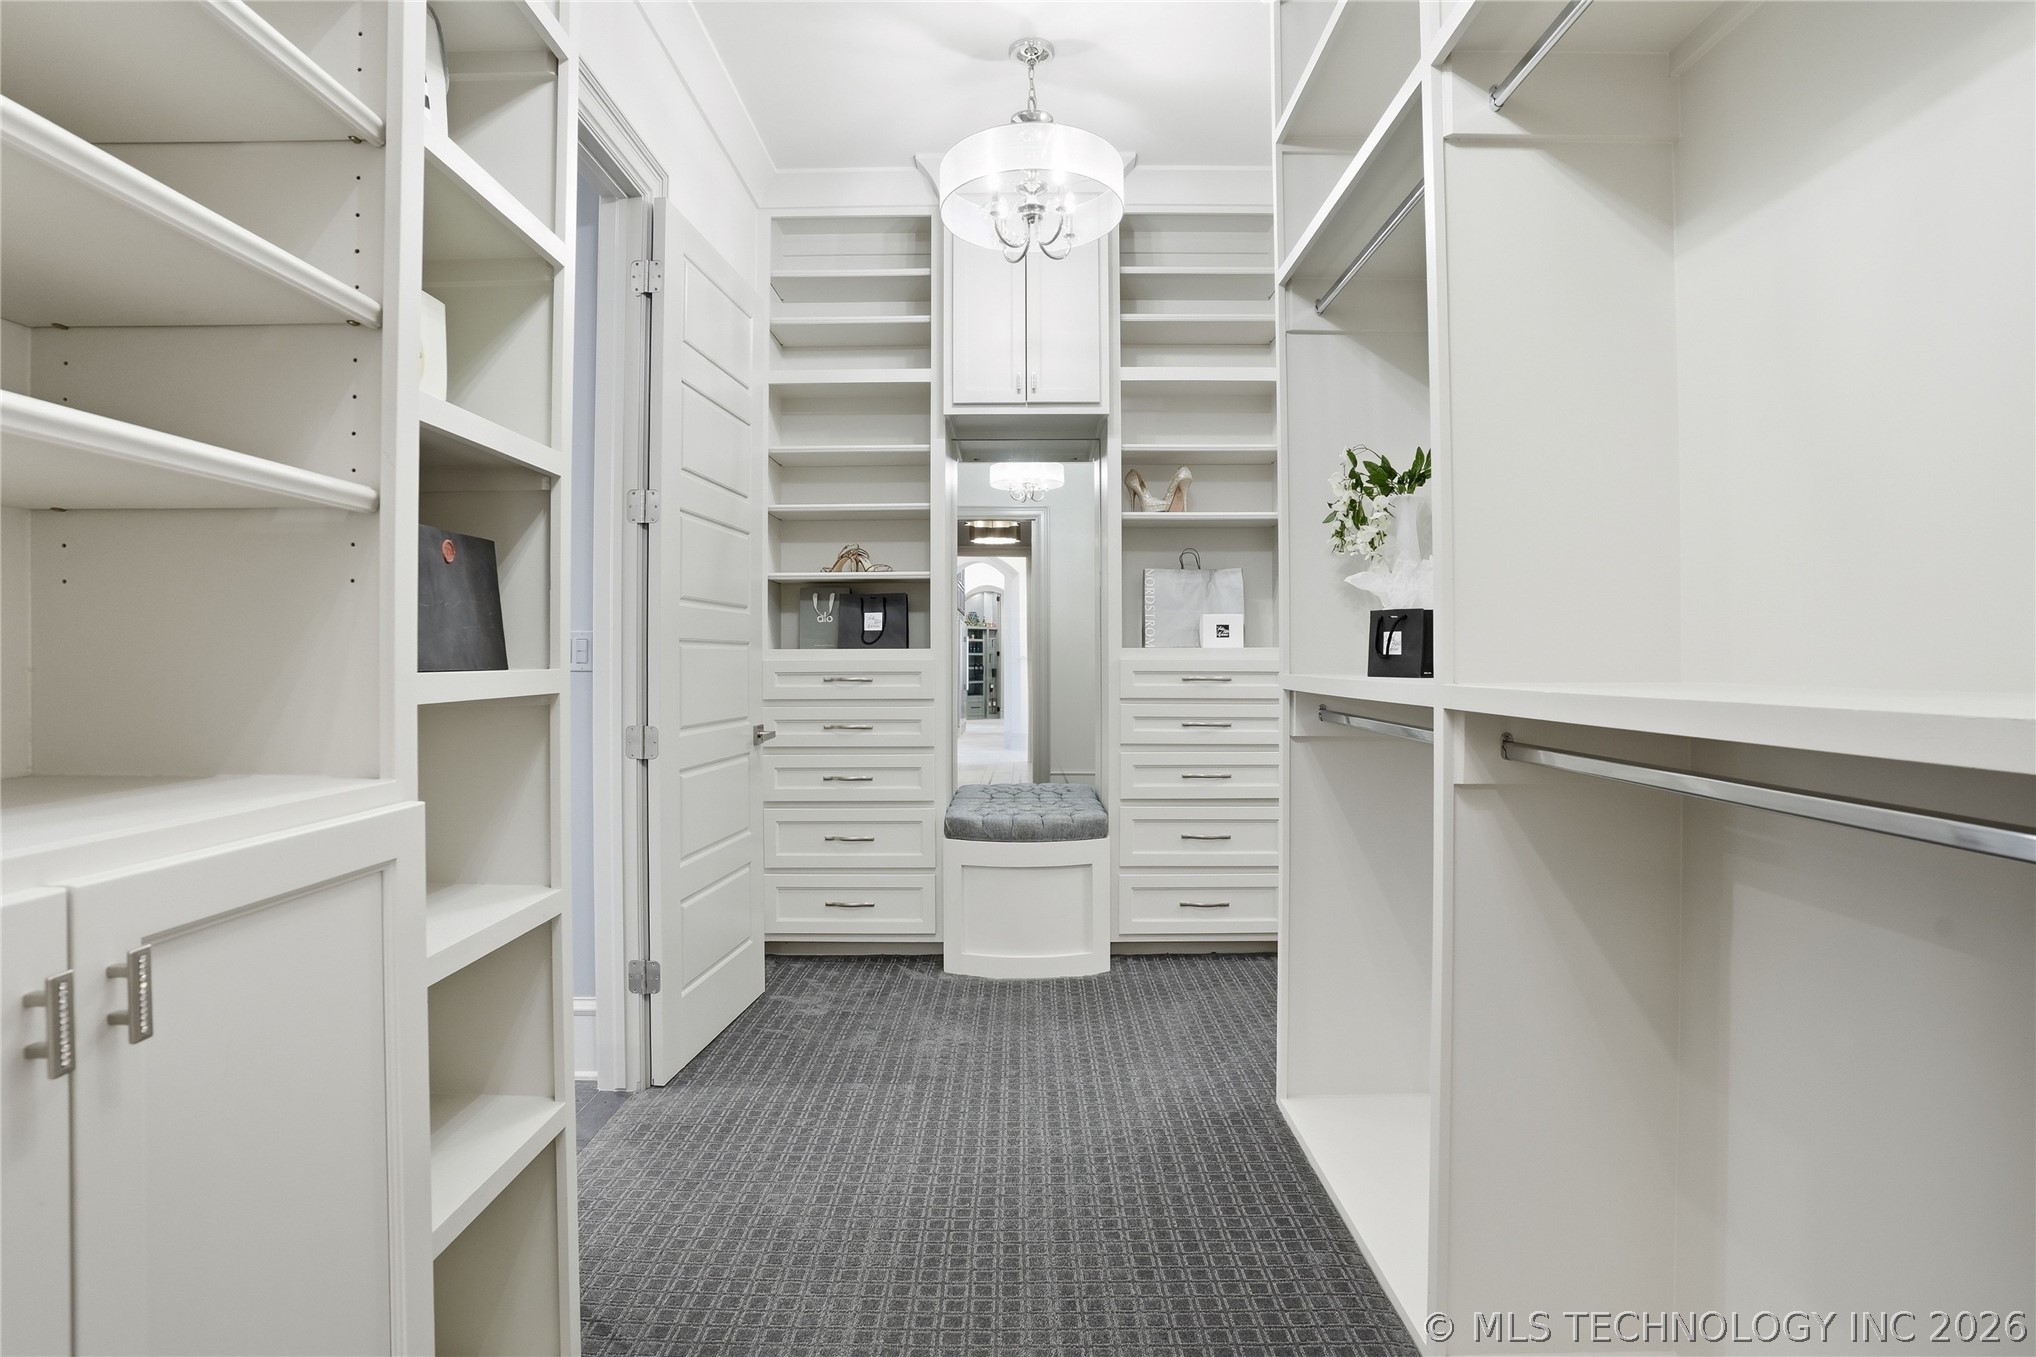
Thoughtfully designed closet system with floor-to-ceiling built-ins, open shelving for handbags and accessories, and multiple hanging sections for effortless organization.
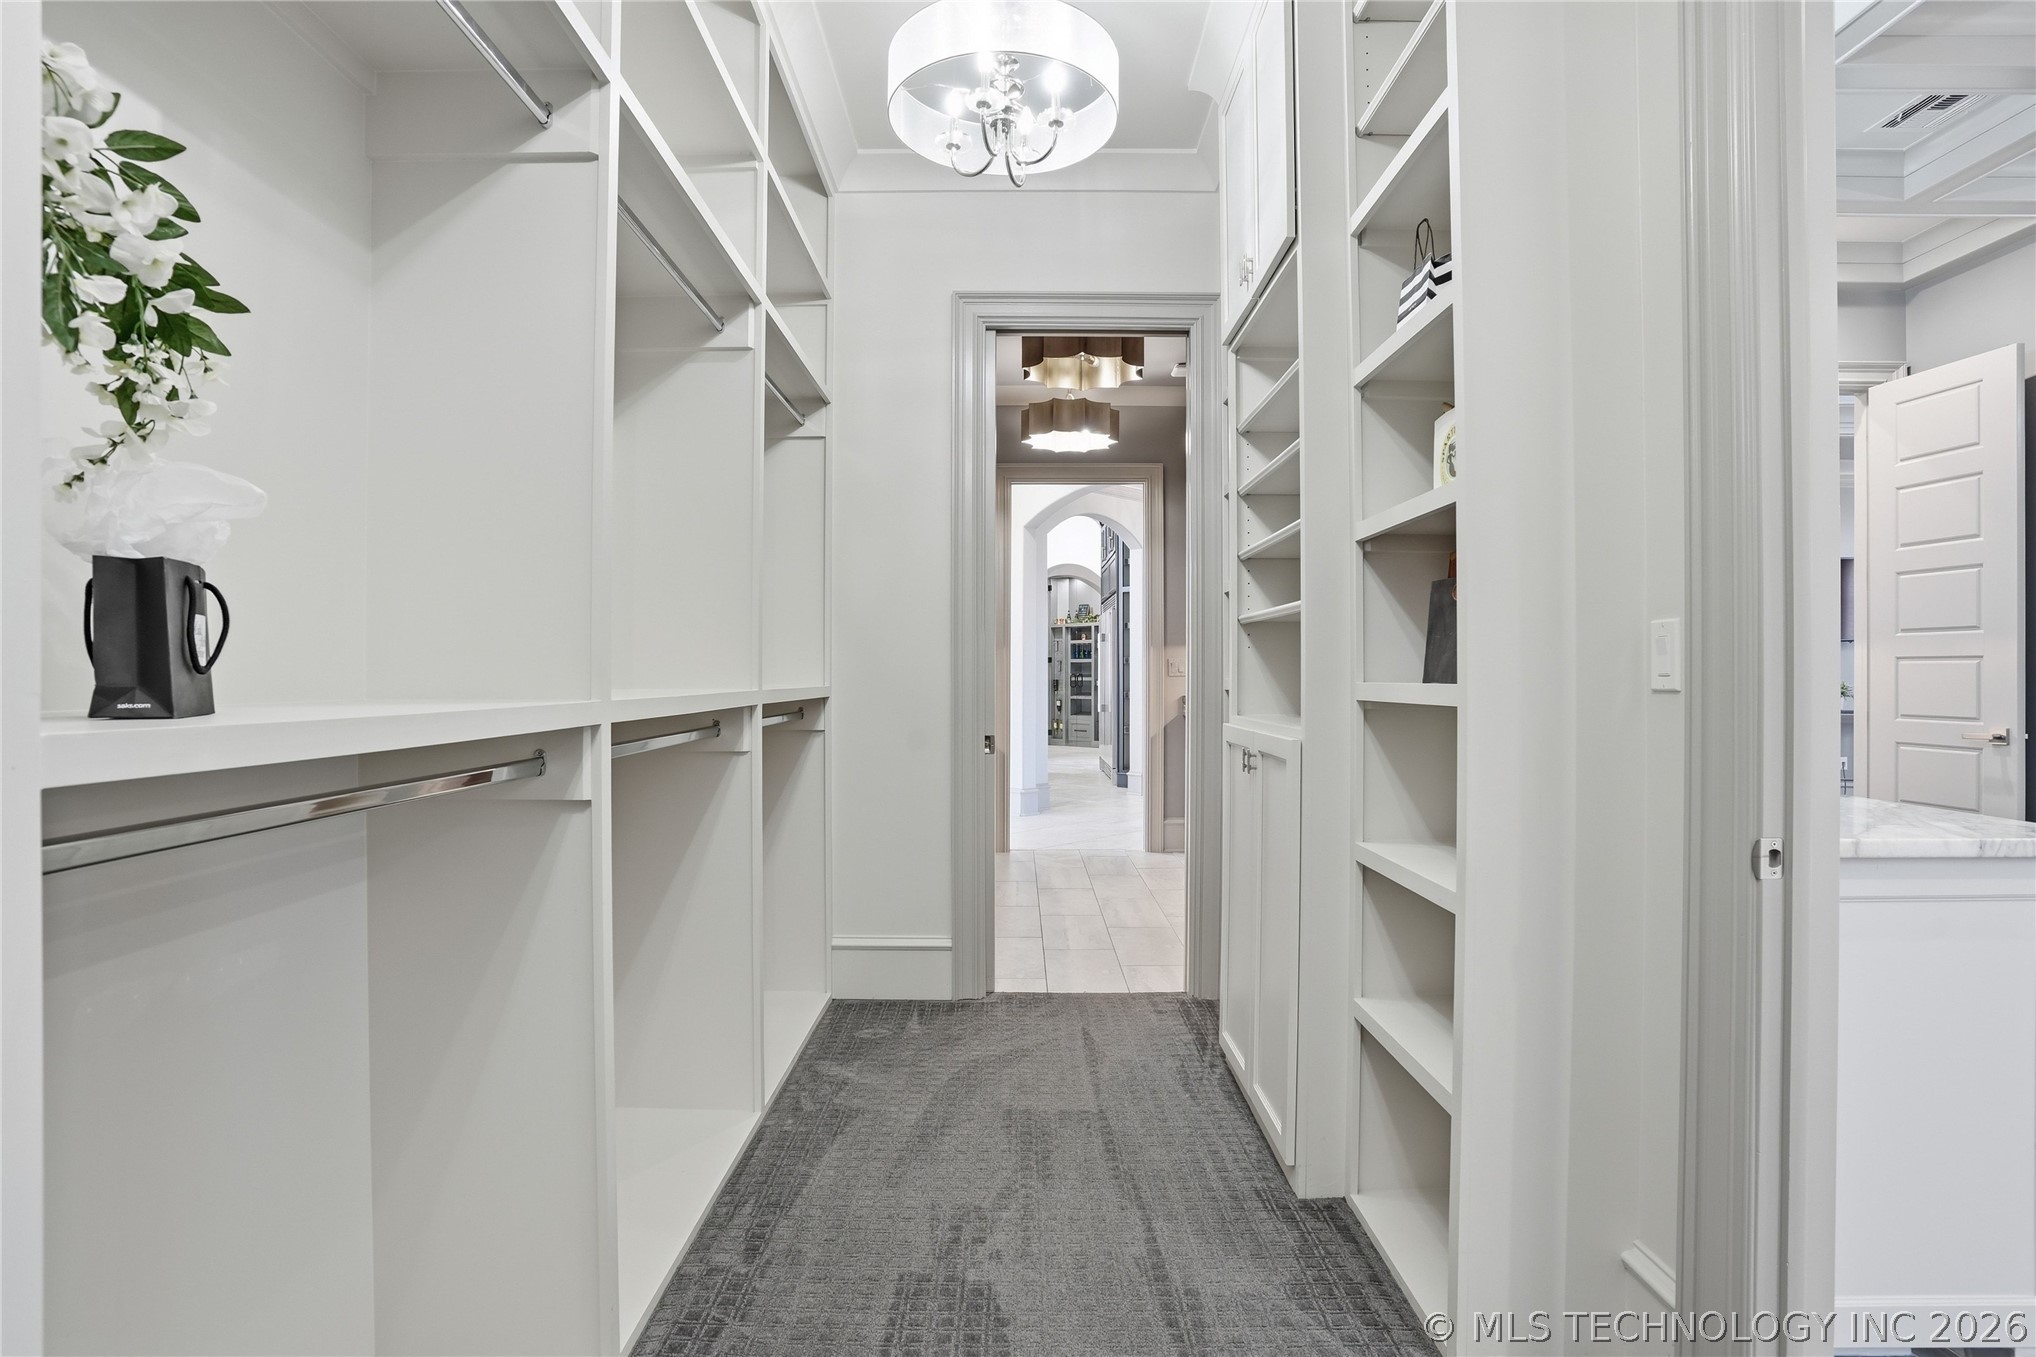
Spacious dressing corridor with built-in shelving and hanging rods, finished with designer lighting that creates a boutique-style closet experience.
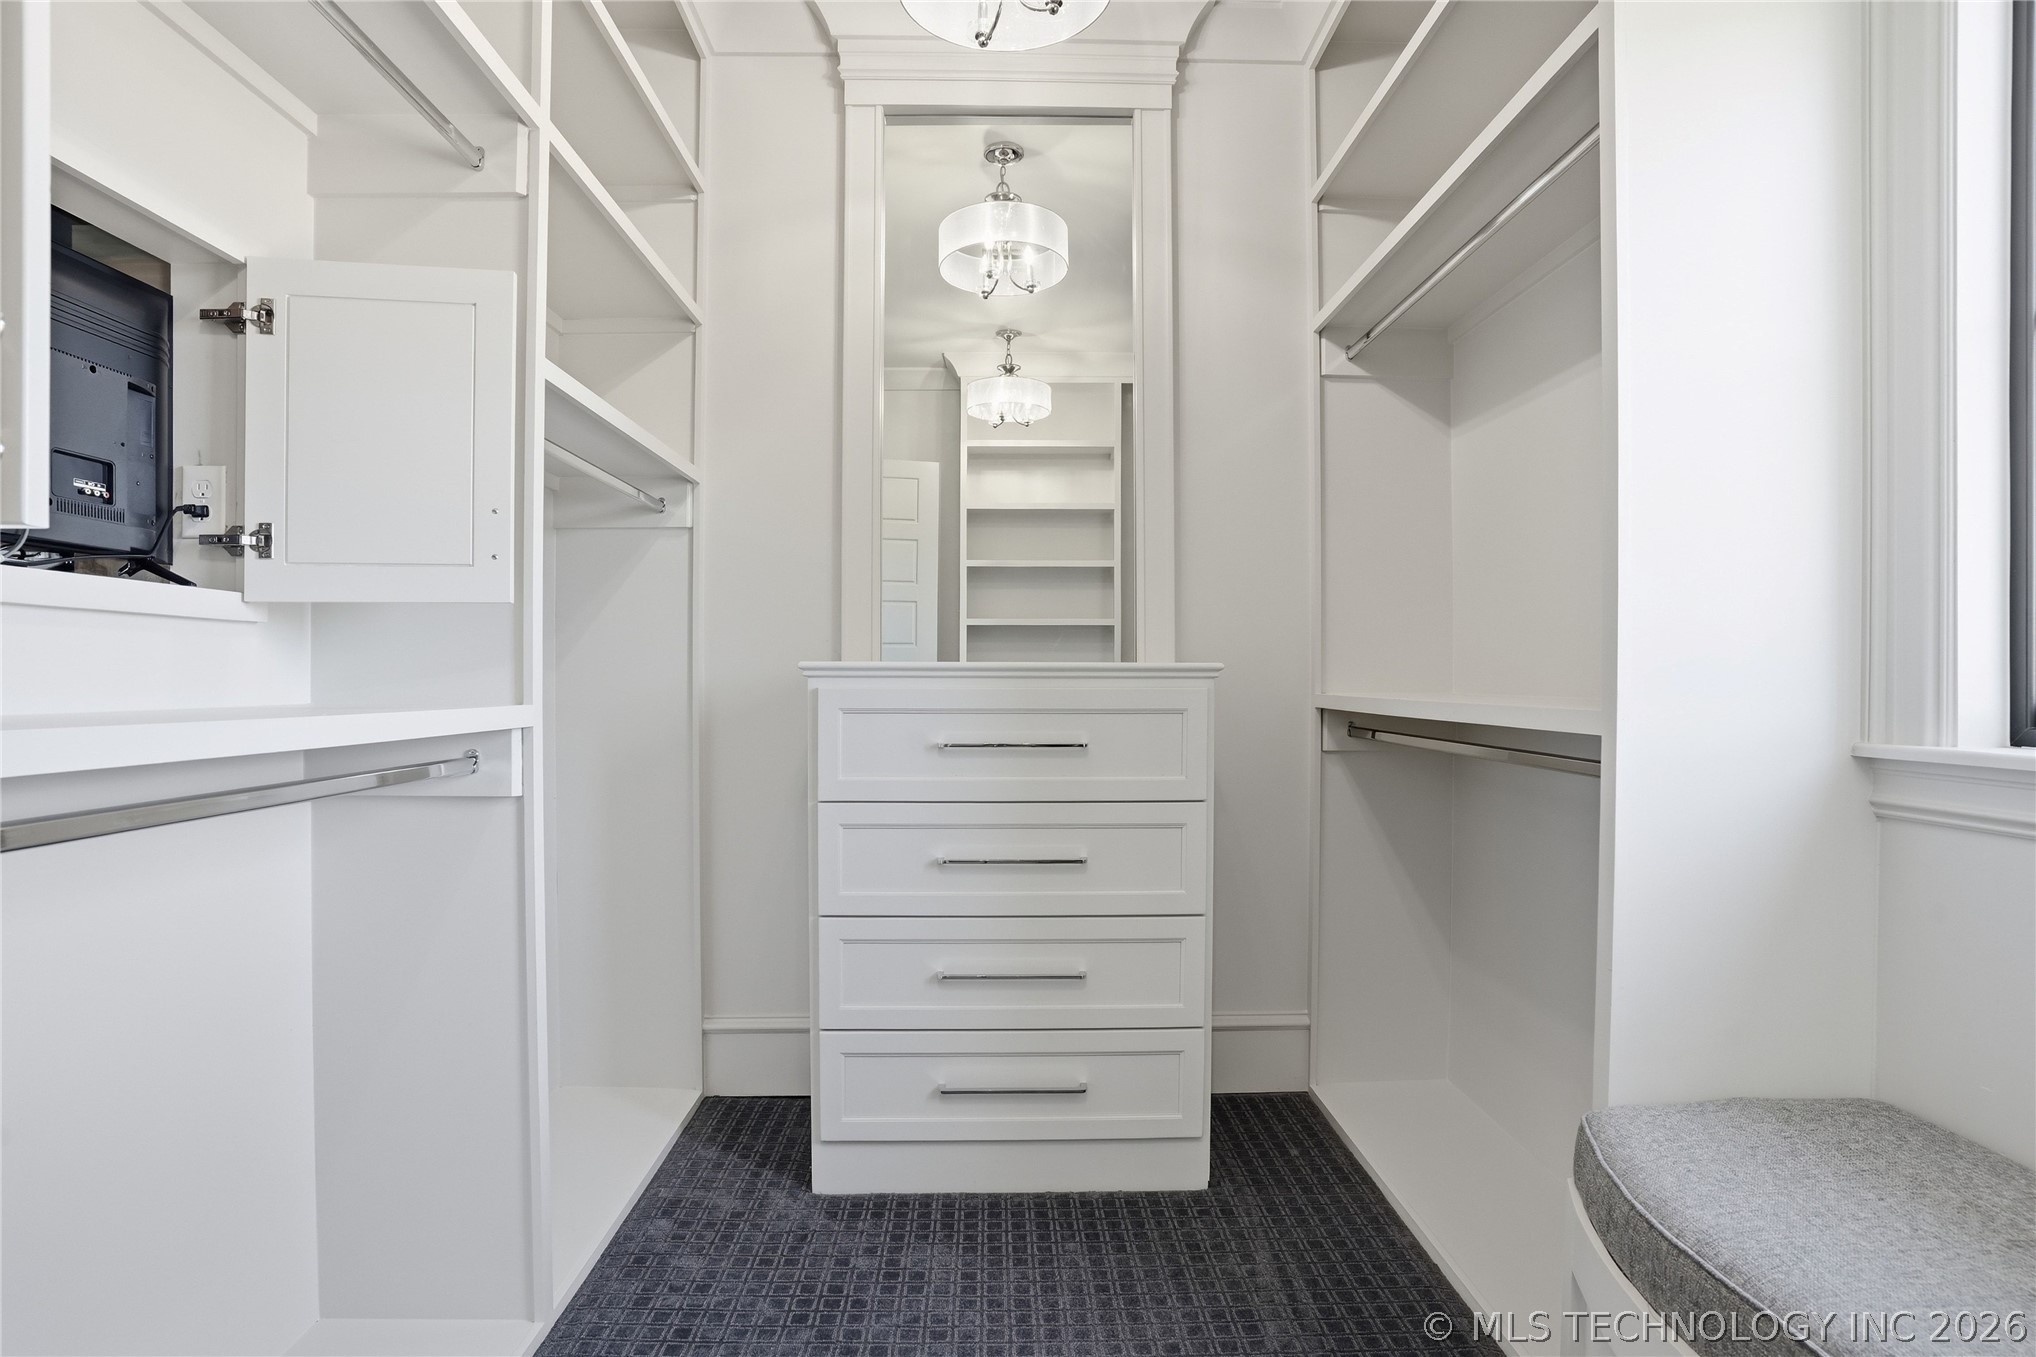
Large walk-in closet offering extensive wardrobe storage with hidden TV within the vanity mirror custom cabinetry, display shelving, and direct access back to the primary bathroom.
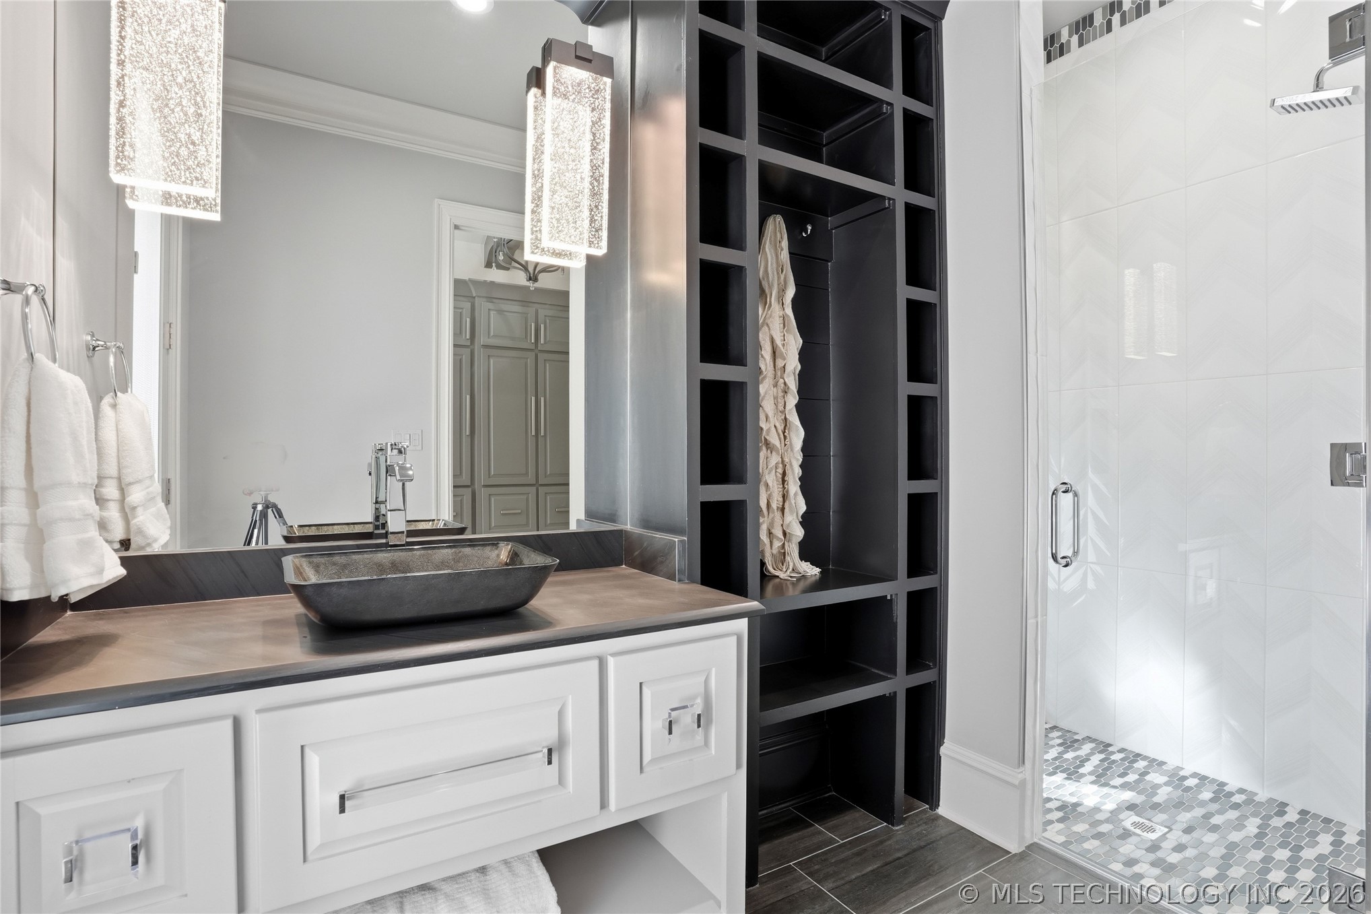
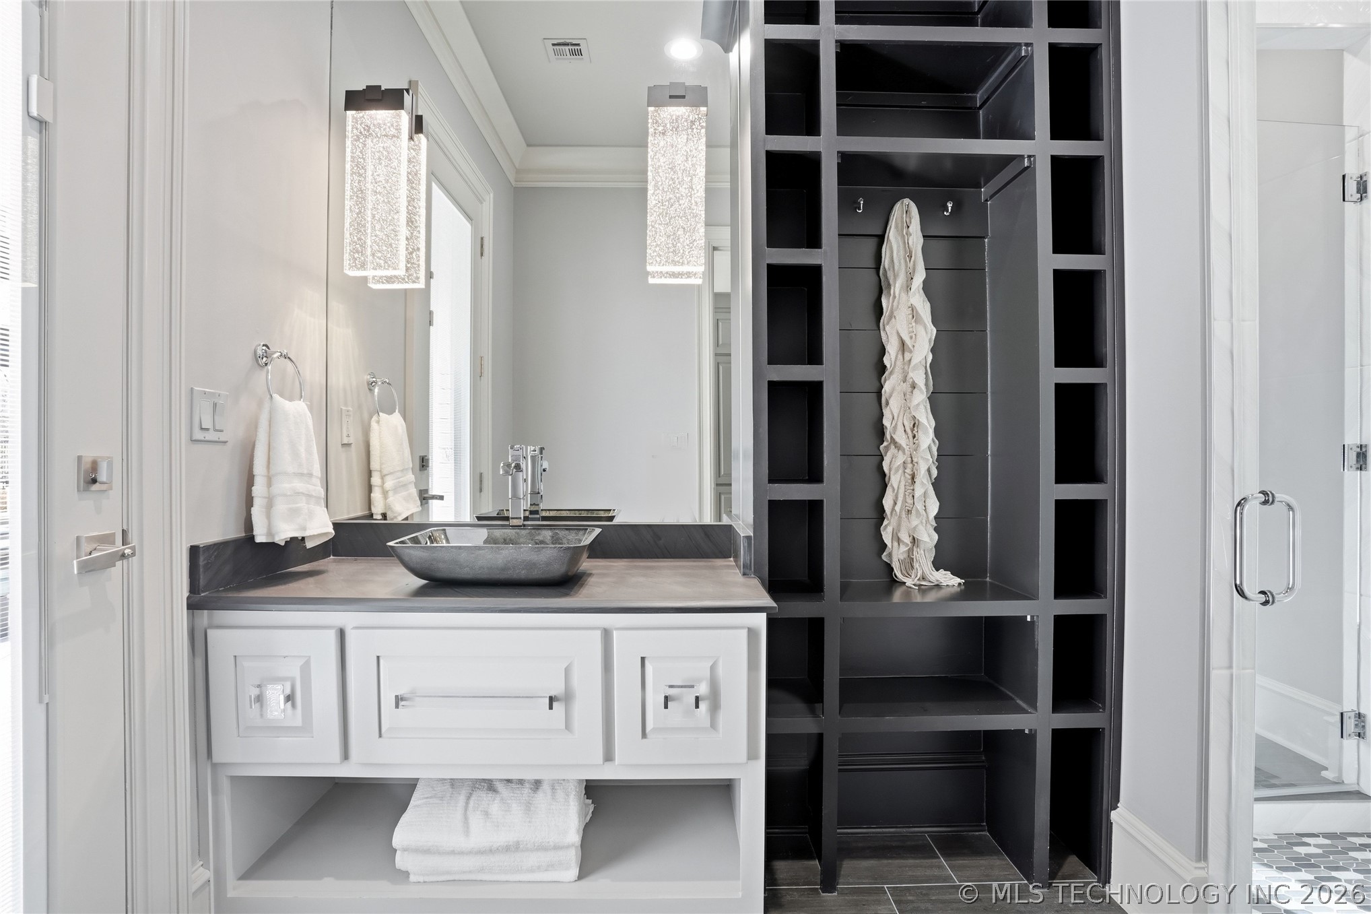
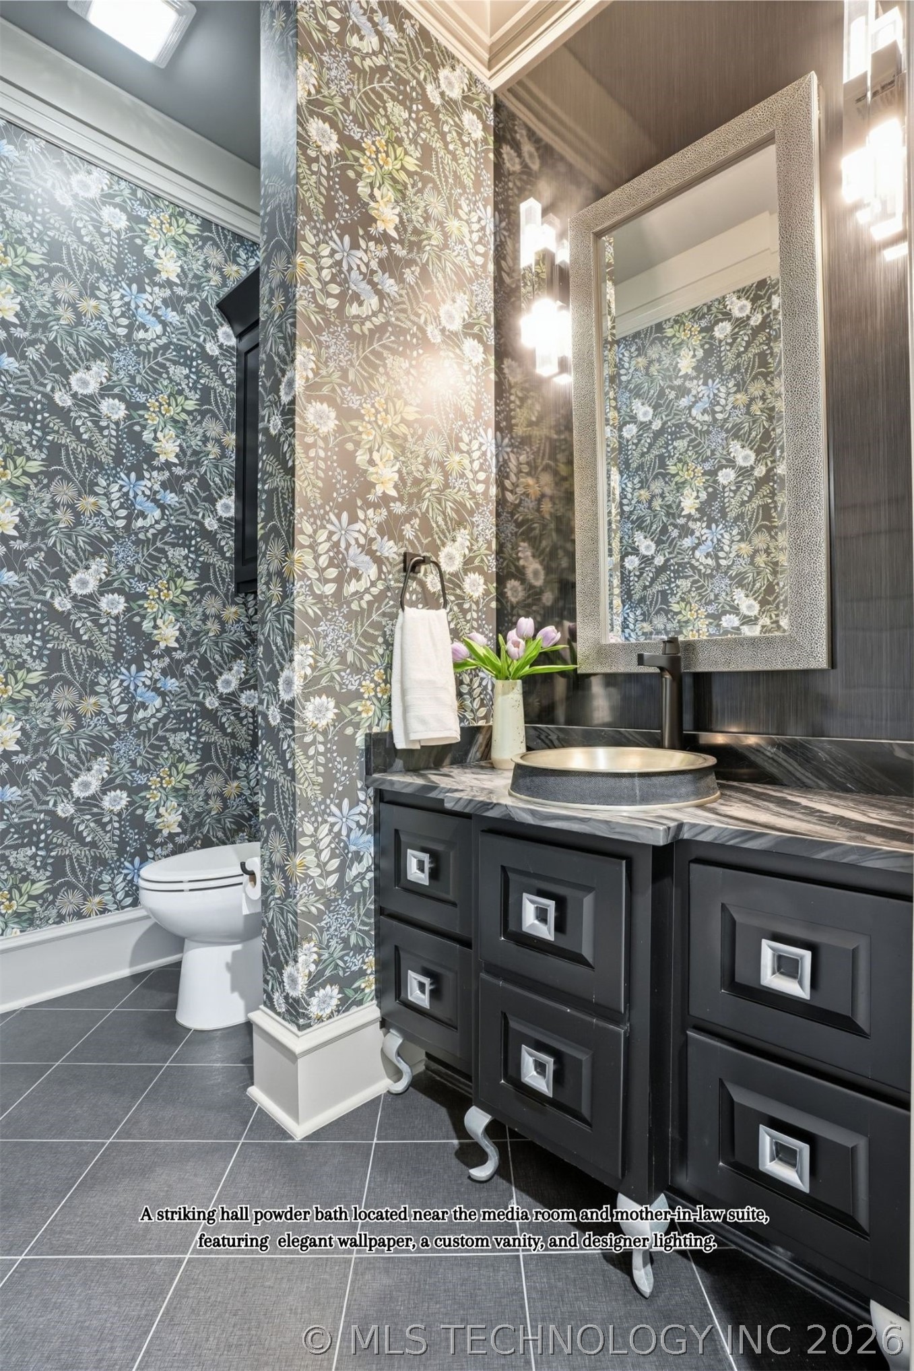
Well-designed mudroom featuring a modern vessel sink vanity, designer lighting, and direct access to the outdoor living area
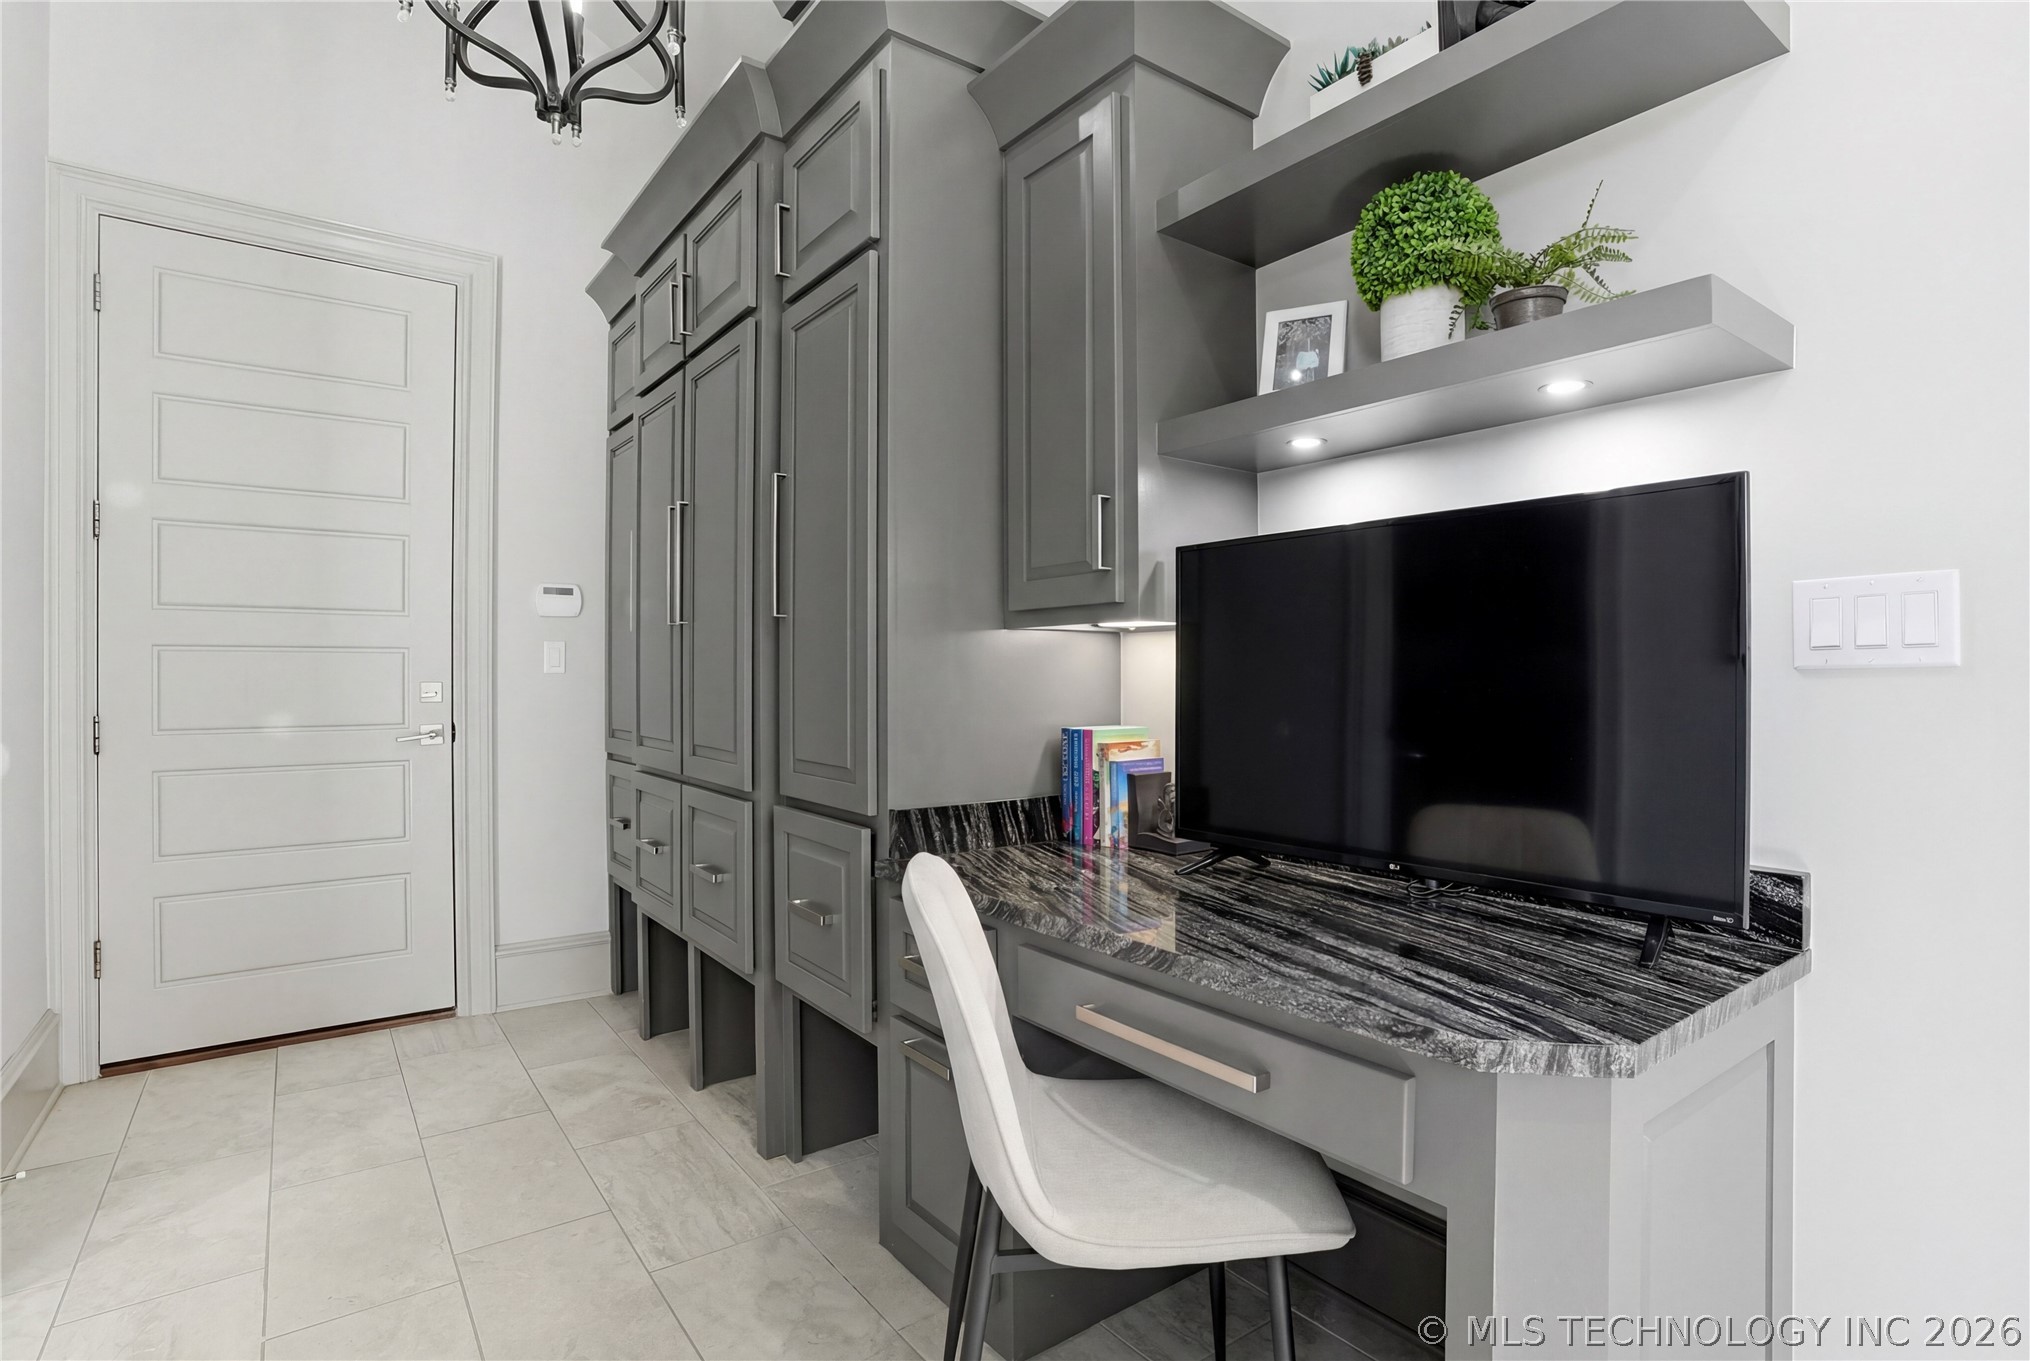
Functional mudroom with custom built-in storage cubbies and hooks, creating the ideal drop zone for towels, bags, and everyday essentials
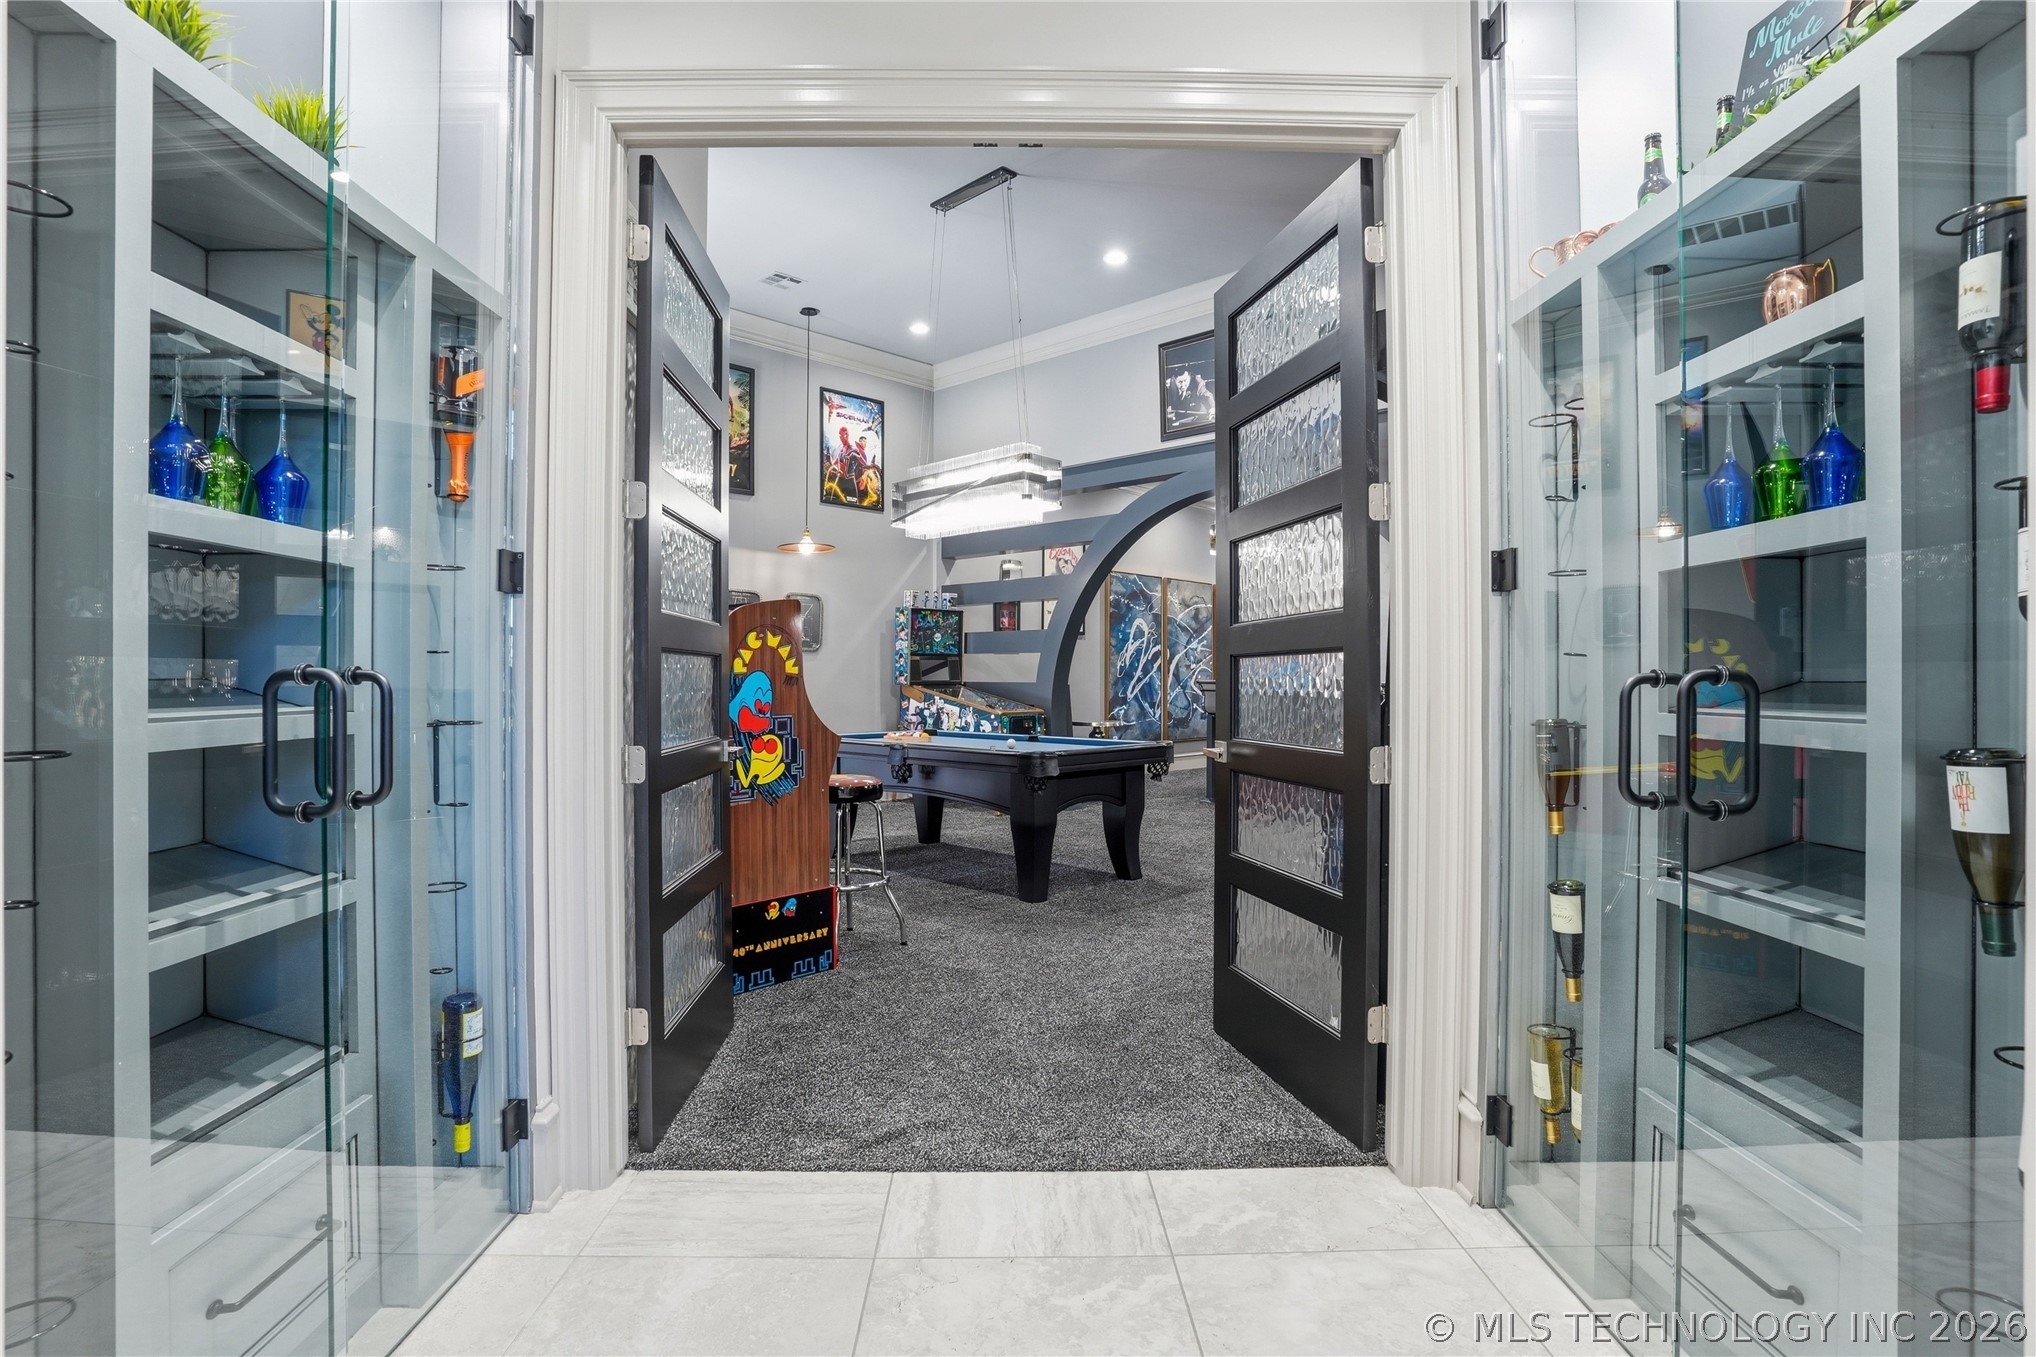
Striking glass-enclosed wine display cabinets frame the entrance to the media and game room, creating a dramatic transition into the home’s entertainment space while offering elegant storage for wine and glassware.
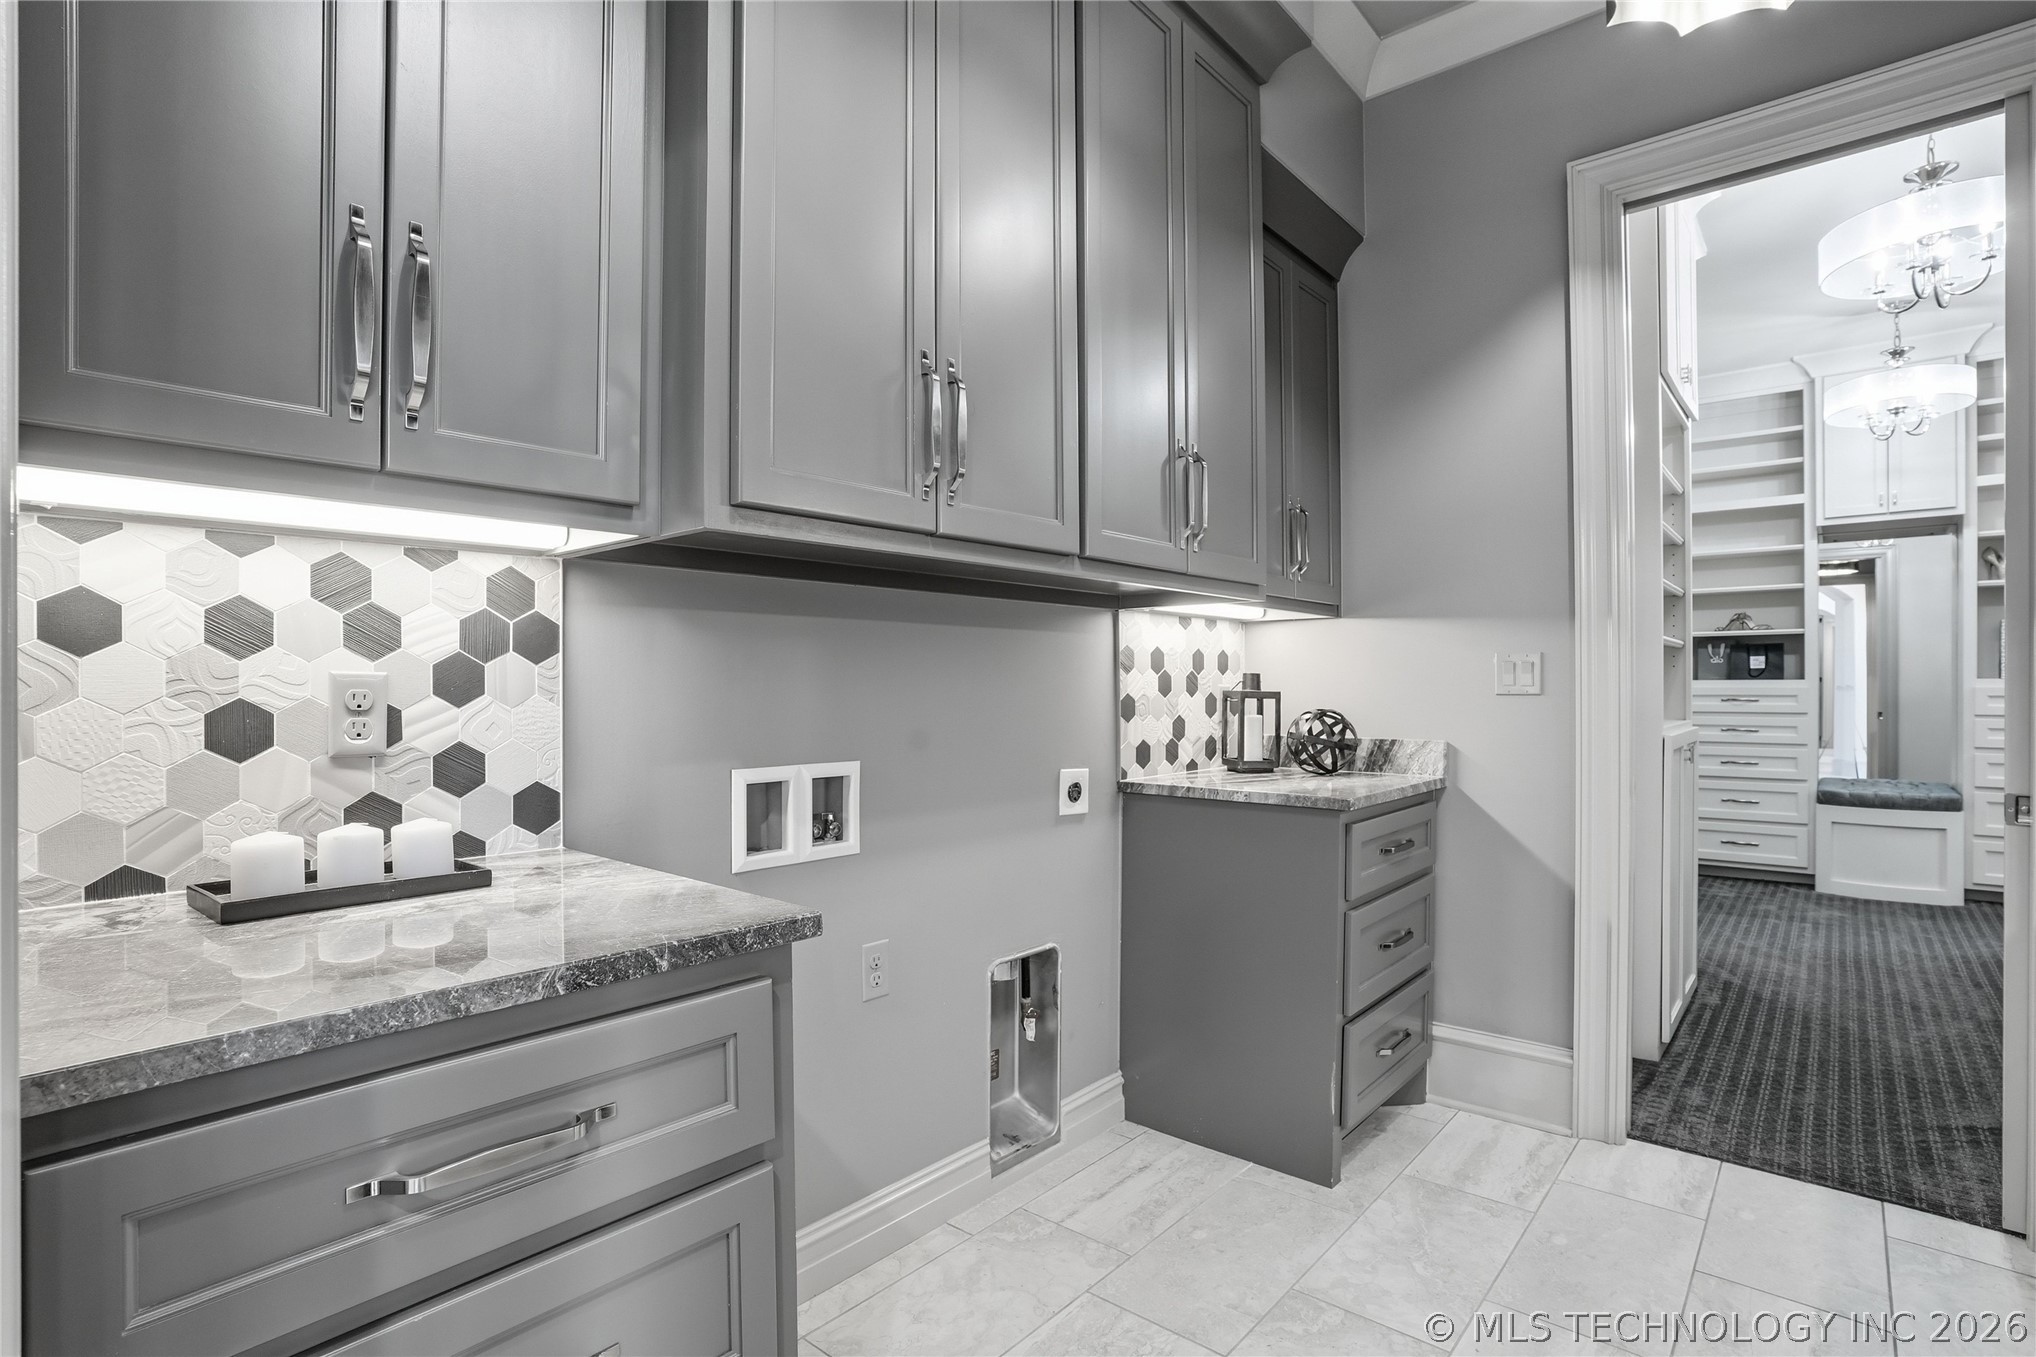
Spacious laundry room with extensive custom cabinetry, marble-style countertops, designer hexagon tile backsplash, and dedicated washer and dryer connections with built-in storage.
Well-appointed laundry room featuring abundant cabinetry, a long folding counter, prep sink, and built-in workspace ideal for organizing household tasks.
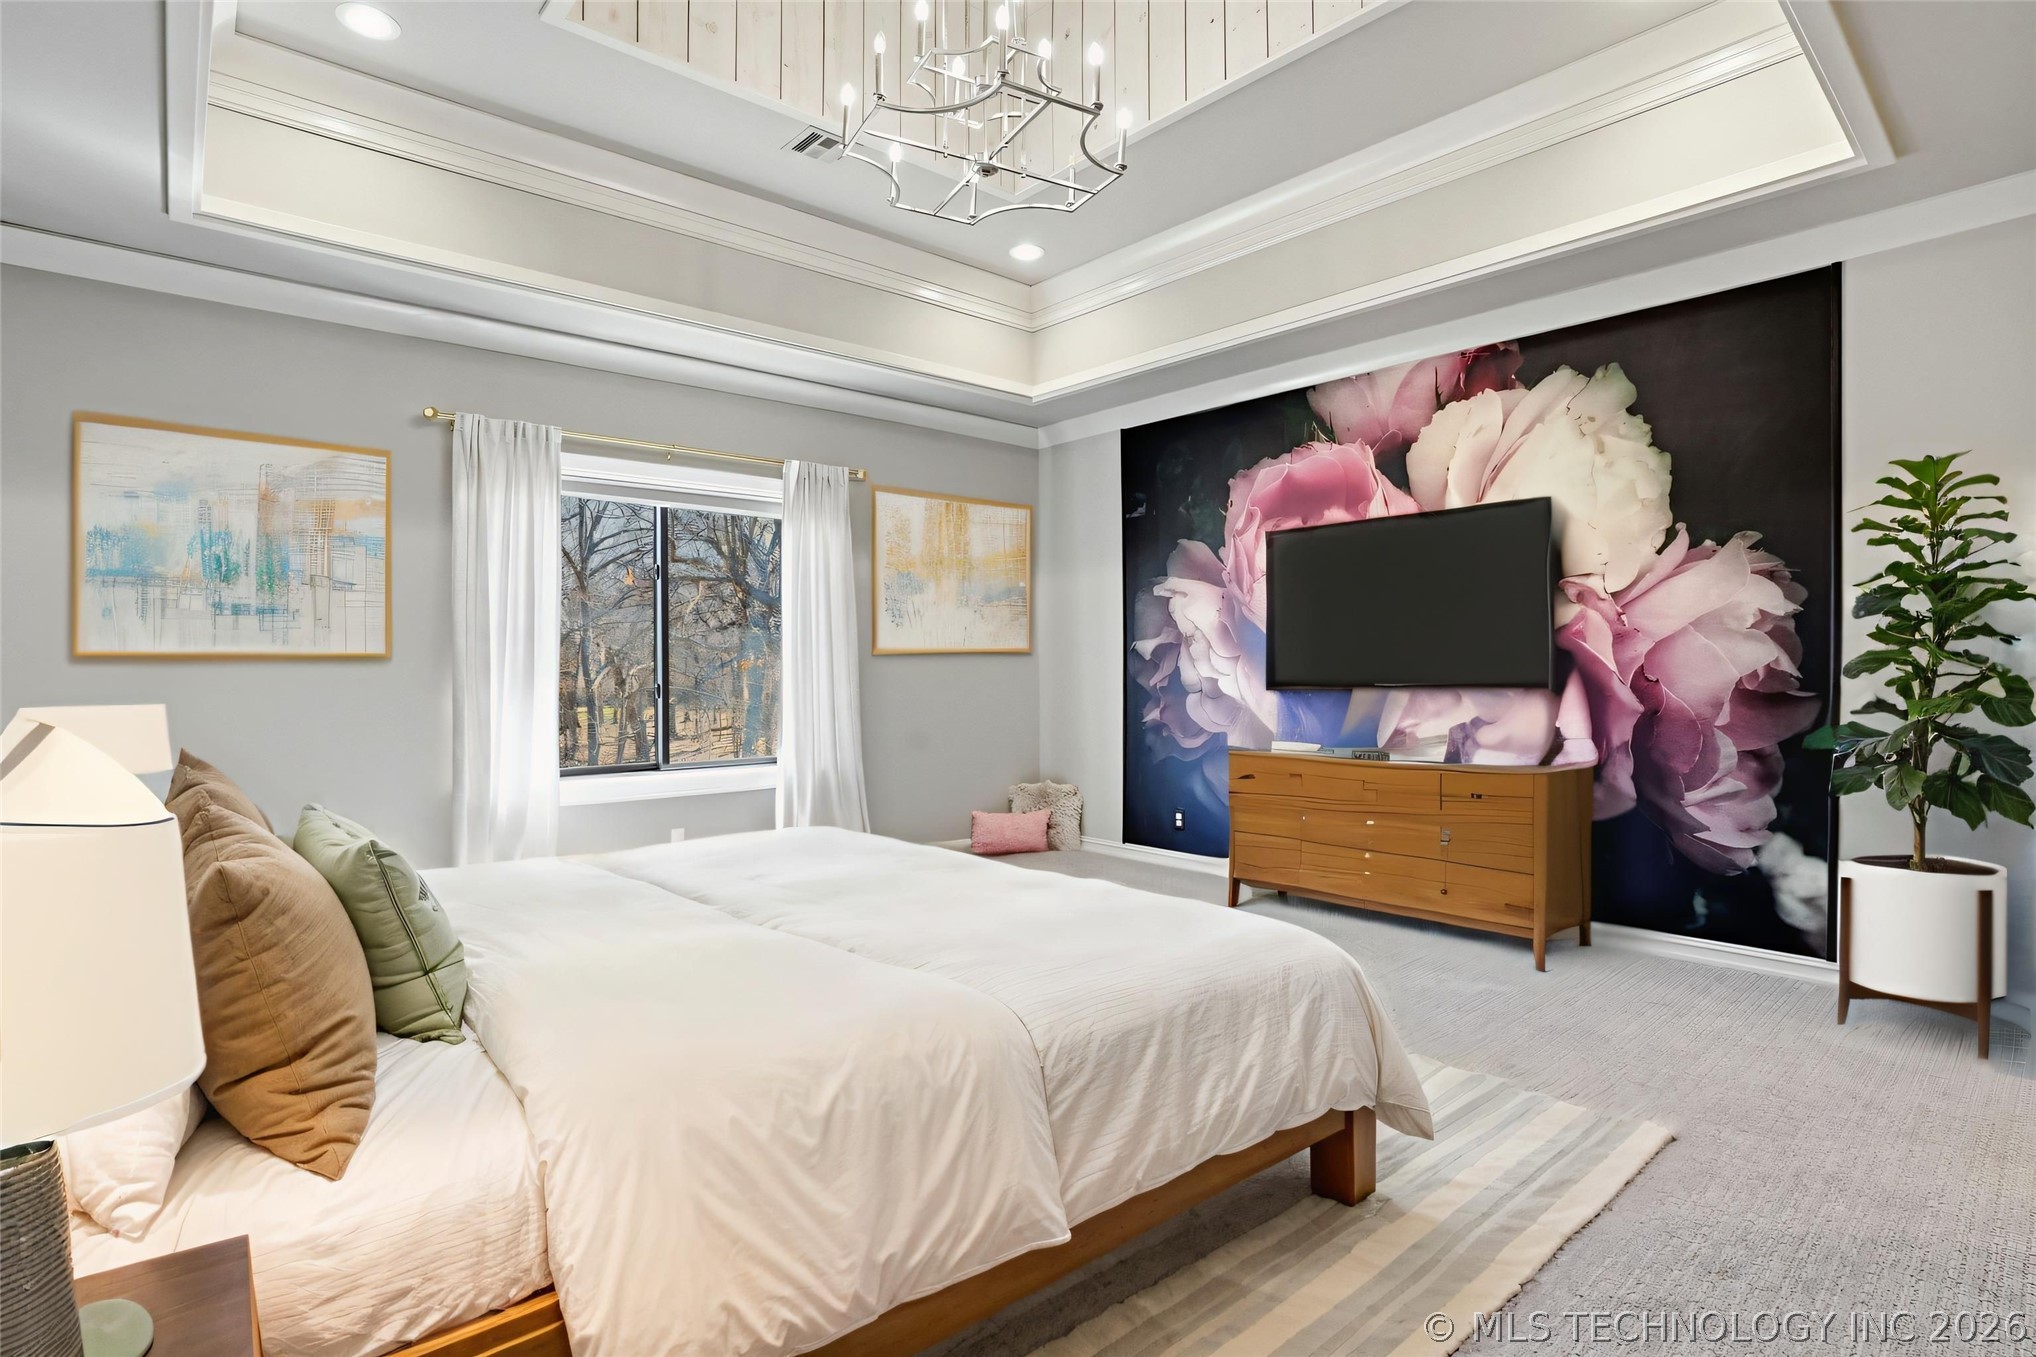
The third bedroom located upstairs features a tray ceiling with layered crown molding, generous natural light, and a striking statement accent wall that adds a bold designer touch to the space.
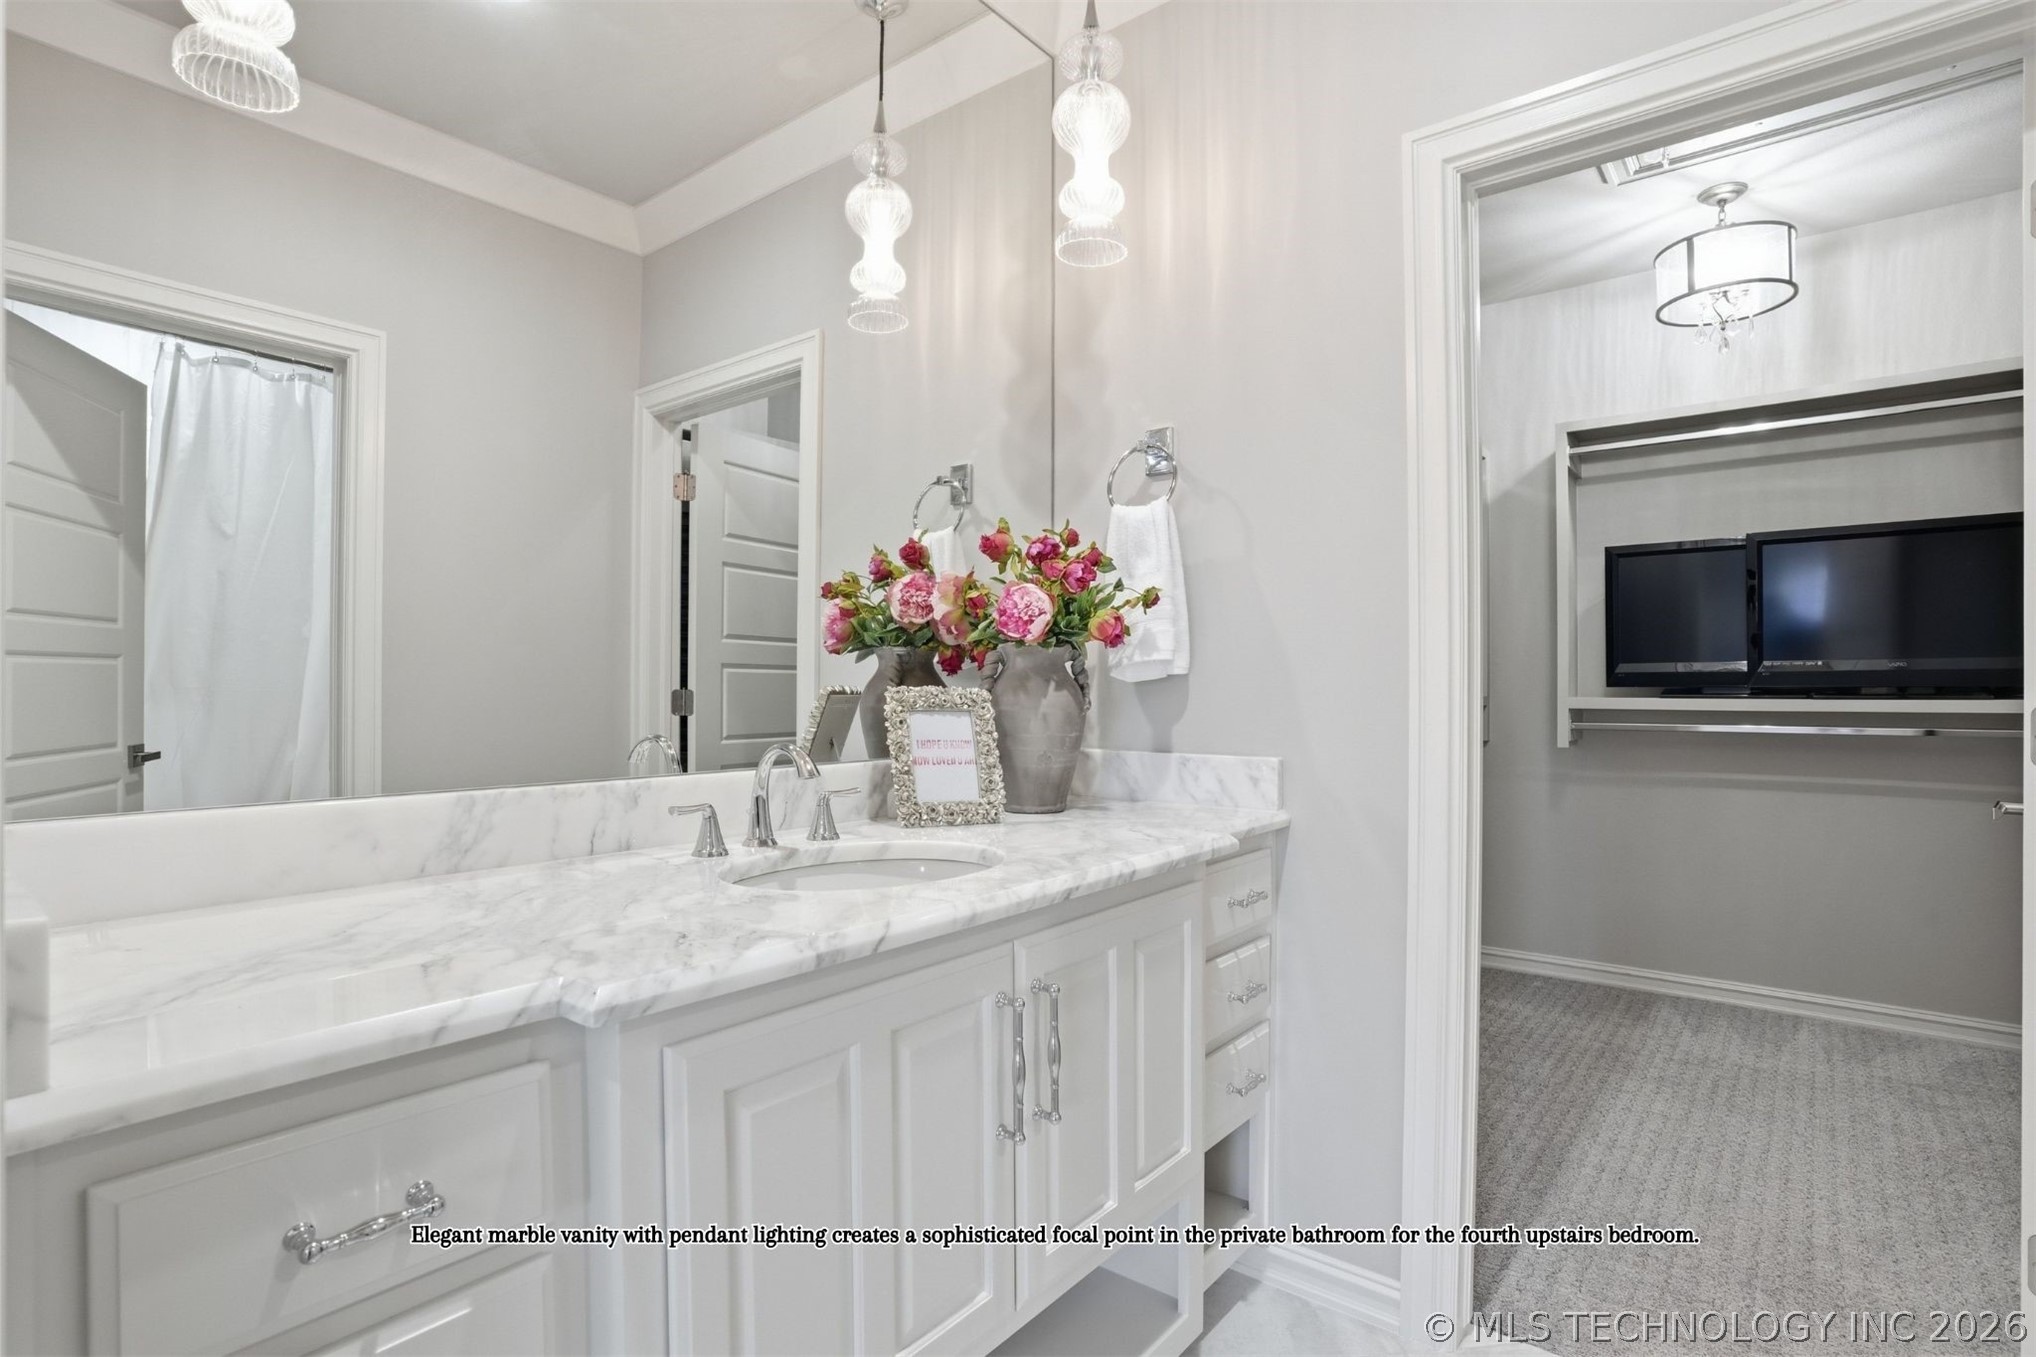
Private ensuite bathroom featuring a marble vanity countertop, elegant pendant lighting, and convenient access to a spacious walk-in closet.
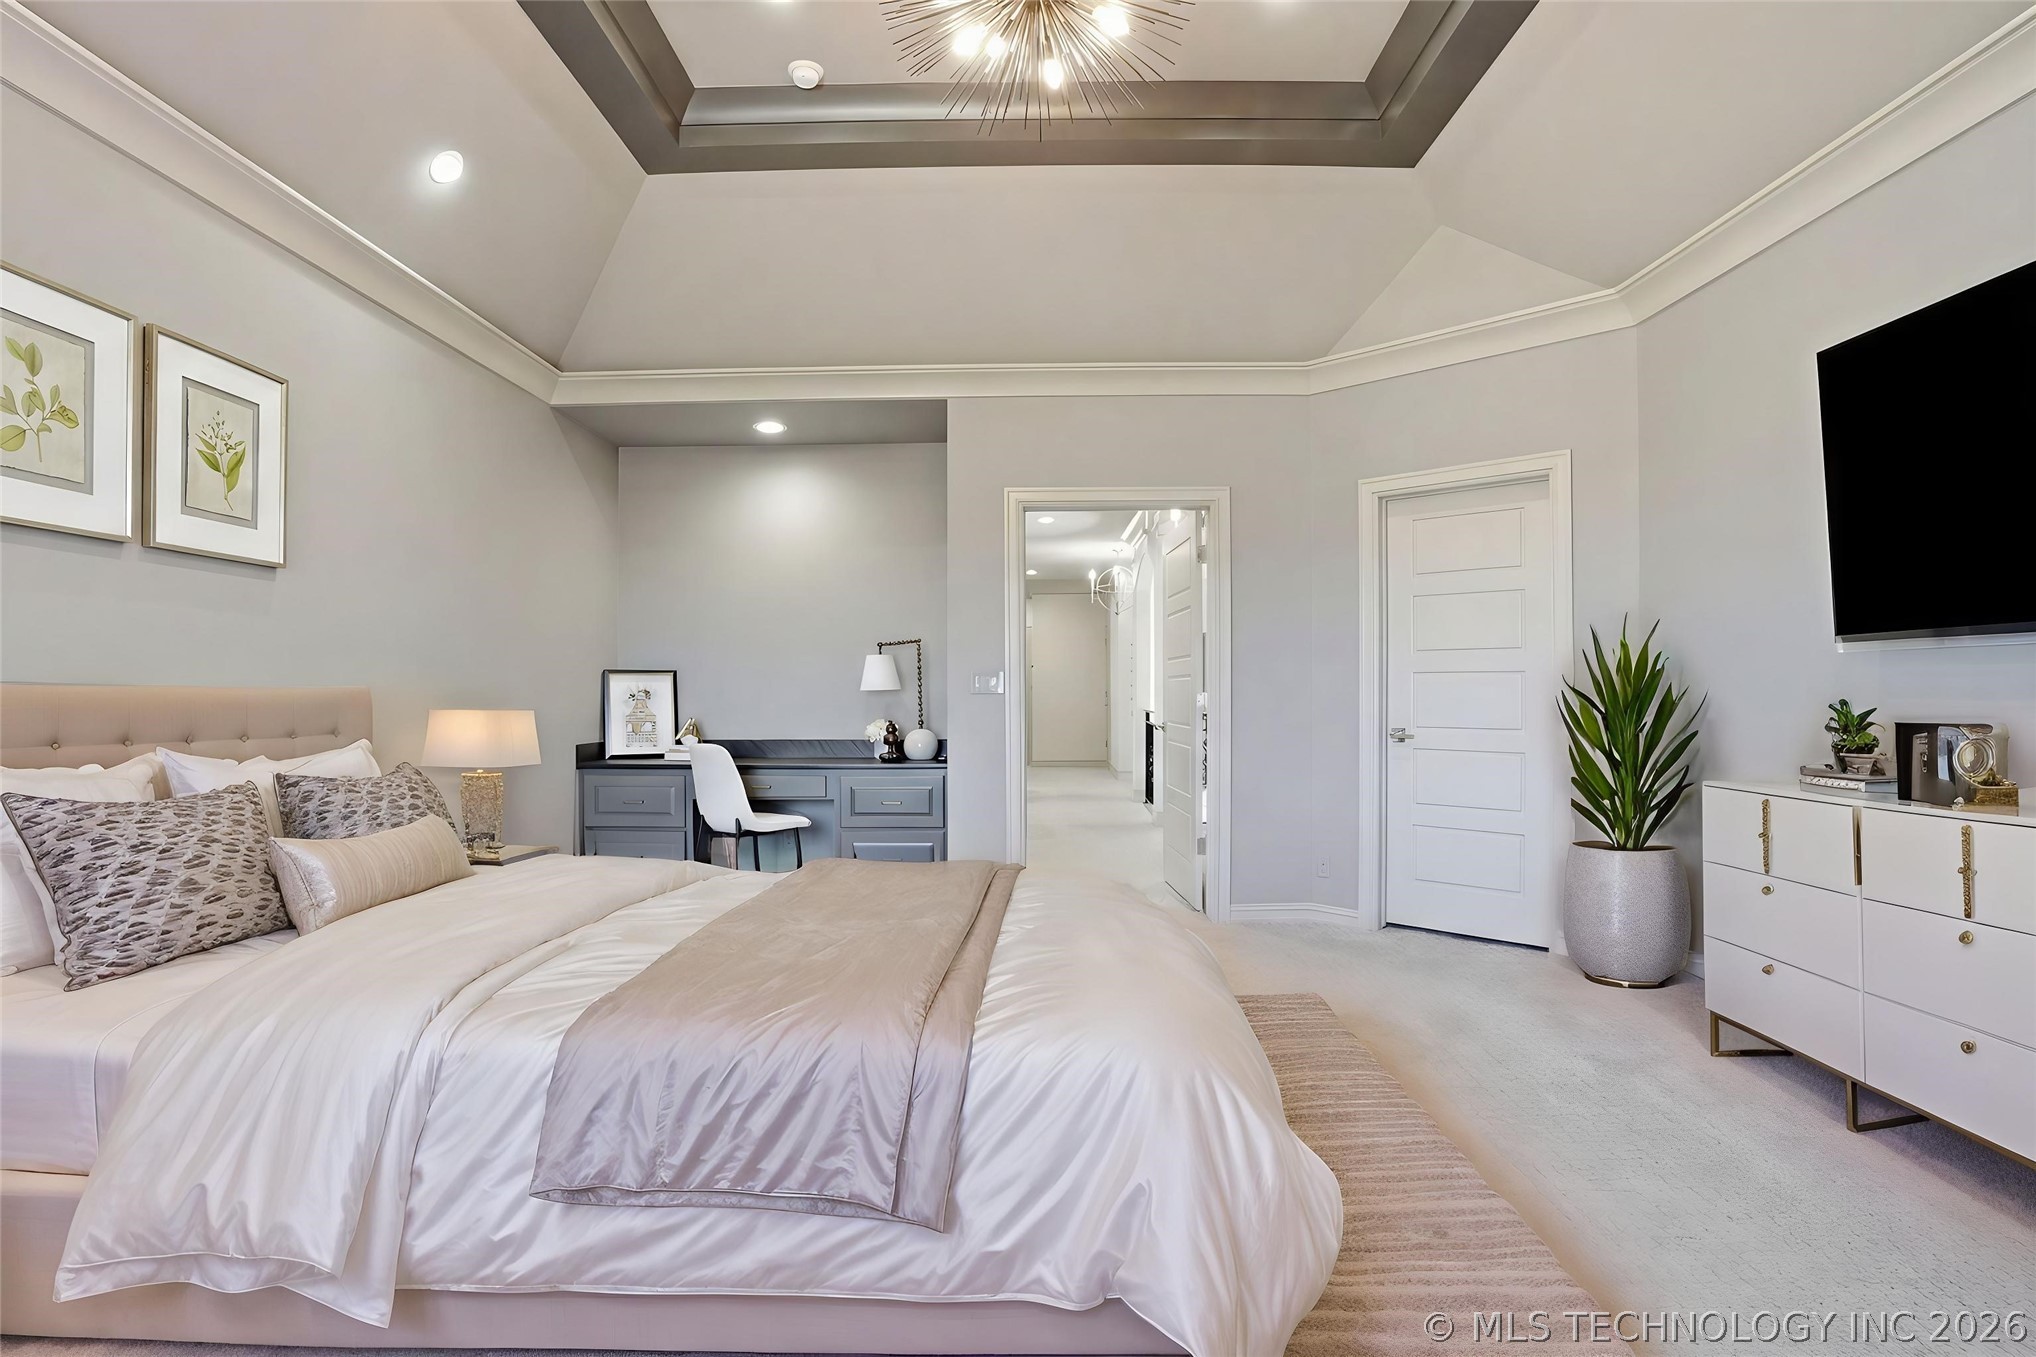
Spacious upstairs bedroom featuring a tray ceiling with layered crown molding, soft natural light, and ample space for a full bedroom suite.
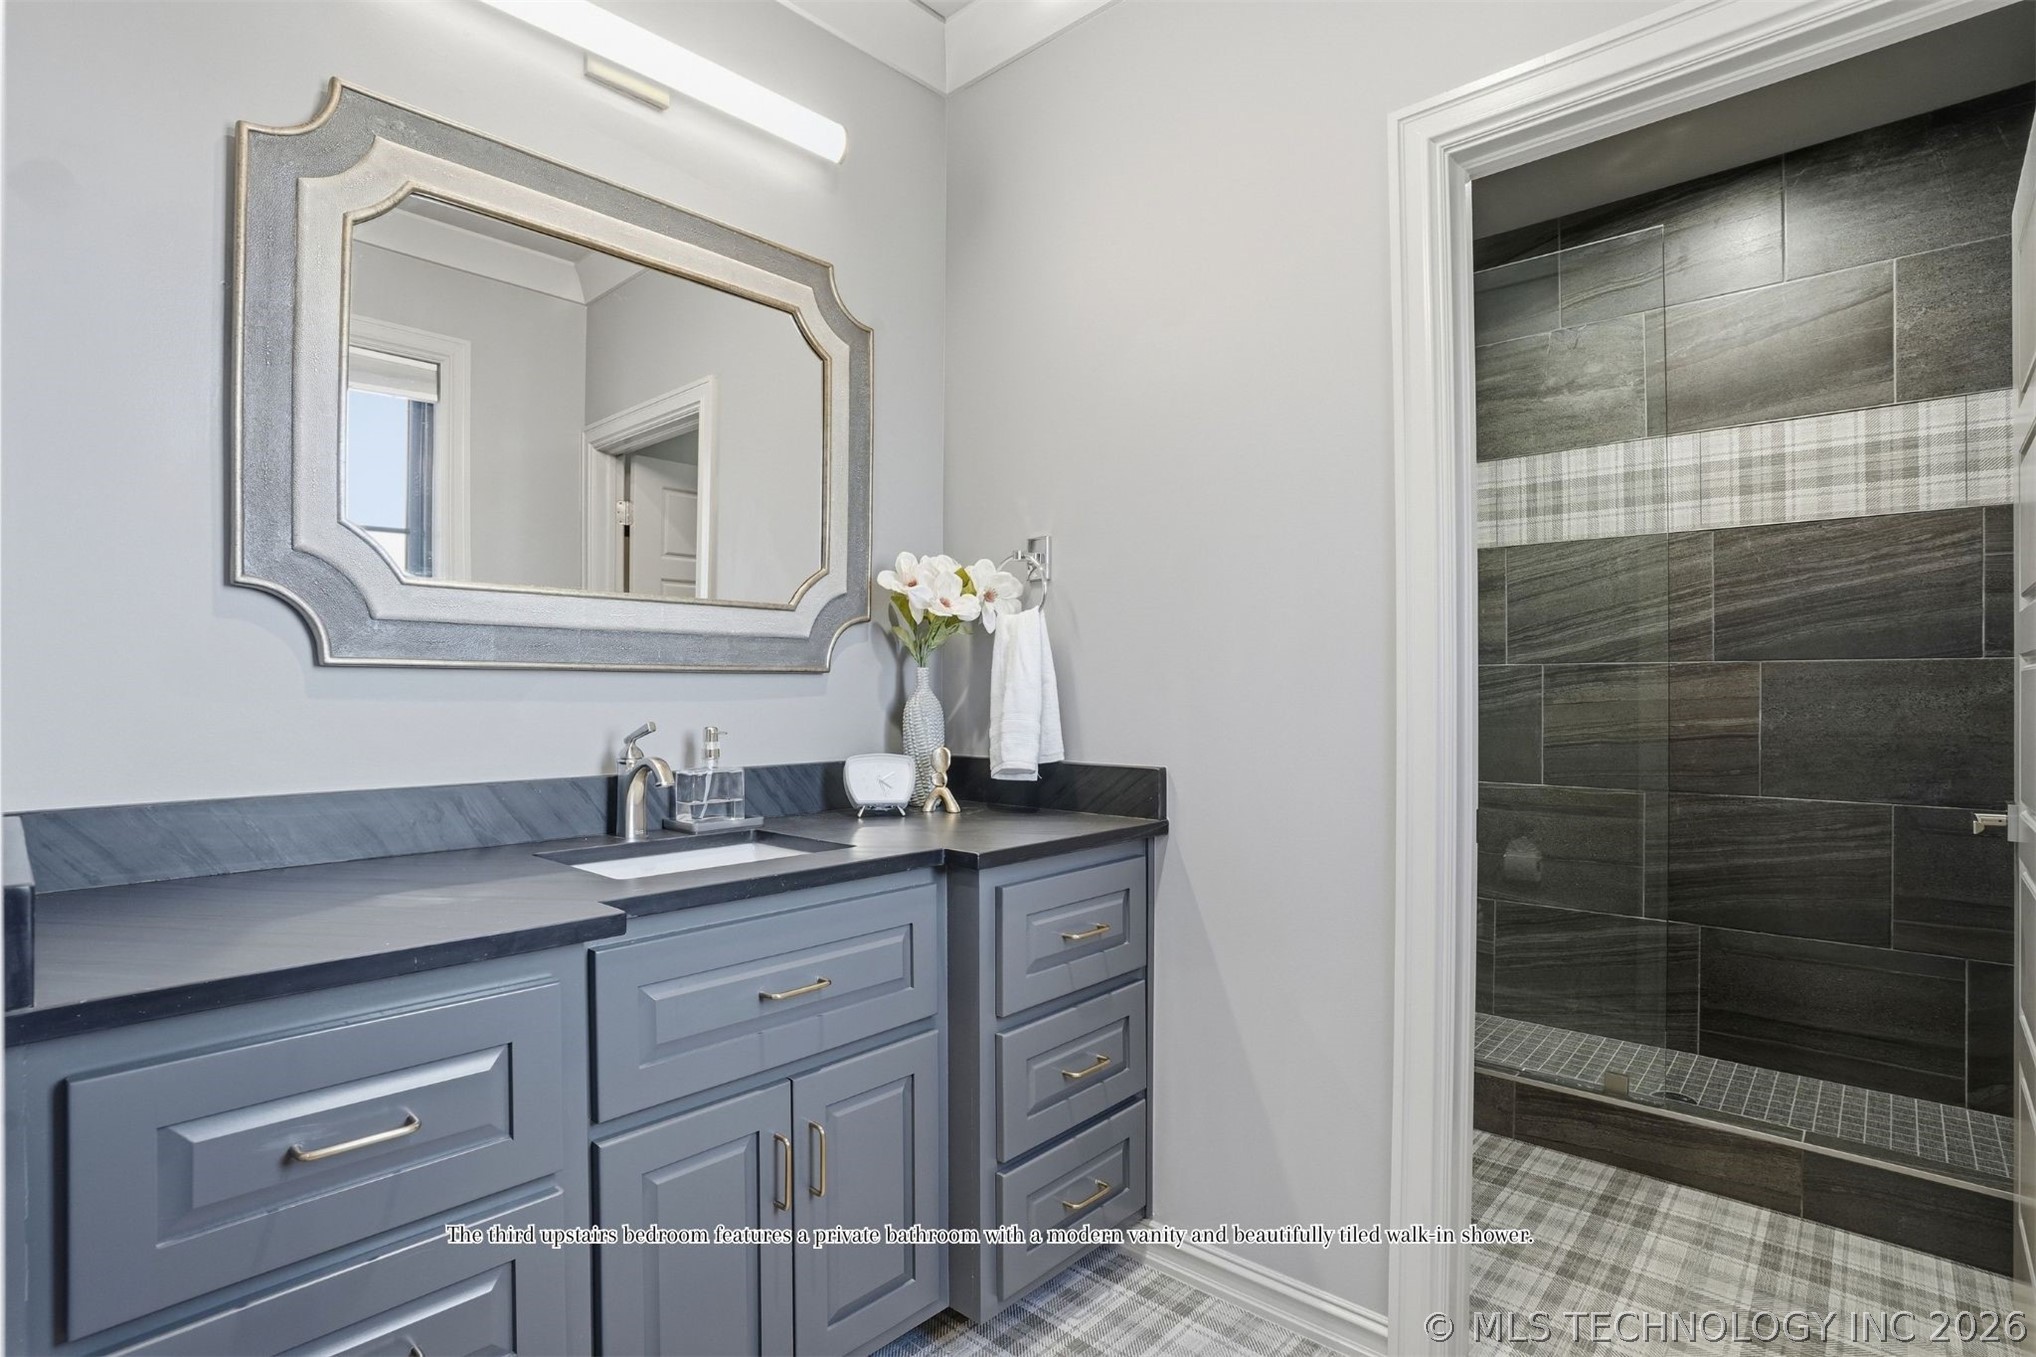
Private ensuite bathroom with a modern vanity, designer mirror, and beautifully tiled walk-in shower with accent non-slip tile detail.
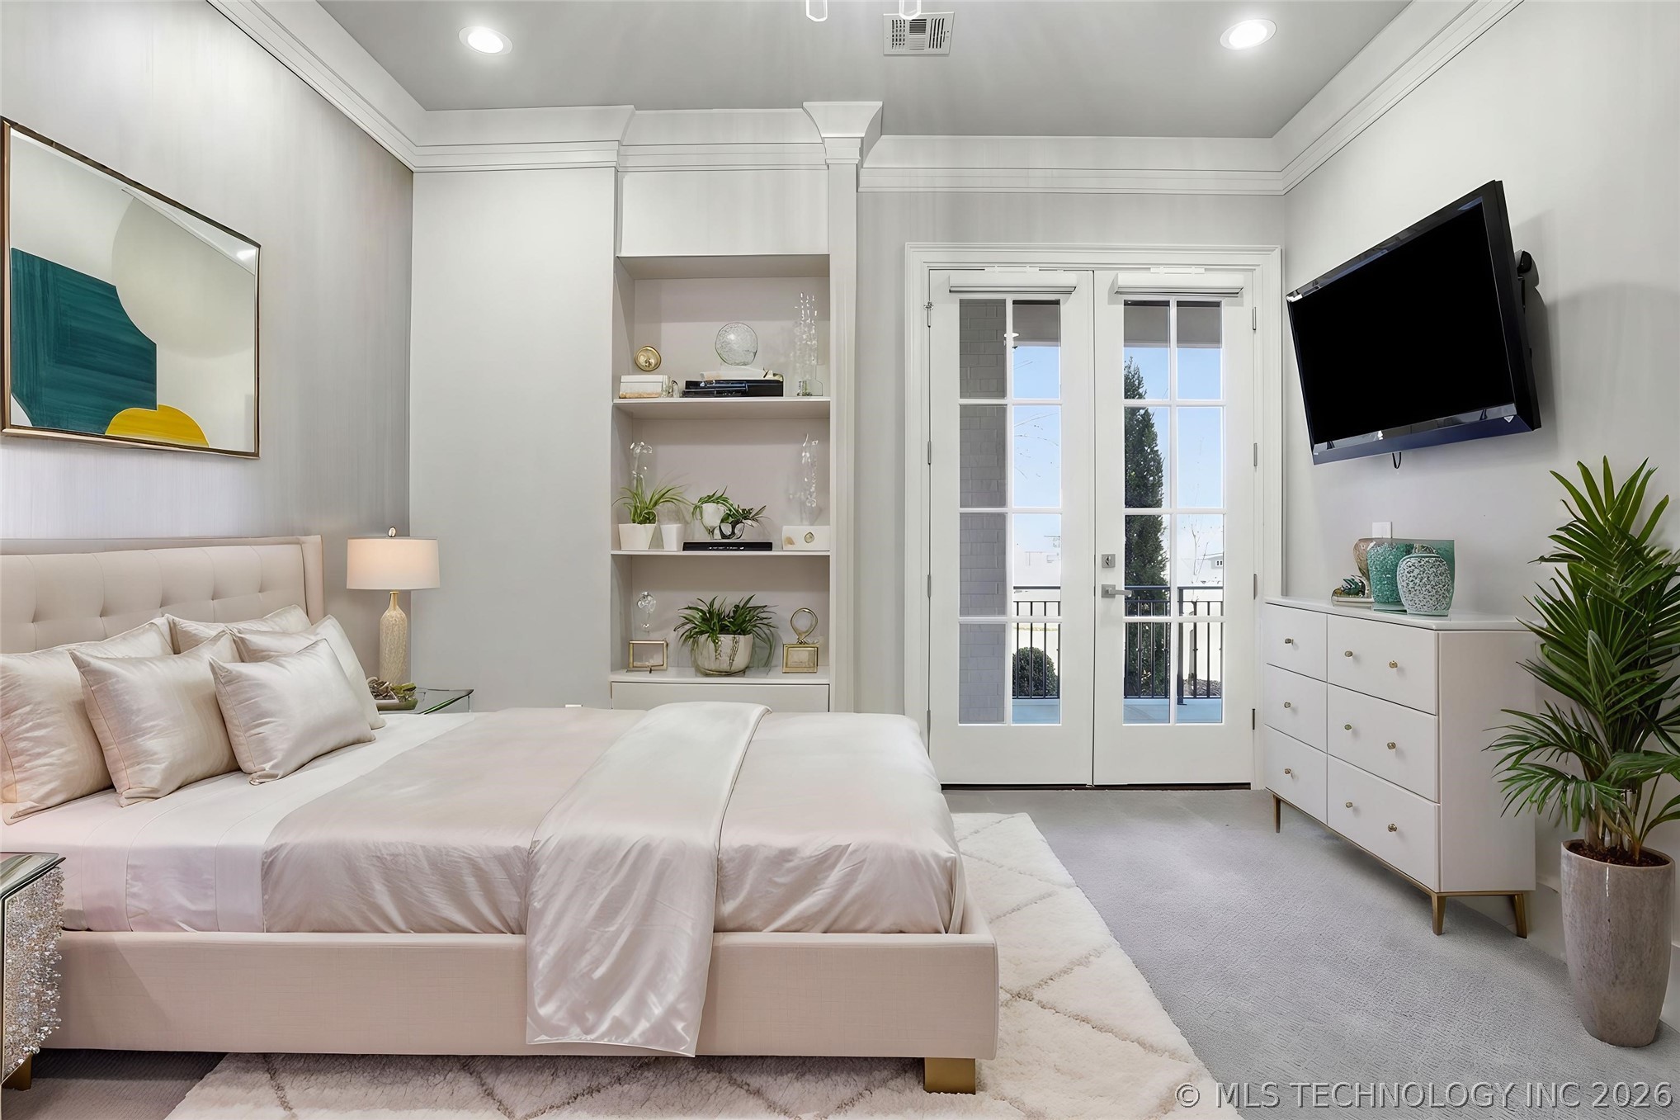
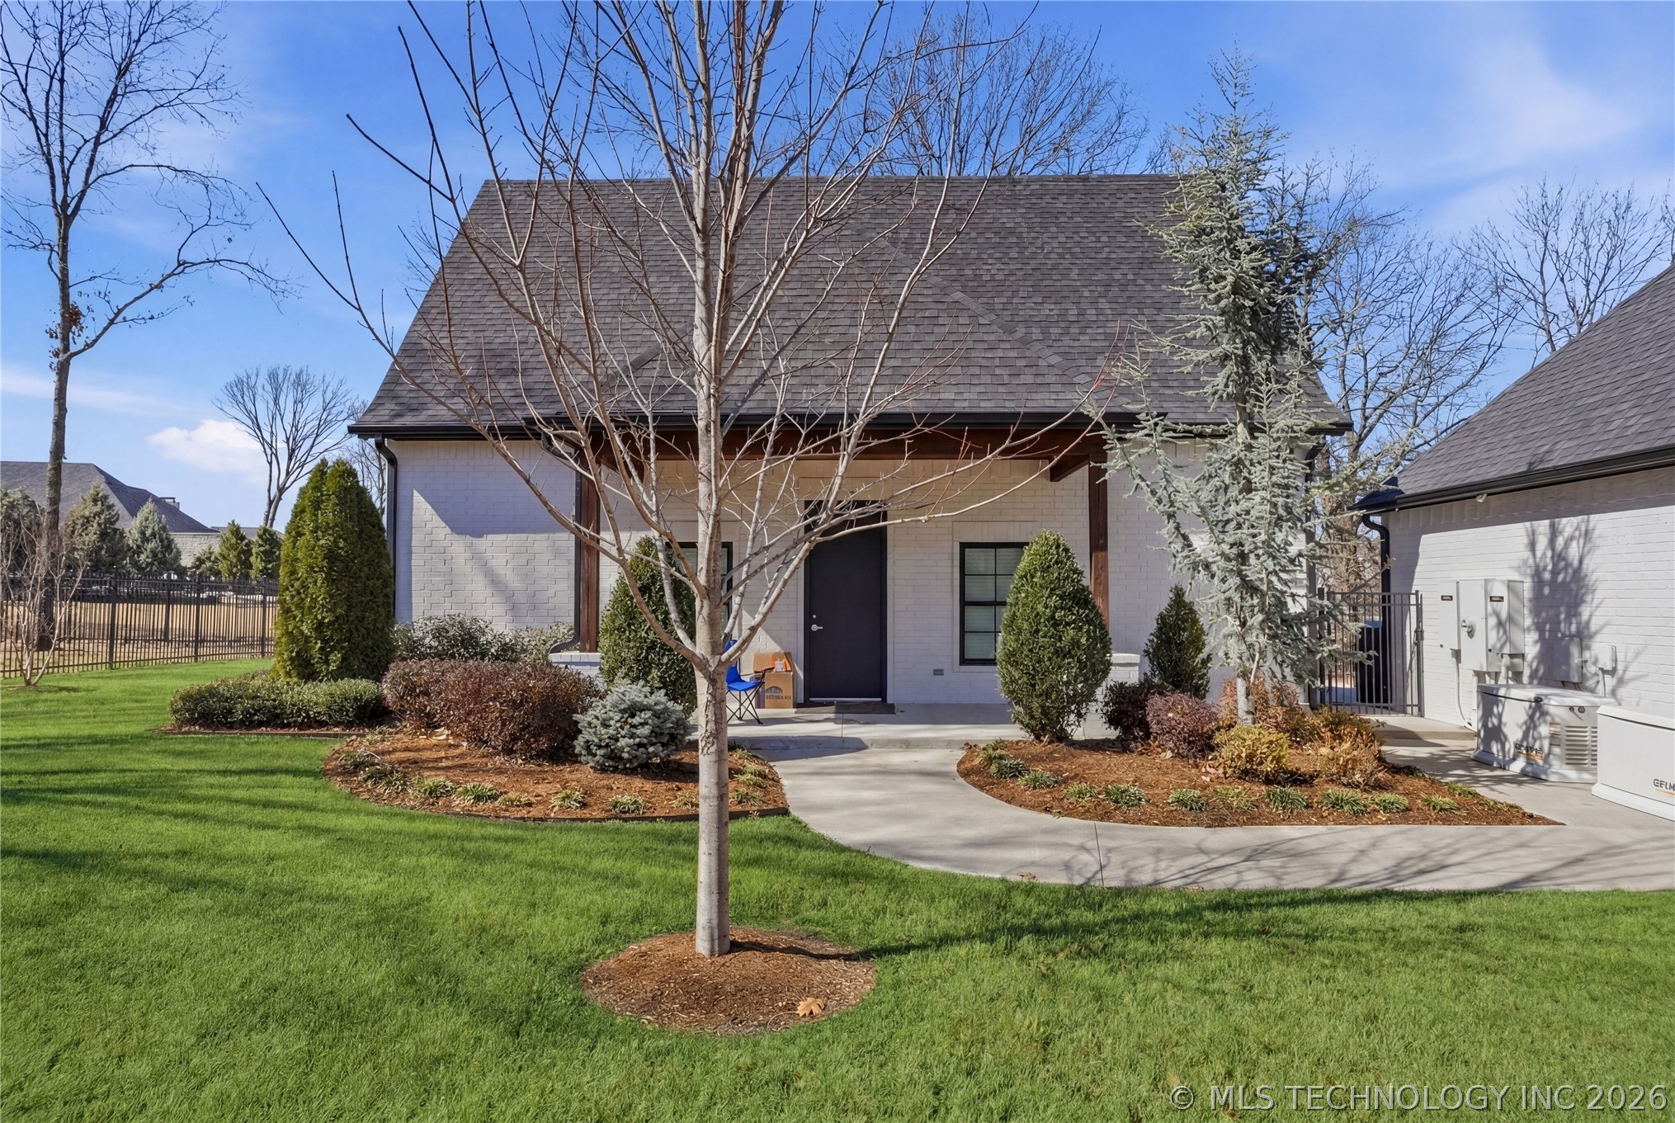
Private guest suite featuring elegant finishes, built-in shelving, and French doors that allow natural light to fill the space while offering access to the exterior. Ideal for extended stays with its own private entry and driveway access.
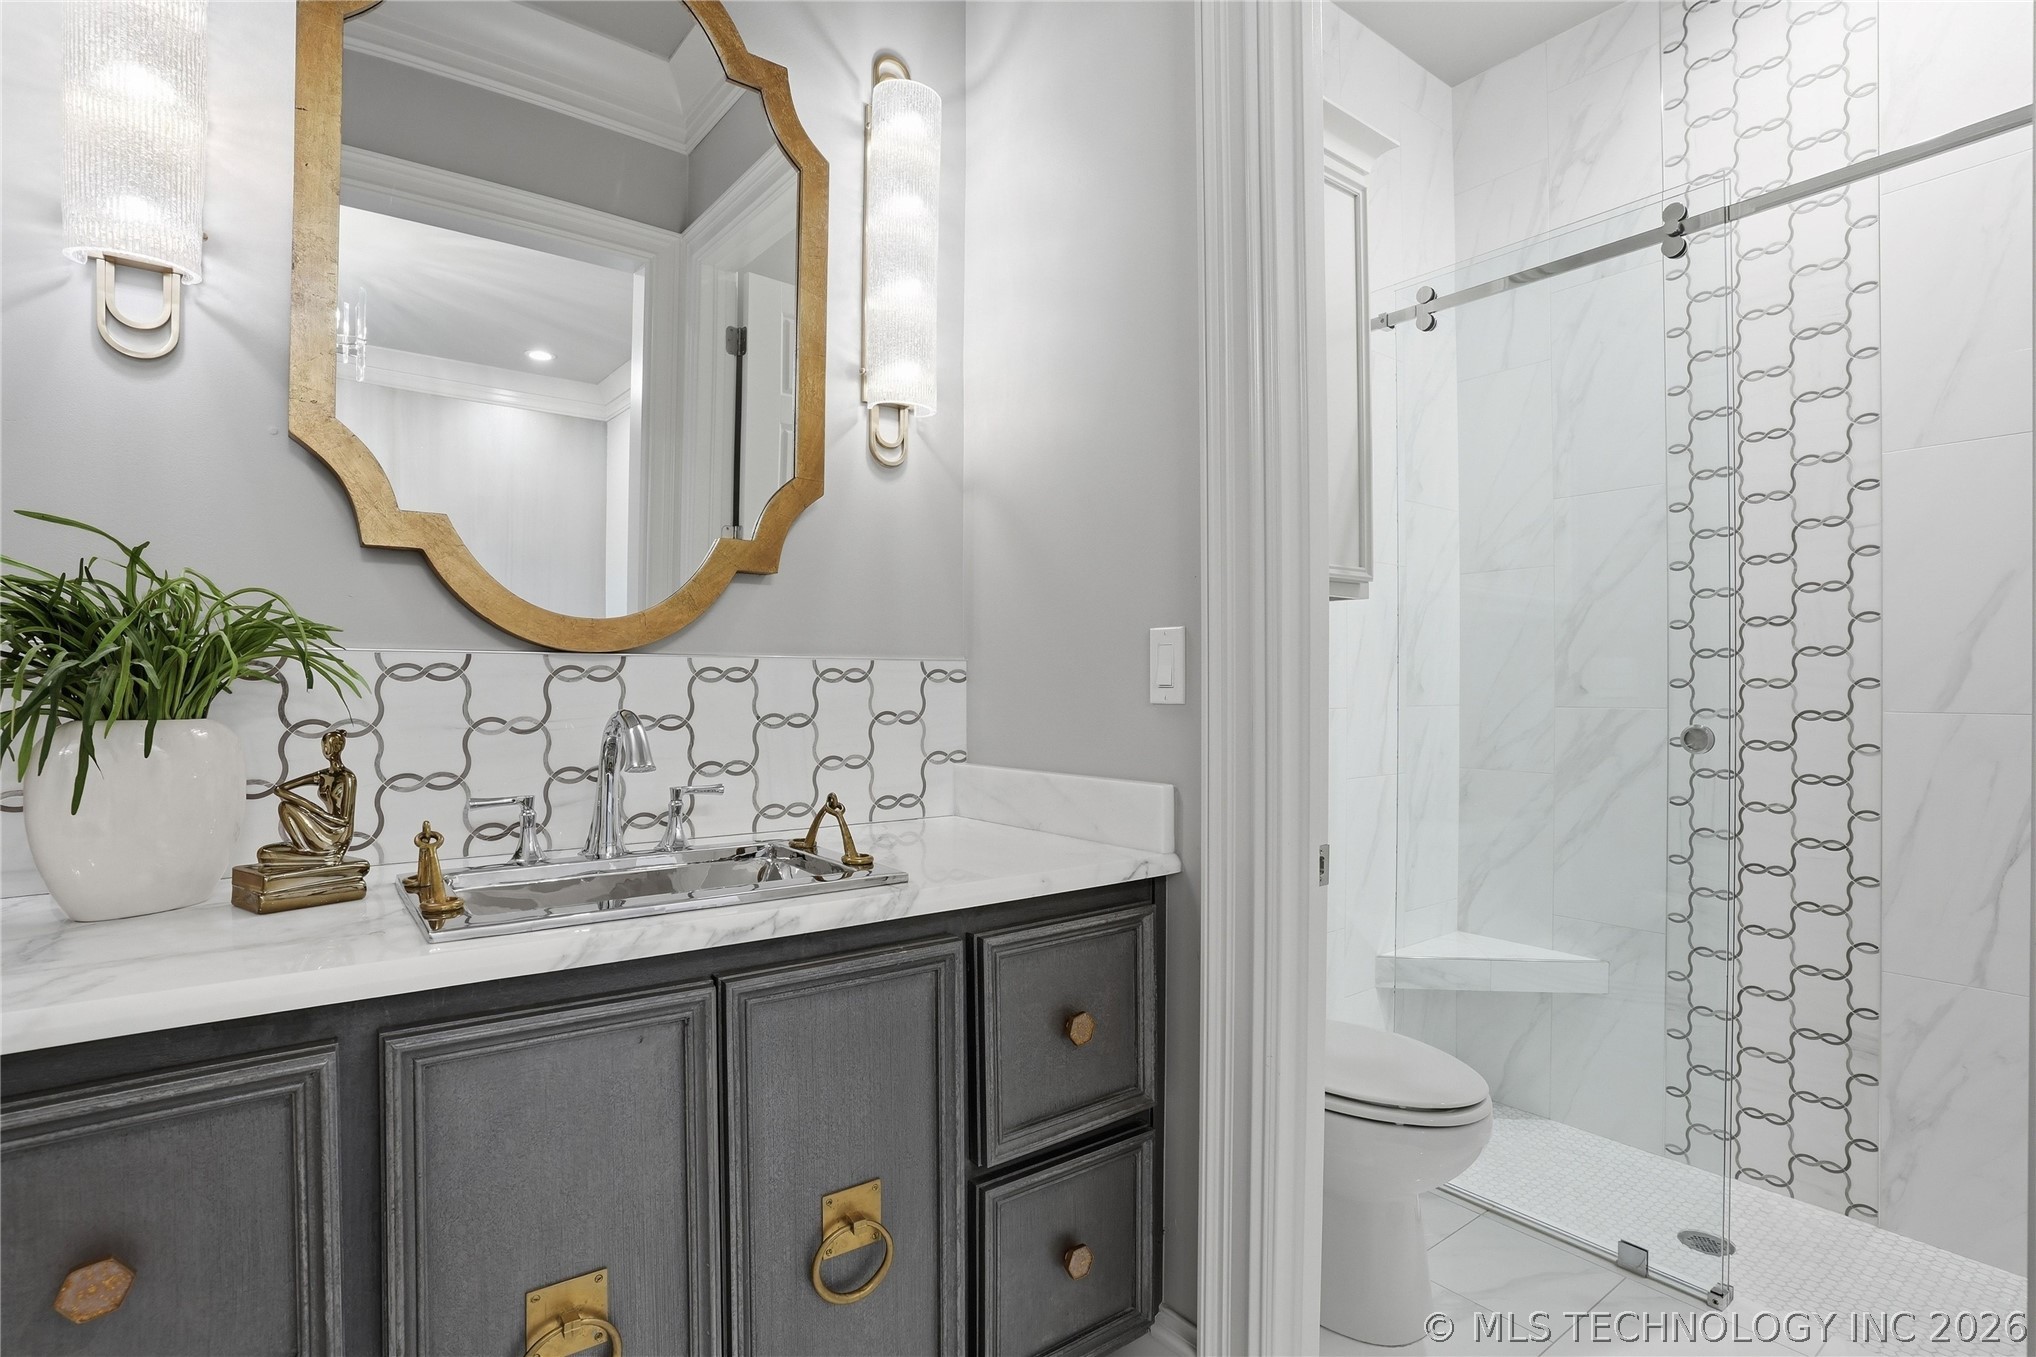
Stylish ensuite bathroom featuring a distinctive horse-bit sink detail, marble countertop, designer lighting, and a beautifully tiled walk-in shower.
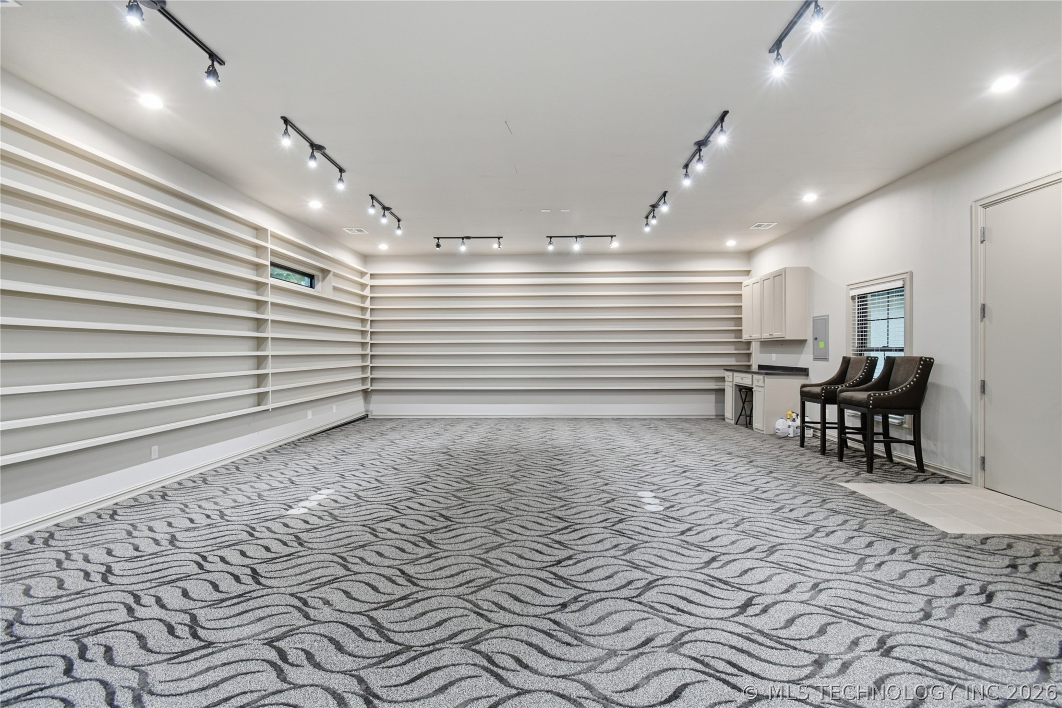
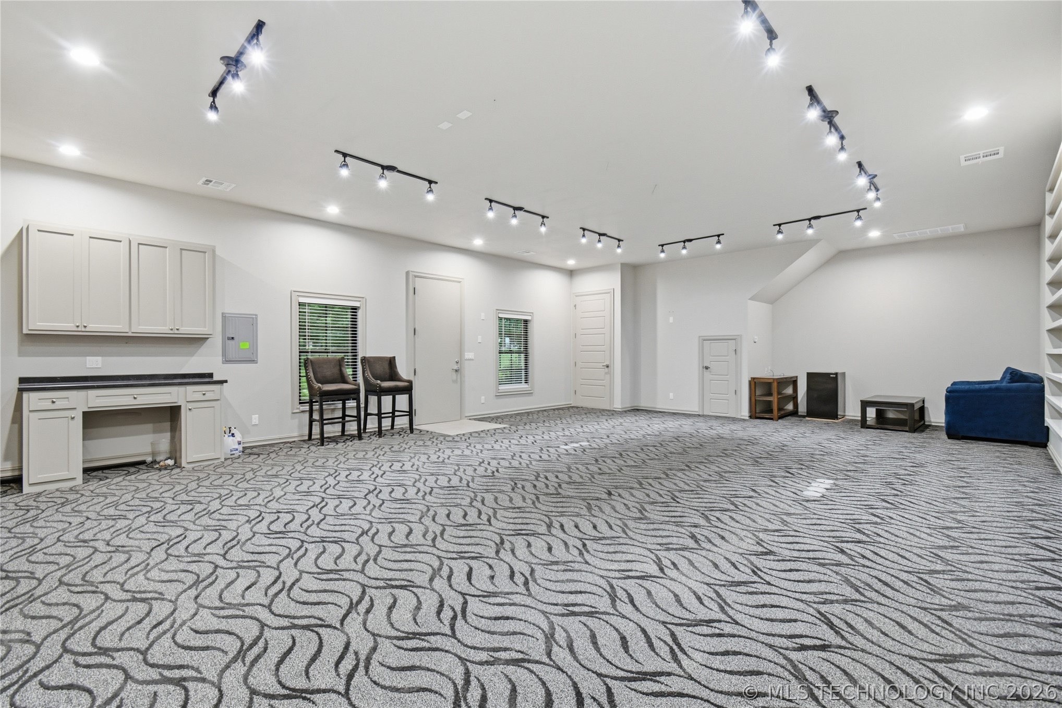
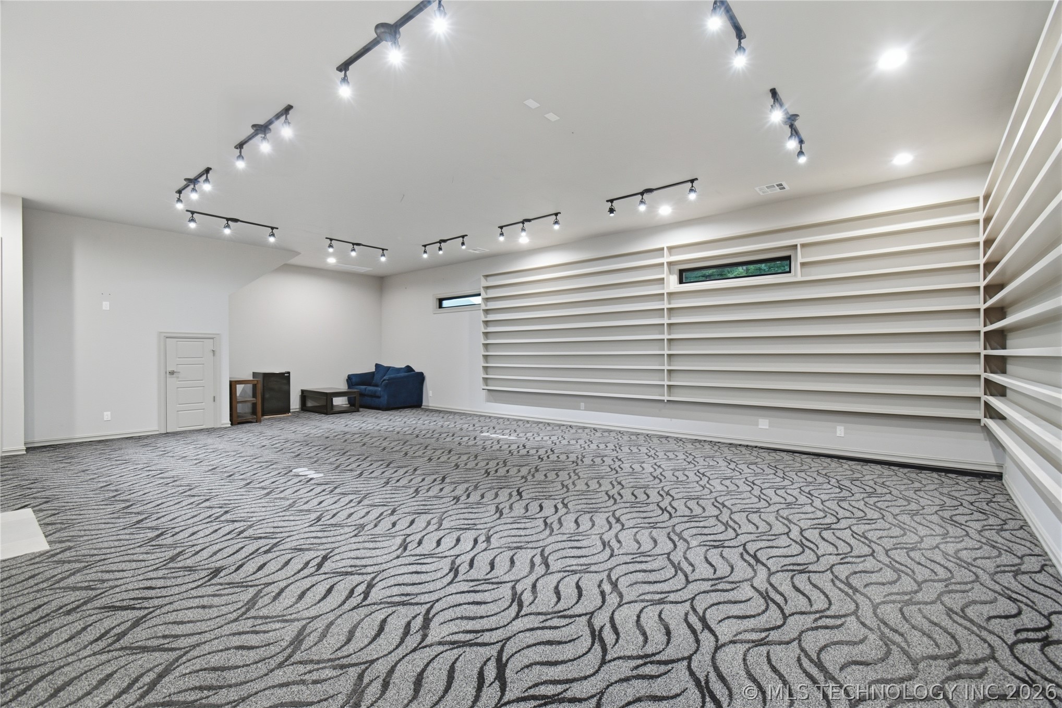
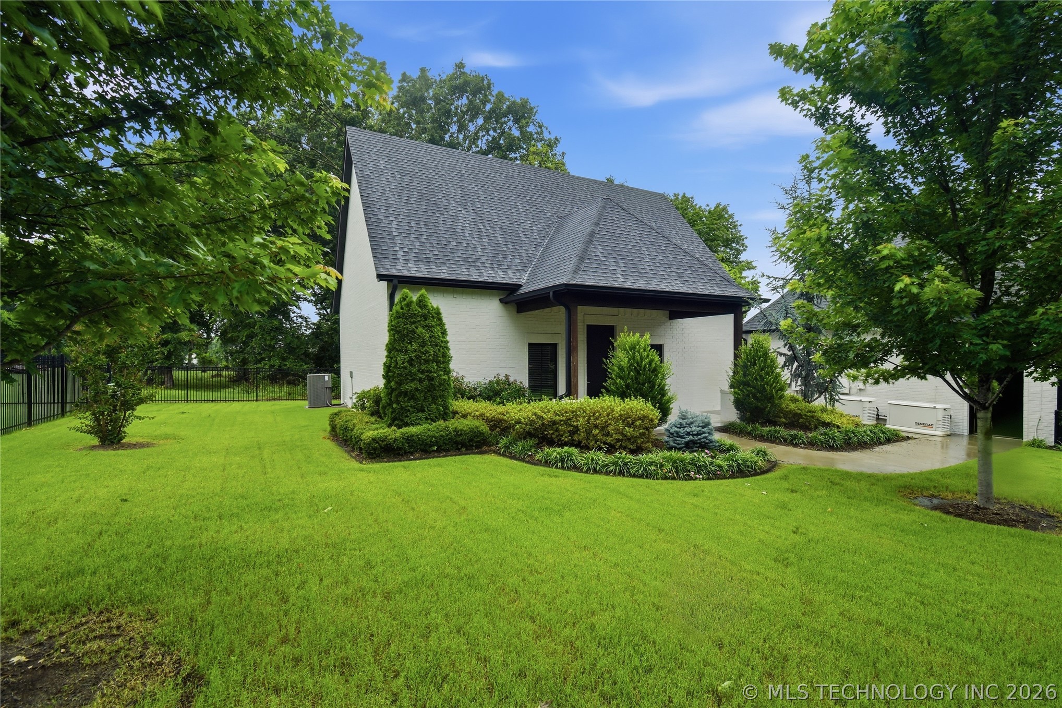
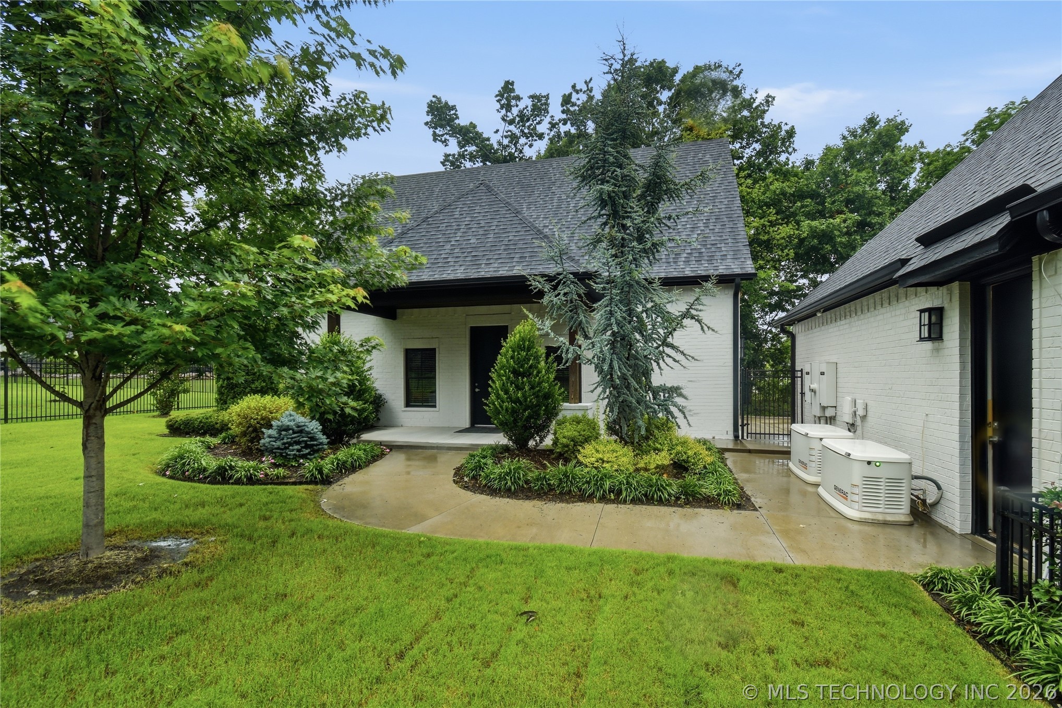
Additional 950 sq ft detached building featuring expansive built-in shelving and open floor space, ideal for a workshop, studio, hobby space, fitness room, or collector’s showcase.
Spacious 950 sq ft detached bonus building with extensive wall-to-wall shelving and flexible layout, perfect for a home gym, creative studio, workshop, or private retreat.
Additional 950 sq ft detached building featuring expansive built-in shelving and open floor space, ideal for a workshop, studio, hobby space, fitness room, or collector’s showcase.
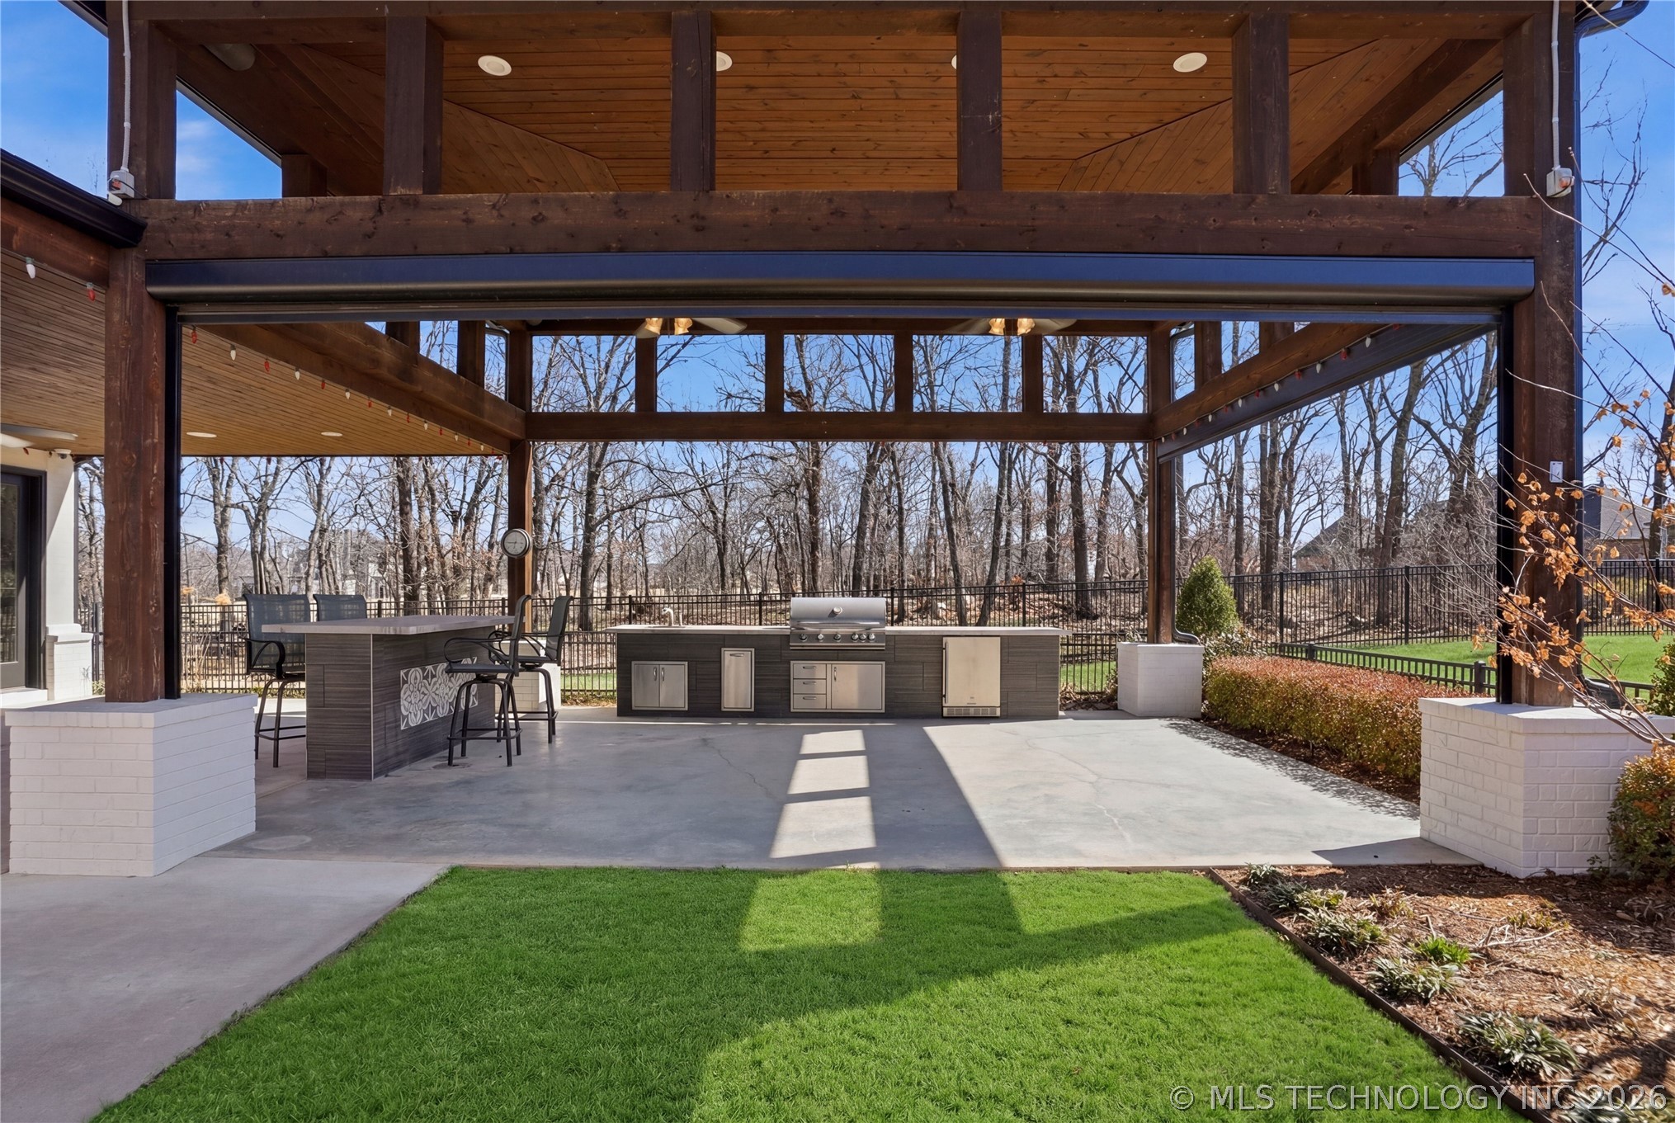
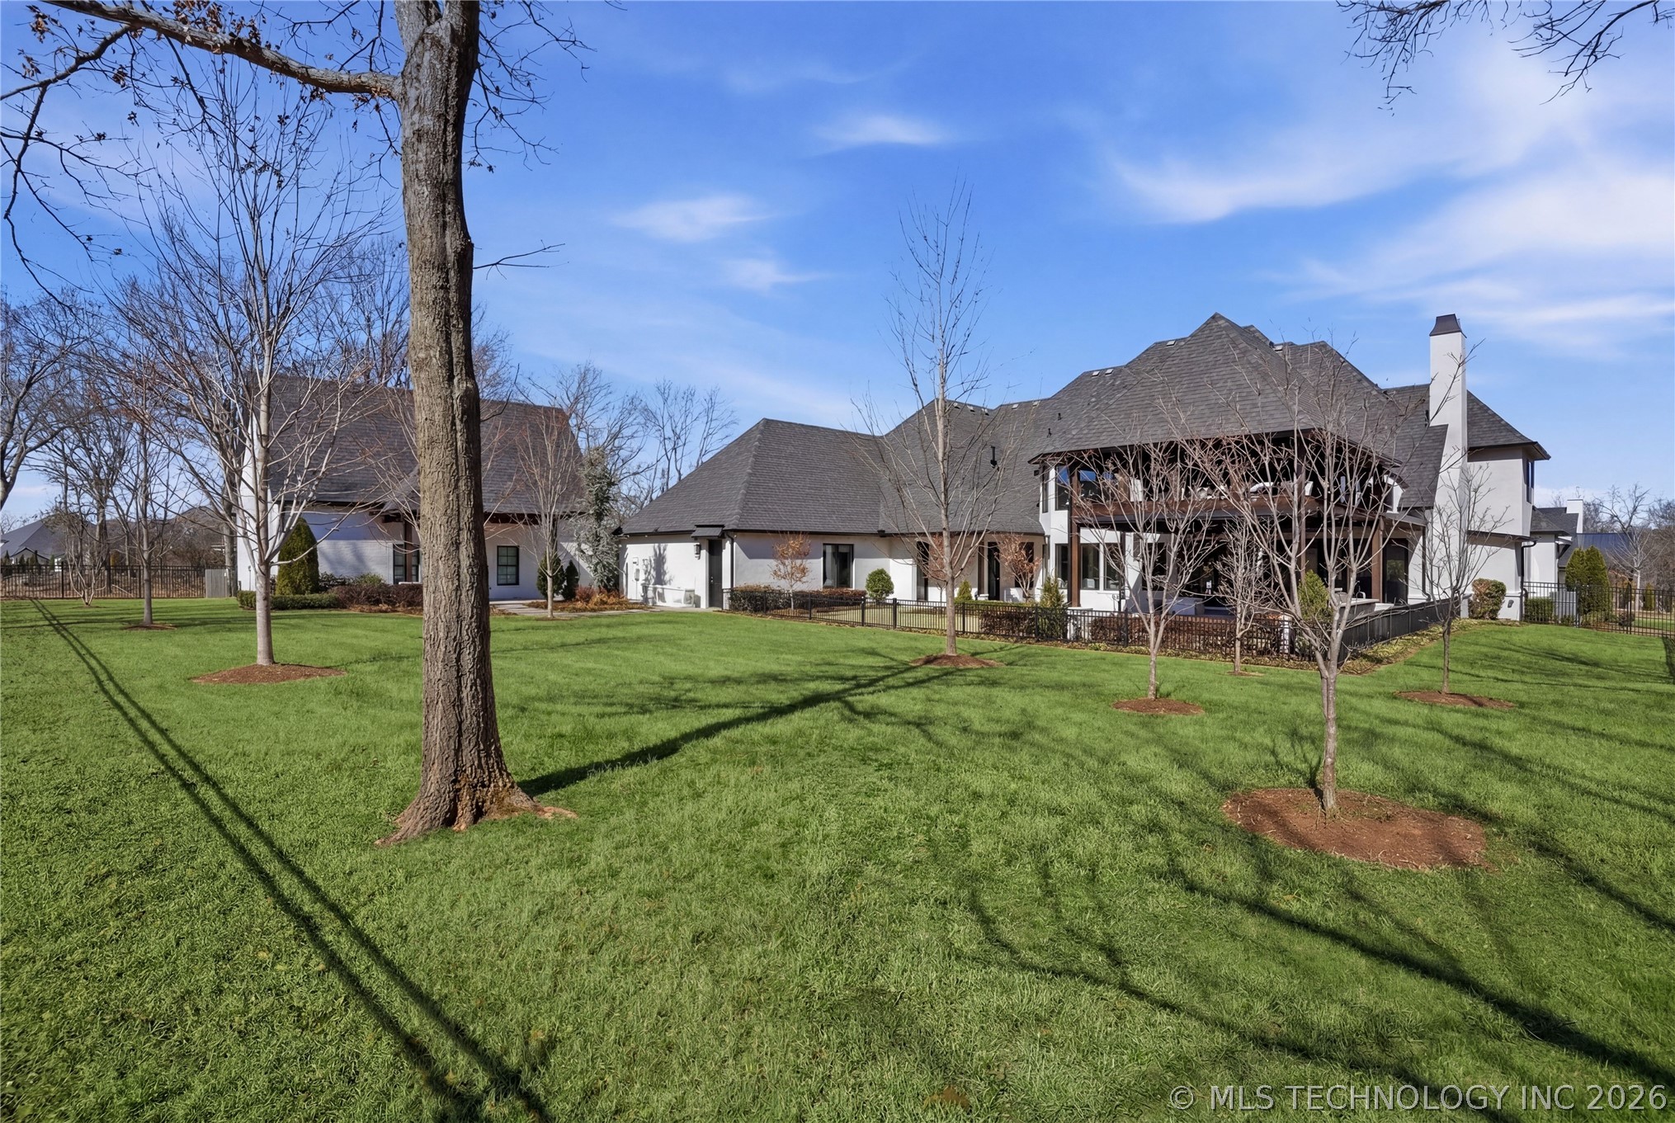
Expansive covered outdoor living space featuring a fully equipped outdoor kitchen with bar seating, perfect for entertaining and enjoying Oklahoma evenings.