









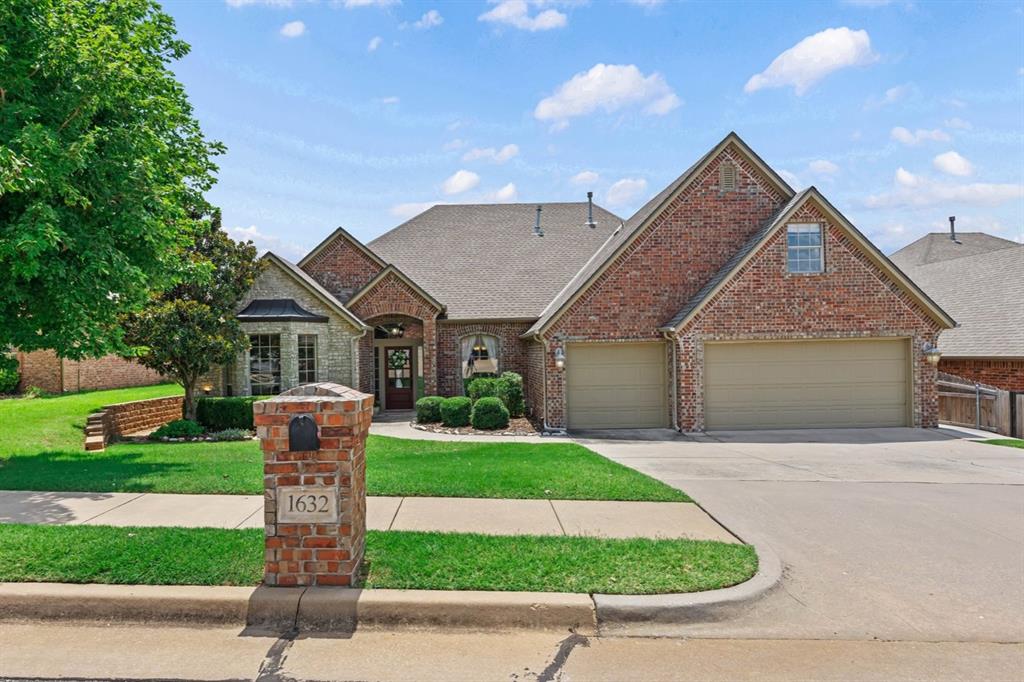

Description
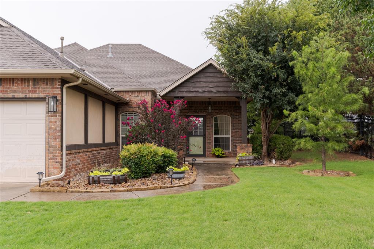
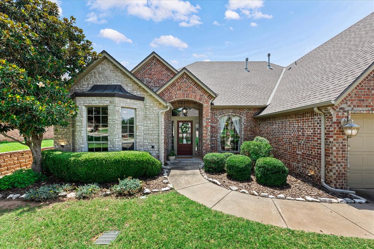
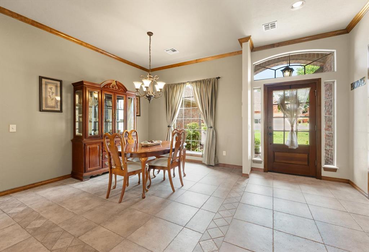
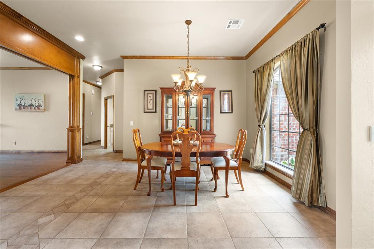
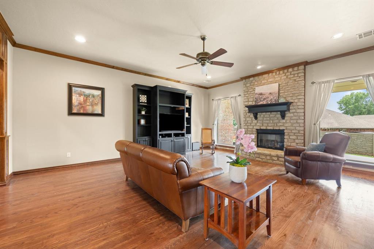
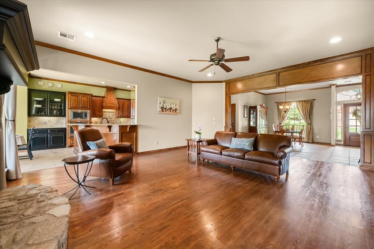
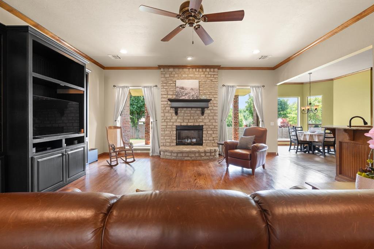
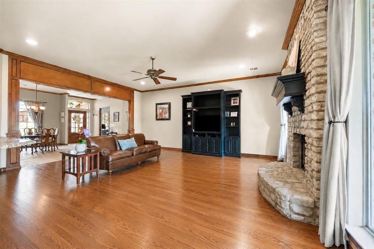
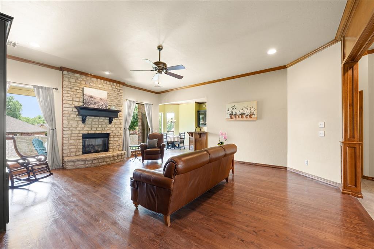
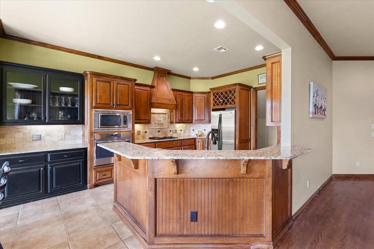
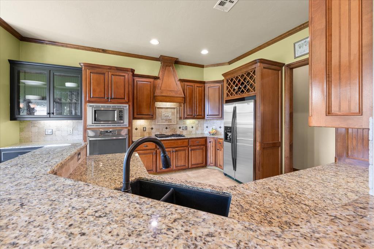
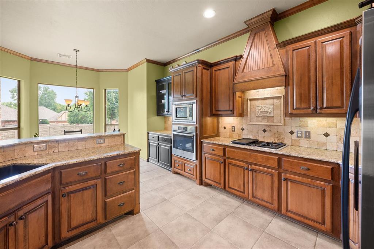
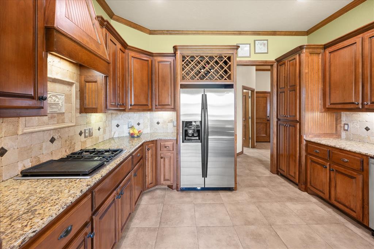
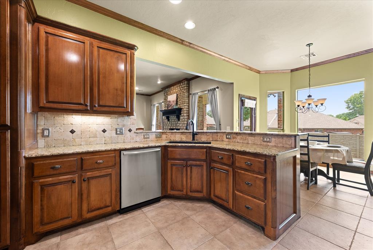
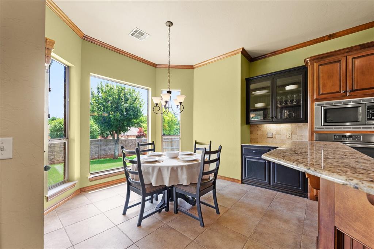
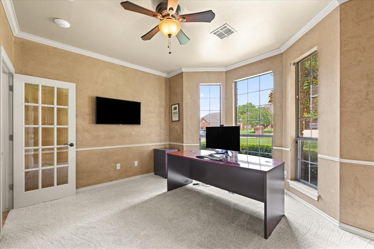
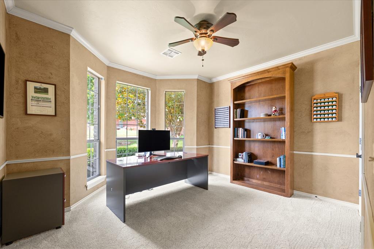
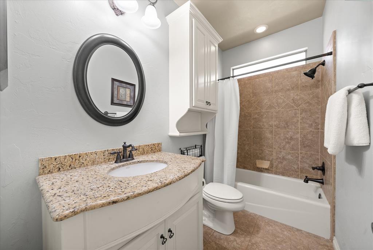
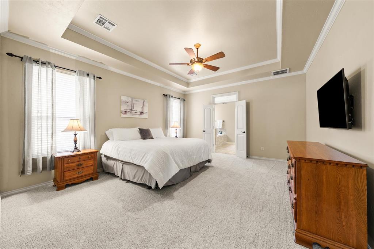
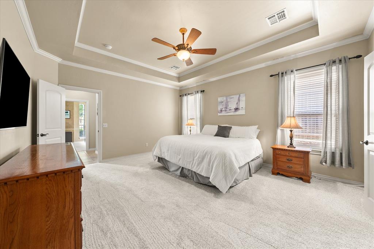
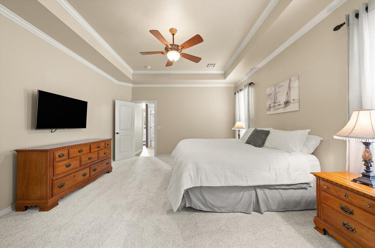
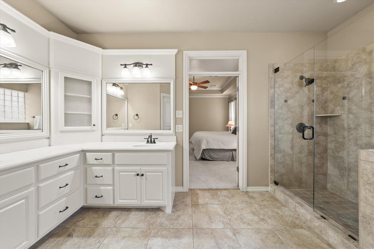
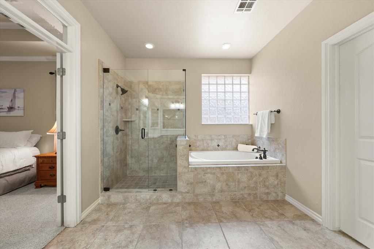
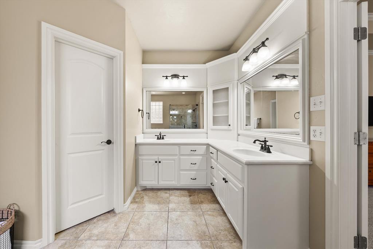
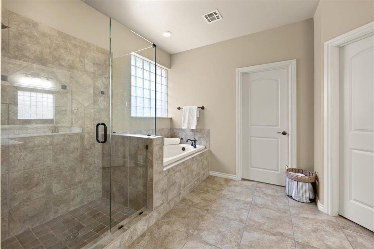
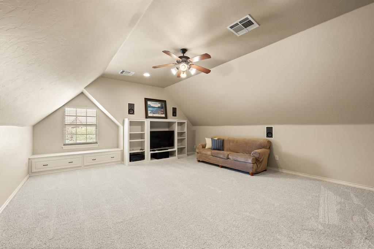
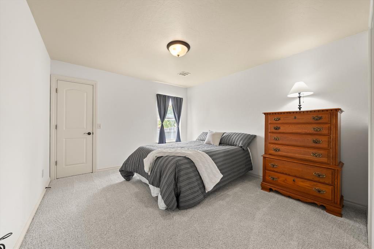
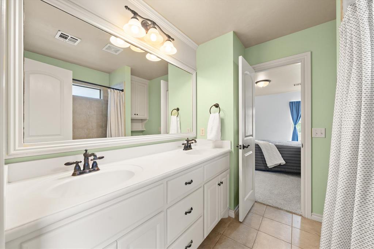
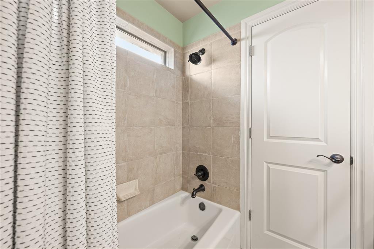
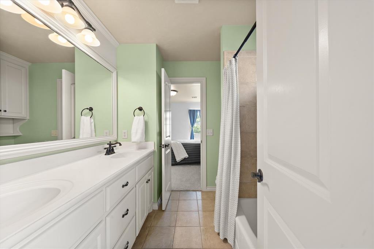
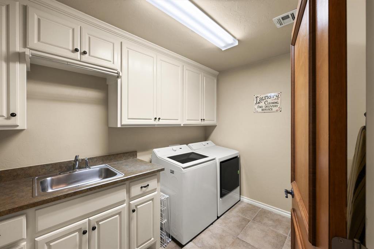
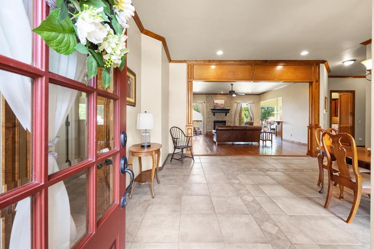
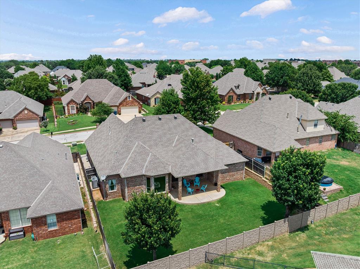
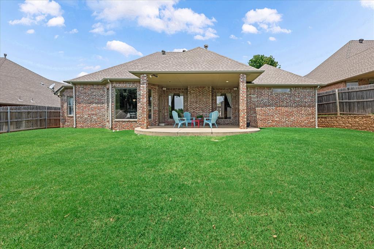
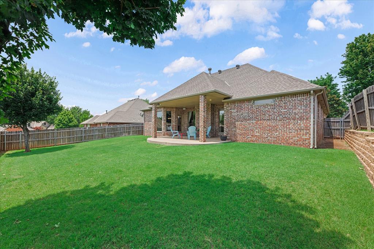
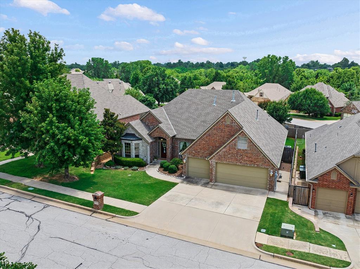
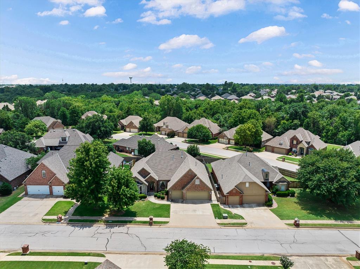
Welcome to 1632 Deer Park Drive, nestled in the highly desirable Cheyenne Crossing community, where thoughtful design, quality finishes, and an exceptional location create the perfect place to call home. Located directly across from Mitch Park and within the highly acclaimed Edmond School District, this beautifully maintained residence offers the ideal blend of comfort, functionality, and lifestyle. The inviting great room serves as the heart of the home, showcasing rich wood flooring, a stunning stone gas fireplace, and an open layout that creates the perfect setting for gathering with family and friends. The adjoining formal dining room provides an elegant space for holiday celebrations, dinner parties, or everyday meals. The kitchen is designed for both convenience and entertaining, featuring a breakfast bar, built-in pantry, stainless steel appliances, and a beautiful glass-front display cabinet that adds character and additional storage. Its seamless connection to the dining room makes hosting effortless. Just off the main living area, a versatile 4th bedroom with access to a full bathroom can easily serve as a guest suite, or private home office to accommodate your lifestyle. The spacious primary suite offers a peaceful retreat with a generously sized walk-in closet and a spa-inspired bathroom featuring dual vanities, a relaxing soaking tub, and an oversized walk-in shower designed for comfort and convenience. Two additional downstairs bedrooms share a well-appointed bathroom, while the expansive upstairs bonus room provides endless possibilities as a media room, game room, playroom, or second living area. Thoughtful details continue throughout the home, including a utility room with a sink for added functionality, new carpet installed in July 2026, and a roof replaced in 2018. Residents of Cheyenne Crossing enjoy a neighborhood pool and the incredible convenience of living directly across from Mitch Park. Welcome Home!
Details
| MLS # | 1239723 |
|---|---|
| Listing Type | For Sale |
| Style | House |
| HOA Dues | $377 |
| Sub-Type | Resale |
| Status | Pending |
| Year | 2005 |
| Days On Site | 37 |
| Listing Provided By | Chinowth & Cohen | Karen Blevins |
Features
| Bed(s) | 4 |
|---|---|
| Bath(s) | 3 Total |
| SQ Feet | 2,890 |
| Garage | 3 |
| Story(s) | 2 |
| Acreage | 0.20 |
Interior
| Rooms Total | 0 |
|---|---|
| Heating | Gas |
| Fireplaces Total | 1 |
| Appliances | Dishwasher, Disposal, Microwave |
Exterior
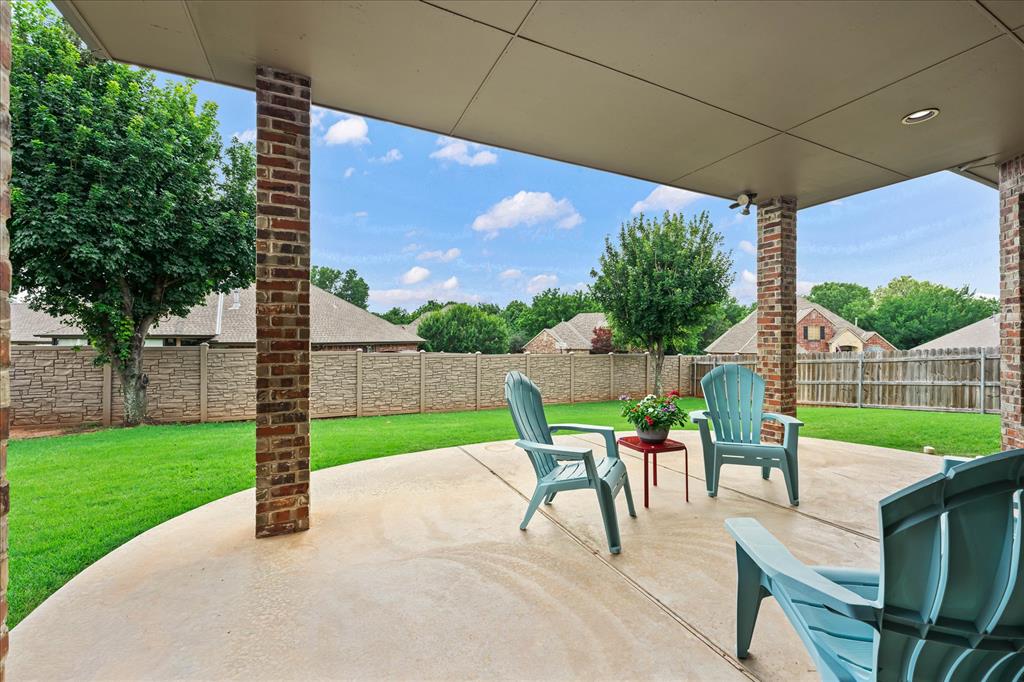
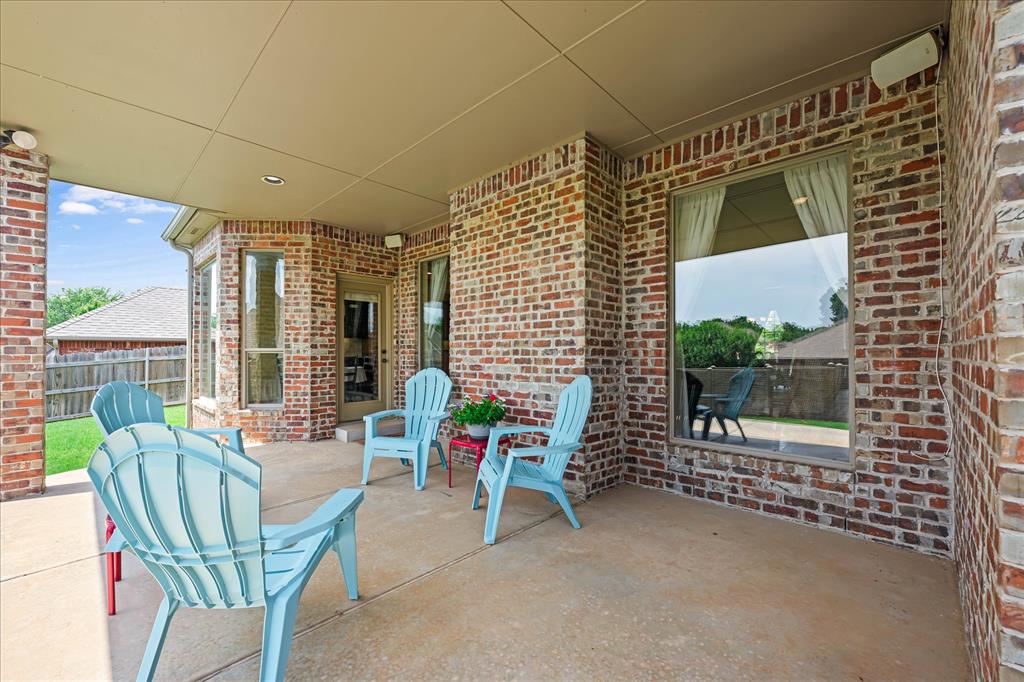
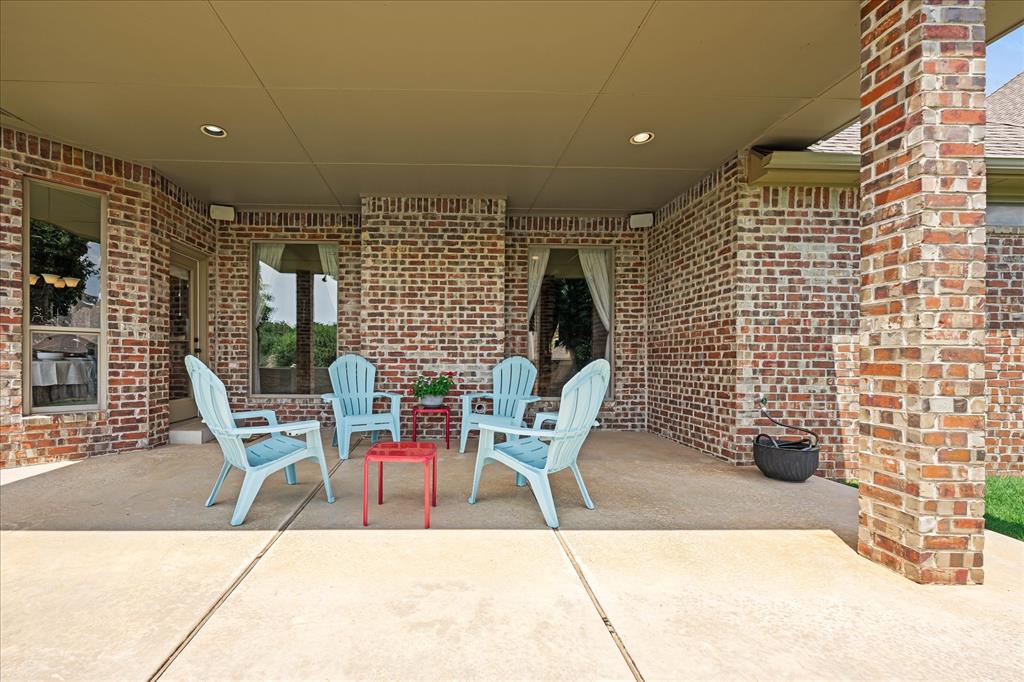
| Exterior Features | Patio-Covered, Patio - Open |
|---|---|
| Lot Features | Interior Lot |
| Foundation Details | Slab |
Parking
| Garage Spaces | 3 |
|---|---|
| Parking Features | Concrete |
Utilities
| Utilities | Public |
|---|
Taxes
| Okc Tax Amount | 3898.1800 |
|---|---|
| Tax Block | 007 |
| Tax Lot | 003 |
Area Information
| State | OK |
|---|---|
| County | Oklahoma |
| City | Edmond |
| Zip Code | 73003 |
| School District | Oklahoma |
| School District | North HS |
| Elementary School | John Ross ES |
| High School | North HS |
| Listing VS Median (in 73003) | |
Price: $465,000 low | high Med: $280,000 sqft: 2,890 low | high Med: 1,632 $ / sqft: $161 low | high Med: $172 On site: 37 low | high Med: 103 | |
Request a showing
Request a showing
Contact
Learn More About This Property

| State | OK |
|---|---|
| County | Oklahoma |
| City | Edmond |
| Zip Code | 73003 |
| School District | Oklahoma |
| School District | North HS |
| Elementary School | John Ross ES |
| High School | North HS |
| Listing VS Median (in 73003) | |
Price: $465,000 low | high Med: $280,000 sqft: 2,890 low | high Med: 1,632 $ / sqft: $161 low | high Med: $172 On site: 37 low | high Med: 103 | |