
 Price Reduced Listing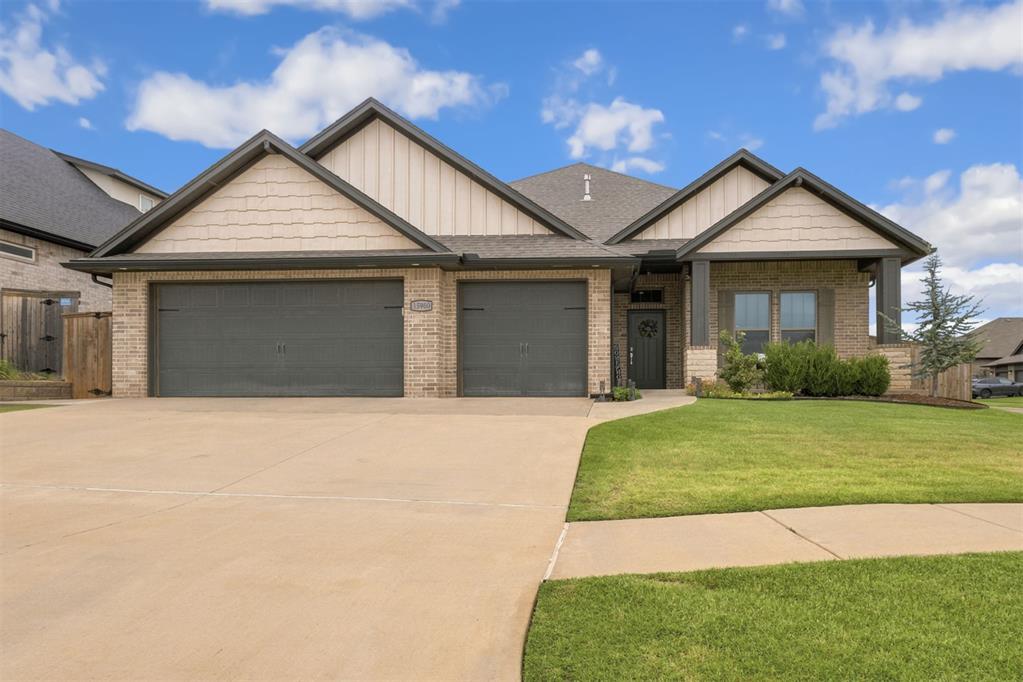







Description
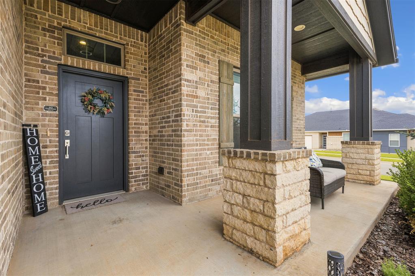
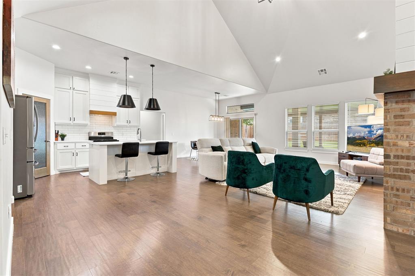
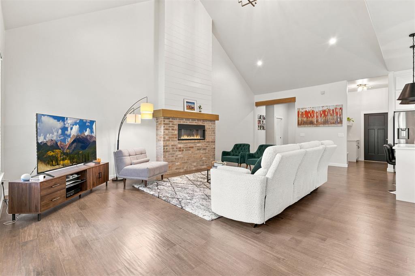
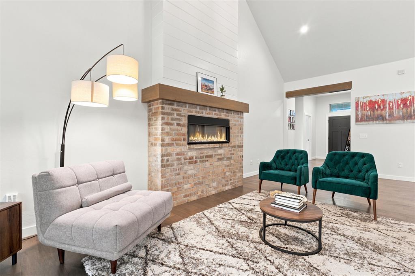
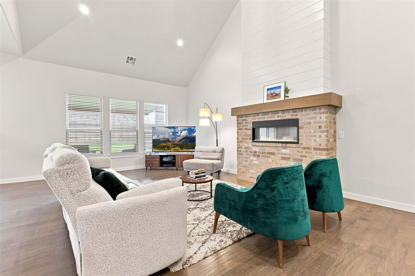
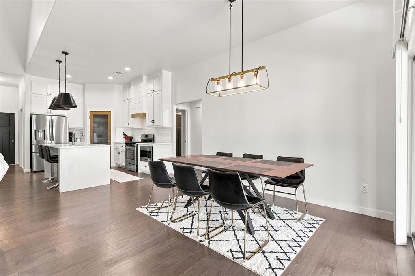
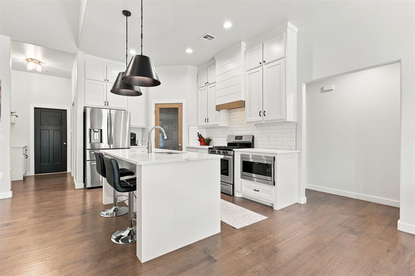
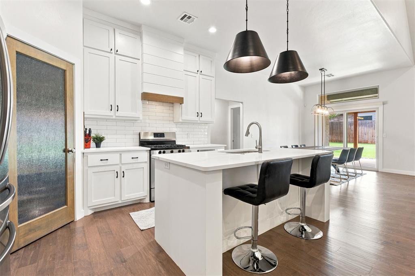
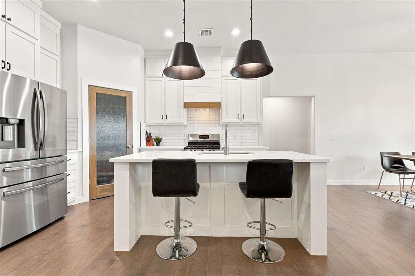
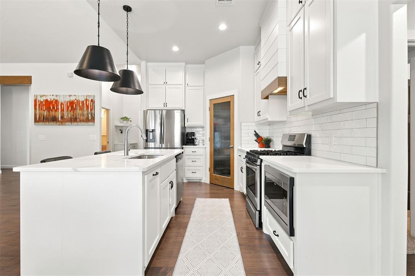
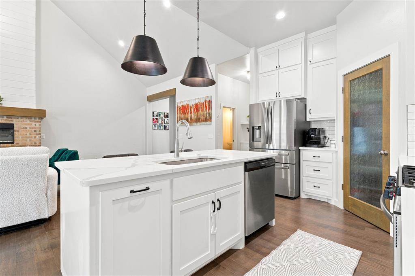
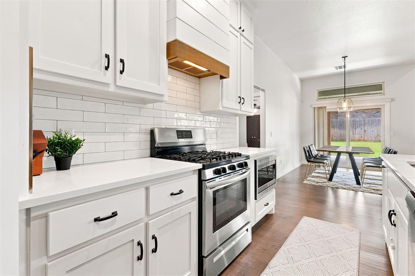
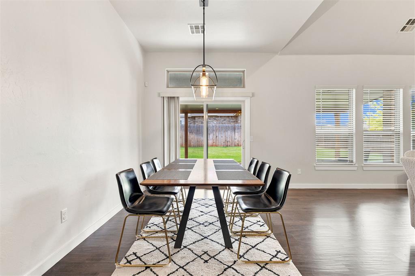
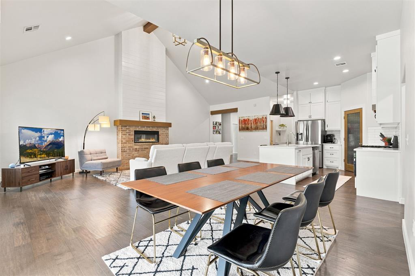
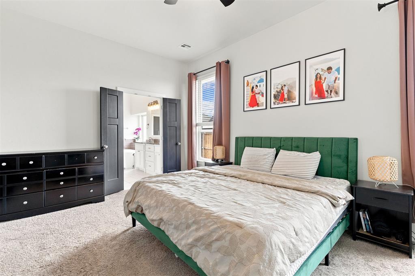
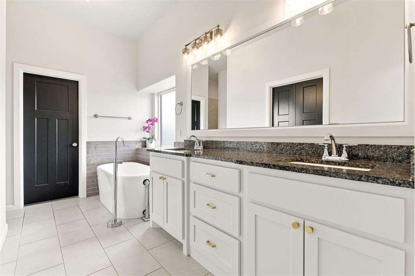
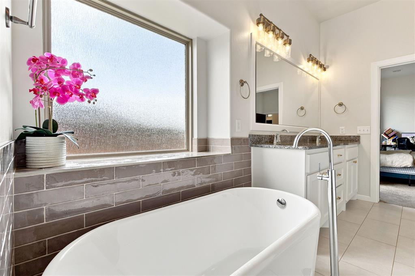
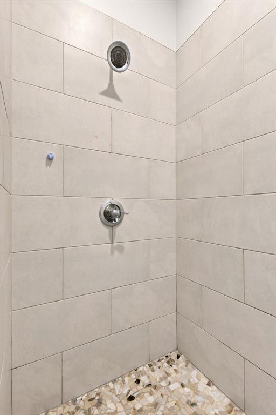
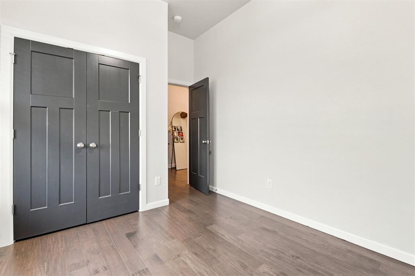
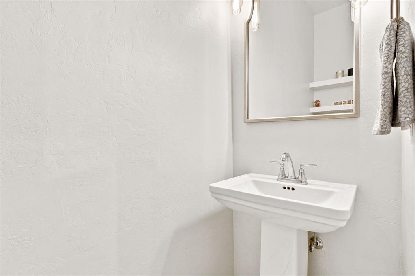
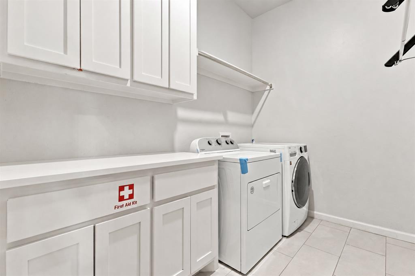
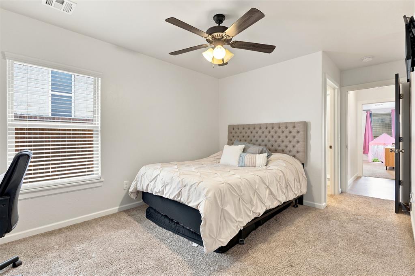
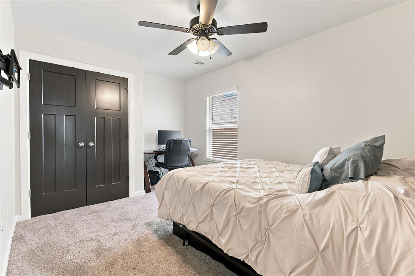
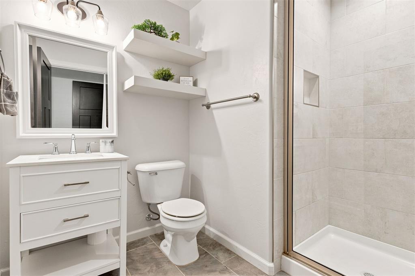
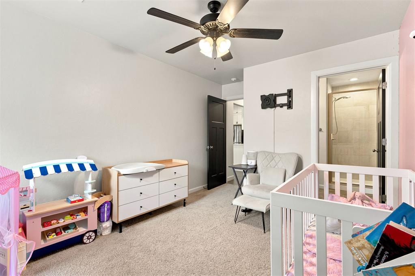
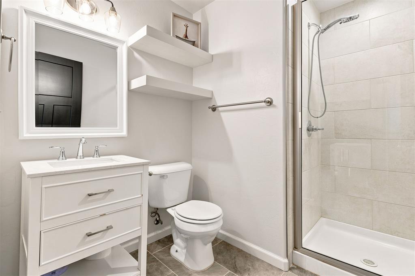
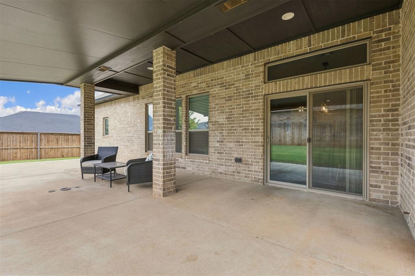
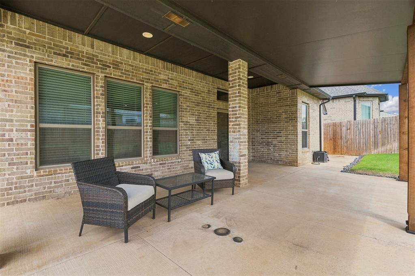
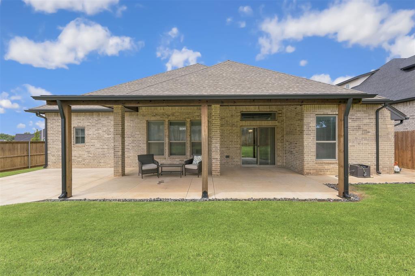
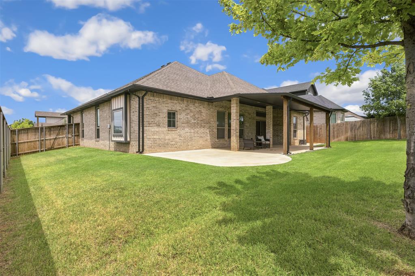
Welcome to 15900 Langley Way, located on a desirable corner lot in Rockwell Park and within the highly acclaimed Deer Creek School District. This beautifully maintained four-bedroom home offers a versatile floor plan, three-car garage, and exceptional outdoor living, all just minutes from the Kilpatrick Turnpike, shopping, dining, and entertainment along the Memorial Road corridor. The open-concept living room and kitchen are anchored by a soaring ceiling with exposed wood beam detail and an abundance of windows that fill the home with natural light. The kitchen features a neutral color palette, quartz countertops, stainless steel appliances, gas range, large center island with bar seating, abundant cabinetry, and spacious pantry. A thoughtfully designed split floor plan offers a flexible front room, perfect for a private study or fourth bedroom, while two spacious secondary bedrooms each feature an en-suite bathroom and spacious closets. The large private primary is filled with natural light, and the primary bath features a freestanding soaking tub, oversized wraparound shower, and large walk-in closet tucked behind French doors. Step outside to an extended covered patio with ample space for entertaining, dining, or creating the outdoor kitchen or hot tub you've always envisioned. Additional highlights include a spacious laundry room with built-in cabinetry and hanging racks, a conveniently located powder bath, irrigation system, in-ground storm shelter, fully fenced backyard, and a three-car garage. Residents also enjoy outstanding neighborhood amenities, including a community pool, playground, sport courts, and soccer field.
Details
| MLS # | 1239696 |
|---|---|
| Listing Type | For Sale |
| Style | House |
| HOA Dues | $800 |
| Sub-Type | Resale |
| Status | Active |
| Year | 2019 |
| Days On Site | 47 |
| Listing Provided By | Stetson Bentley Realty LLC | Sherry Stetson |
Features
| Bed(s) | 4 |
|---|---|
| Bath(s) | 4 Total |
| SQ Feet | 2,058 |
| Garage | 3 |
| Story(s) | 1 |
| Acreage | 0.19 |
Interior
| Rooms Total | 0 |
|---|---|
| Heating | Natural Gas |
| Fireplaces Total | 1 |
| Appliances | Dishwasher, Disposal, Microwave, Water Heater |
| Interior Features | Ceiling Fan(s), Paint Woodwork |
Exterior
| Exterior Features | Patio-Covered, Covered Porch |
|---|---|
| Lot Features | Corner Lot, Interior Lot |
| Foundation Details | Slab |
Parking
| Garage Spaces | 3 |
|---|---|
| Parking Features | Concrete |
Utilities
| Utilities | Cable Available, Electricity Available, Natural Gas Available, Public |
|---|
Taxes
| Okc Tax Amount | 5133.0000 |
|---|---|
| Tax Block | 010 |
| Tax Lot | 030 |
Area Information
| State | OK |
|---|---|
| County | Oklahoma |
| City | Edmond |
| Zip Code | 73013 |
| School District | Oklahoma |
| School District | Deer Creek HS |
| Elementary School | Spring Creek ES |
| High School | Deer Creek HS |
| Listing VS Median (in 73013) | |
Price: $379,500 low | high Med: $399,800 sqft: 2,058 low | high Med: 2,255 $ / sqft: $184 low | high Med: $177 On site: 47 low | high Med: 35 | |
Request a showing
Request a showing
Contact
Learn More About This Property

| State | OK |
|---|---|
| County | Oklahoma |
| City | Edmond |
| Zip Code | 73013 |
| School District | Oklahoma |
| School District | Deer Creek HS |
| Elementary School | Spring Creek ES |
| High School | Deer Creek HS |
| Listing VS Median (in 73013) | |
Price: $379,500 low | high Med: $399,800 sqft: 2,058 low | high Med: 2,255 $ / sqft: $184 low | high Med: $177 On site: 47 low | high Med: 35 | |
