
 In-Person: 09/06 1:00 PM - 4:00 PM
In-Person: 09/07 1:00 PM - 4:00 PM









Description
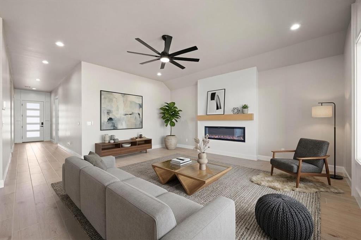
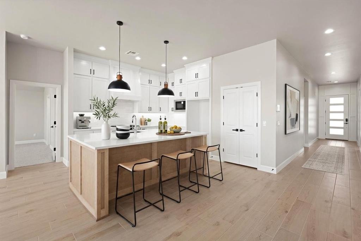
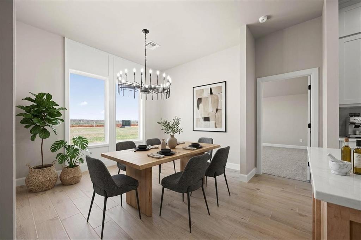
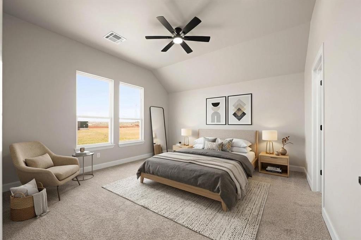
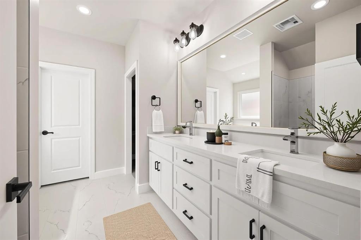
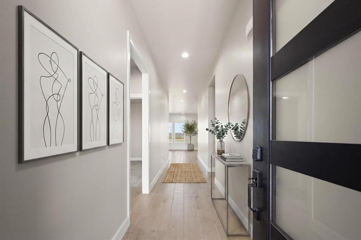
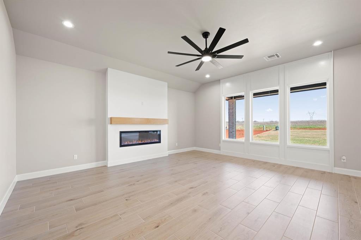
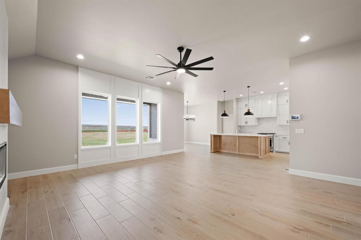
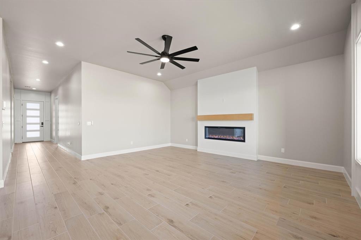
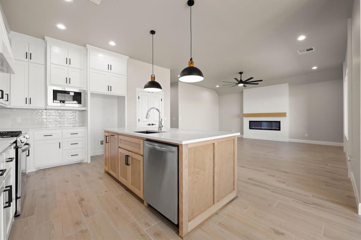
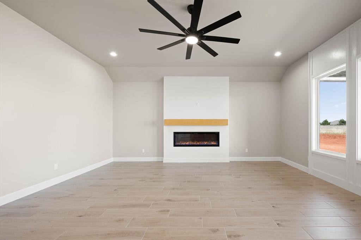
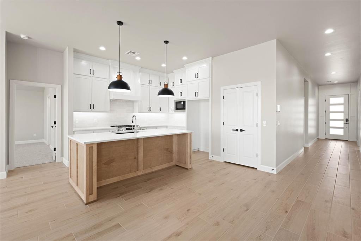
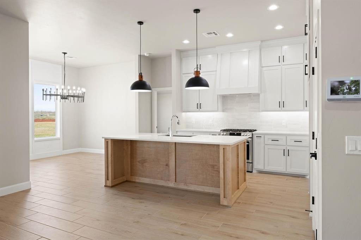
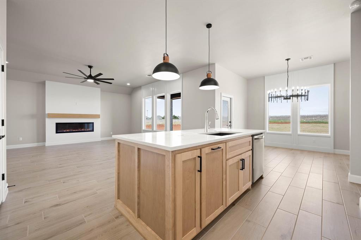
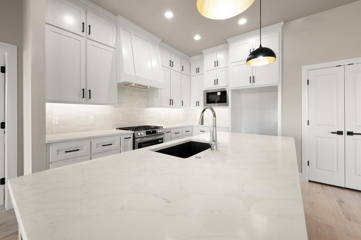
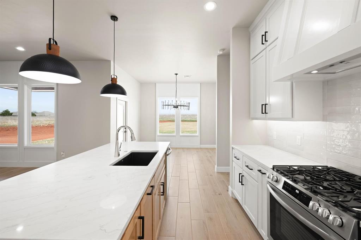
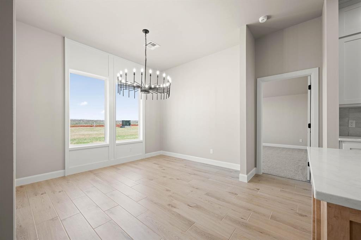
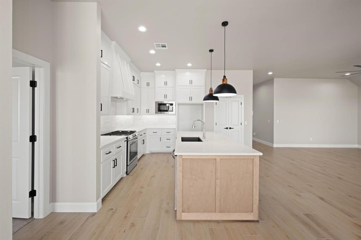
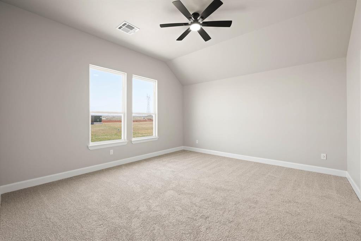
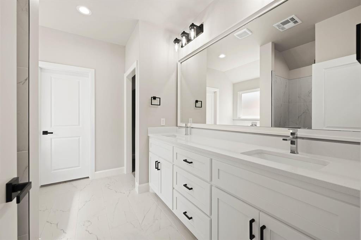
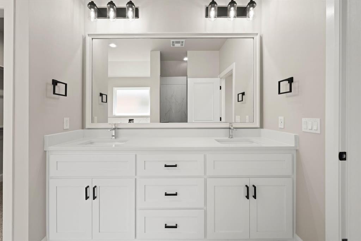
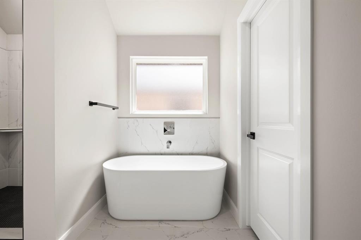
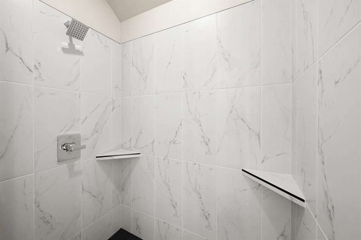
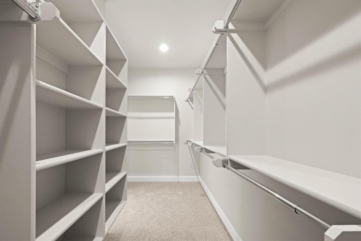
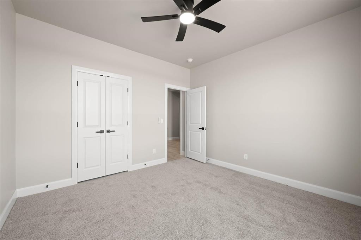
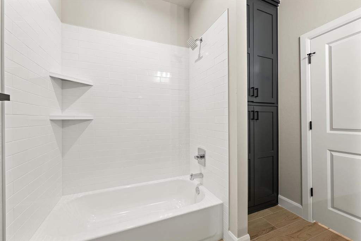
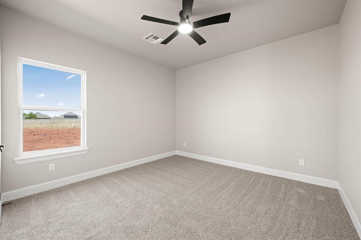
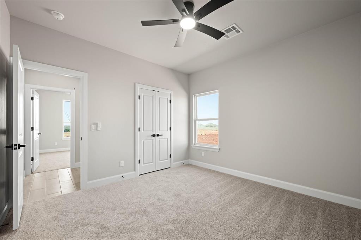
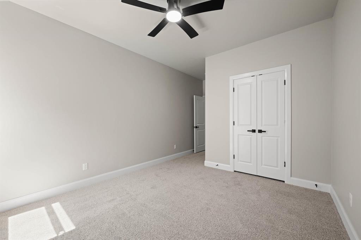
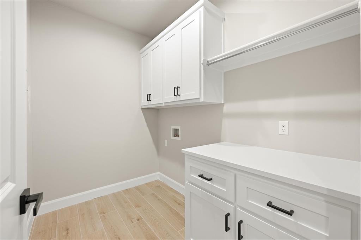
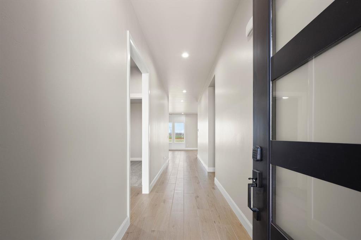
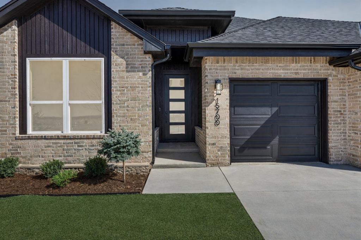
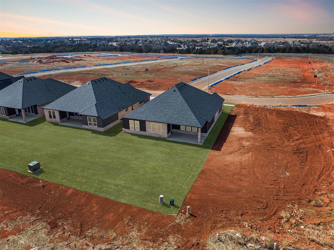
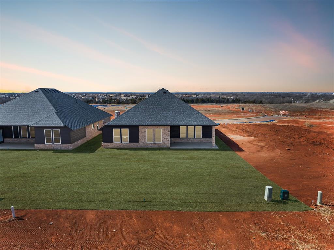
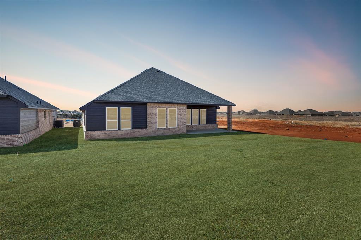
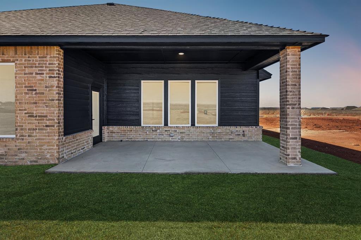
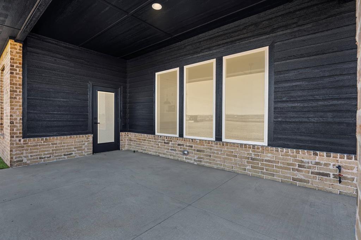
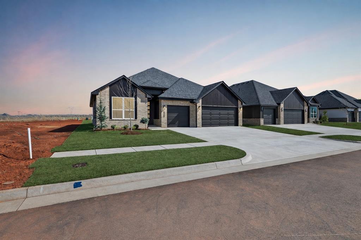
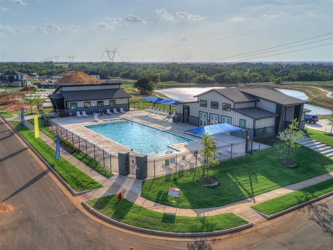
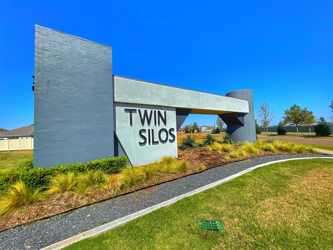
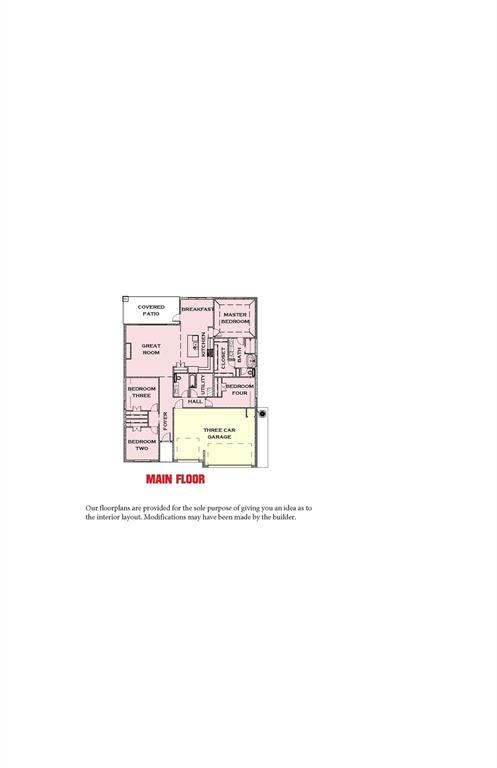
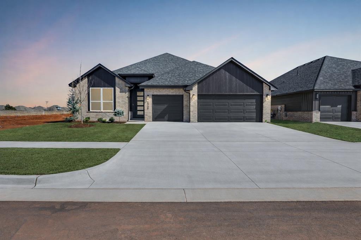
Get ready to experience the very best of Twin Silos, a premier Deer Creek community where style, comfort, and convenience come together beautifully. From the moment you arrive at 15700 Siloa Avenue, this new home makes a statement with its striking curb appeal and sleek modern exterior. Step inside to discover an open-concept floor plan that's as functional as it is stunning. The spacious living room flows seamlessly into the chef-inspired kitchen.The kitchen is thoughtfully designed with an abundance of cabinetry, expansive counter space, and gleaming stainless steel appliances, ideal for cooking, hosting, and everything in between. Sophisticated design details and on-trend finishes add a layer of modern elegance throughout the home. Offering four bedrooms in total, this floor plan is designed with flexibility and privacy in mind. Two bedrooms feature their own en-suite bathrooms, making them ideal for guests or multi-generational living. The primary suite is a true retreat, complete with a luxurious soaking tub, a walk-in tile shower adorned with high-end finishes, & a generously sized walk-in closet. Outdoor living is just as inviting, with a covered back porch that's perfect for evening relaxation. Picture yourself watching Oklahoma sunsets fade into the horizon while enjoying the peaceful atmosphere of your own backyard. Every detail has been carefully considered, including premium features such as zoned sprinkler system, pre-wiring for a security system, & a high-efficiency tankless water heater. Living in Twin Silos means more than just a home, you'll also enjoy resort-style community amenities. Take advantage of the pool, playground, & a basketball court. With placement in the highly sought-after Deer Creek School District, this neighborhood has it all. The Willow Plan, Enjoy the staged photos. Welcome Home.
Details
| MLS # | 1220664 |
|---|---|
| Listing Type | For Sale |
| Style | House |
| HOA Dues | $495 |
| Sub-Type | Resale |
| Status | Active |
| Year | 2025 |
| Days On Site | 157 |
| Listing Provided By | Chinowth & Cohen | Karen Blevins |
Features
| Bed(s) | 4 |
|---|---|
| Bath(s) | 2 Total |
| SQ Feet | 2,115 |
| Garage | 3 |
| Story(s) | 1 |
Interior
| Rooms Total | 0 |
|---|---|
| Heating | Natural Gas |
| Fireplaces Total | 1 |
| Appliances | Dishwasher, Disposal, Microwave |
| Interior Features | Laundry Room |
Exterior
| Exterior Features | Patio-Covered, Covered Porch |
|---|---|
| Lot Features | Interior Lot |
| Foundation Details | Slab |
Parking
| Garage Spaces | 3 |
|---|---|
| Parking Features | Concrete |
Utilities
| Utilities | Public |
|---|
Taxes
| Okc Tax Amount | 0.0000 |
|---|---|
| Tax Block | 023 |
| Tax Lot | 008 |
Area Information
| State | OK |
|---|---|
| County | Oklahoma |
| City | Edmond |
| Zip Code | 73013 |
| School District | Oklahoma |
| School District | Deer Creek HS |
| Elementary School | Rose Union ES |
| High School | Deer Creek HS |
| Listing VS Median (in 73013) | |
Price: $419,900 low | high Med: $399,850 sqft: 2,115 low | high Med: 2,232 $ / sqft: $199 low | high Med: $179 On site: 157 low | high Med: 33 | |
Request a showing
Request a showing
Contact
Learn More About This Property

| Open House |
|---|
| In-Person 09/06 1:00 PM - 4:00 PM |
| In-Person 09/07 1:00 PM - 4:00 PM |
| State | OK |
|---|---|
| County | Oklahoma |
| City | Edmond |
| Zip Code | 73013 |
| School District | Oklahoma |
| School District | Deer Creek HS |
| Elementary School | Rose Union ES |
| High School | Deer Creek HS |
| Listing VS Median (in 73013) | |
Price: $419,900 low | high Med: $399,850 sqft: 2,115 low | high Med: 2,232 $ / sqft: $199 low | high Med: $179 On site: 157 low | high Med: 33 | |


