
 New Listing
1412 Casady Lane,Oklahoma City, OK 73120
Oklahoma City, OK 73120















Description
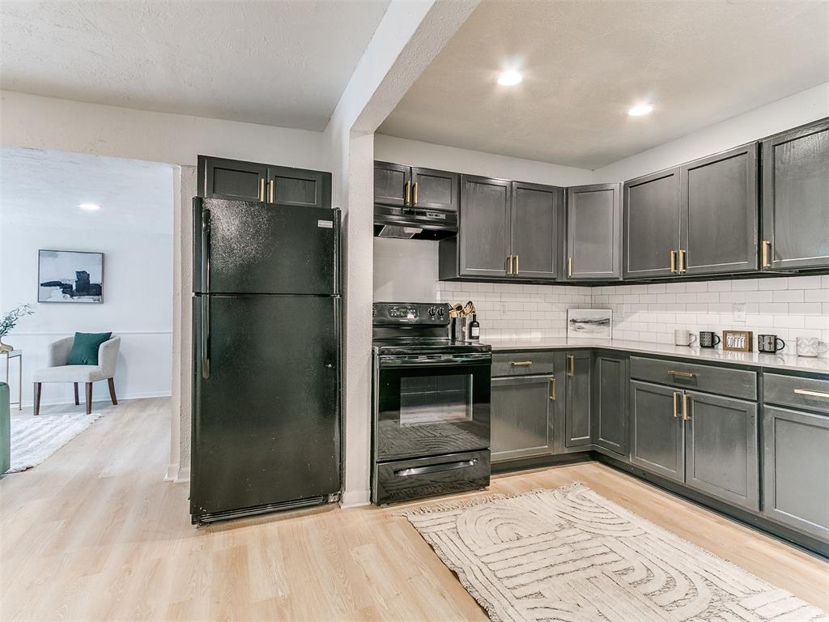
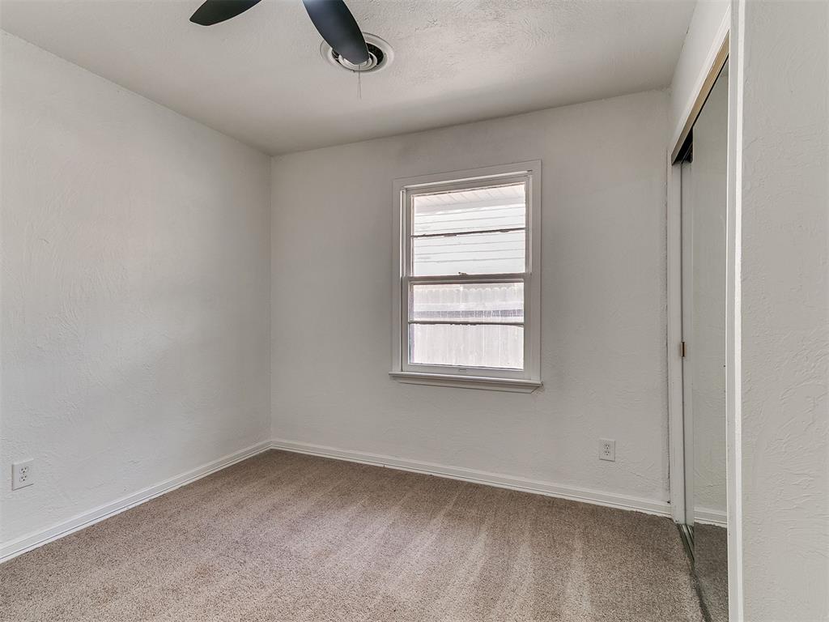
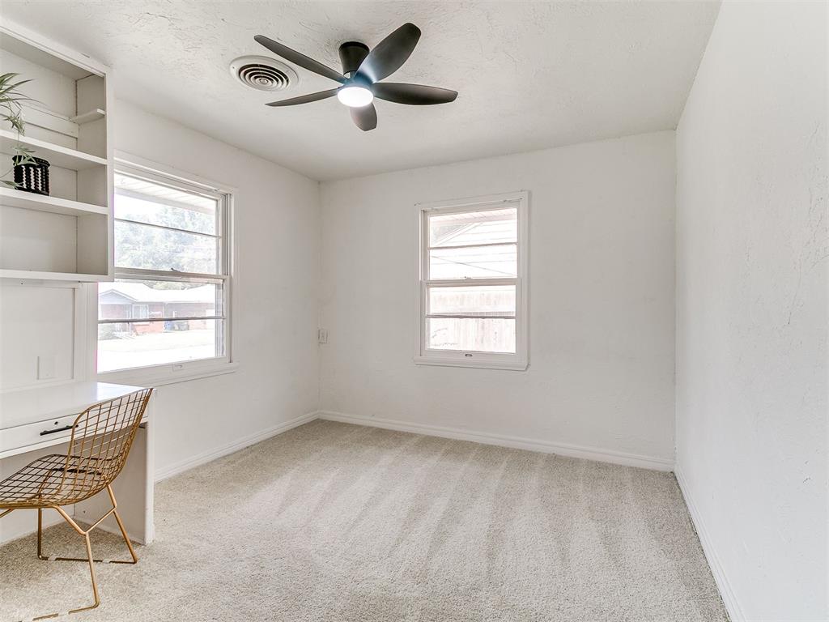
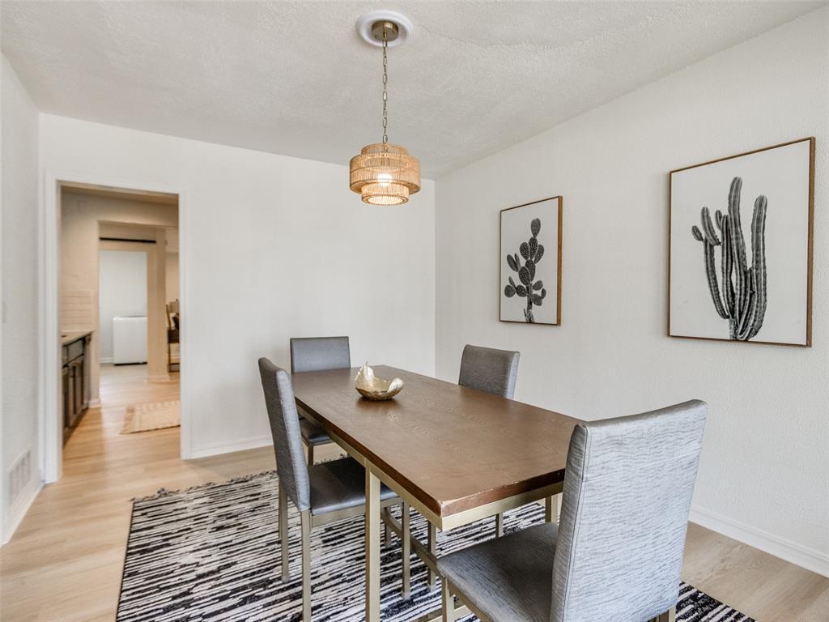
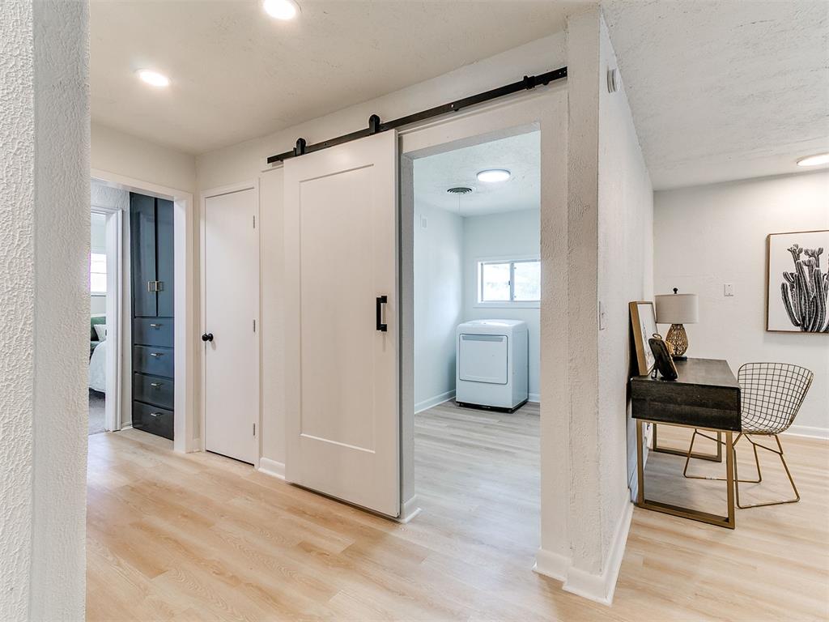
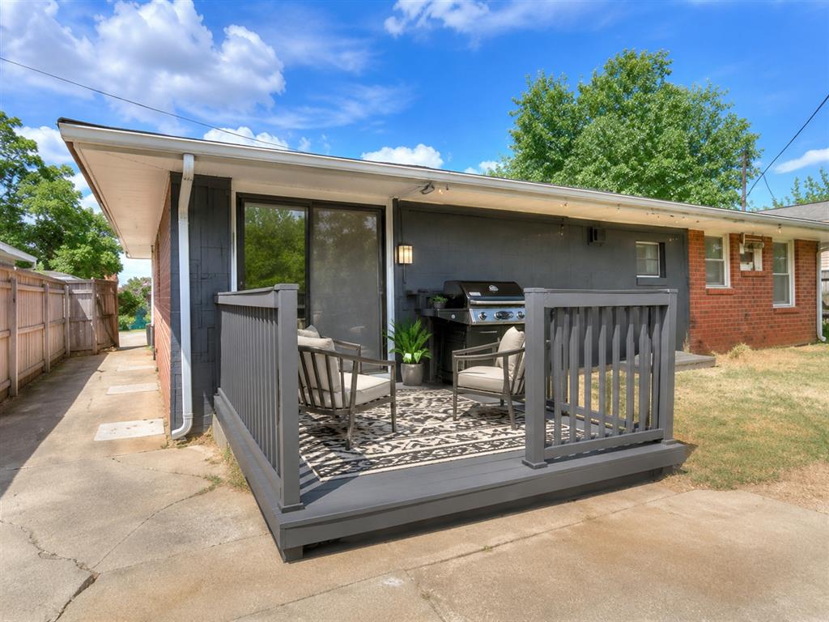
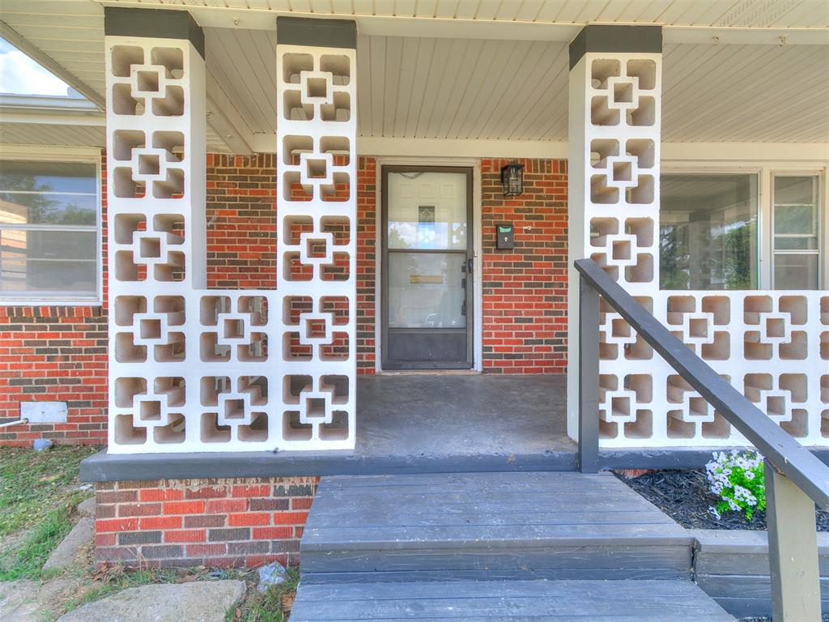
Welcome to Casady Heights! This completely remodeled 3-bed, 2-bath home with a 1-car attached garage combines midcentury charm with modern finishes-all topped off with a brand-new roof for added peace of mind. Every room has been thoughtfully updated, making this home truly move-in ready. Step inside to discover fresh interior paint, luxury vinyl plank flooring throughout the main living areas, new carpet in the bedrooms, recessed LED lighting, and stylish brushed gold fixtures and hardware. The open-concept living room flows seamlessly into the beautifully remodeled kitchen, creating the perfect space for everyday living and entertaining. The kitchen is designed to impress with quartz countertops, a classic subway tile backsplash, black appliances, dedicated pantry, ample cabinet and countertop space, and an efficient layout that will delight anyone who loves to cook. The spacious primary suite offers room for a king-size bedroom set, double closets, fresh paint, new carpet, a ceiling fan, and a private en suite featuring a floating dual-sink vanity, designer mirrors, brushed gold accents, and a luxurious walk-in shower complete with floor-to-ceiling custom tile, dual rainfall showerheads, handheld sprayers, built-in shelving, and a decorative mosaic accent wall. The remodeled guest bathroom features luxury vinyl flooring, a modern vanity, 12x24 tile tub surround, decorative accent tile, a shampoo niche, brushed gold fixtures, updated lighting, and fresh paint. A versatile front bedroom includes a built-in desk and shelving, walk-in closet, and is ideal for a home office, guest room, or study. Enjoy outdoor living on the covered back deck overlooking the backyard-perfect for grilling, relaxing, or entertaining guests. Conveniently located near shopping, dining, parks, schools, and major highways, this exceptional Casady Heights home offers the perfect combination of style, comfort, and convenience. Don't miss your opportunity to make it yours!
Details
| MLS # | 1248163 |
|---|---|
| Listing Type | For Sale |
| Style | House |
| Sub-Type | Resale |
| Status | Active |
| Year | 1950 |
| Days On Site | 5 |
| Listing Provided By | Metro Brokers of Oklahoma | Kathleen Forrest |
Features
| Bed(s) | 3 |
|---|---|
| Bath(s) | 2 Total |
| SQ Feet | 1,507 |
| Garage | 1 |
| Story(s) | 1 |
| Acreage | 0.14 |
Interior
| Rooms Total | 5 |
|---|---|
| Heating | Natural Gas |
| Fireplaces Total | 0 |
| Appliances | Dishwasher |
Exterior
| Lot Features | Interior Lot |
|---|---|
| Foundation Details | Slab |
Parking
| Garage Spaces | 1 |
|---|---|
| Parking Features | Concrete |
Utilities
| Utilities | Cable Available, Electricity Available, Natural Gas Available, Public |
|---|
Taxes
| Okc Tax Amount | 3070.0000 |
|---|---|
| Tax Block | 5 |
| Tax Lot | 7 |
Area Information
| State | OK |
|---|---|
| County | Oklahoma |
| City | Oklahoma City |
| Zip Code | 73120 |
| School District | Oklahoma |
| School District | John Marshall HS |
| Elementary School | Ridgeview ES |
| High School | John Marshall HS |
| Listing VS Median (in 73120) | |
Price: $234,900 low | high Med: $250,000 sqft: 1,507 low | high Med: 1,442 $ / sqft: $156 low | high Med: $173 On site: 5 low | high Med: 48.5 | |
Request a showing
Request a showing
Contact
Learn More About This Property

| State | OK |
|---|---|
| County | Oklahoma |
| City | Oklahoma City |
| Zip Code | 73120 |
| School District | Oklahoma |
| School District | John Marshall HS |
| Elementary School | Ridgeview ES |
| High School | John Marshall HS |
| Listing VS Median (in 73120) | |
Price: $234,900 low | high Med: $250,000 sqft: 1,507 low | high Med: 1,442 $ / sqft: $156 low | high Med: $173 On site: 5 low | high Med: 48.5 | |
