
Description
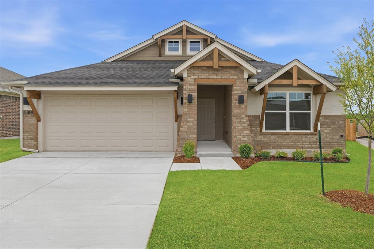
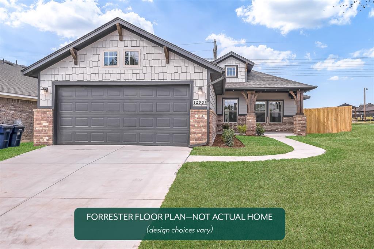
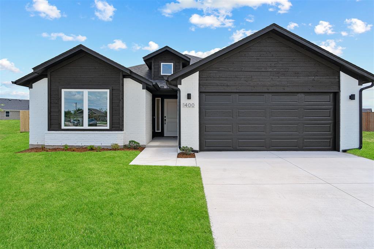
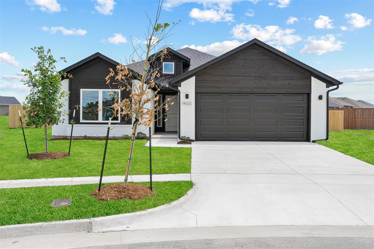
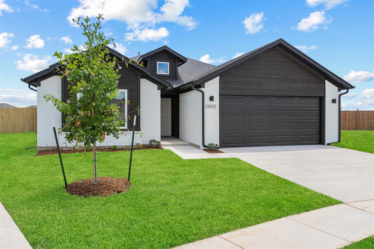
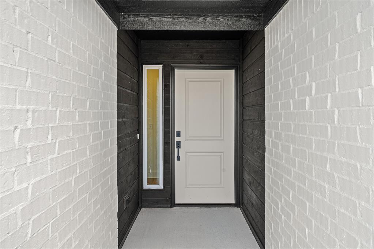
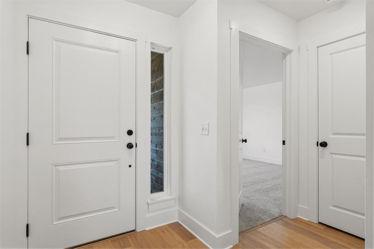
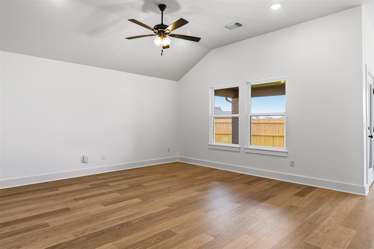
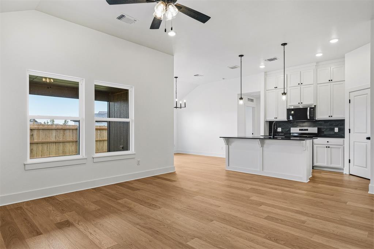
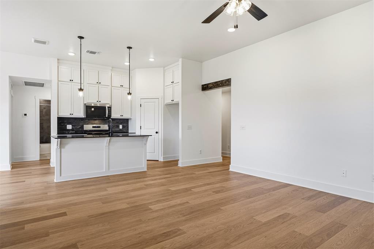
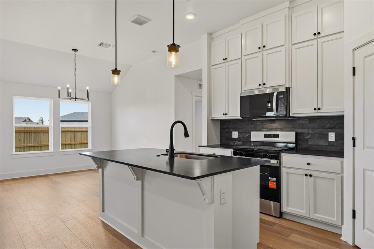
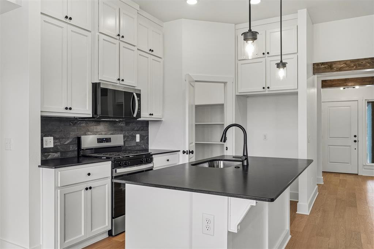
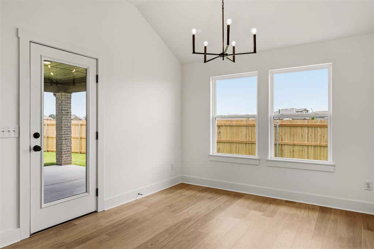
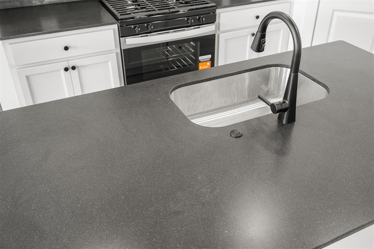
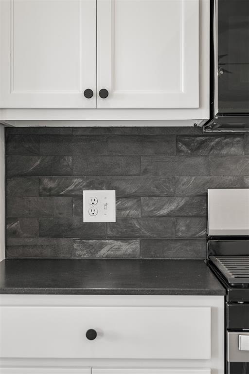
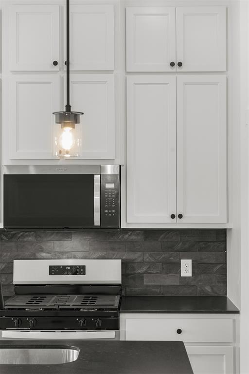
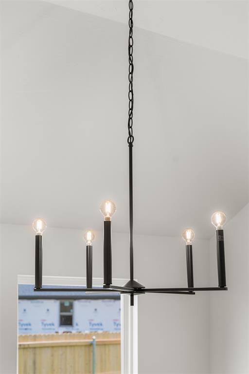
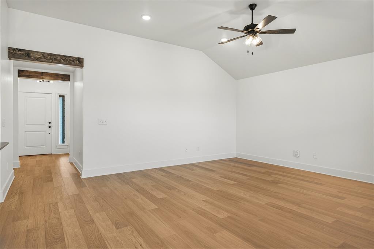
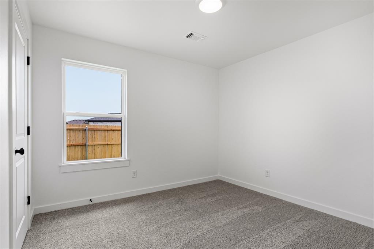
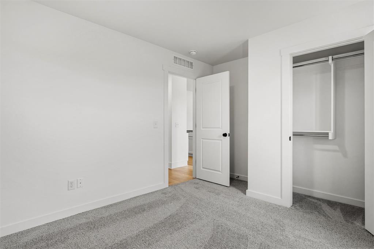
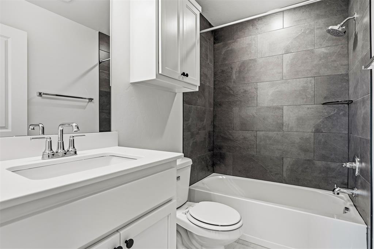
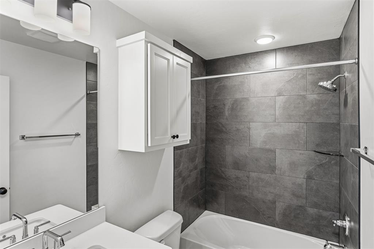
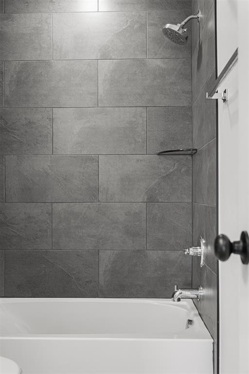
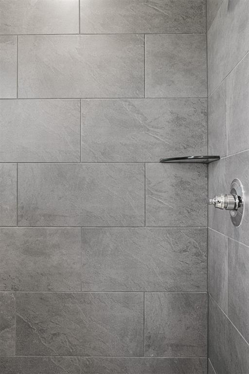
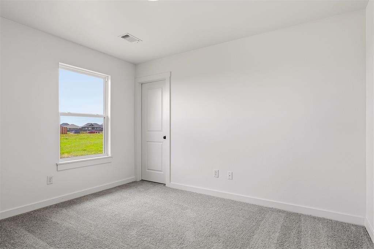
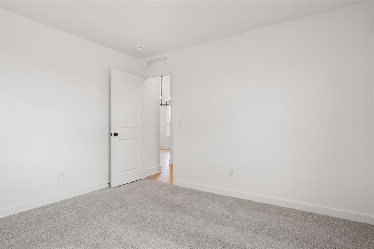
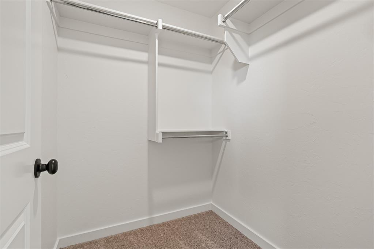
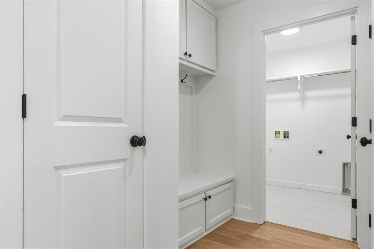
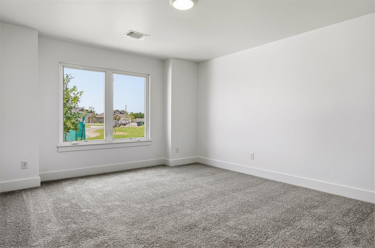
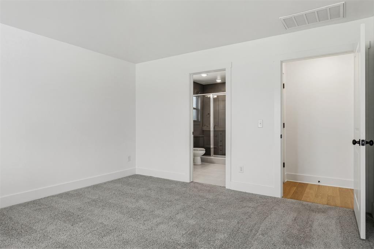
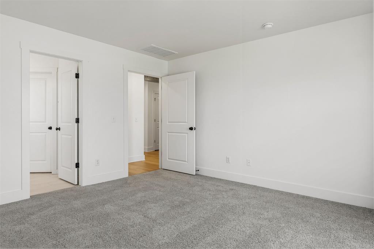
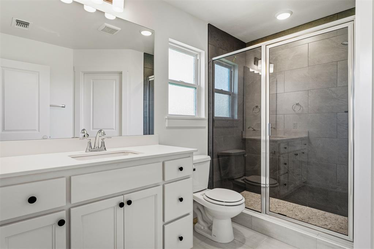
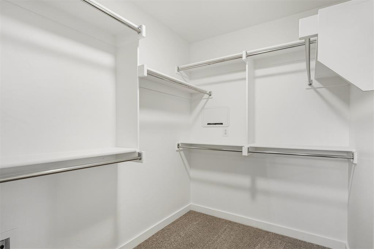
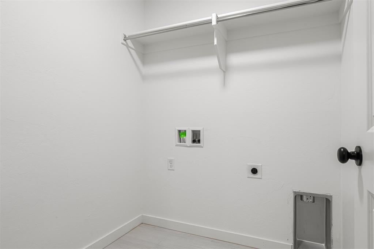
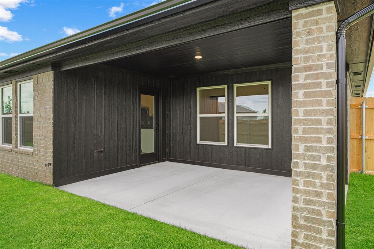
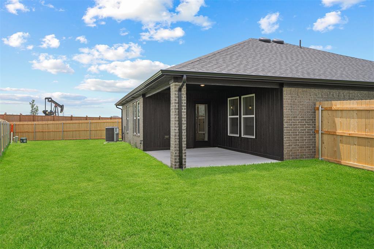
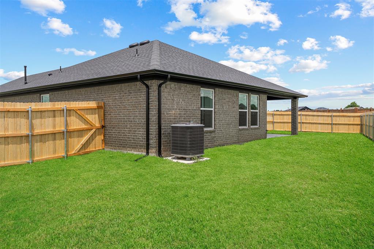
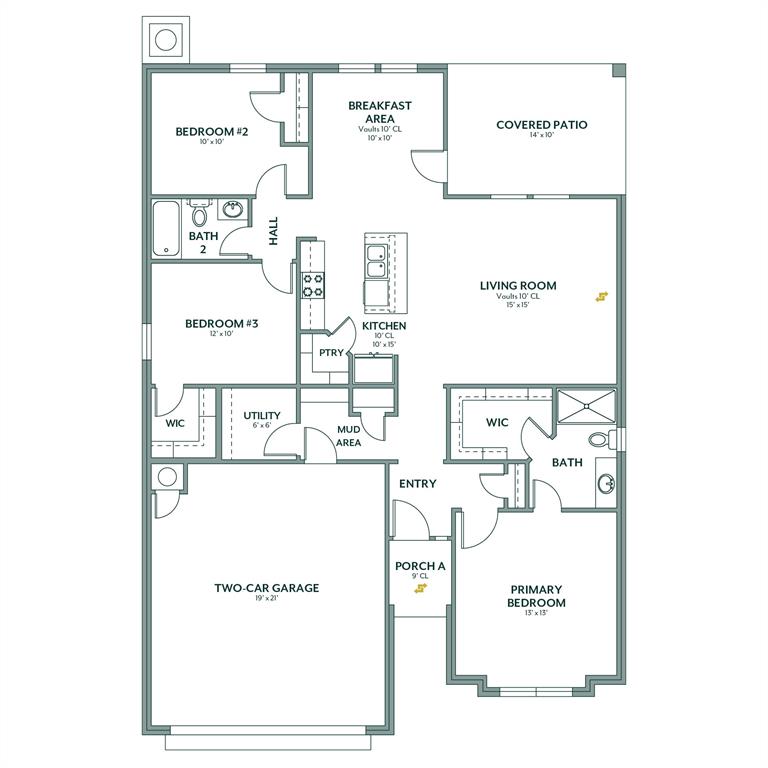
This beautiful home offers modern functionality with thoughtful details throughout. You’ll find a convenient mudroom, walk-in closets in both the primary suite and bedroom three, and a spacious walk-in pantry. The kitchen stands out with a sleek gas range, quartz countertops, and custom-built double-stacked cabinetry that adds style and extra storage. The open-concept design connects the living room, kitchen, and breakfast area, perfect for everyday living and entertaining, while the split floor plan provides added privacy for the primary suite. Durable hard-surface flooring enhances the main living spaces. The primary bedroom is ideally located at the front of the home, and the private bath features a quartz vanity and a beautifully tiled shower. Step outside to enjoy the large covered patio-an incredible space for relaxing or spending time with friends and family. Energy efficiency is guaranteed through our partnership with Environments for Living, ensuring predictable heating and cooling costs with potential reimbursement if usage exceeds expectations. With our Your Way incentive, you can enhance your home with options like a storm shelter, full home blinds, or apply the credit toward closing costs or interest rate buy-downs. Native Plains offers a quiet country feel and features walking trails, fishing from the dock at the stocked pond, and a unique playground. The convenient location is a quick drive to I-35 and just minutes to downtown Oklahoma City. Included features:*Peace-of- mind warranties*10-year structural warranty*Guaranteed heating and cooling usage on most Ideal Homes*Fully landscaped front & backyard*Full Guttering*Fully fenced backyard.Floorplan may differ slightly from completed home.
Details
| MLS # | 1237476 |
|---|---|
| Listing Type | For Sale |
| Style | House |
| HOA Dues | $297 |
| Sub-Type | Resale |
| Status | Active |
| Year | 2026 |
| Days On Site | 50 |
| Listing Provided By | Principal Development LLC | Vernon McKown |
Features
| Bed(s) | 3 |
|---|---|
| Bath(s) | 2 Total |
| SQ Feet | 1,464 |
| Garage | 2 |
| Story(s) | 1 |
Interior
| Rooms Total | 6 |
|---|---|
| Heating | Gas |
| Fireplaces Total | 0 |
| Appliances | Dishwasher, Disposal, Microwave |
| Interior Features | Combo Woodwork, Laundry Room |
Exterior
| Exterior Features | Patio-Covered, Covered Porch |
|---|---|
| Lot Features | Interior Lot |
| Foundation Details | Slab |
Parking
| Garage Spaces | 2 |
|---|---|
| Parking Features | Concrete |
Utilities
| Utilities | Cable Available, Electricity Available, Natural Gas Available, Public |
|---|
Taxes
| Okc Tax Amount | 0.0000 |
|---|---|
| Tax Block | 021 |
| Tax Lot | 0005 |
Area Information
| State | OK |
|---|---|
| County | Cleveland |
| City | Moore |
| Zip Code | 73170 |
| School District | Cleveland |
| School District | Southmoore HS |
| Elementary School | Wayland Bonds ES |
| High School | Southmoore HS |
| Listing VS Median (in 73170) | |
Price: $299,802 low | high Med: $314,888 sqft: 1,464 low | high Med: 1,496 $ / sqft: $205 low | high Med: $210 On site: 50 low | high Med: 50 | |
Request a showing
Request a showing
Contact
Learn More About This Property

| State | OK |
|---|---|
| County | Cleveland |
| City | Moore |
| Zip Code | 73170 |
| School District | Cleveland |
| School District | Southmoore HS |
| Elementary School | Wayland Bonds ES |
| High School | Southmoore HS |
| Listing VS Median (in 73170) | |
Price: $299,802 low | high Med: $314,888 sqft: 1,464 low | high Med: 1,496 $ / sqft: $205 low | high Med: $210 On site: 50 low | high Med: 50 | |