


Description
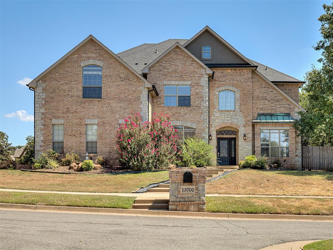
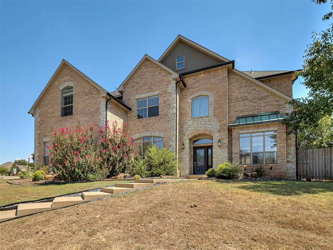
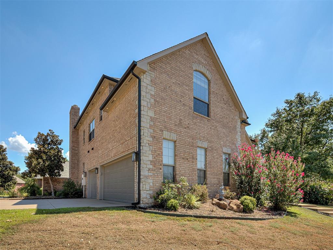
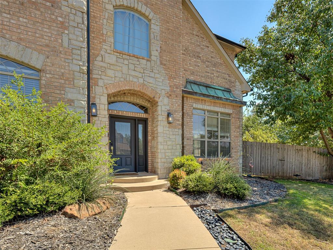
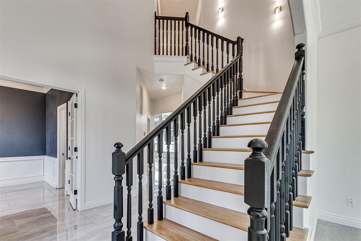
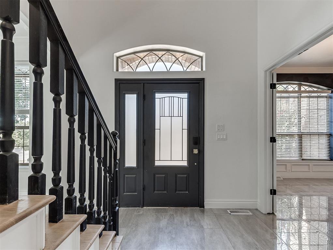
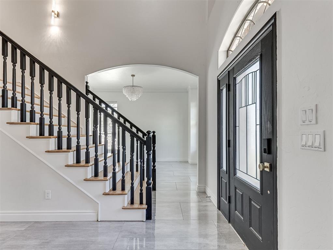
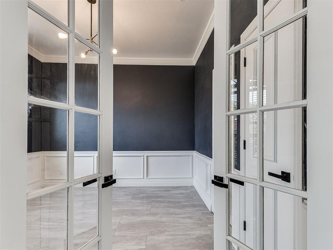
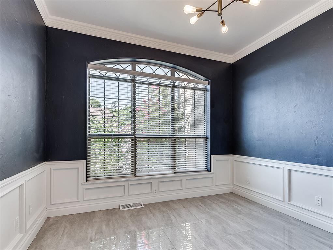
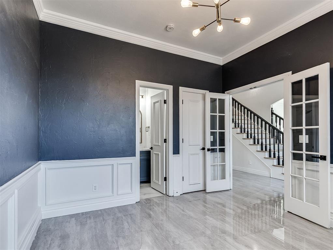
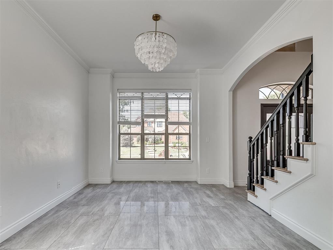
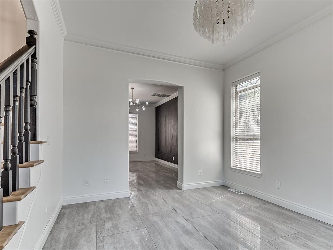
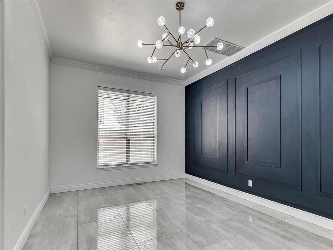
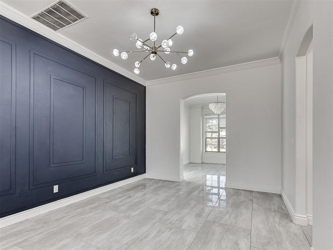
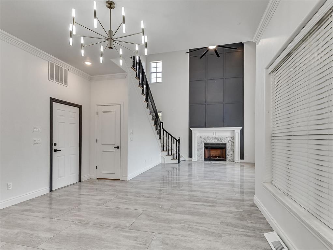
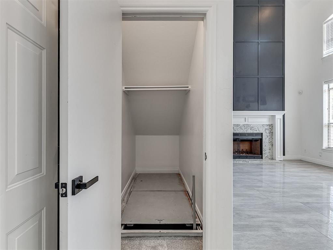
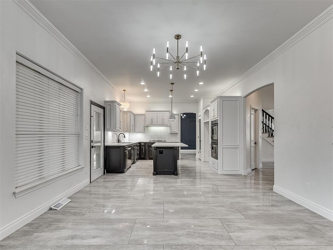
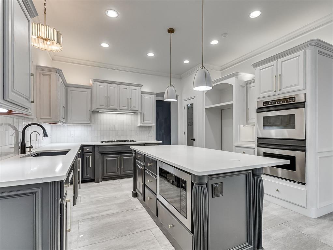
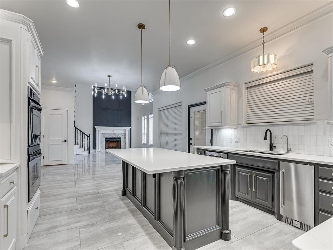
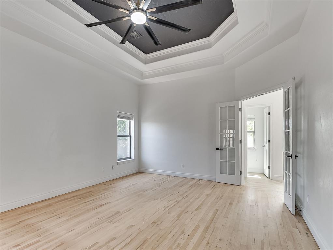
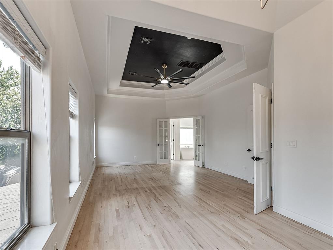
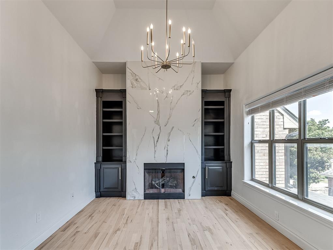
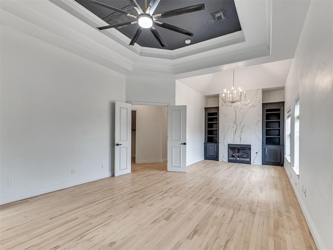
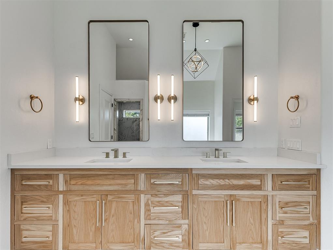
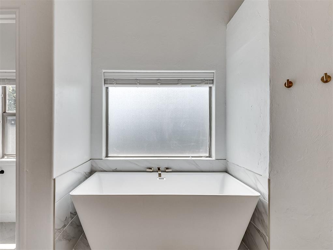
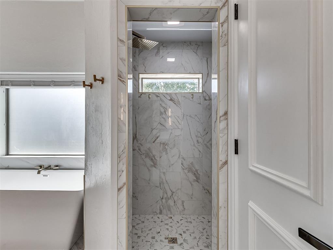
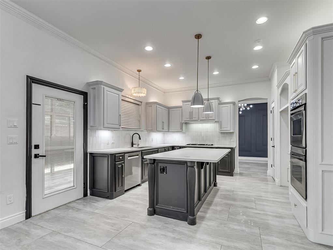
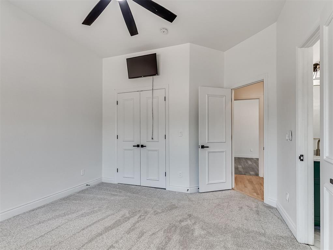
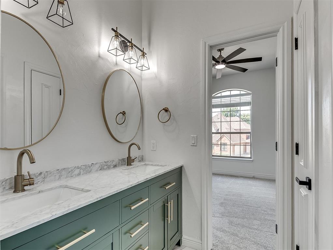
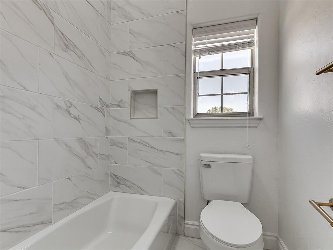
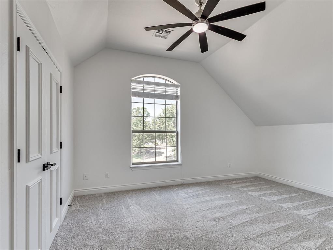
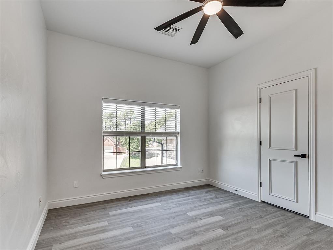
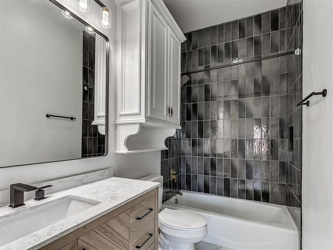
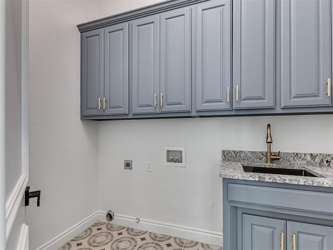
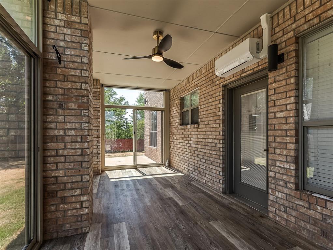
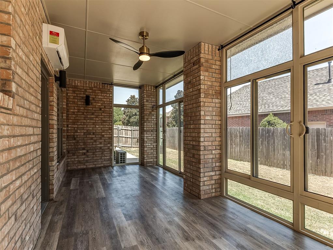
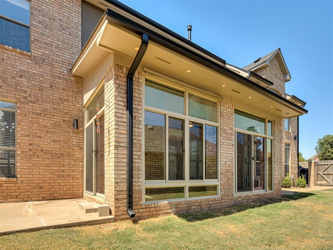
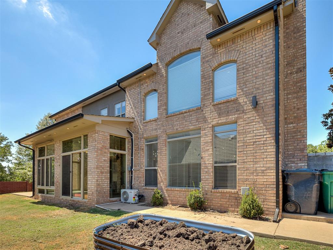
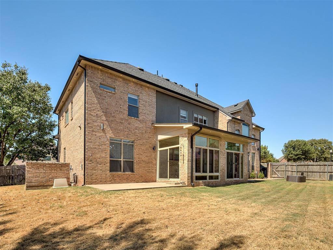
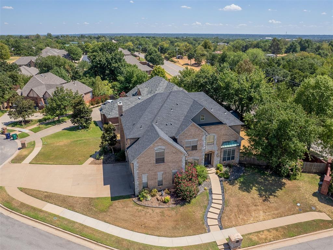
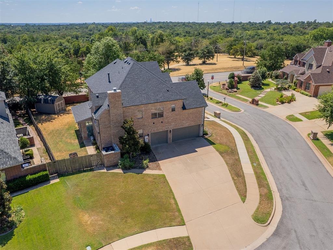
Welcome to this beautifully remodeled home with 5 bedrooms , 4.1 bathrooms. The 5th room can be optional bedroom or office with full bath and closet. It has a 3 car garage with oversized parking area. It is located on a desirable corner lot in a 30 executive home community with Flock Security. Step through the stunning entry way with high ceilings, porcelain tile floors, refinished hardwood floors, and a beautiful dual ended staircase. The tile flooring was installed for approx. $30,000 in 2025. Near the entry is the office/5th bedroom that has stunning accent walls. Across it is a cozy extra sitting area with a chandelier that leads to an elegant formal dining area with a striking inlaid accent wall. Through the hall you will pass a conveniently located guest bathroom as you enter into the beautifully designed formal living area, dining/ kitchen, featuring a large center island with a built in USB charging port. It has abundant cabinet space, stainless steel appliances, a mini fridge, a dishwasher, built in gas range, a microwave and quartz counter tops throughout the kitchen and bathrooms. Across from the kitchen is an open living area with high ceilings and expansive windows to let in natural light. A new 189 sq. ft. Sunroom was built with a split a/c unit in 2025. Upstairs you will find wood flooring that leads to a primary suite with its own sitting area and fireplace, a separate soaking tub and newly tiled/remodeled walk in shower (2026) and double vanity with two walk in closets. A second bedroom has a full size bathroom, and there are two other bedrooms with a Jack n Jill bathroom. It creates a perfect layout for family or guests. It includes a newer a/c unit and water heater and oversized tankless water system, and furnaces (2023). Enjoy a large backyard with a storage shed that is enclosed by attractive brick fencing maintained by HOA. A storm shelter is located inside the living area closet. Impact Resistant shingles Class 4 were installed in 2023.
Details
| MLS # | 1247523 |
|---|---|
| Listing Type | For Sale |
| Style | House |
| HOA Dues | $450 |
| Sub-Type | Resale |
| Status | Pending |
| Year | 2004 |
| Days On Site | 11 |
| Listing Provided By | Modern Abode Realty | Shelly Hayes |
Features
| Bed(s) | 5 |
|---|---|
| Bath(s) | 5 Total |
| SQ Feet | 3,560 |
| Garage | 3 |
| Story(s) | 2 |
| Acreage | 0.30 |
Interior
| Rooms Total | 0 |
|---|---|
| Heating | Electric |
| Fireplaces Total | 2 |
| Appliances | Dishwasher, Disposal, Microwave, Water Heater |
Exterior
| Exterior Features | Rain Gutters |
|---|---|
| Lot Features | Corner Lot |
| Foundation Details | Slab |
Parking
| Garage Spaces | 3 |
|---|---|
| Parking Features | Concrete |
Utilities
| Utilities | Cable Available, Electricity Available, Natural Gas Available, High Speed Internet, Public |
|---|
Taxes
| Okc Tax Amount | 6789.6600 |
|---|---|
| Tax Block | 1 |
| Tax Lot | 1 |
Area Information
| State | OK |
|---|---|
| County | Oklahoma |
| City | Edmond |
| Zip Code | 73013 |
| School District | Oklahoma |
| School District | Memorial HS |
| Elementary School | Chisholm ES |
| High School | Memorial HS |
| Listing VS Median (in 73013) | |
Price: $665,000 low | high Med: $399,900 sqft: 3,560 low | high Med: 2,037 $ / sqft: $187 low | high Med: $198 On site: 11 low | high Med: 29.5 | |
Request a showing
Request a showing
Contact
Learn More About This Property

| State | OK |
|---|---|
| County | Oklahoma |
| City | Edmond |
| Zip Code | 73013 |
| School District | Oklahoma |
| School District | Memorial HS |
| Elementary School | Chisholm ES |
| High School | Memorial HS |
| Listing VS Median (in 73013) | |
Price: $665,000 low | high Med: $399,900 sqft: 3,560 low | high Med: 2,037 $ / sqft: $187 low | high Med: $198 On site: 11 low | high Med: 29.5 | |
