



Description
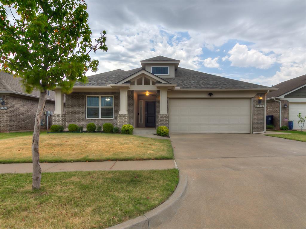
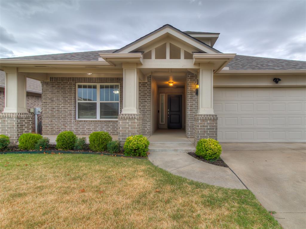
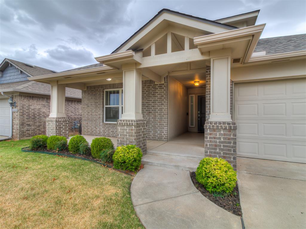
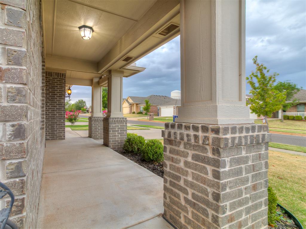
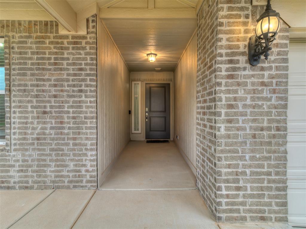
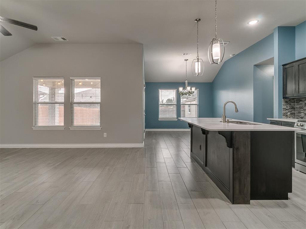
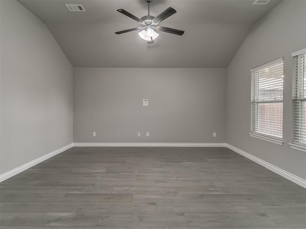
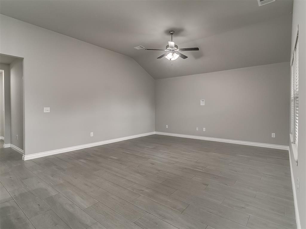
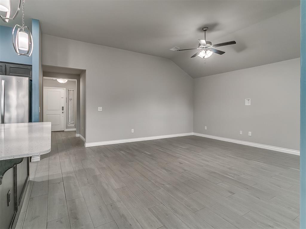
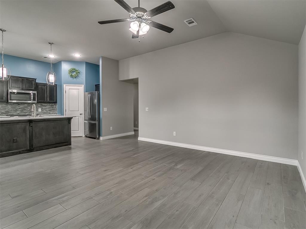
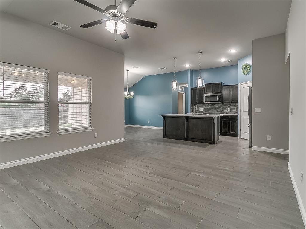
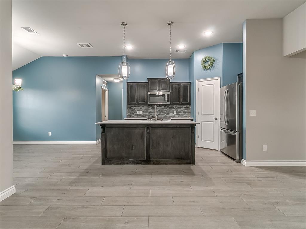
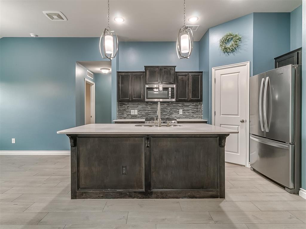
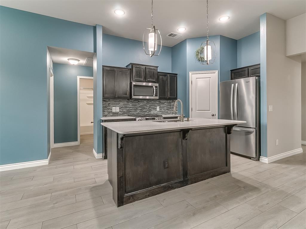
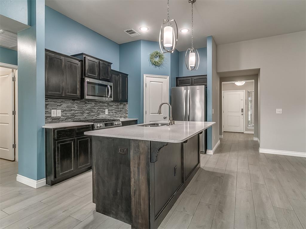
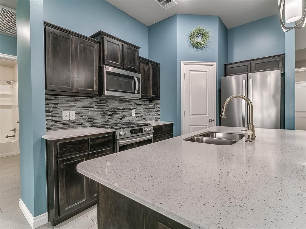
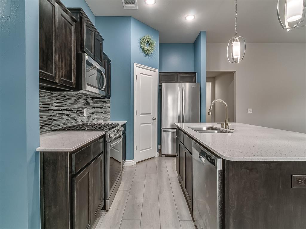
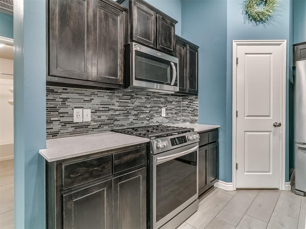
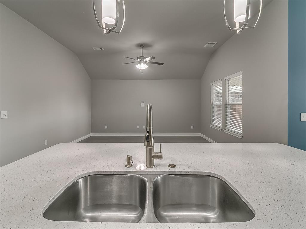
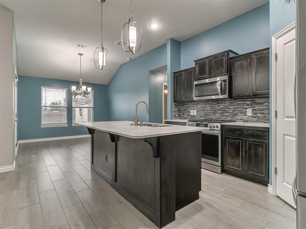
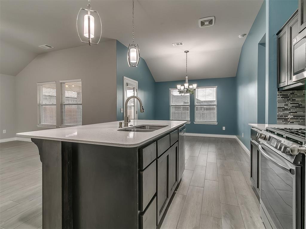
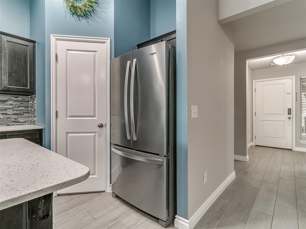
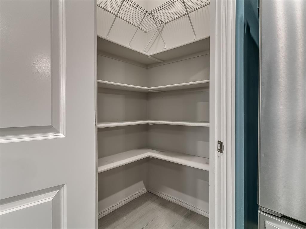
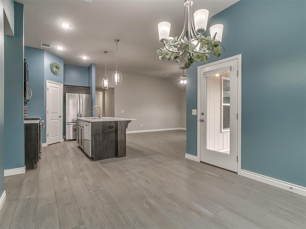
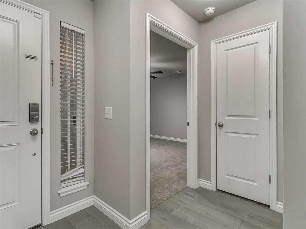
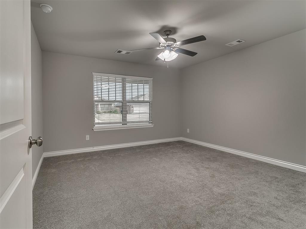
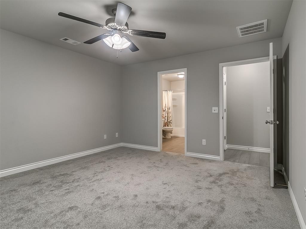
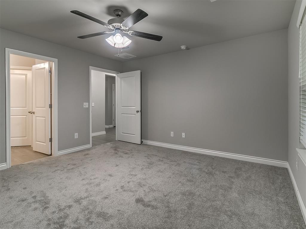
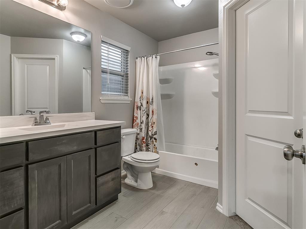
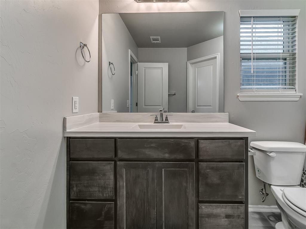
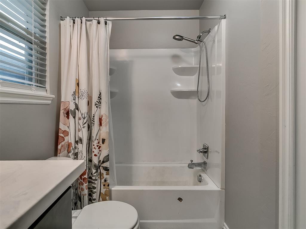
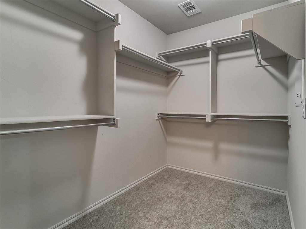
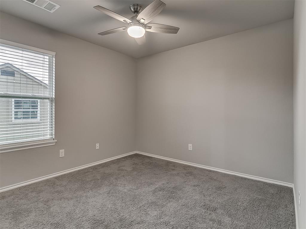
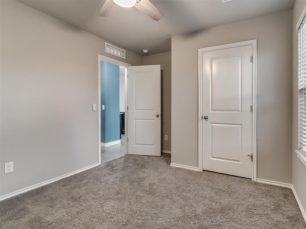
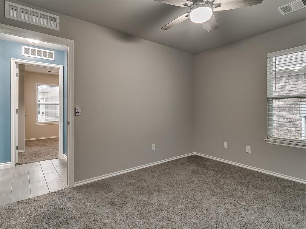
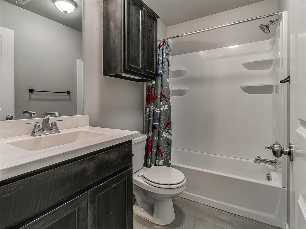
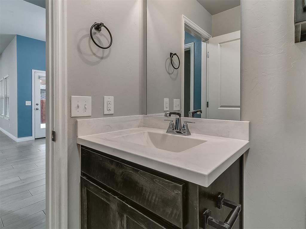
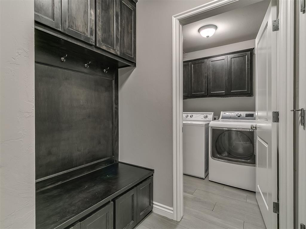
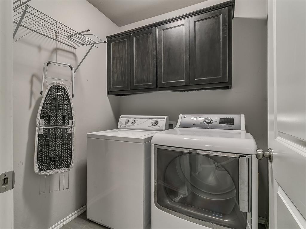
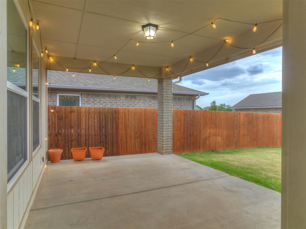
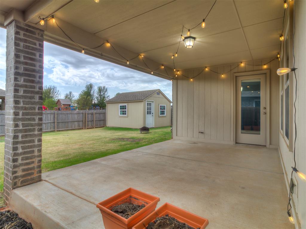
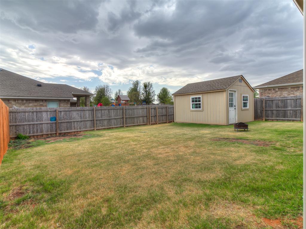
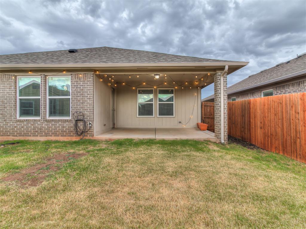
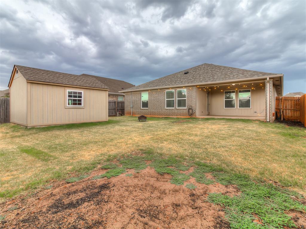
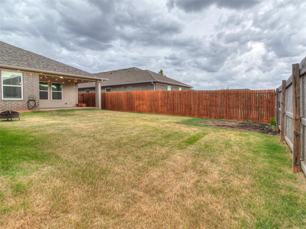
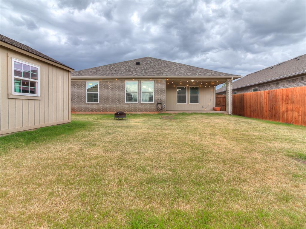
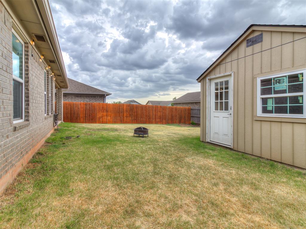
Built in 2019 and located in Yukon within the Mustang School District, this well-maintained 3-bedroom, 2-bath home offers a functional split floor plan with the primary suite privately separated from the additional bedrooms. Designed with energy efficiency in mind, the home features geothermal heating and cooling and an impressive HERS score of 64, providing an energy-efficient approach to year-round comfort. A Generac generator provides the added benefit of backup power when needed. Fresh interior paint and new carpet in the primary bedroom and walk-in closet were completed in August 2026, while a new roof and gutters were installed in July 2026. The open living, dining and kitchen areas feature tile flooring and create a comfortable flow for everyday living and entertaining. The kitchen features quartz countertops, stainless steel appliances, tile backsplash, generous cabinetry and a breakfast bar for additional seating. Just inside the garage entry, a built-in mud bench provides a convenient drop zone and is positioned just outside the separate laundry room, adding practical storage and organization to the home's everyday layout. The privately positioned primary suite provides a comfortable retreat with a spacious walk-in closet, while two additional bedrooms and a full bath are located separately on the opposite side of the home. Outdoor spaces include a covered front porch and covered back patio overlooking the fully fenced backyard with a storage building for additional lawn and garden equipment. An in-garage storm shelter adds another valuable feature. Refrigerator, washer and dryer to remain with an acceptable offer. Conveniently located near the neighborhood park with easy access to area highways and the abundance of shopping, dining and everyday conveniences along Garth Brooks Boulevard. With significant recent updates this home in the Mustang School District offers an exceptional combination of energy efficiency, comfort, convenience and functionality.
Details
| MLS # | 1243551 |
|---|---|
| Listing Type | For Sale |
| Style | House |
| HOA Dues | $277 |
| Sub-Type | Resale |
| Status | Active |
| Year | 2019 |
| Days On Site | 12 |
| Listing Provided By | RE/MAX Preferred | Wendy Chong |
Features
| Bed(s) | 3 |
|---|---|
| Bath(s) | 2 Total |
| SQ Feet | 1,464 |
| Garage | 2 |
| Story(s) | 1 |
| Acreage | 0.14 |
Interior
| Rooms Total | 0 |
|---|---|
| Heating | Gas |
| Fireplaces Total | 0 |
| Appliances | Dishwasher, Disposal, Microwave |
| Interior Features | Laundry Room |
Exterior
| Exterior Features | Patio-Covered, Covered Porch, Outbuildings |
|---|---|
| Lot Features | Interior Lot |
| Foundation Details | Slab |
Parking
| Garage Spaces | 2 |
|---|---|
| Parking Features | Concrete |
Utilities
| Utilities | Public |
|---|
Taxes
| Okc Tax Amount | 2769.0000 |
|---|---|
| Tax Block | 027 |
| Tax Lot | 005 |
Area Information
| State | OK |
|---|---|
| County | Canadian |
| City | Yukon |
| Zip Code | 73099 |
| School District | Canadian |
| School District | Mustang HS |
| Elementary School | Mustang Trails ES |
| High School | Mustang HS |
| Listing VS Median (in 73099) | |
Price: $249,900 low | high Med: $299,000 sqft: 1,464 low | high Med: 1,737 $ / sqft: $171 low | high Med: $172 On site: 12 low | high Med: 27.5 | |
Request a showing
Request a showing
Contact
Learn More About This Property

| State | OK |
|---|---|
| County | Canadian |
| City | Yukon |
| Zip Code | 73099 |
| School District | Canadian |
| School District | Mustang HS |
| Elementary School | Mustang Trails ES |
| High School | Mustang HS |
| Listing VS Median (in 73099) | |
Price: $249,900 low | high Med: $299,000 sqft: 1,464 low | high Med: 1,737 $ / sqft: $171 low | high Med: $172 On site: 12 low | high Med: 27.5 | |
