
 Price Reduced Listing















Description
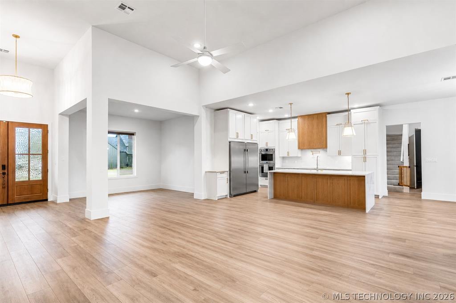
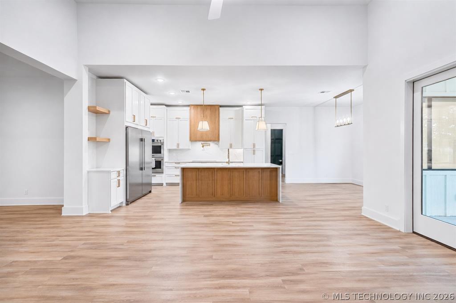
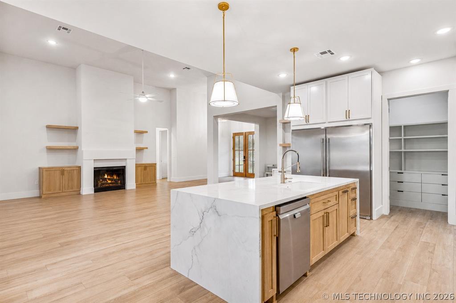
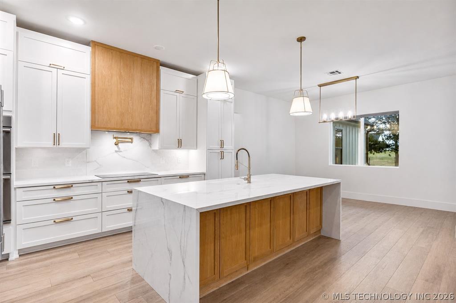
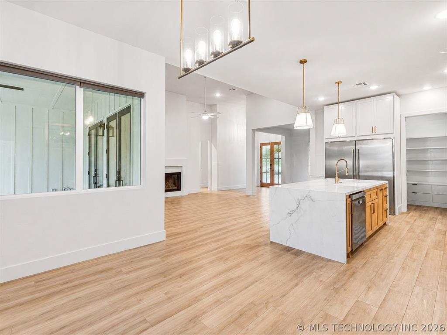
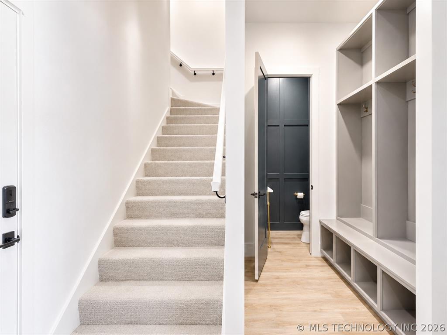
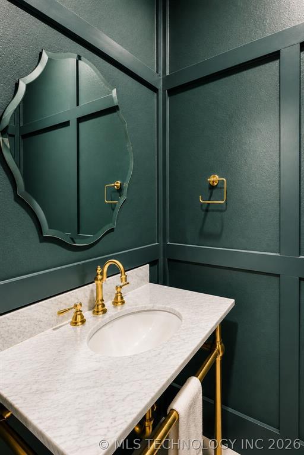
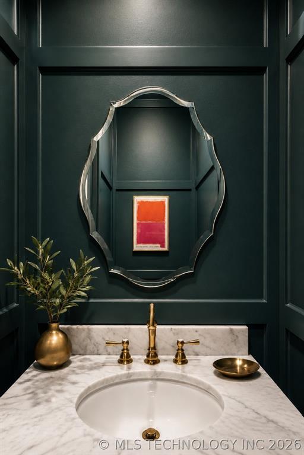
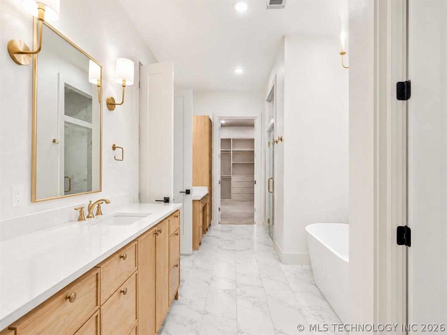
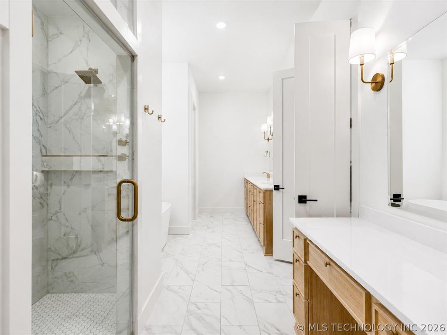
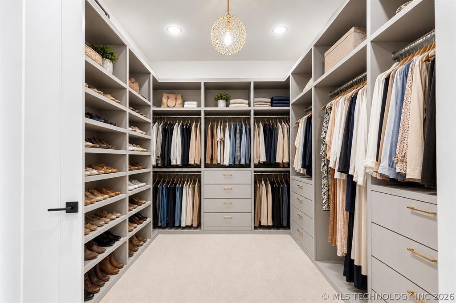
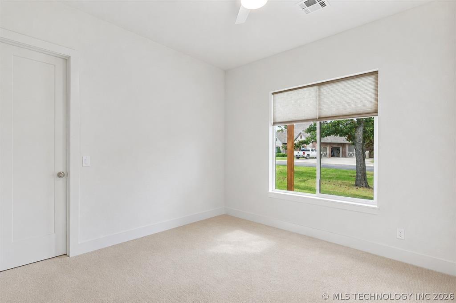
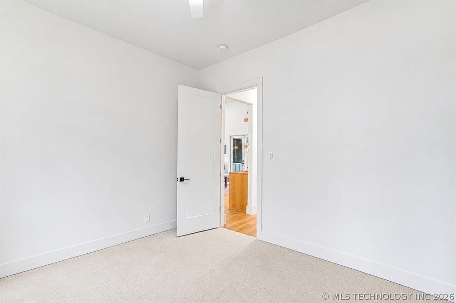
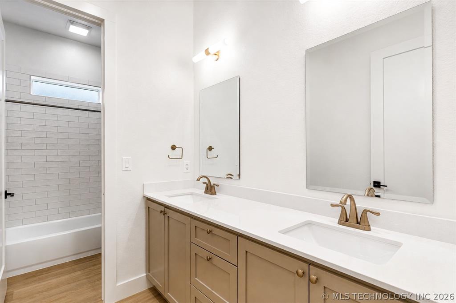
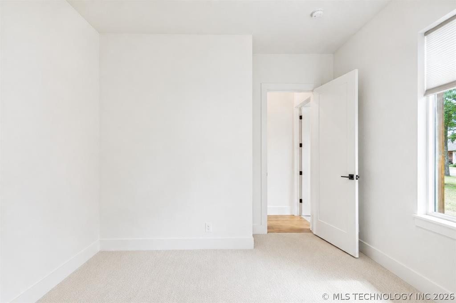
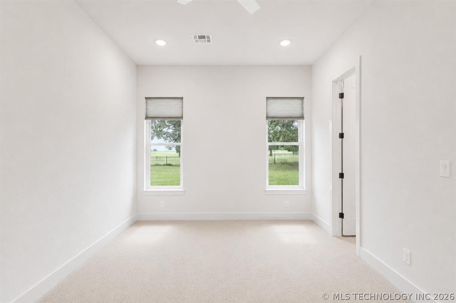
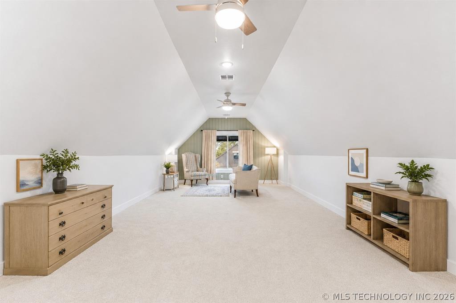
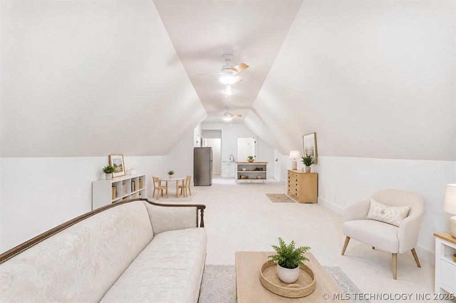
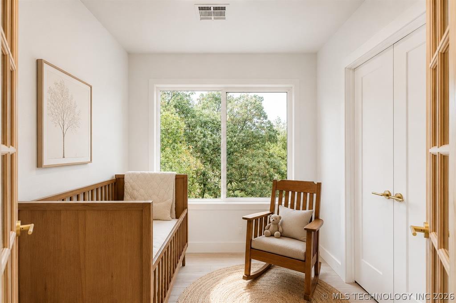
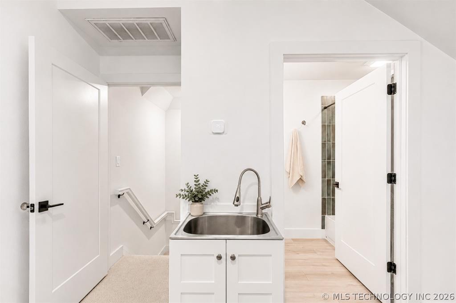
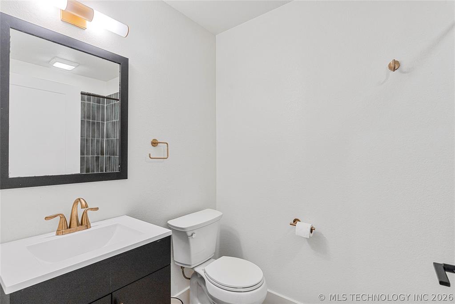
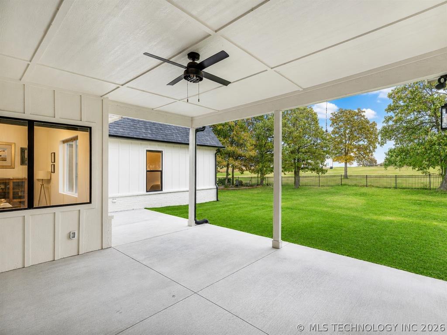
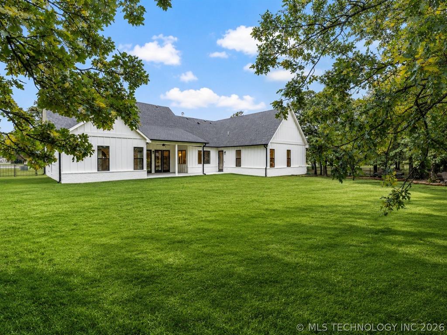
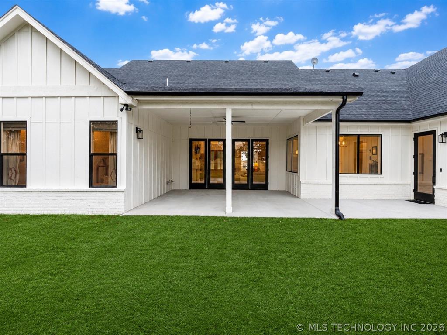
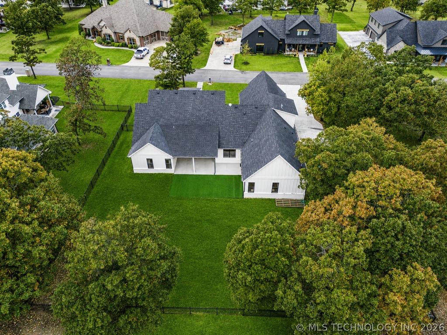
Experience Elevated Lake Living less than 30 minutes from Downtown Tulsa! Located in the highly sought after gated community Cross Timbers and Just a short golf cart ride to Cross Timbers Marina. This 4-bedroom, 4.5-bath, 3-car garage residence offers a thoughtfully designed open-concept layout with high-end finishes throughout. At the heart of the home, the chef’s kitchen features a quartz waterfall island, Sub-Zero refrigerator, double ovens, pot filler, coffee bar, and an oversized walk-in pantry. A breakfast nook and formal dining area provide flexible spaces for both everyday living and entertaining. The living room showcases custom built-ins and a statement fireplace, creating a warm yet refined atmosphere. The downstairs primary suite is a private retreat with its own fireplace and a spa-inspired bath complete with a steam shower, soaking tub, dual quartz vanities, and a dedicated makeup vanity. An oversized custom closet with a shoe wall adds both luxury and function. A split floor plan offers privacy, with three additional bedrooms on the opposite side, including one with a private ensuite. Upstairs features a versatile media/game room, office, and full bath. Additional highlights include an oversized laundry room with sink, storage, and butcher block counters, a mudroom with built-ins, and a storm shelter in the garage. Stained wood accents add warmth throughout, while the fenced backyard with turf provides low-maintenance outdoor space ideal for pets or play. Blending timeless design with modern luxury, this home offers comfort, style, and convenience in a highly desirable location
Details
| MLS # | 1228729 |
|---|---|
| Listing Type | For Sale |
| Style | House |
| HOA Dues | $700 |
| Sub-Type | Resale |
| Status | Active |
| Year | 2022 |
| Days On Site | 102 |
| Listing Provided By | Realty ONE Group Champion | Sharyl Pickens |
Features
| Bed(s) | 4 |
|---|---|
| Bath(s) | 5 Total |
| SQ Feet | 3,785 |
| Garage | 3 |
| Story(s) | 2 |
| Acreage | 0.44 |
Interior
| Rooms Total | 0 |
|---|---|
| Heating | Electric |
| Fireplaces Total | 2 |
| Appliances | Dishwasher, Disposal, Microwave, Refrigerator |
Exterior
| Exterior Features | Covered Porch, Rain Gutters |
|---|---|
| Lot Features | Interior Lot |
| Foundation Details | Slab |
Parking
| Garage Spaces | 3 |
|---|
Utilities
| Utilities | Aerobic System, Electricity Available, Rural Water |
|---|
Taxes
| Okc Tax Amount | 9901.0000 |
|---|---|
| Tax Block | 03 |
| Tax Lot | 05 |
Area Information
| State | OK |
|---|---|
| County | Osage |
| City | Sperry |
| Zip Code | 74073 |
| School District | Osage |
| School District | Skiatook HS |
| Elementary School | Skiatook ES |
| High School | Skiatook HS |
| Listing VS Median (in 74073) | |
Price: $830,000 low | high Med: $830,000 sqft: 3,785 low | high Med: 3,785 $ / sqft: $219 low | high Med: $219 On site: 102 low | high Med: 102 | |
Request a showing
Request a showing
Contact
Learn More About This Property

| State | OK |
|---|---|
| County | Osage |
| City | Sperry |
| Zip Code | 74073 |
| School District | Osage |
| School District | Skiatook HS |
| Elementary School | Skiatook ES |
| High School | Skiatook HS |
| Listing VS Median (in 74073) | |
Price: $830,000 low | high Med: $830,000 sqft: 3,785 low | high Med: 3,785 $ / sqft: $219 low | high Med: $219 On site: 102 low | high Med: 102 | |