









Description
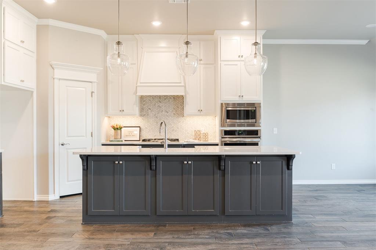
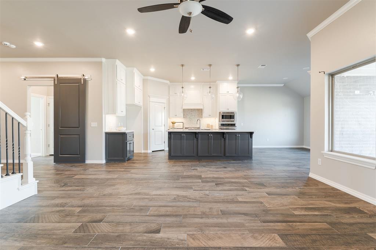
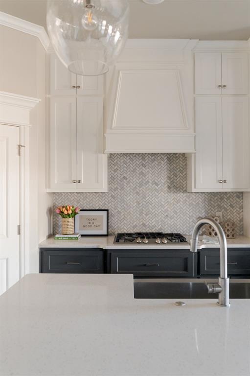
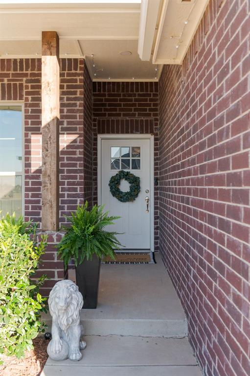
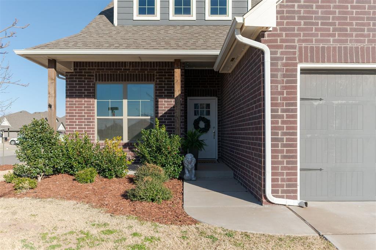
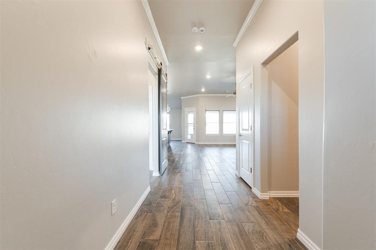
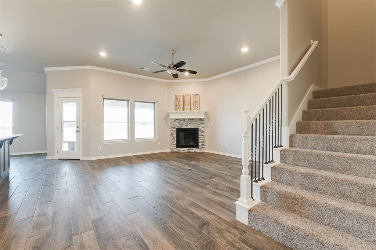
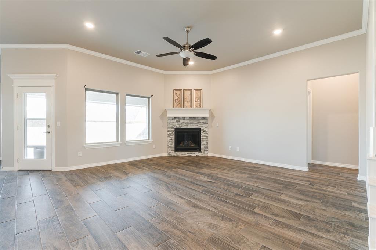
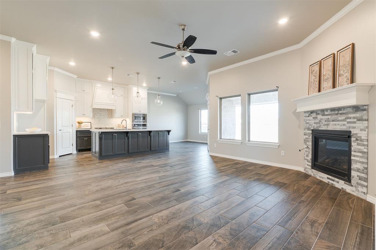
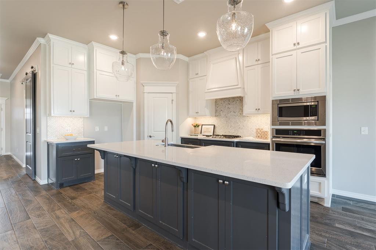
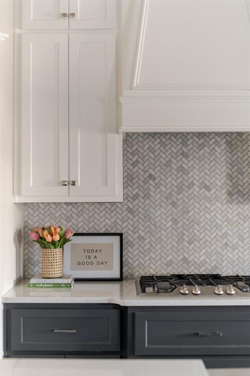
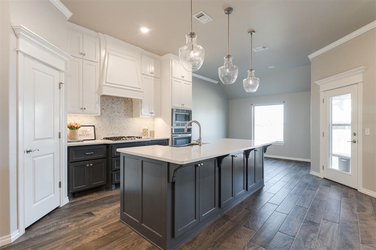
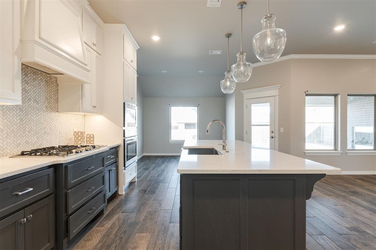
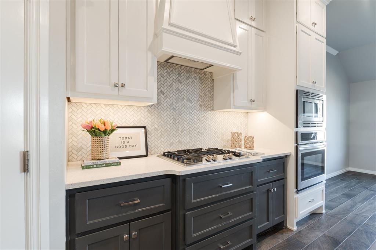
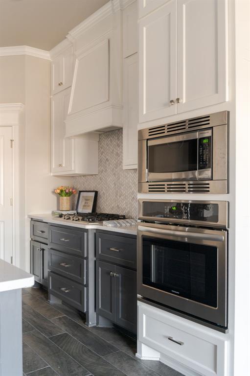
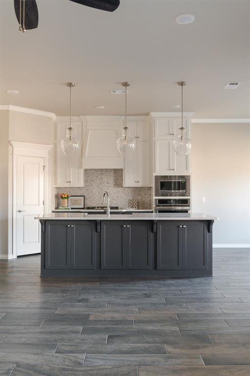
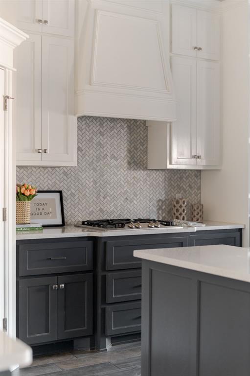
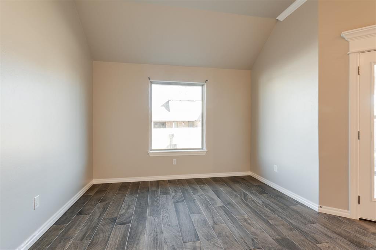
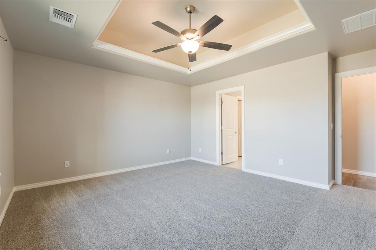
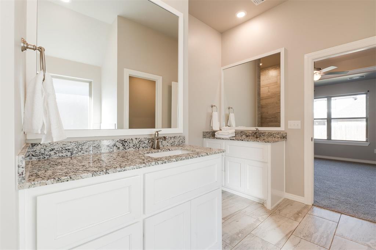
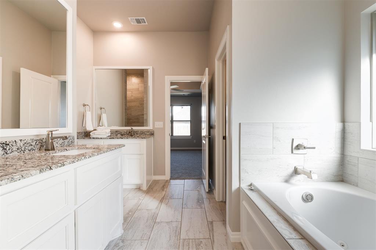
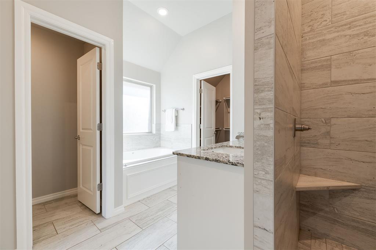
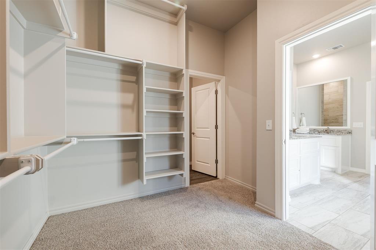
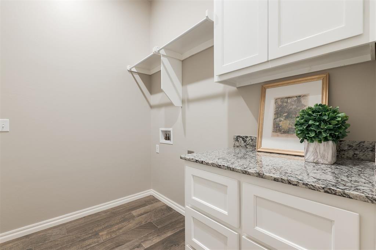
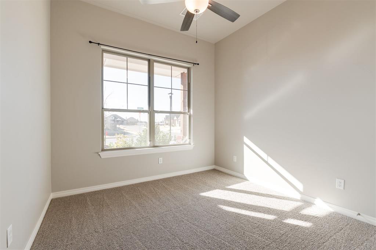
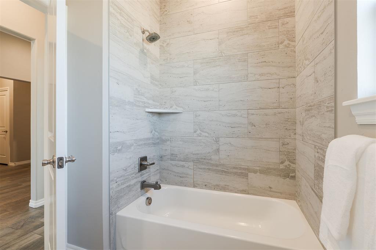
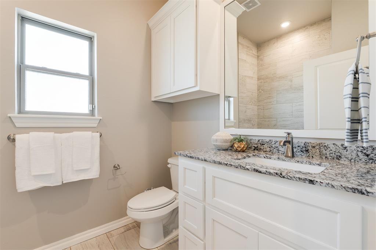
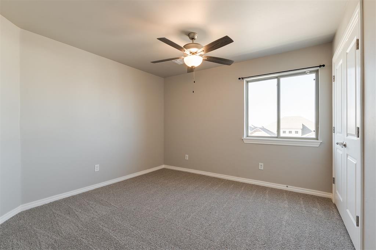
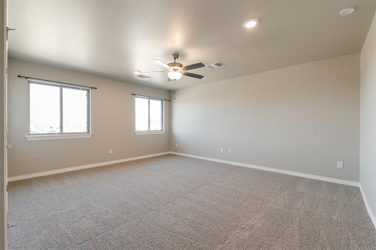
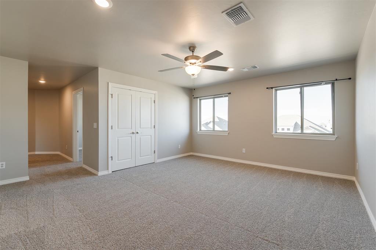
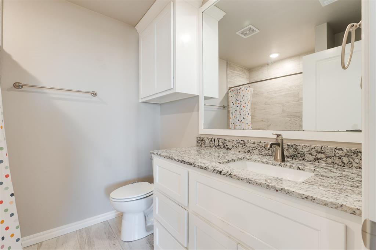
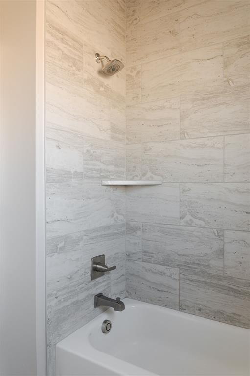
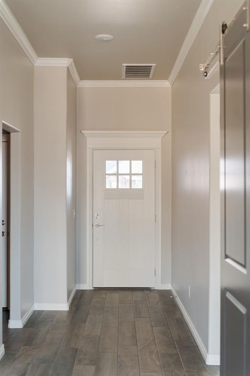
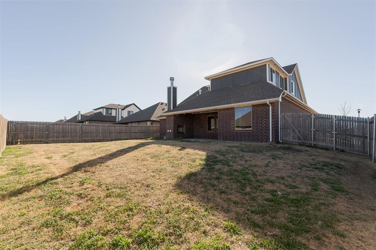
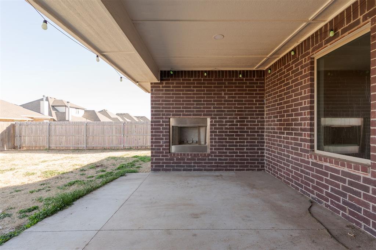
Bright, welcoming, and thoughtfully designed, this 4-bedroom home in the Piedmont School District offers the space, layout, and move-in ready convenience buyers are looking for. Built in 2021, this two-story home offers 2,500 square feet with 4 bedrooms, 3 bathrooms, large bonus room, and a floor plan that makes everyday living easy. Step inside and you’ll notice the tall ceilings, abundant natural light, and open flow between the kitchen, dining, and living spaces. The living room is anchored by a cozy fireplace and large windows that fill the space with warmth and light. The kitchen was designed for real life featuring quartz countertops, stainless steel appliances, a gas range, farmhouse sink, walk-in pantry, and an oversized island with seating where everyone naturally gathers. The primary suite is located on the main floor and offers a peaceful retreat with double vanities, a soaking tub, separate shower, and walk-in closet. You will love the walkthrough utility room connecting to the primary closet. Spacious secondary bedrooms provide flexibility for family or guests, while the large upstairs bonus room works beautifully as a media room, playroom, additional bedroom, or added living space. New carpet and fresh interior paint give the home a clean, updated feel. Out back, the covered patio with outdoor fireplace creates the perfect setting for relaxed evenings or weekend gatherings. Additional highlights include a true three-car garage, in-ground storm shelter, sprinkler system, attic decking for storage, and a wood privacy fence. Situated on a corner lot in a neighborhood with a community pool and playground, and just minutes from growing shopping, dining, and entertainment, this home offers both comfort and convenience in a location that continues to see exciting growth.
Details
| MLS # | 1217066 |
|---|---|
| Listing Type | For Sale |
| Style | House |
| HOA Dues | $350 |
| Sub-Type | Resale |
| Status | Active |
| Year | 2022 |
| Days On Site | 169 |
| Listing Provided By | Keller Williams Realty Elite | Laura Lechtenberg |
Features
| Bed(s) | 4 |
|---|---|
| Bath(s) | 3 Total |
| SQ Feet | 2,500 |
| Garage | 3 |
| Story(s) | 2 |
| Acreage | 0.18 |
Interior
| Rooms Total | 0 |
|---|---|
| Heating | Gas |
| Fireplaces Total | 2 |
Exterior
| Exterior Features | Patio-Covered, Covered Porch |
|---|---|
| Lot Features | Corner Lot |
| Foundation Details | Post Tension |
Parking
| Garage Spaces | 3 |
|---|
Taxes
| Okc Tax Amount | 5584.0000 |
|---|---|
| Tax Block | 10 |
| Tax Lot | 1 |
Area Information
| State | OK |
|---|---|
| County | Canadian |
| City | Yukon |
| Zip Code | 73099 |
| School District | Canadian |
| School District | Piedmont HS |
| Elementary School | Stone Ridge ES |
| High School | Piedmont HS |
| Listing VS Median (in 73099) | |
Price: $410,000 low | high Med: $299,000 sqft: 2,500 low | high Med: 1,737 $ / sqft: $164 low | high Med: $172 On site: 169 low | high Med: 26.5 | |
Request a showing
Request a showing
Contact
Learn More About This Property

| State | OK |
|---|---|
| County | Canadian |
| City | Yukon |
| Zip Code | 73099 |
| School District | Canadian |
| School District | Piedmont HS |
| Elementary School | Stone Ridge ES |
| High School | Piedmont HS |
| Listing VS Median (in 73099) | |
Price: $410,000 low | high Med: $299,000 sqft: 2,500 low | high Med: 1,737 $ / sqft: $164 low | high Med: $172 On site: 169 low | high Med: 26.5 | |
