

Exterior featuring light-colored siding, a front porch with concrete steps, and a decorative front door

Aerial property view featuring a primary residence with an attached garage, a separate storage structure, and mature trees

Aerial view of property featuring an inground swimming pool, mature perimeter trees, and a paved driveway

Aerial perspective showcasing a residential neighborhood with mature trees

Single-story residence featuring light-colored siding, a pitched roofline, and a prominent front door with decorative paneling

Exposed brick fireplace with a wood mantle

Open-concept living space featuring a brick-face fireplace with a black insert, light-toned carpet, and exposed ceiling beams

Interior room featuring vertical paneling walls, textured ceiling, brown carpet flooring, and a multi-pane window


Carpeted room featuring vertical paneling walls, two windows, and a ceiling fan with integrated lighting

Living area featuring a brick fireplace with a wood mantle, textured ceiling, exposed ceiling beams, and carpeting

Living area featuring a brick fireplace with a wood mantle, neutral carpet, paneled walls, and exposed ceiling beams


Bathroom featuring wood-finish flooring, a white vanity with an integrated sink, a built-in medicine cabinet, and a window with natural light

White fiberglass tub and shower combination with integrated shelving, chrome fixtures, and a six-panel door with brushed nickel hardware

Bathroom featuring a white vanity with integrated sink, white toilet, wall-mounted mirror, and a window with natural light

Interior hallway with white paneled doors, carpeted flooring, and neutral wall tones

Spacious room featuring neutral carpeting, light-colored board and batten wall paneling, a ceiling fan with integrated lighting, and a double window


Carpeted room featuring a ceiling fan with light fixture, window with horizontal blinds, vertical paneling on walls, and an open closet with bi-fold door frames

Hallway featuring light-toned carpeting and multiple paneled doors

Carpeted room featuring vertical paneling walls and a ceiling fan with integrated lighting
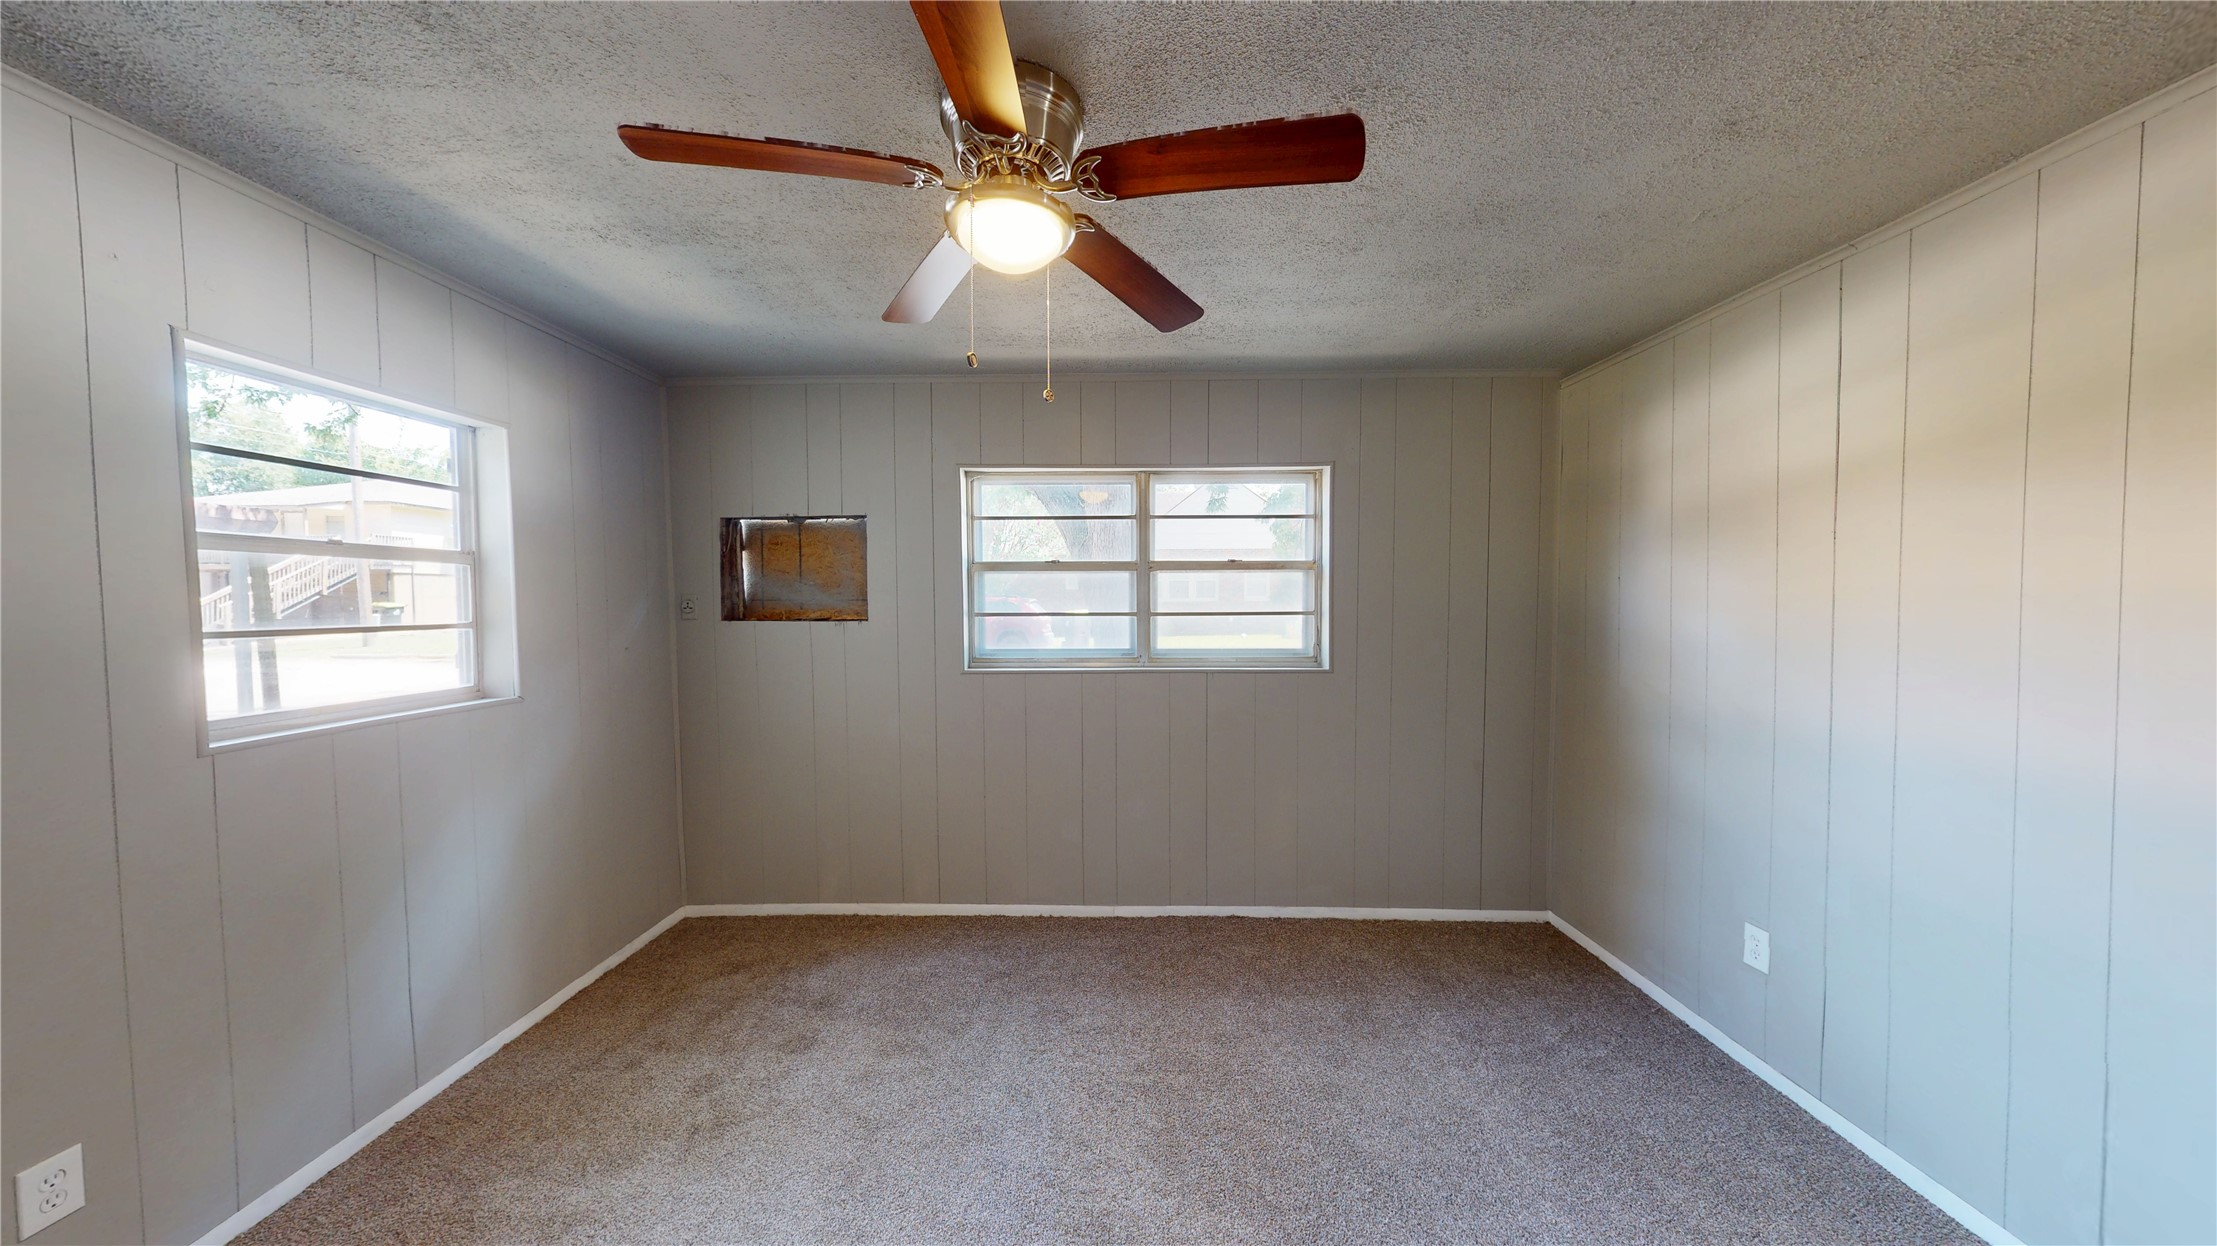
Spacious room featuring neutral carpet flooring, board and batten wall paneling, and a ceiling fan with light fixture

Walk-in closet featuring wood-finish flooring, light gray wall tones, a built-in hanging rod, and an integrated shelf

Carpeted interior room with paneling walls, a ceiling fan with integrated lighting, and multiple windows

Spacious kitchen featuring white cabinetry, a built-in breakfast bar, and wood-finish flooring
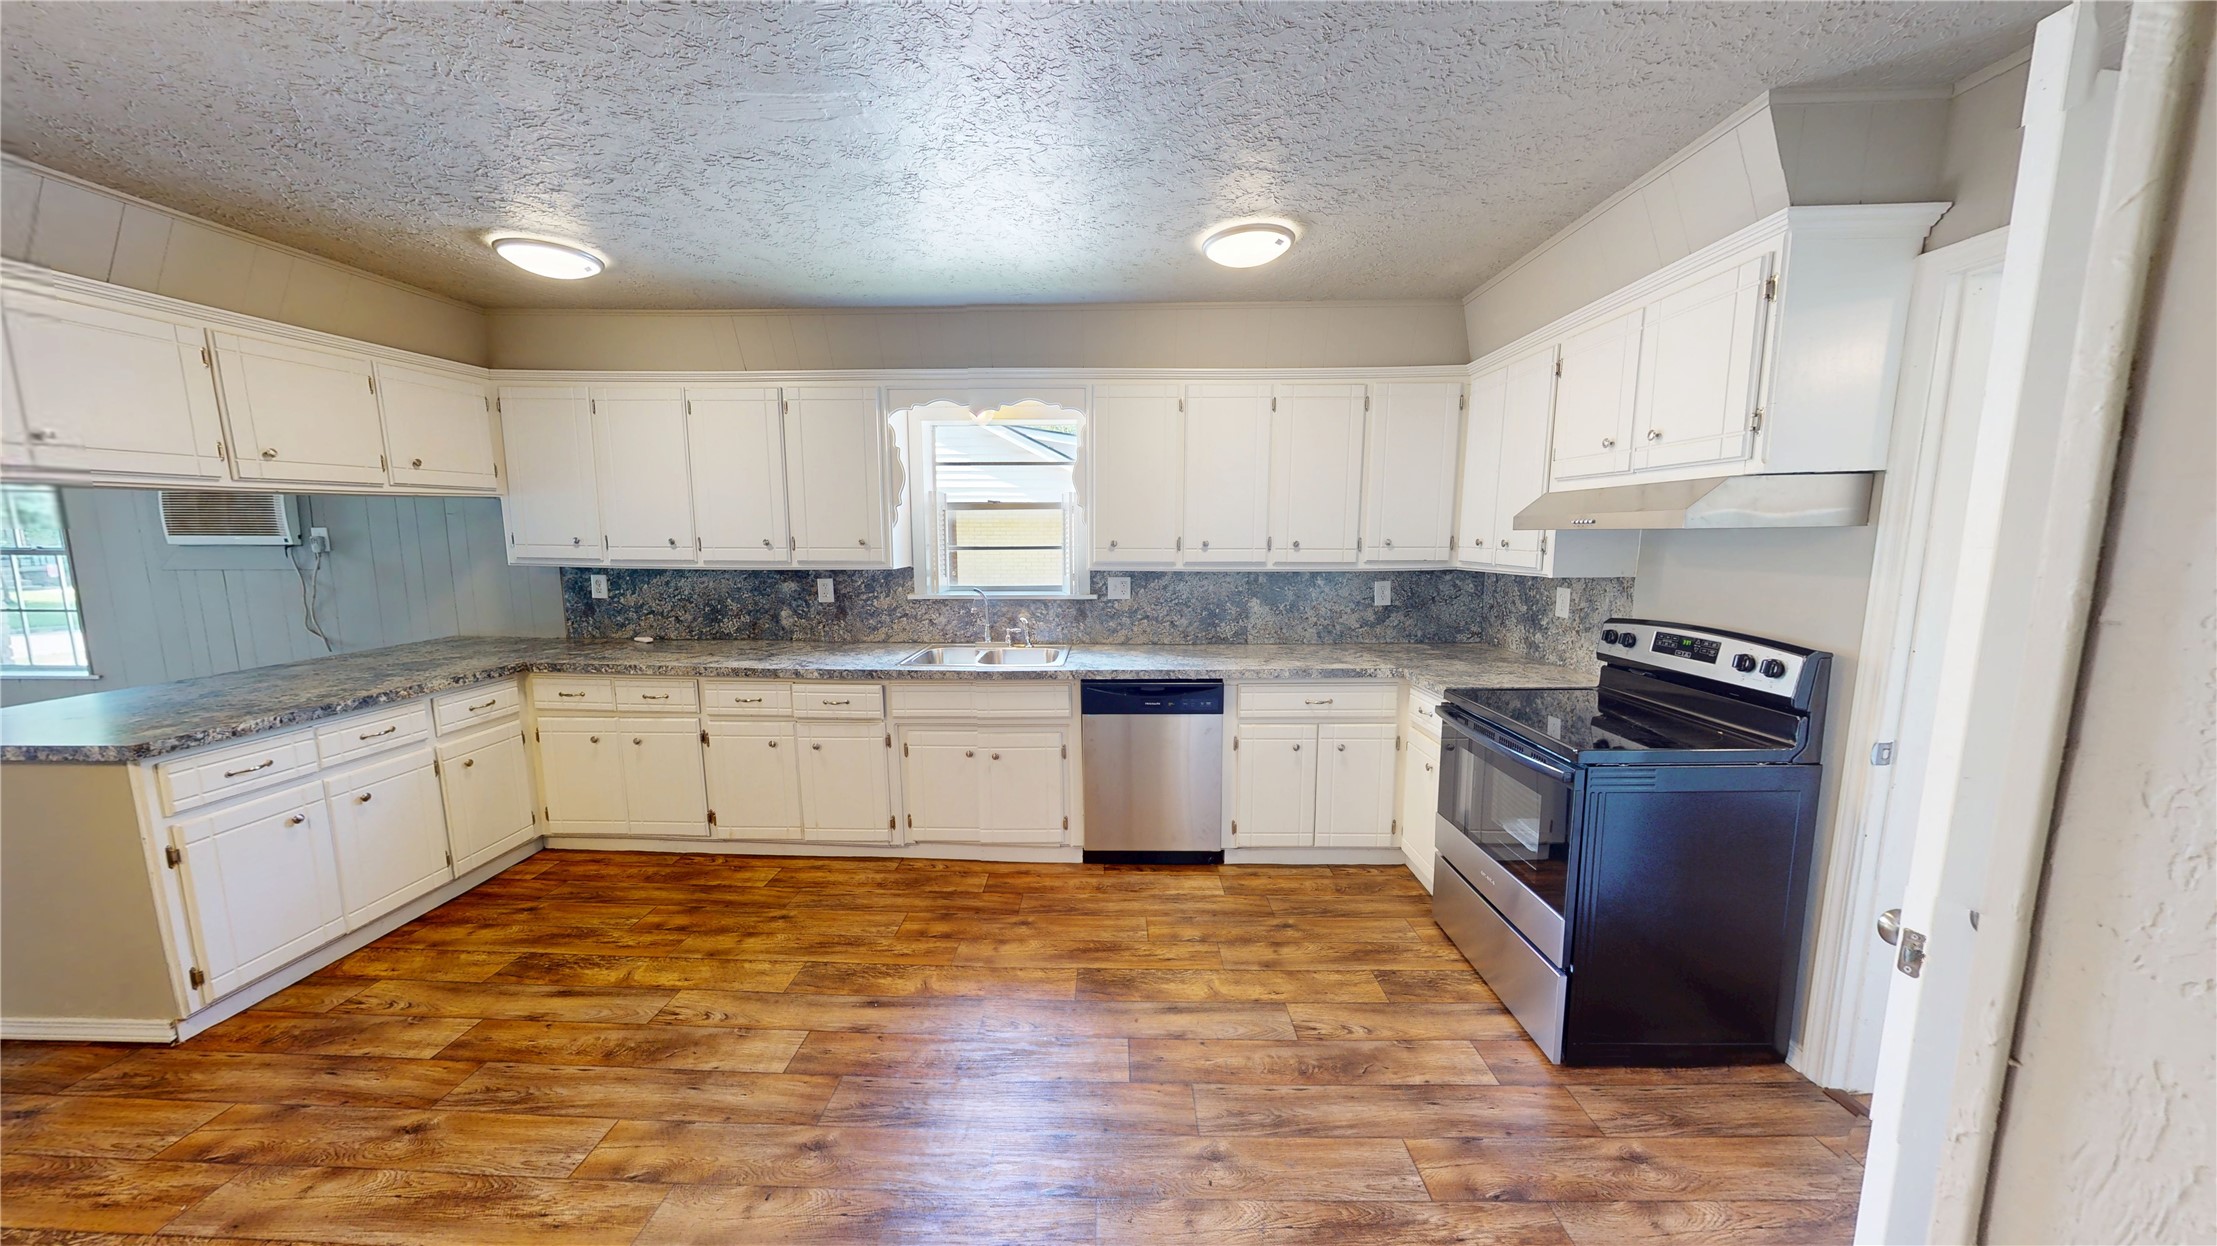
Kitchen featuring extensive white cabinetry, wood-finish flooring, and speckled countertops

Kitchen featuring white cabinetry, stone-finish countertops, stainless steel range with overhead hood, and wood-finish flooring


Kitchen featuring white cabinetry, grey patterned countertops, and a full-height backsplash
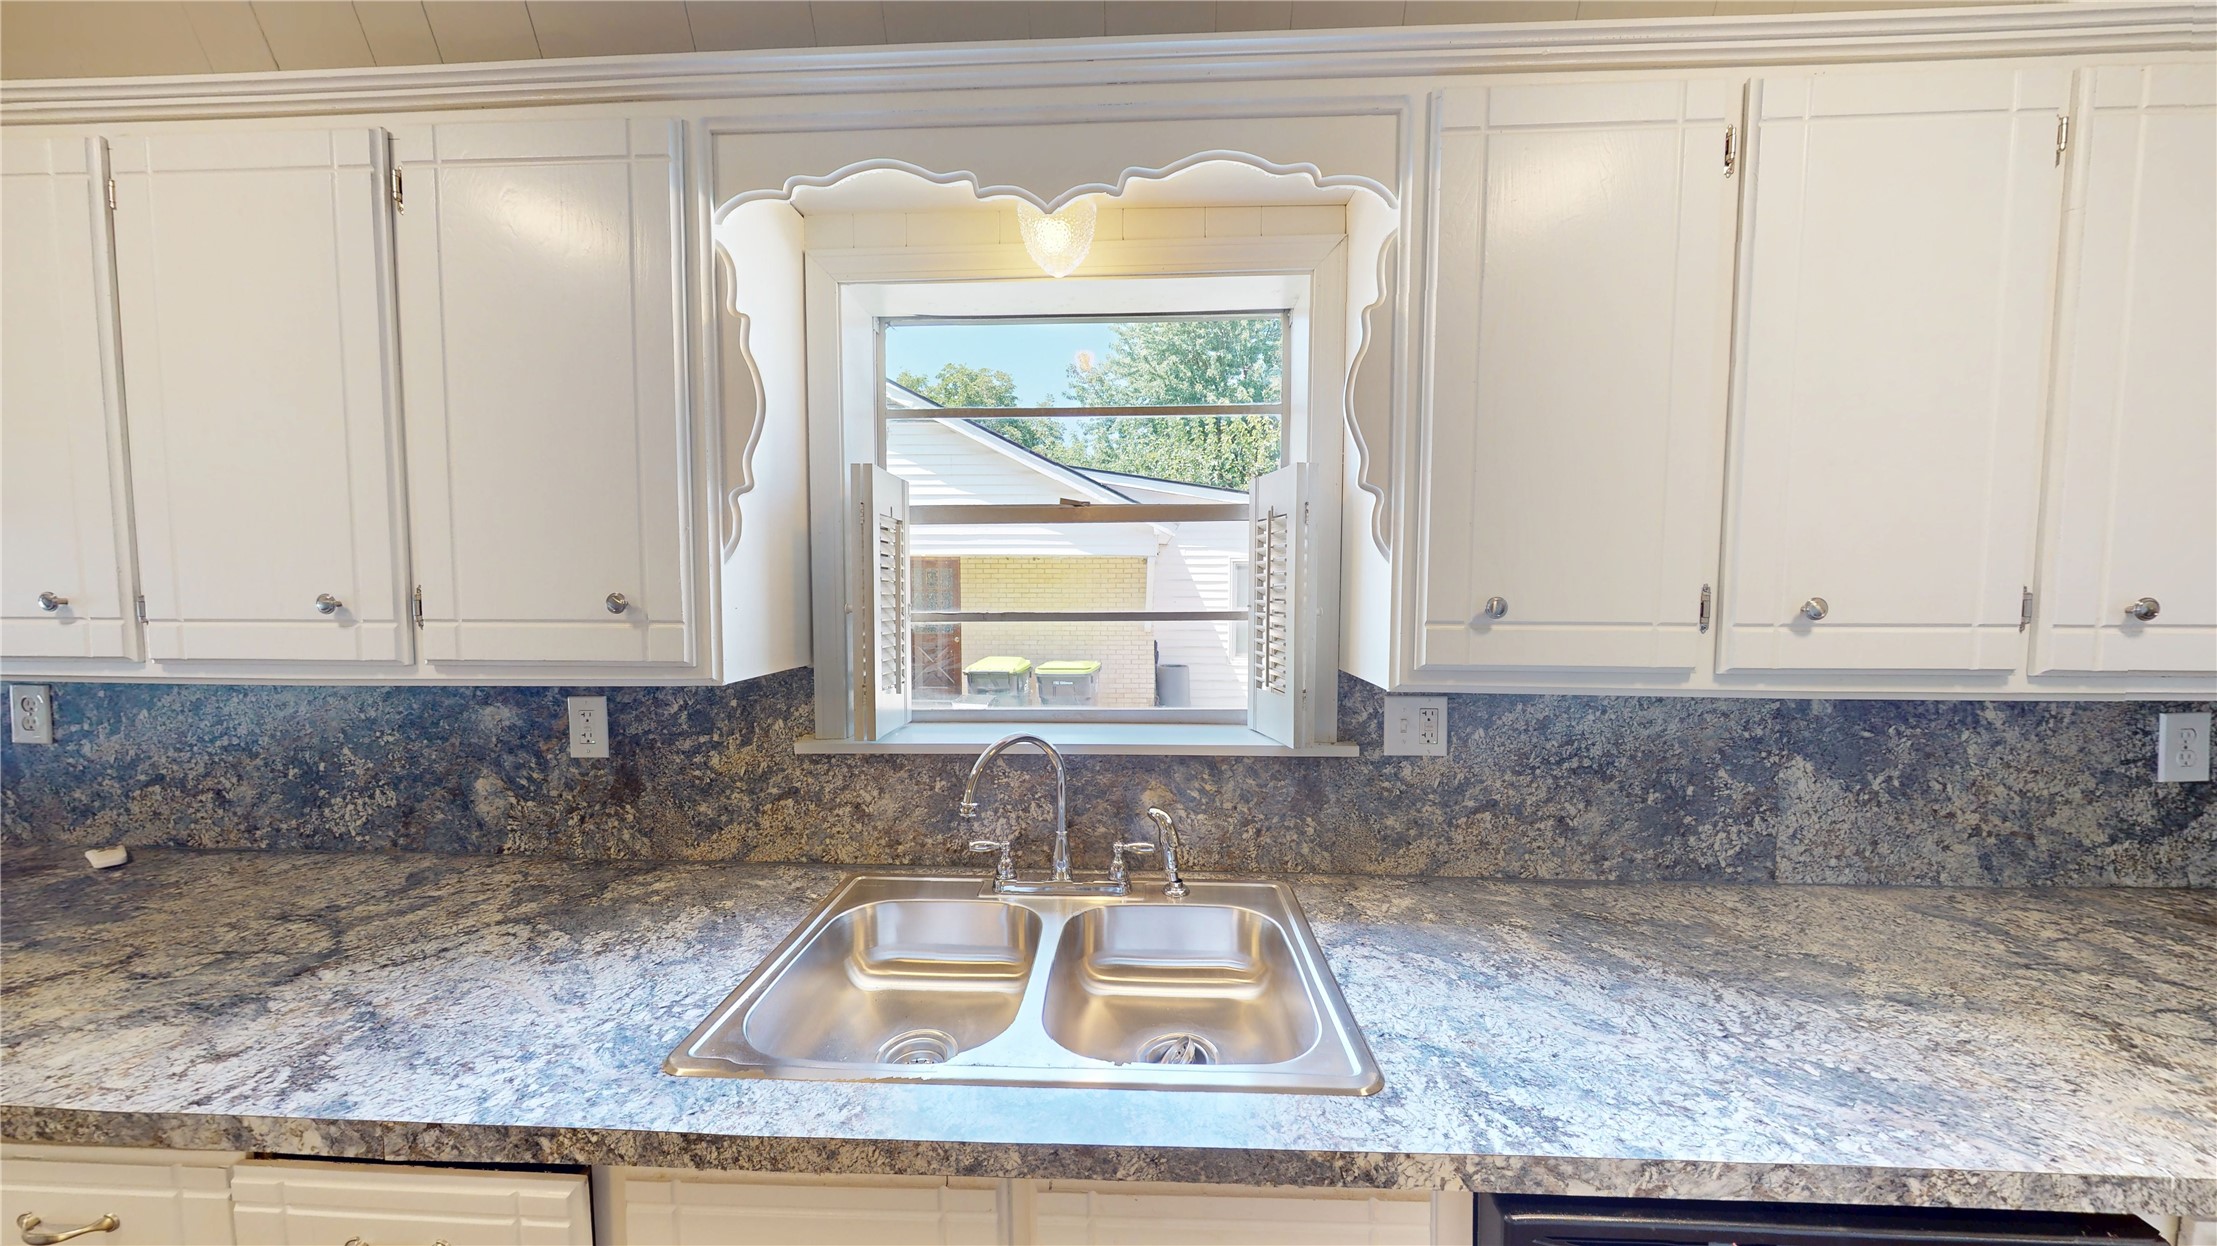
Kitchen featuring a double-basin stainless steel sink, white upper cabinetry, and patterned countertops with a complementary backsplash
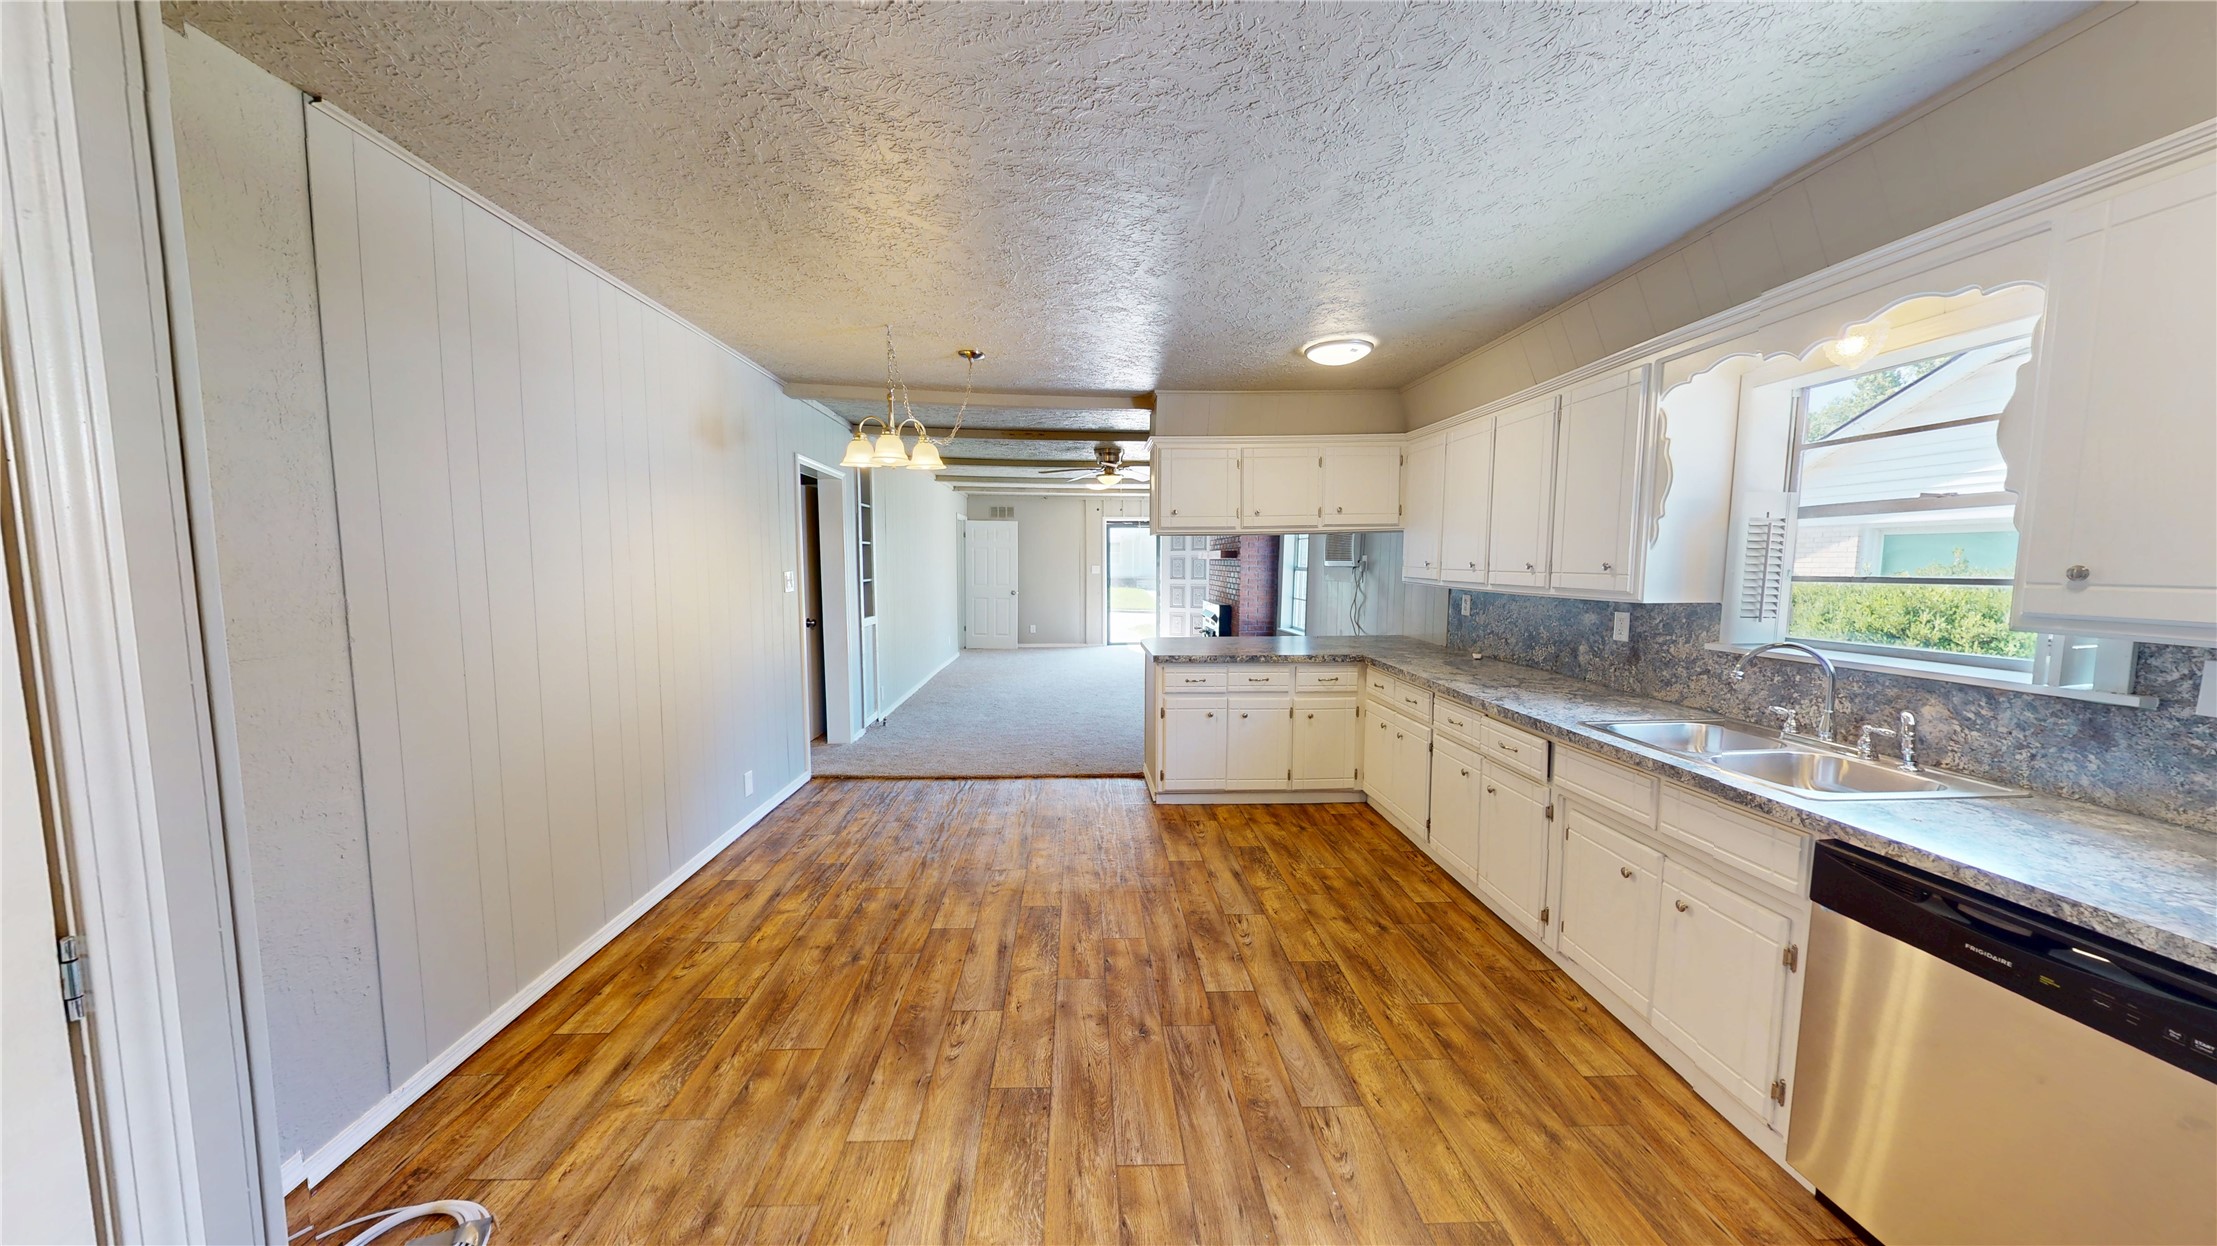
Kitchen featuring abundant white cabinetry, a double basin stainless steel sink, wood-finish flooring, a stainless steel dishwasher, and mottled countertops with matching backsplash
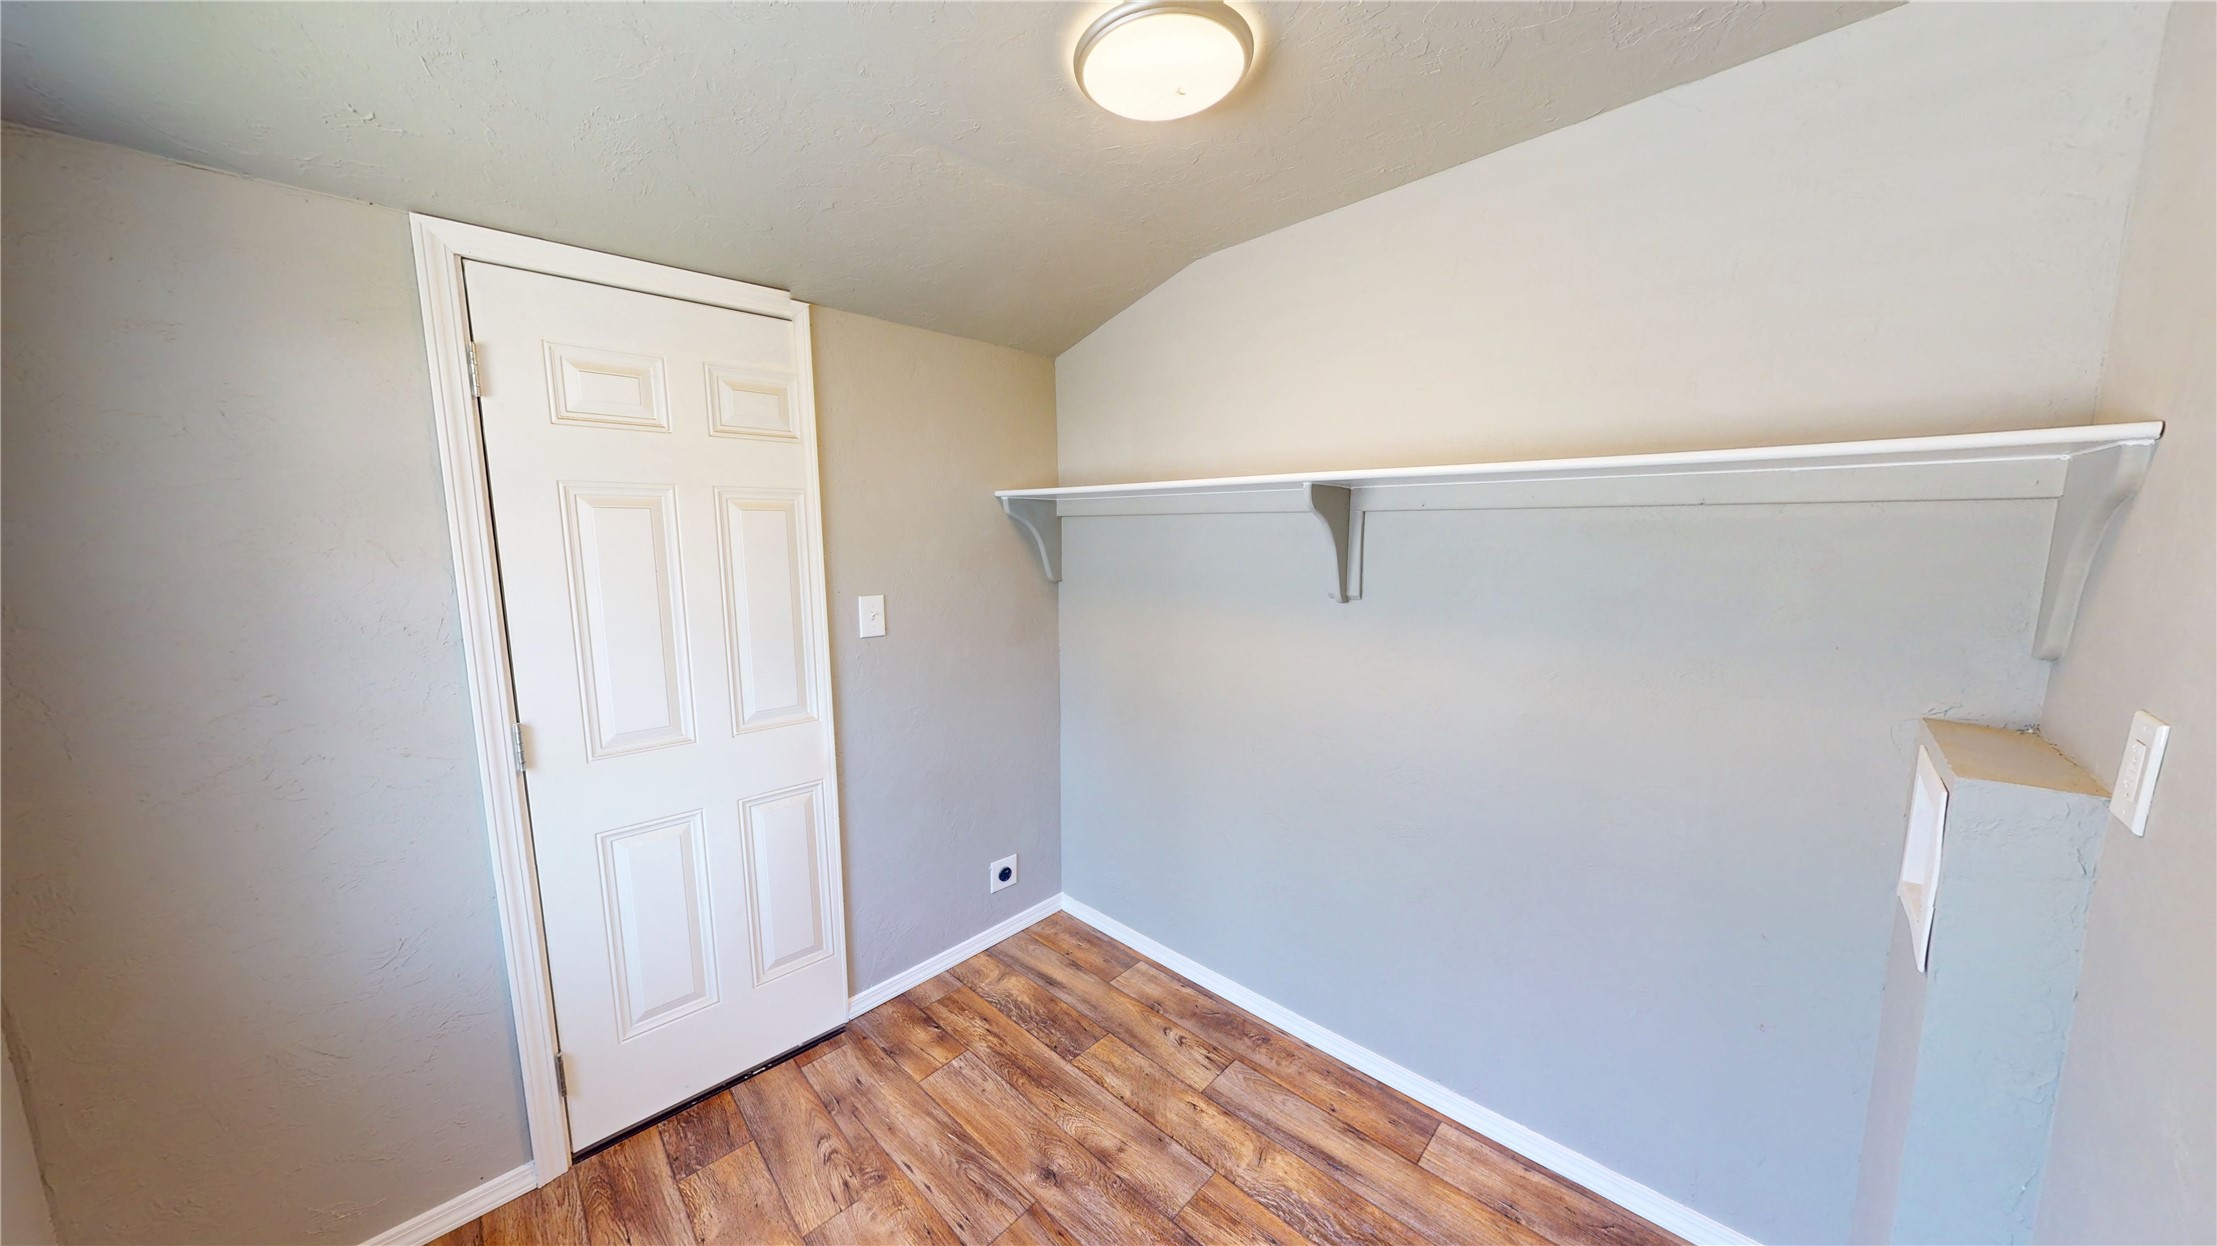
Room featuring wood-finish flooring, light gray walls, a six-panel interior door, a built-in wall shelf, and an overhead flush-mount light fixture

Utility room featuring wood-finish flooring, light gray walls, a built-in shelving unit, and a window for natural light
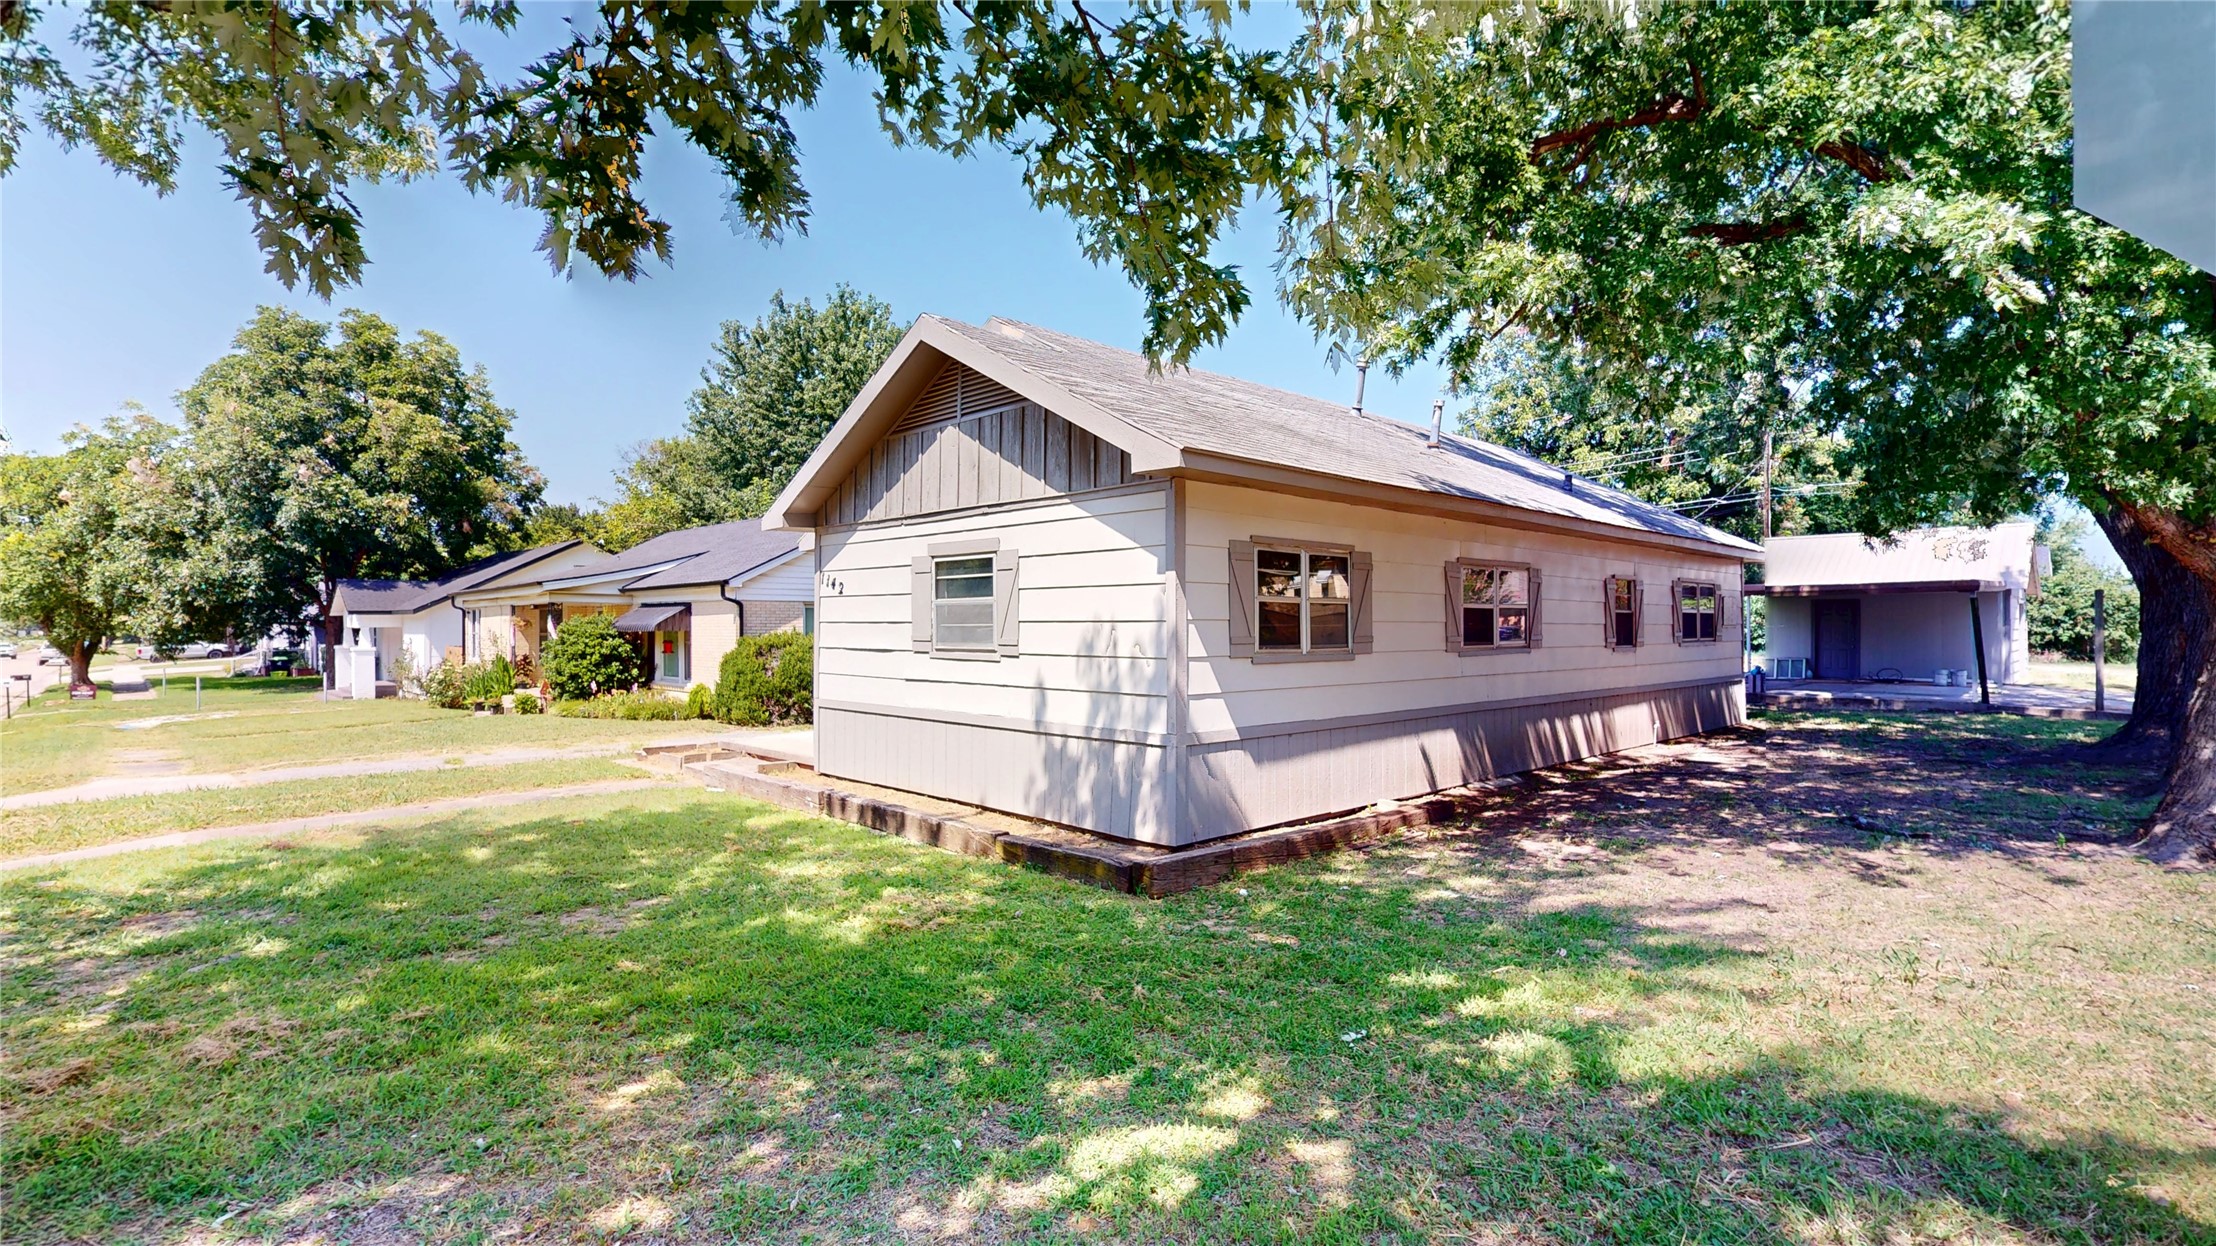


Detached garage with horizontal siding, a gabled roof, and an overhead door


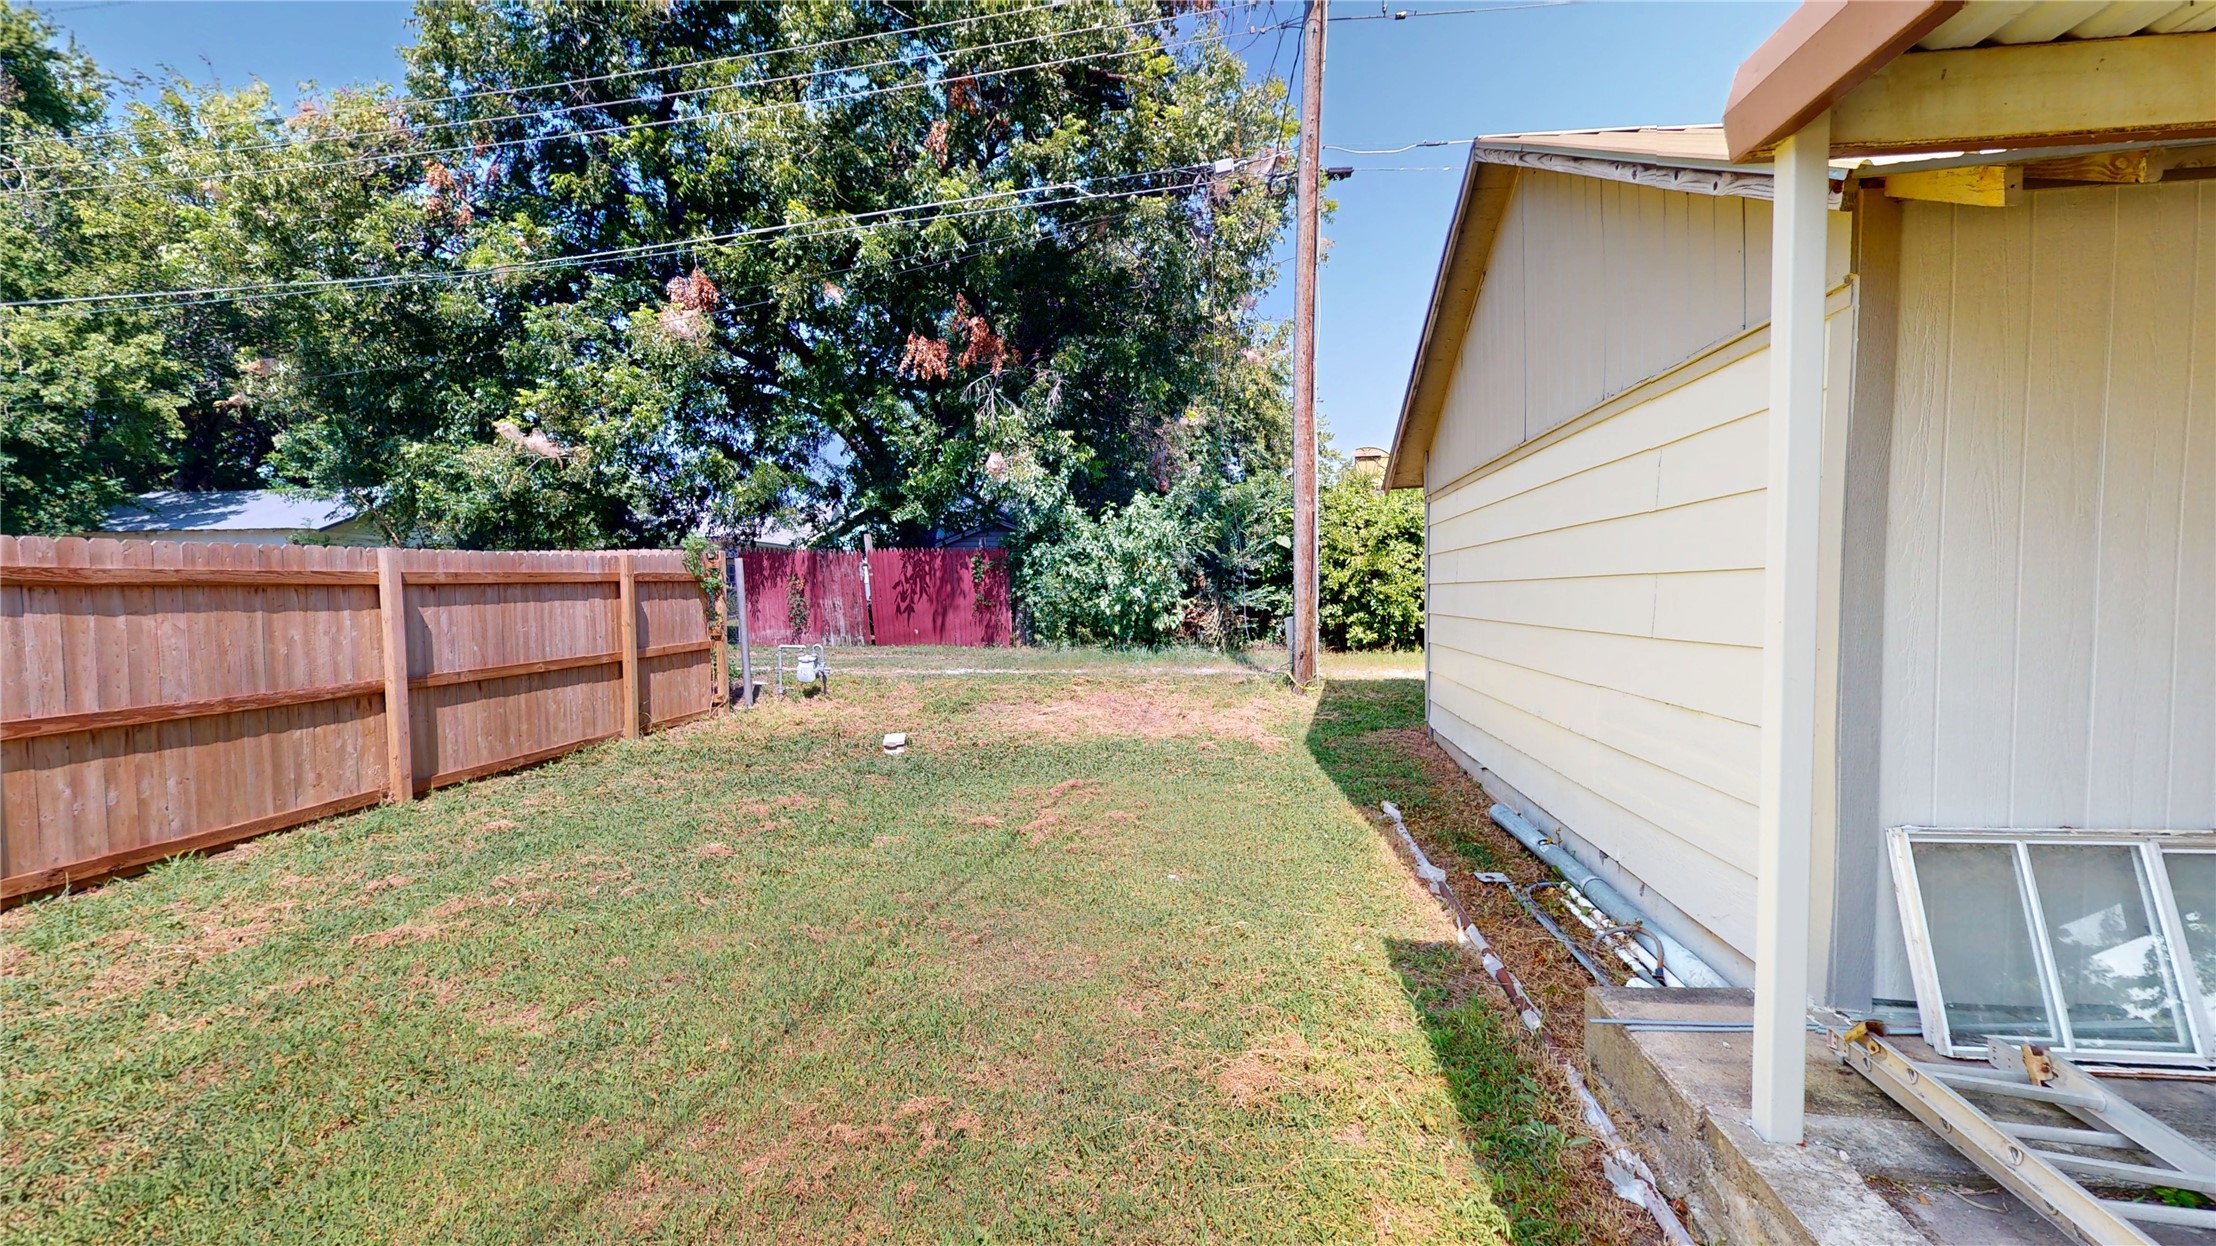
Expansive backyard with a wood privacy fence and established trees
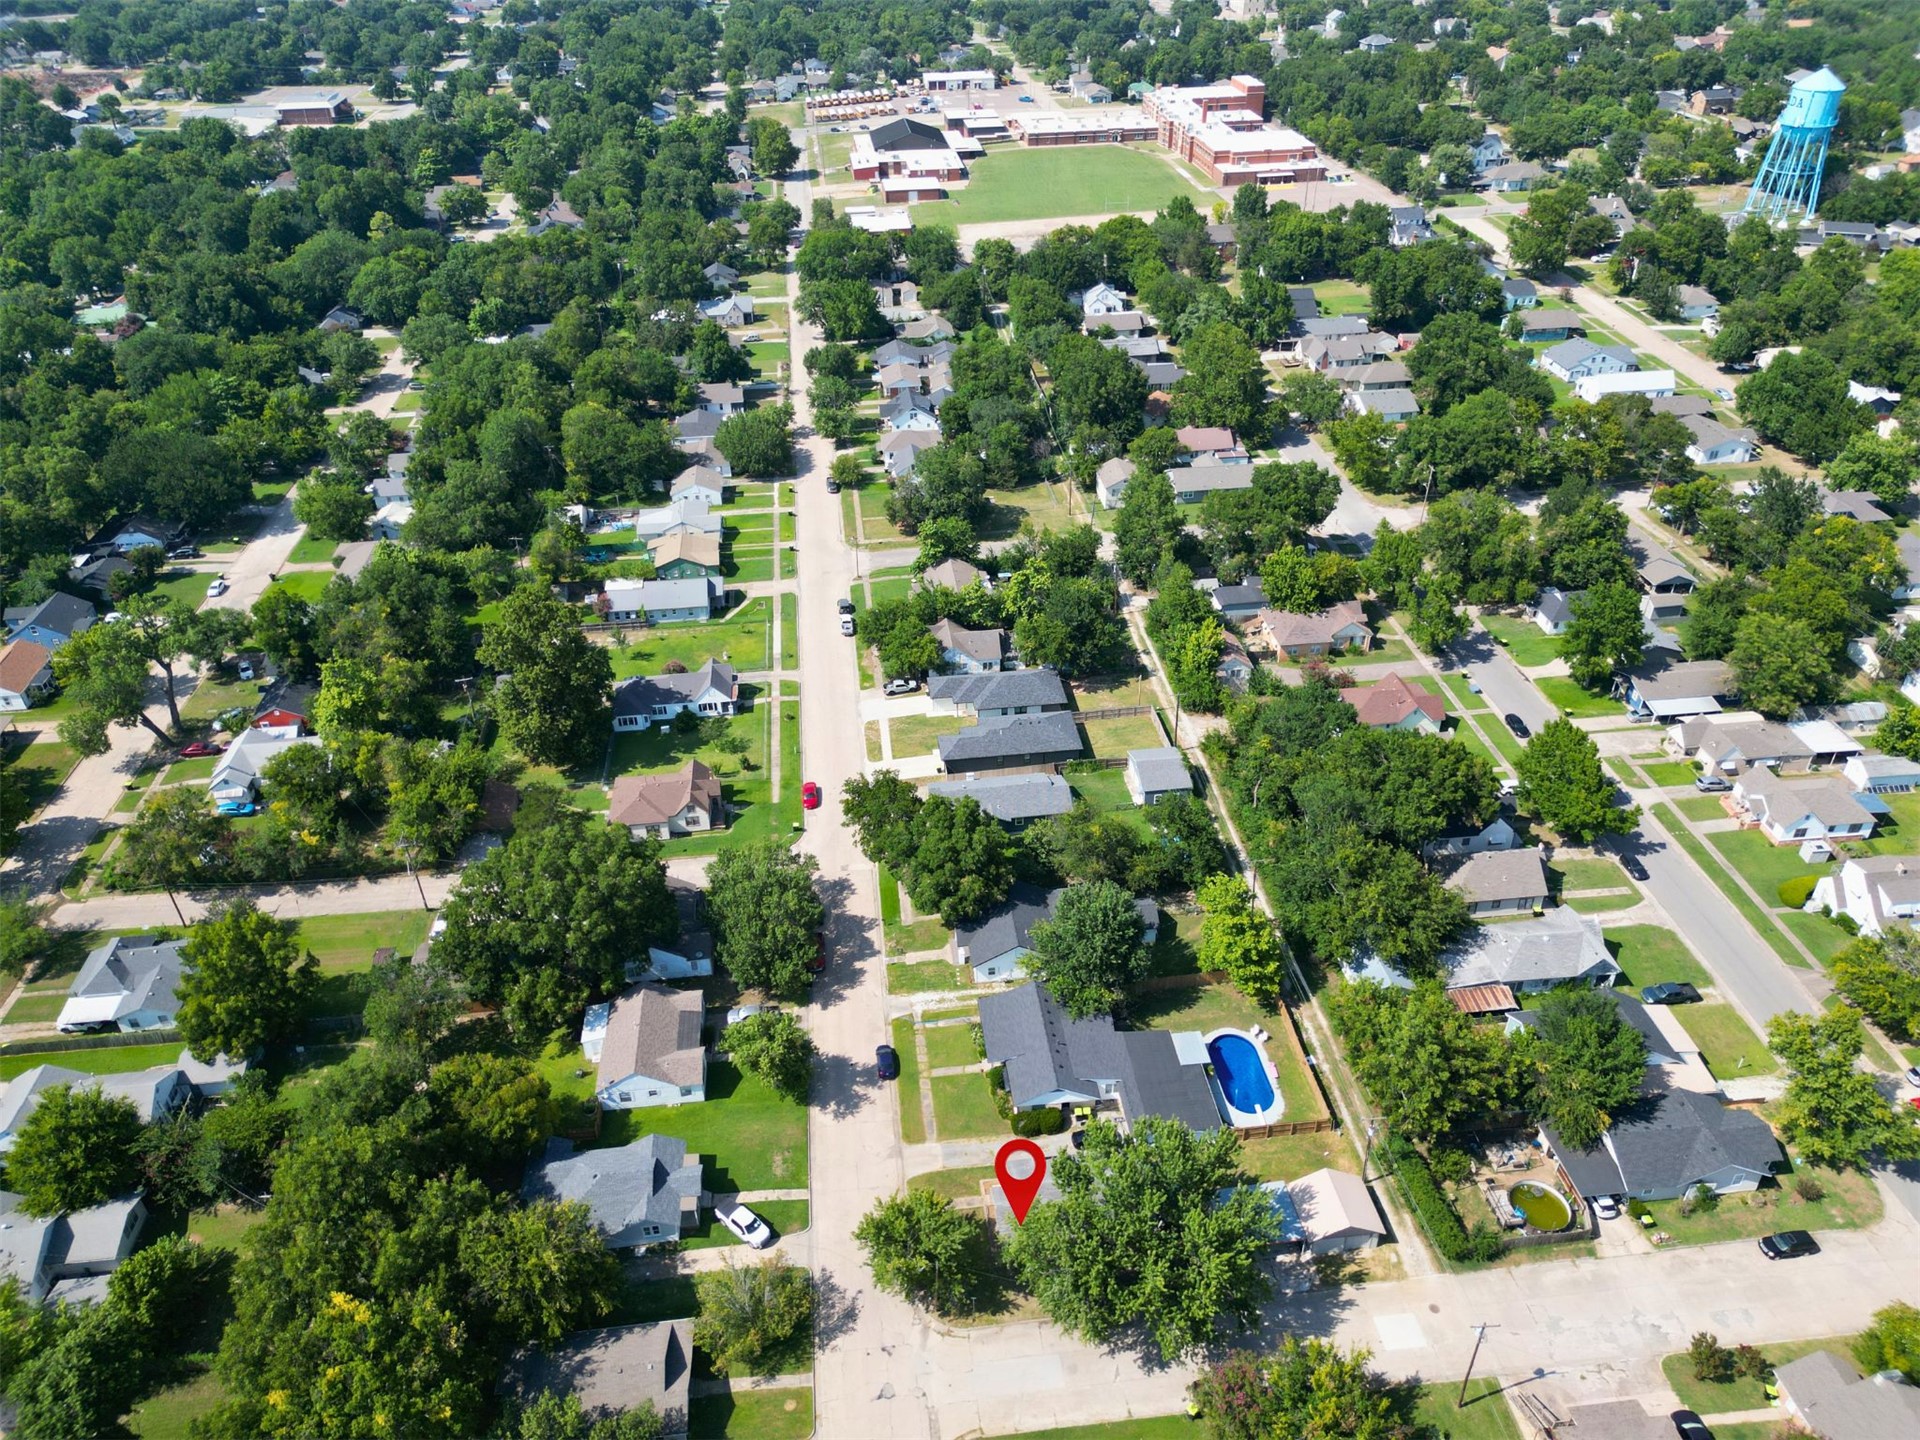
Aerial perspective of a residential neighborhood featuring tree-lined streets and established homes

Description
New, new, new! This updated 3-bedroom, 1-bath home features fresh interior paint, new flooring, an updated kitchen, renovated bathroom, and new siding. A new roof will be installed prior to closing. Located on Ada's south side, this home also offers a detached garage with a loft for additional storage. Inside, the fireplace creates a warm and inviting focal point for the living space, perfect for relaxing on cooler evenings. Don't miss the opportunity to own this move-in-ready home with thoughtful updates throughout. The seller will have thermostatically controlled radiant heat added in living room and an additional window unit with heat and air in the back bedroom.
Details
| MLS # | 2627008 |
|---|---|
| Listing Type | For Sale |
| Style | House |
| Sub-Type | Resale |
| Status | Active |
| Year | 1942 |
| Days On Site | 29 |
| Listing Provided By | Sweeney & Associates | Daniel Sweeney |
Features
| Bed(s) | 3 |
|---|---|
| Bath(s) | 1 Total |
| SQ Feet | 1,148 |
| Garage | 2 |
| Basement | Y |
| Story(s) | 1 |
| Acreage | 0.13 |
Exterior
| Lot Features | Corner Lot |
|---|
Parking
| Garage Yes / No | Yes |
|---|---|
| Parking Features | Detached, Garage |
Taxes
| Tax Annual Amount | 236 |
|---|
Area Information
| State | OK |
|---|---|
| County | Pontotoc |
| City | Ada |
| Zip Code | 74820 |
| Community Name | Belmont |
| Listing VS Median (in Belmont) | |
Price: $129,000 low | high Med: $122,000 sqft: 1,148 low | high Med: 1,189 $ / sqft: $112 low | high Med: $103 On site: 29 low | high Med: 109.5 | |
Market Activity 74820
Request a showing
Request a showing
Contact
Learn More About This Property

| State | OK |
|---|---|
| County | Pontotoc |
| City | Ada |
| Zip Code | 74820 |
| Community Name | Belmont |
| Listing VS Median (in Belmont) | |
Price: $129,000 low | high Med: $122,000 sqft: 1,148 low | high Med: 1,189 $ / sqft: $112 low | high Med: $103 On site: 29 low | high Med: 109.5 | |
Listing Updated: August 17, 2026 at 12:50:13 AM PDT