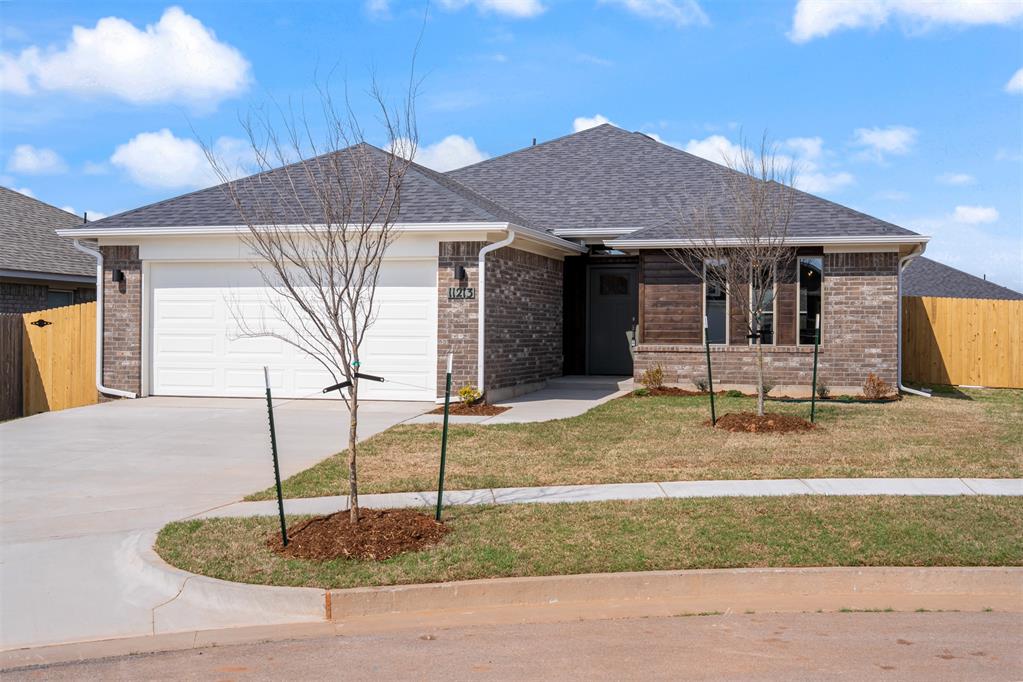
11233 NW 135th Street,Piedmont, OK 73078
Piedmont, OK 73078




Description
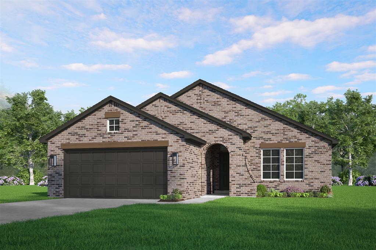
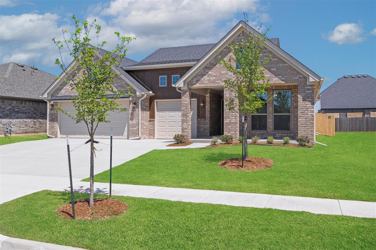
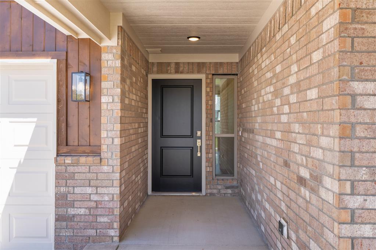
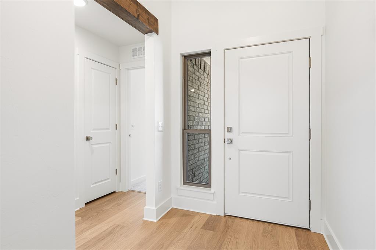
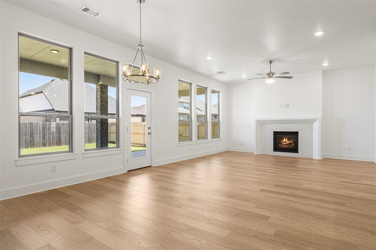
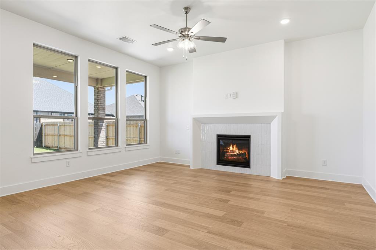
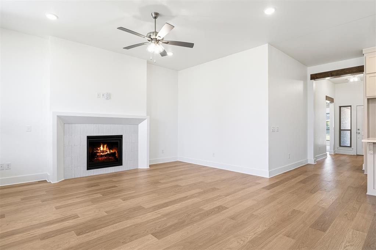
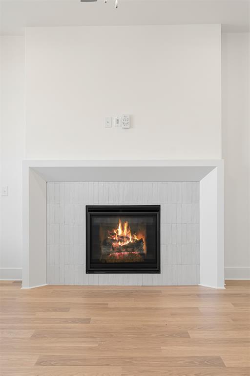
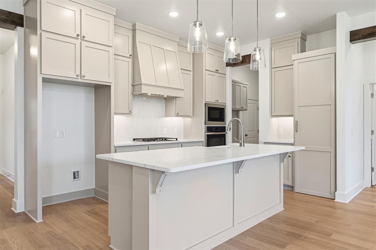
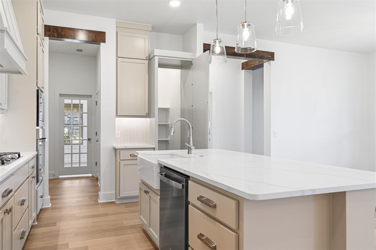
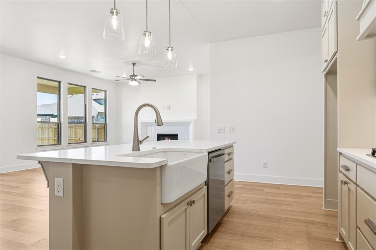
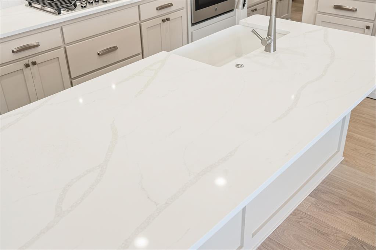
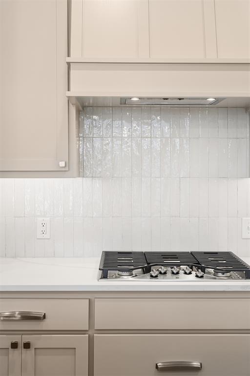
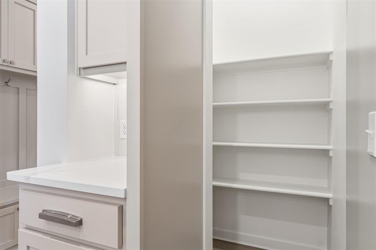
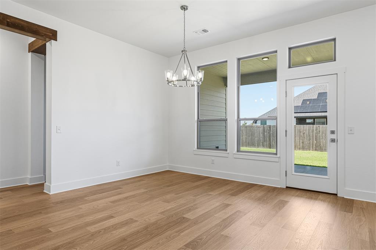
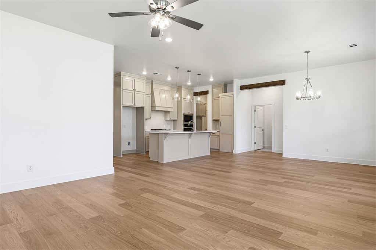
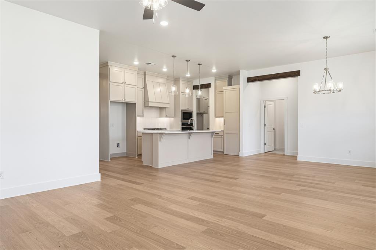
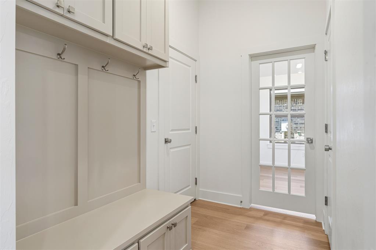
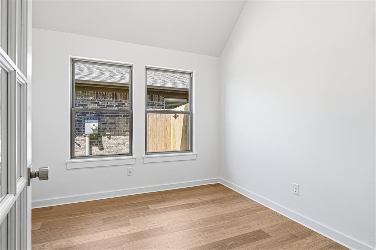
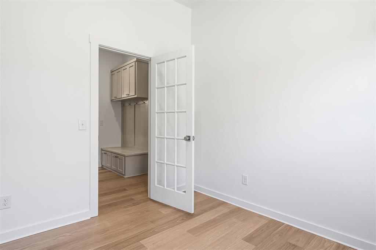
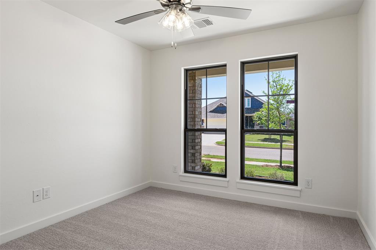
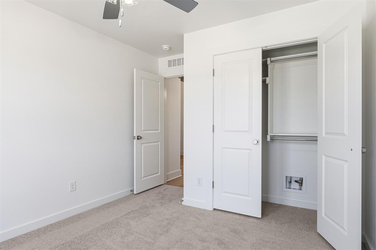
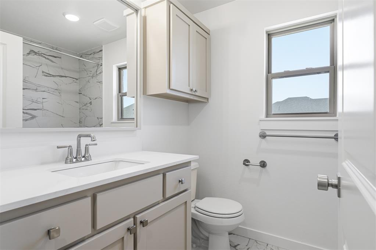
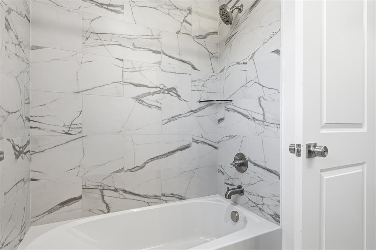
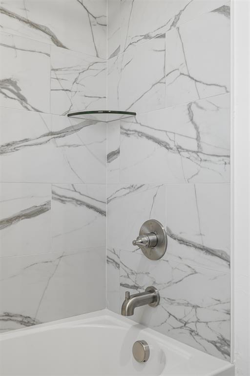
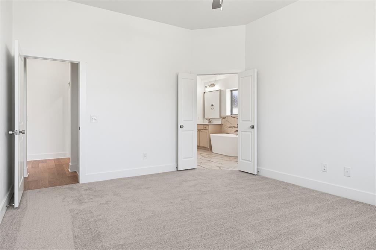
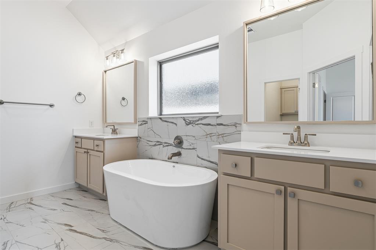
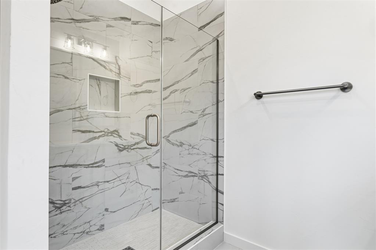
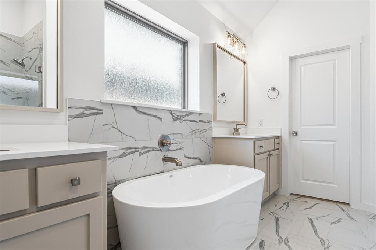
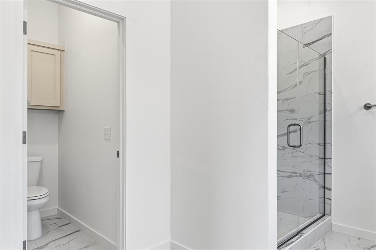
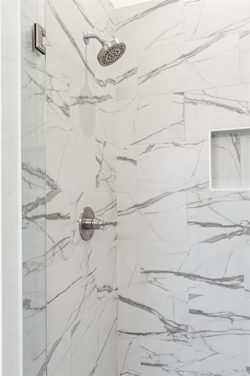
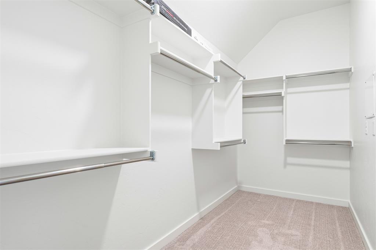
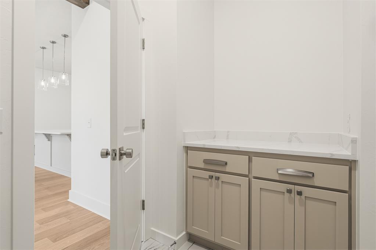
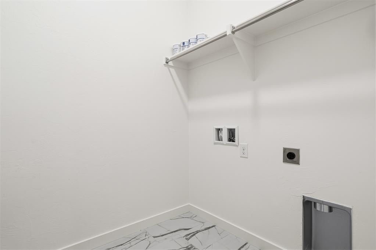
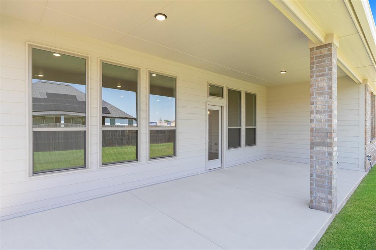
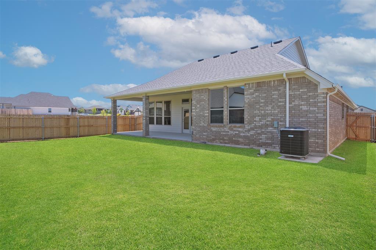
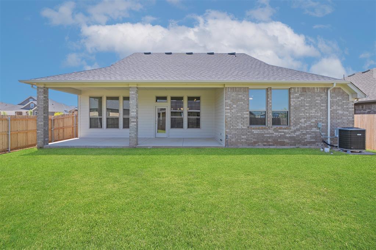
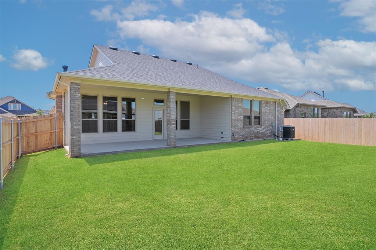
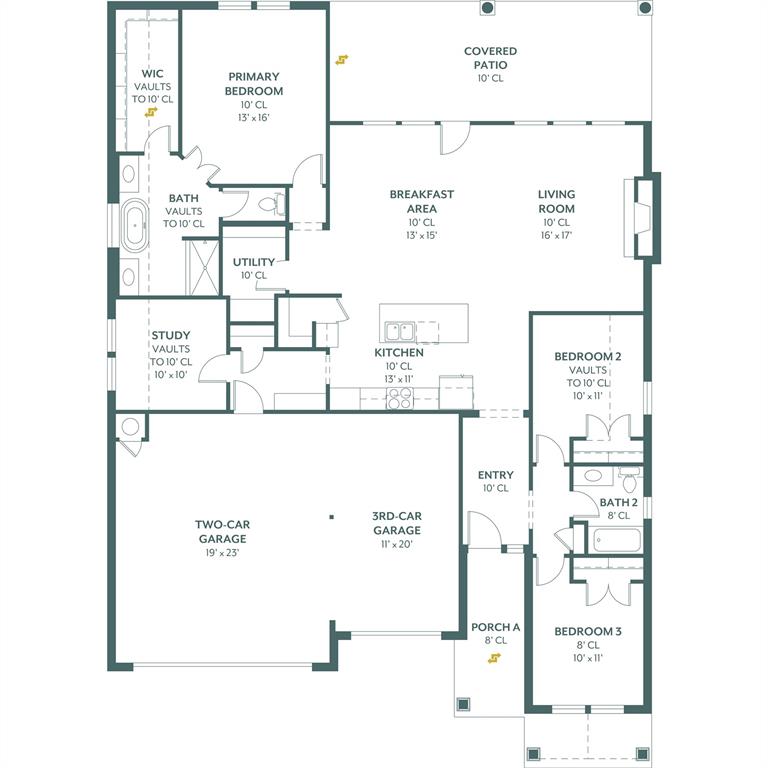
The Kincaid in Bison Creek delivers elevated living with refined details throughout. Durable hard-surface flooring grounds the main living areas, leading to a chef-inspired kitchen with quartz countertops, built in appliances with a gas range, double-stacked cabinetry, a custom wood vent hood, and a farmhouse sink. A private study offers quiet focus, while a full mud bench and cabinet plus additional custom cabinets in the laundry room add everyday ease. The primary suite features a luxury freestanding tub, spacious tiled shower with frameless door, and a fantastic walk-in closet. Enjoy evenings by the fireplace or on the covered back patio in this upscale Yukon community, all backed by Ideal Homes’ exclusive heating and cooling guarantee. Every customized IDEAL home is built with your comfort, safety, and savings in mind. Enjoy the protection of full-home gutters that safeguard your foundation and landscaping, plus complete fencing to keep your pets and little ones safe. With peace-of-mind warranties, your home stays low-maintenance for years to come. And as the only Energy Advantage Certified Homes in Oklahoma, your home is designed to save you money every month with guaranteed heating and cooling costs you can count on. The Bison Creek neighborhood is situated in the highly sought-after Piedmont School District, Bison Creek residents will enjoy the best of both worlds with a beautiful, country feel, while also enjoying the benefits of being minutes from John Kilpatrick Turnpike. With well-lit sidewalks for evening strolls or a quick jog through the community, plenty of open green space with a pond, and a large clubhouse with a community pool, it will give residents the lifestyle they desire.
Details
| MLS # | 1219428 |
|---|---|
| Listing Type | For Sale |
| Style | House |
| HOA Dues | $450 |
| Sub-Type | Resale |
| Status | Pending |
| Year | 2026 |
| Days On Site | 182 |
| Listing Provided By | Principal Development LLC | Vernon McKown |
Features
| Bed(s) | 3 |
|---|---|
| Bath(s) | 2 Total |
| SQ Feet | 1,907 |
| Garage | 3 |
| Story(s) | 1 |
Interior
| Rooms Total | 7 |
|---|---|
| Heating | Gas |
| Fireplaces Total | 1 |
| Appliances | Dishwasher, Disposal, Microwave, Water Heater |
| Interior Features | Ceiling Fan(s), Laundry Room |
Exterior
| Exterior Features | Patio-Covered, Covered Porch |
|---|---|
| Lot Features | Interior Lot |
| Foundation Details | Slab |
Parking
| Garage Spaces | 3 |
|---|---|
| Parking Features | Concrete |
Utilities
| Utilities | Cable Available, Electricity Available, Natural Gas Available, Public |
|---|
Taxes
| Okc Tax Amount | 0.0000 |
|---|---|
| Tax Block | 002 |
| Tax Lot | 0020 |
Area Information
| State | OK |
|---|---|
| County | Canadian |
| City | Piedmont |
| Zip Code | 73078 |
| School District | Canadian |
| School District | Piedmont HS |
| Elementary School | Northwood ES |
| High School | Piedmont HS |
| Listing VS Median (in 73078) | |
Price: $369,888 low | high Med: $368,400 sqft: 1,907 low | high Med: 1,955 $ / sqft: $194 low | high Med: $189 On site: 182 low | high Med: 80.5 | |
Request a showing
Request a showing
Contact
Learn More About This Property

| State | OK |
|---|---|
| County | Canadian |
| City | Piedmont |
| Zip Code | 73078 |
| School District | Canadian |
| School District | Piedmont HS |
| Elementary School | Northwood ES |
| High School | Piedmont HS |
| Listing VS Median (in 73078) | |
Price: $369,888 low | high Med: $368,400 sqft: 1,907 low | high Med: 1,955 $ / sqft: $194 low | high Med: $189 On site: 182 low | high Med: 80.5 | |