11209 NW 131st Street,Piedmont, OK 73078
Piedmont, OK 73078





Description
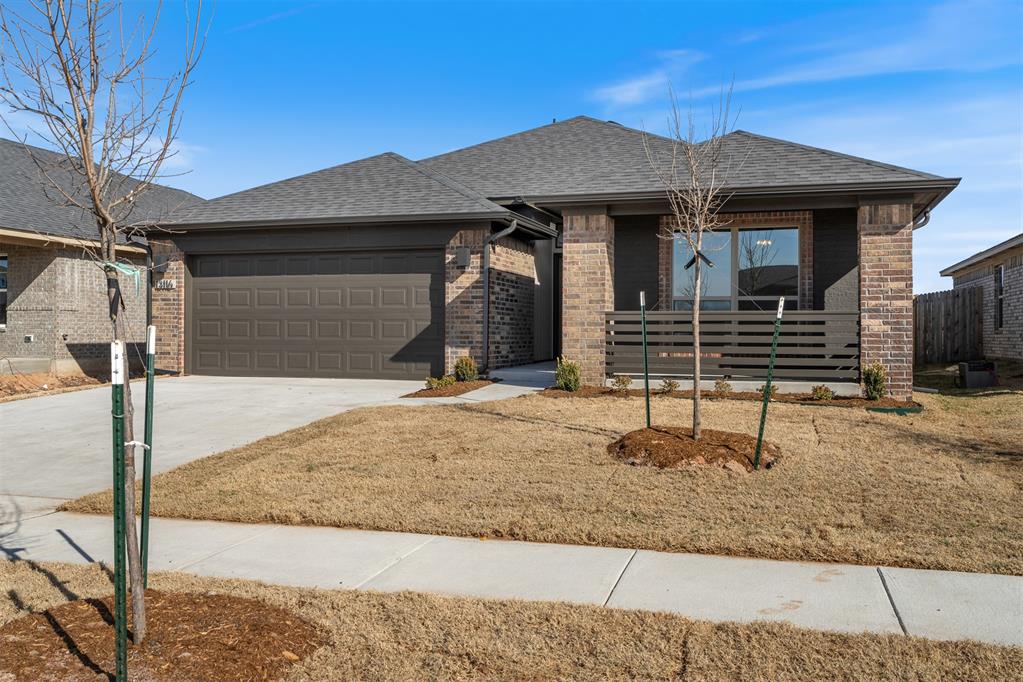
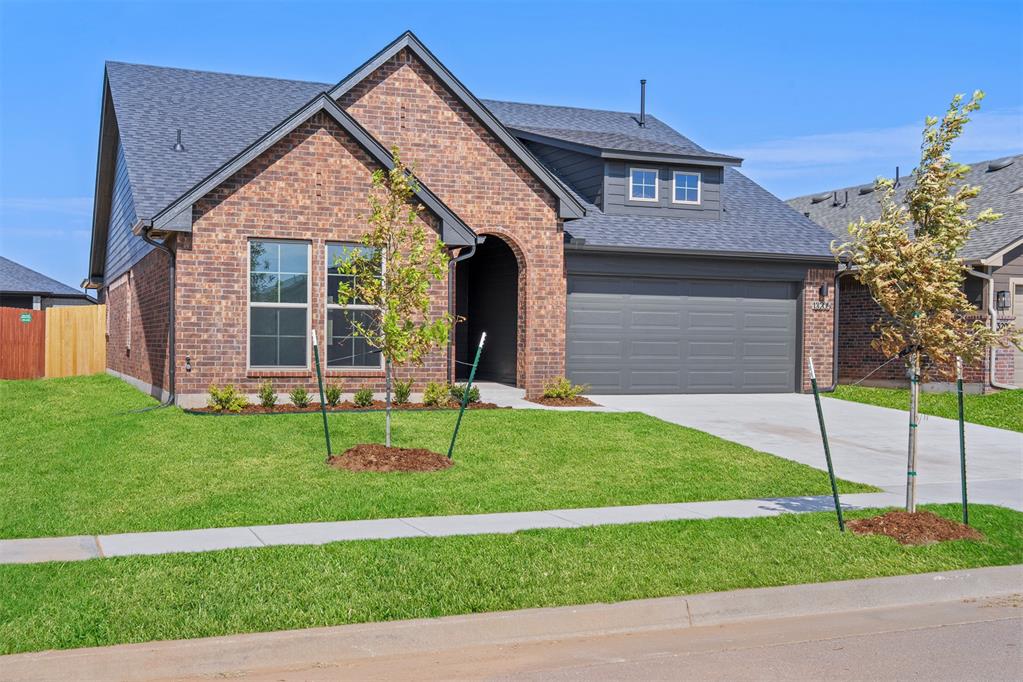
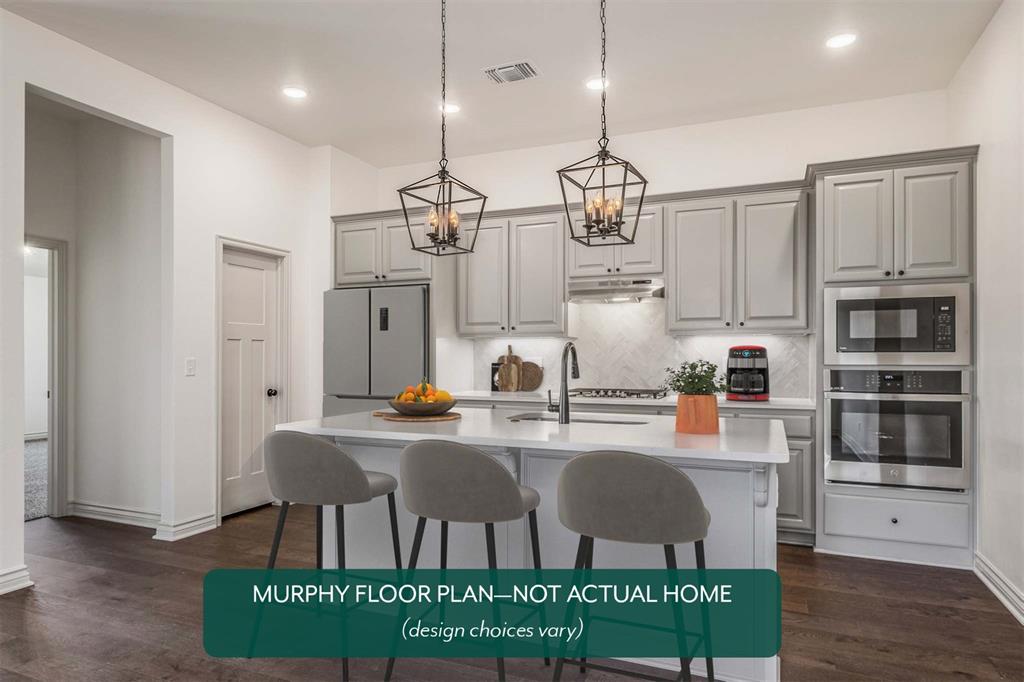
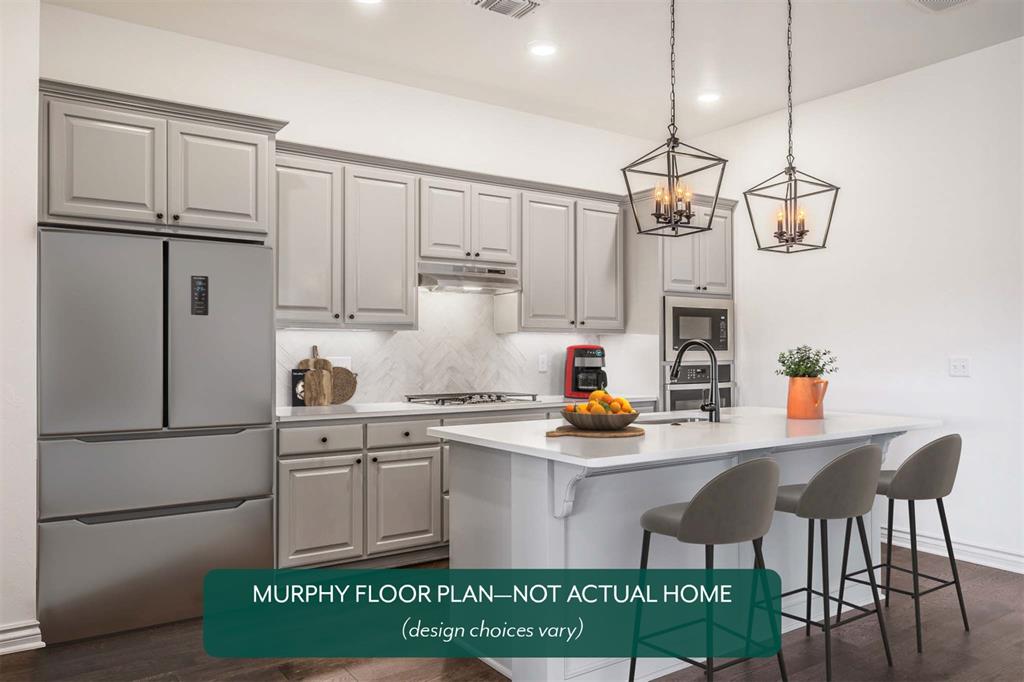
Step into this beautifully designed 4-bedroom home where thoughtful details and open-concept living come together seamlessly. A striking tray ceiling welcomes you at the entry, leading into a spacious great room anchored by a stunning fireplace and durable hard-surface flooring, perfect for both everyday living and entertaining. The kitchen is a true standout, featuring quartz countertops, a gas range, double-stacked custom cabinetry, and a generous walk-in pantry designed to keep everything within reach yet beautifully organized. The private primary suite offers a relaxing retreat with a spa-inspired bath complete with dual quartz vanities, a tiled shower, soaking tub, and an oversized walk-in closet. Each bedroom is comfortably equipped with ceiling fans, while a large mudroom with additional storage adds everyday convenience. Step outside to a spacious covered patio, ideal for quiet mornings or hosting gatherings year-round. The Bison Creek neighborhood is situated in the highly sought-after Piedmont School District, Bison Creek residents will enjoy the best of both worlds with a beautiful, country feel, while also enjoying the benefits of being minutes from John Kilpatrick Turnpike. With well-lit sidewalks for evening strolls or a quick jog through the community, plenty of open green space with a pond, and a large clubhouse with a community pool, it will give residents the lifestyle they desire. Included features:*Peace-of- mind warranties*10-year structural warranty*Guaranteed heating and cooling usage on most Ideal Homes*Fully landscaped front & backyard*Full Guttering*Fully fenced backyard.Floorplan may differ slightly from completed home.
Details
| MLS # | 1245054 |
|---|---|
| Listing Type | For Sale |
| Style | House |
| HOA Dues | $450 |
| Sub-Type | Resale |
| Status | Active |
| Year | 2026 |
| Days On Site | 26 |
| Listing Provided By | Principal Development LLC | Vernon McKown |
Features
| Bed(s) | 4 |
|---|---|
| Bath(s) | 2 Total |
| SQ Feet | 2,136 |
| Garage | 2 |
| Story(s) | 1 |
Interior
| Rooms Total | 7 |
|---|---|
| Heating | Natural Gas |
| Fireplaces Total | 1 |
| Appliances | Dishwasher, Disposal, Microwave, Water Heater |
| Interior Features | Ceiling Fan(s), Combo Woodwork |
Exterior
| Exterior Features | Patio-Covered, Covered Porch |
|---|---|
| Lot Features | Interior Lot |
| Foundation Details | Slab |
Parking
| Garage Spaces | 2 |
|---|---|
| Parking Features | Concrete |
Utilities
| Utilities | Cable Available, Electricity Available, Natural Gas Available, Public |
|---|
Taxes
| Okc Tax Amount | 0.0000 |
|---|---|
| Tax Block | 013 |
| Tax Lot | 0006 |
Area Information
| State | OK |
|---|---|
| County | Canadian |
| City | Piedmont |
| Zip Code | 73078 |
| School District | Canadian |
| School District | Piedmont HS |
| Elementary School | Northwood ES |
| High School | Piedmont HS |
| Listing VS Median (in 73078) | |
Price: $354,888 low | high Med: $368,700 sqft: 2,136 low | high Med: 2,034 $ / sqft: $166 low | high Med: $181 On site: 26 low | high Med: 120 | |
Request a showing
Request a showing
Contact
Learn More About This Property

| State | OK |
|---|---|
| County | Canadian |
| City | Piedmont |
| Zip Code | 73078 |
| School District | Canadian |
| School District | Piedmont HS |
| Elementary School | Northwood ES |
| High School | Piedmont HS |
| Listing VS Median (in 73078) | |
Price: $354,888 low | high Med: $368,700 sqft: 2,136 low | high Med: 2,034 $ / sqft: $166 low | high Med: $181 On site: 26 low | high Med: 120 | |