
111 Pine Valley Lane,Shawnee, OK 74801
Shawnee, OK 74801



Description
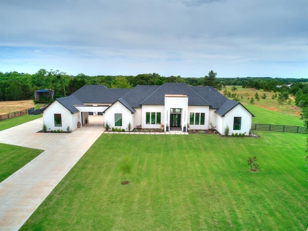
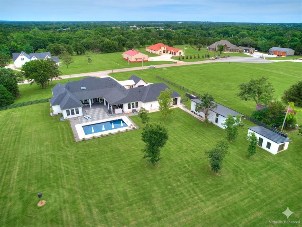
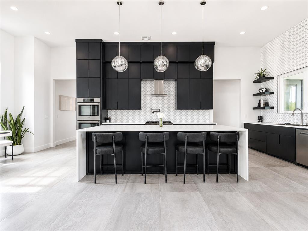
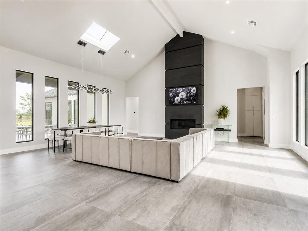
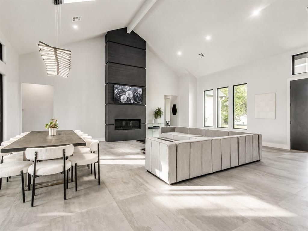
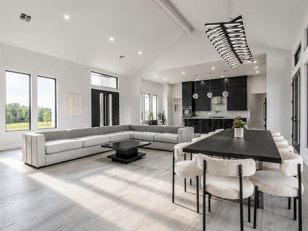
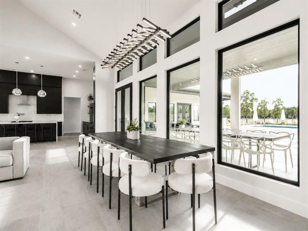
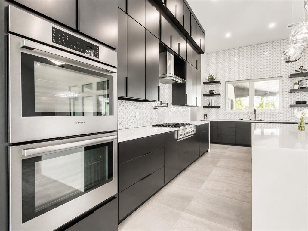
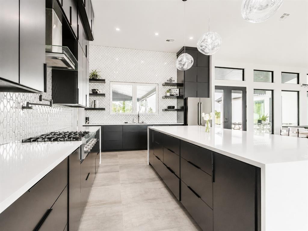
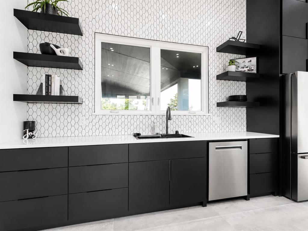
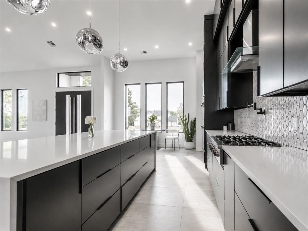
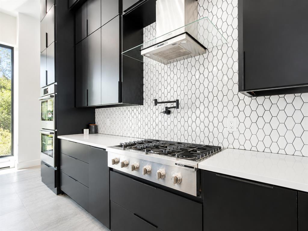
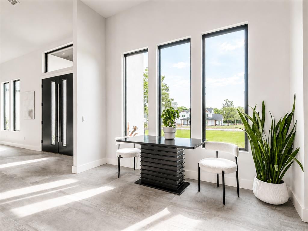
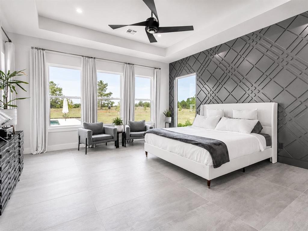
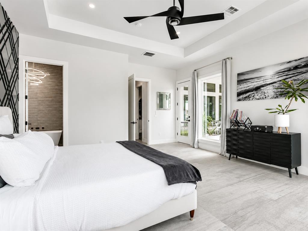
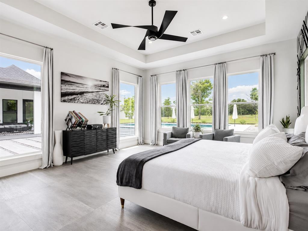
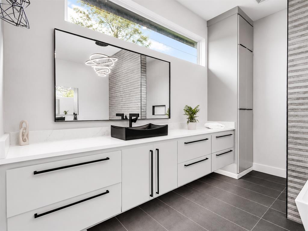
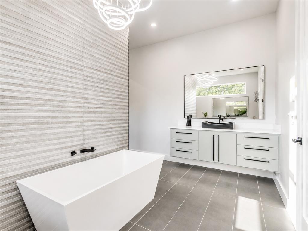
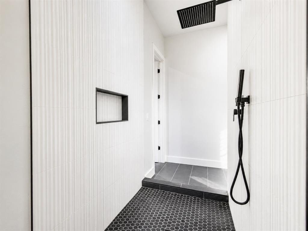
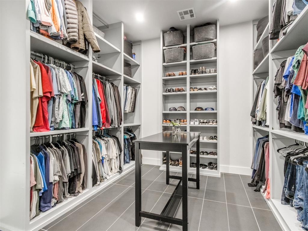
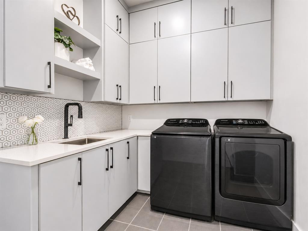
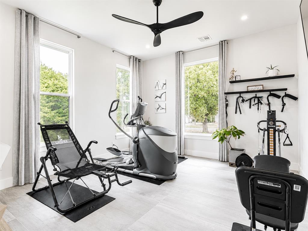
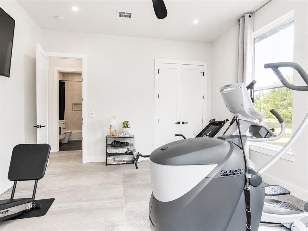
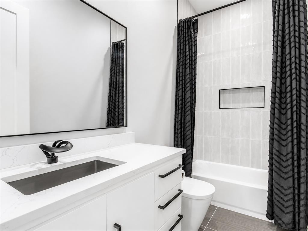
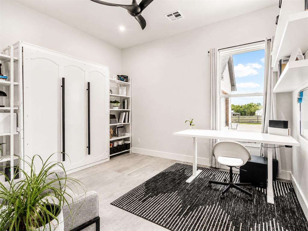
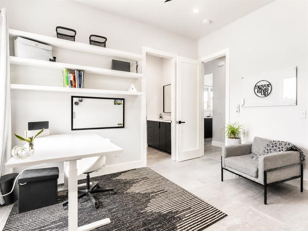
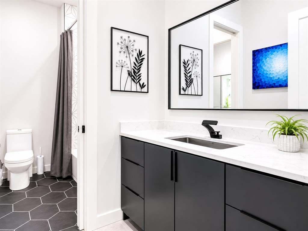
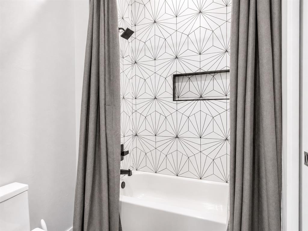
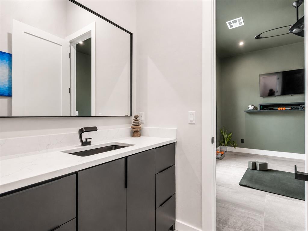
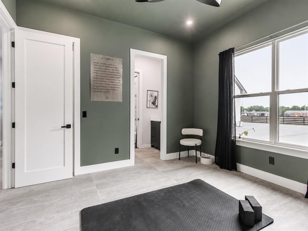
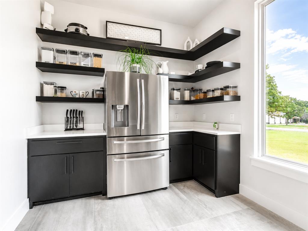
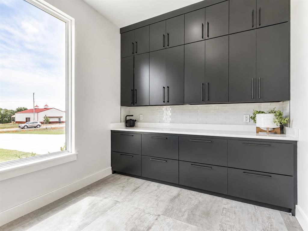
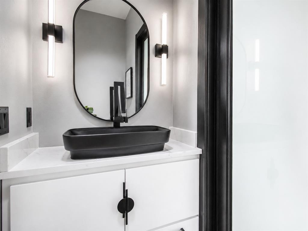
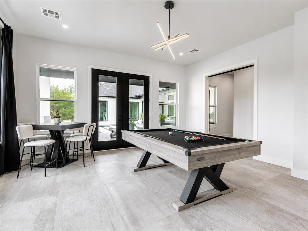
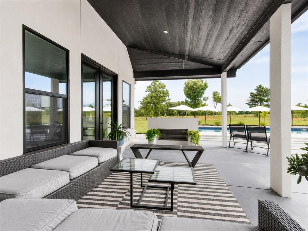
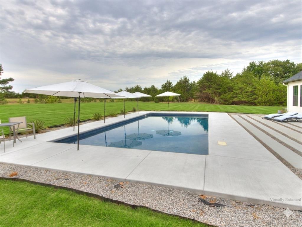
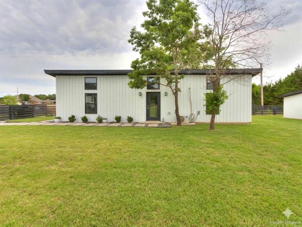
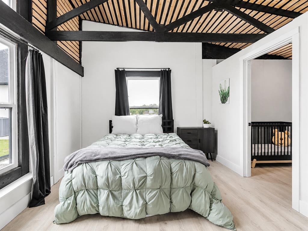
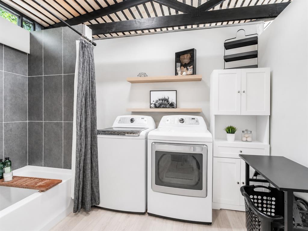
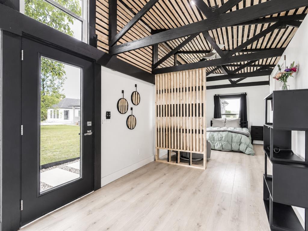
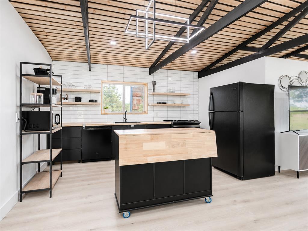
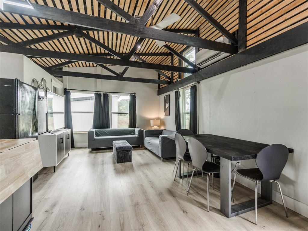
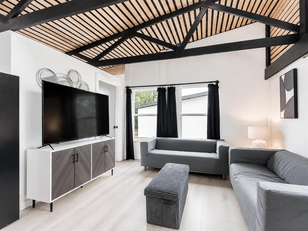
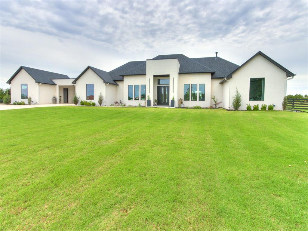
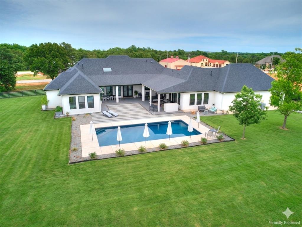
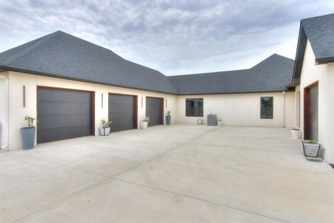
Welcome to an unparalleled luxury estate where modern sophistication meets an entertainer’s paradise. Situated on a private 4.96-acre lot, this masterfully designed 4,150 sq ft main residencecomplemented by a 900 sq ft detached pool houseoffers the ultimate in architectural design and comfort. Step through the striking double-door entry into an expansive, open-concept living defined by soaring vaulted ceilings, 8' solid-core doors, a focal-point fireplace, and towering modern windows that flood the home with natural light. The chef’s kitchen is a culinary work of art, boasting an oversized dine-in waterfall quartz island, premium Bosch appliances with a 6-burner gas cooktop, a pot filler, and a room-sized walk-in pantry with dedicated fridge space. Designed layout-perfect, the home centers around a sprawling, U-shaped back patio with independent exterior entries to the game room, pool bath, and primary suite. The private primary sanctuary features a backyard exit, double vanity with underlighting, a statement tub, an incredible custom closet, and an attached laundry room. Outside, a massive covered patio functions as a secondary living space with a gorgeous gas fireplace, outdoor kitchen, and room for an extended dining table. Just steps away sits a heated saltwater pool and the fully self-contained 900 sq ft pool house, which features a studio bedroom, full kitchen, living room, bath, and laundry. No expense was spared on infrastructure. The entire house, attic, and garages are fully spray-foamed, working alongside 3 separate AC units for maximum efficiency. The garage setup includes 4 spaces, a porte-cochere, EV charger, an integrated safe room, and a separate walled-off 3rd bay perfect for a private workshop. A whole-home Generac generator and a 12-zone sprinkler system complete this meticulously crafted private retreat. Don’t miss your chance to own the ultimate luxury escapeschedule your private tour today and step into the lifestyle you deserve!
Details
| MLS # | 1232667 |
|---|---|
| Listing Type | For Sale |
| Style | House |
| Sub-Type | Resale |
| Status | Active |
| Year | 2024 |
| Days On Site | 80 |
| Listing Provided By | Brick and Beam Realty | Jakob Davis |
Features
| Bed(s) | 4 |
|---|---|
| Bath(s) | 5 Total |
| SQ Feet | 5,050 |
| Garage | 4 |
| Story(s) | 1 |
| Acreage | 4.95 |
Interior
| Rooms Total | 0 |
|---|---|
| Heating | Gas |
| Fireplaces Total | 2 |
Exterior
| Exterior Features | Accessory Dwelling Unit, Patio-Covered, Outdoor Grill, Guest Quarters, Patio - Open, Outbuildings, Outdoor Kitchen, Rain Gutters, Storage, Workshop |
|---|---|
| Lot Features | Interior Lot |
| Foundation Details | Conventional |
Parking
| Garage Spaces | 4 |
|---|
Taxes
| Okc Tax Amount | 10562.0000 |
|---|---|
| Tax Block | 1 |
| Tax Lot | 11 |
Area Information
| State | OK |
|---|---|
| County | Pottawatomie |
| City | Shawnee |
| Zip Code | 74801 |
| School District | Pottawatomie |
| School District | Bethel HS |
| Elementary School | Bethel ES |
| High School | Bethel HS |
| Listing VS Median (in 74801) | |
Price: $1,086,000 low | high Med: $161,500 sqft: 5,050 low | high Med: 1,086 $ / sqft: $215 low | high Med: $151 On site: 80 low | high Med: 47 | |
Request a showing
Request a showing
Contact
Learn More About This Property

| State | OK |
|---|---|
| County | Pottawatomie |
| City | Shawnee |
| Zip Code | 74801 |
| School District | Pottawatomie |
| School District | Bethel HS |
| Elementary School | Bethel ES |
| High School | Bethel HS |
| Listing VS Median (in 74801) | |
Price: $1,086,000 low | high Med: $161,500 sqft: 5,050 low | high Med: 1,086 $ / sqft: $215 low | high Med: $151 On site: 80 low | high Med: 47 | |